Lotus · Lotus Palm · Lotus Edge
Lotus communities: models & floor plans
Compare models, floor plans and structural options in Lotus, Lotus Palm and Lotus Edge. Start with a community or search for a model below.
Use the version for the correct community. Shared model names do not always mean identical layouts, square footage or options.
41 models · three communities
Have a question about a layout? Ask Avi →
No matching model. Try another model name or clear the filters.
Lotus
Bora
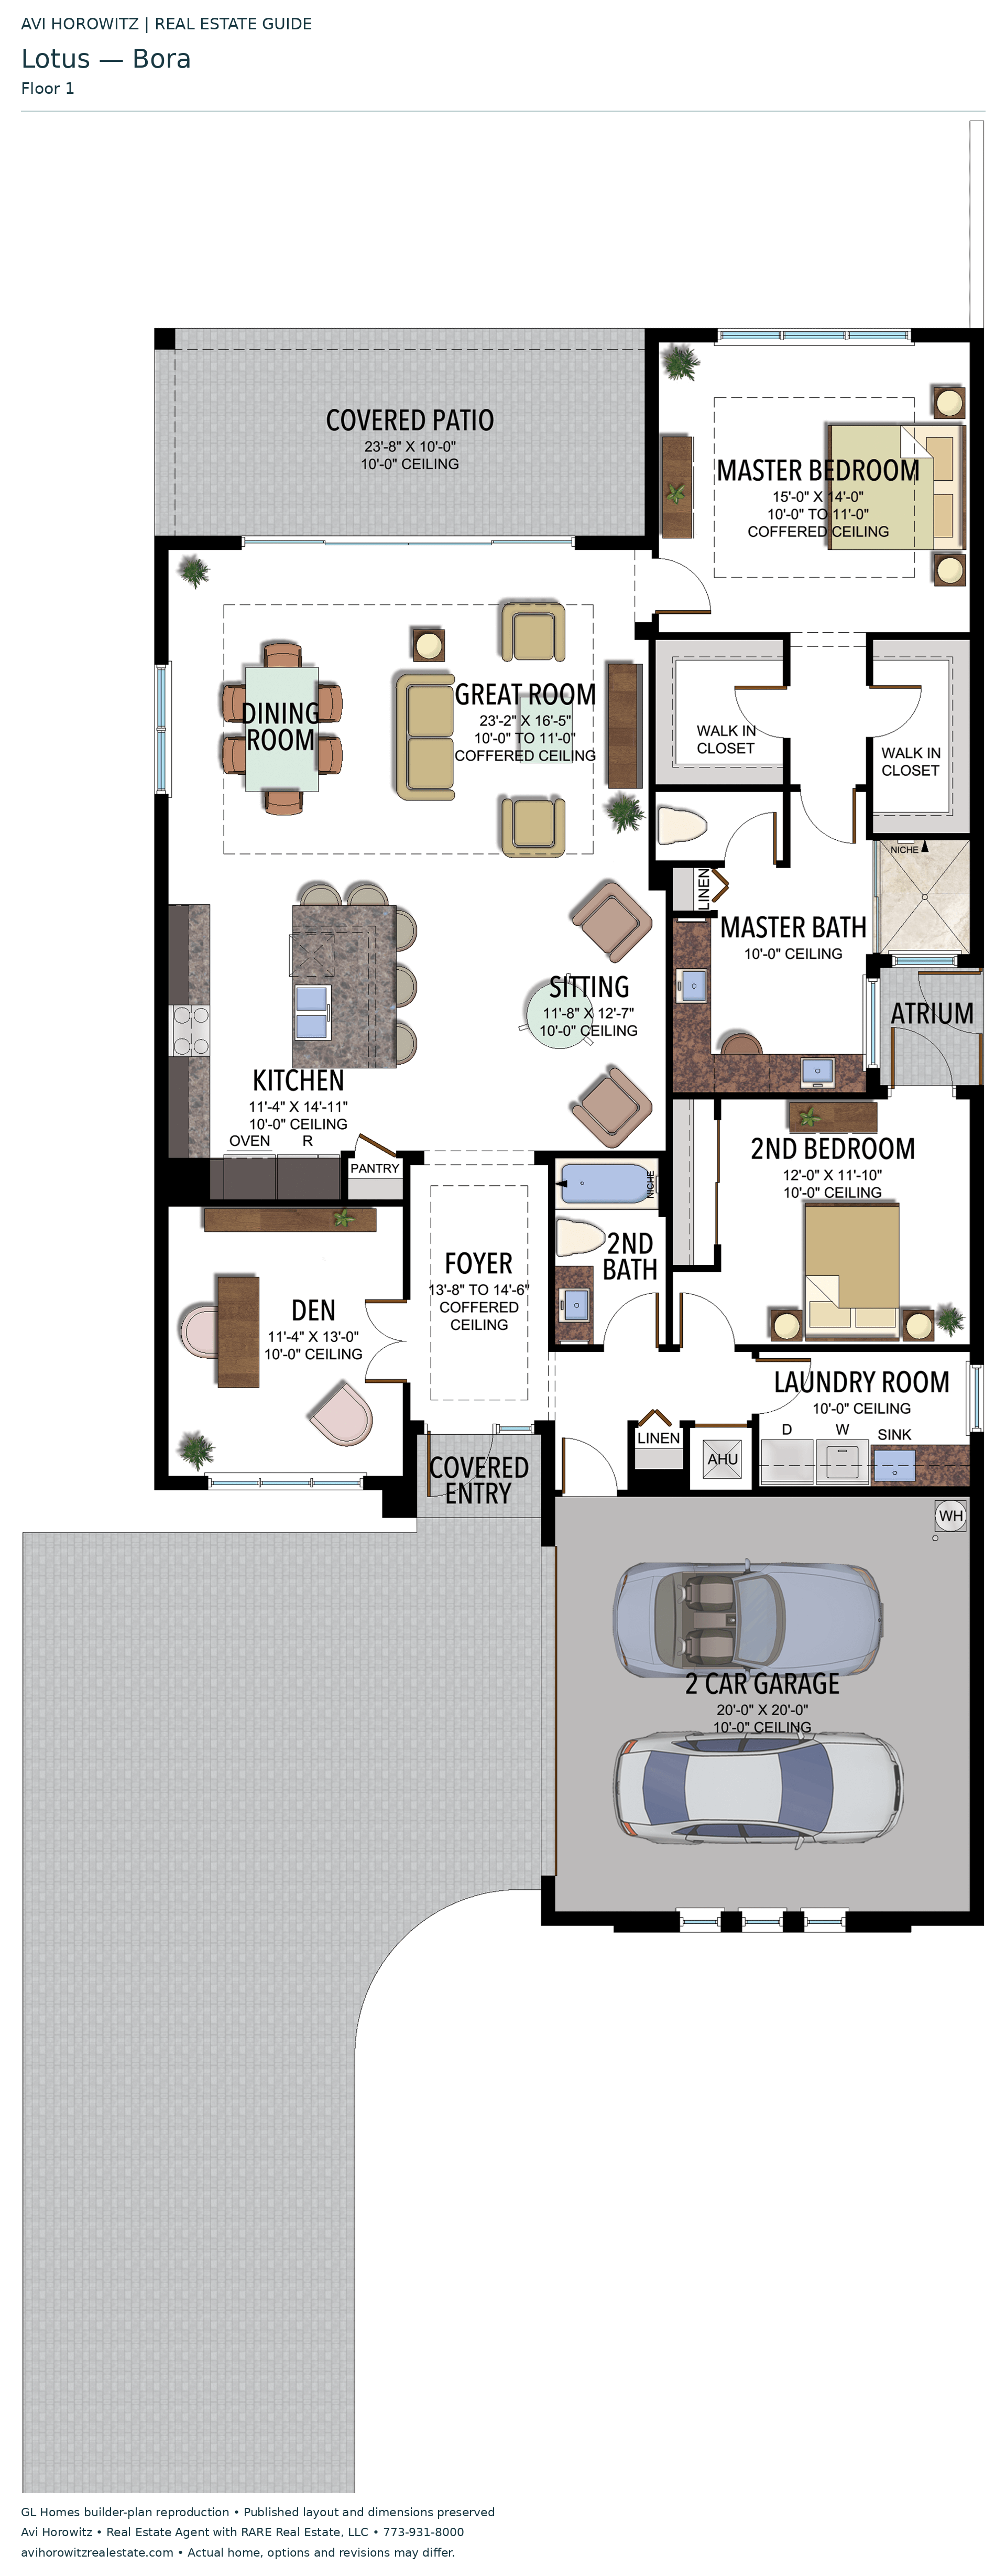
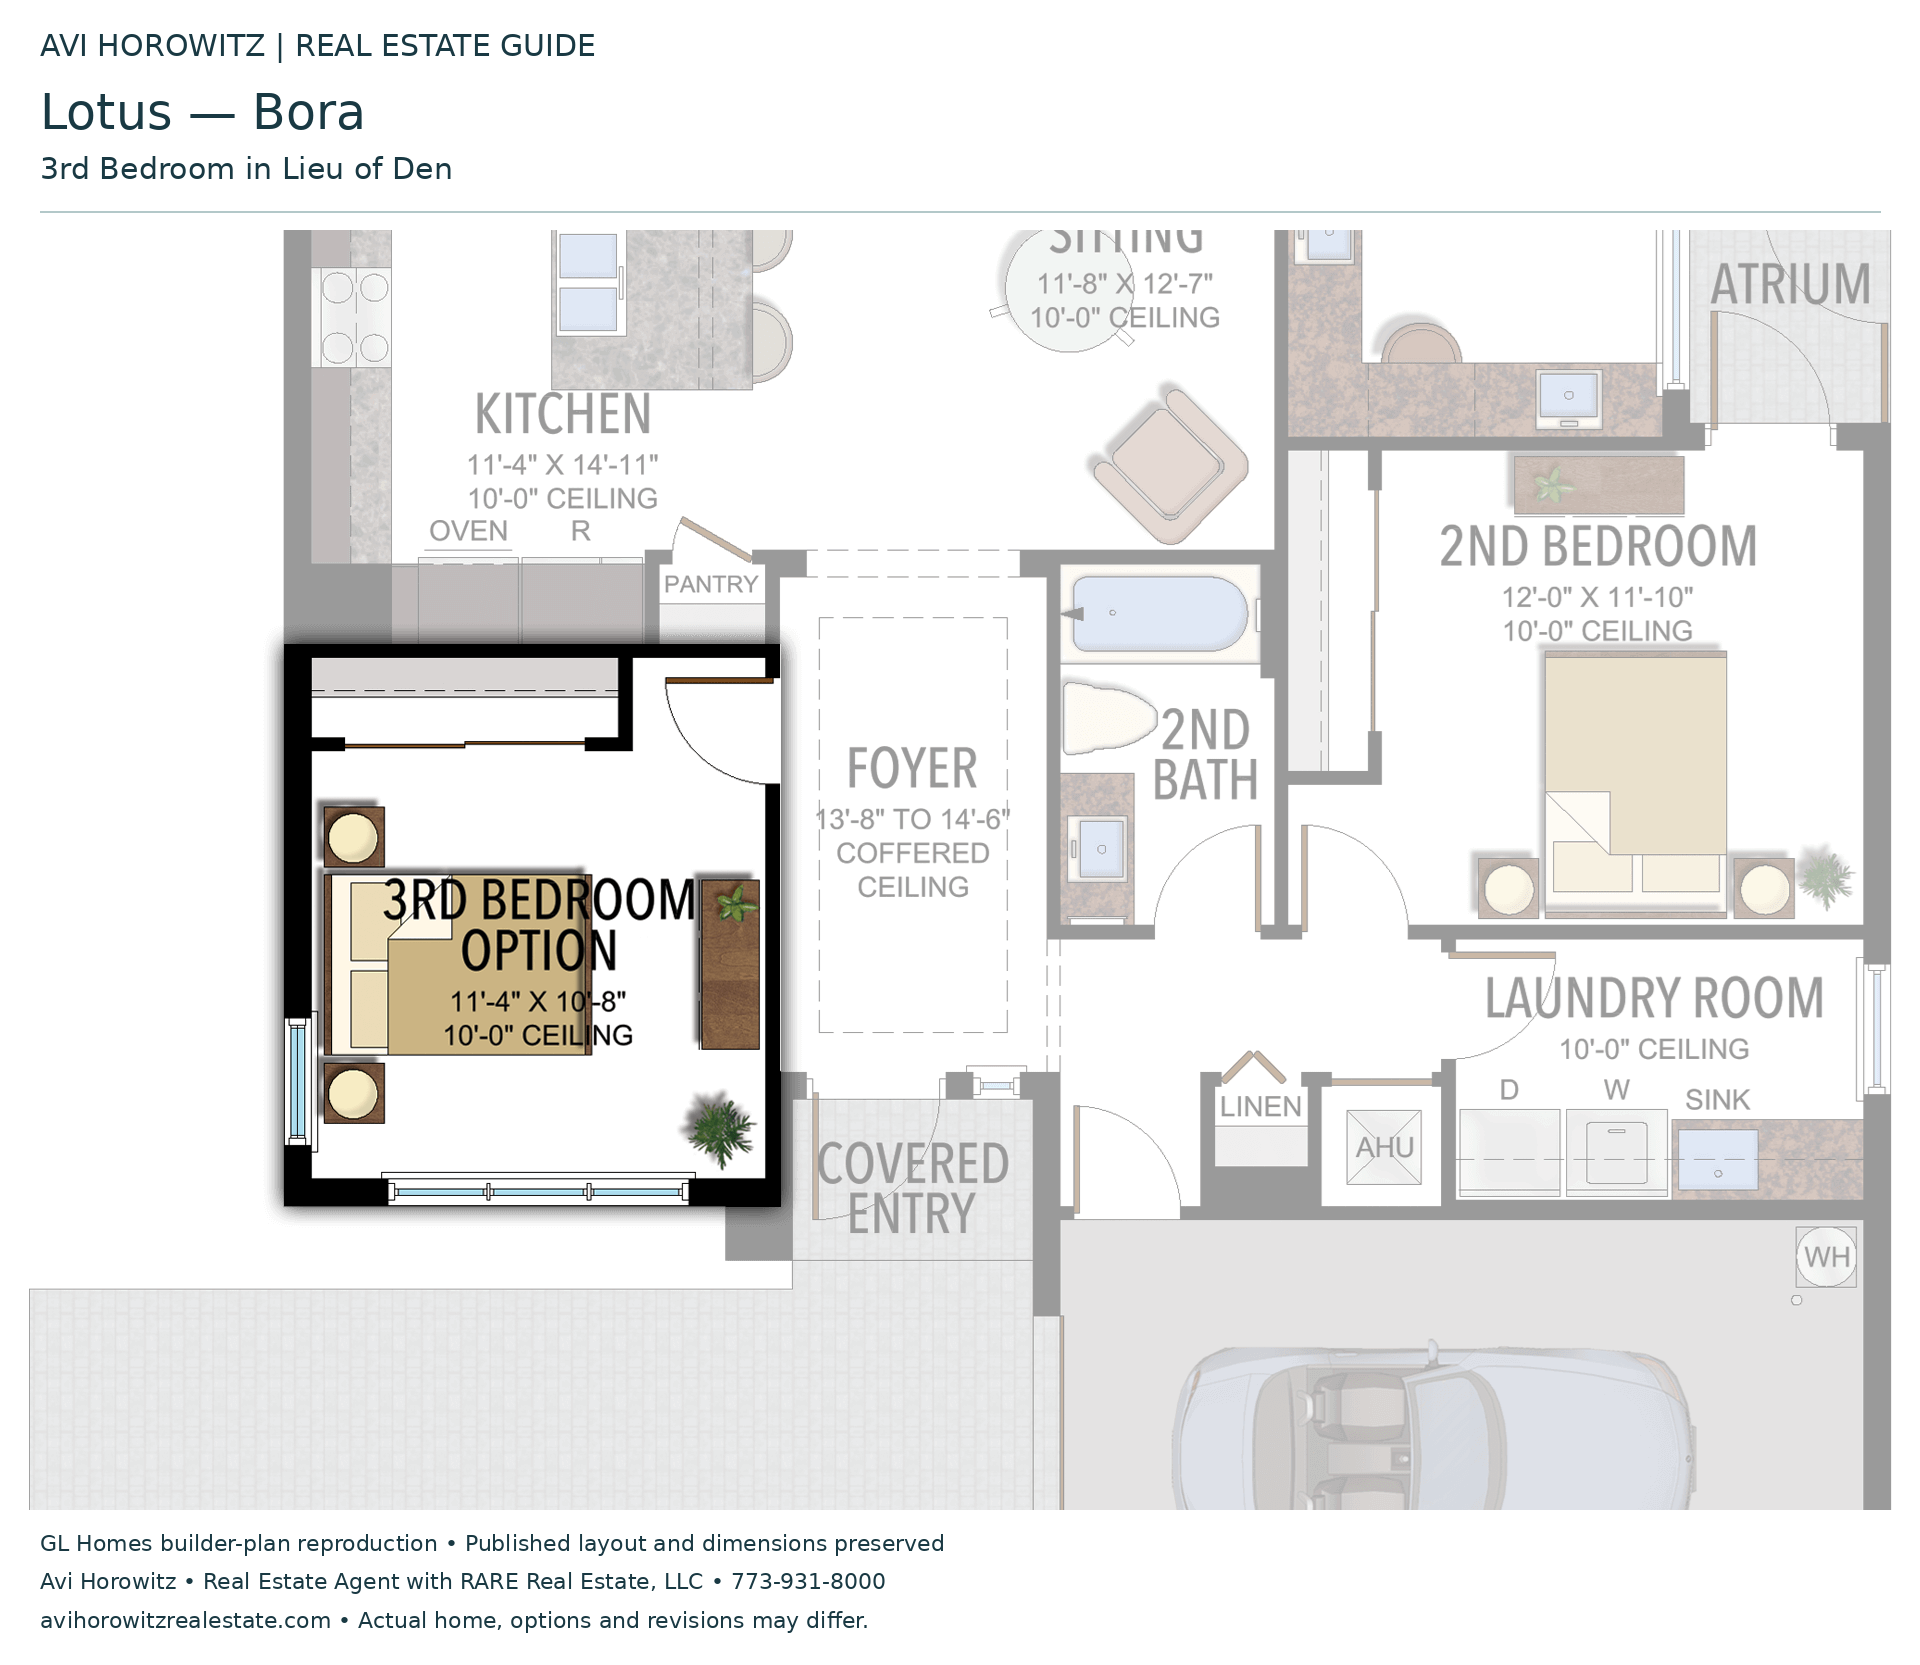
2 Bedrooms · 2 Bathrooms · Den/Optional 3rd Bedroom · 2-Car Garage
1,966 A/C sq ft · 2,675 total sq ft
Brochure and 2019 published design page: 1,966 A/C sq ft. Archived 2021 published design page: 1,996 A/C sq ft. The figures shown here use the original brochure.
View floor plans (1)
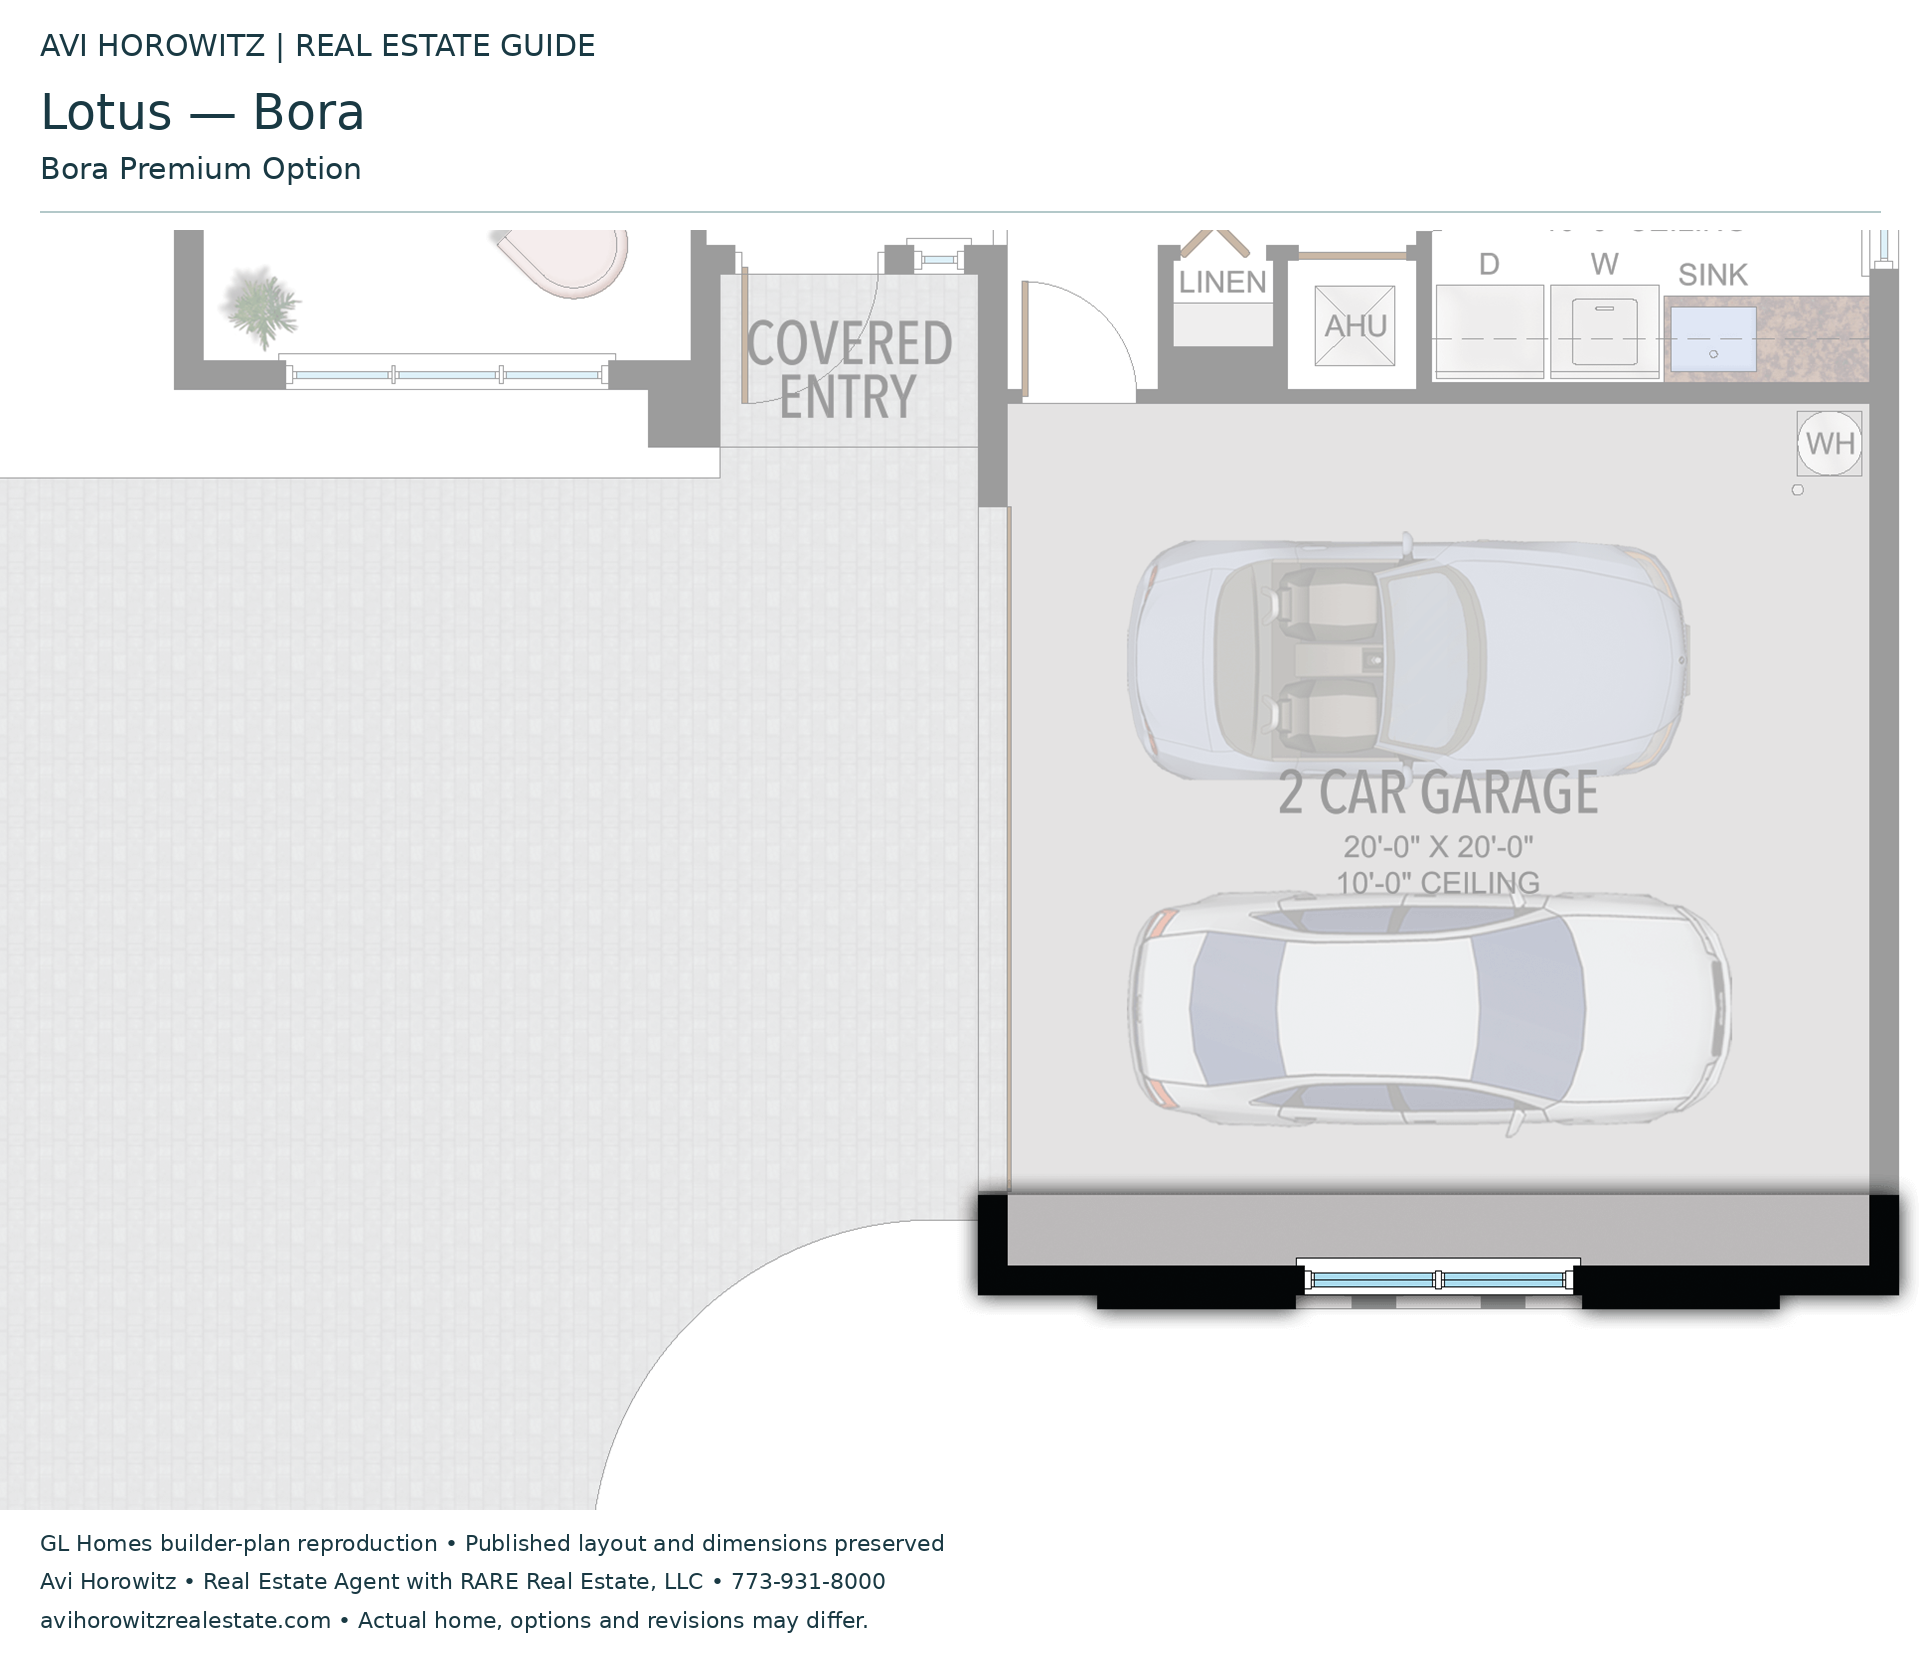
Options and elevation details (2)
Selected room measurements
Selected dimensions printed on the historical reference plan. These are not measurements of a particular home. Optional areas and elevations may differ. Upper/lower and left/right refer to the drawing orientation.
| Floor | Space | Printed dimension |
|---|---|---|
| 1 | 2-car garage | 20′0″ × 20′0″ |
| 1 | 2nd bedroom | 12′0″ × 11′10″ |
| 1 | Covered patio | 23′8″ × 10′0″ |
| 1 | Den | 11′4″ × 13′0″ |
| 1 | Great room | 23′2″ × 16′5″ |
| 1 | Kitchen | 11′4″ × 14′11″ |
| 1 | Primary bedroom | 15′0″ × 14′0″ |
| 1 | Sitting | 11′8″ × 12′7″ |
Lotus
Caledonia
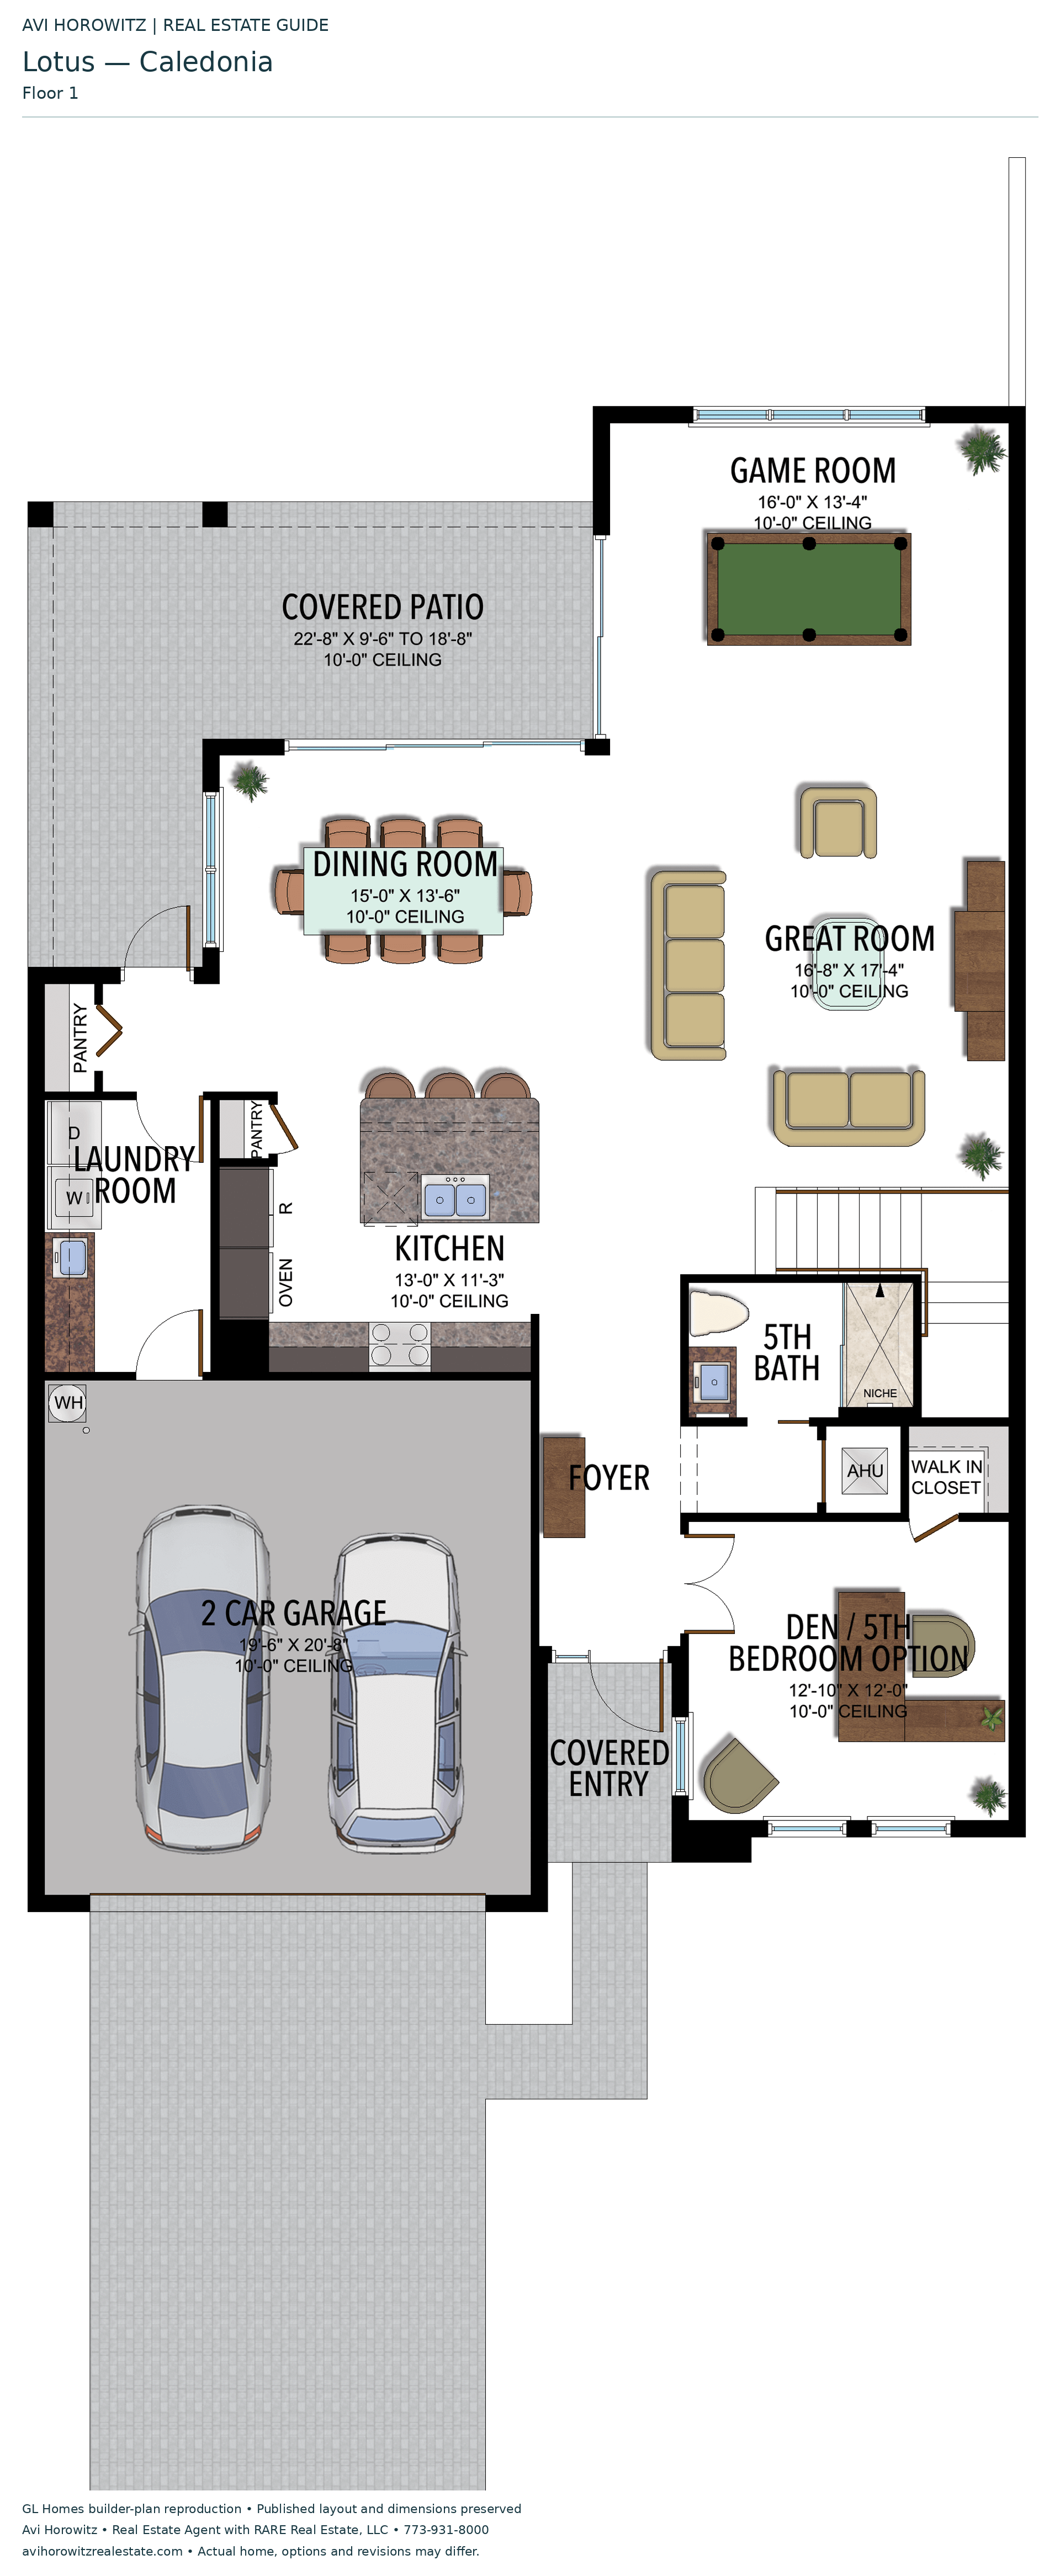
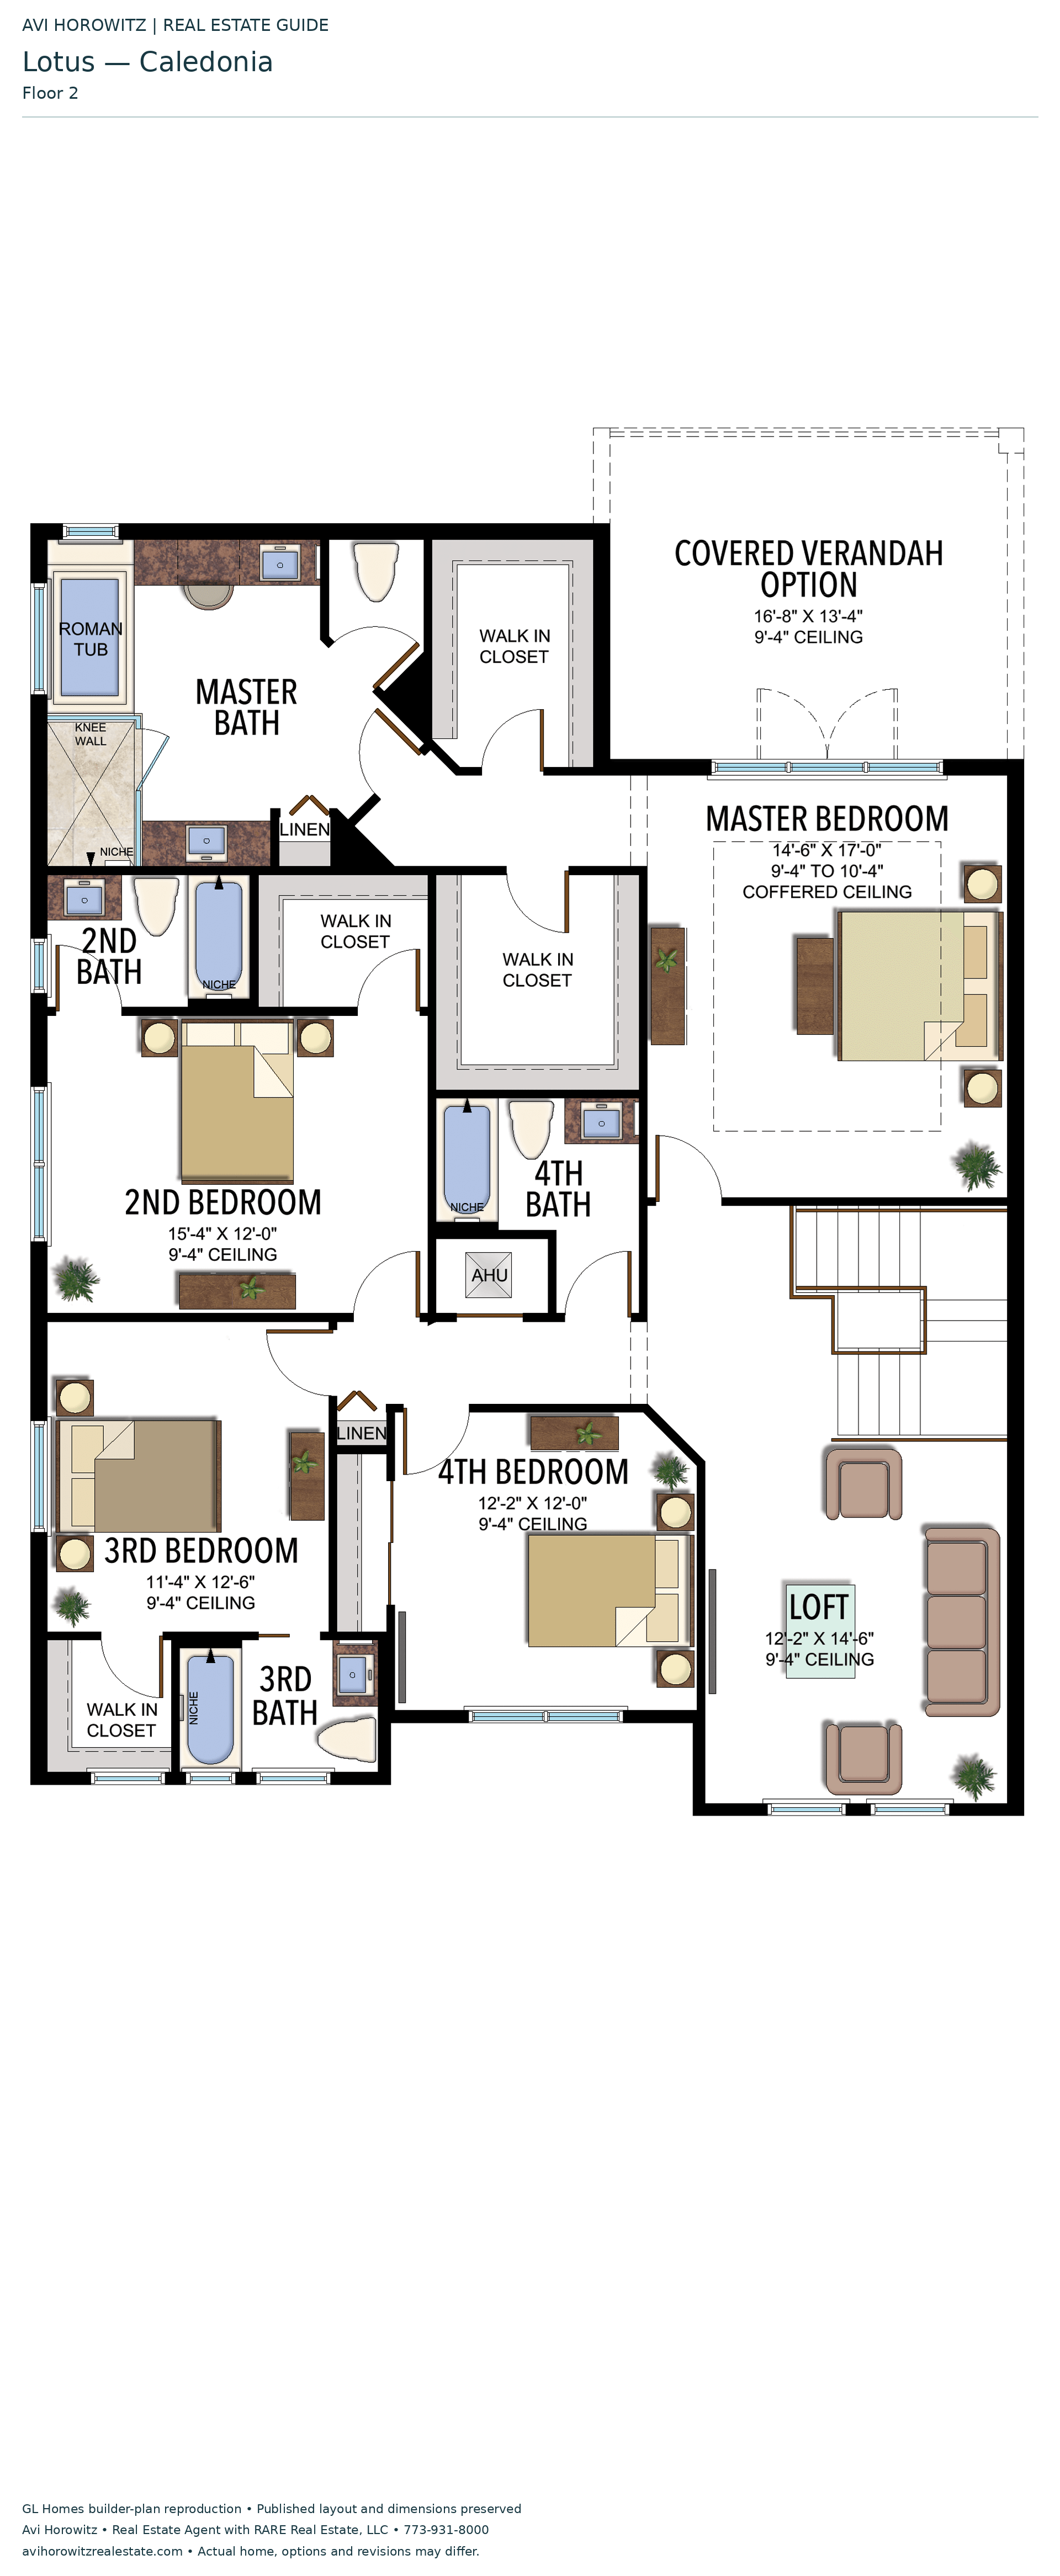
4 Bedrooms · 5 Bathrooms · Den/Optional 5th Bedroom · Loft · Game Room · 2-Car Garage
3,307 A/C sq ft · 4,067 total sq ft
View floor plans (2)
Options and elevation details (7)
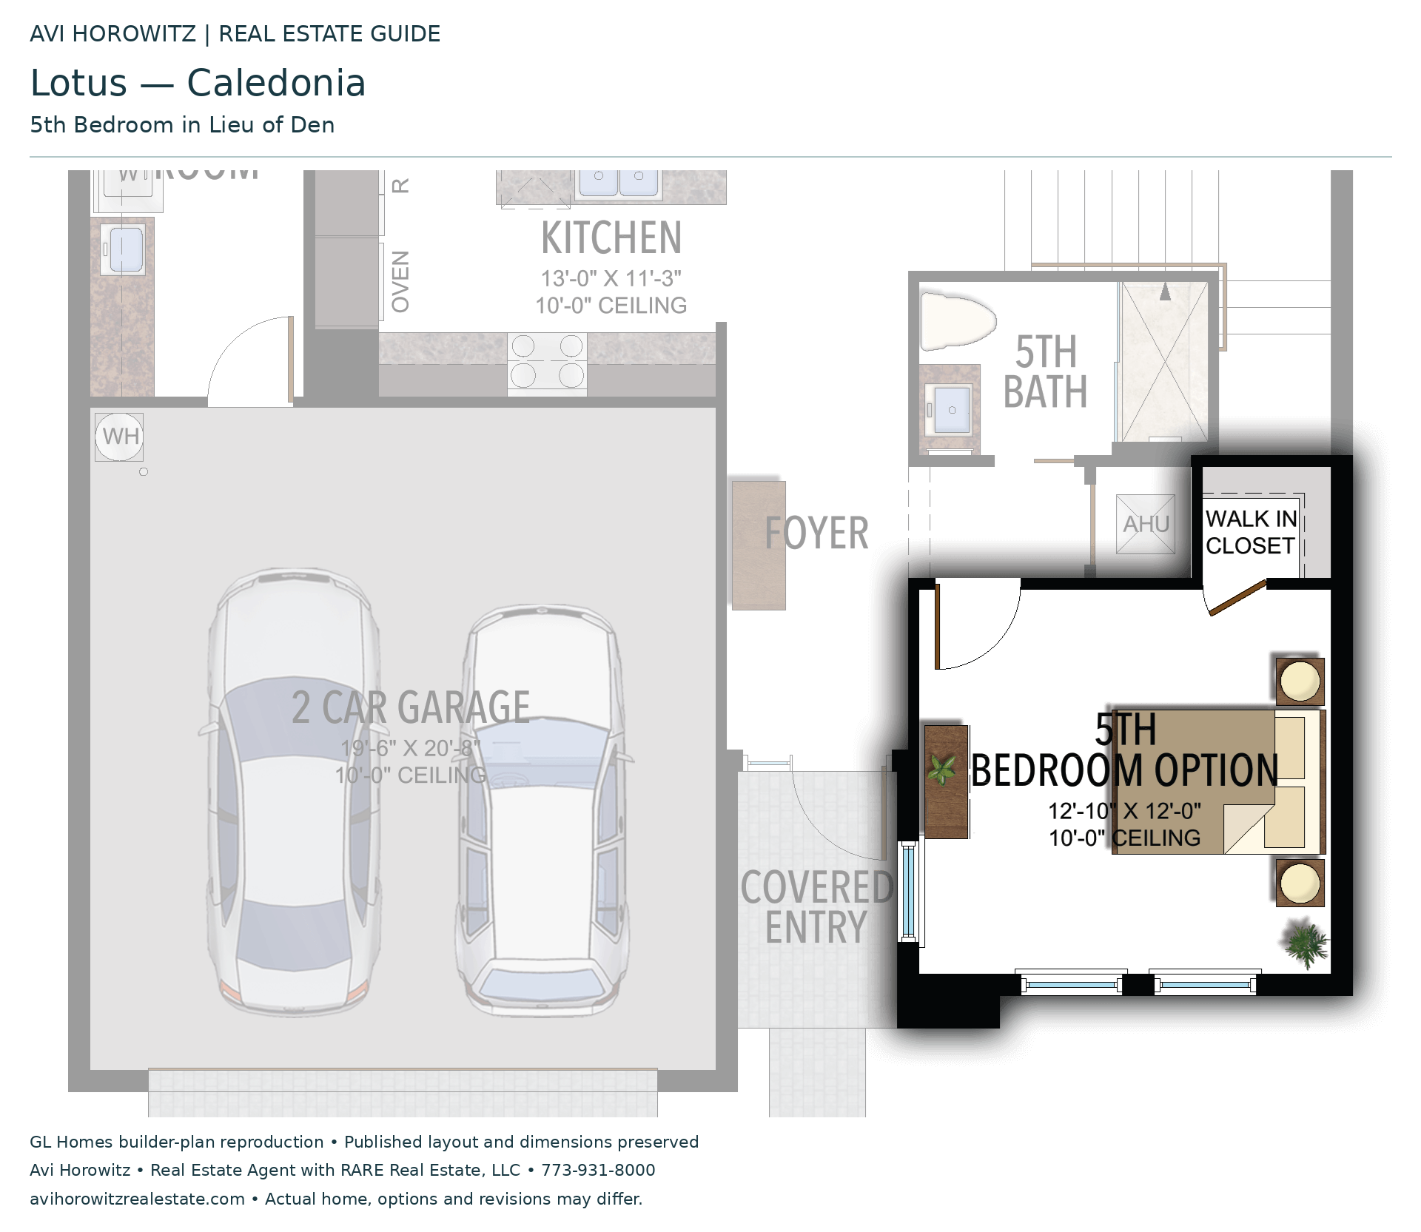
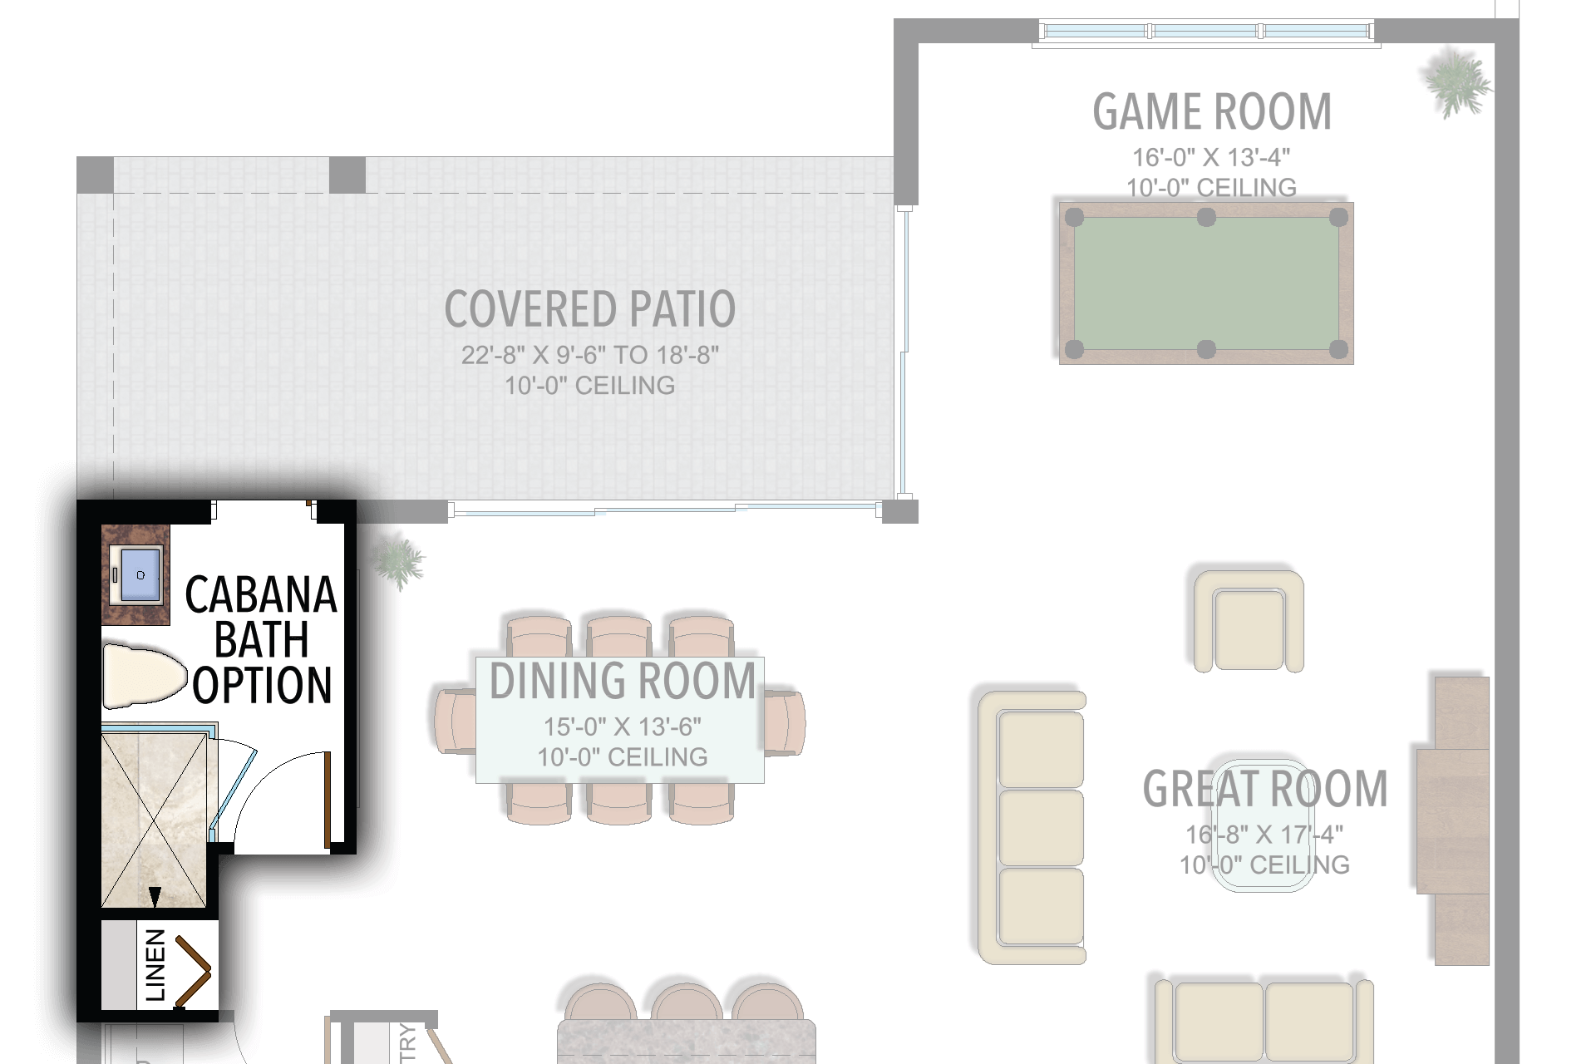
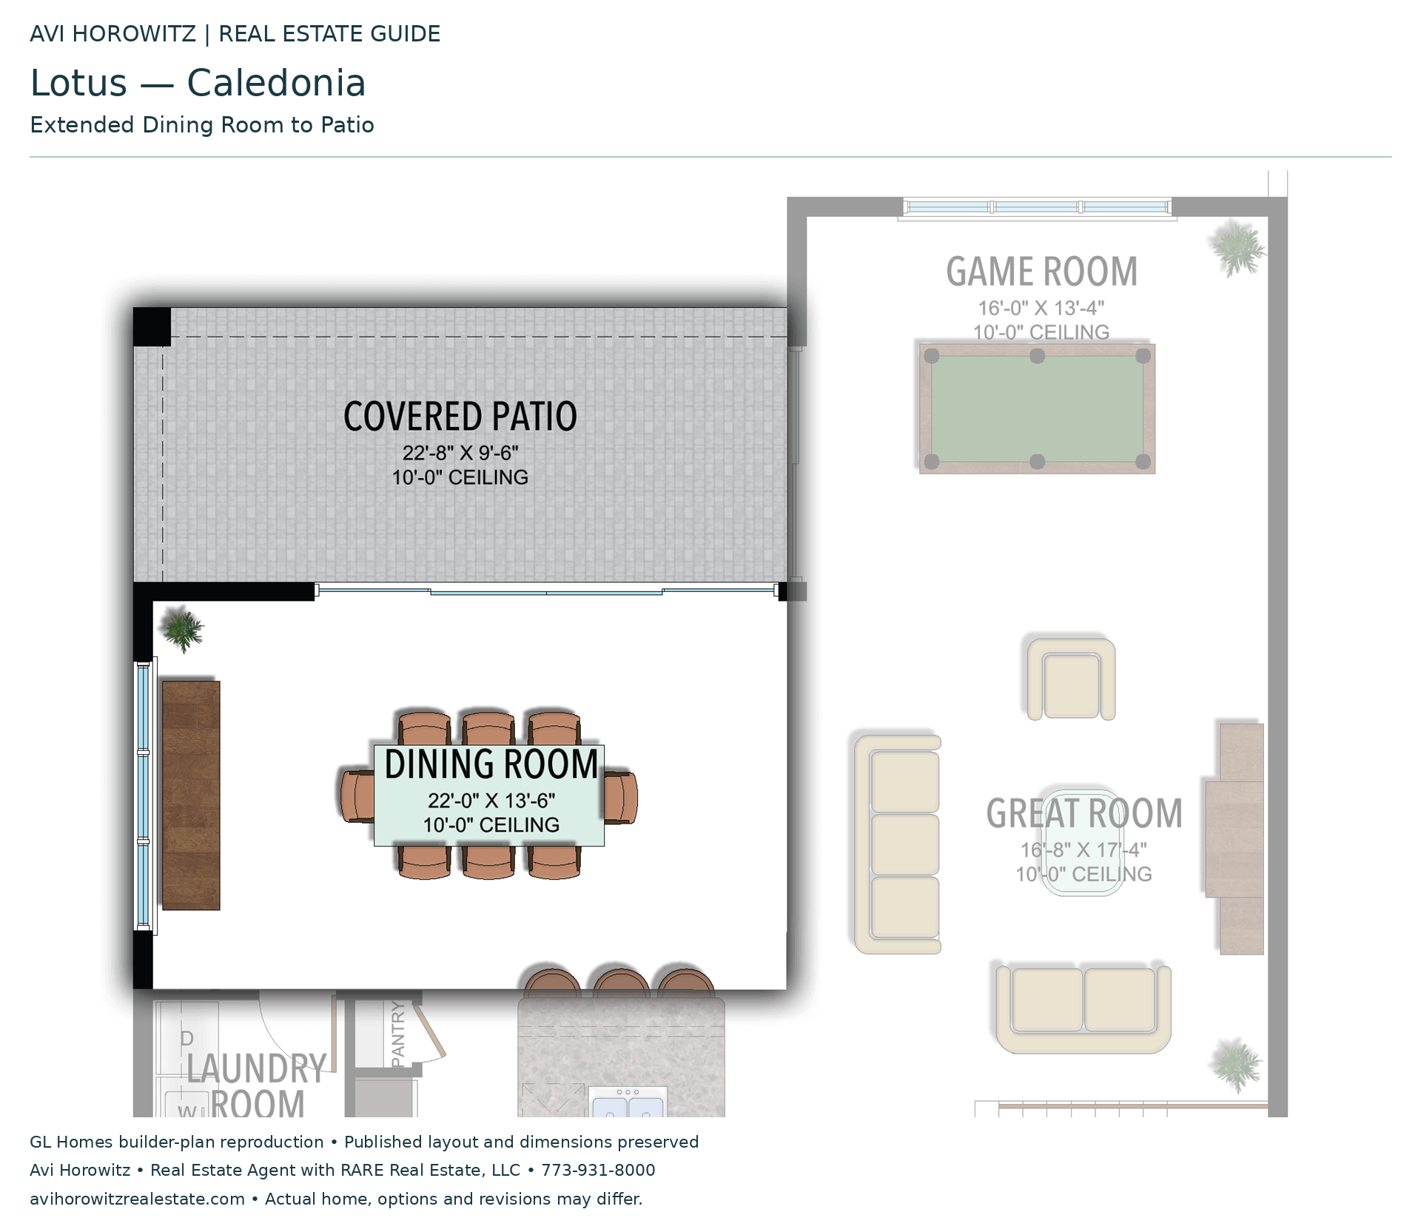
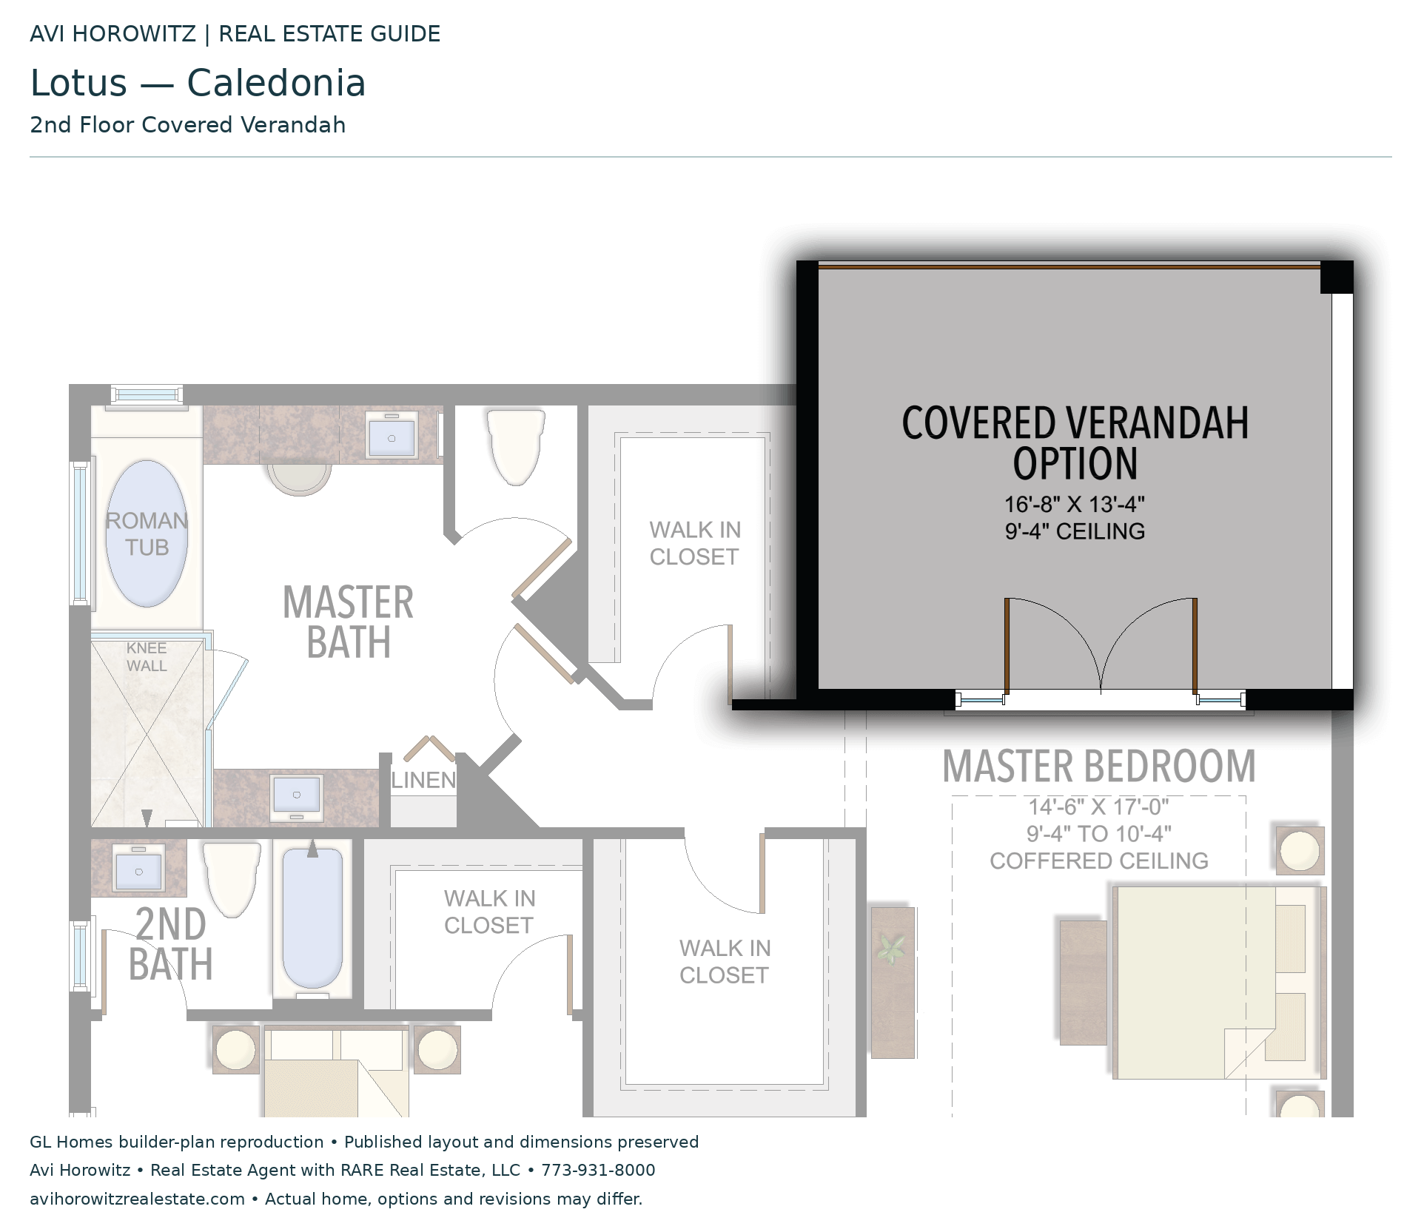
Selected room measurements
Selected dimensions printed on the historical reference plan. These are not measurements of a particular home. Optional areas and elevations may differ. Upper/lower and left/right refer to the drawing orientation.
| Floor | Space | Printed dimension |
|---|---|---|
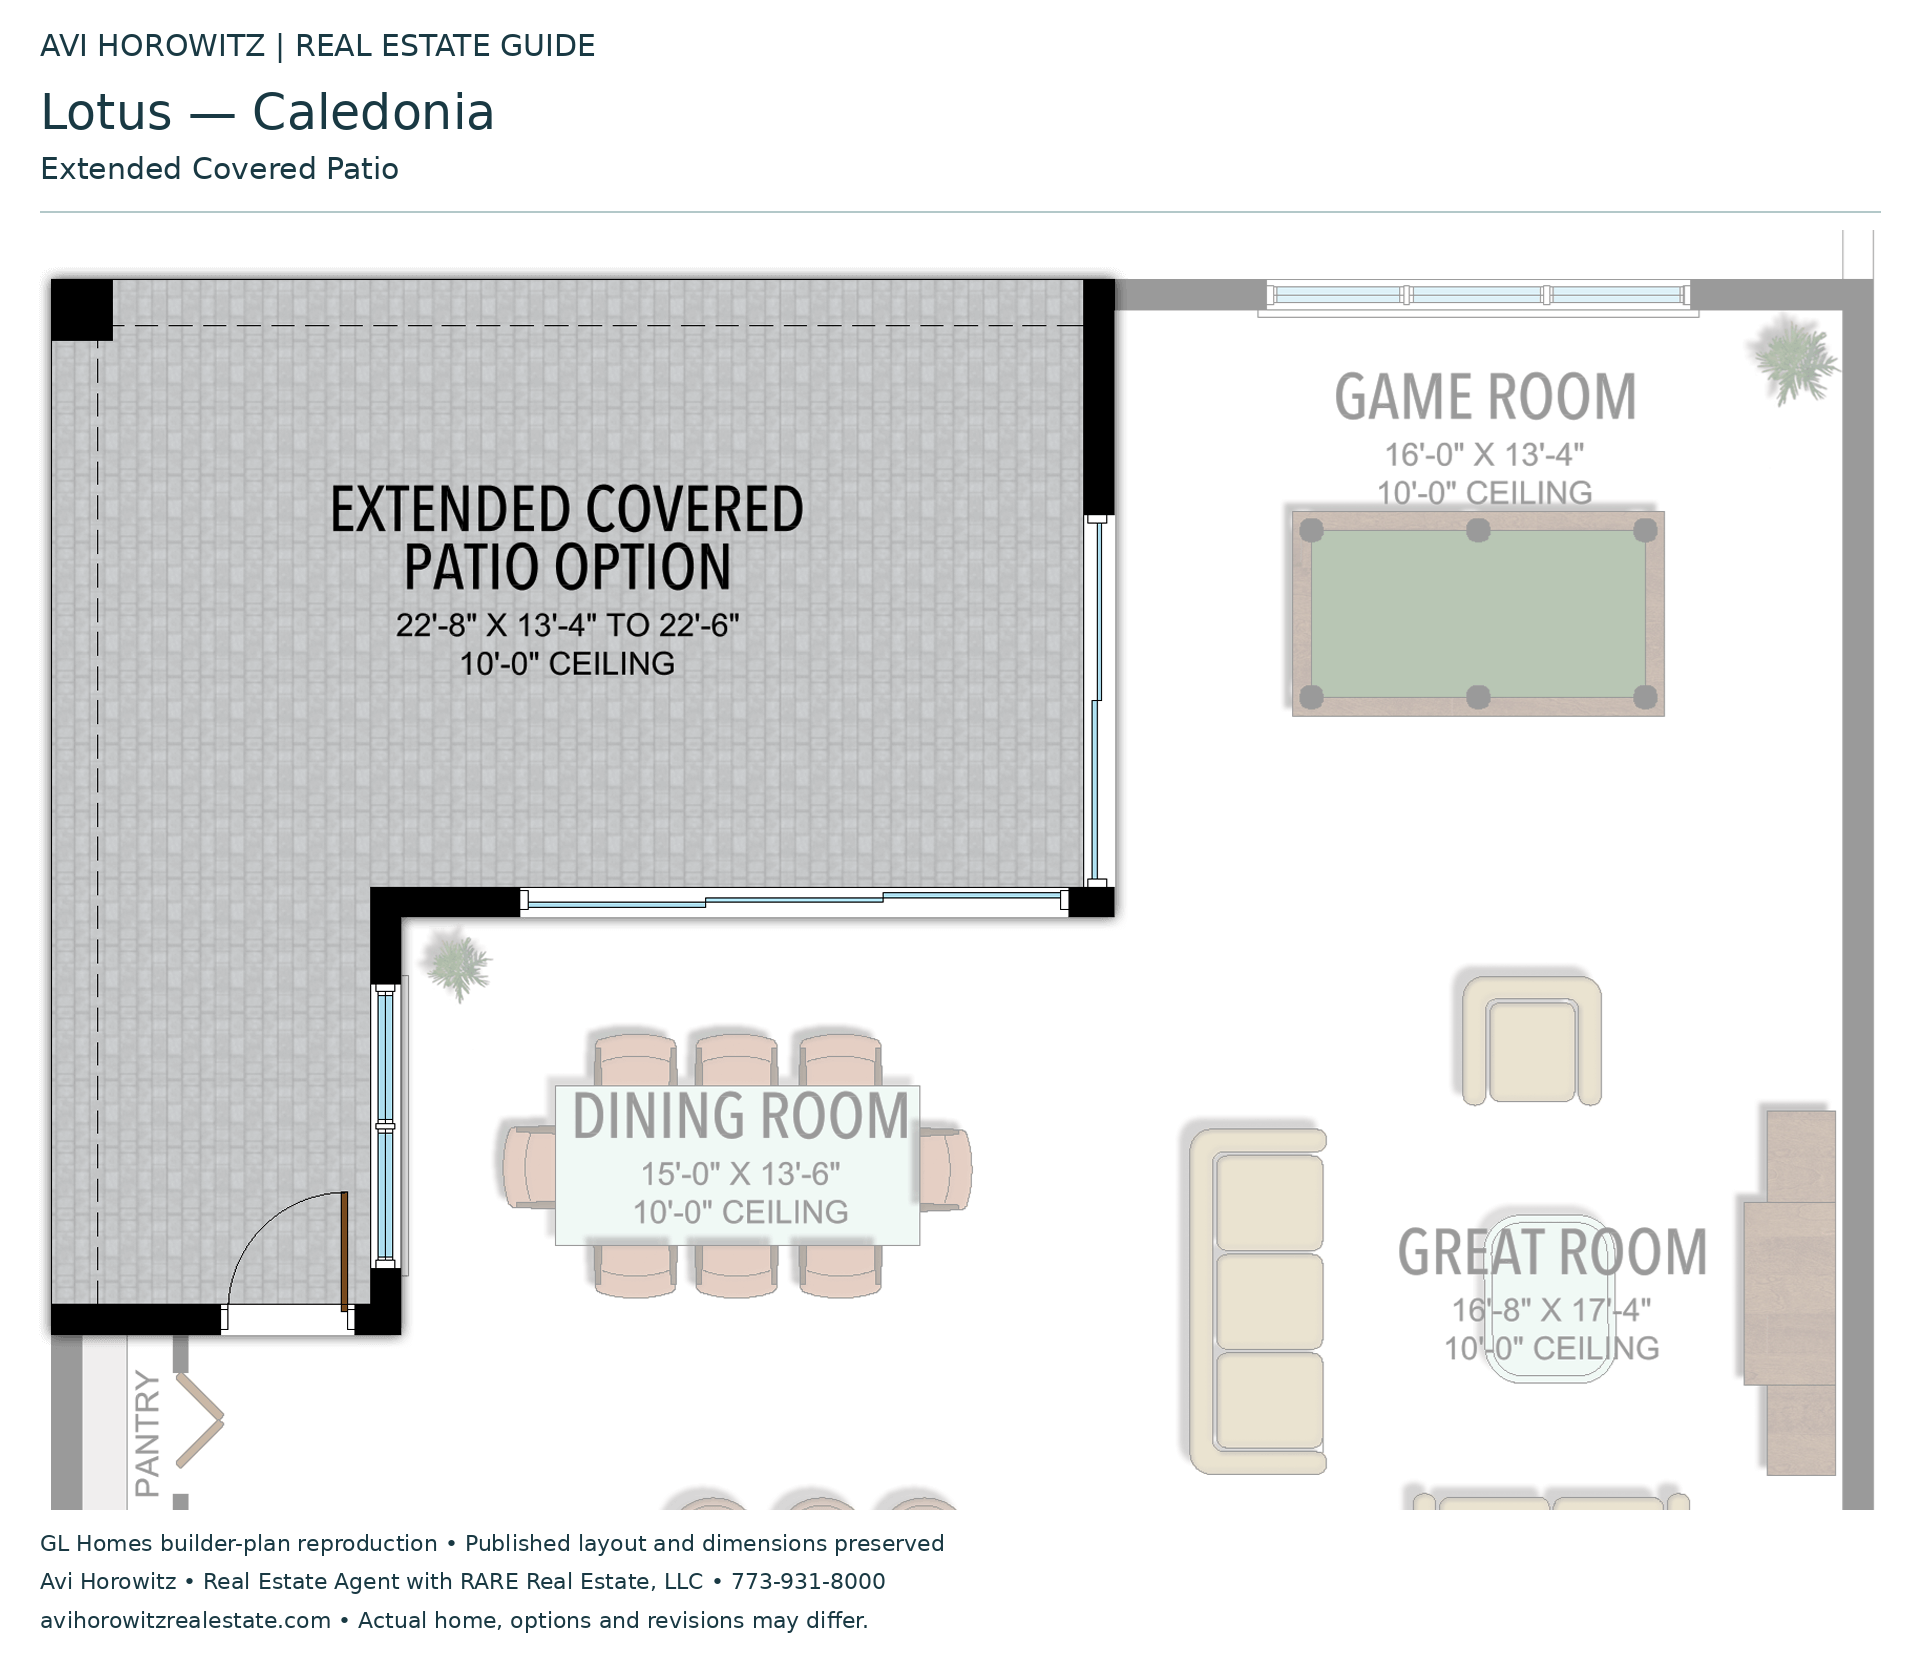
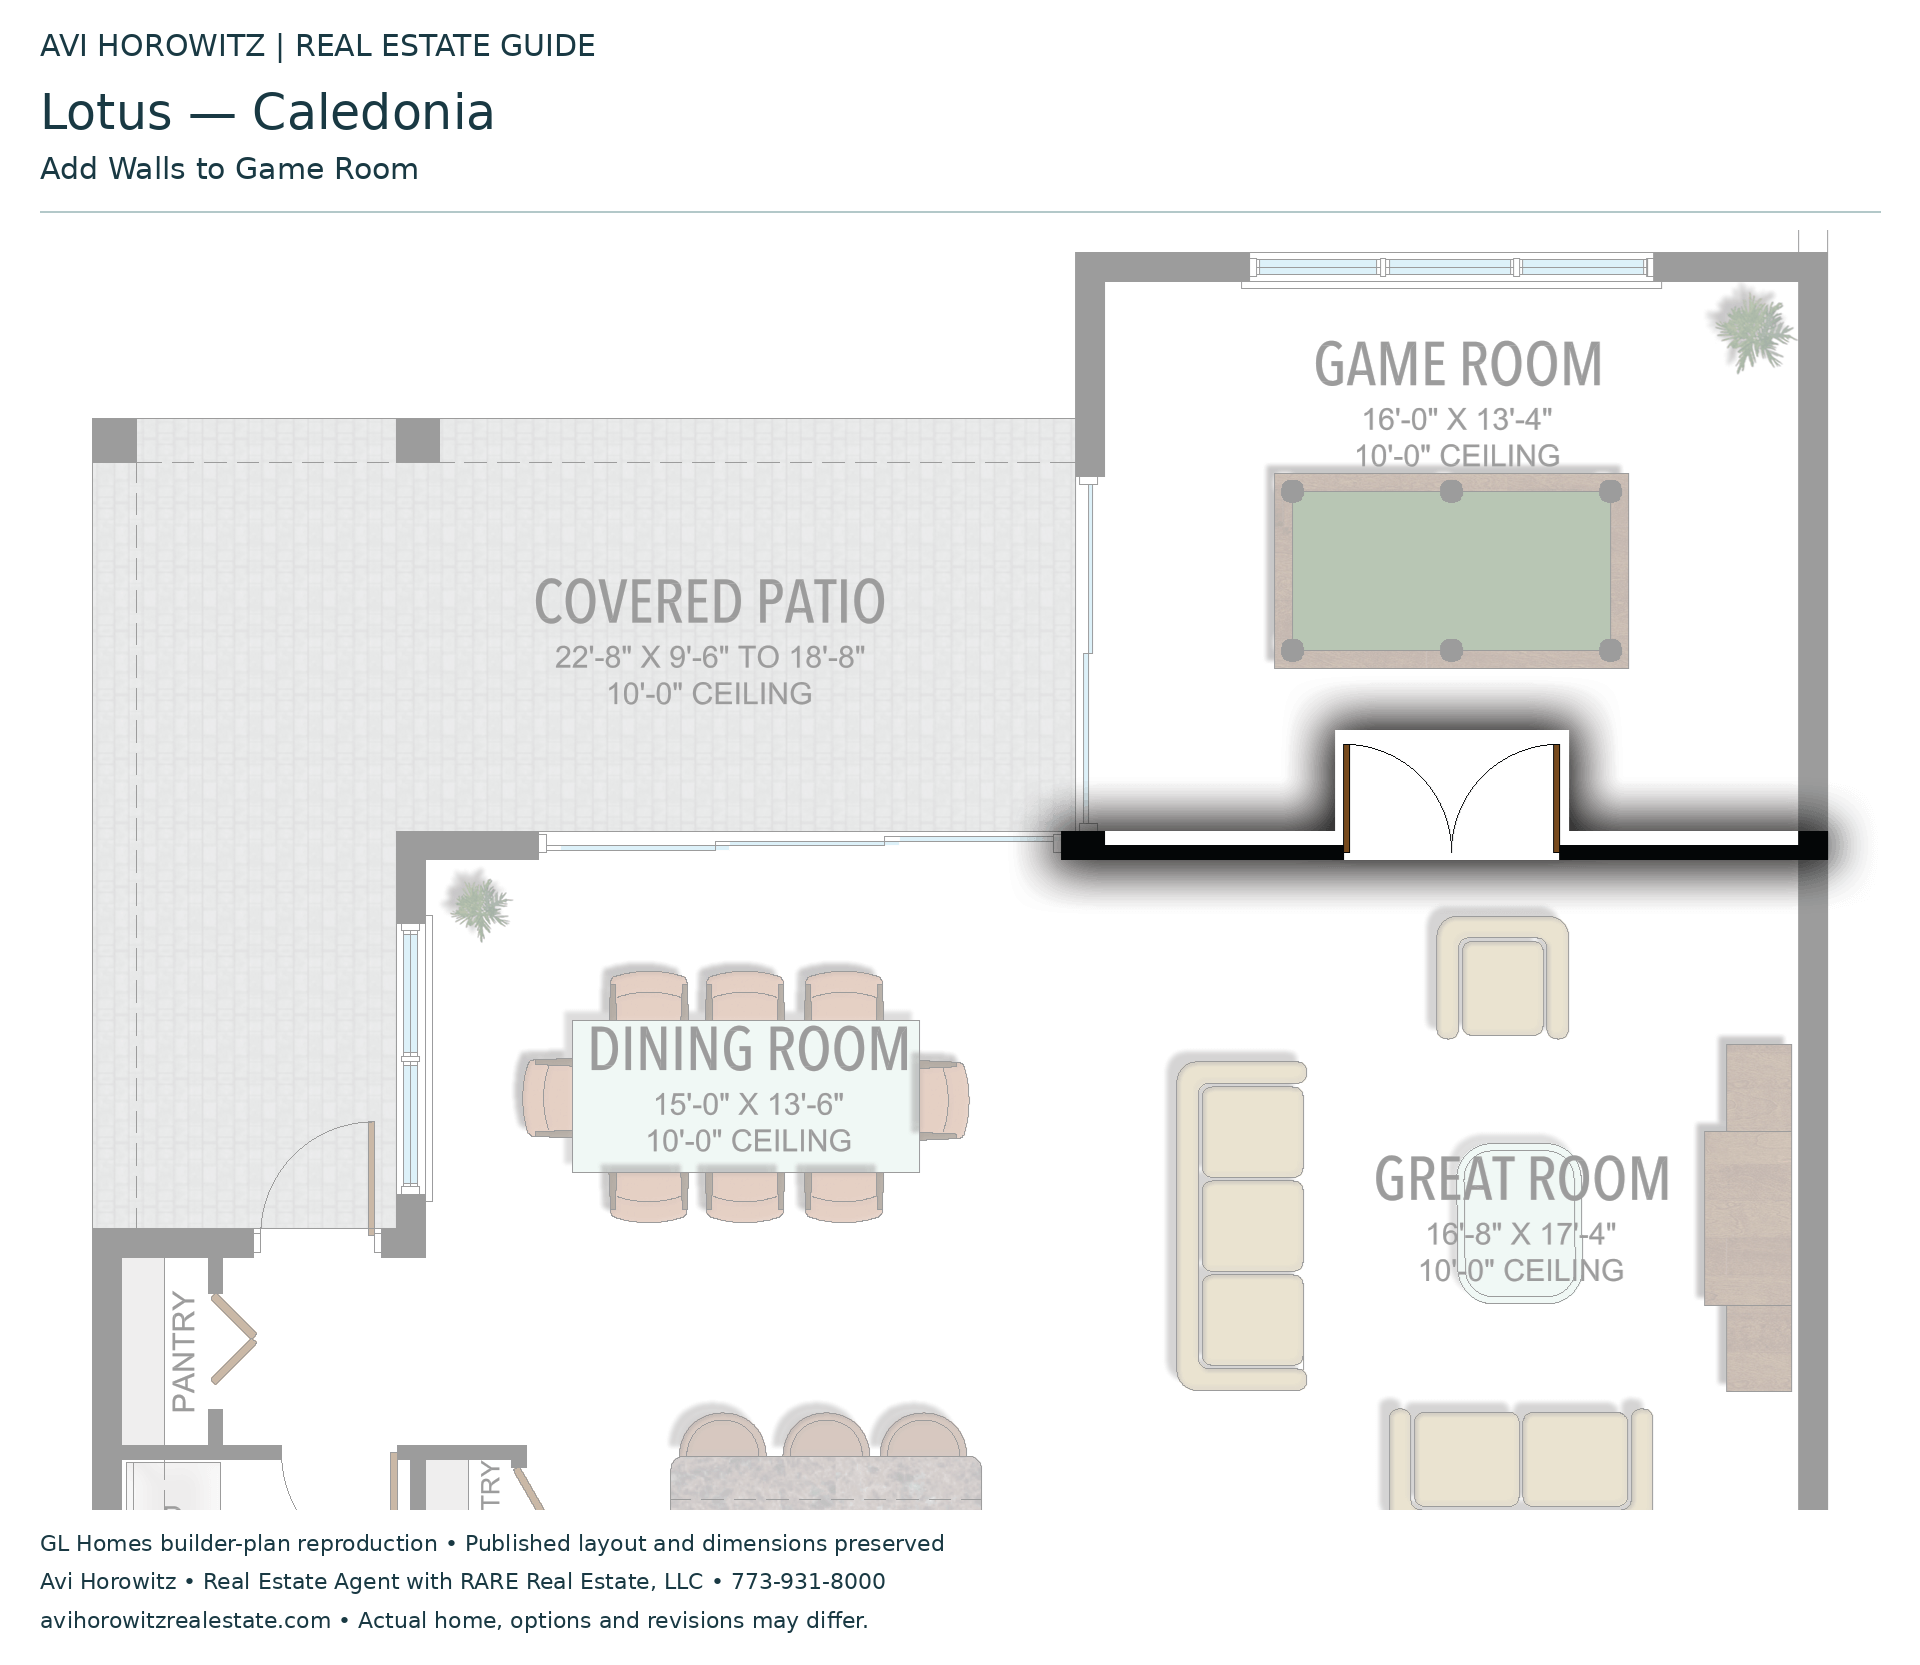
| 1 | Covered patio | 22′8″ × 9′6″ to 18′8″ |
| 1 | Dining room | 15′0″ × 13′6″ |
| 1 | Game room | 16′0″ × 13′4″ |
| 1 | Great room | 16′8″ × 17′4″ |
| 1 | Kitchen | 13′0″ × 11′3″ |
| 2 | 2nd bedroom | 15′4″ × 12′0″ |
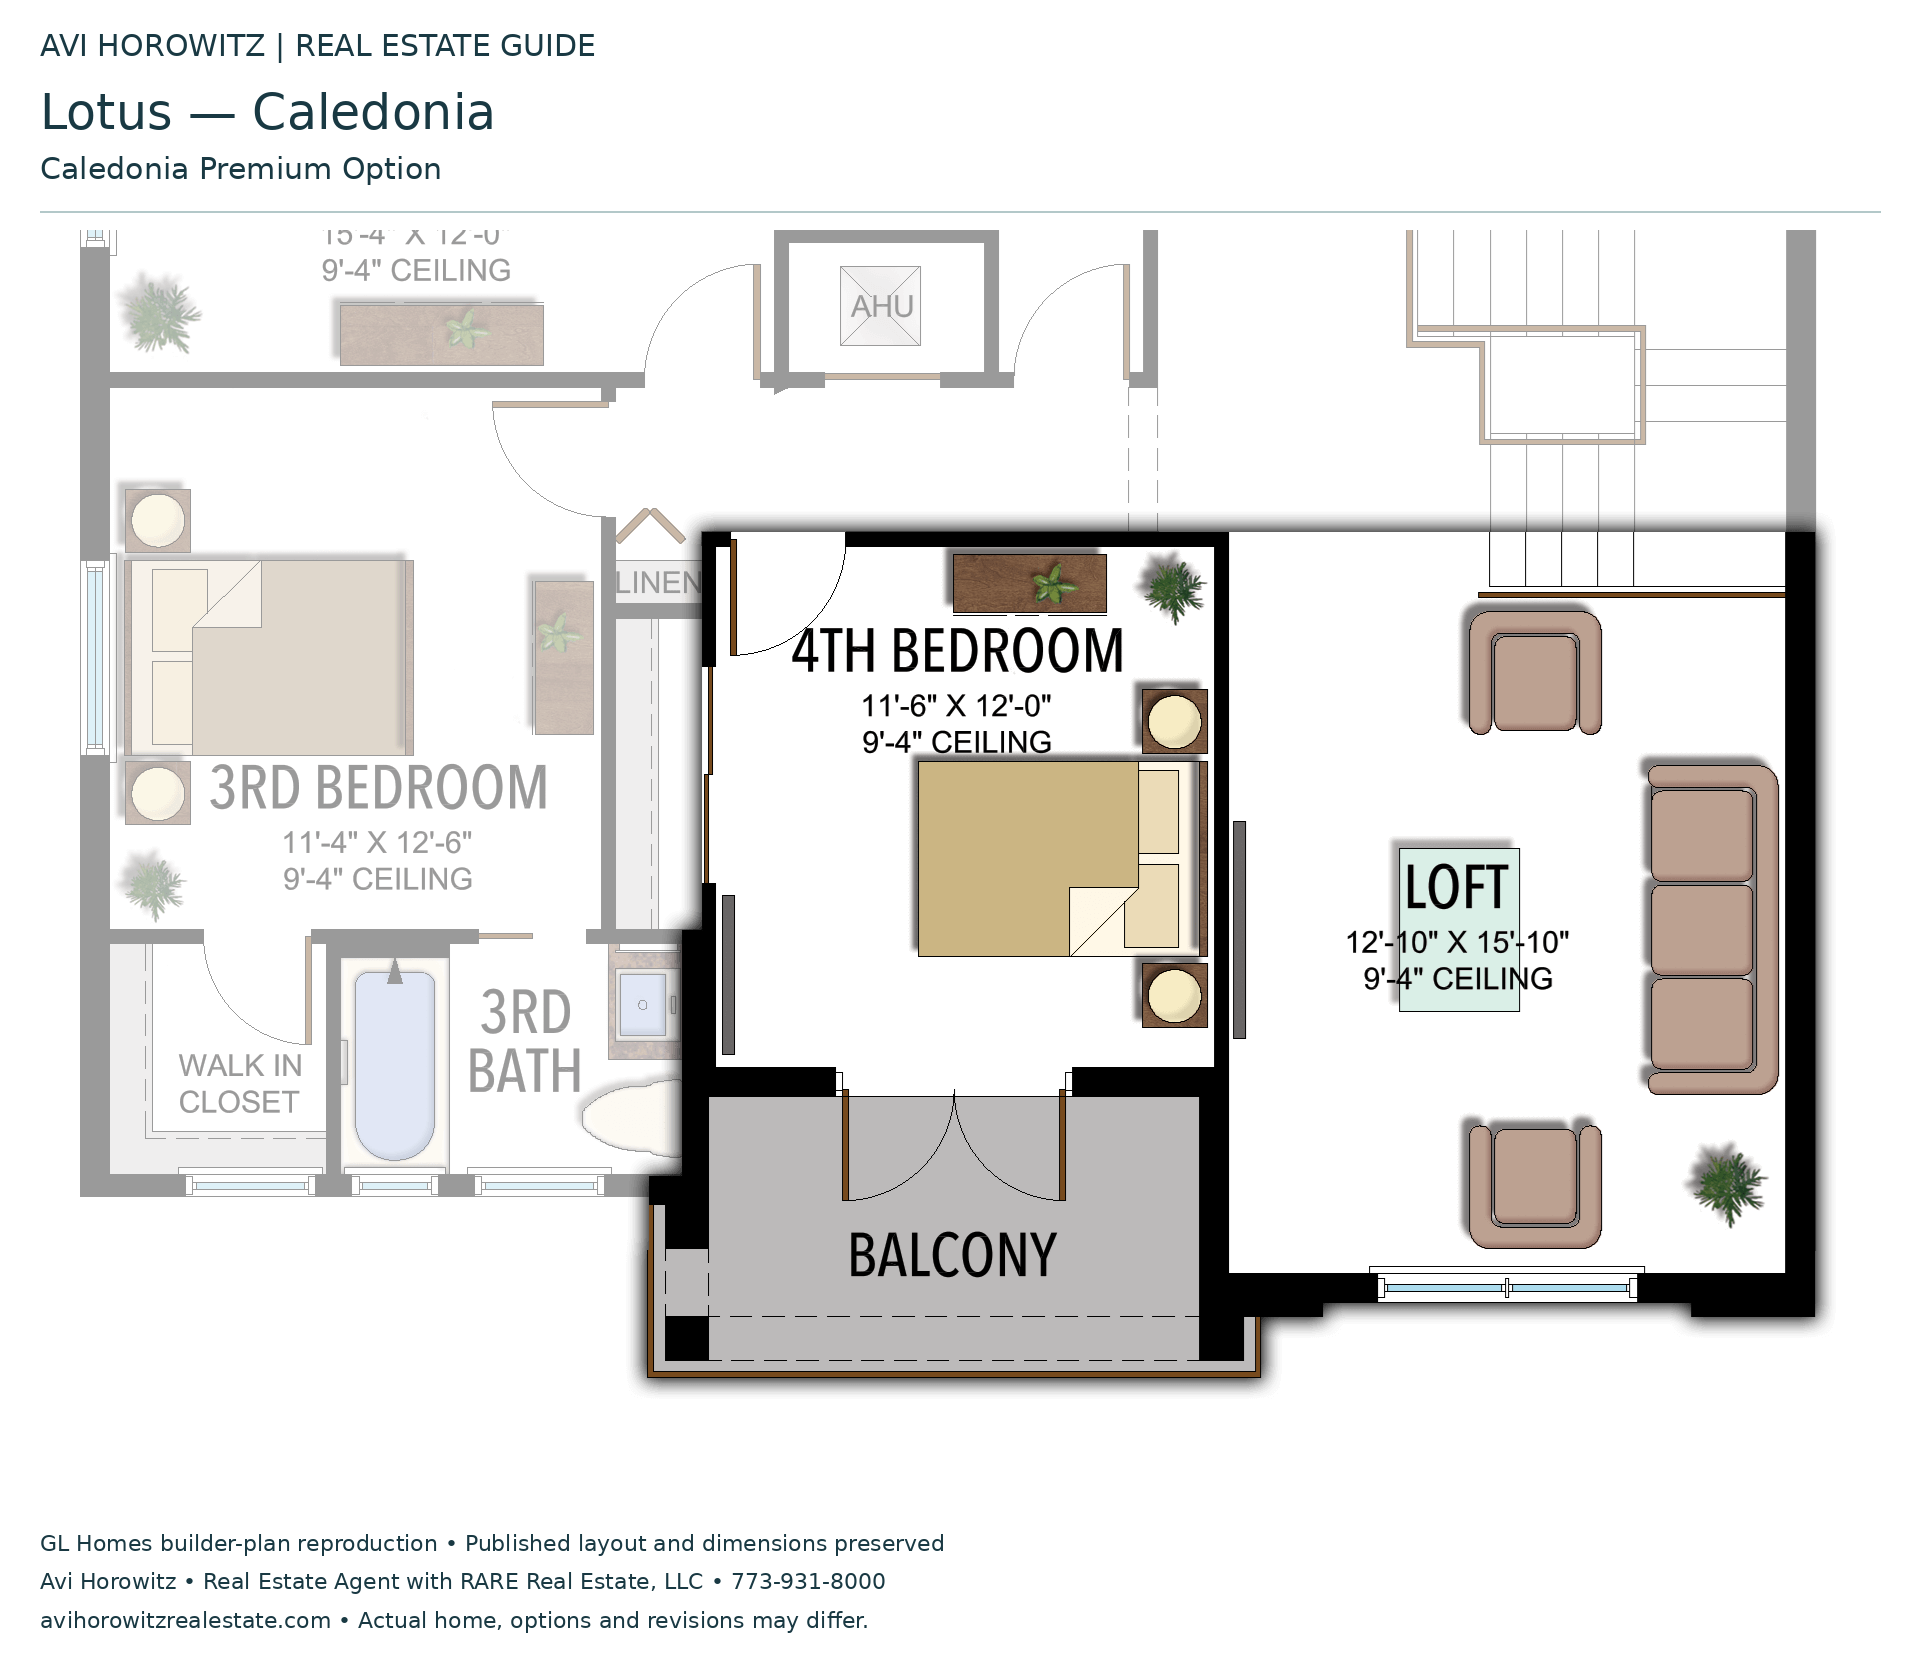
| 2 | 3rd bedroom | 11′4″ × 12′6″ |
| 2 | 4th bedroom | 12′2″ × 12′0″ |
| 2 | Loft | 12′2″ × 14′6″ |
| 2 | Primary bedroom | 14′6″ × 17′0″ |
Lotus
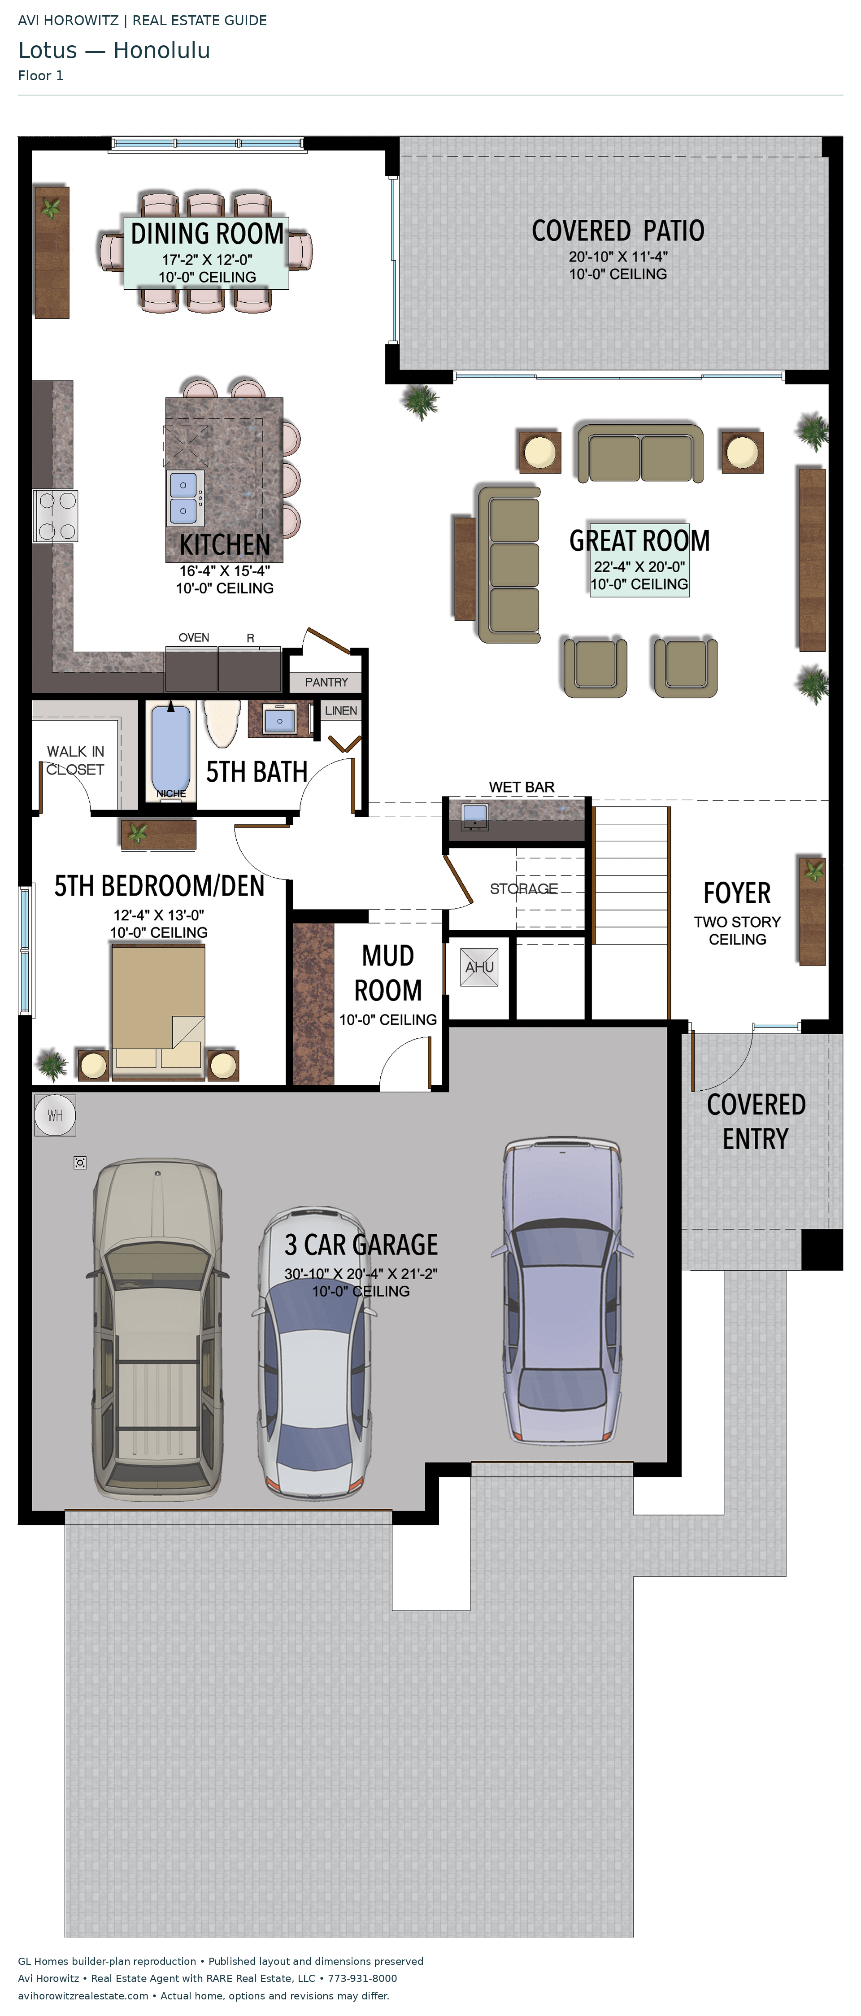
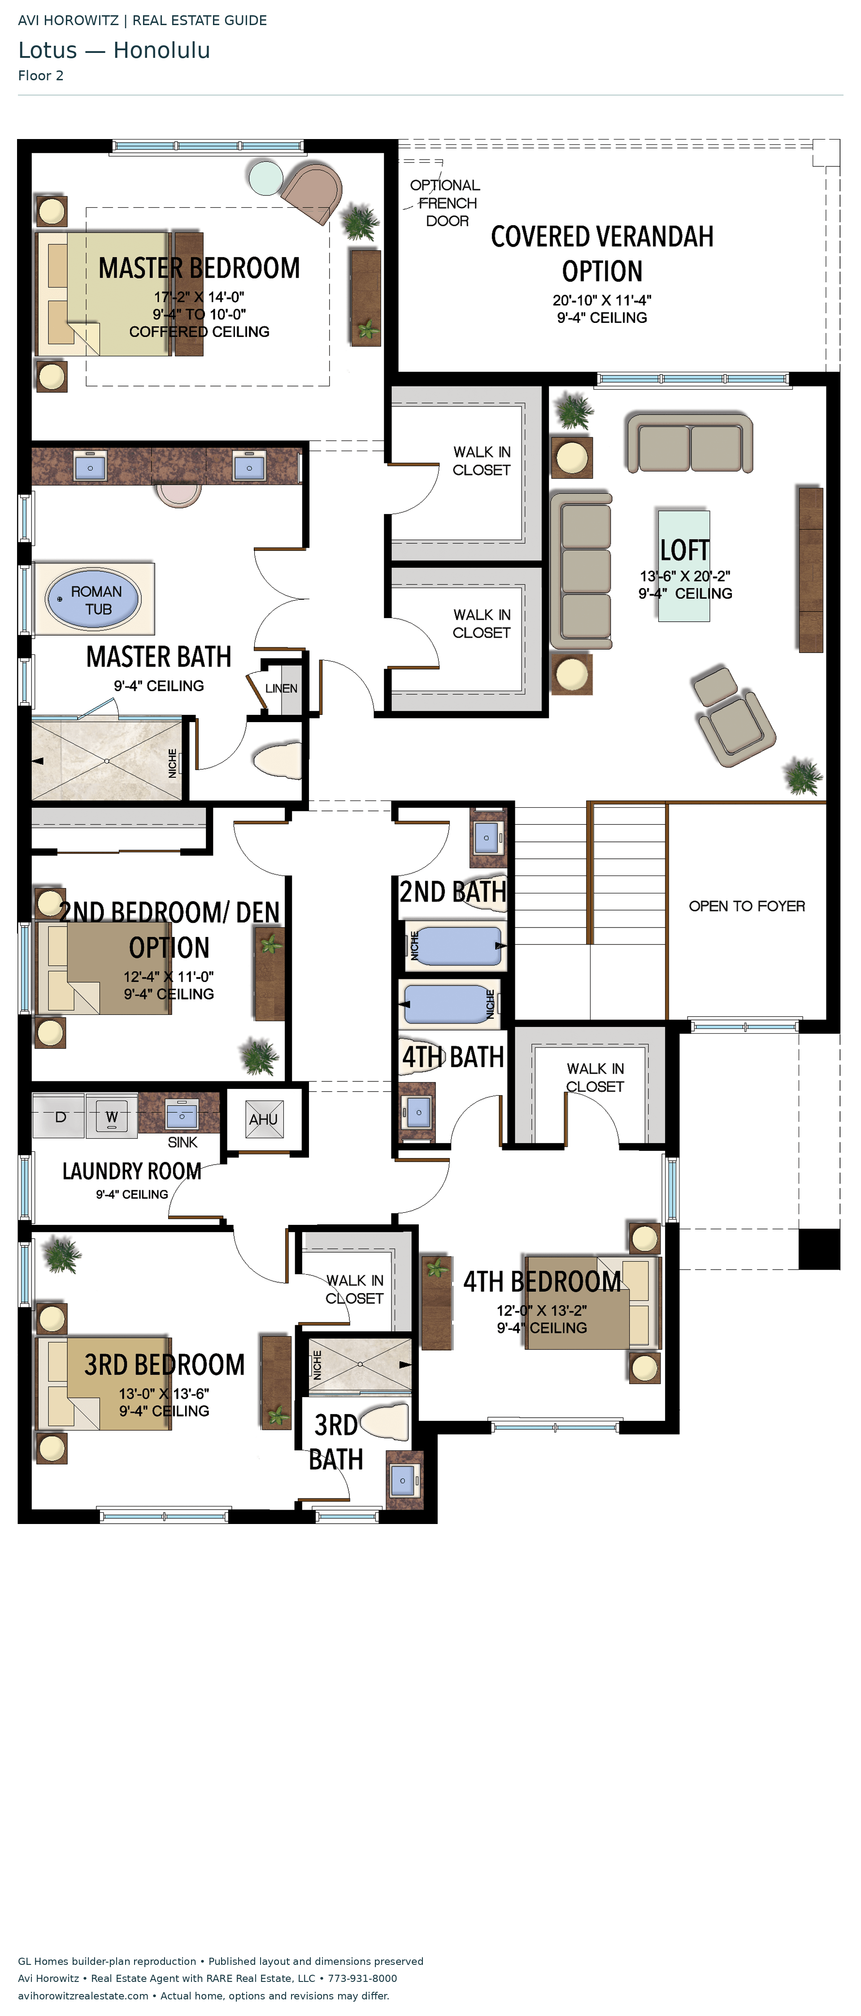
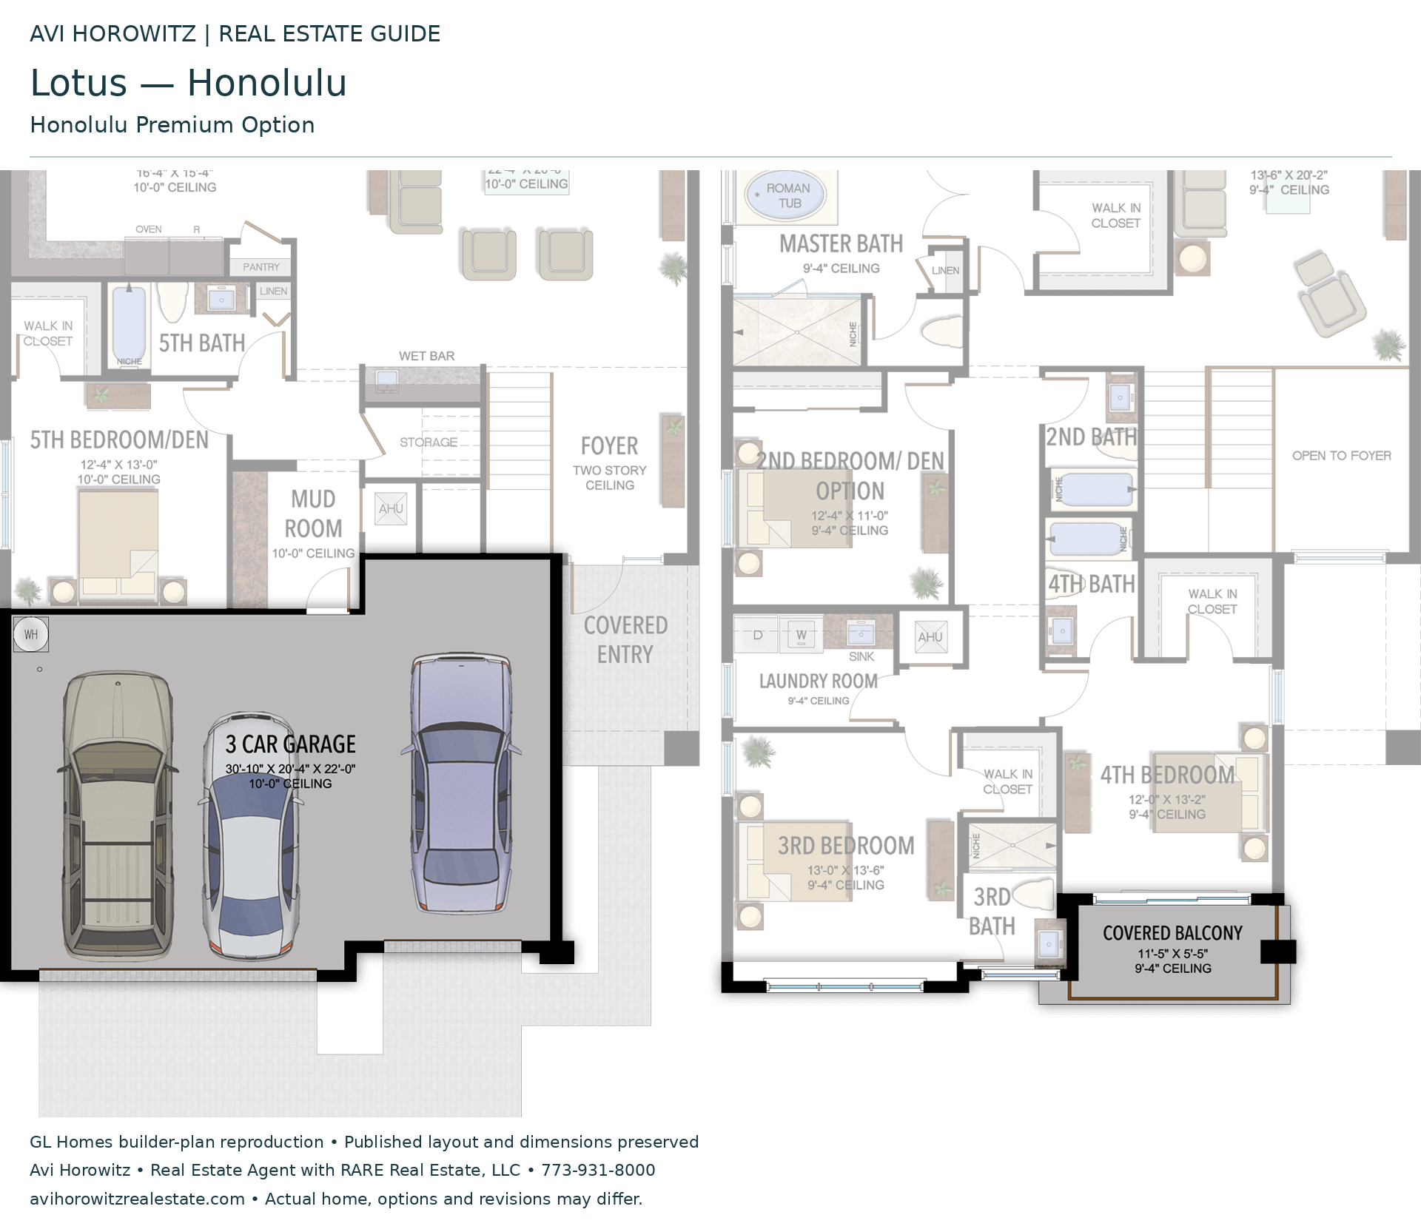
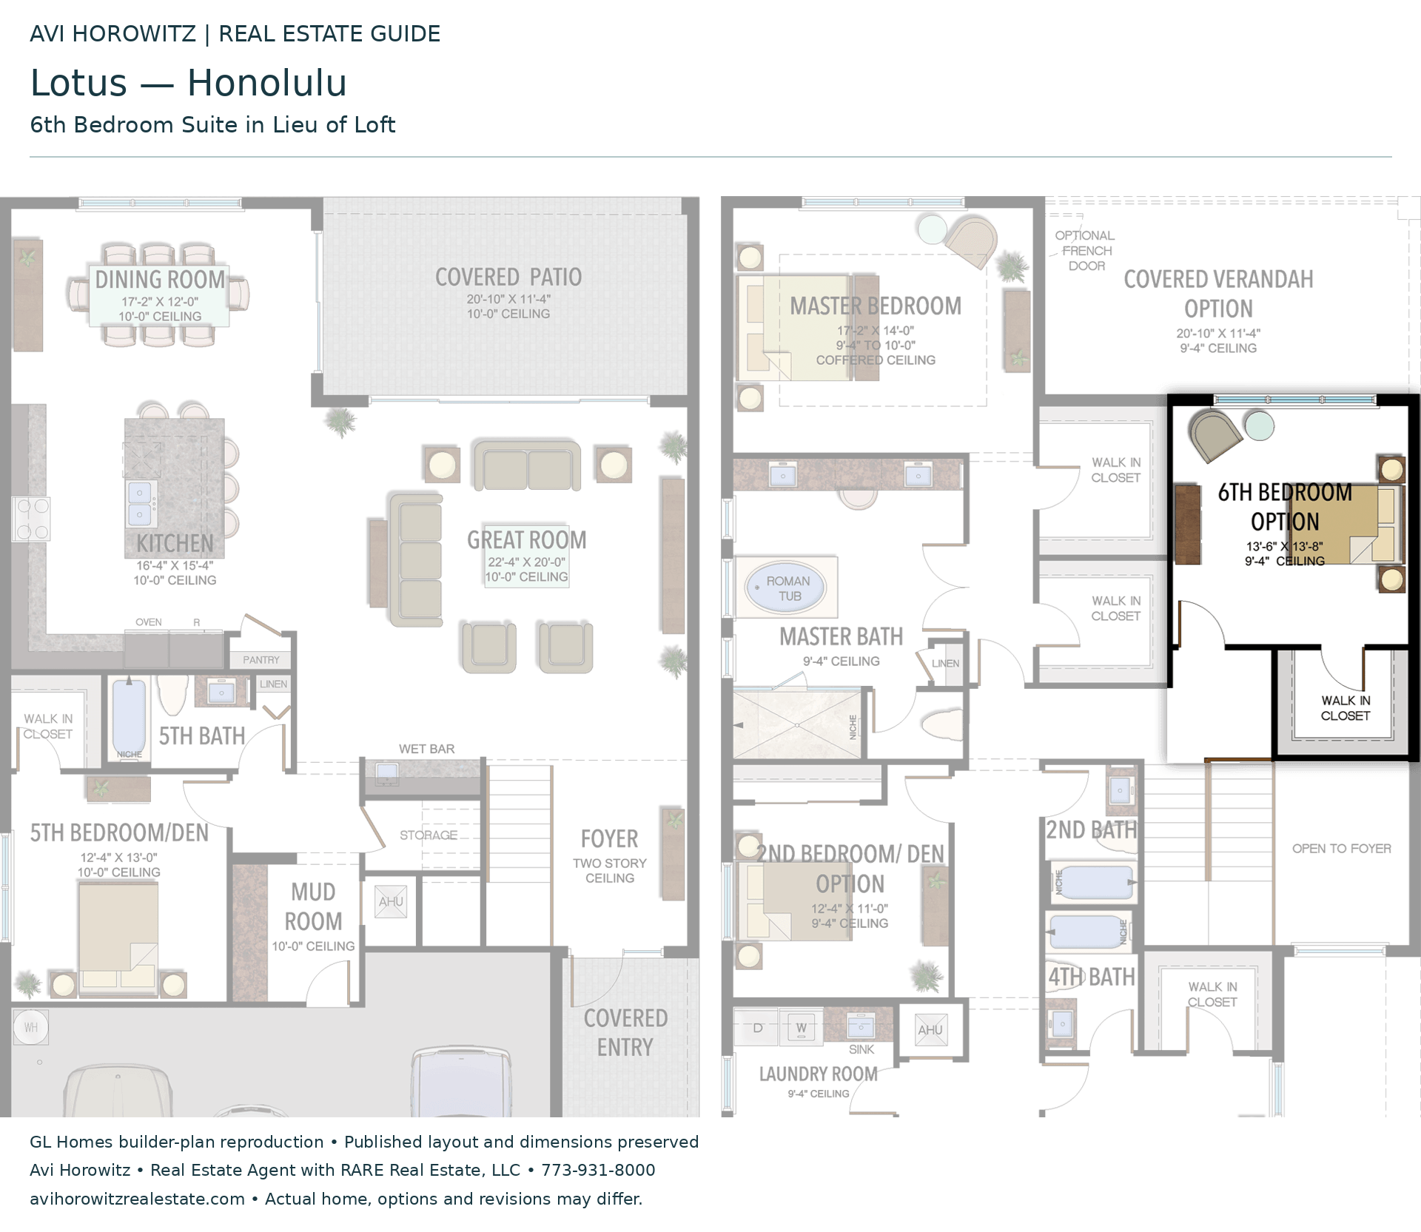
Honolulu
5 Bedrooms · 5 Bathrooms · Loft · 3-Car Garage
3,591 A/C sq ft · 4,608 total sq ft
View floor plans (2)
Options and elevation details (3)
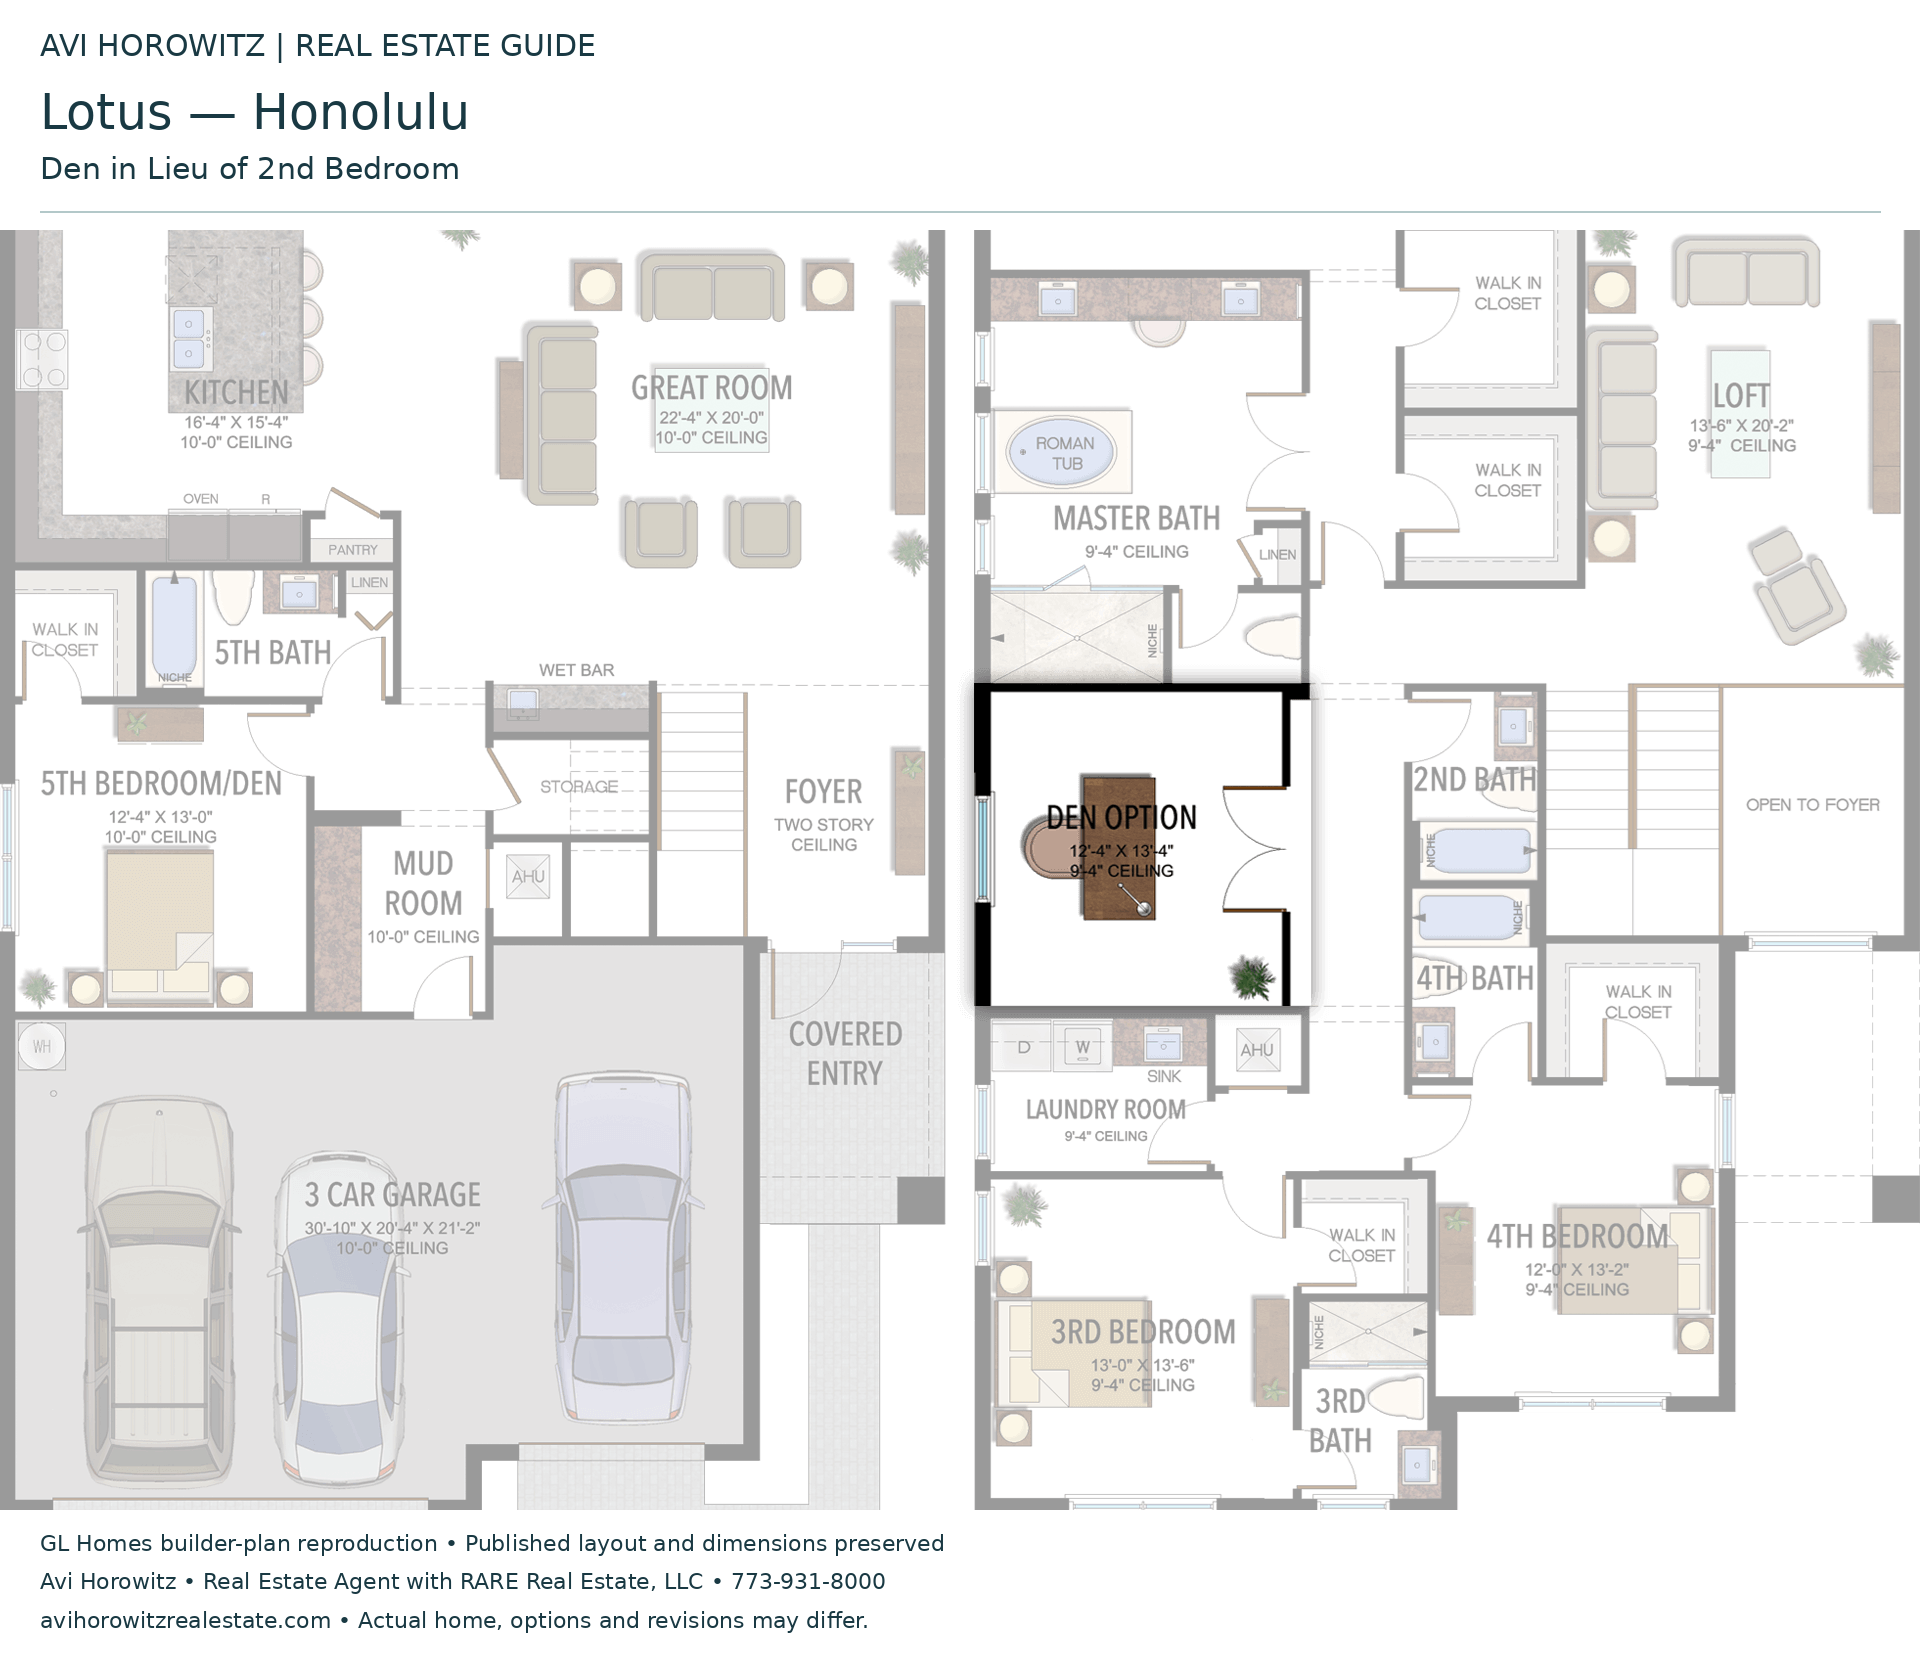
Selected room measurements
Selected dimensions printed on the historical reference plan. These are not measurements of a particular home. Optional areas and elevations may differ. Upper/lower and left/right refer to the drawing orientation.
| Floor | Space | Printed dimension |
|---|---|---|
| 1 | 3 car garage | See plan: 30′10″ / 20′4″ / 21′2″ |
| 1 | 5th bedroom / den | 12′4″ × 13′0″ |
| 1 | Covered patio | 20′10″ × 11′4″ |
| 1 | Dining room | 17′2″ × 12′0″ |
| 2 | 3rd bedroom | 13′0″ × 13′6″ |
| 2 | Loft | 13′6″ × 20′2″ |
| 2 | Primary bedroom | 17′2″ × 14′0″ |
Lotus
Java
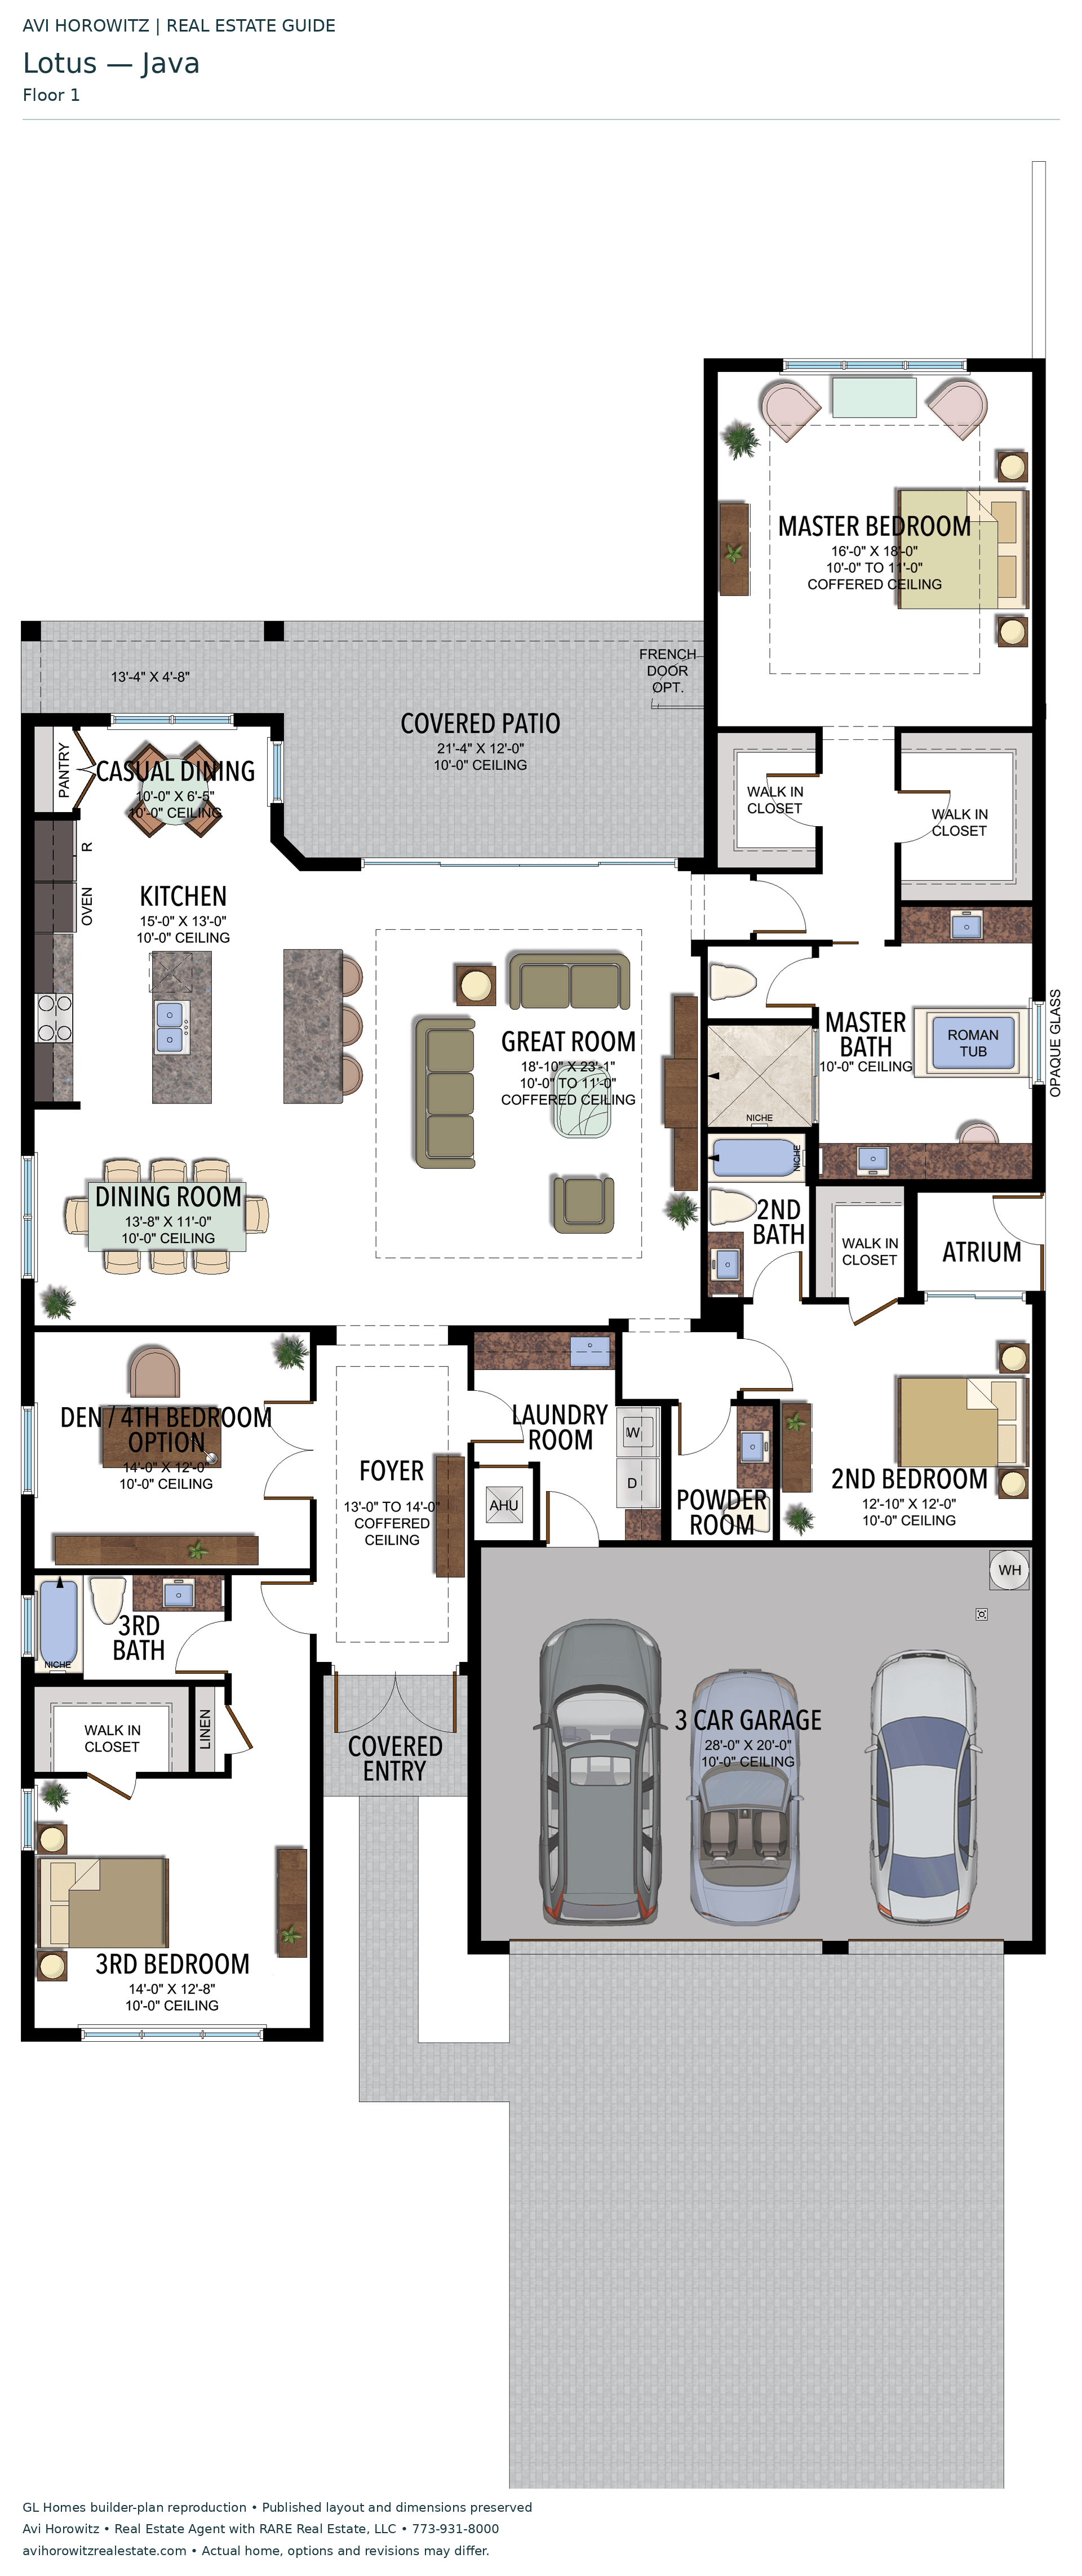
An extended-kitchen option was available; its drawing is not included here. Java and Santo are similar designs, so use the plan and dimensions for the specific model.
3 Bedrooms · 3 Bathrooms · 1 Half Bath · Den/Optional 4th Bedroom · 3-Car Garage
2,762 A/C sq ft · 3,727 total sq ft
View floor plans (1)
Options and elevation details (2)
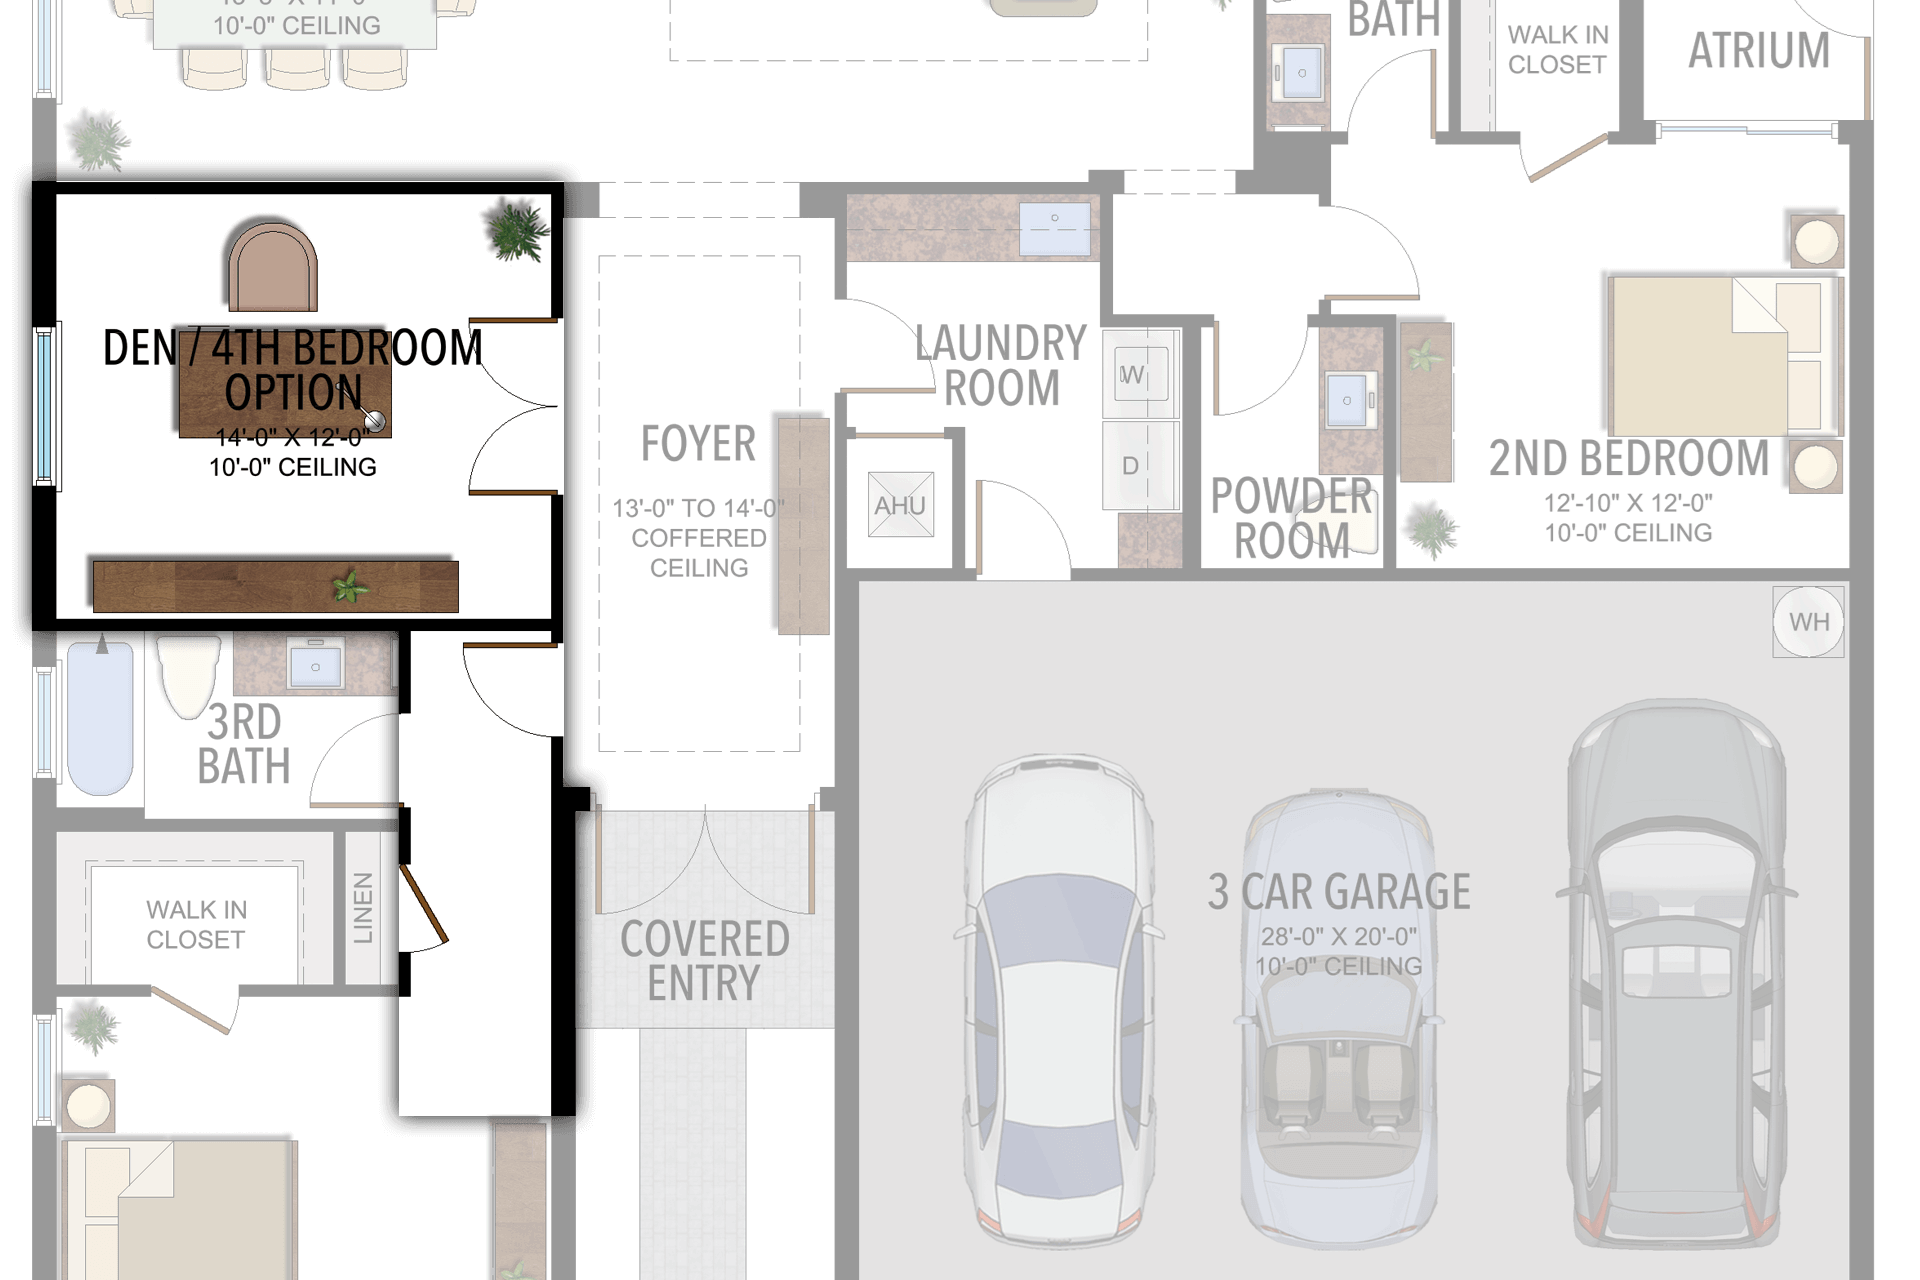
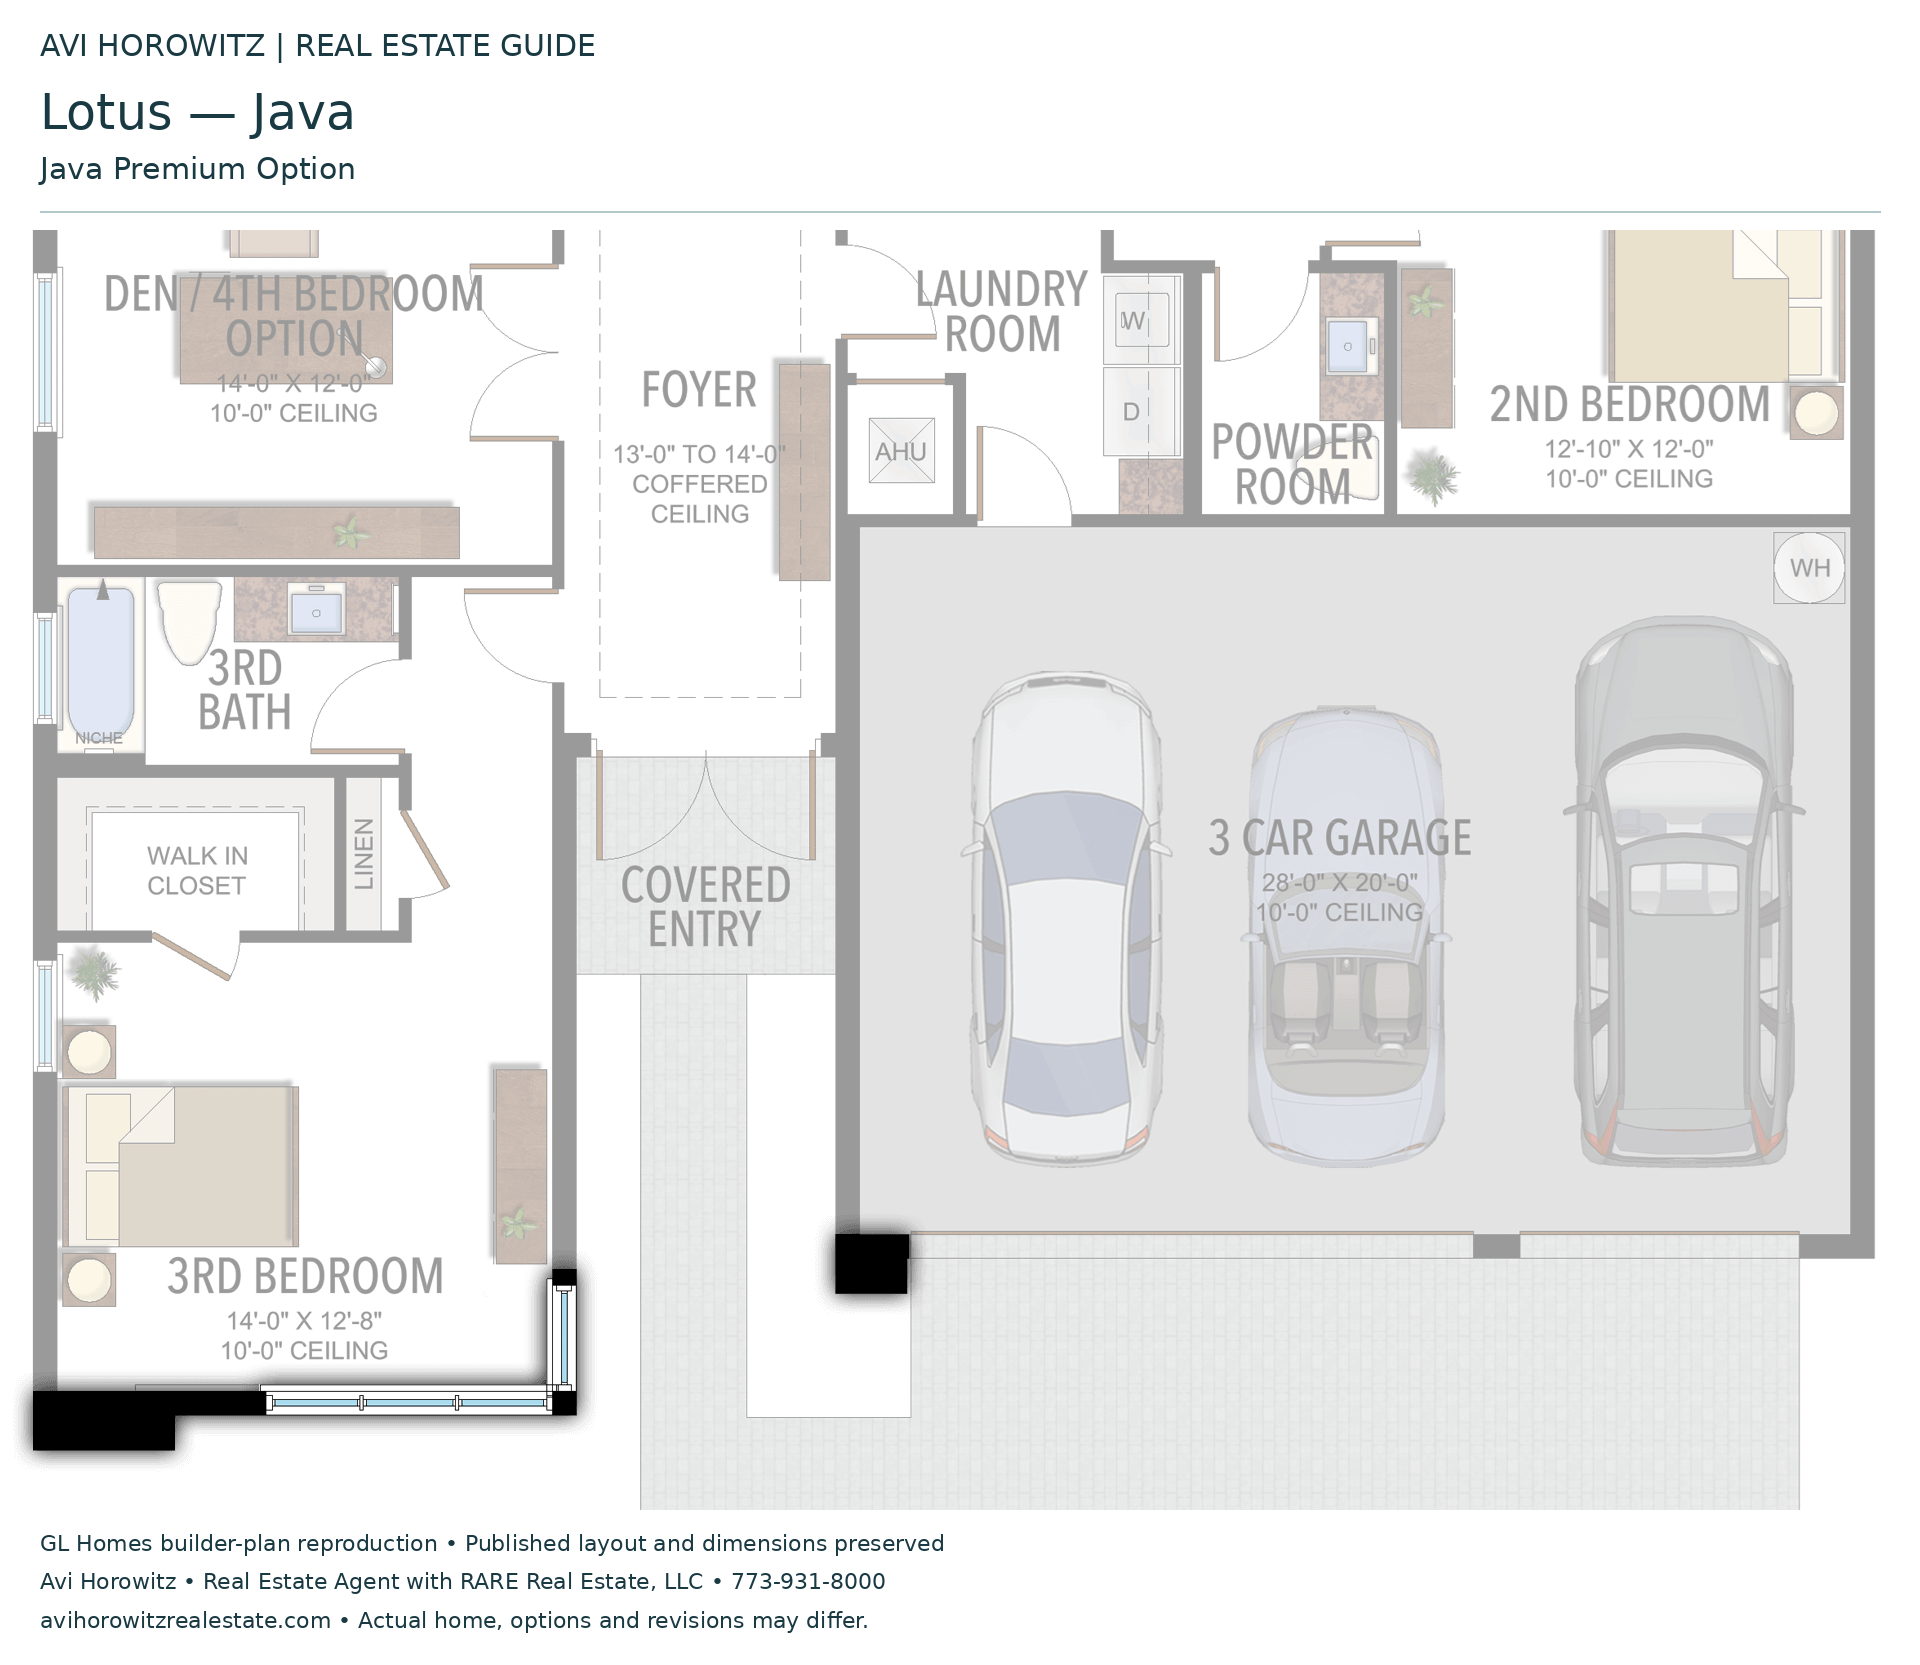
Selected room measurements
Selected dimensions printed on the historical reference plan. These are not measurements of a particular home. Optional areas and elevations may differ. Upper/lower and left/right refer to the drawing orientation.
| Floor | Space | Printed dimension |
|---|---|---|
| 1 | 2nd bedroom | 12′10″ × 12′0″ |
| 1 | 3-car garage | 28′0″ × 20′0″ |
| 1 | 3rd bedroom | 14′0″ × 12′8″ |
| 1 | Covered patio | 21′4″ × 12′0″ |
| 1 | Dining room | 13′8″ × 11′0″ |
| 1 | Great room | 18′10″ × 23′1″ |
| 1 | Kitchen | 15′0″ × 13′0″ |
| 1 | Primary bedroom | 16′0″ × 18′0″ |
Lotus
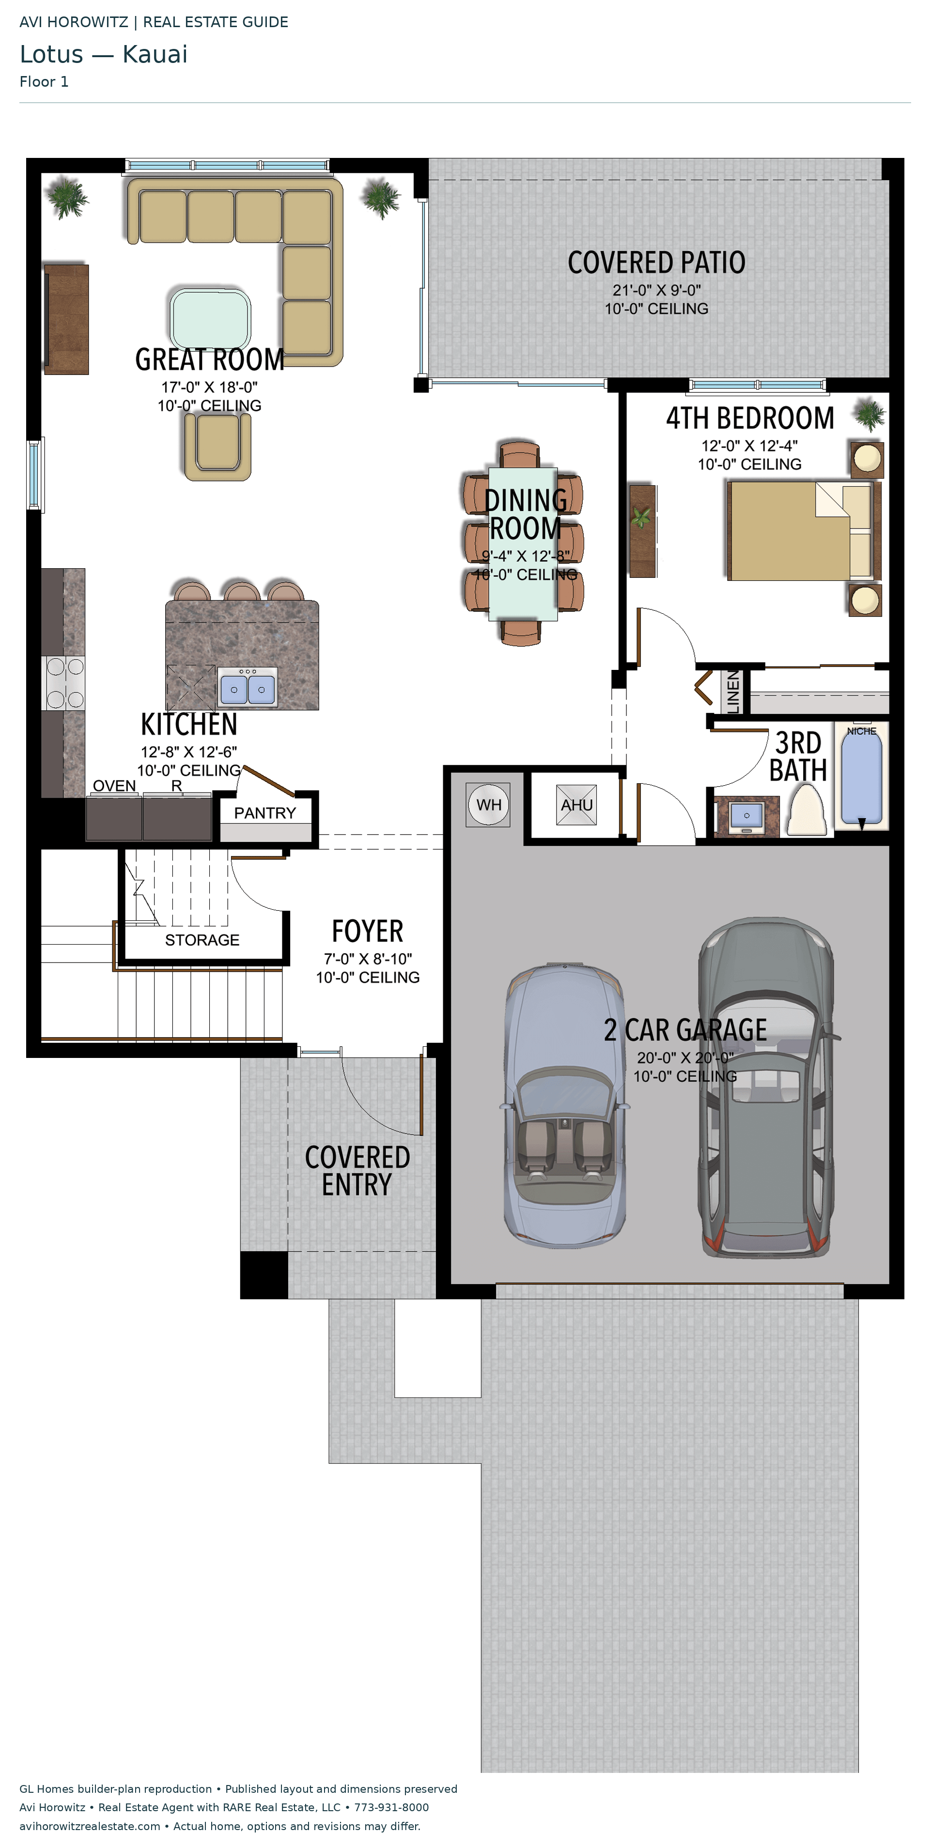
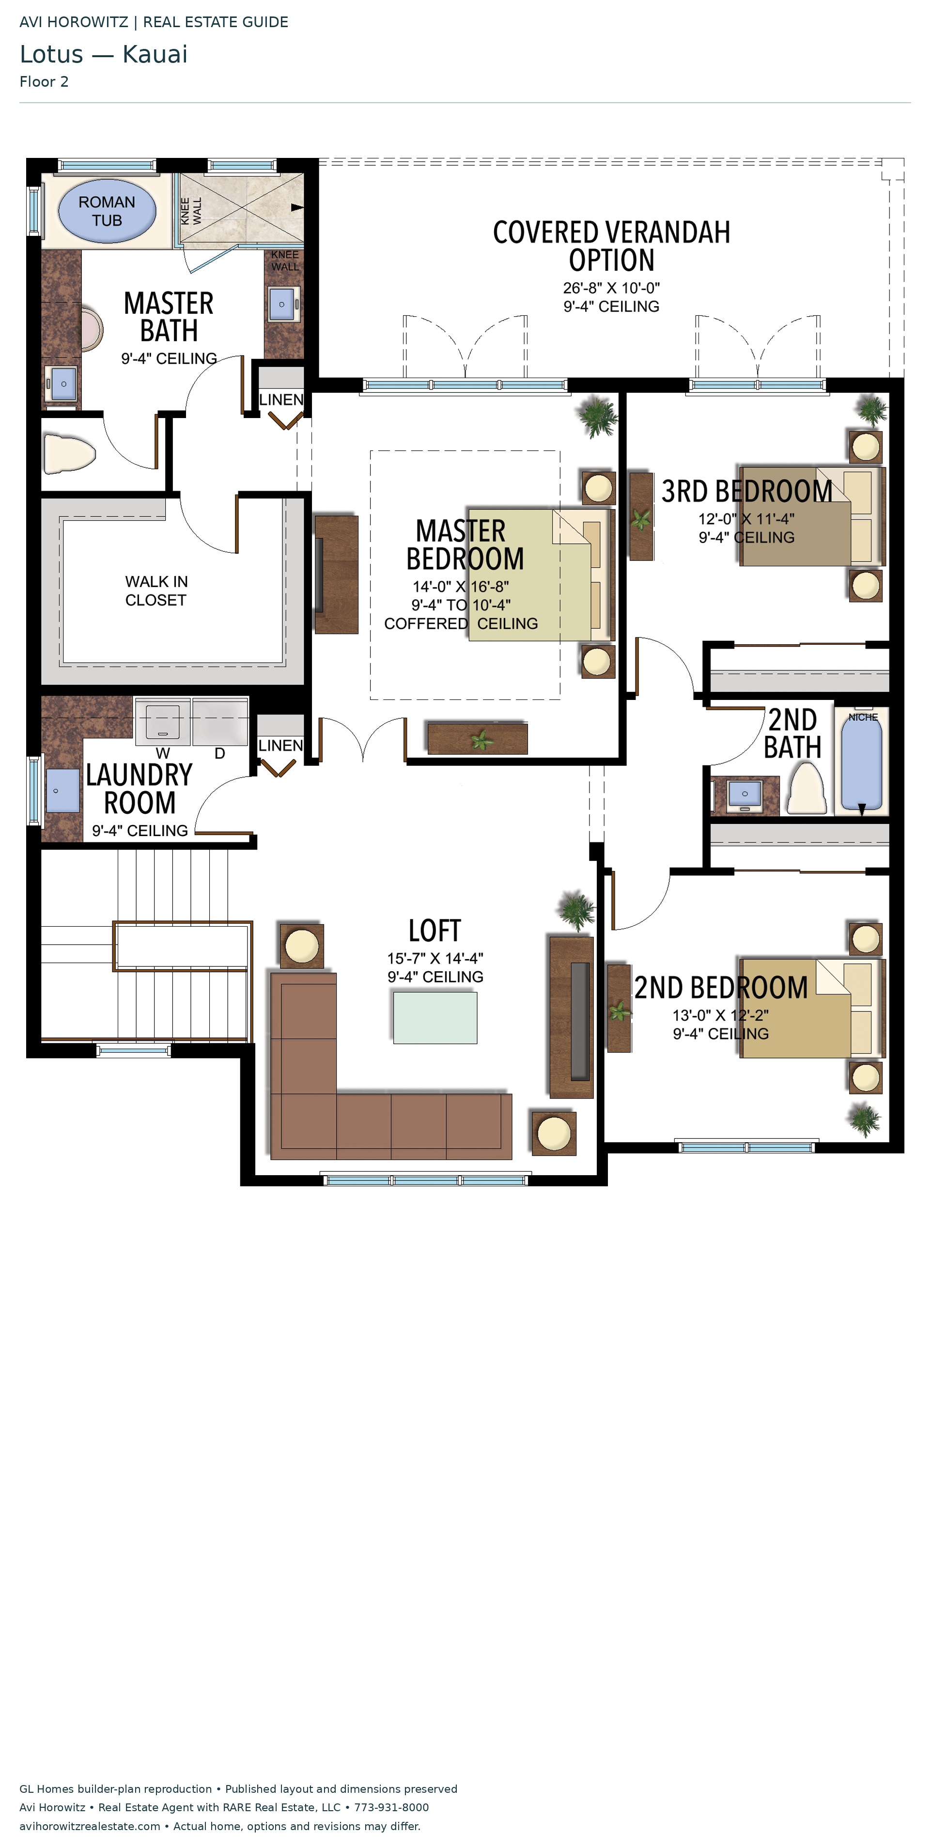
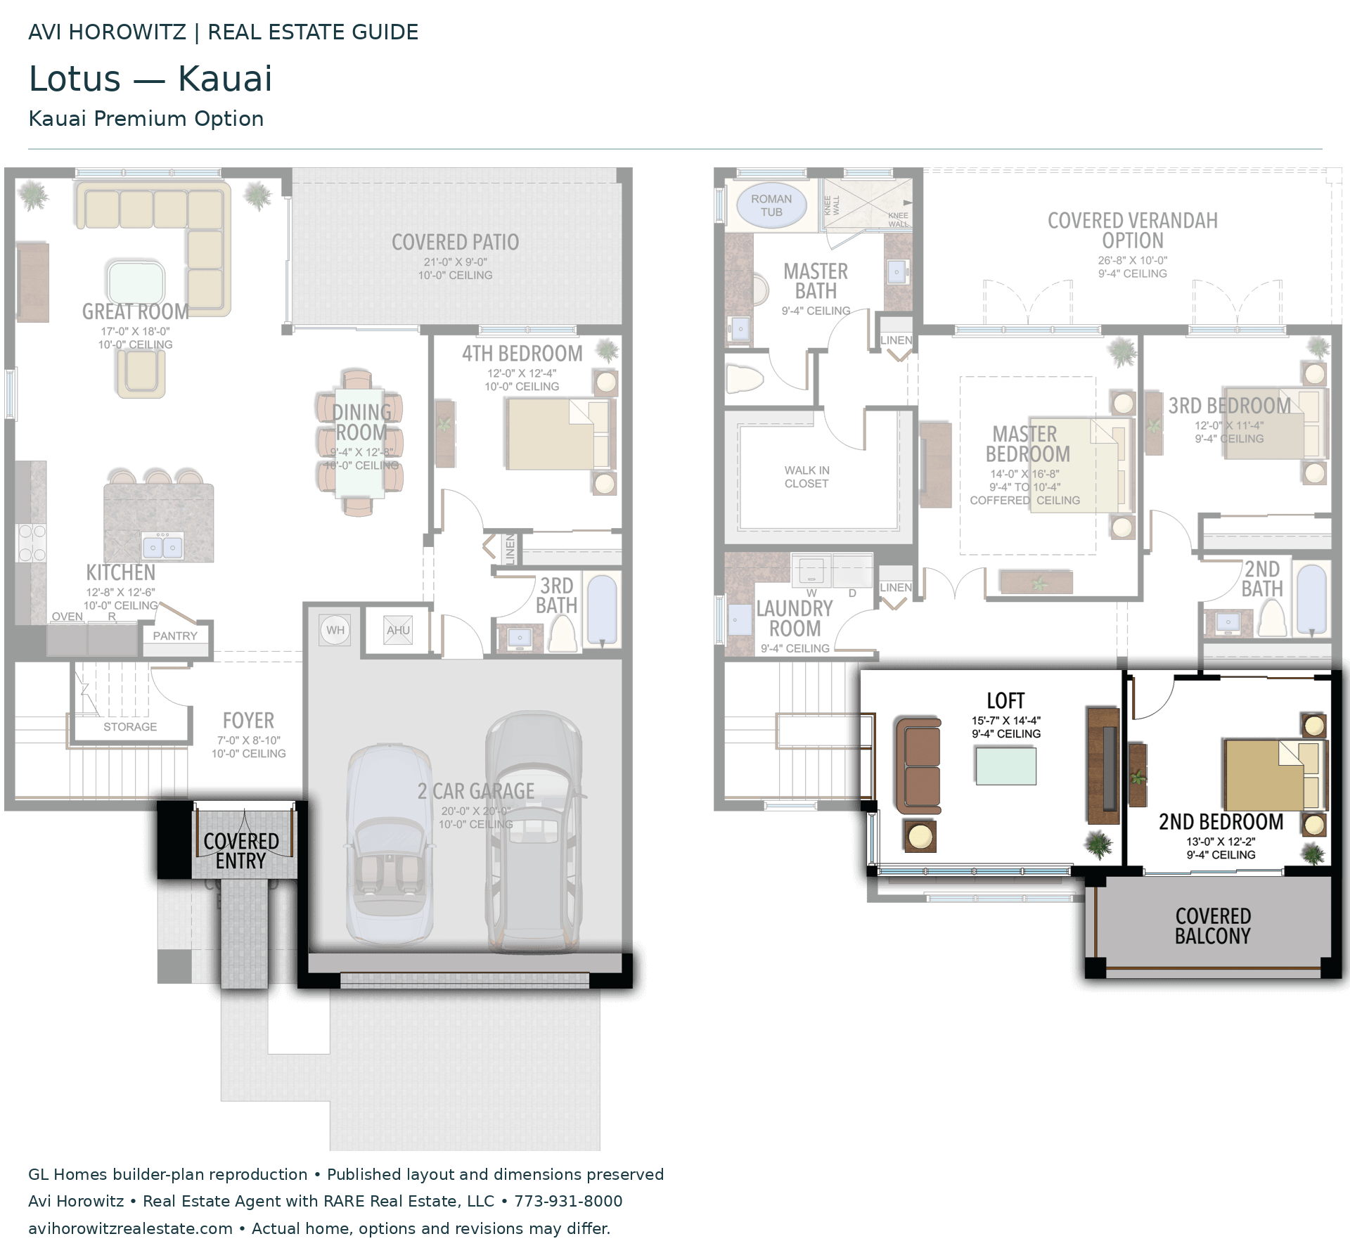
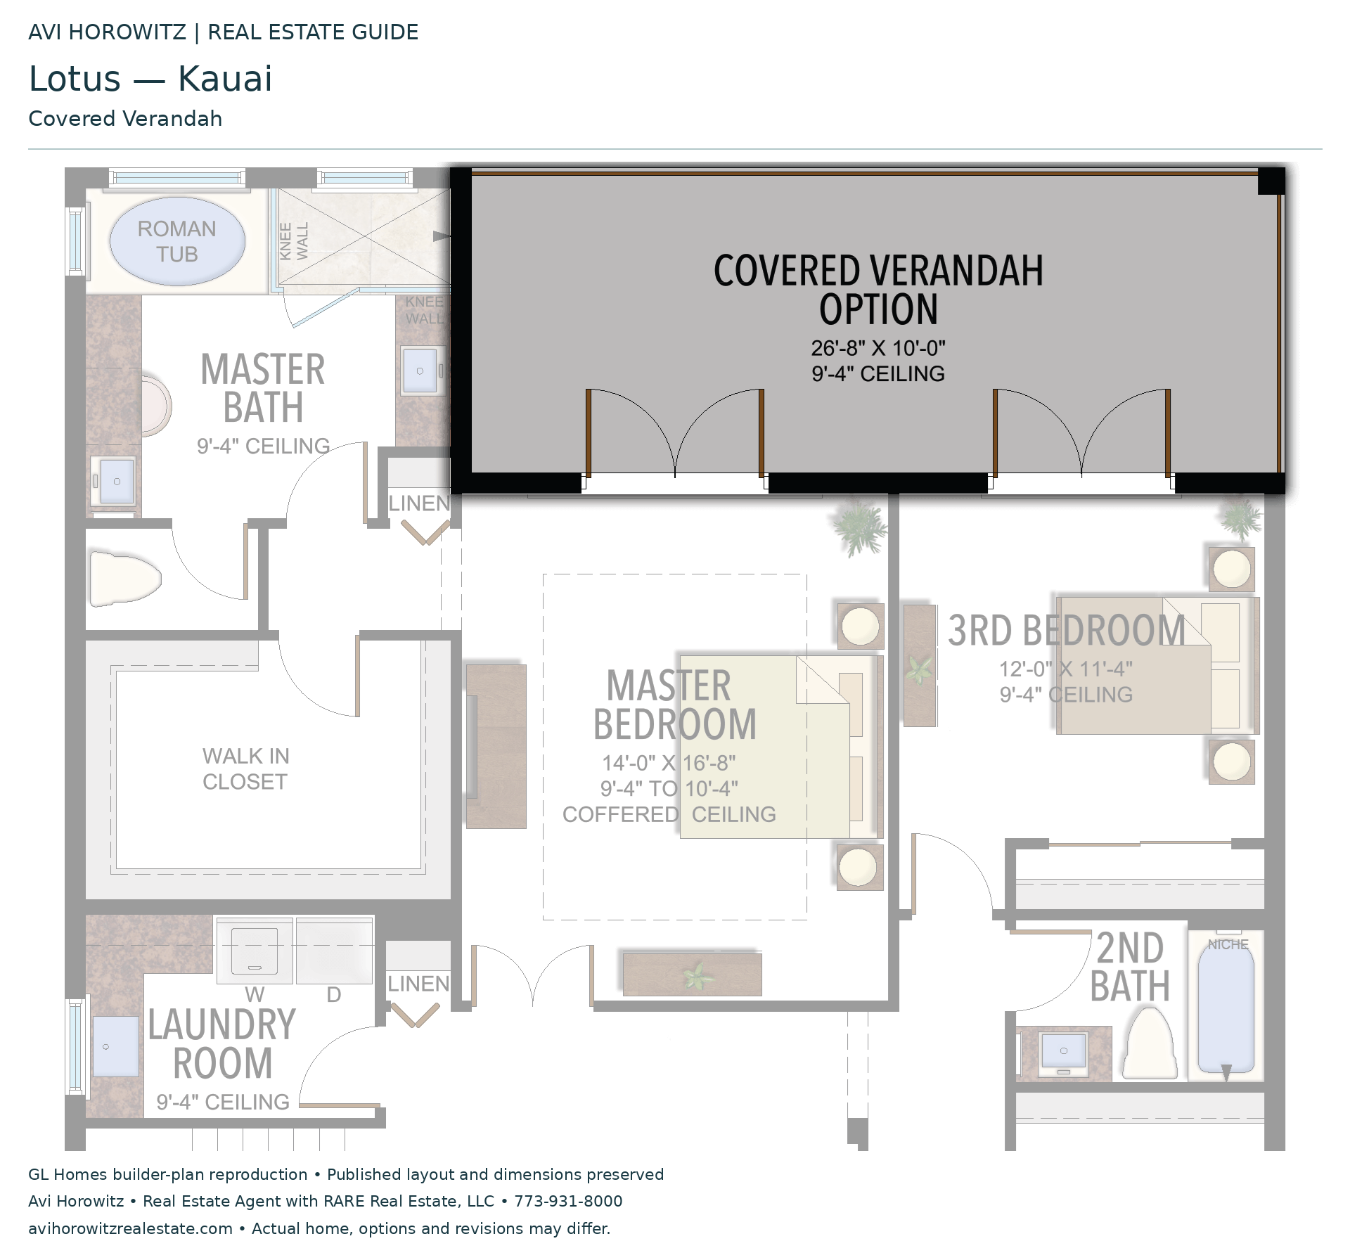
Kauai
4 Bedrooms · 3 Bathrooms · Loft · 2-Car Garage
2,646 A/C sq ft · 3,407 total sq ft
View floor plans (2)
Options and elevation details (2)
Selected room measurements
Selected dimensions printed on the historical reference plan. These are not measurements of a particular home. Optional areas and elevations may differ. Upper/lower and left/right refer to the drawing orientation.
| Floor | Space | Printed dimension |
|---|---|---|
| 1 | 2-car garage | 20′0″ × 20′0″ |
| 1 | 4th bedroom | 12′0″ × 12′4″ |
| 1 | Covered patio | 21′0″ × 9′0″ |
| 1 | Dining room | 9′4″ × 12′8″ |
| 1 | Foyer | 7′0″ × 8′10″ |
| 1 | Great room | 17′0″ × 18′0″ |
| 1 | Kitchen | 12′8″ × 12′6″ |
| 2 | 2nd bedroom | 13′0″ × 12′2″ |
| 2 | 3rd bedroom | 12′0″ × 11′4″ |
| 2 | Loft | 15′7″ × 14′4″ |
Lotus
Laguna
5 Bedrooms · 5 Bathrooms · 1 Half Bath · Den/Optional 6th Bedroom · Loft · 3-Car Garage
3,993 A/C sq ft · 5,329 total sq ft
View floor plans (2)
Options and elevation details (3)
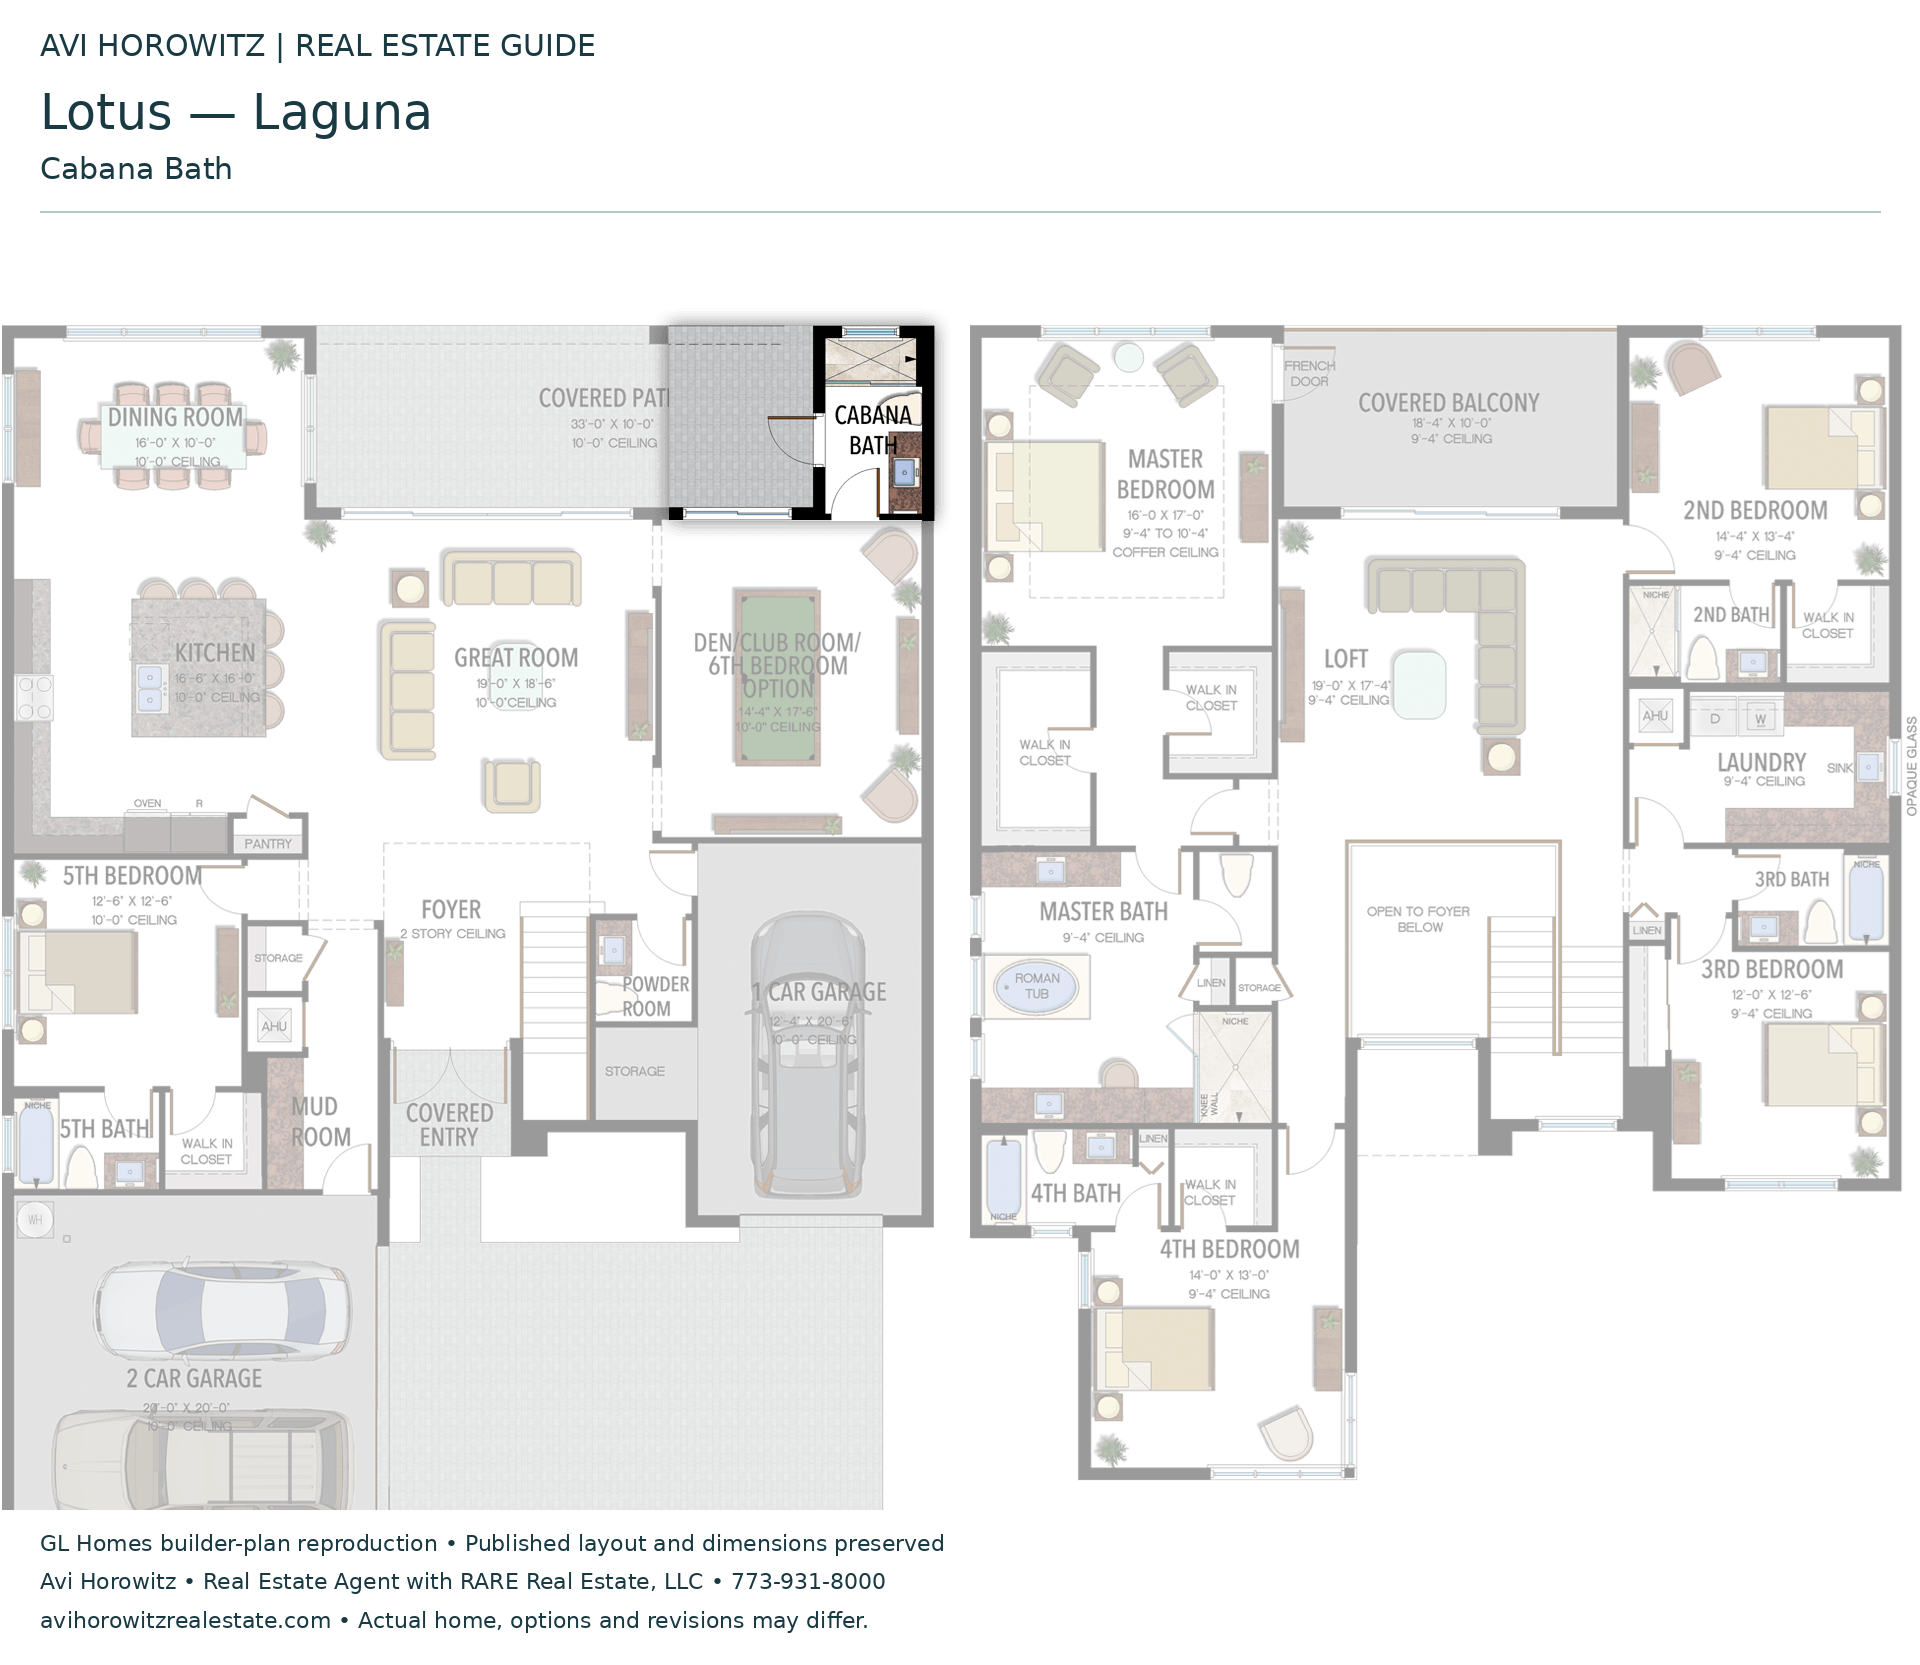
Selected room measurements
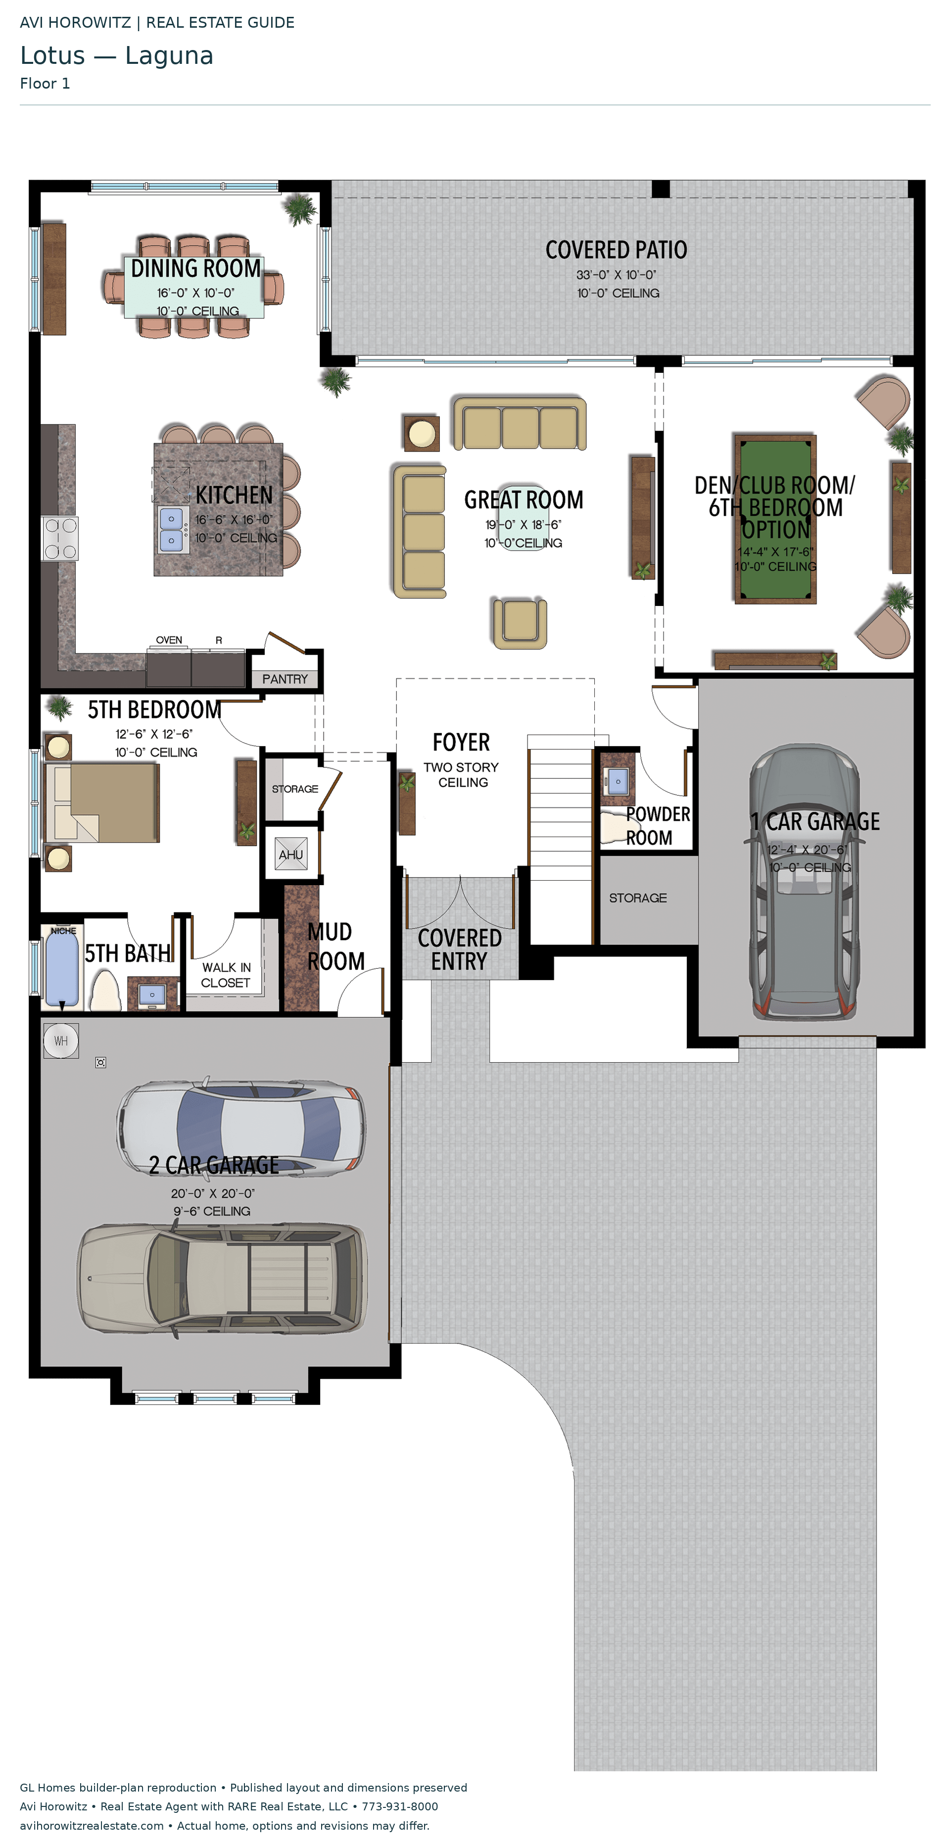
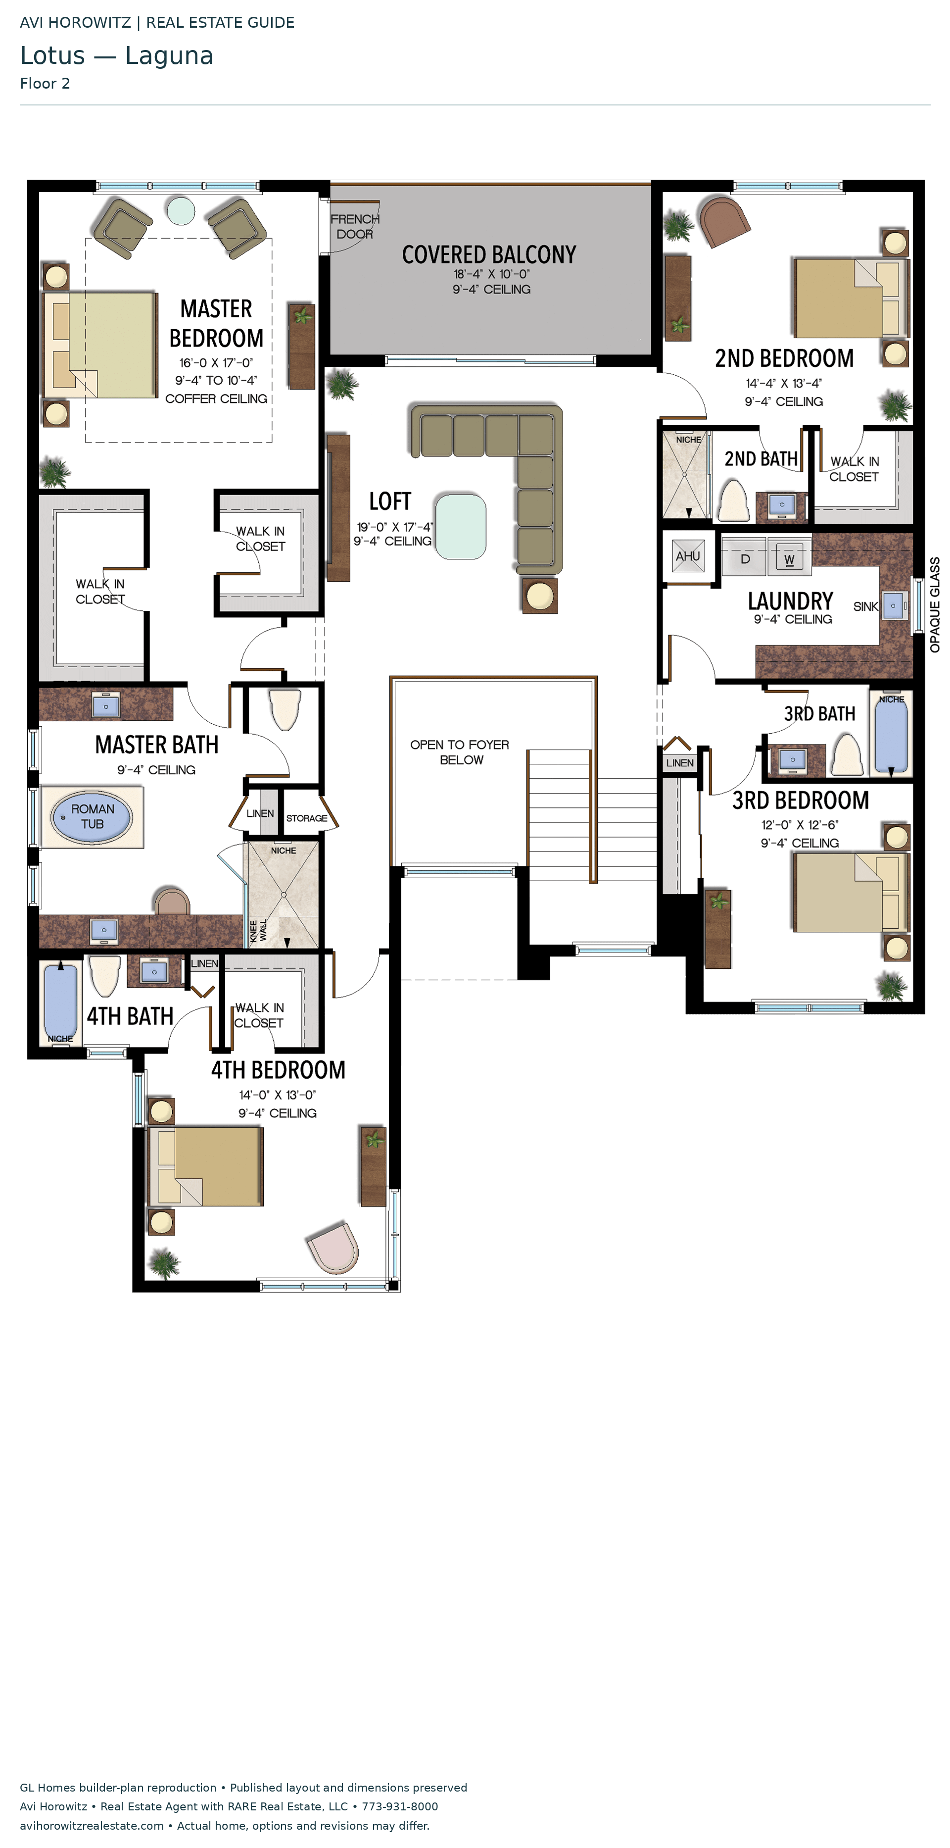
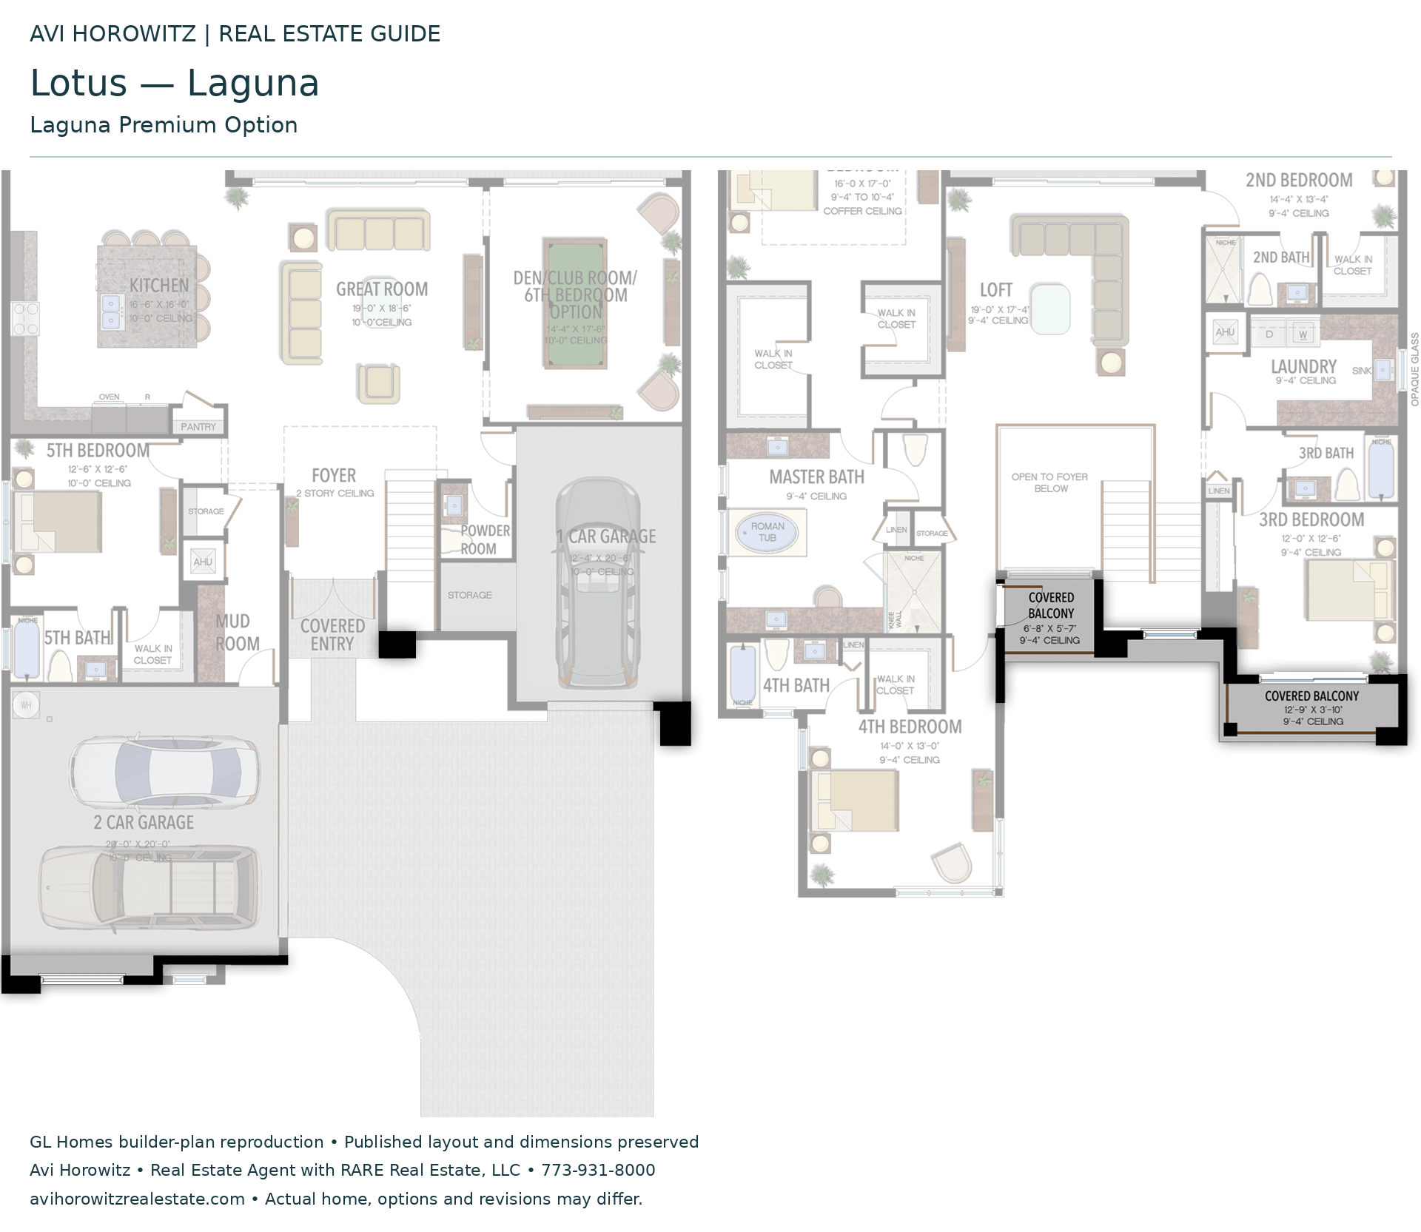
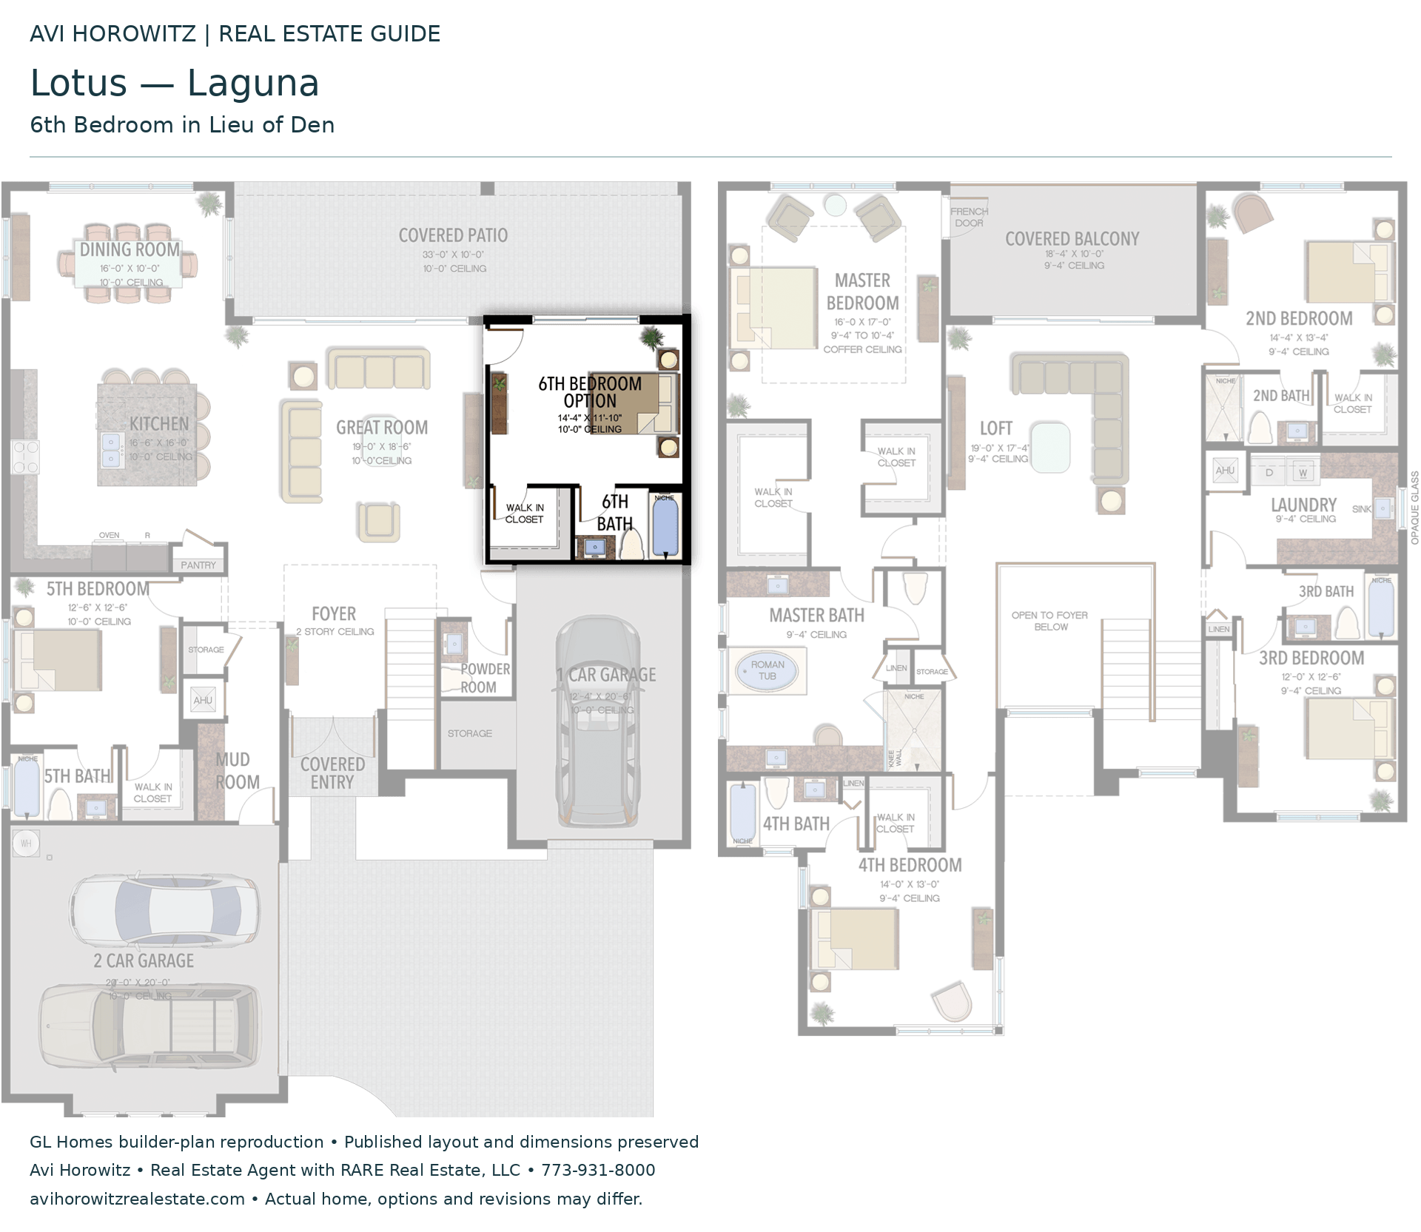
Selected dimensions printed on the historical reference plan. These are not measurements of a particular home. Optional areas and elevations may differ. Upper/lower and left/right refer to the drawing orientation.
| Floor | Space | Printed dimension |
|---|---|---|
| 1 | 2-car garage bay | 20′0″ × 20′0″ |
| 1 | 5th bedroom | 12′6″ × 12′6″ |
| 1 | Covered patio | 33′0″ × 10′0″ |
| 1 | Dining room | 16′0″ × 10′0″ |
| 1 | Great room | 19′0″ × 18′6″ |
| 2 | 2nd bedroom | 14′4″ × 13′4″ |
| 2 | 3rd bedroom | 12′0″ × 12′6″ |
| 2 | 4th bedroom | 14′0″ × 13′0″ |
| 2 | Loft | 19′0″ × 17′4″ |
Lotus
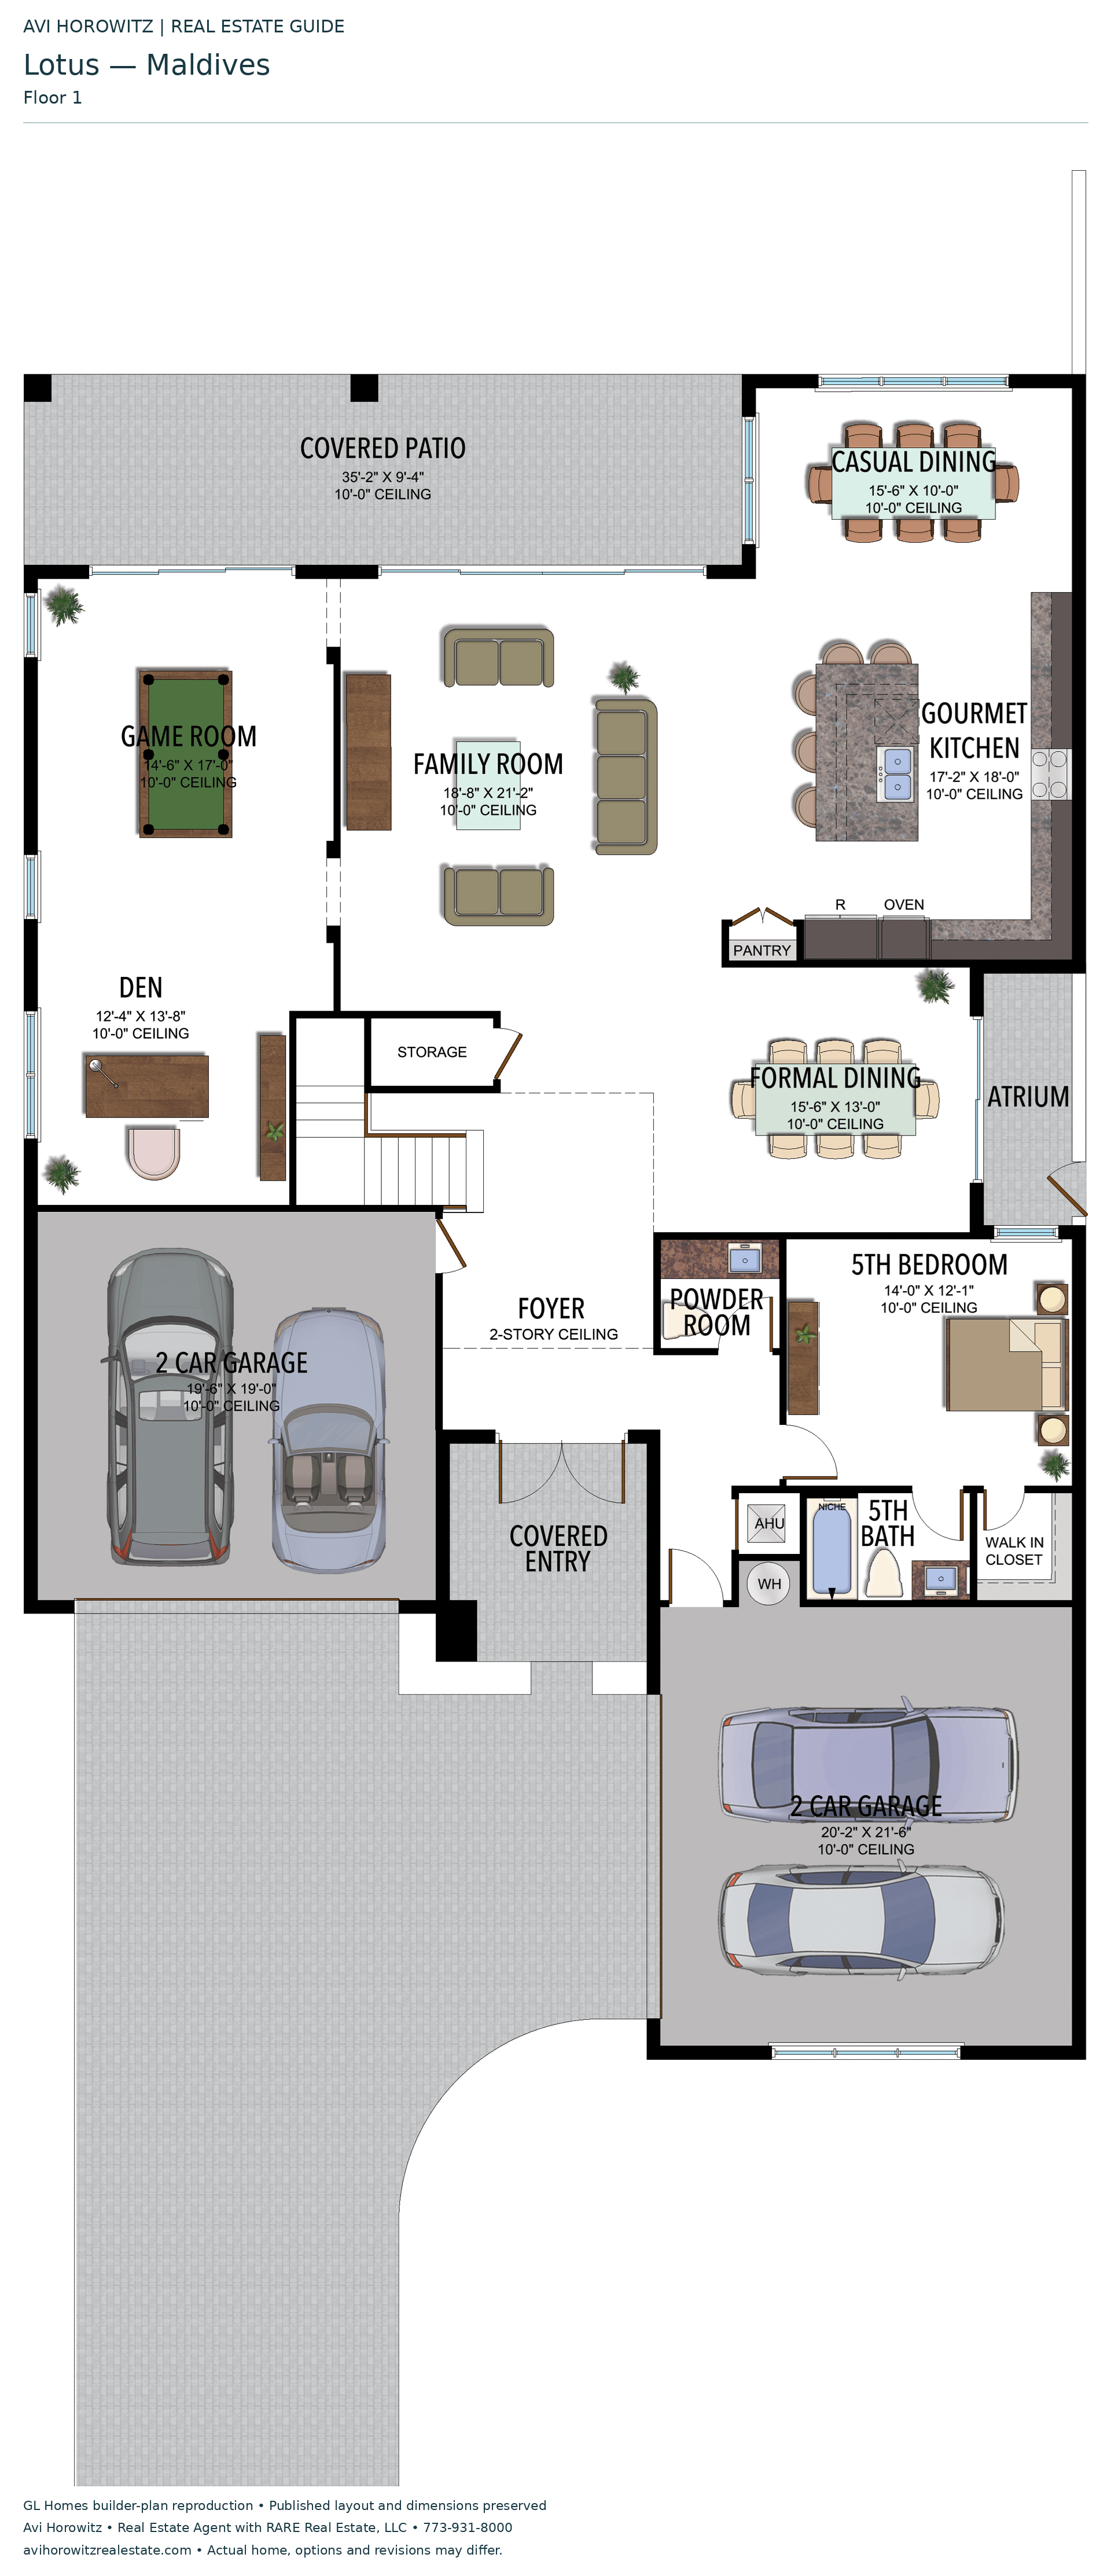
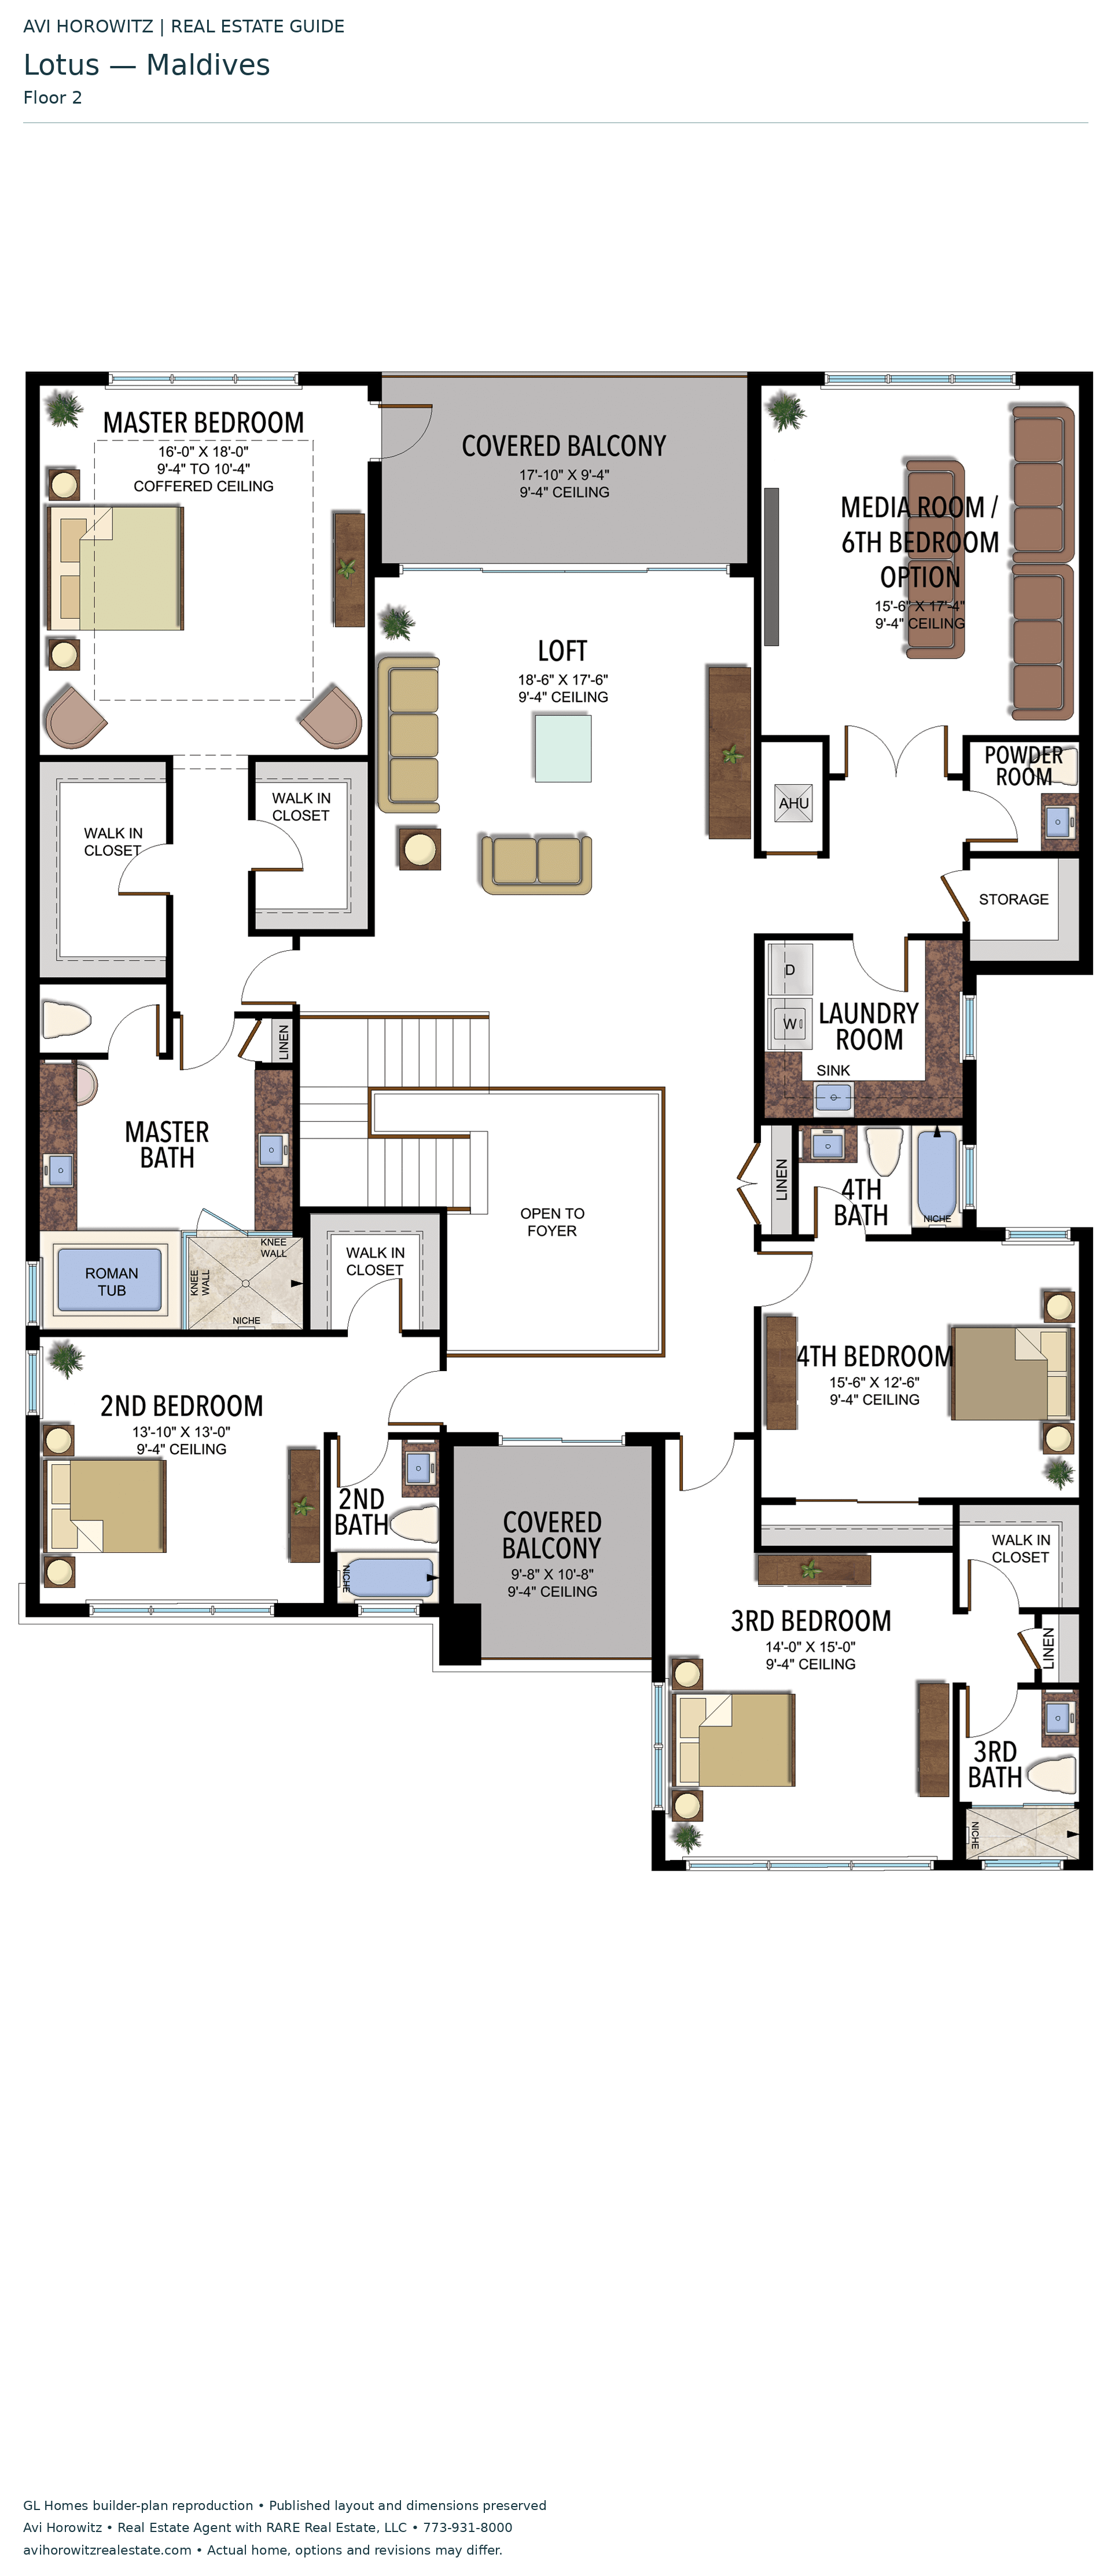
Maldives
5 Bedrooms · 5 Bathrooms · 2 Half Baths · Den · Game Room · Loft · Media Room/Optional 6th Bedroom · 4-Car Garage
5,160 A/C sq ft · 6,736 total sq ft
View floor plans (2)
Options and elevation details (6)
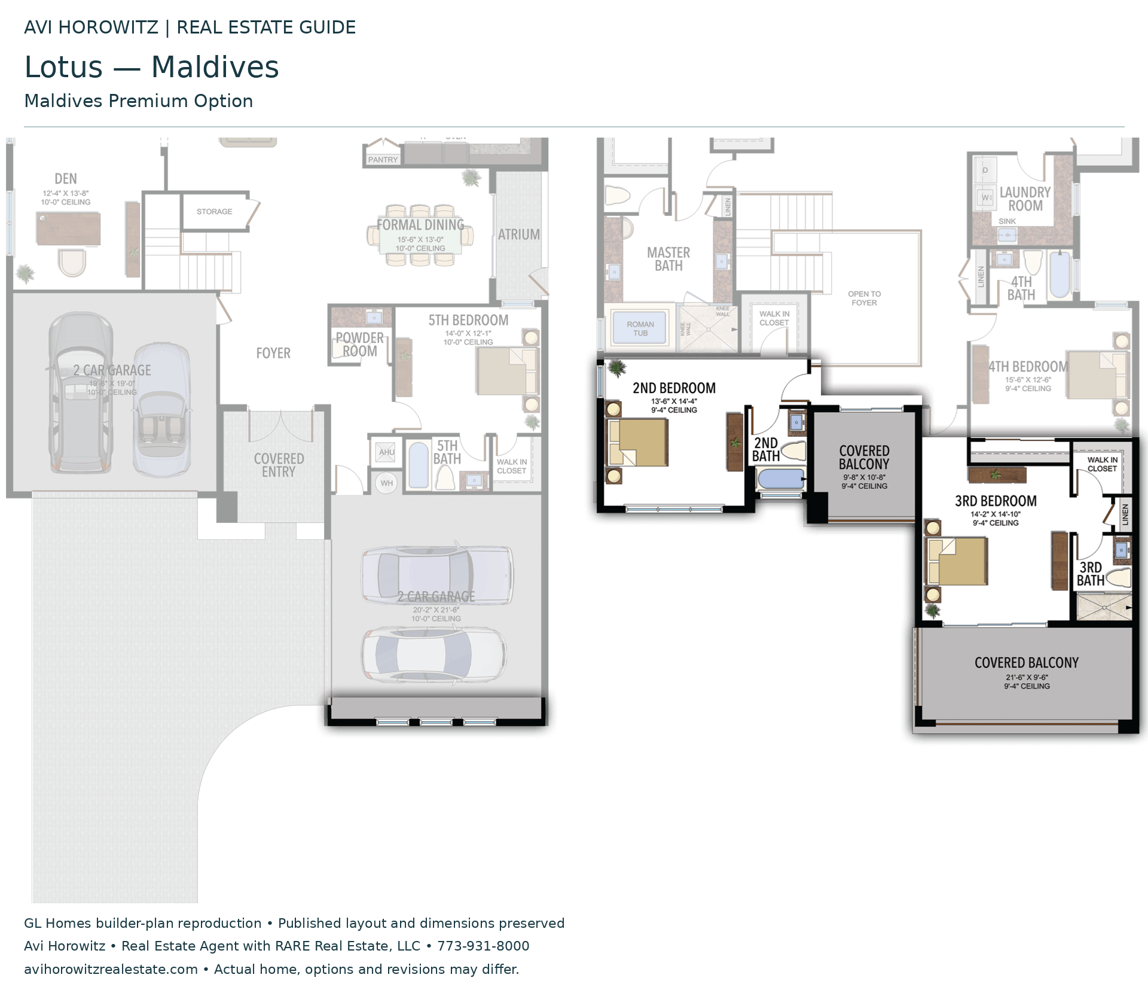
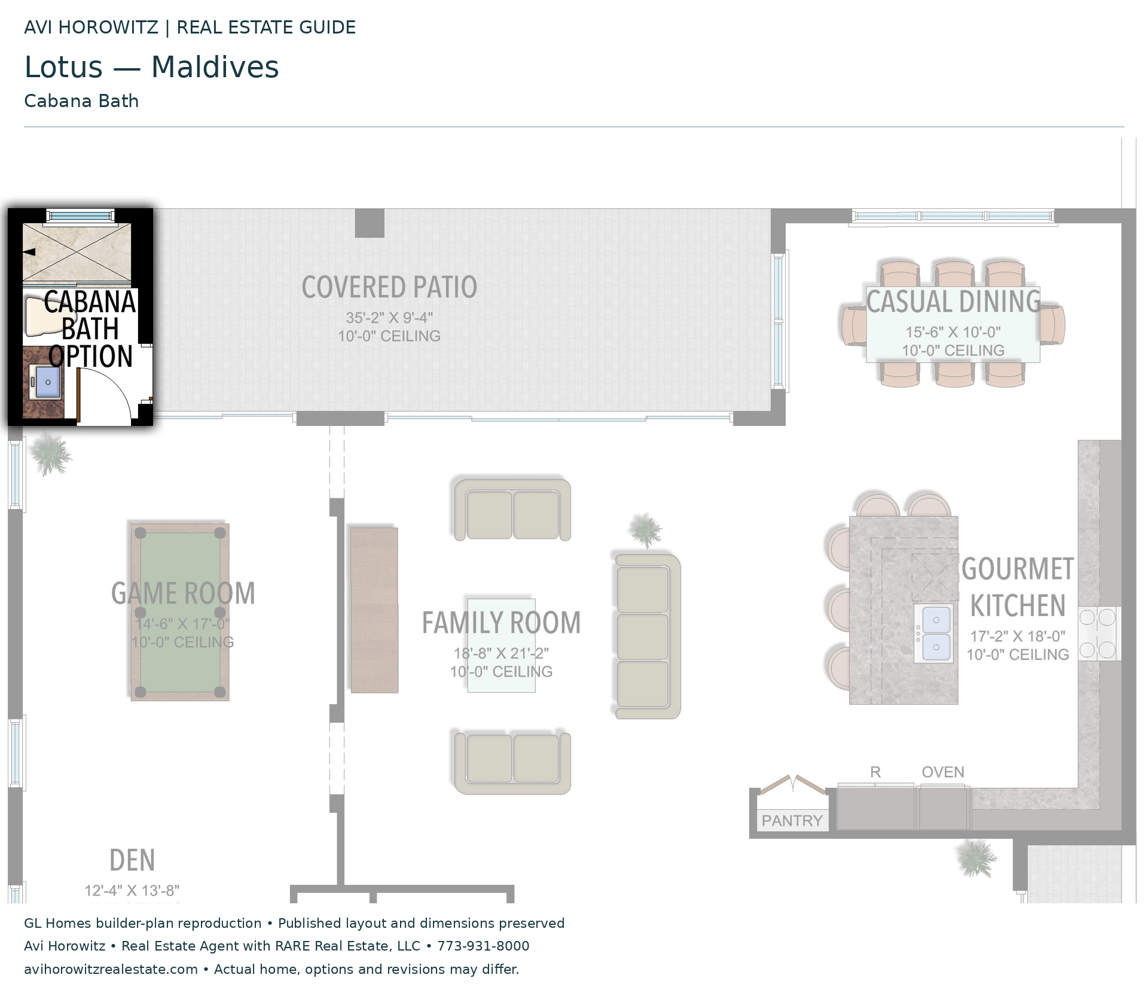
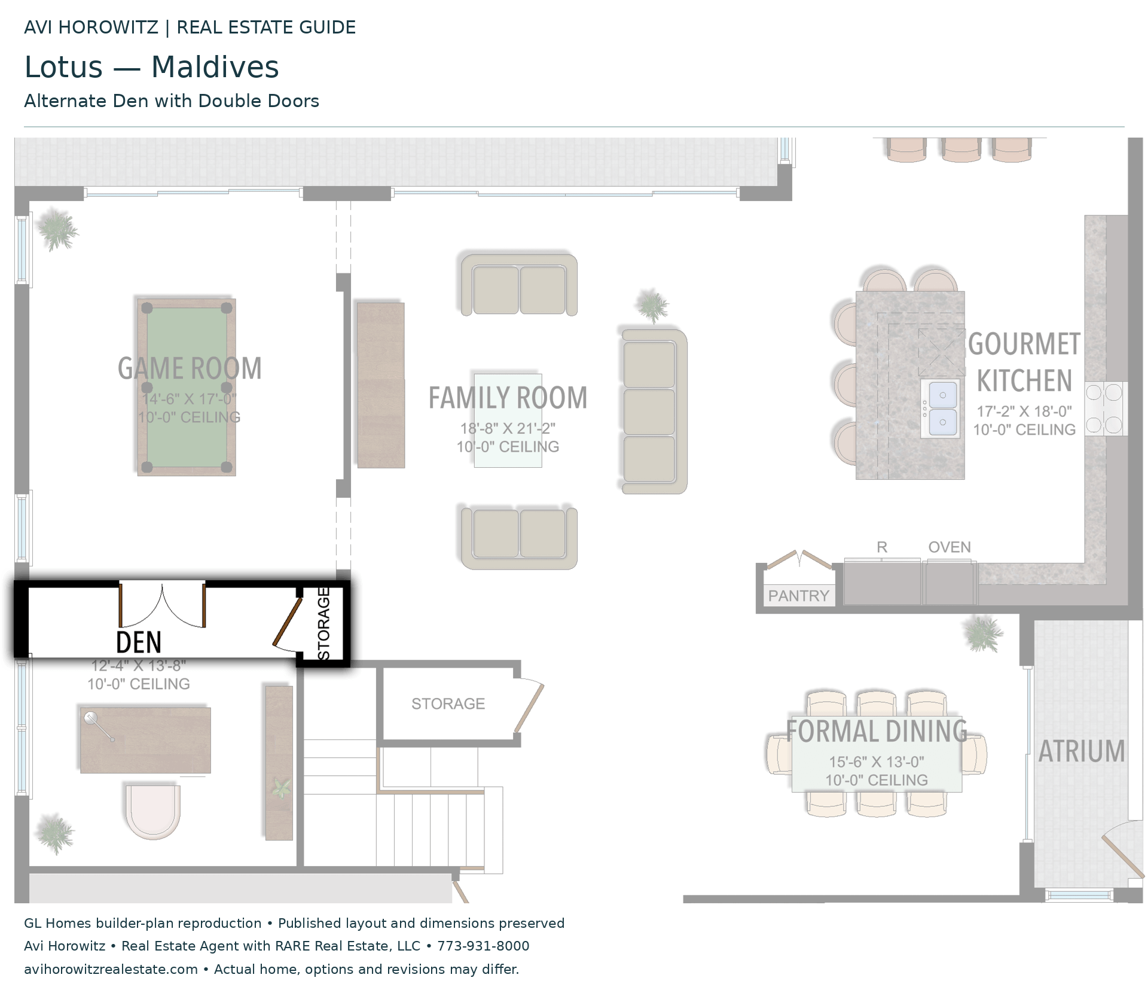
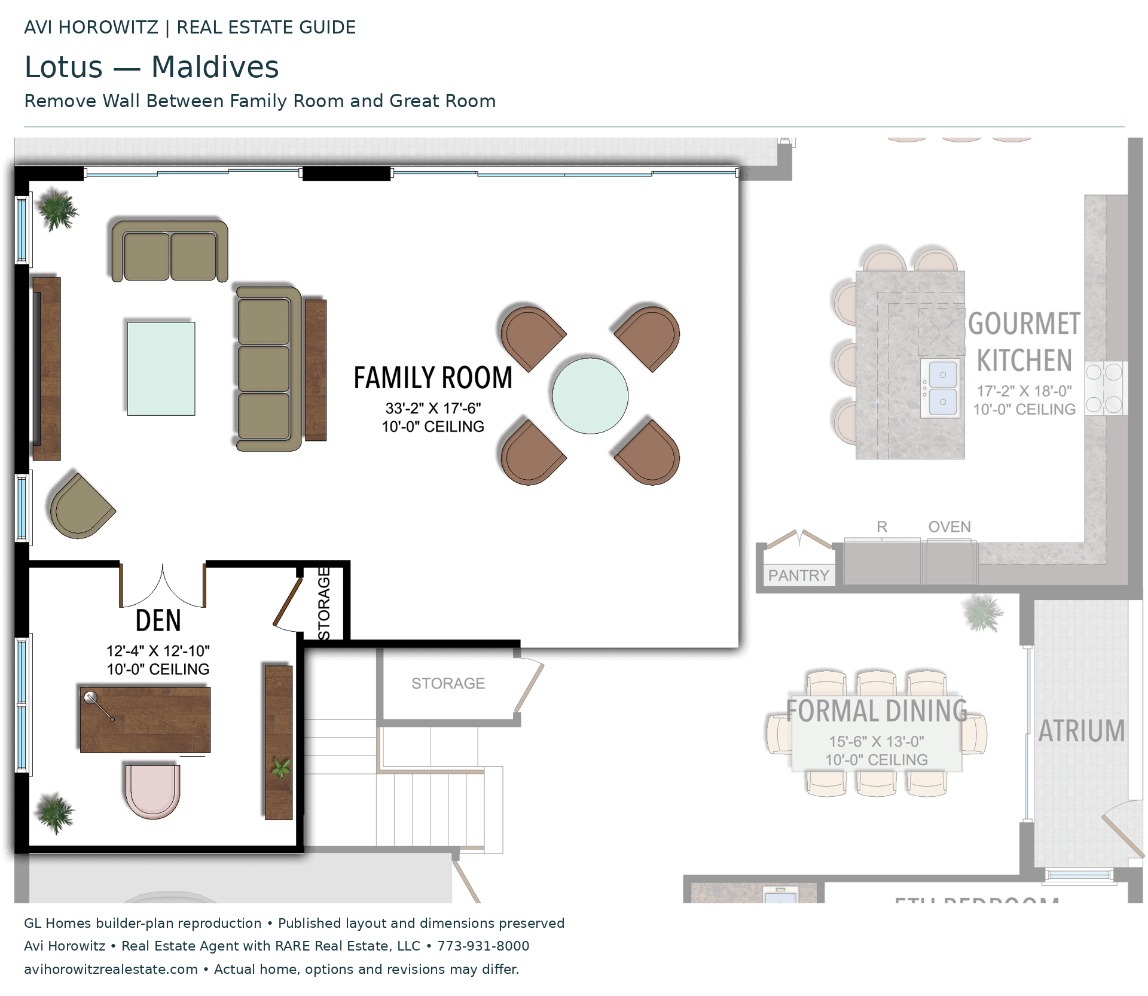
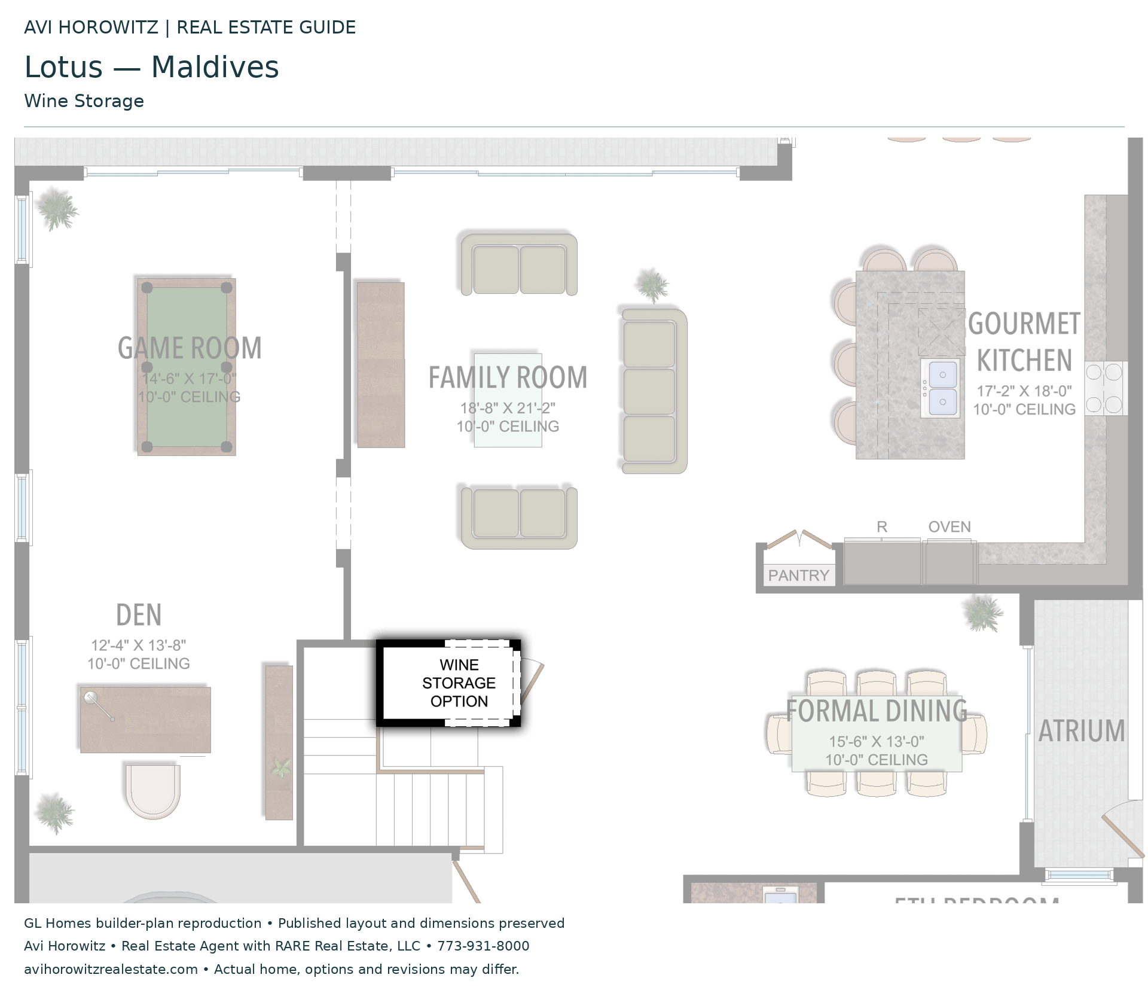
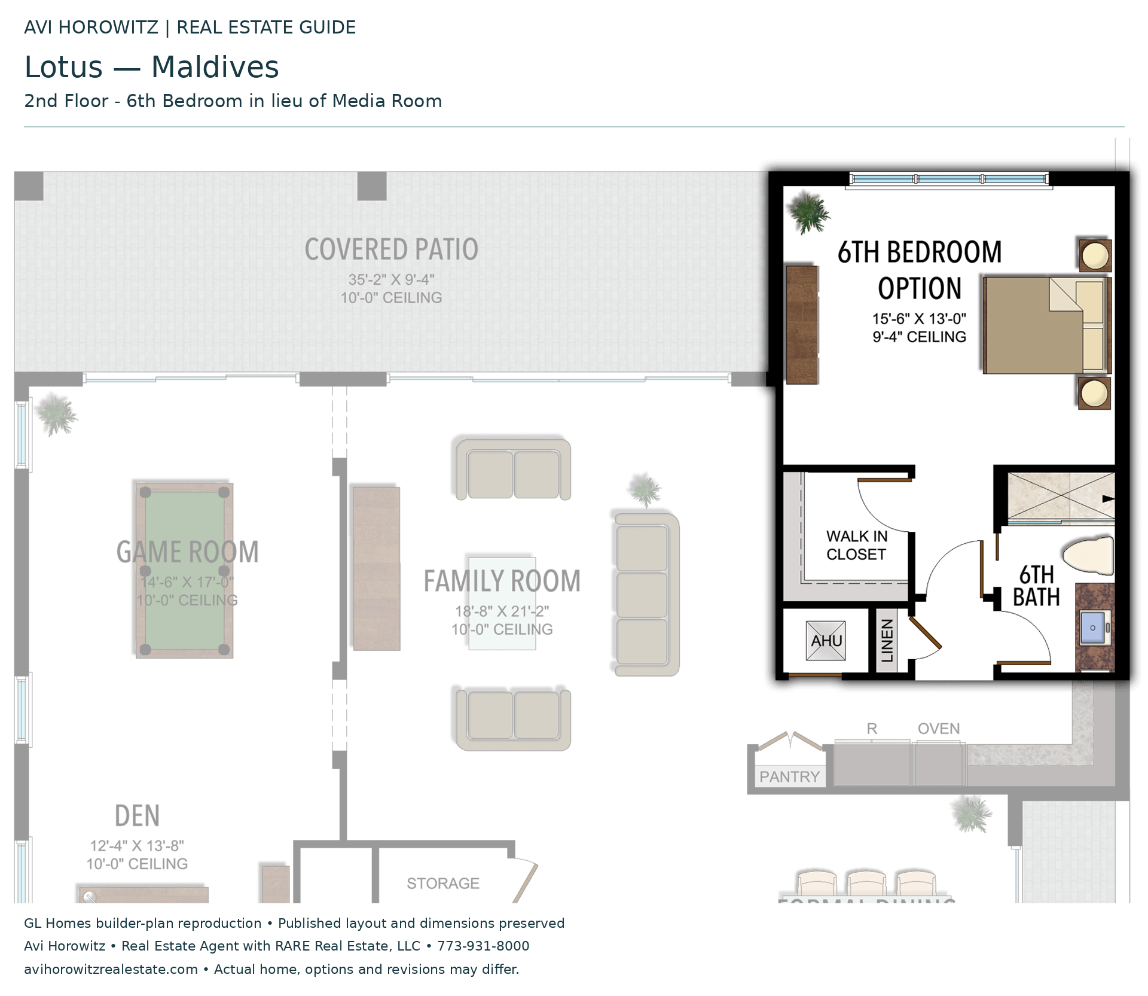
Selected room measurements
Selected dimensions printed on the historical reference plan. These are not measurements of a particular home. Optional areas and elevations may differ. Upper/lower and left/right refer to the drawing orientation.
| Floor | Space | Printed dimension |
|---|---|---|
| 1 | 2-car garage bay (left in drawing) | 19′6″ × 19′0″ |
| 1 | 2-car garage bay (right in drawing) | 20′2″ × 21′6″ |
| 1 | 5th bedroom | 14′0″ × 12′1″ |
| 1 | Casual dining | 15′6″ × 10′0″ |
| 1 | Covered patio | 35′2″ × 9′4″ |
| 1 | Den | 12′4″ × 13′8″ |
| 1 | Family room | 18′8″ × 21′2″ |
| 1 | Formal dining | 15′6″ × 13′0″ |
| 1 | Kitchen | 17′2″ × 18′0″ |
| 2 | 2nd bedroom | 13′10″ × 13′0″ |
| 2 | 3rd bedroom | 14′0″ × 15′0″ |
| 2 | 4th bedroom | 15′6″ × 12′6″ |
| 2 | Covered balcony (lower in drawing) | 9′8″ × 10′8″ |
| 2 | Covered balcony (upper in drawing) | 17′10″ × 9′4″ |
| 2 | Loft | 18′6″ × 17′6″ |
| 2 | Primary bedroom | 16′0″ × 18′0″ |
Lotus
Mariana
A rear balcony off the primary bedroom was available as an option. Check whether the individual home includes it.
4 Bedrooms · 5 Bathrooms · Den/Optional 5th Bedroom · Loft · 2-Car Garage
3,801 A/C sq ft · 4,538 total sq ft
View floor plans (2)
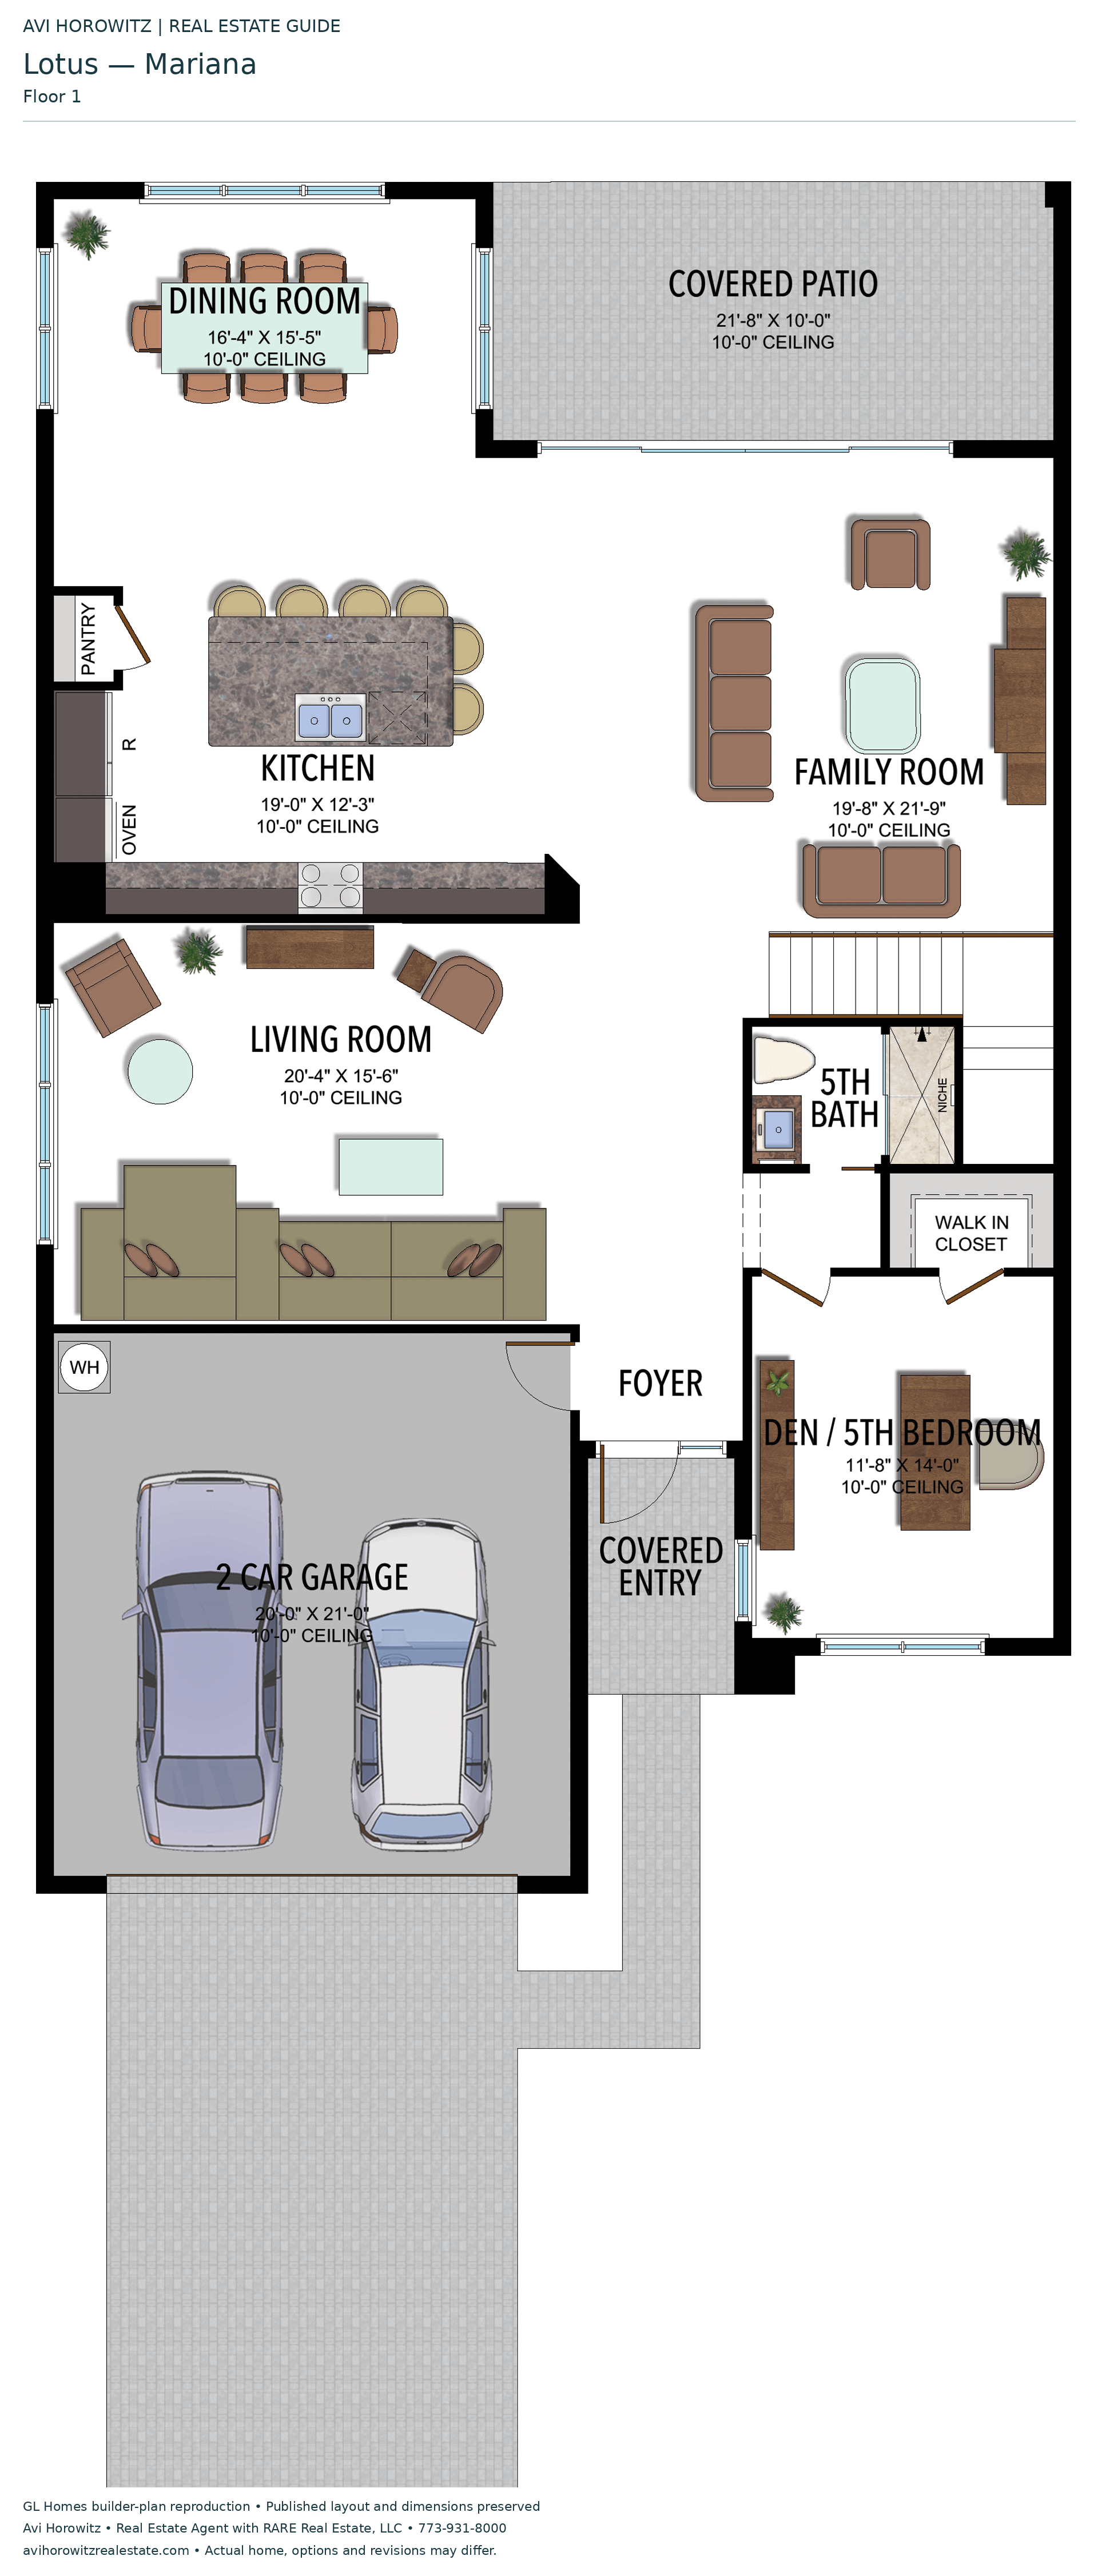
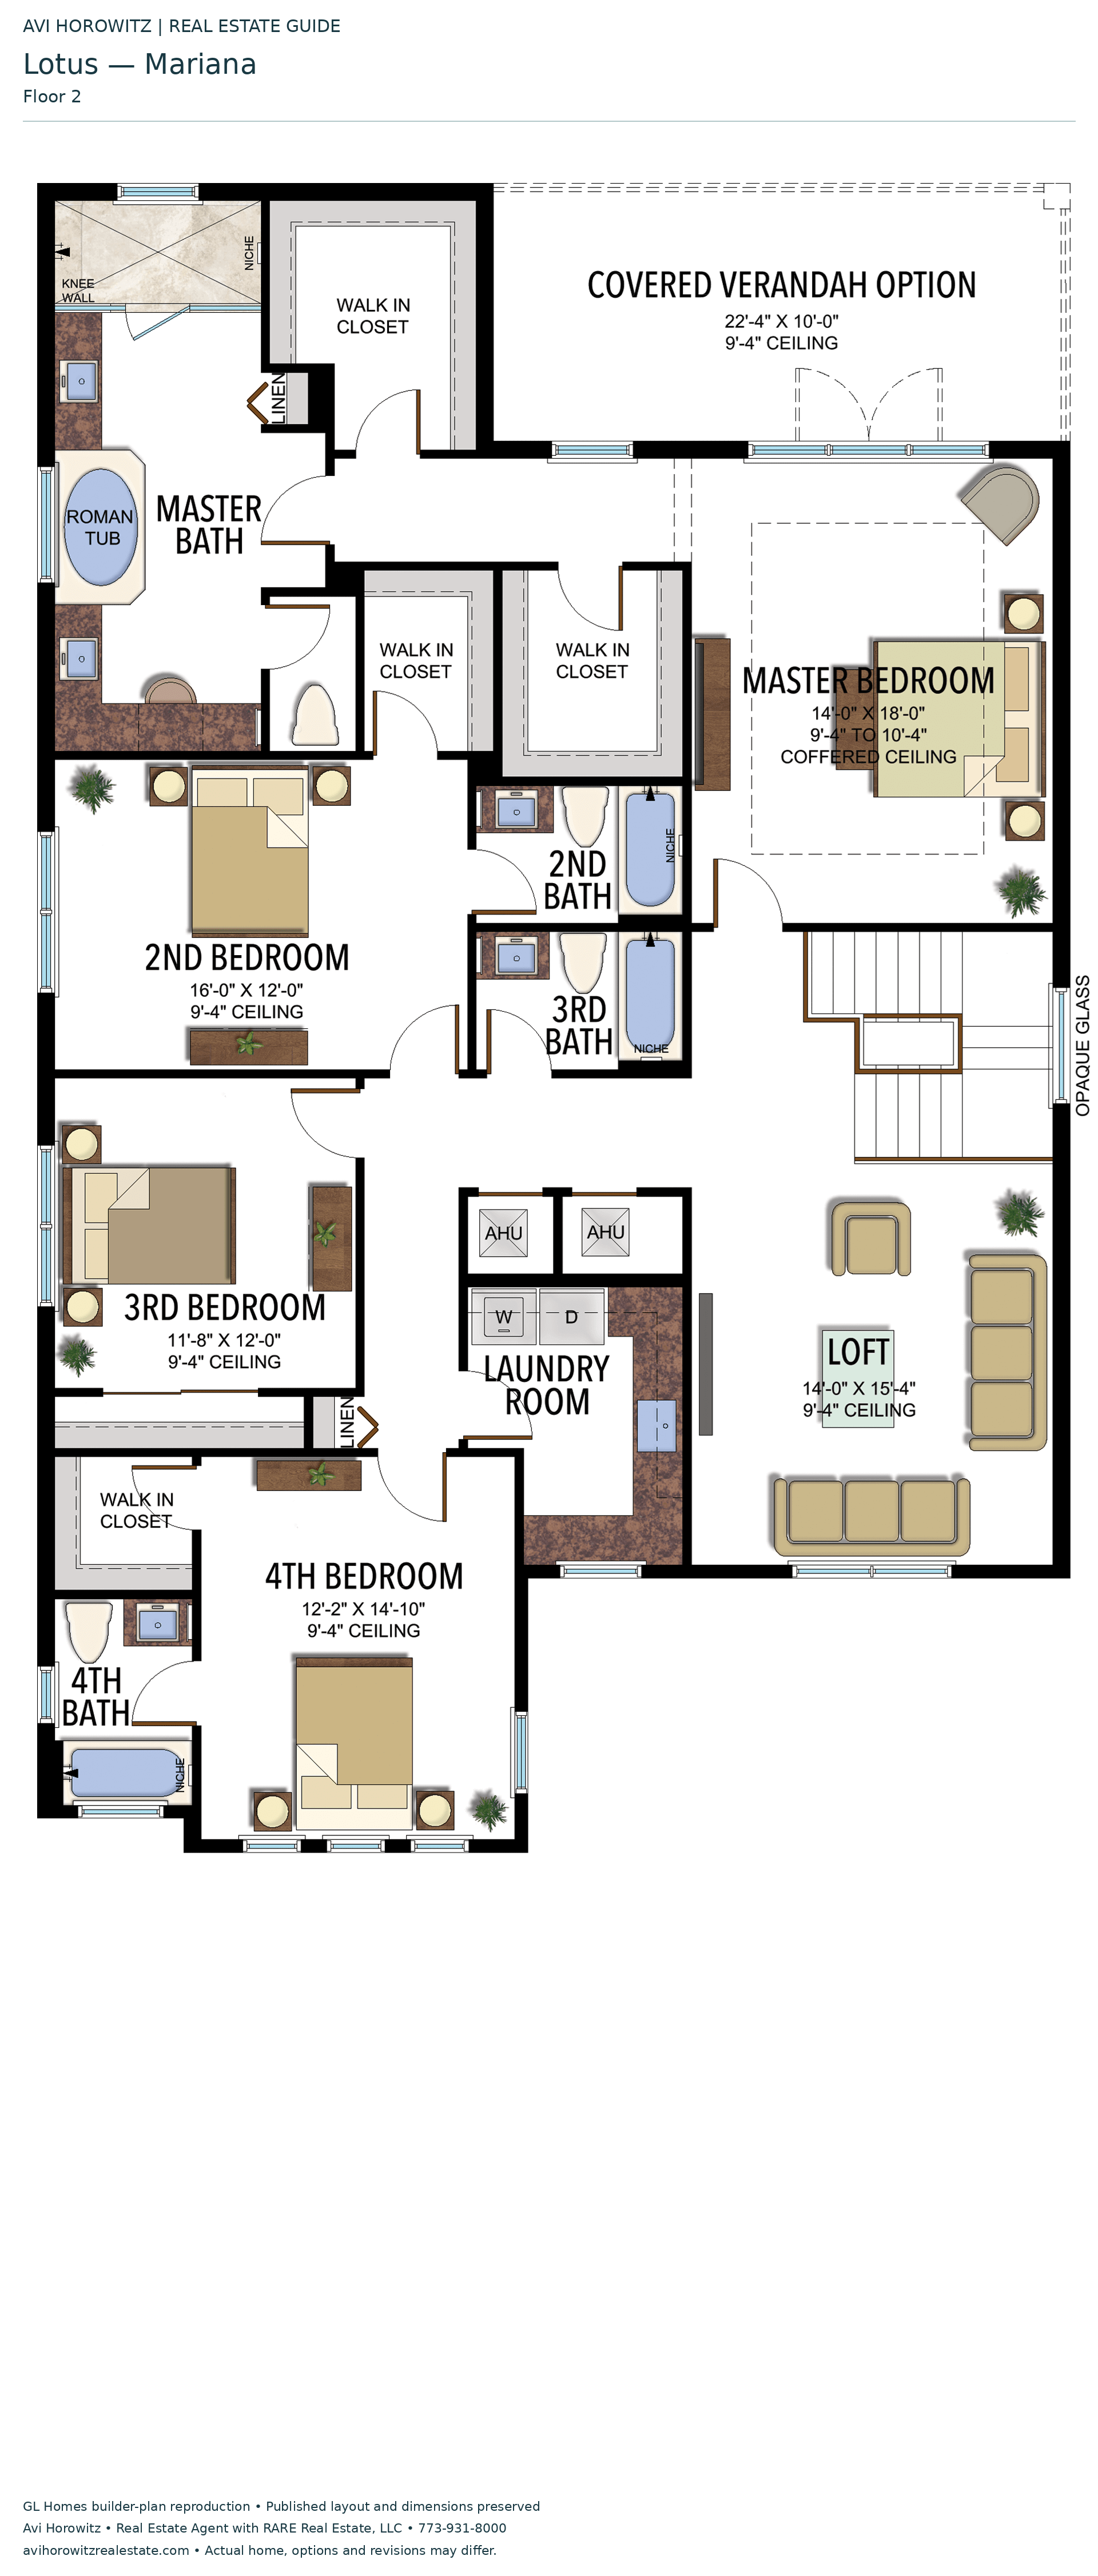
Options and elevation details (3)
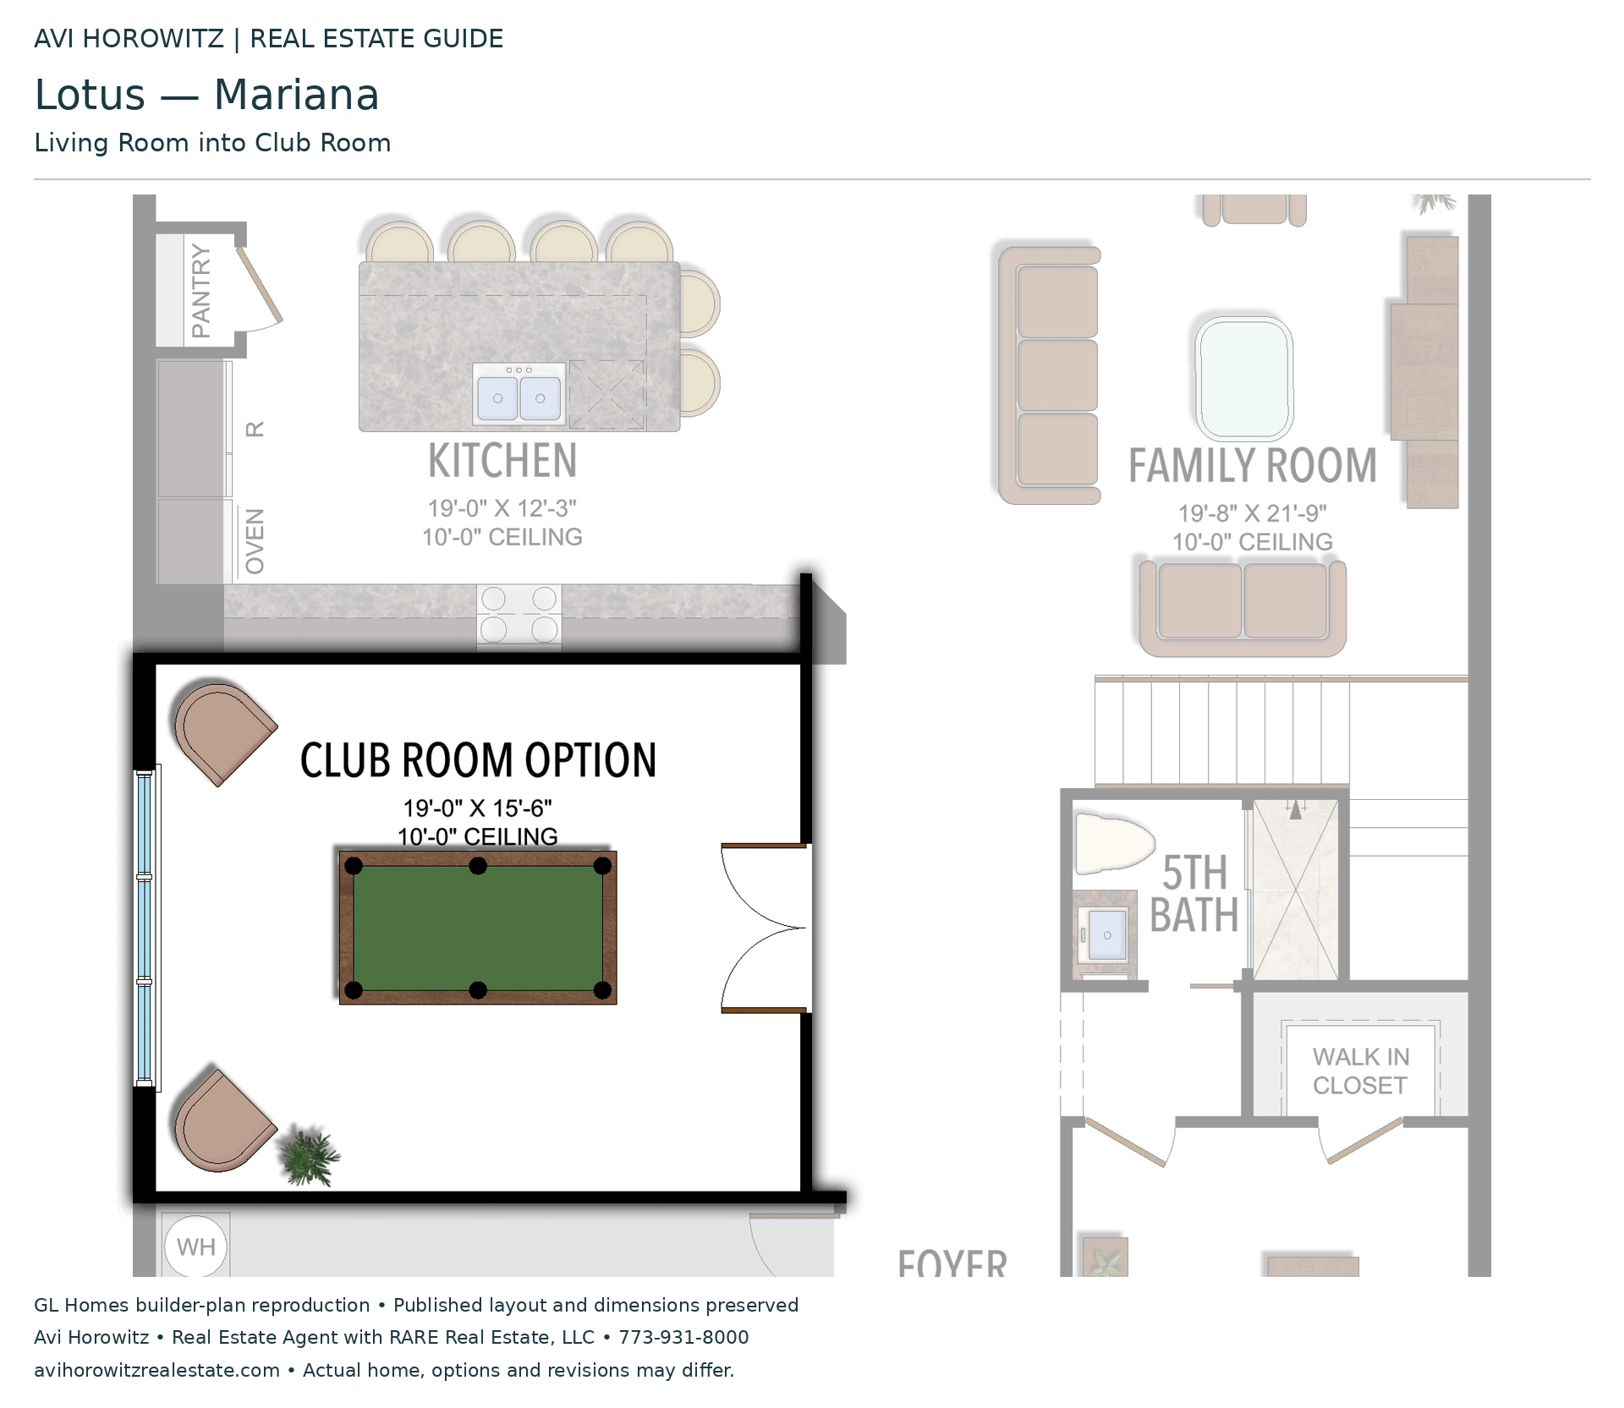
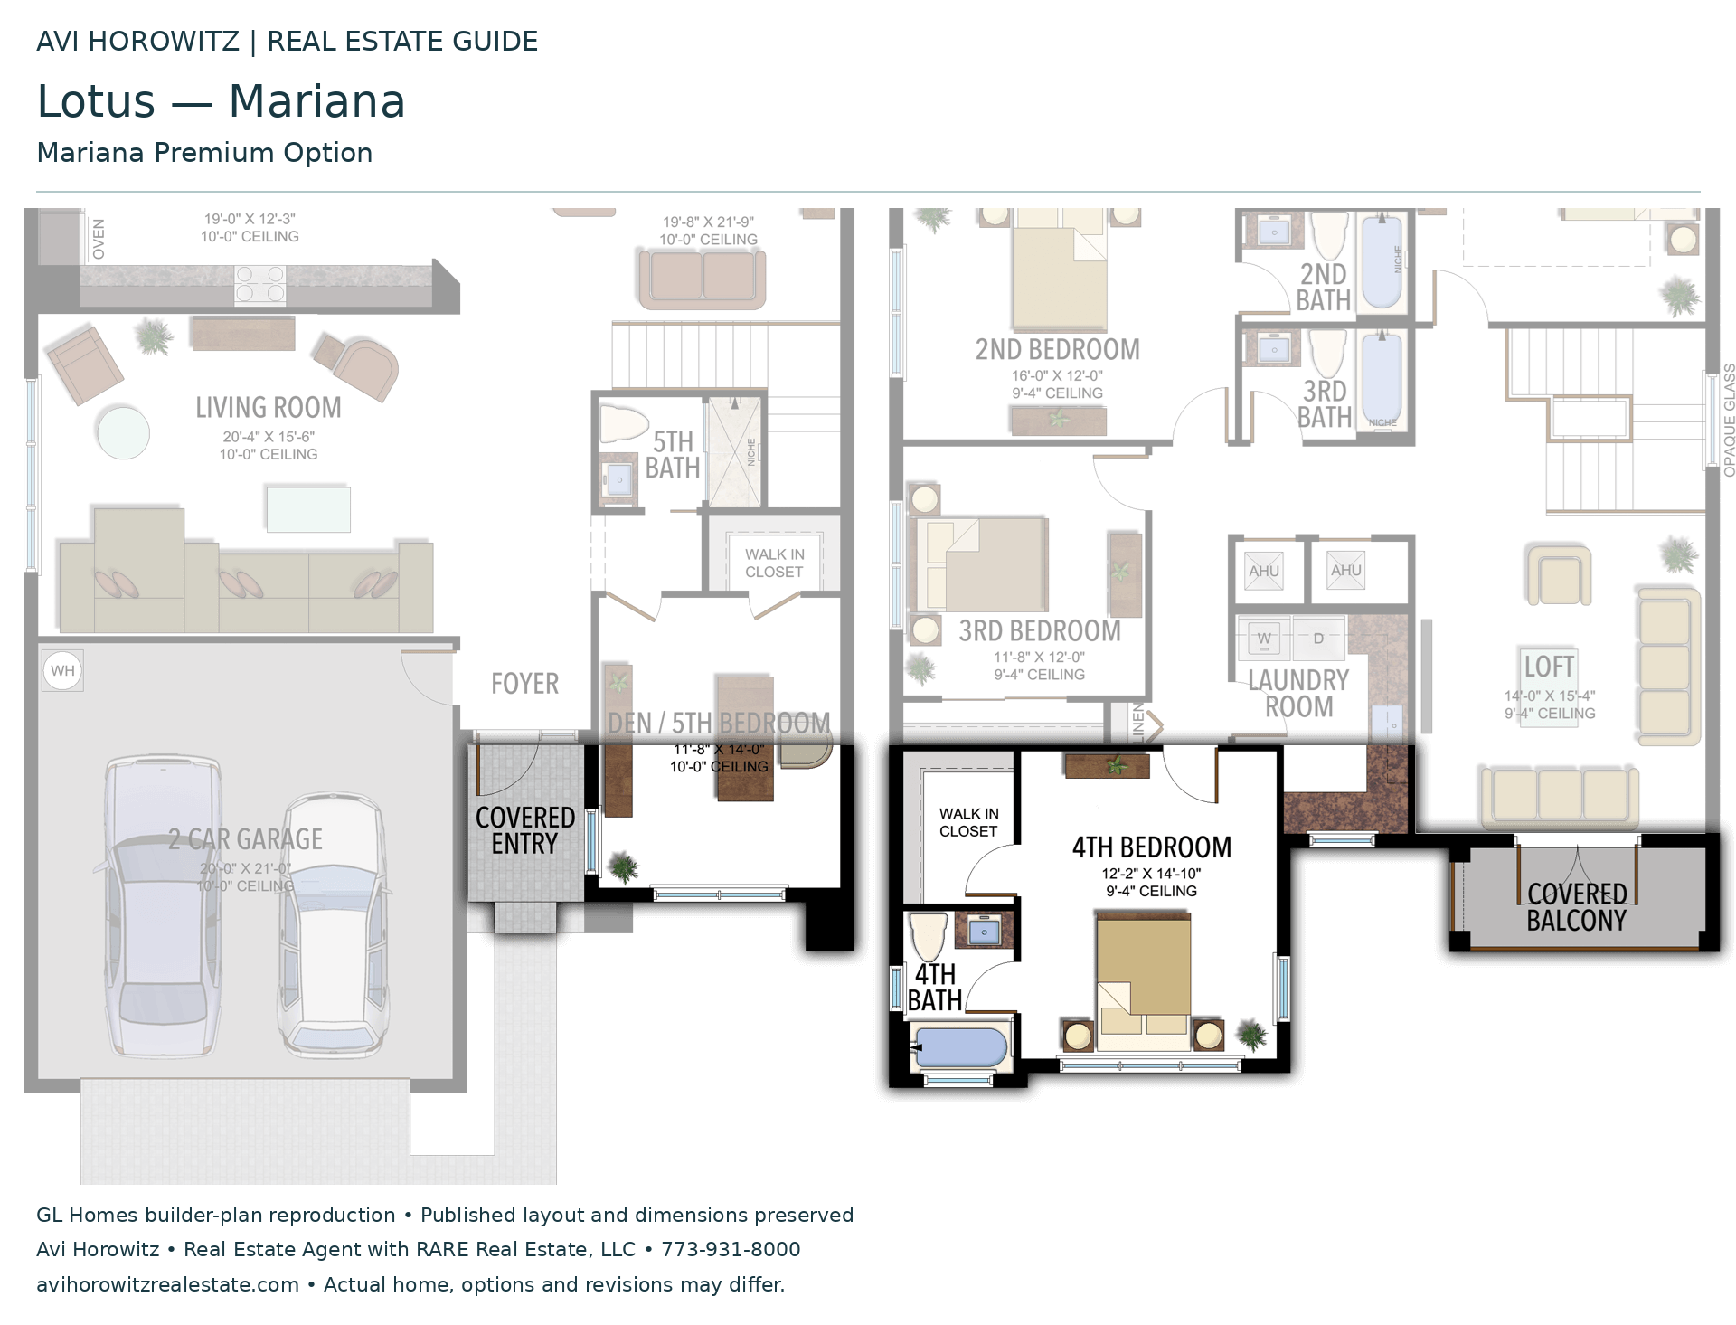
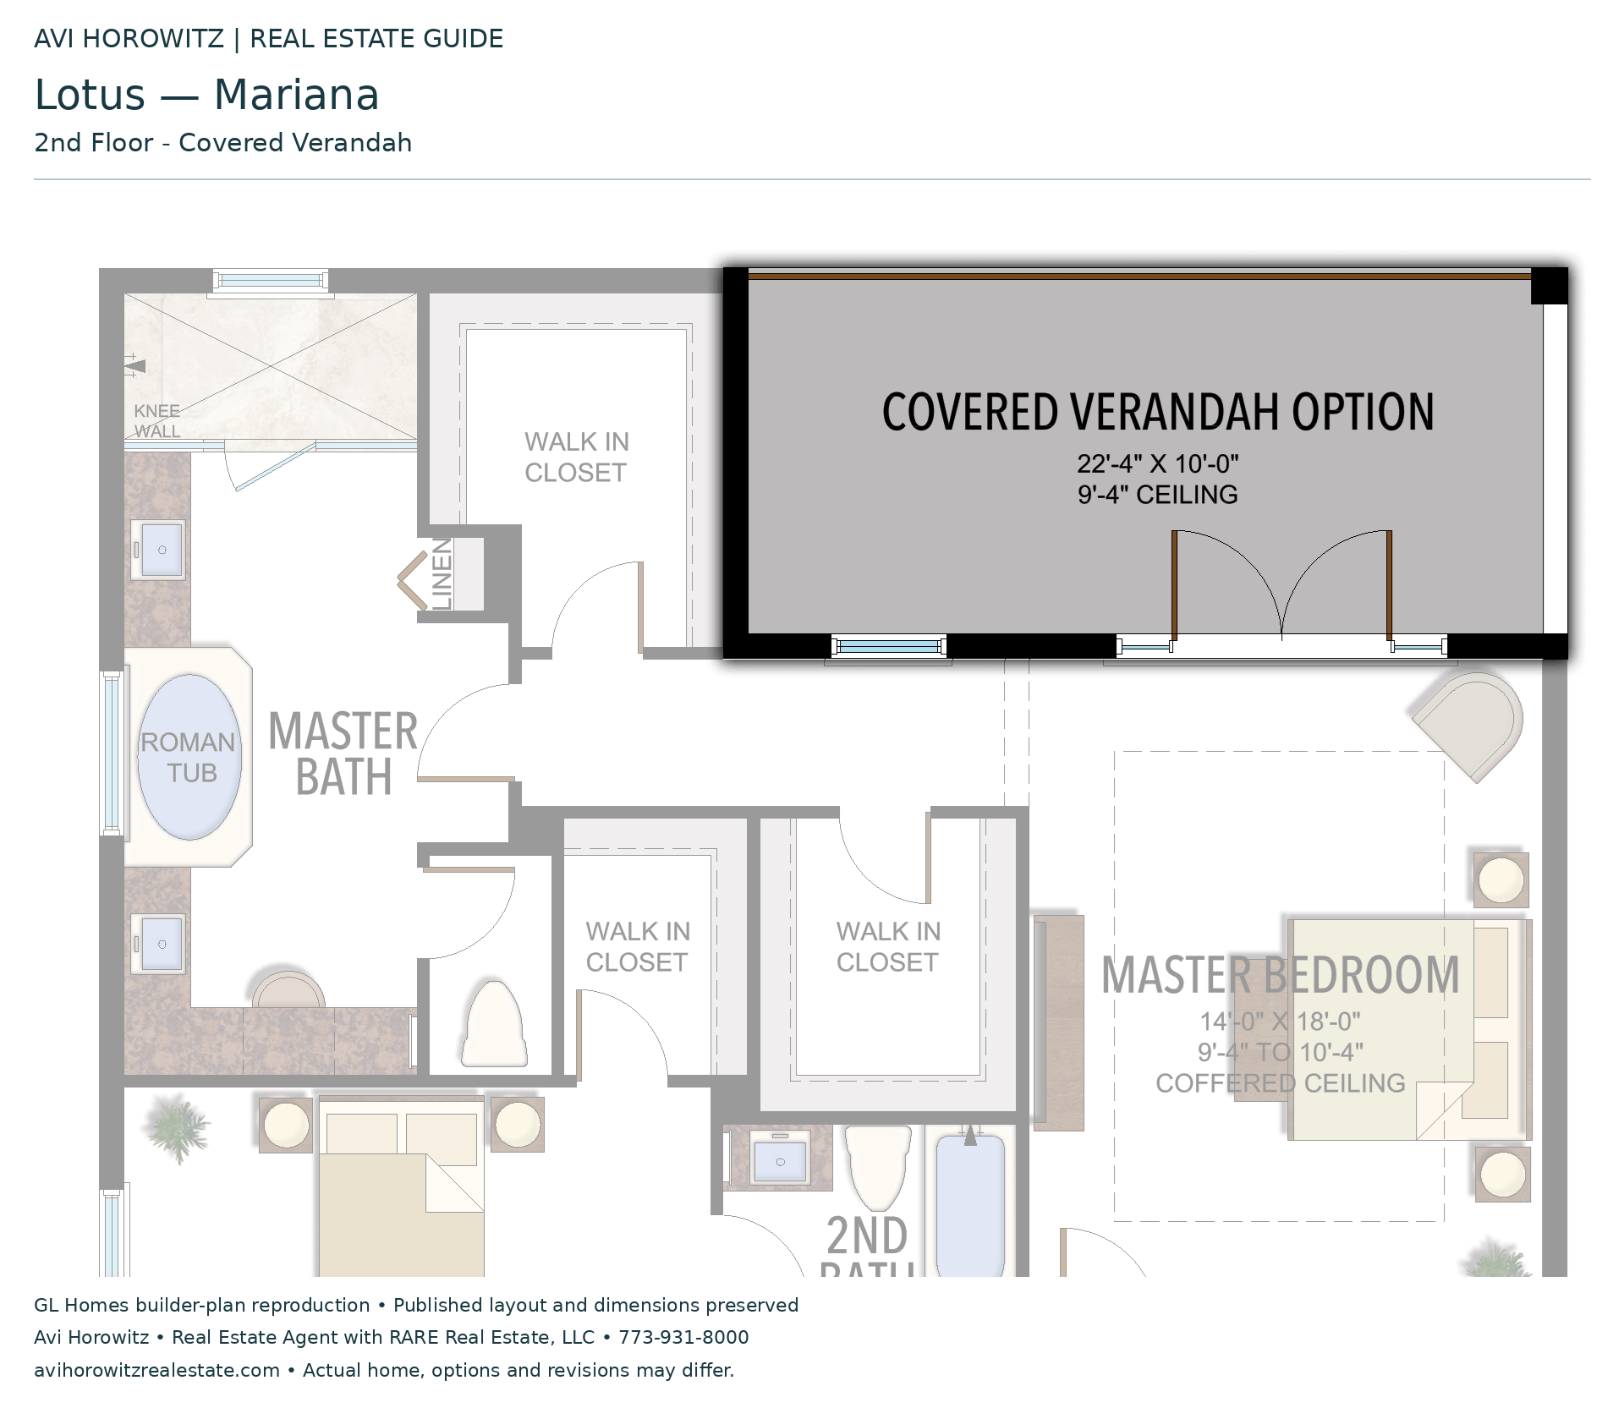
Selected room measurements
Selected dimensions printed on the historical reference plan. These are not measurements of a particular home. Optional areas and elevations may differ. Upper/lower and left/right refer to the drawing orientation.
| Floor | Space | Printed dimension |
|---|---|---|
| 1 | 2-car garage | 20′0″ × 21′0″ |
| 1 | Covered patio | 21′8″ × 10′0″ |
| 1 | Den / 5th bedroom | 11′8″ × 14′0″ |
| 1 | Dining room | 16′4″ × 15′5″ |
| 1 | Family room | 19′8″ × 21′9″ |
| 1 | Kitchen | 19′0″ × 12′3″ |
| 1 | Living room | 20′4″ × 15′6″ |
| 2 | 2nd bedroom | 16′0″ × 12′0″ |
| 2 | 3rd bedroom | 11′8″ × 12′0″ |
| 2 | 4th bedroom | 12′2″ × 14′10″ |
| 2 | Covered verandah option | 22′4″ × 10′0″ |
| 2 | Loft | 14′0″ × 15′4″ |
| 2 | Primary bedroom | 14′0″ × 18′0″ |
Lotus
Maui
3 Bedrooms · 3 Bathrooms · Den/Optional 4th Bedroom · 2-Car Garage
2,239 A/C sq ft · 2,889 total sq ft
View floor plans (1)
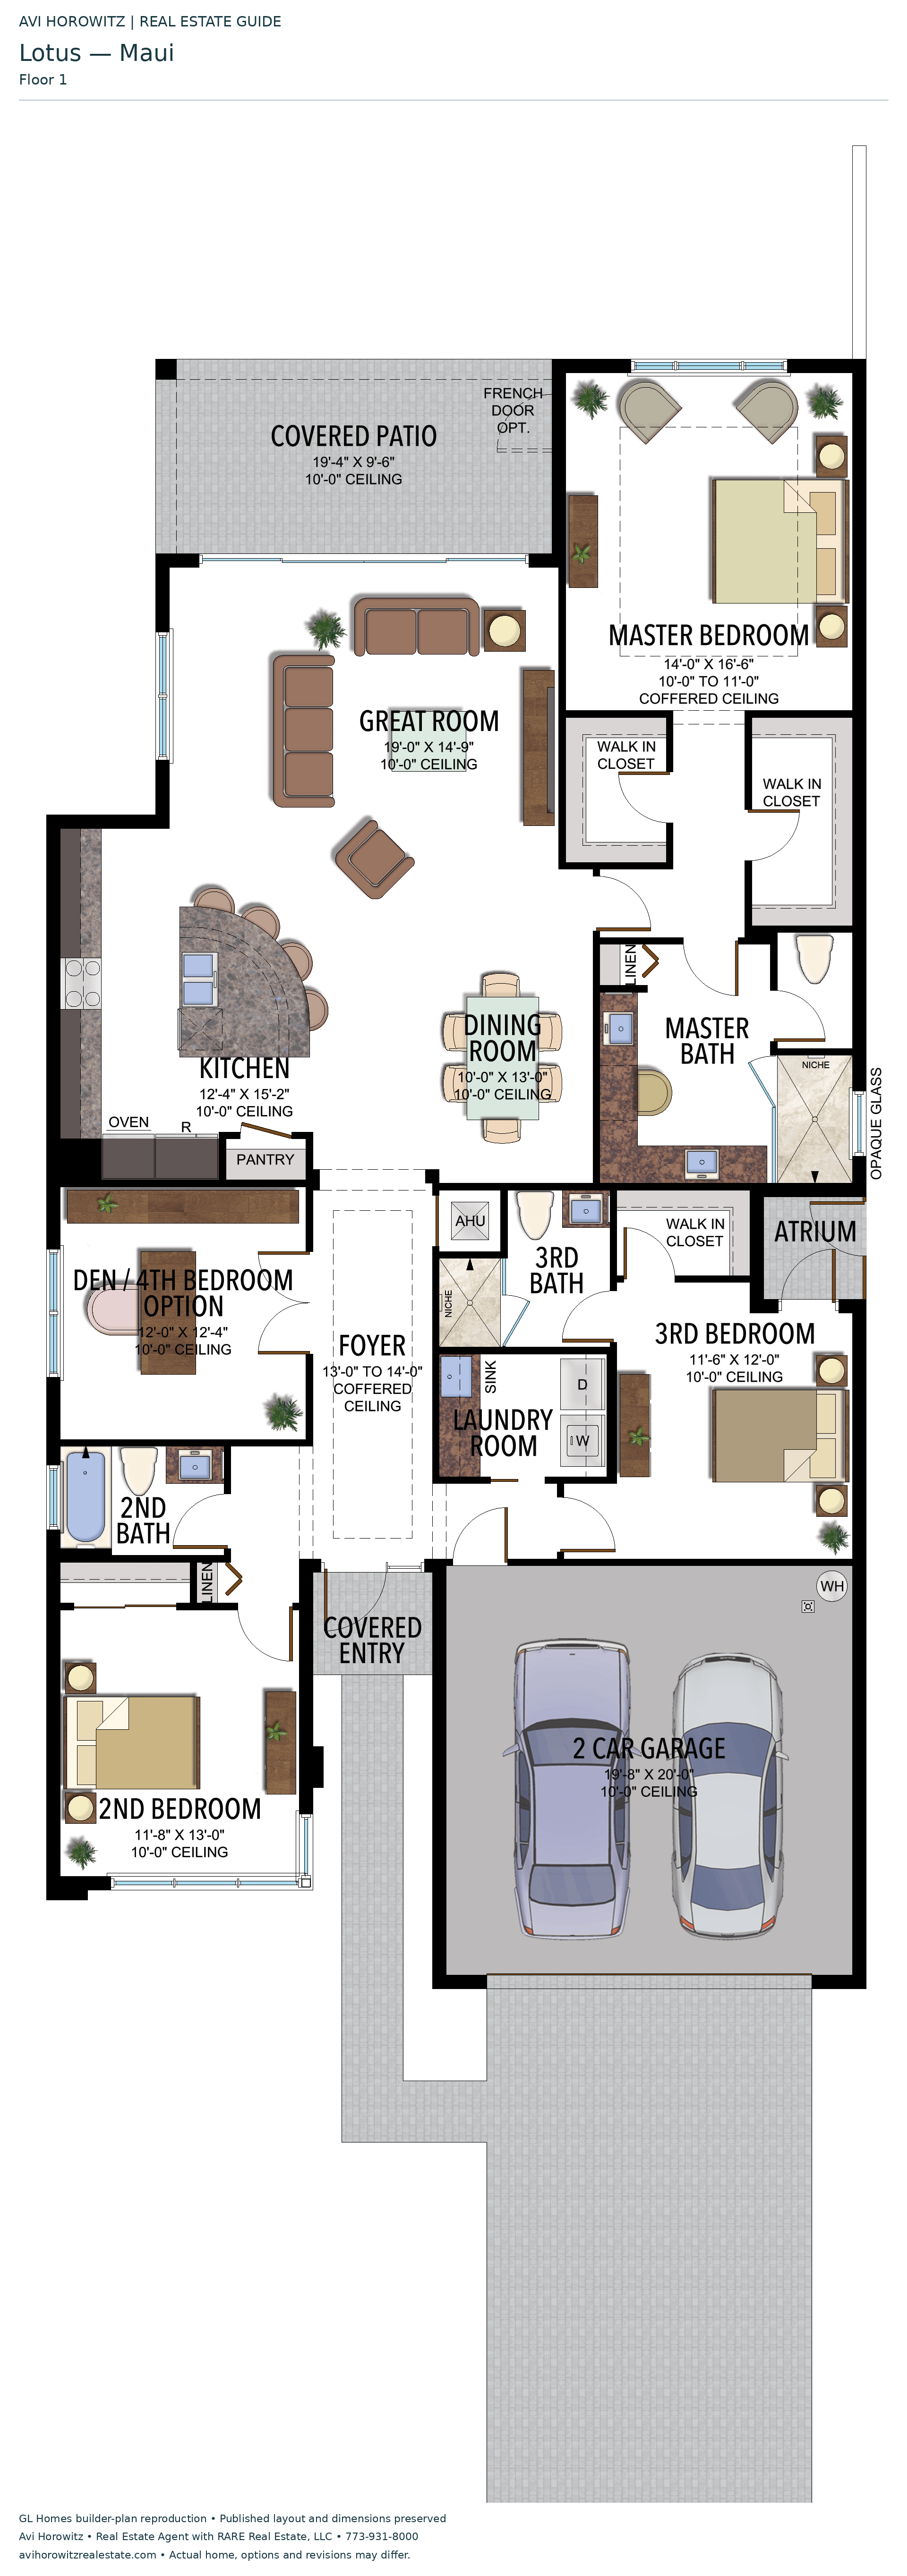
Options and elevation details (5)
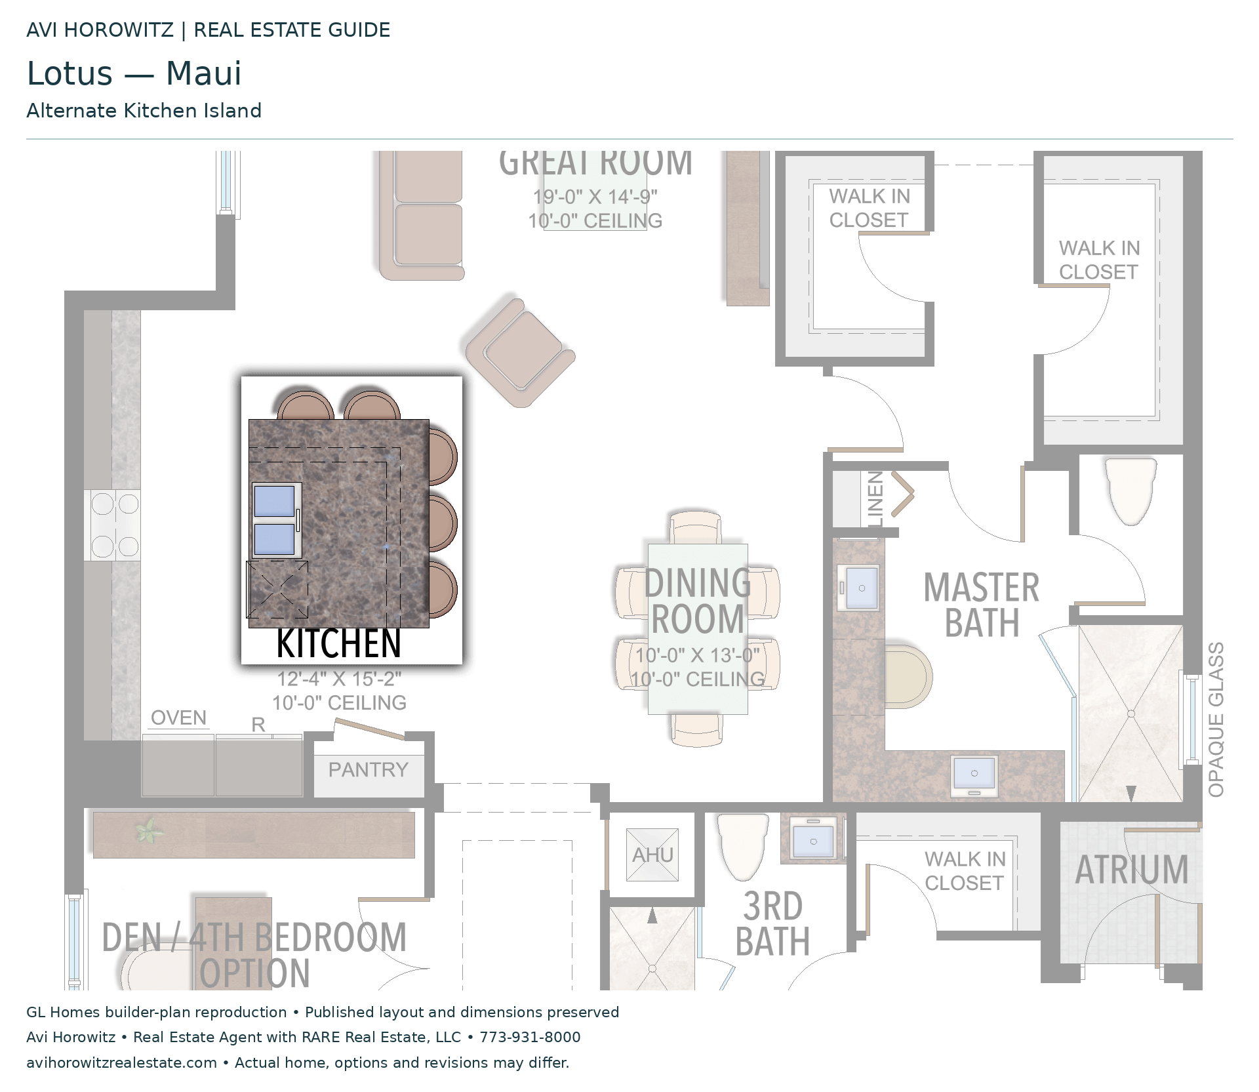
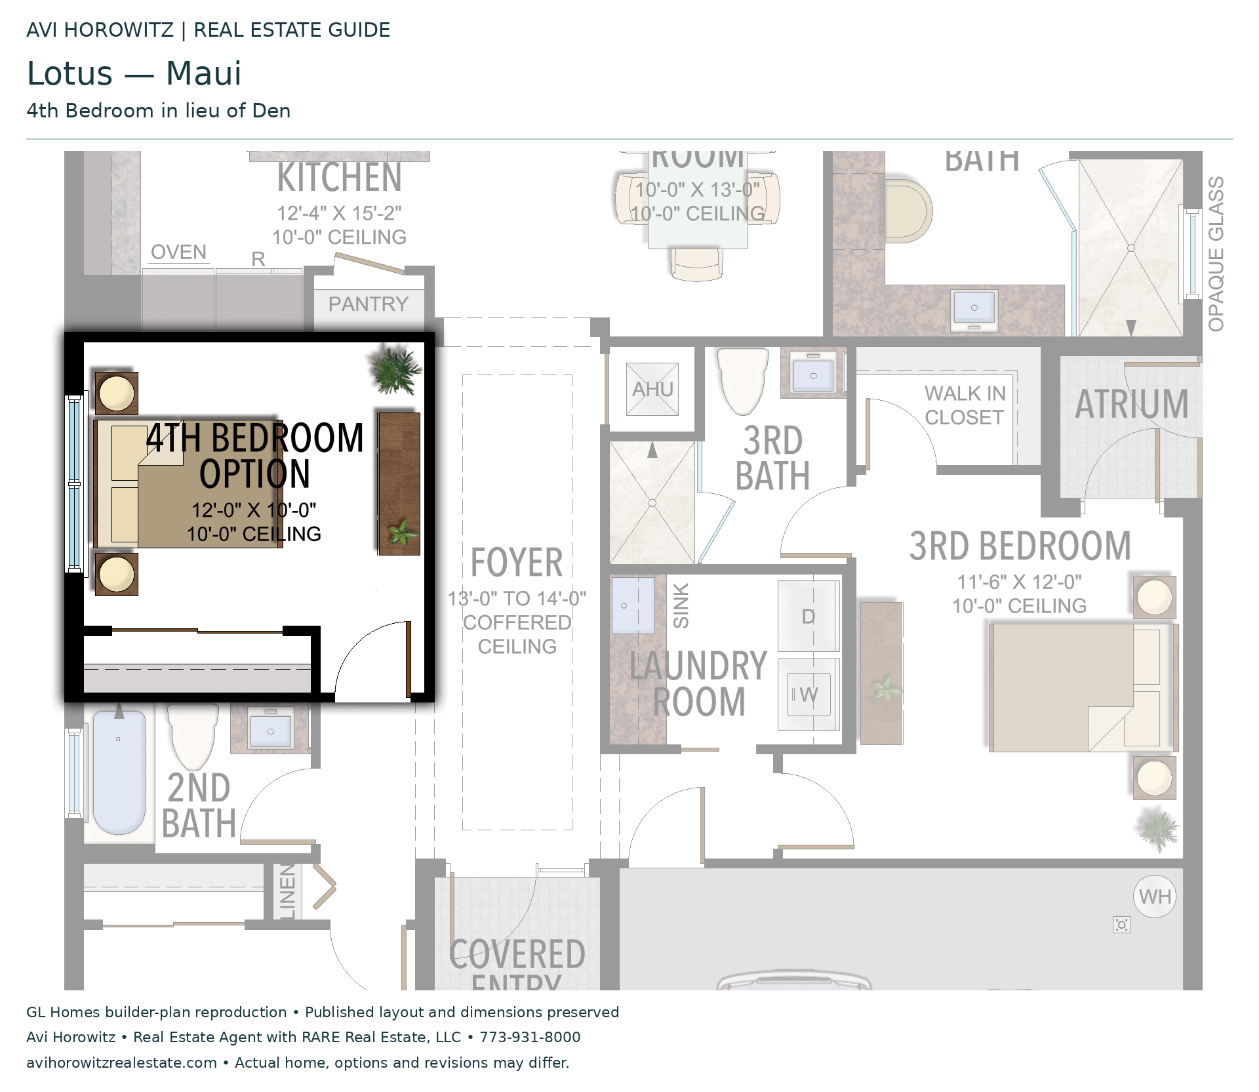
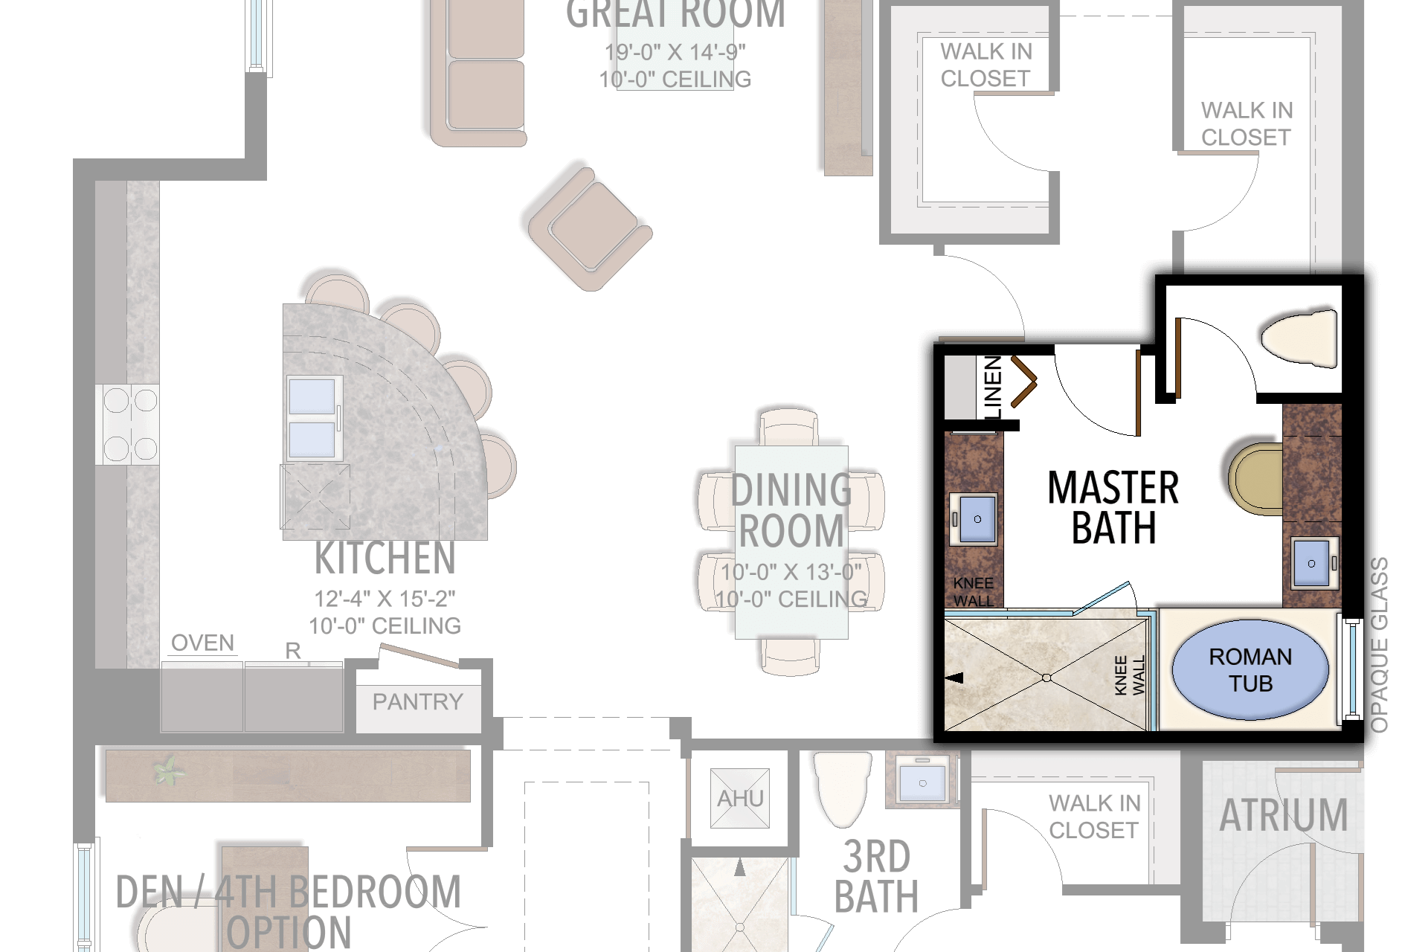
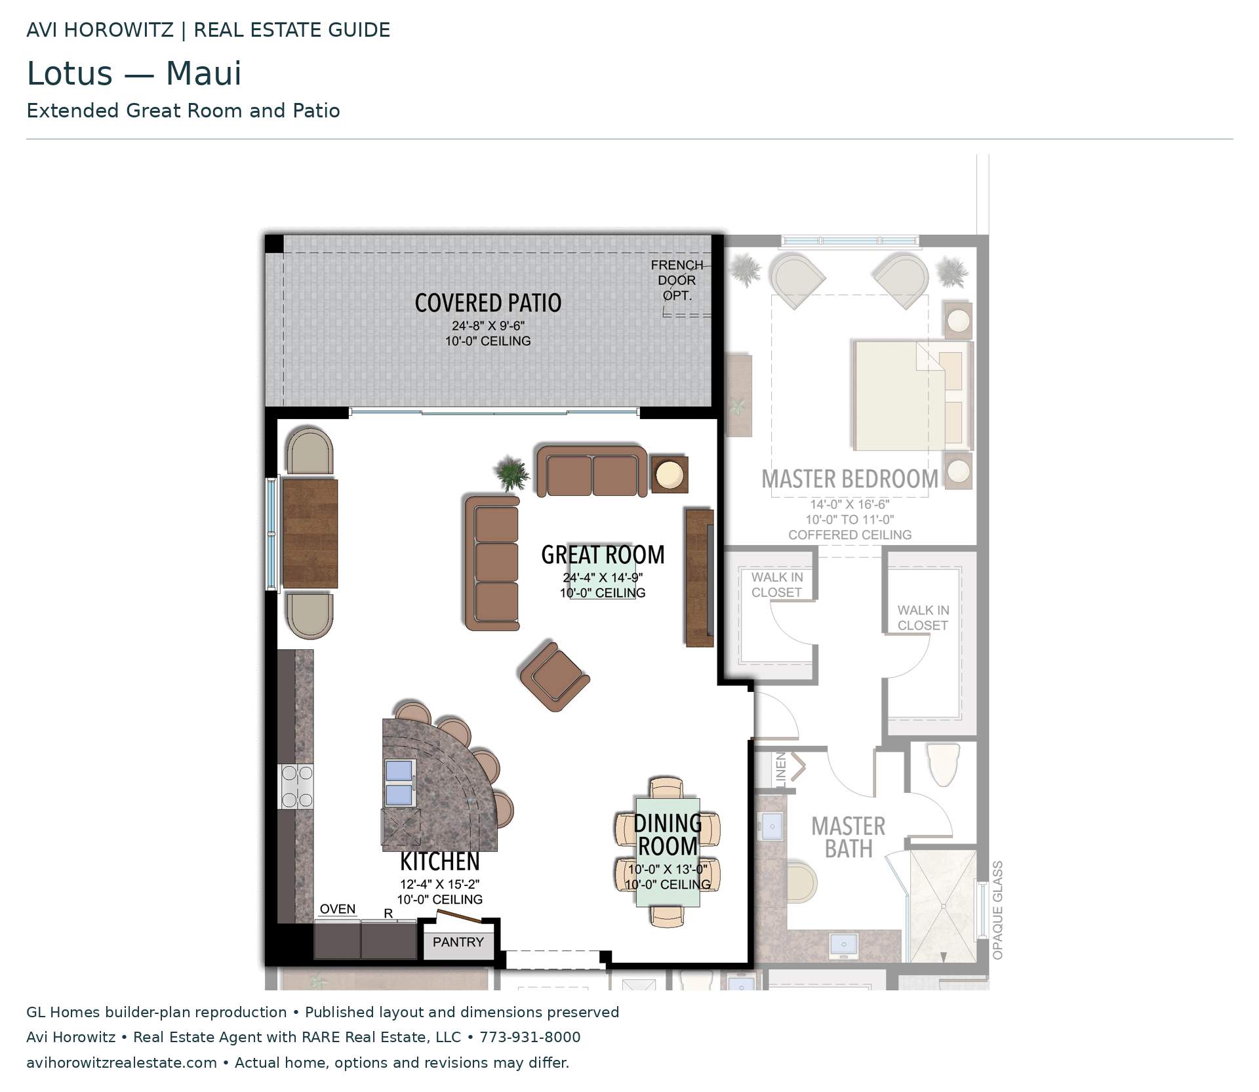
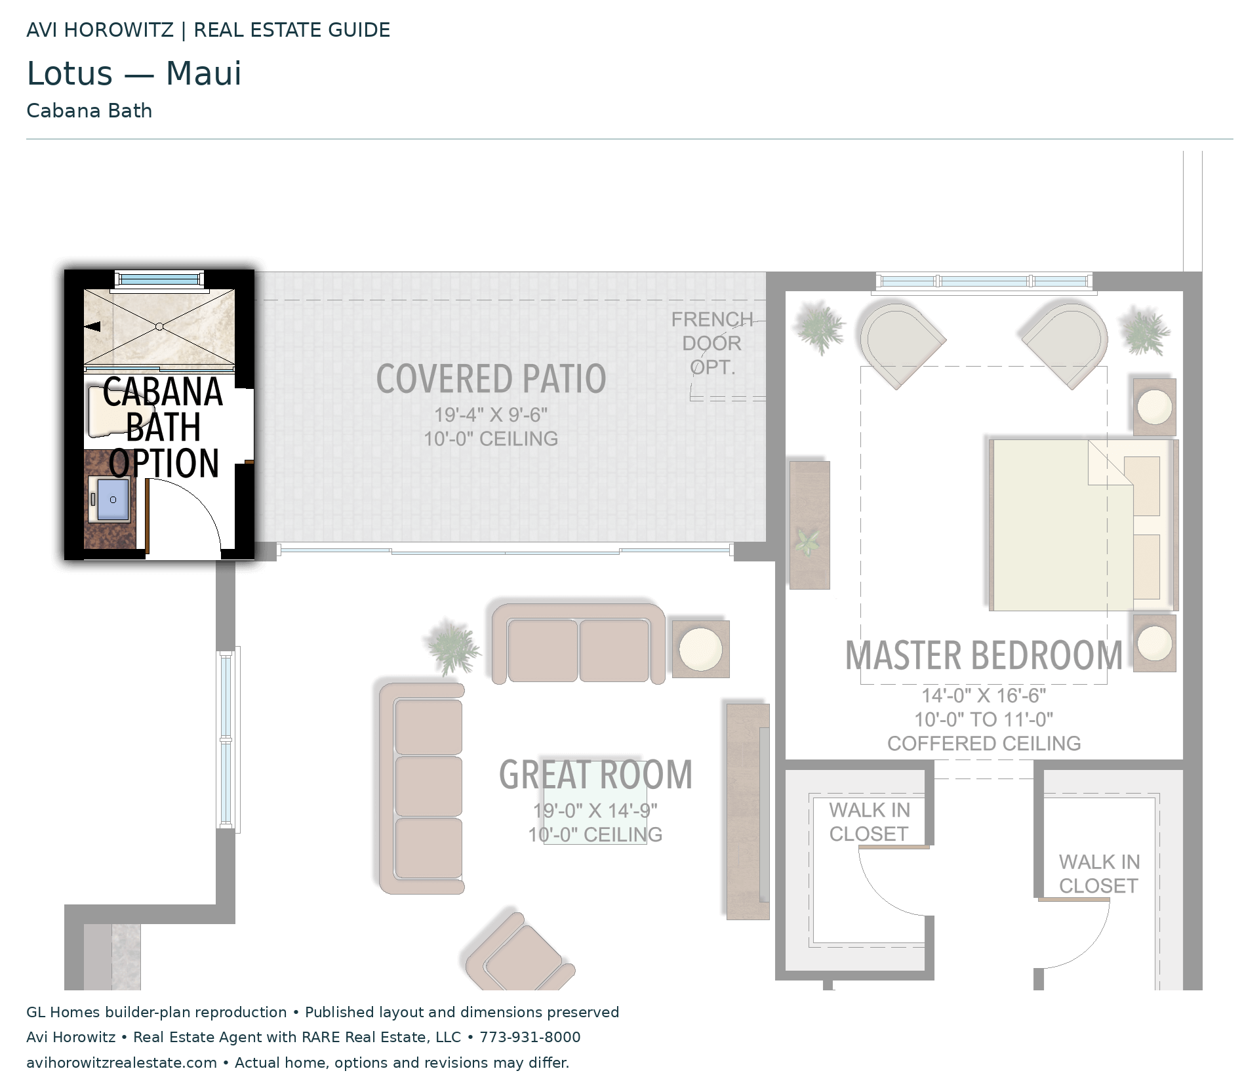
Selected room measurements
Selected dimensions printed on the historical reference plan. These are not measurements of a particular home. Optional areas and elevations may differ. Upper/lower and left/right refer to the drawing orientation.
| Floor | Space | Printed dimension |
|---|---|---|
| 1 | 2-car garage | 19′8″ × 20′0″ |
| 1 | 2nd bedroom | 11′8″ × 13′0″ |
| 1 | 3rd bedroom | 11′6″ × 12′0″ |
| 1 | Covered patio | 19′4″ × 9′6″ |
| 1 | Den | 12′0″ × 12′4″ |
| 1 | Dining room | 10′0″ × 13′0″ |
| 1 | Garage | 19′8″ × 20′0″ |
| 1 | Great room | 19′0″ × 14′9″ |
| 1 | Kitchen | 12′4″ × 15′2″ |
| 1 | Primary bedroom | 14′0″ × 16′6″ |
Lotus
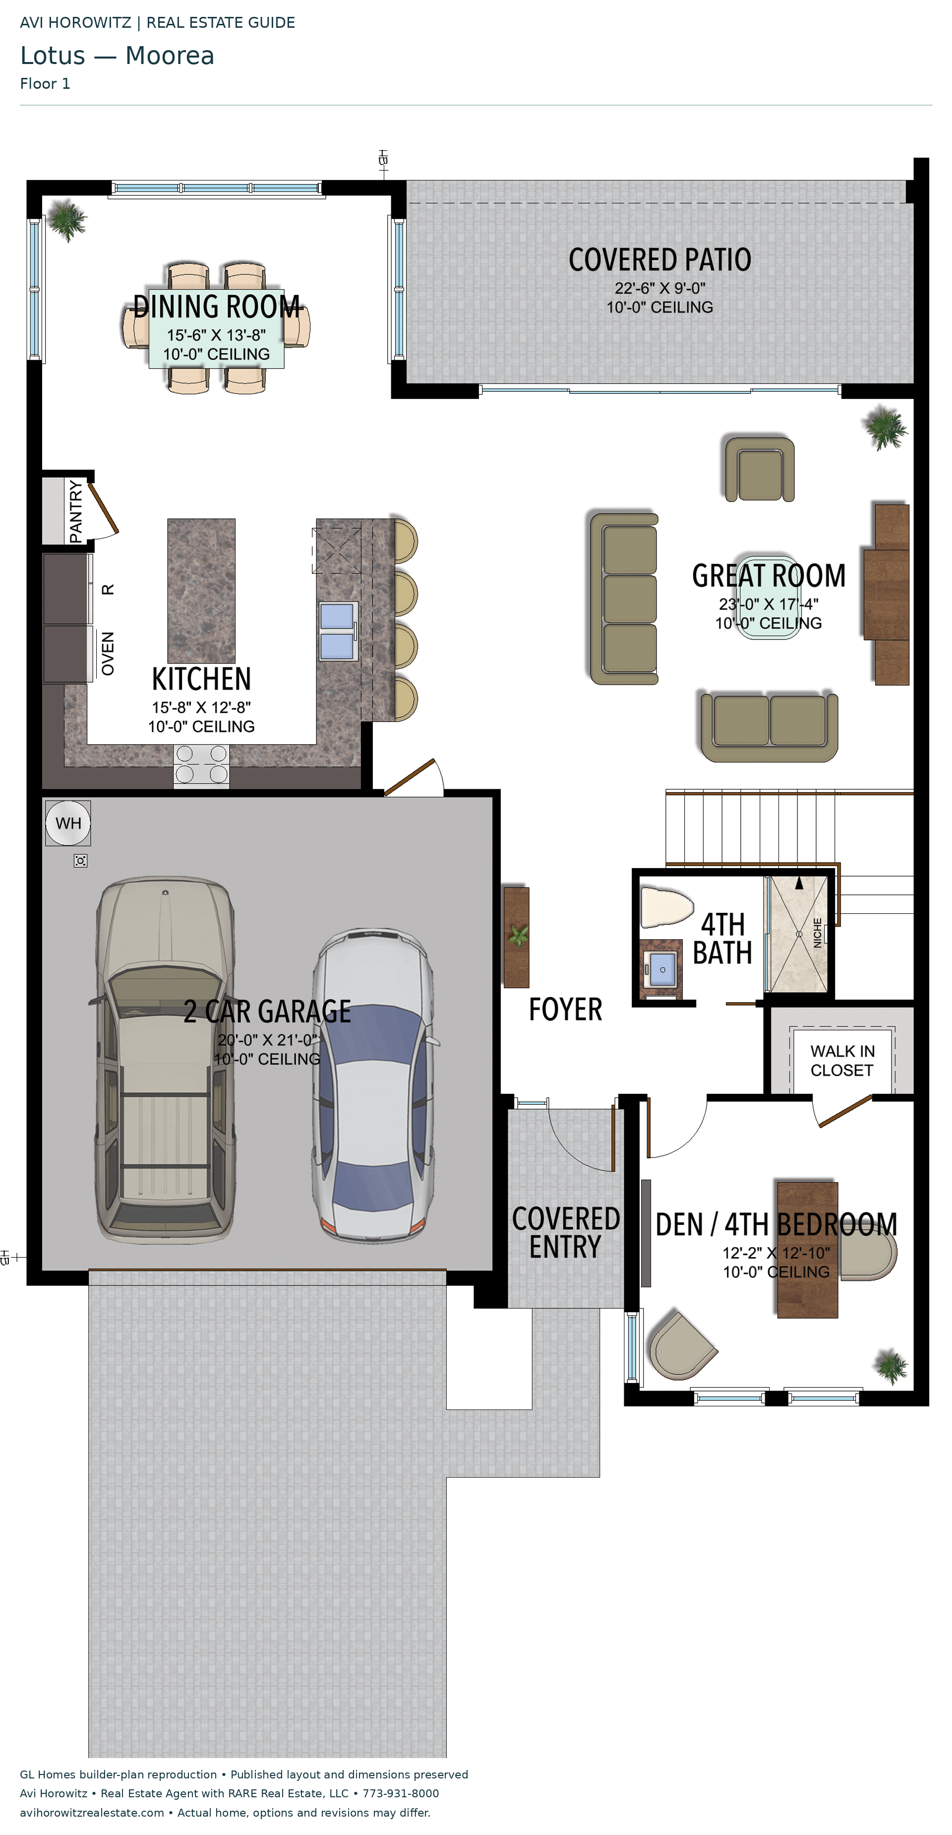
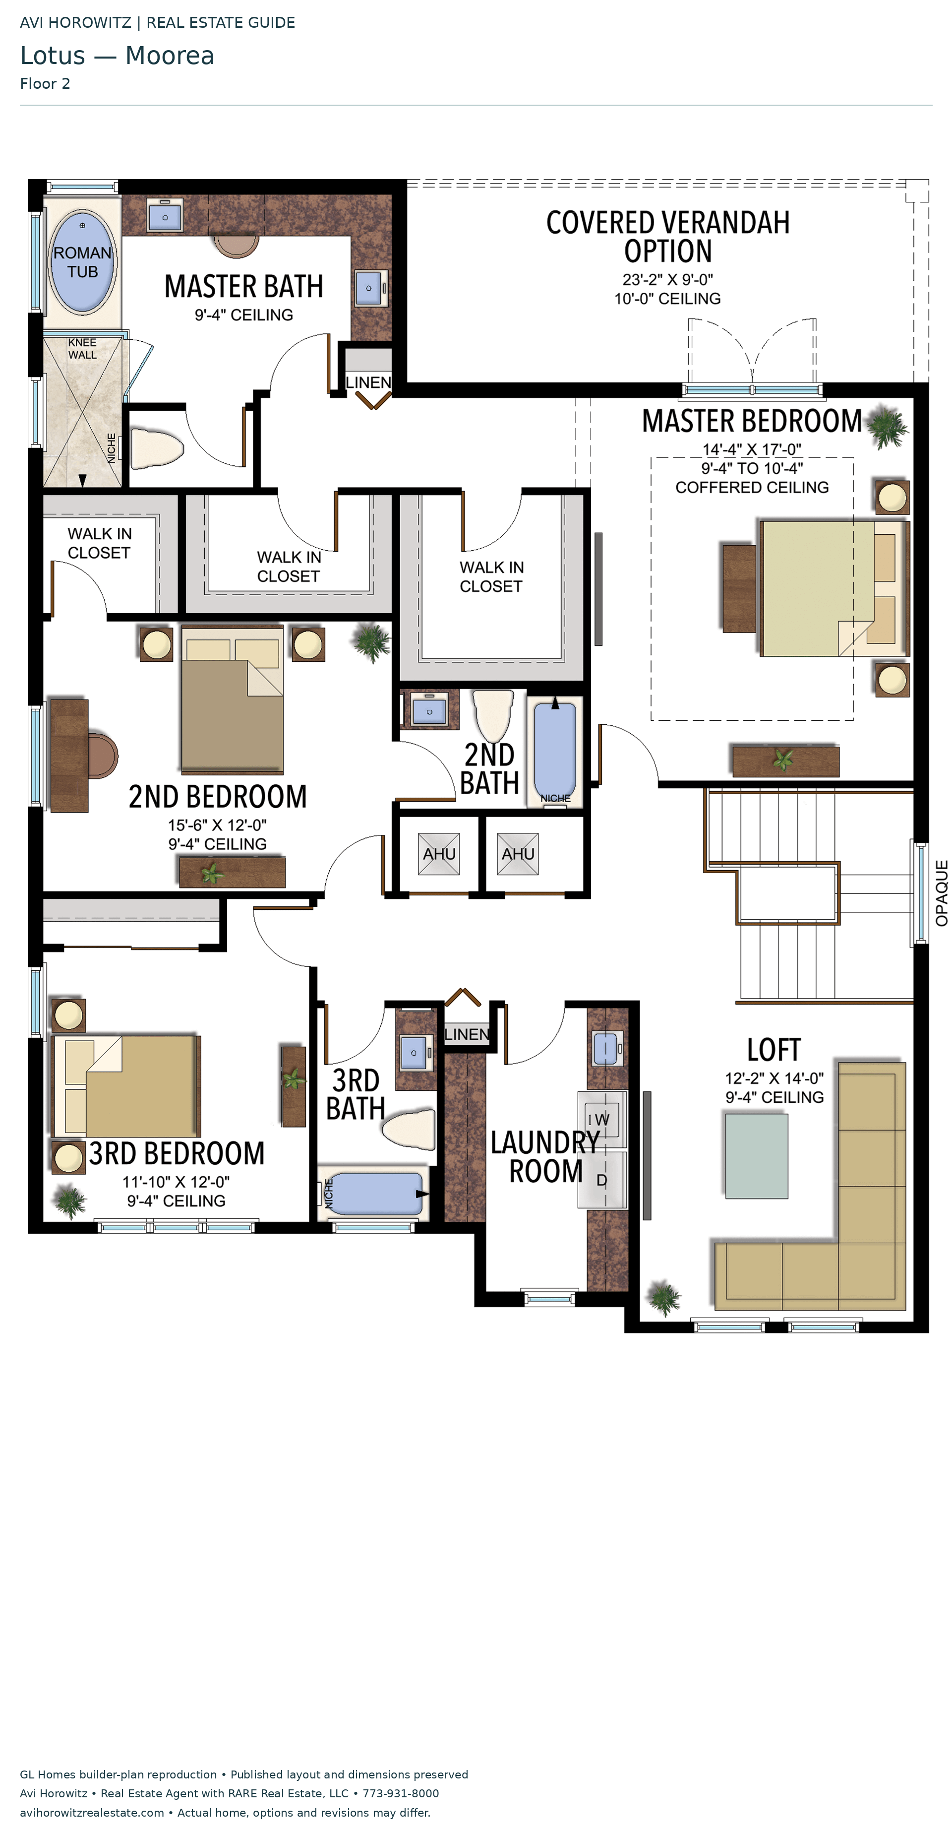
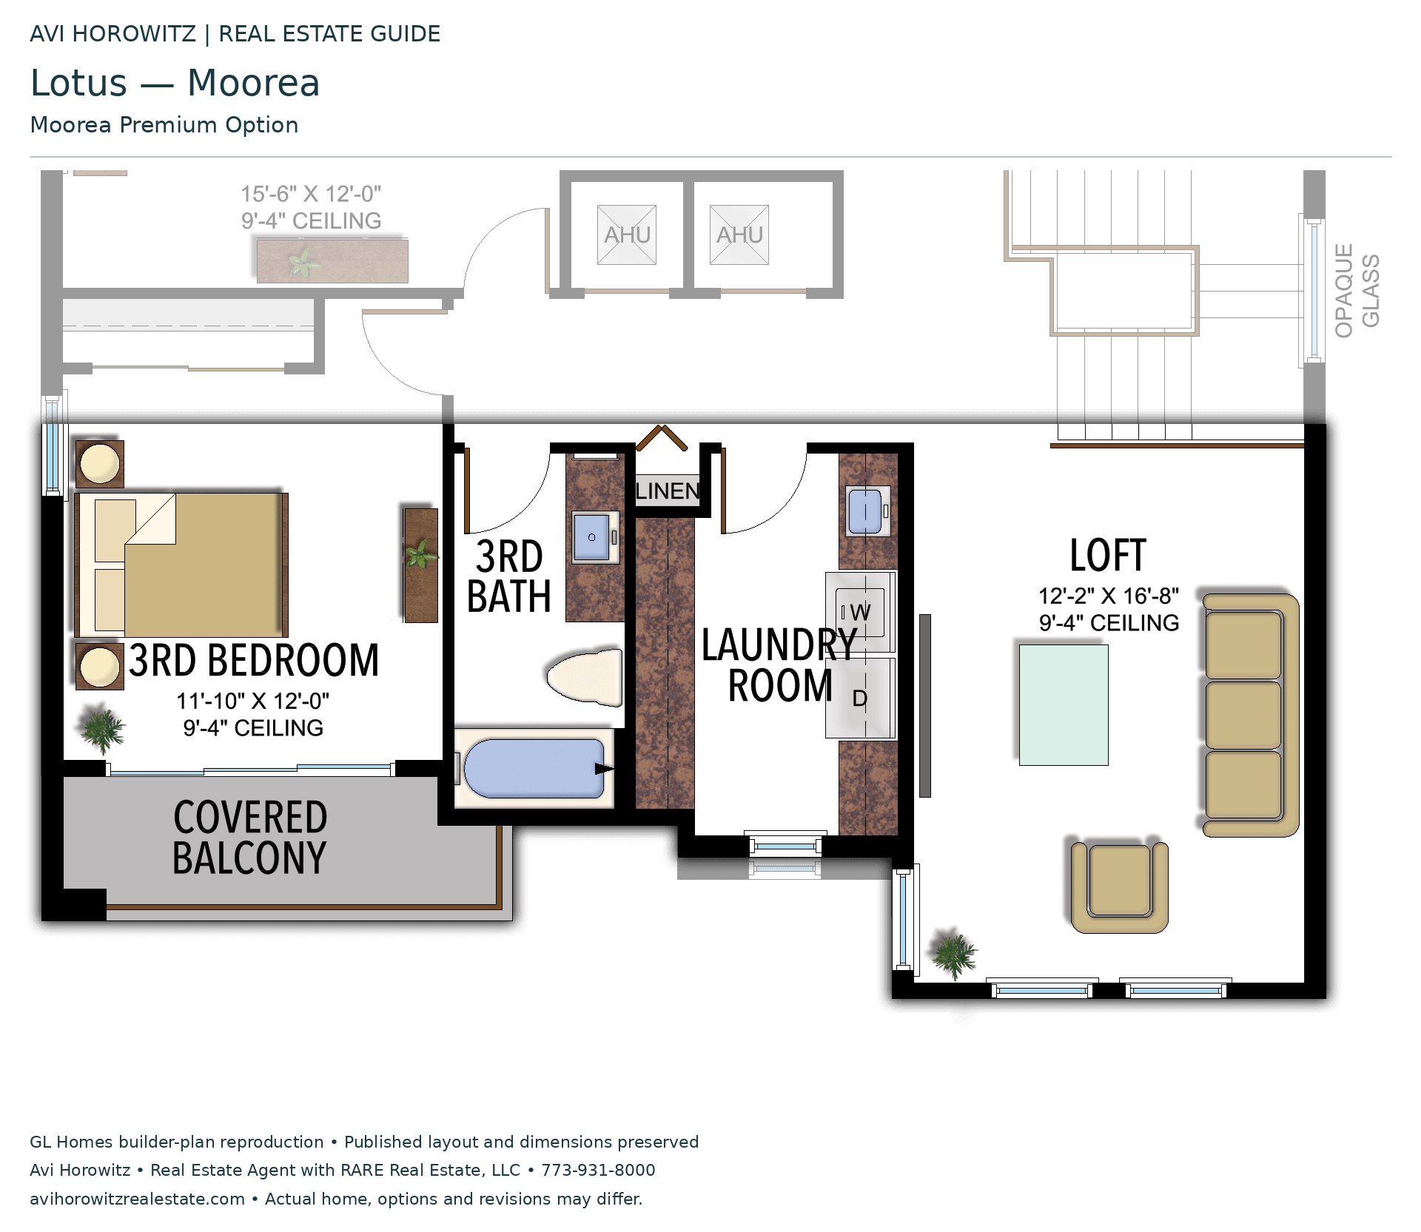
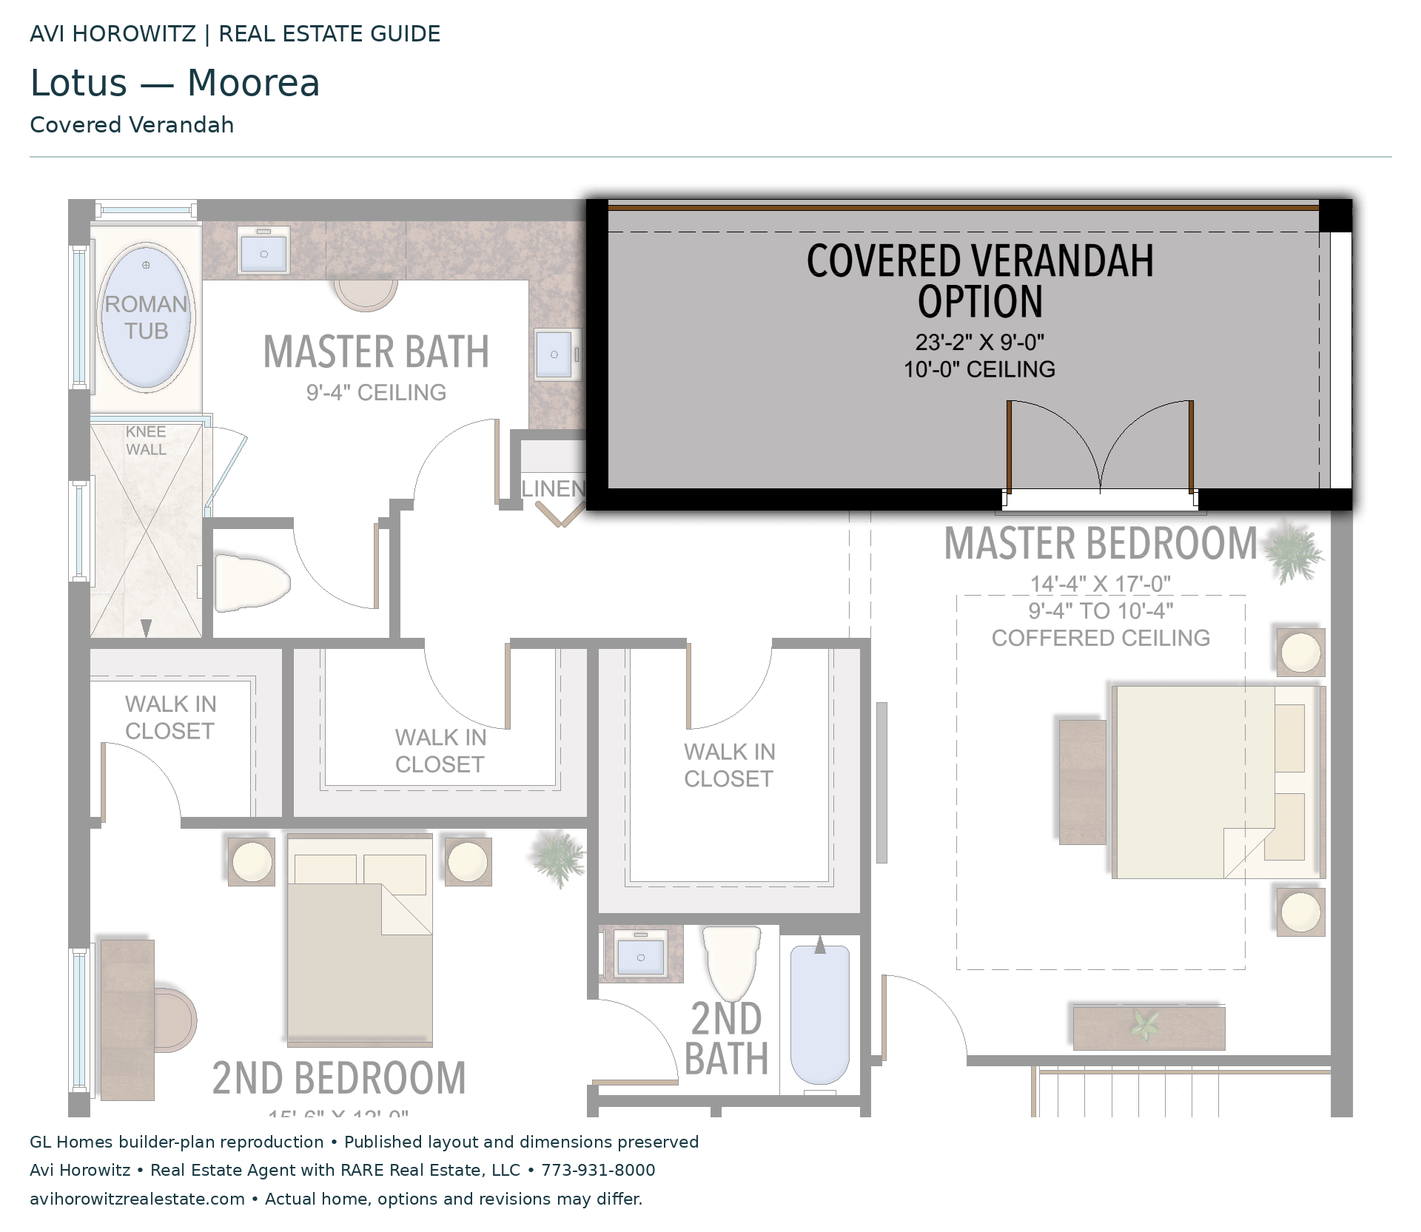
Moorea
3 Bedrooms · 4 Bathrooms · Den/Optional 4th Bedroom · Loft · 2-Car Garage
2,990 A/C sq ft · 3,698 total sq ft
Brochure: 3,698 total sq ft; archived official website: 3,699 total sq ft. Keep the source-specific figures; do not imply one is a measured survey.
View floor plans (2)
Options and elevation details (2)
Selected room measurements
Selected dimensions printed on the historical reference plan. These are not measurements of a particular home. Optional areas and elevations may differ. Upper/lower and left/right refer to the drawing orientation.
| Floor | Space | Printed dimension |
|---|---|---|
| 1 | 2-car garage | 20′0″ × 21′0″ |
| 1 | Covered patio | 22′6″ × 9′0″ |
| 1 | Den / 4th bedroom | 12′2″ × 12′10″ |
| 1 | Dining room | 15′6″ × 13′8″ |
| 1 | Kitchen | 15′8″ × 12′8″ |
| 2 | 2nd bedroom | 15′6″ × 12′0″ |
| 2 | 3rd bedroom | 11′10″ × 12′0″ |
| 2 | Loft | 12′2″ × 14′0″ |
| 2 | Primary bedroom | 14′4″ × 17′0″ |
Lotus
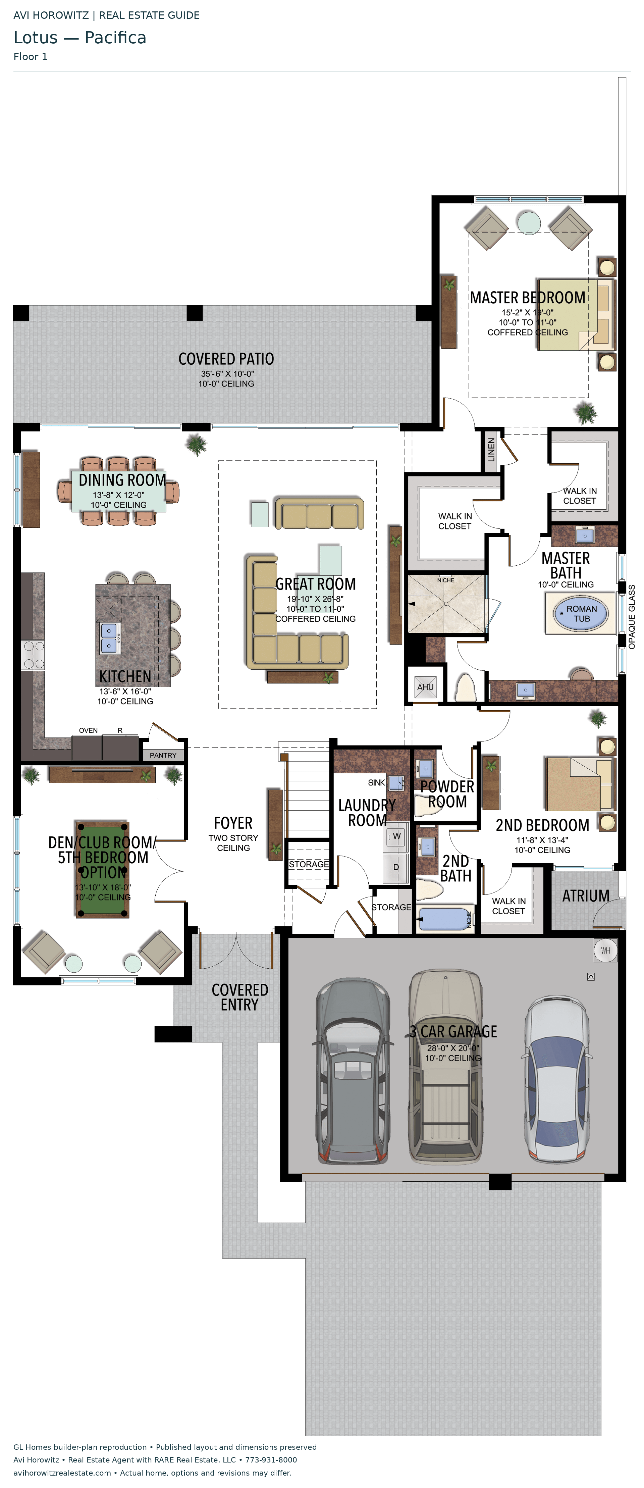
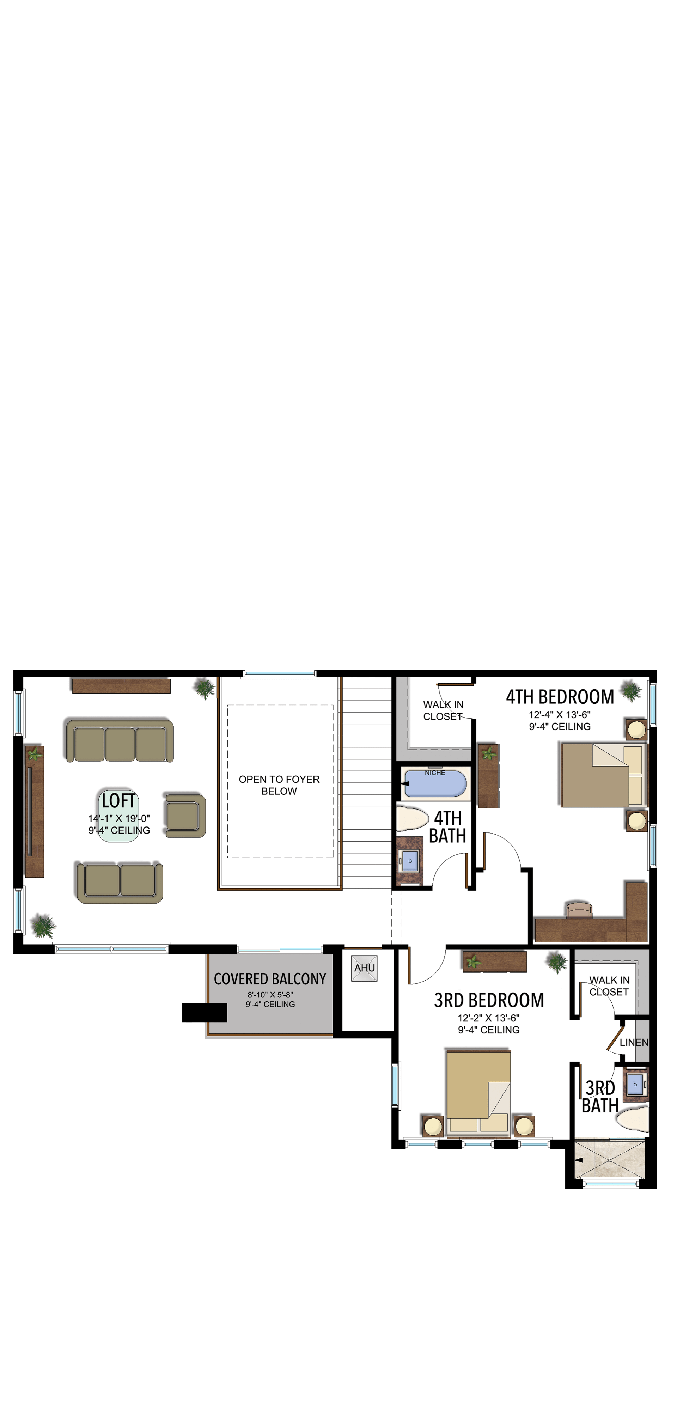
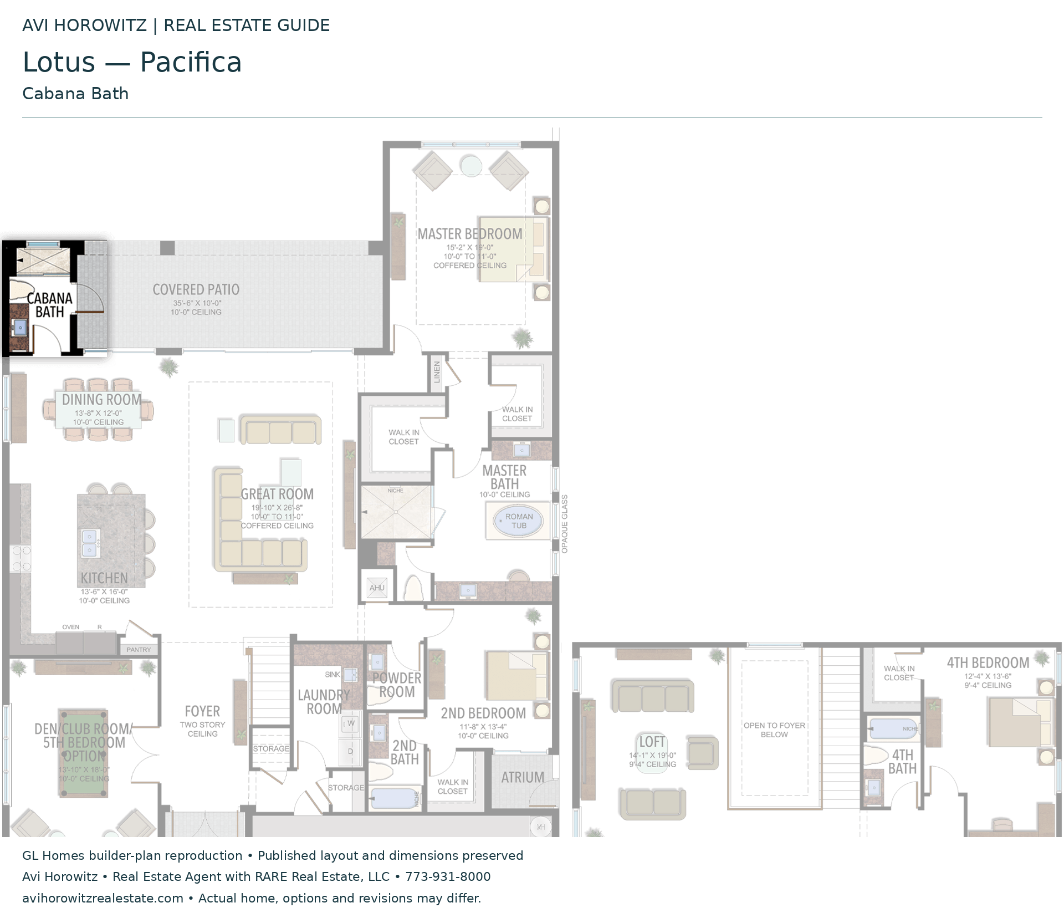
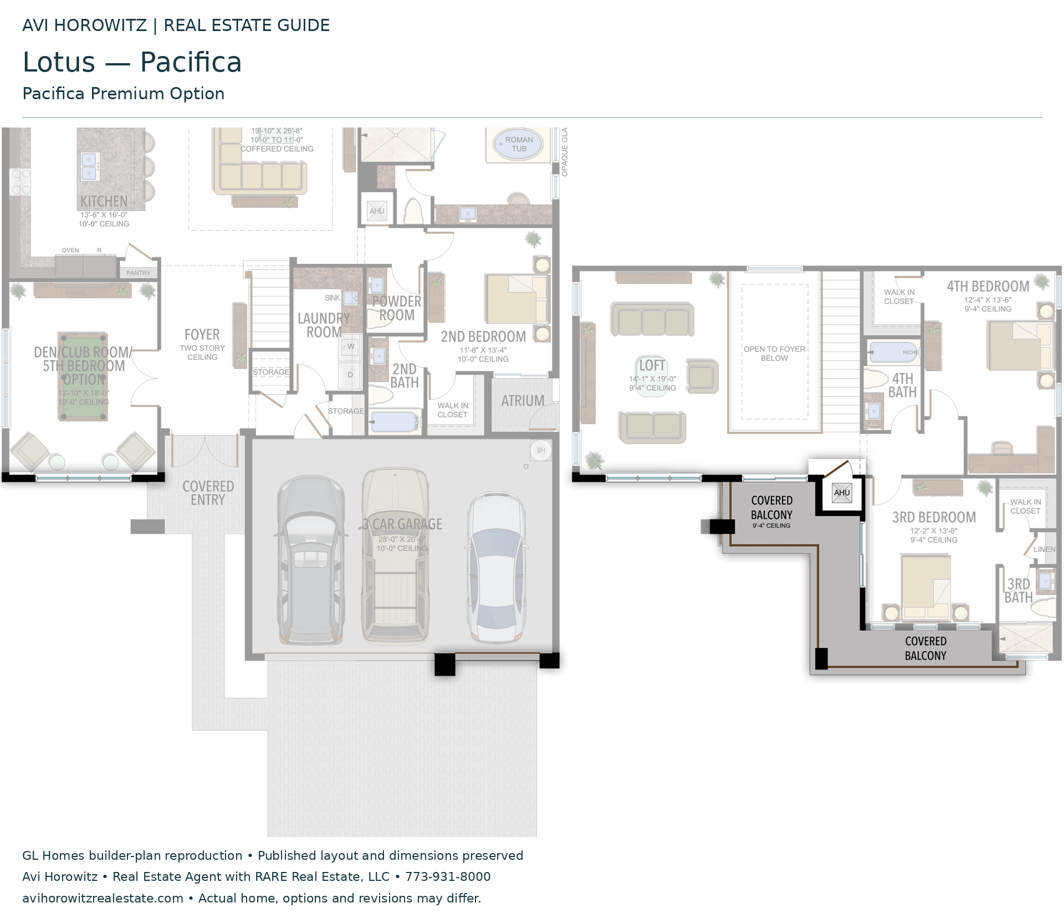
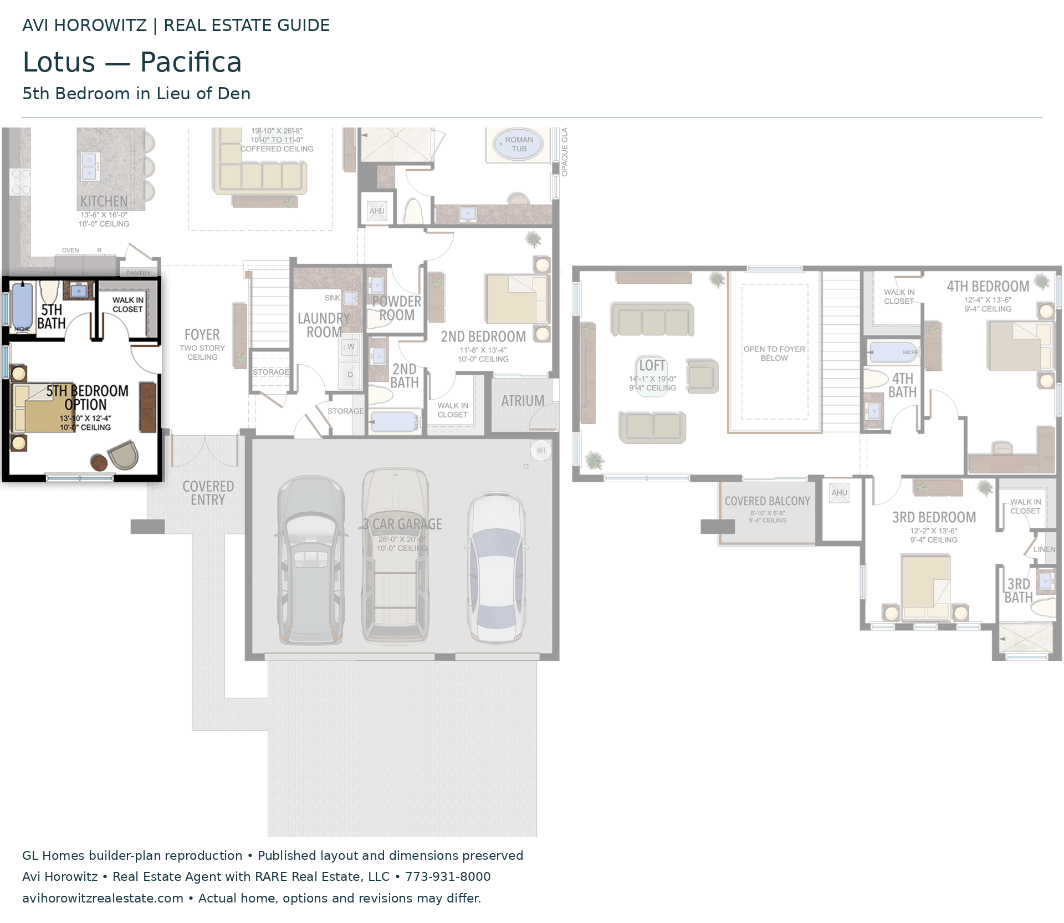
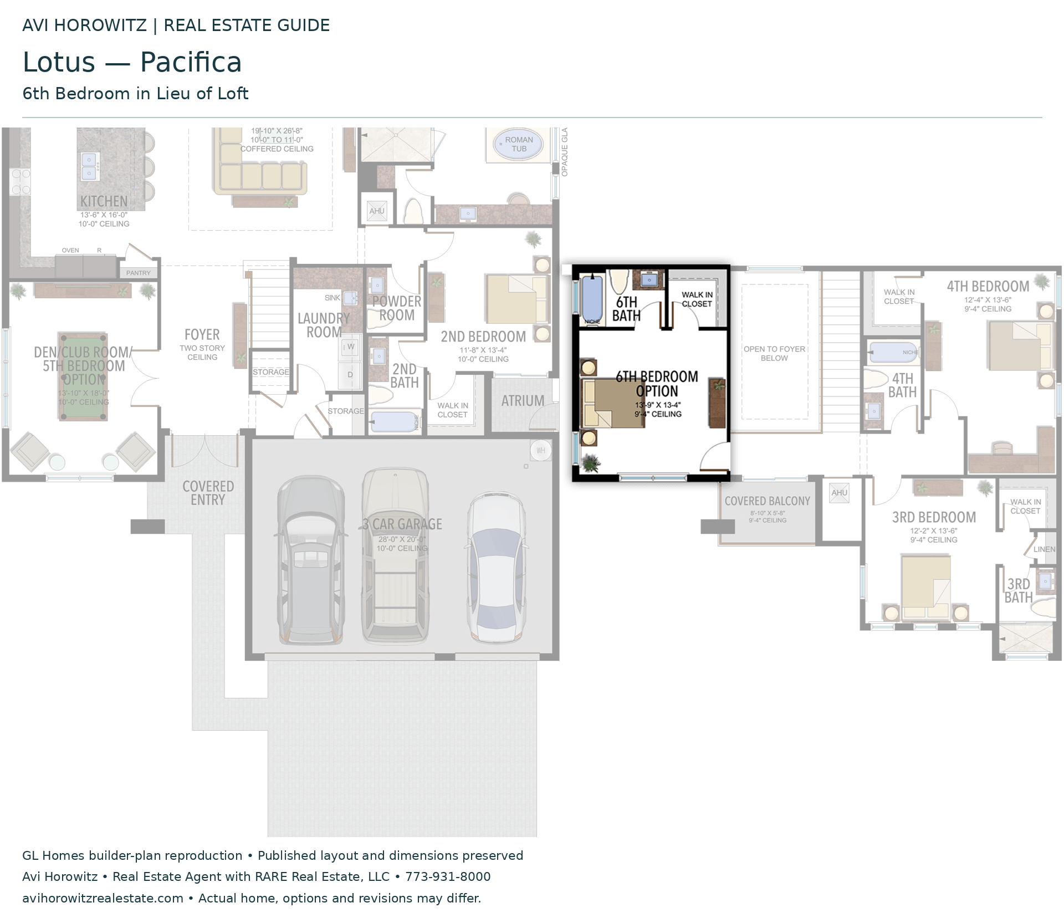
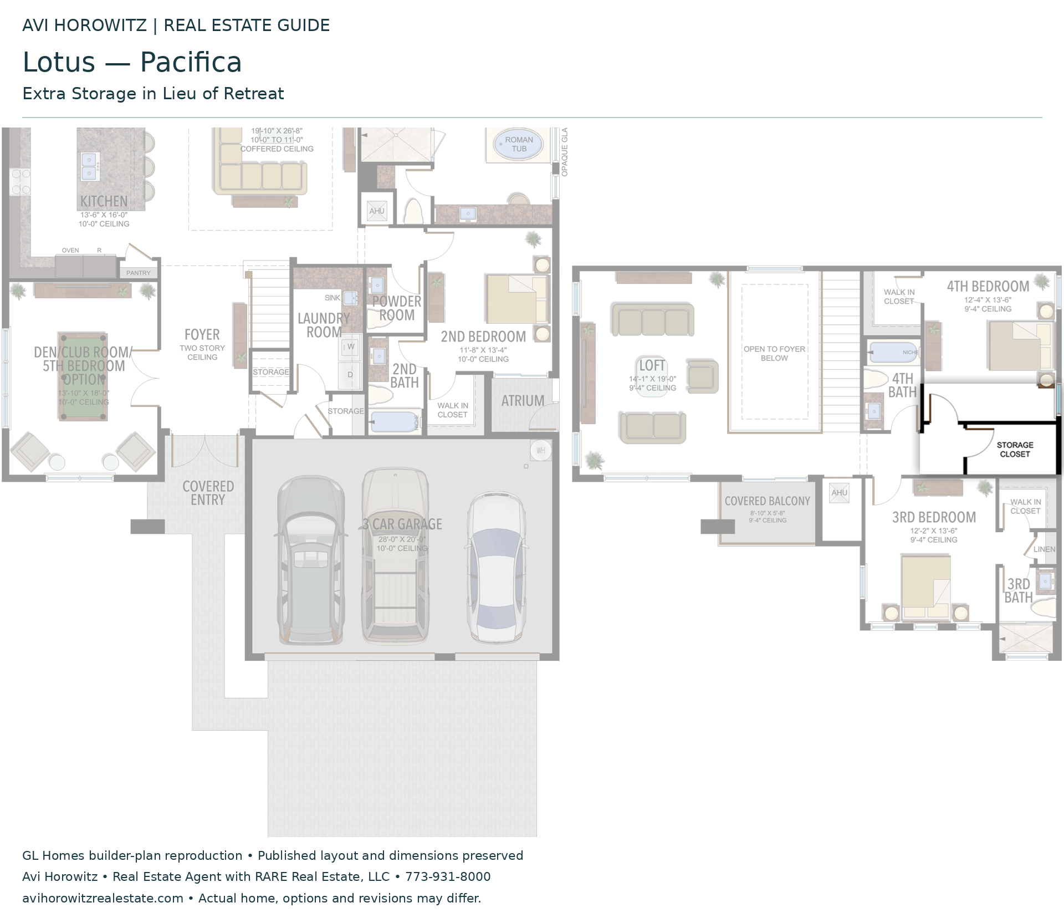
Pacifica
4 Bedrooms · 4 Bathrooms · 1 Half Bath · Den/Optional 5th Bedroom · Loft · 3-Car Garage
3,652 A/C sq ft · 4,764 total sq ft
View floor plans (2)
Options and elevation details (5)
Selected room measurements
Selected dimensions printed on the historical reference plan. These are not measurements of a particular home. Optional areas and elevations may differ. Upper/lower and left/right refer to the drawing orientation.
| Floor | Space | Printed dimension |
|---|---|---|
| 1 | 2nd bedroom | 11′8″ × 13′4″ |
| 1 | 3-car garage | 28′0″ × 20′0″ |
| 1 | Dining room | 13′8″ × 12′0″ |
| 1 | Great room | 19′10″ × 26′8″ |
| 1 | Kitchen | 13′6″ × 16′0″ |
| 1 | Primary bedroom | 15′2″ × 19′0″ |
| 2 | 3rd bedroom | 12′2″ × 13′6″ |
| 2 | 4th bedroom | 12′4″ × 13′6″ |
| 2 | Covered balcony | 8′10″ × 5′8″ |
| 2 | Loft | 14′1″ × 19′0″ |
Lotus
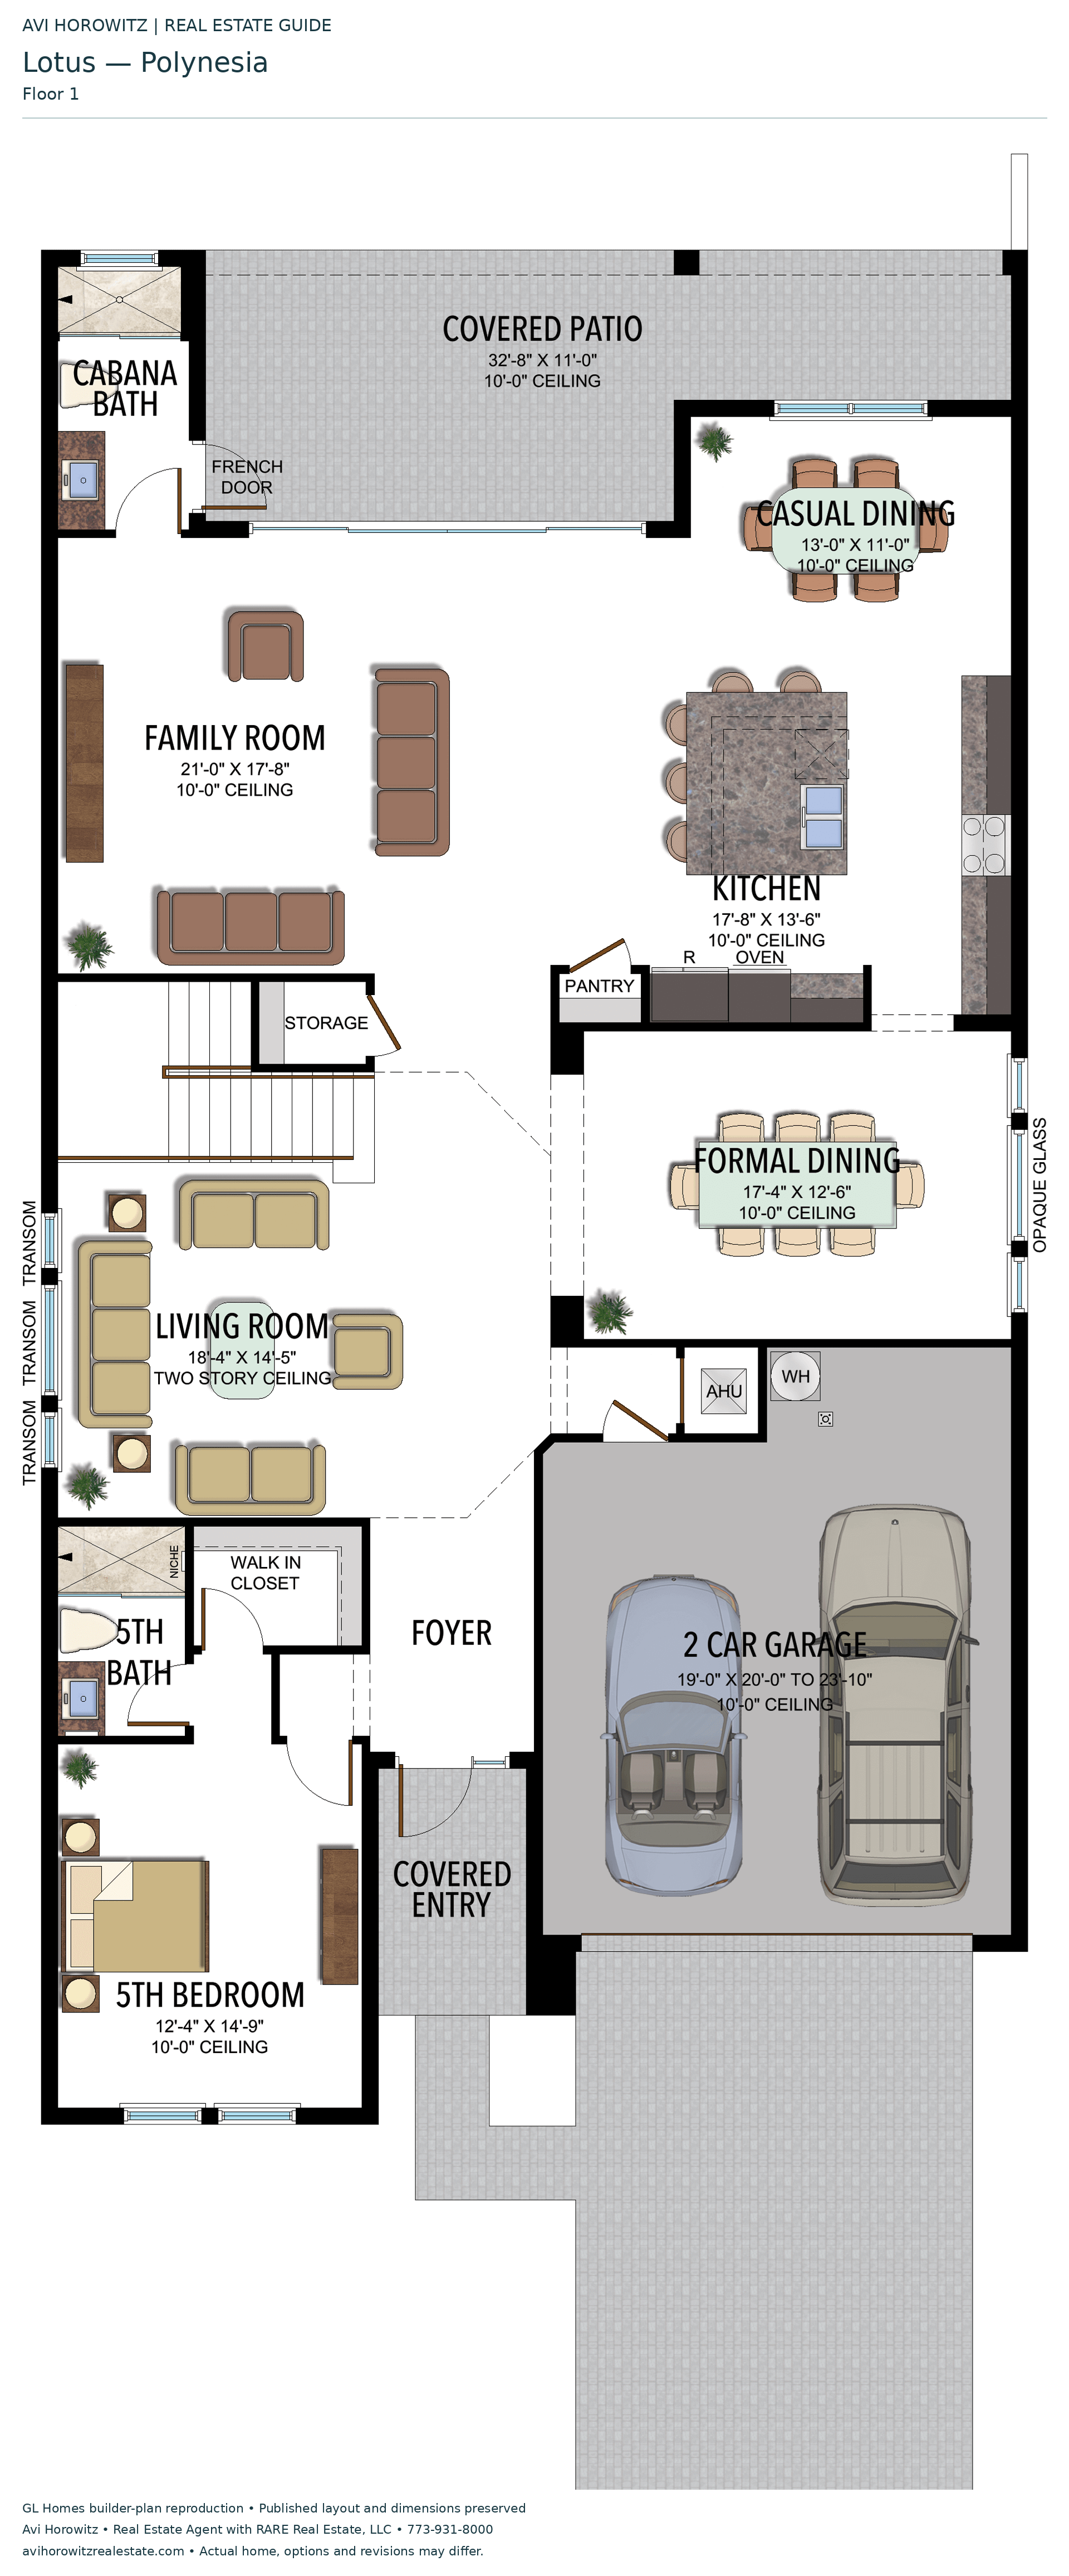
Polynesia
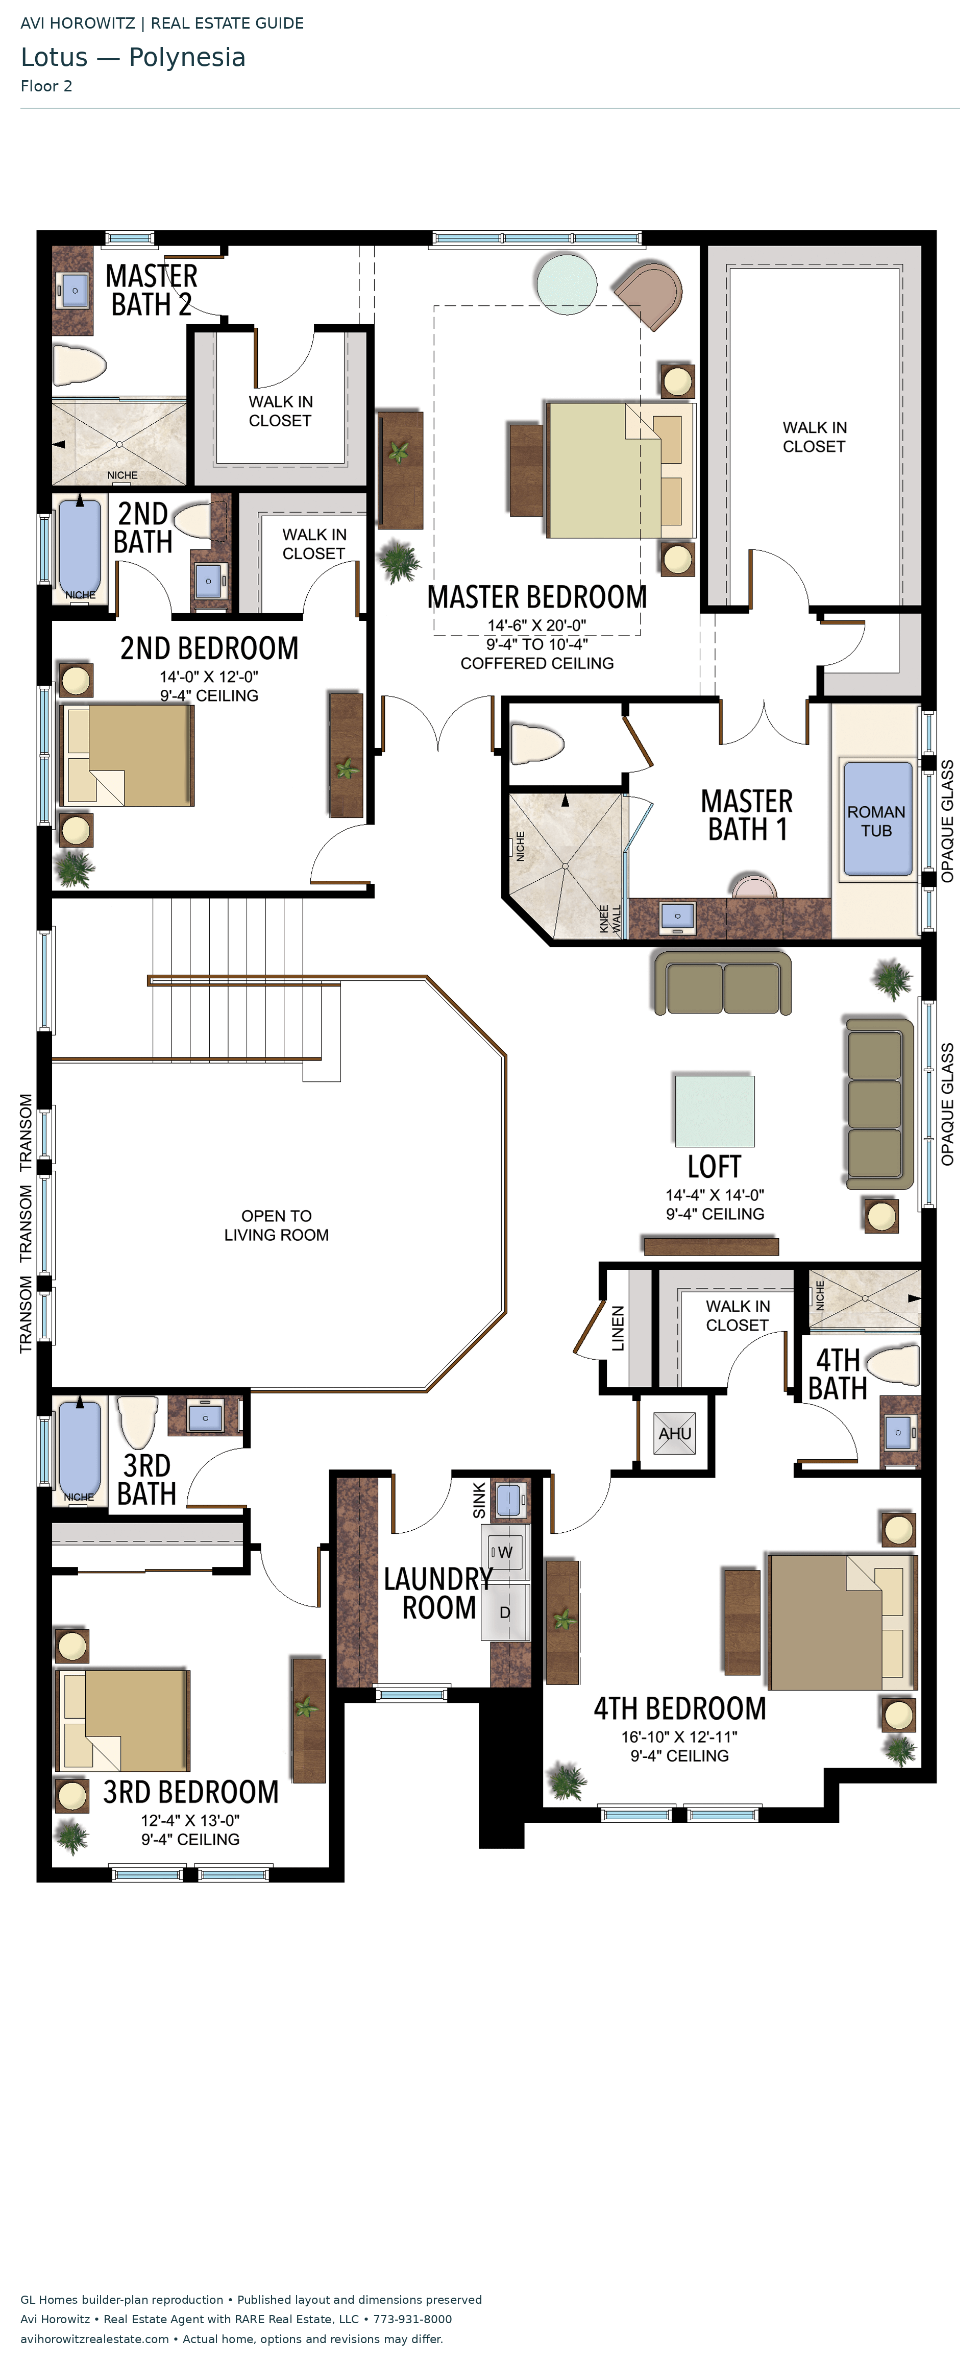
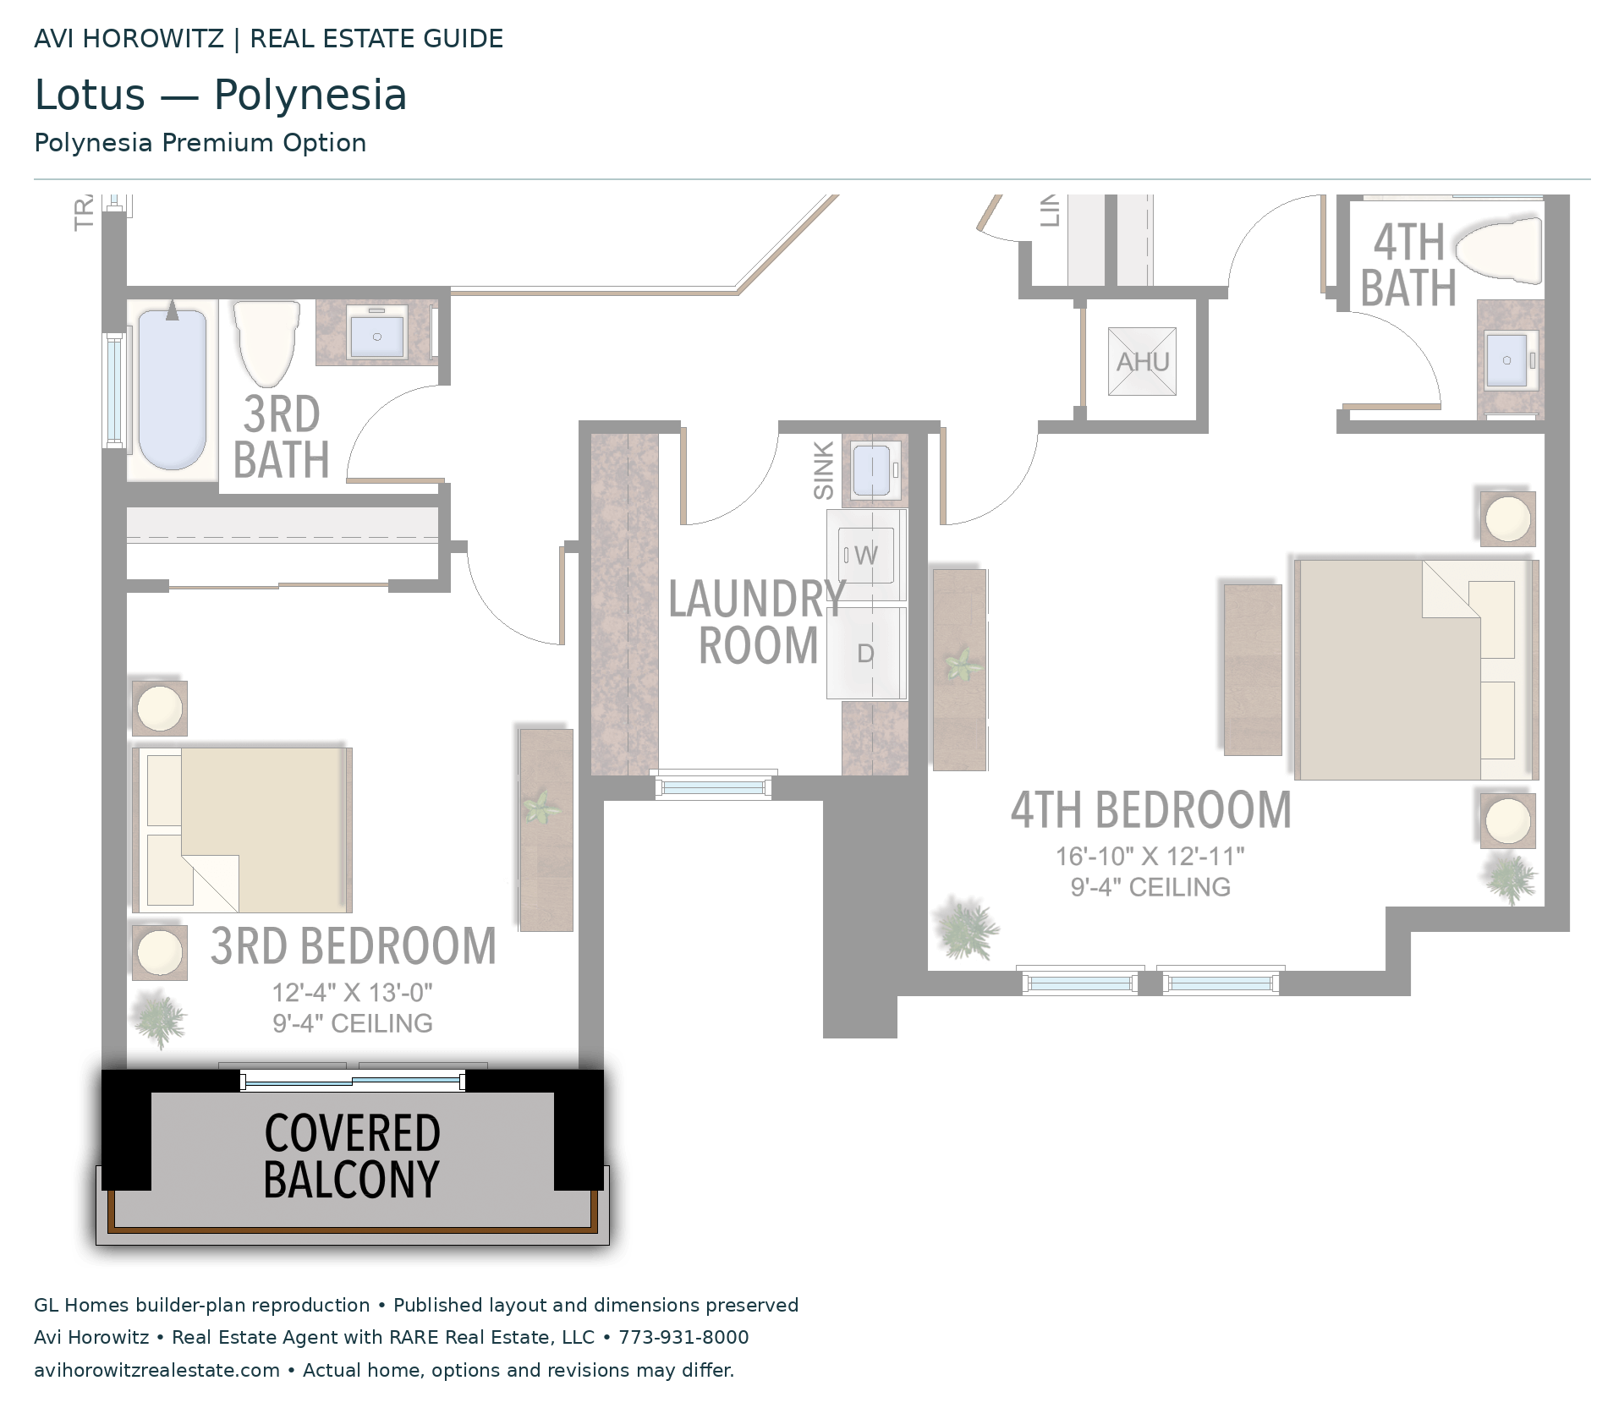
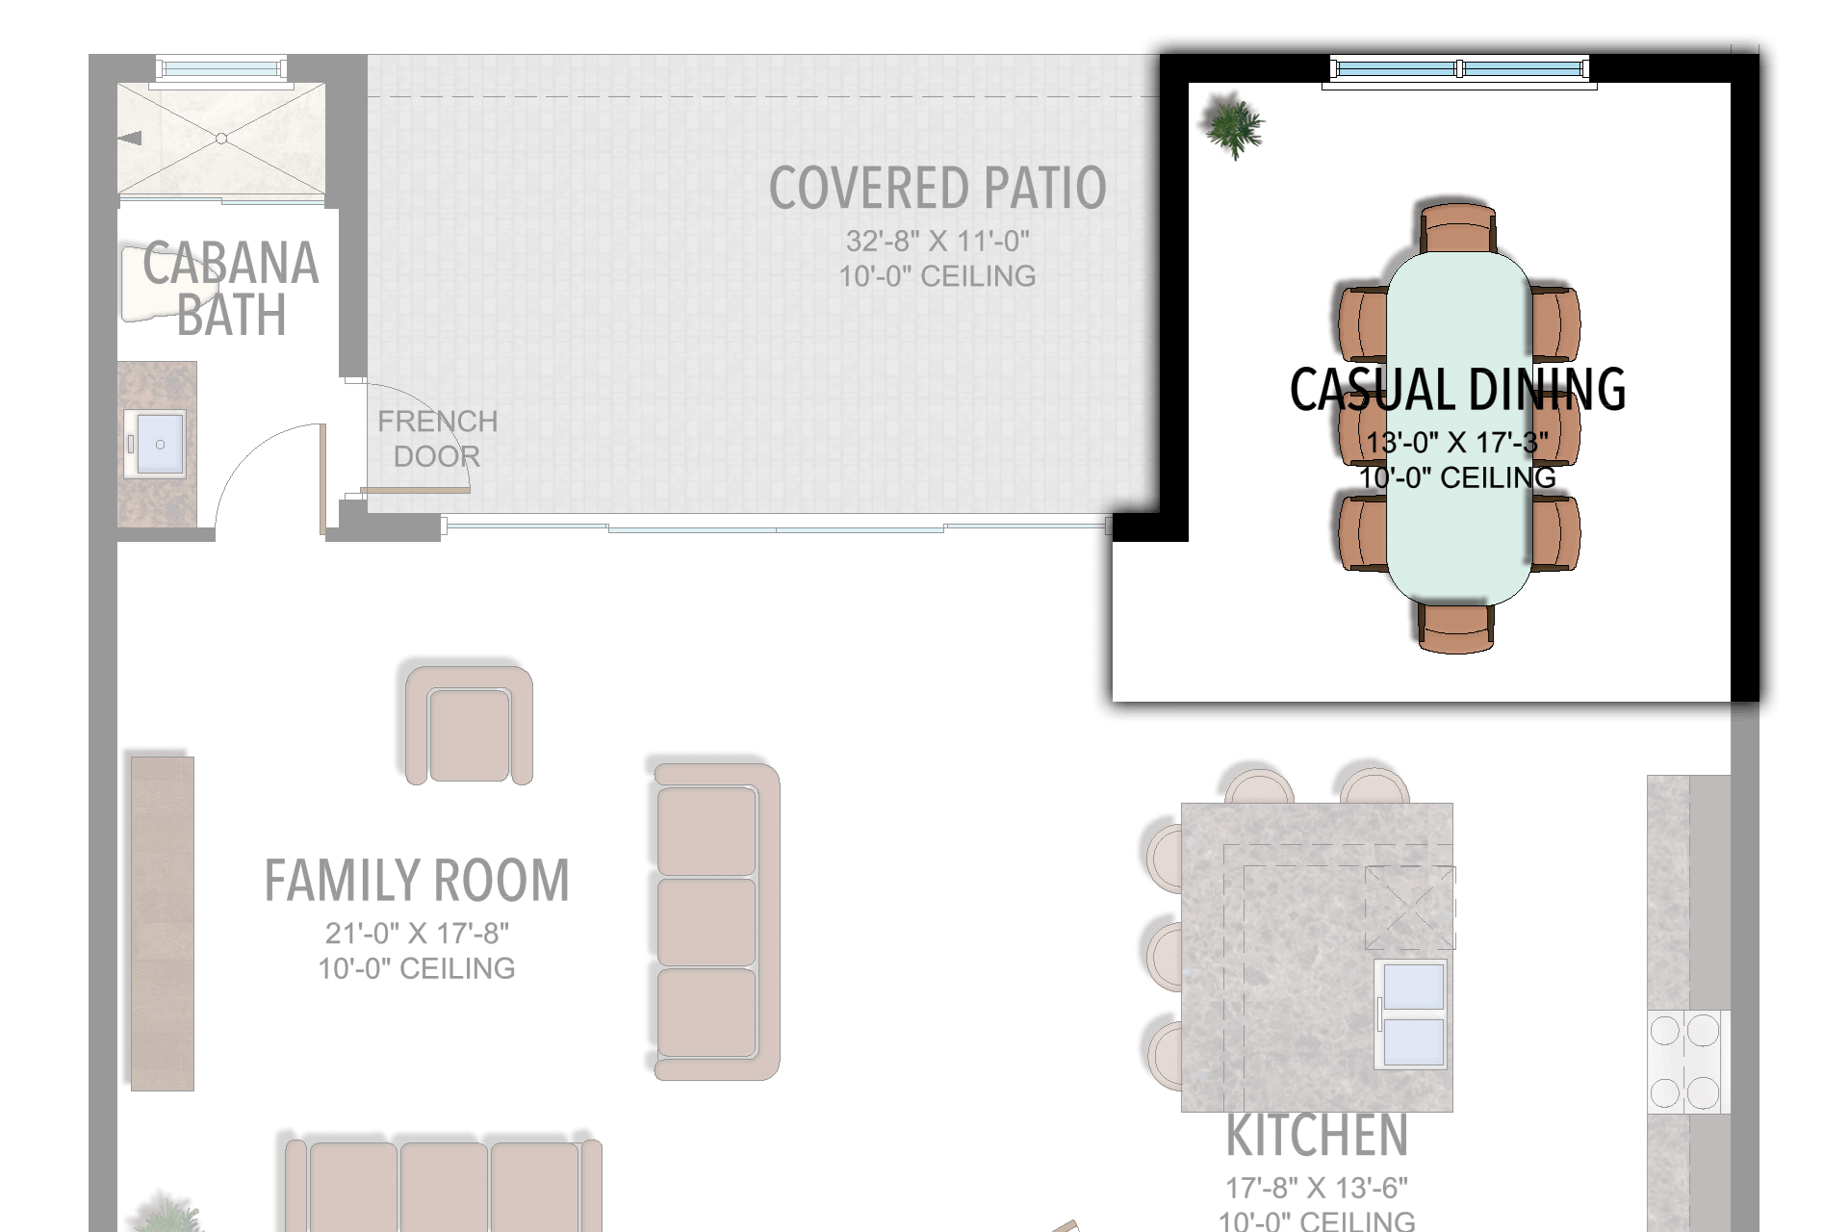
An extended-kitchen option was available. Dimensions for that option are not included in these tables.
5 Bedrooms · 7 Bathrooms · Loft · 2-Car Garage
4,486 A/C sq ft · 5,299 total sq ft
View floor plans (2)
Options and elevation details (2)
Selected room measurements
Selected dimensions printed on the historical reference plan. These are not measurements of a particular home. Optional areas and elevations may differ. Upper/lower and left/right refer to the drawing orientation.
| Floor | Space | Printed dimension |
|---|---|---|
| 1 | 2-car garage | 19′0″ × 20′0″ to 23′10″ |
| 1 | 5th bedroom | 12′4″ × 14′9″ |
| 1 | Casual dining | 13′0″ × 11′0″ |
| 1 | Covered patio | 32′8″ × 11′0″ |
| 1 | Family room | 21′0″ × 17′8″ |
| 1 | Formal dining | 17′4″ × 12′6″ |
| 1 | Kitchen | 17′8″ × 13′6″ |
| 1 | Living room | 18′4″ × 14′5″ |
| 2 | 2nd bedroom | 14′0″ × 12′0″ |
| 2 | 3rd bedroom | 12′4″ × 13′0″ |
| 2 | 4th bedroom | 16′10″ × 12′11″ |
| 2 | Loft | 14′4″ × 14′0″ |
| 2 | Primary bedroom | 14′6″ × 20′0″ |
Lotus
Samoa
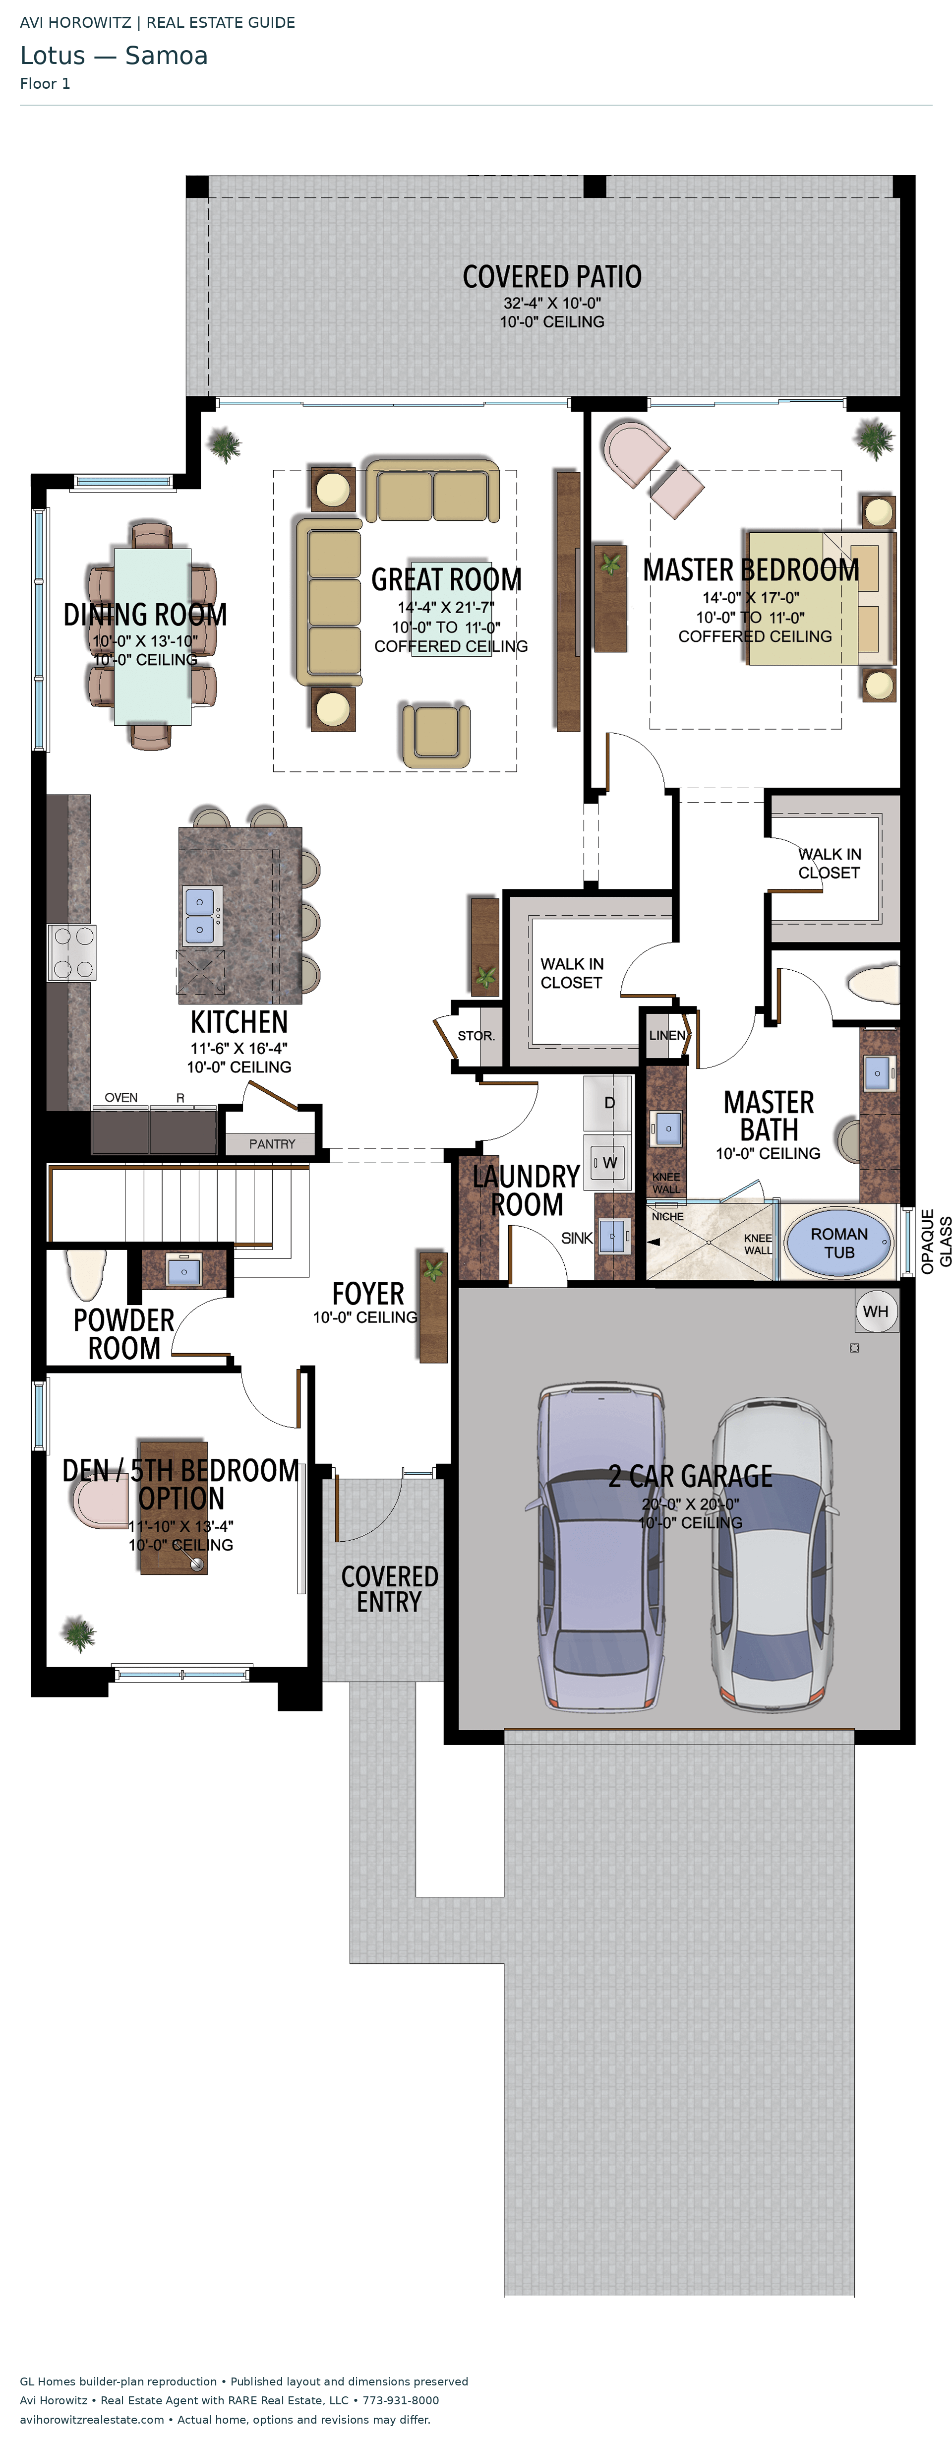
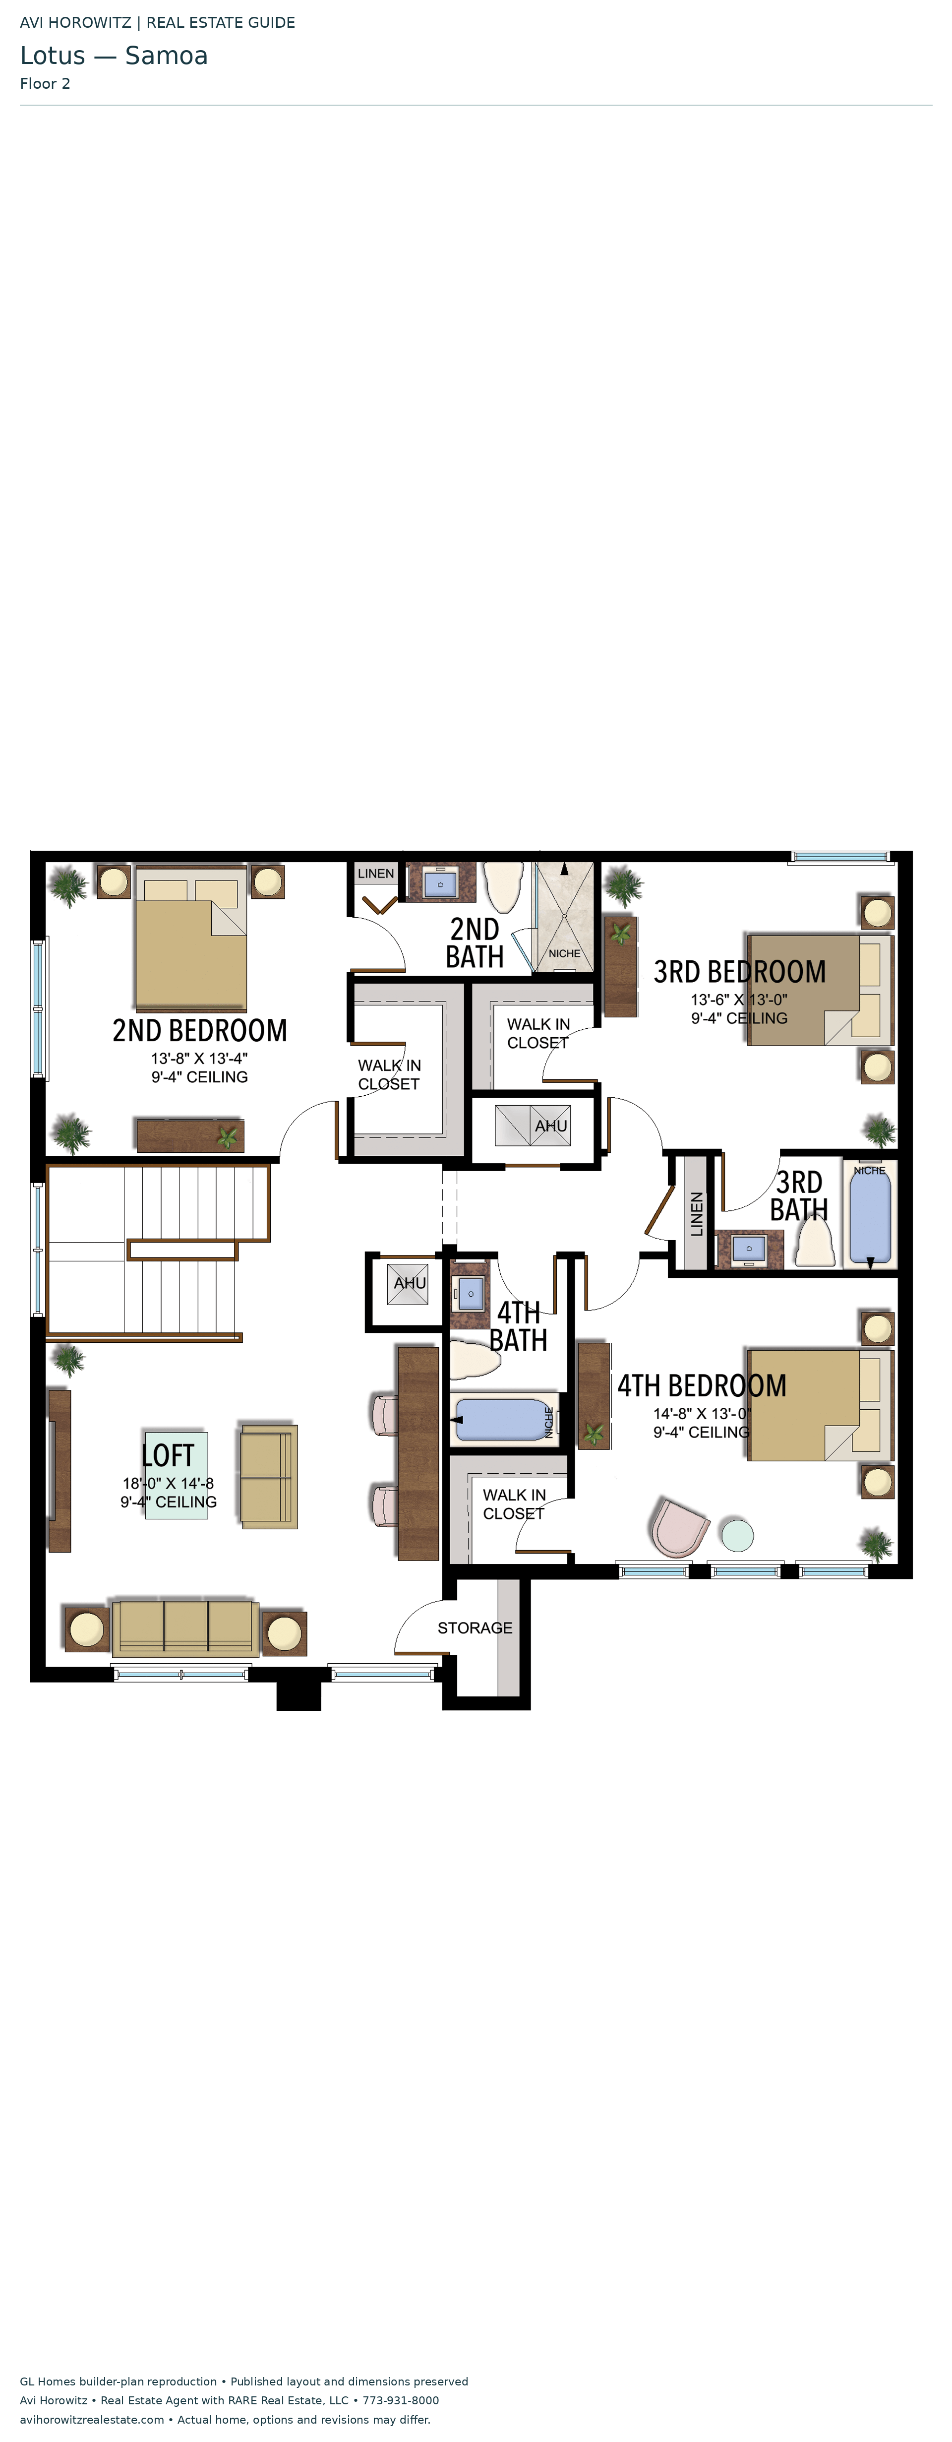
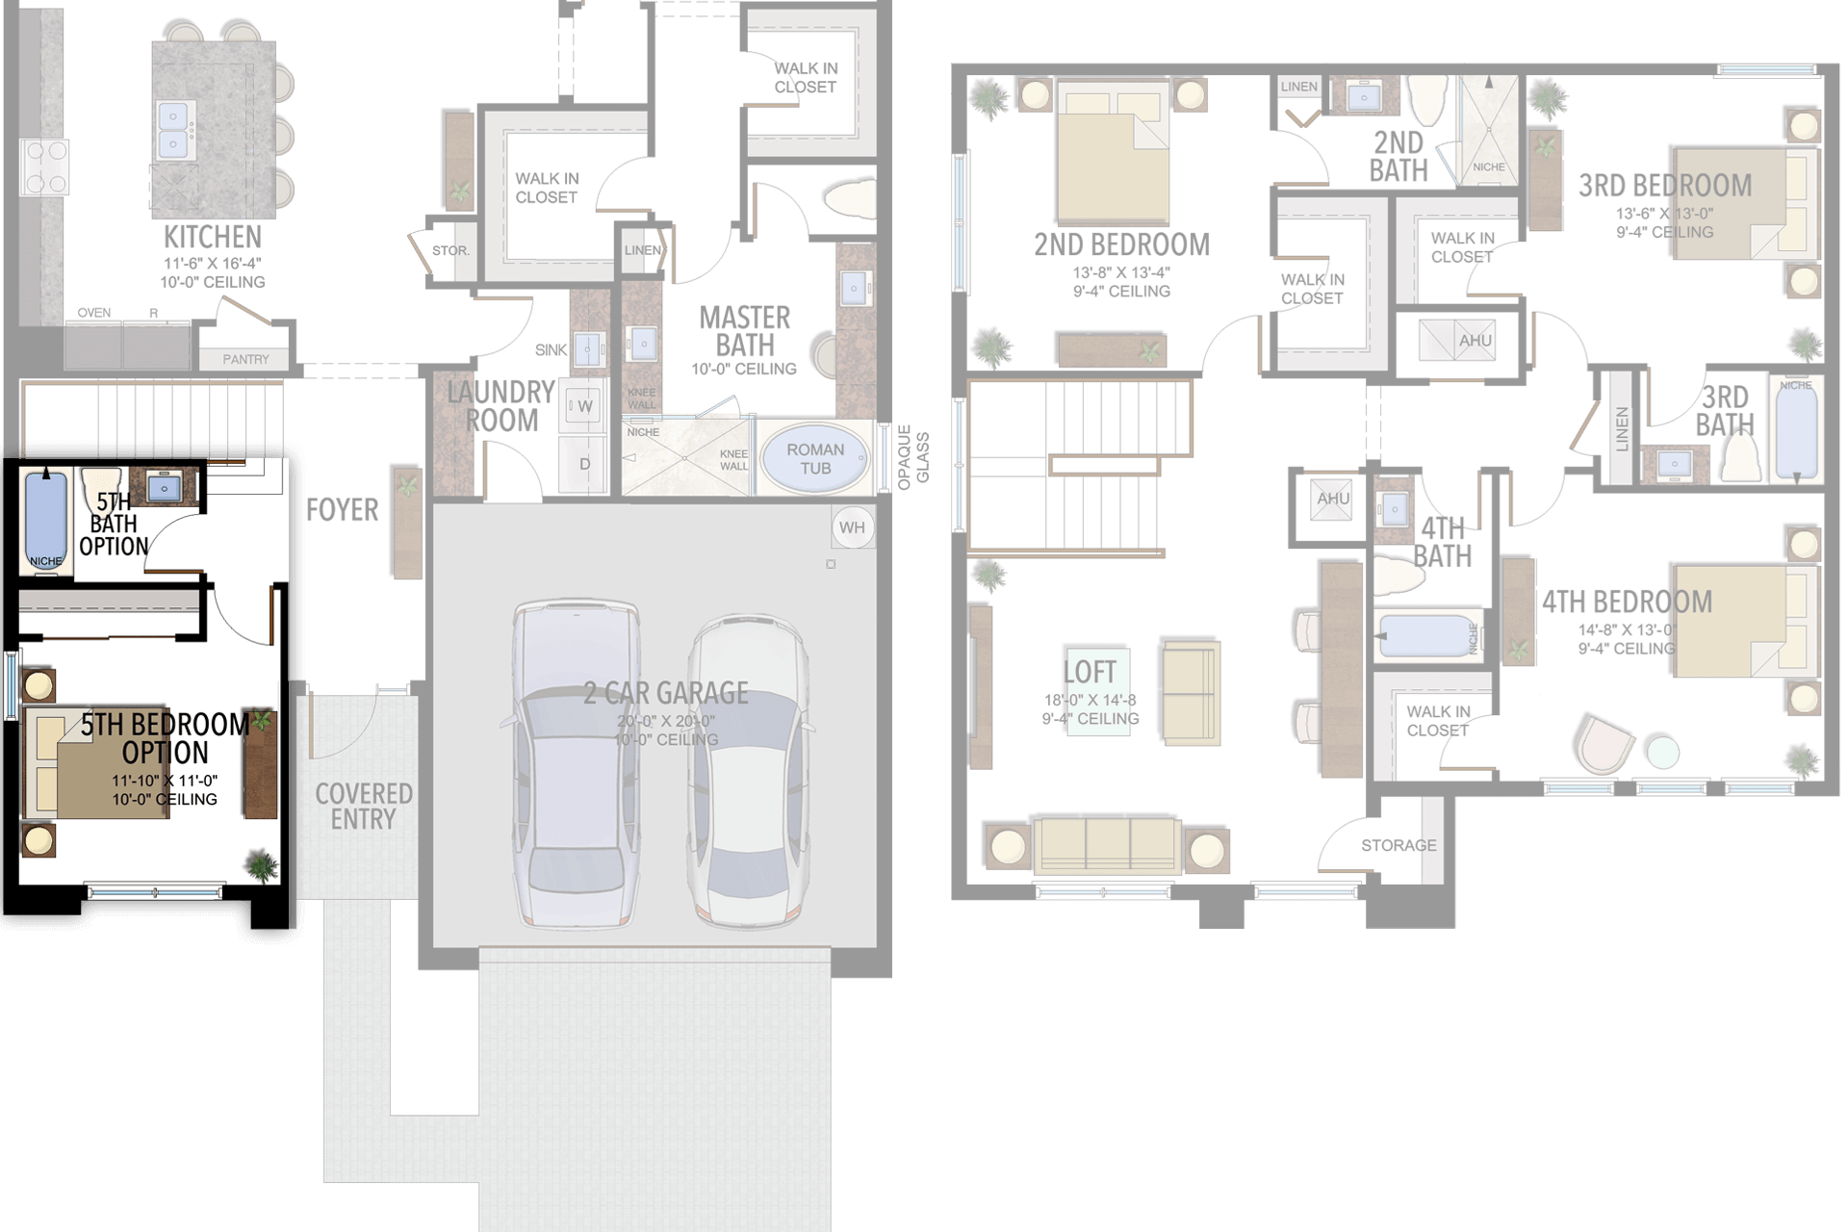
4 Bedrooms · 4 Bathrooms · 1 Half Bath · Den/Optional 5th Bedroom · Loft · 2-Car Garage
3,249 A/C sq ft · 4,053 total sq ft
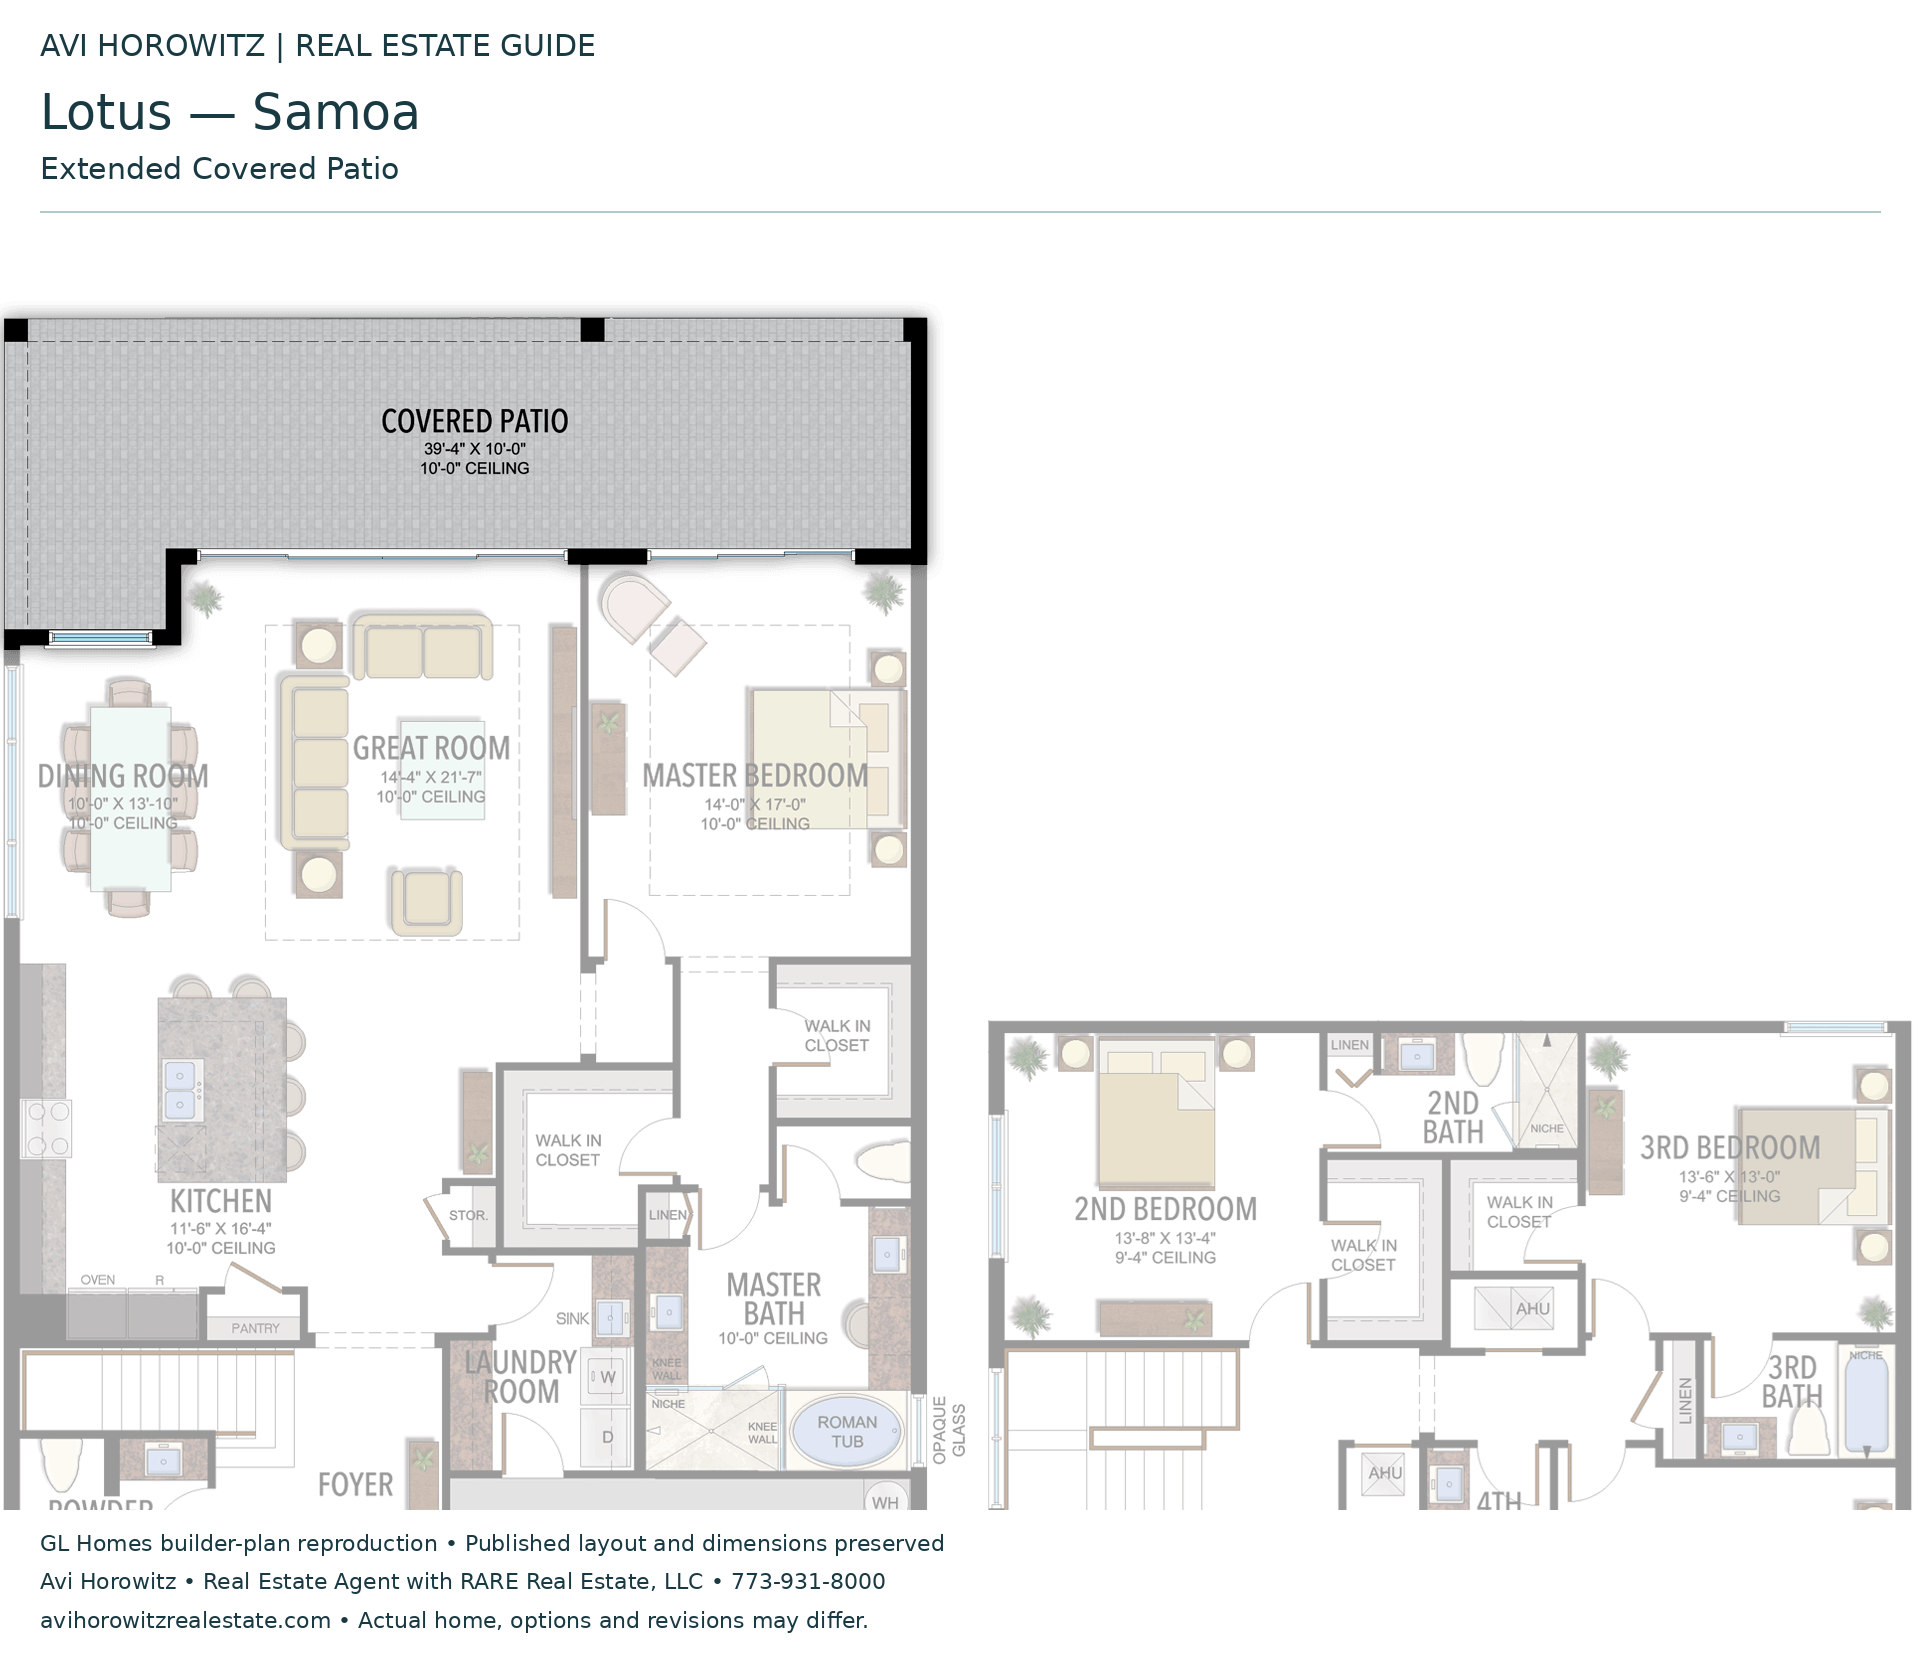
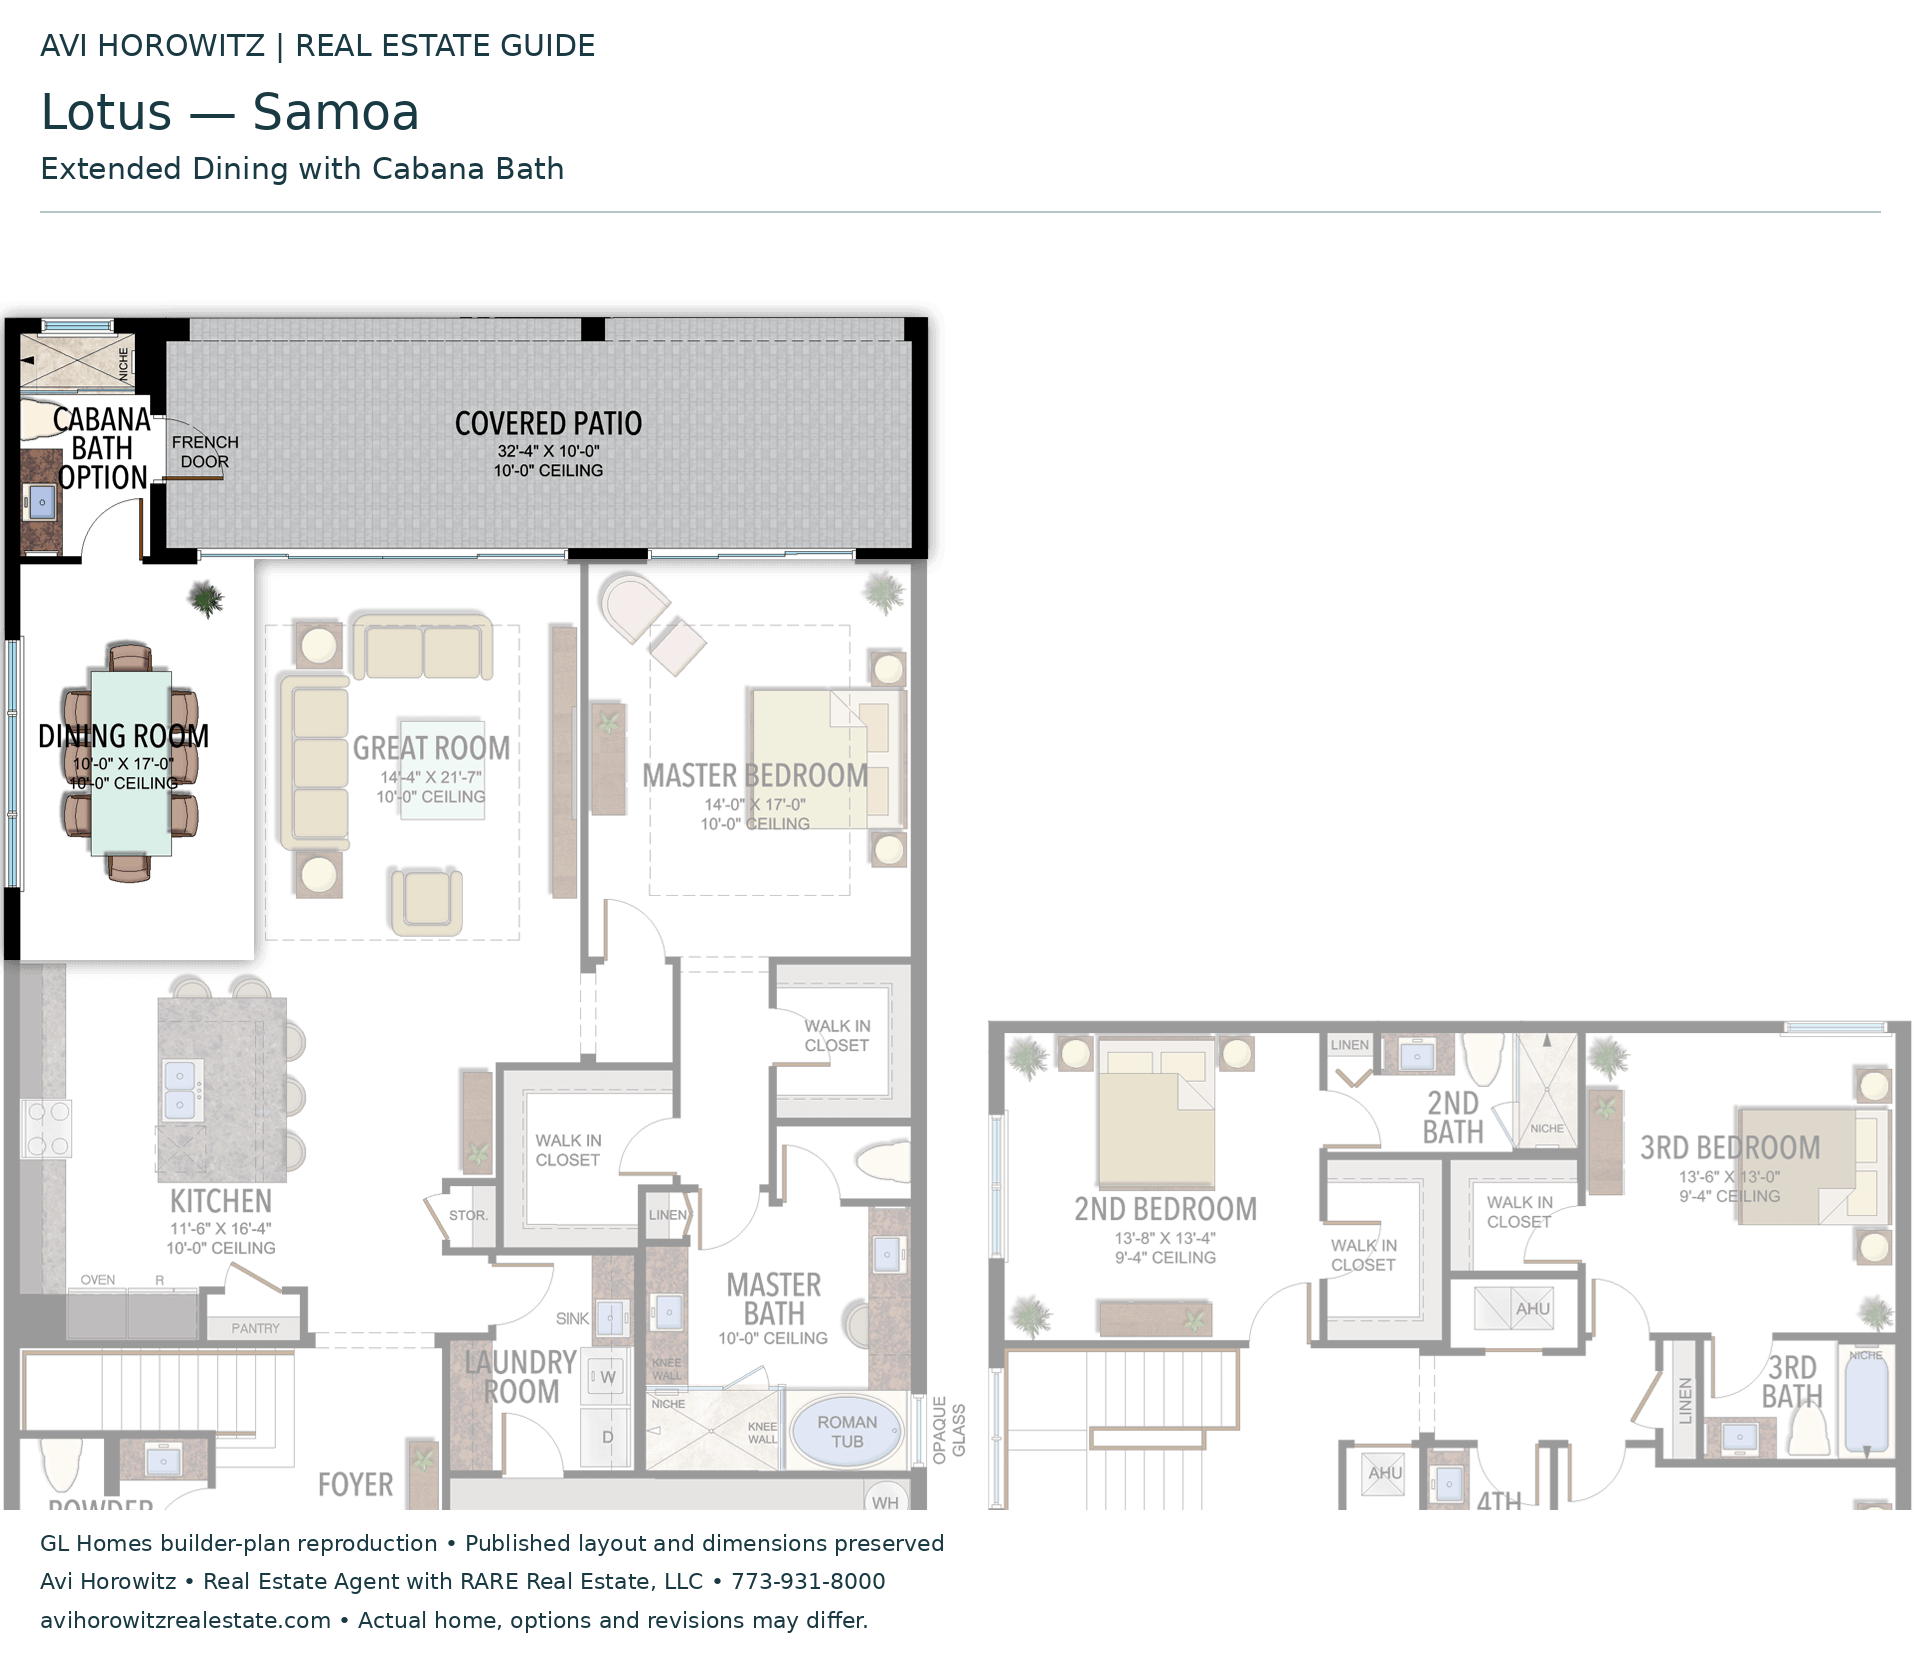
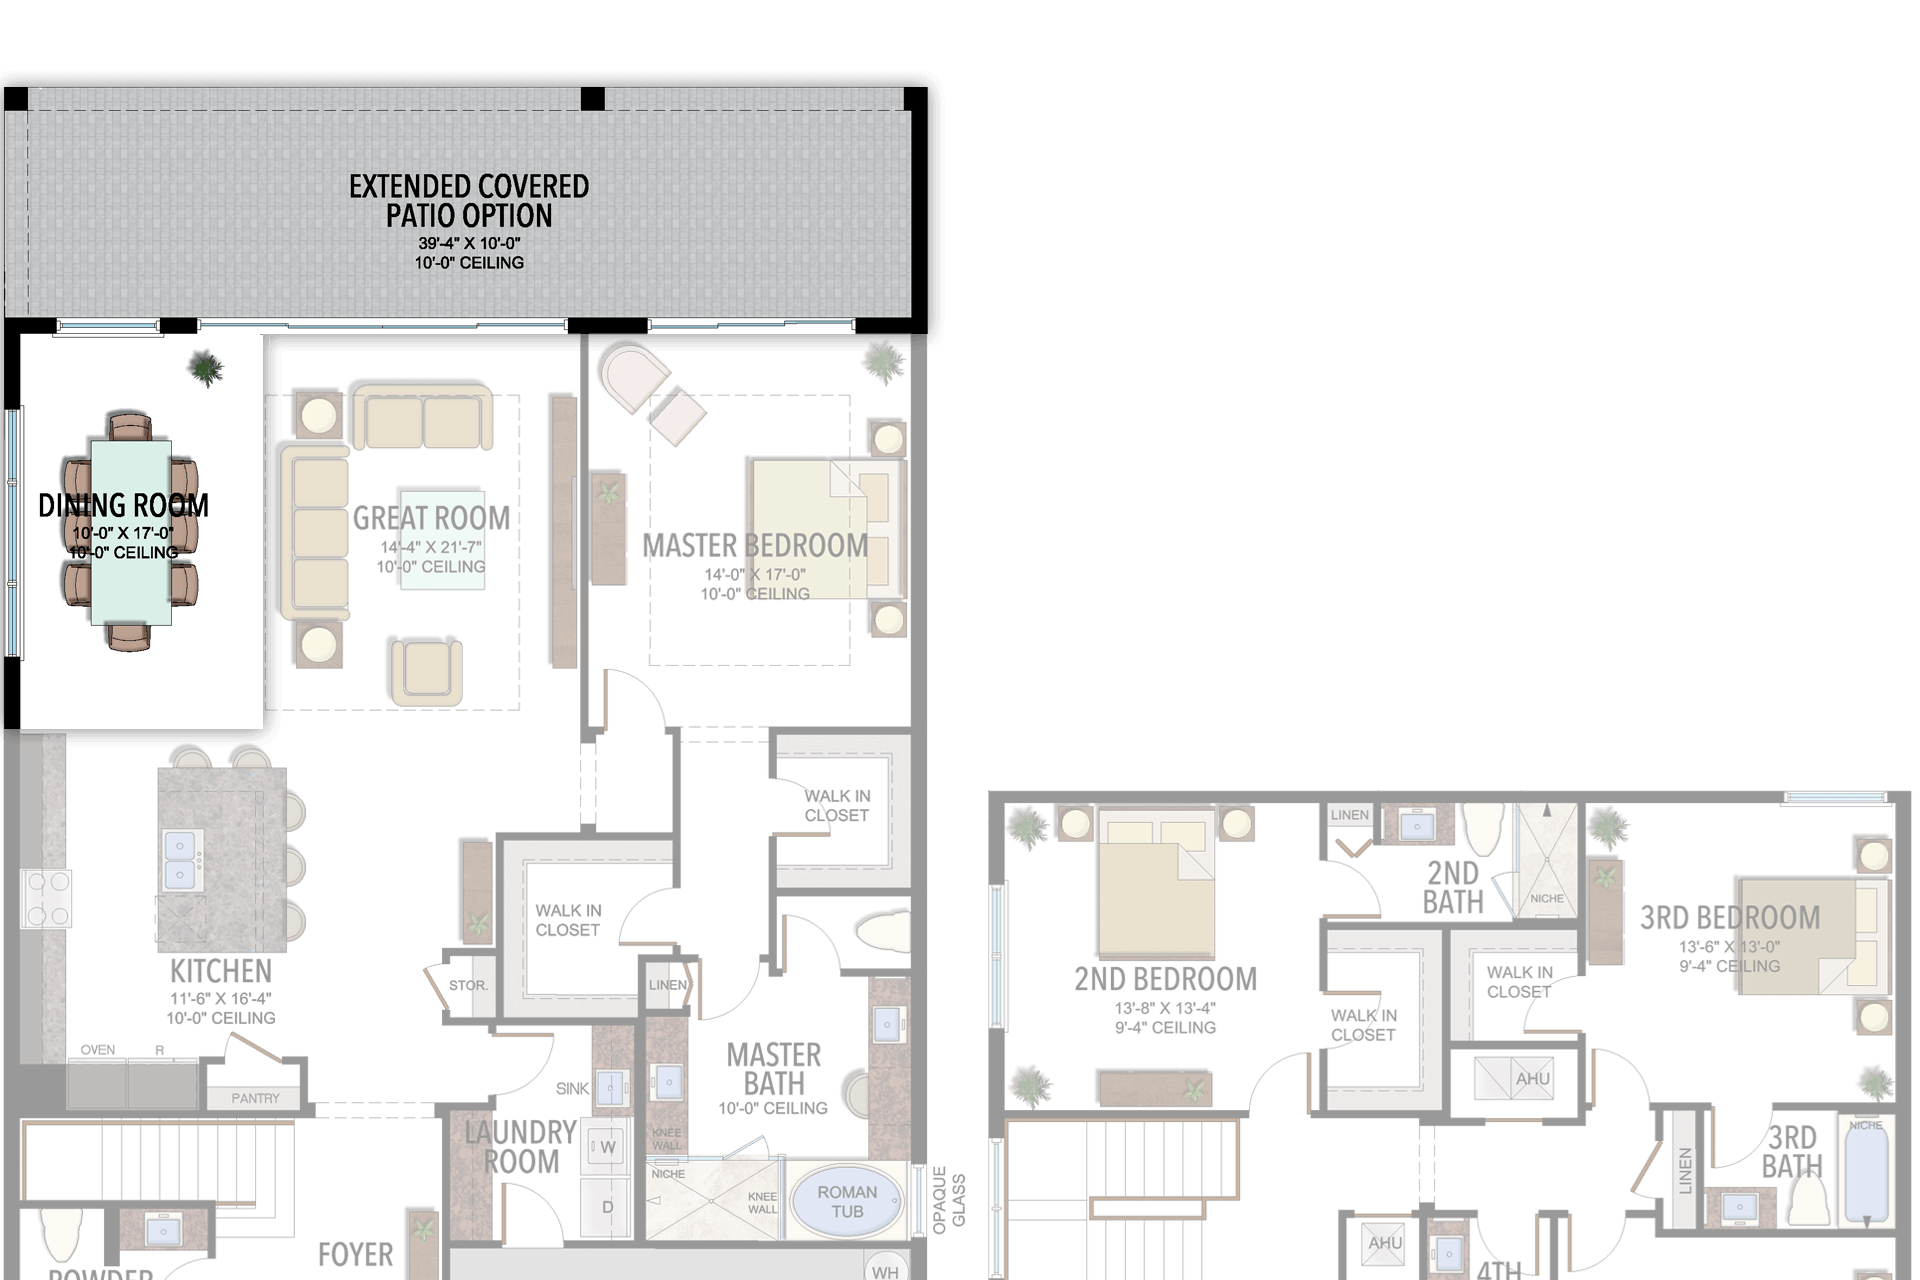
View floor plans (2)
Options and elevation details (6)
Selected room measurements
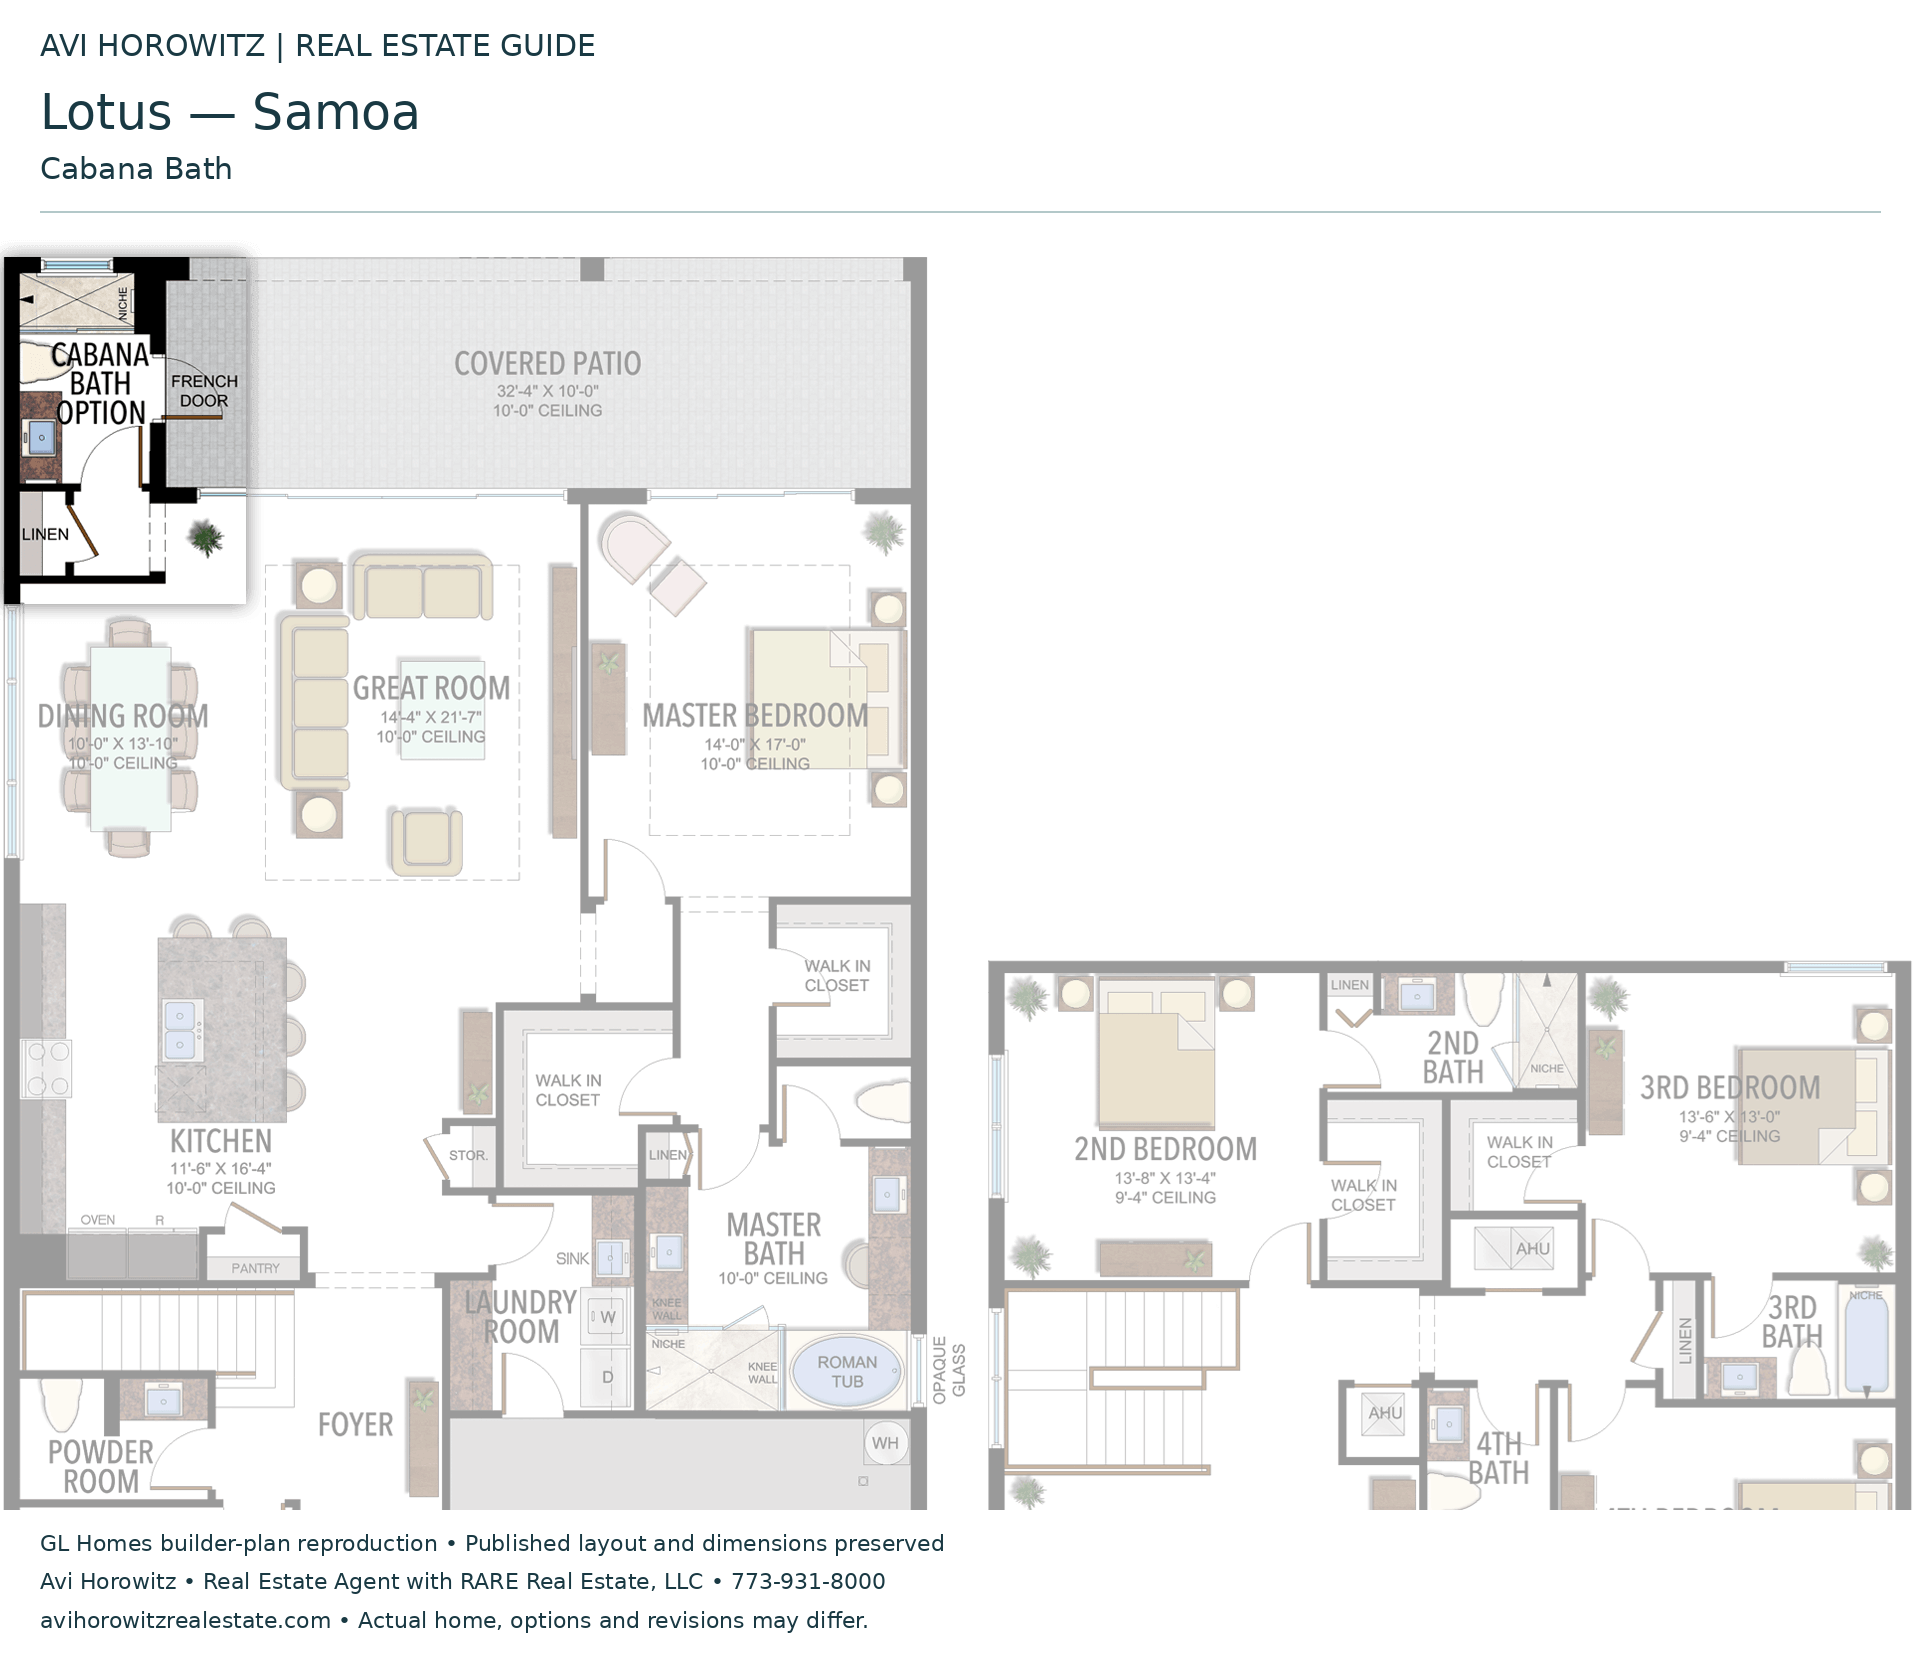
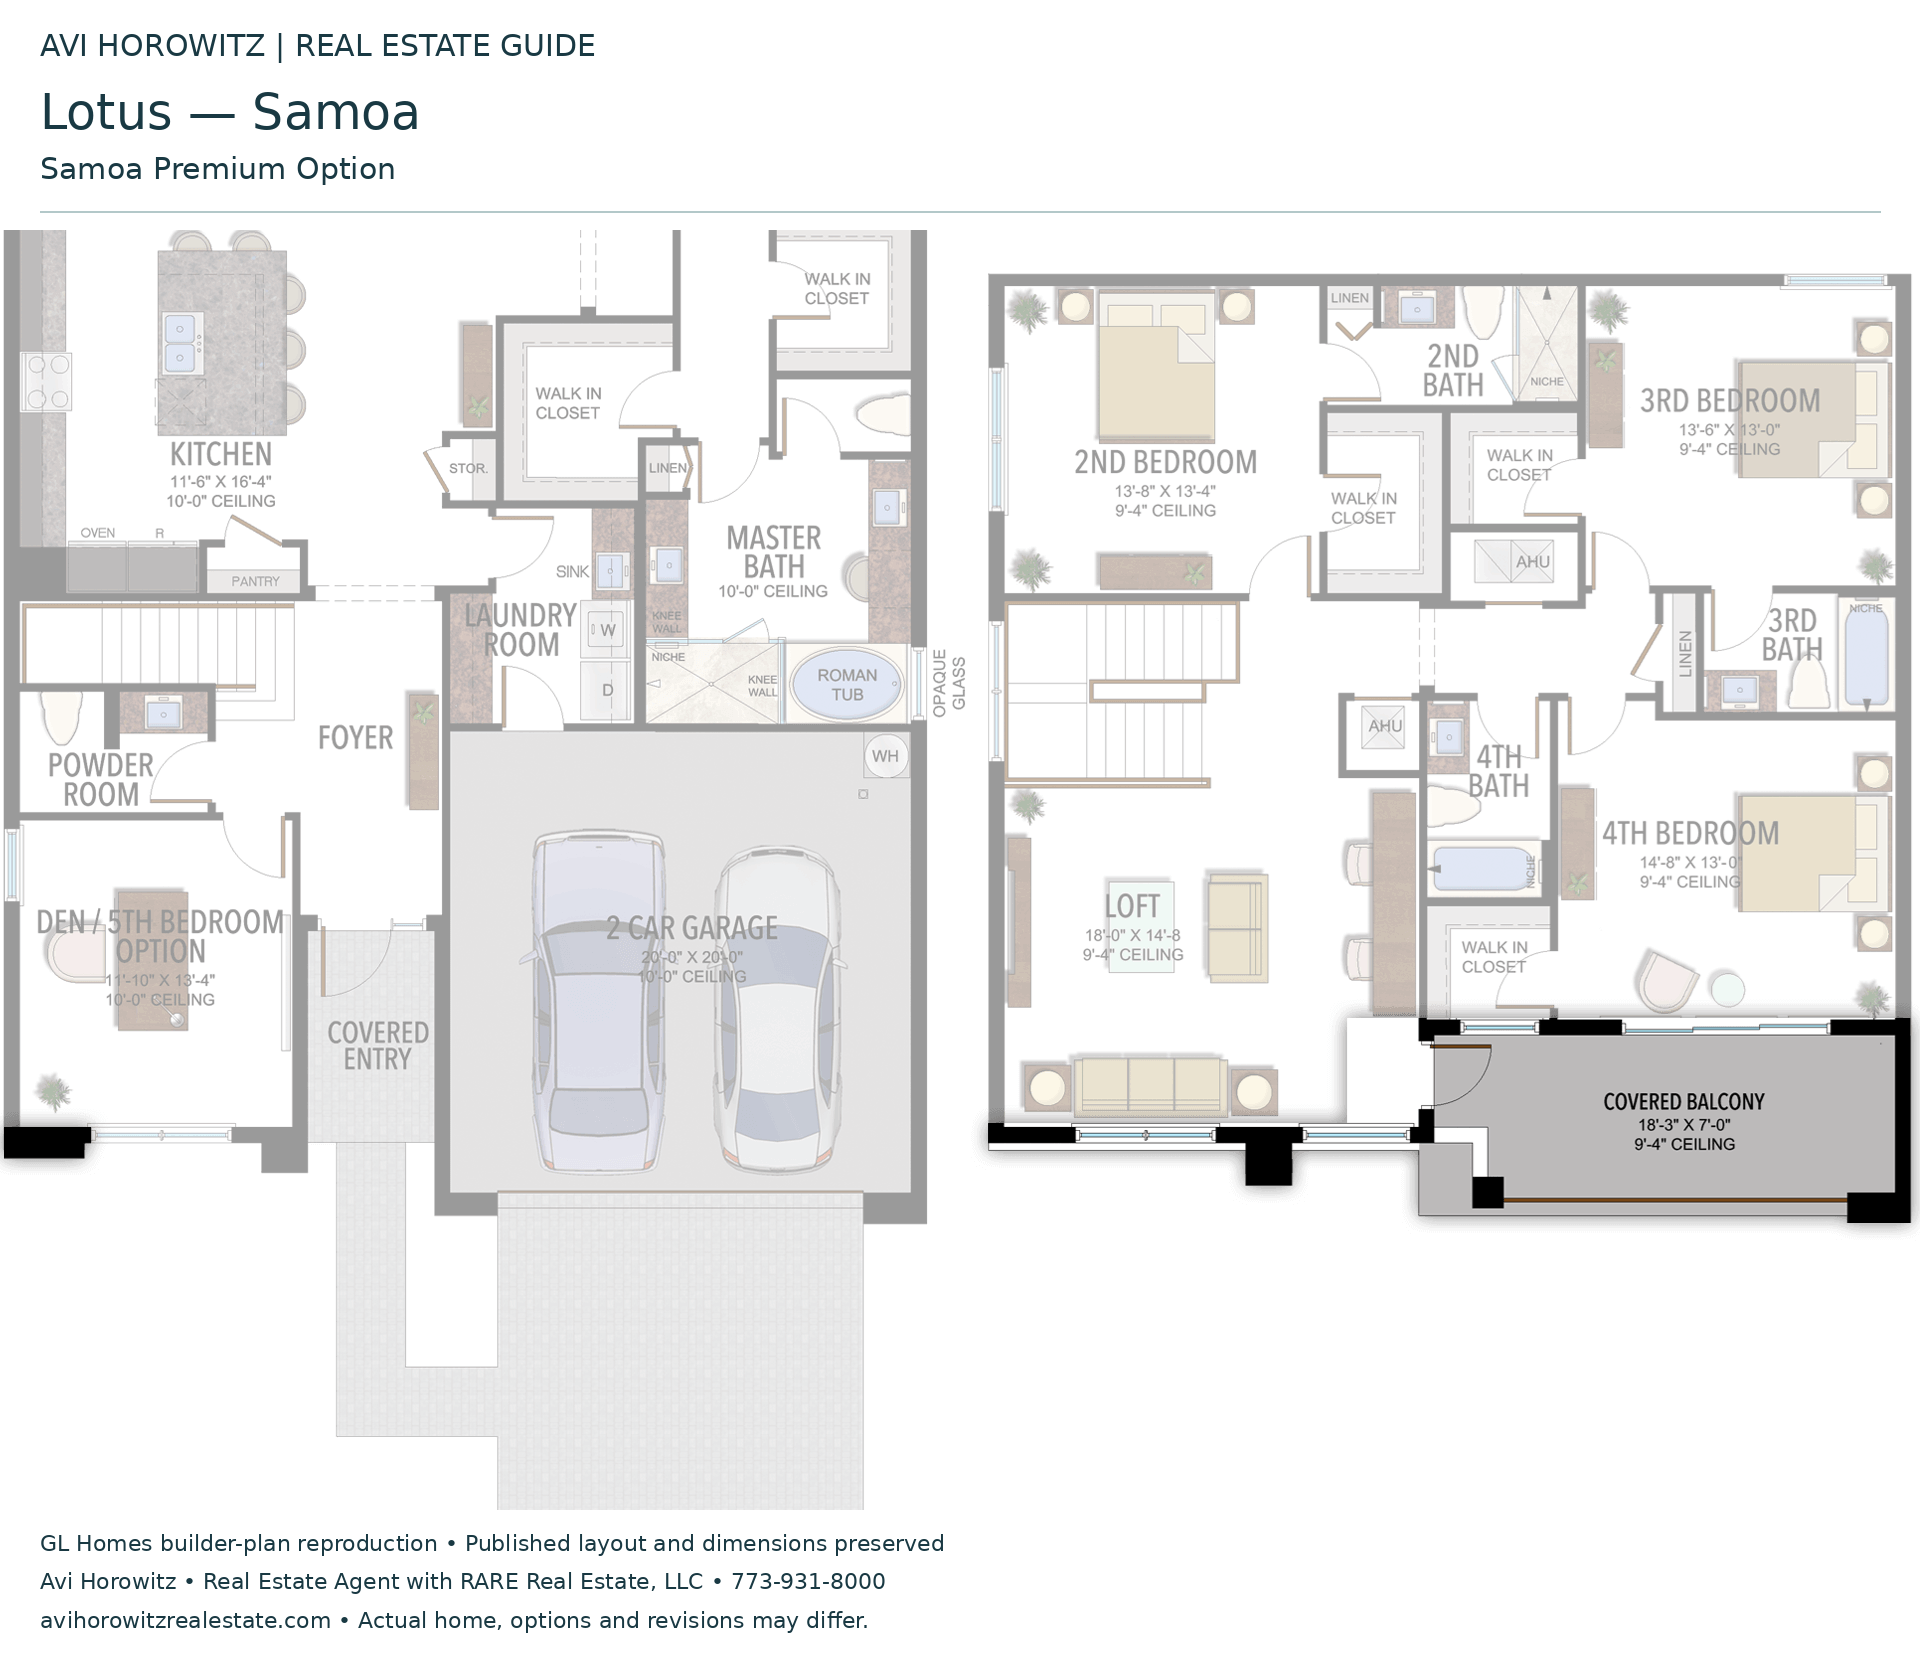
Selected dimensions printed on the historical reference plan. These are not measurements of a particular home. Optional areas and elevations may differ. Upper/lower and left/right refer to the drawing orientation.
| Floor | Space | Printed dimension |
|---|---|---|
| 1 | 2-car garage | 20′0″ × 20′0″ |
| 1 | Covered patio | 32′4″ × 10′0″ |
| 1 | Dining room | 10′0″ × 13′10″ |
| 1 | Great room | 14′4″ × 21′7″ |
| 1 | Kitchen | 11′6″ × 16′4″ |
| 1 | Primary bedroom | 14′0″ × 17′0″ |
| 2 | 2nd bedroom | 13′8″ × 13′4″ |
| 2 | 3rd bedroom | 13′6″ × 13′0″ |
| 2 | 4th bedroom | 14′8″ × 13′0″ |
| 2 | Loft | 18′0″ × 14′8″ |
Lotus
Santo
3 Bedrooms · 3 Bathrooms · 1 Half Bath · Den/Optional 4th Bedroom · 3-Car Garage
2,759 A/C sq ft · 3,736 total sq ft
View floor plans (1)
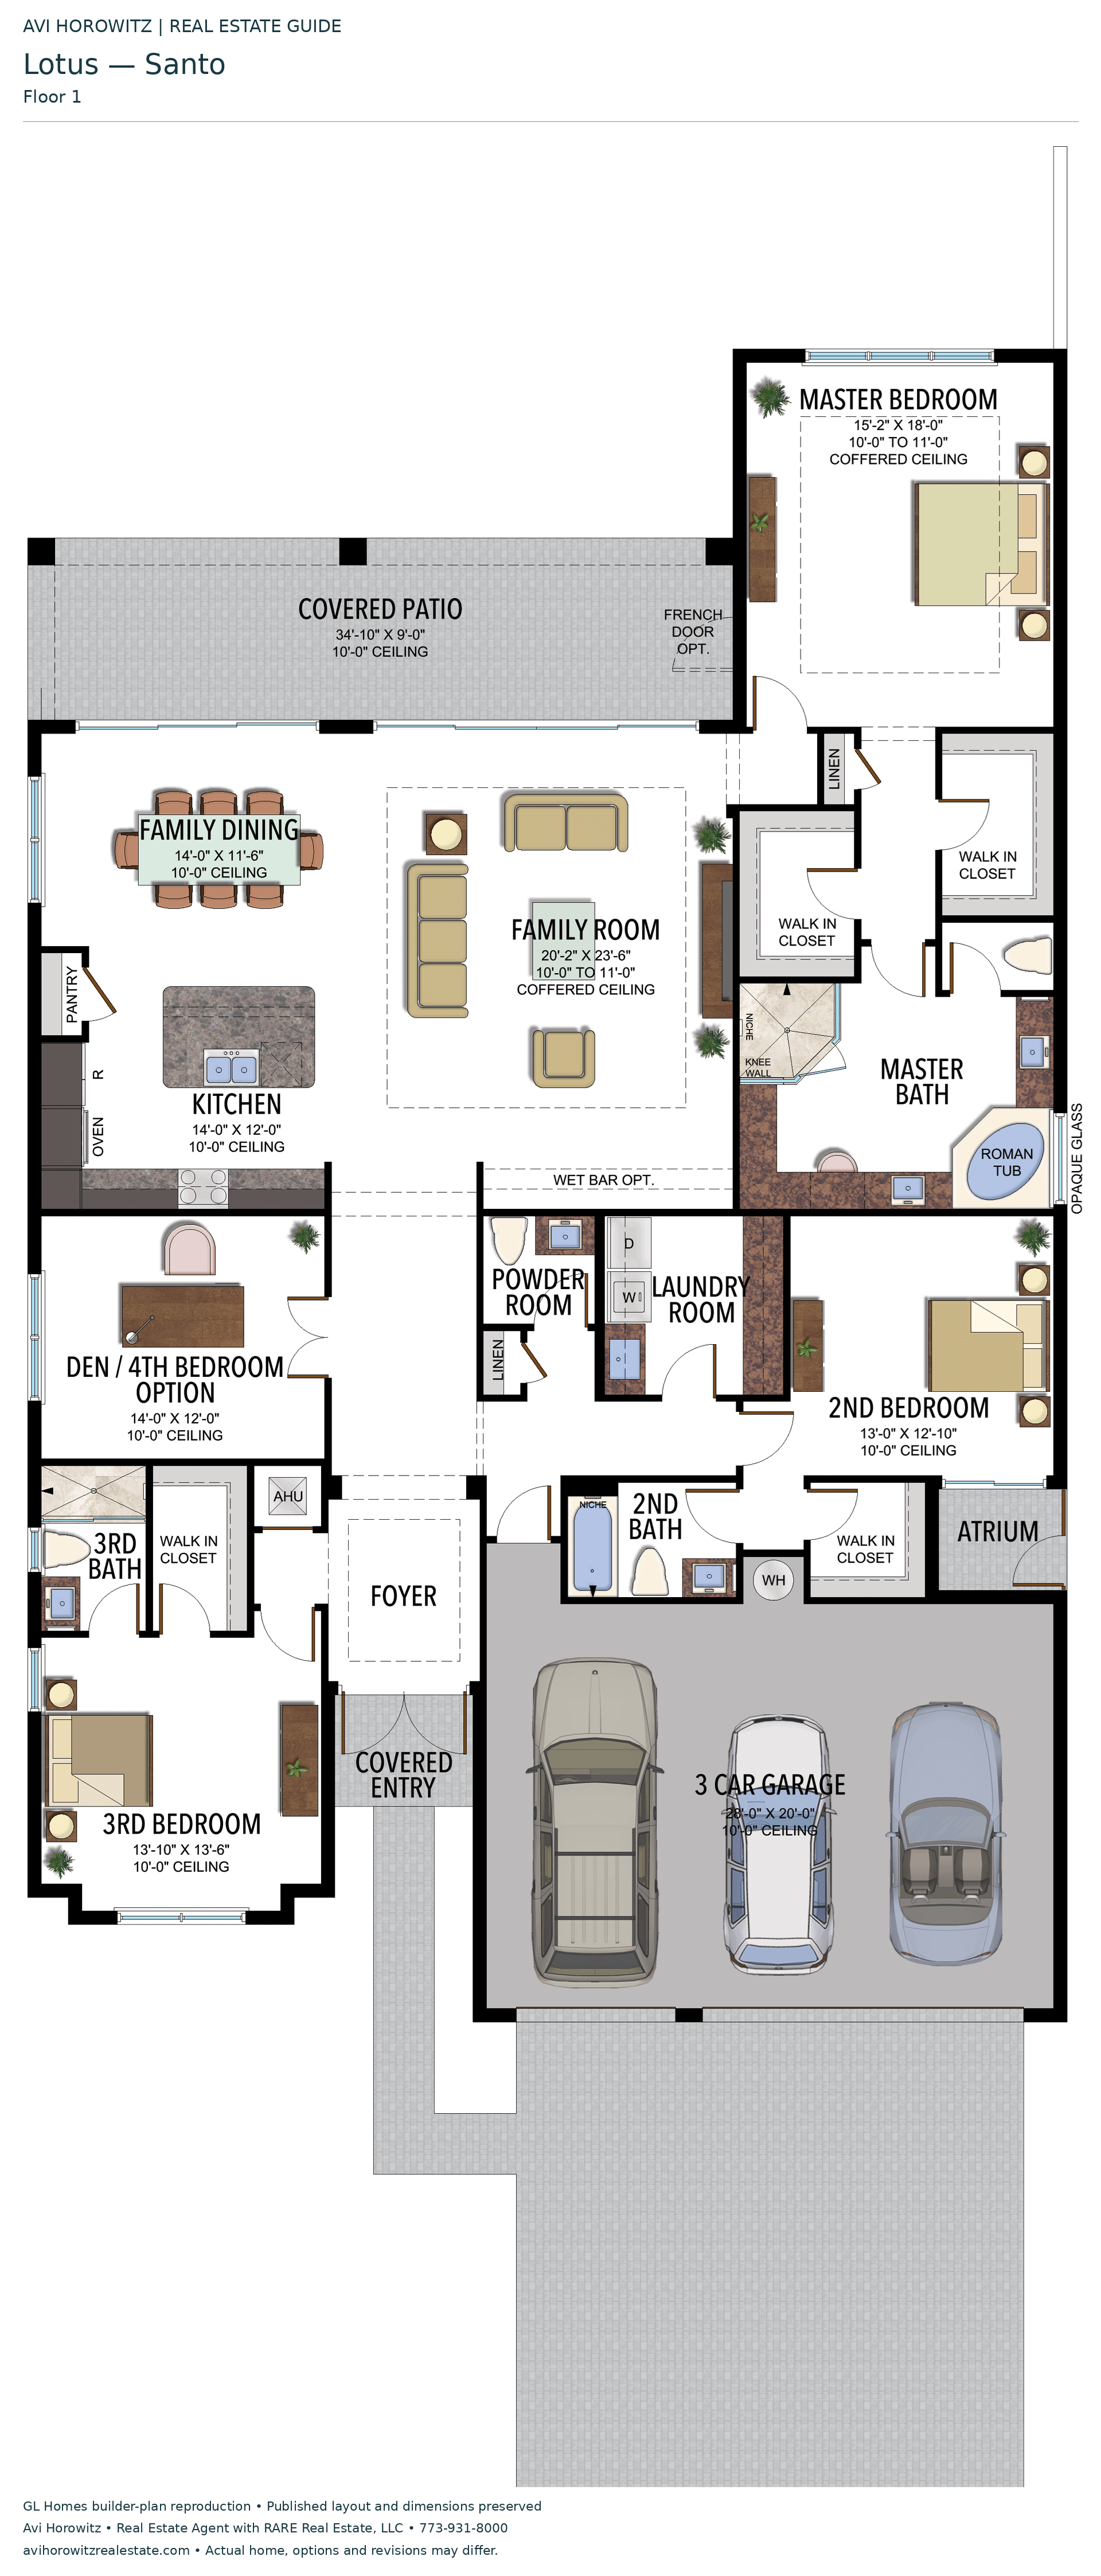
Options and elevation details (4)
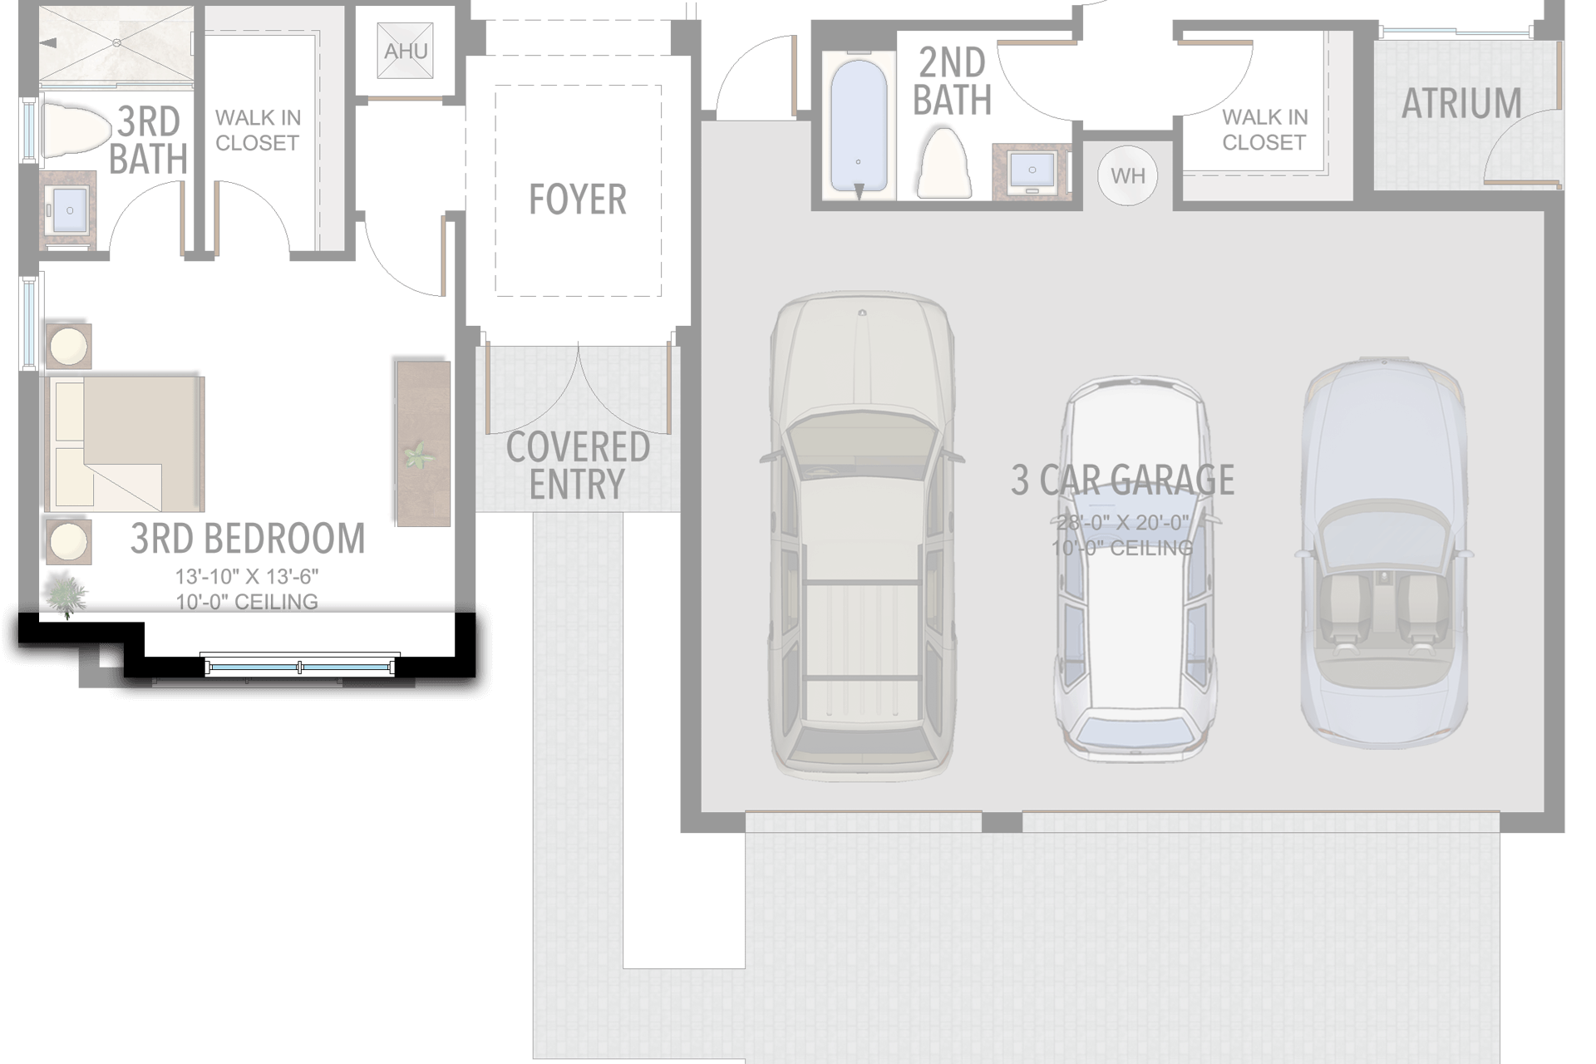
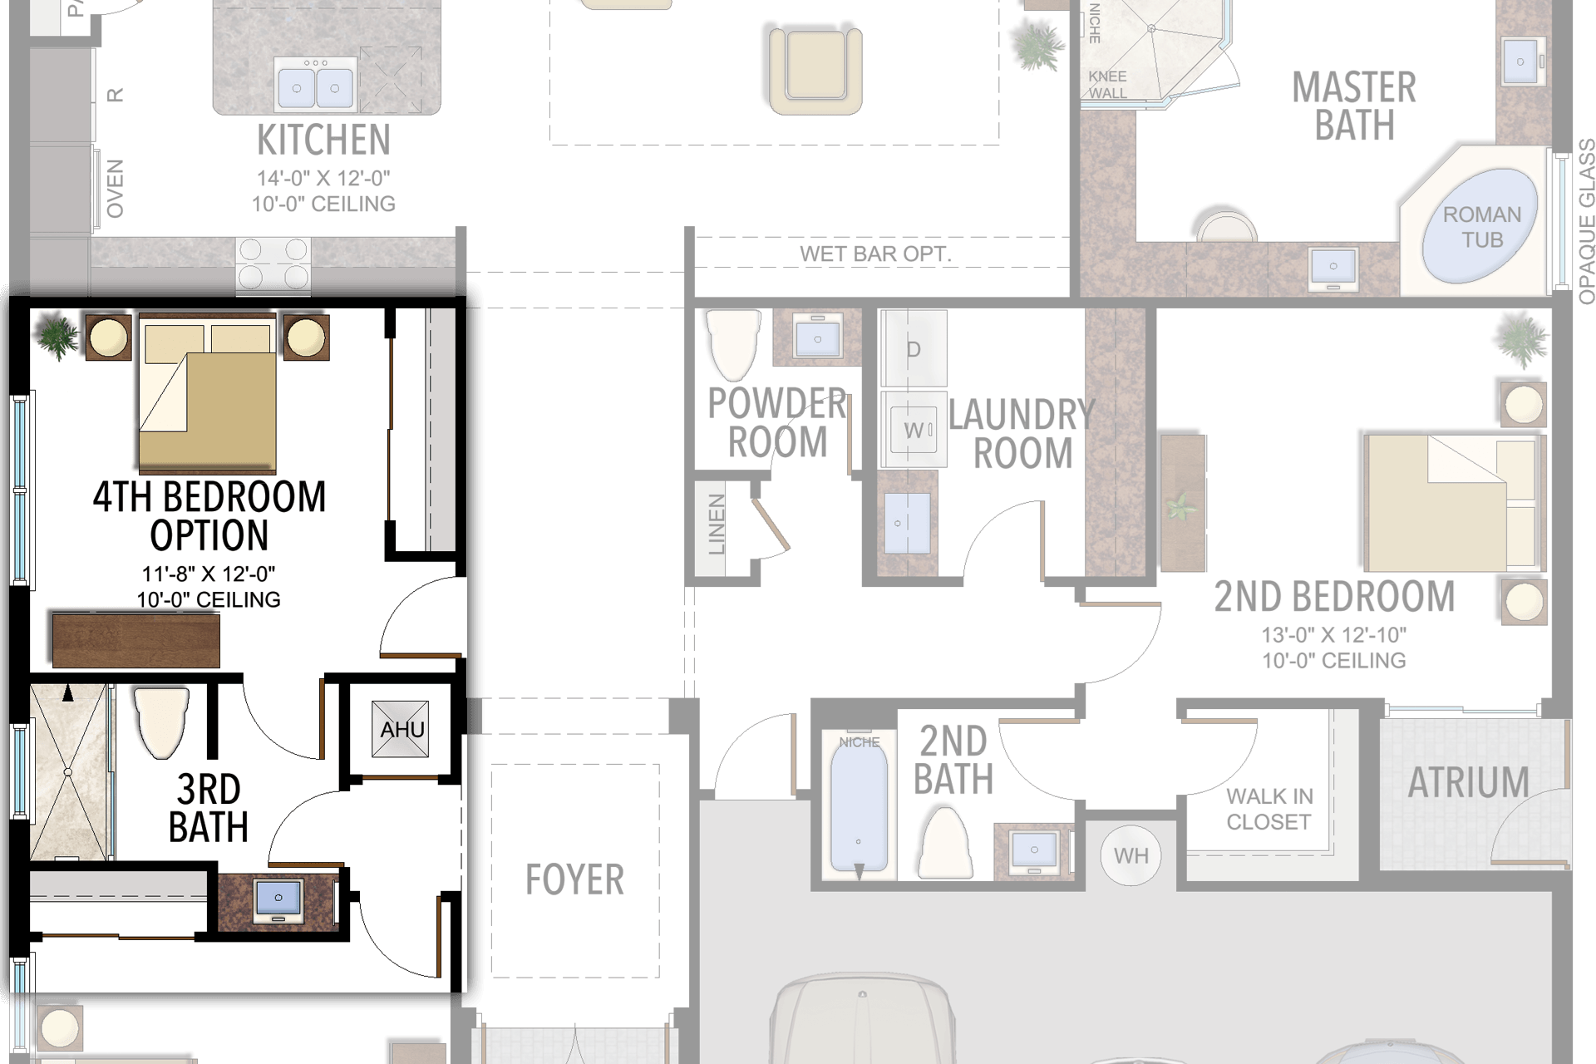
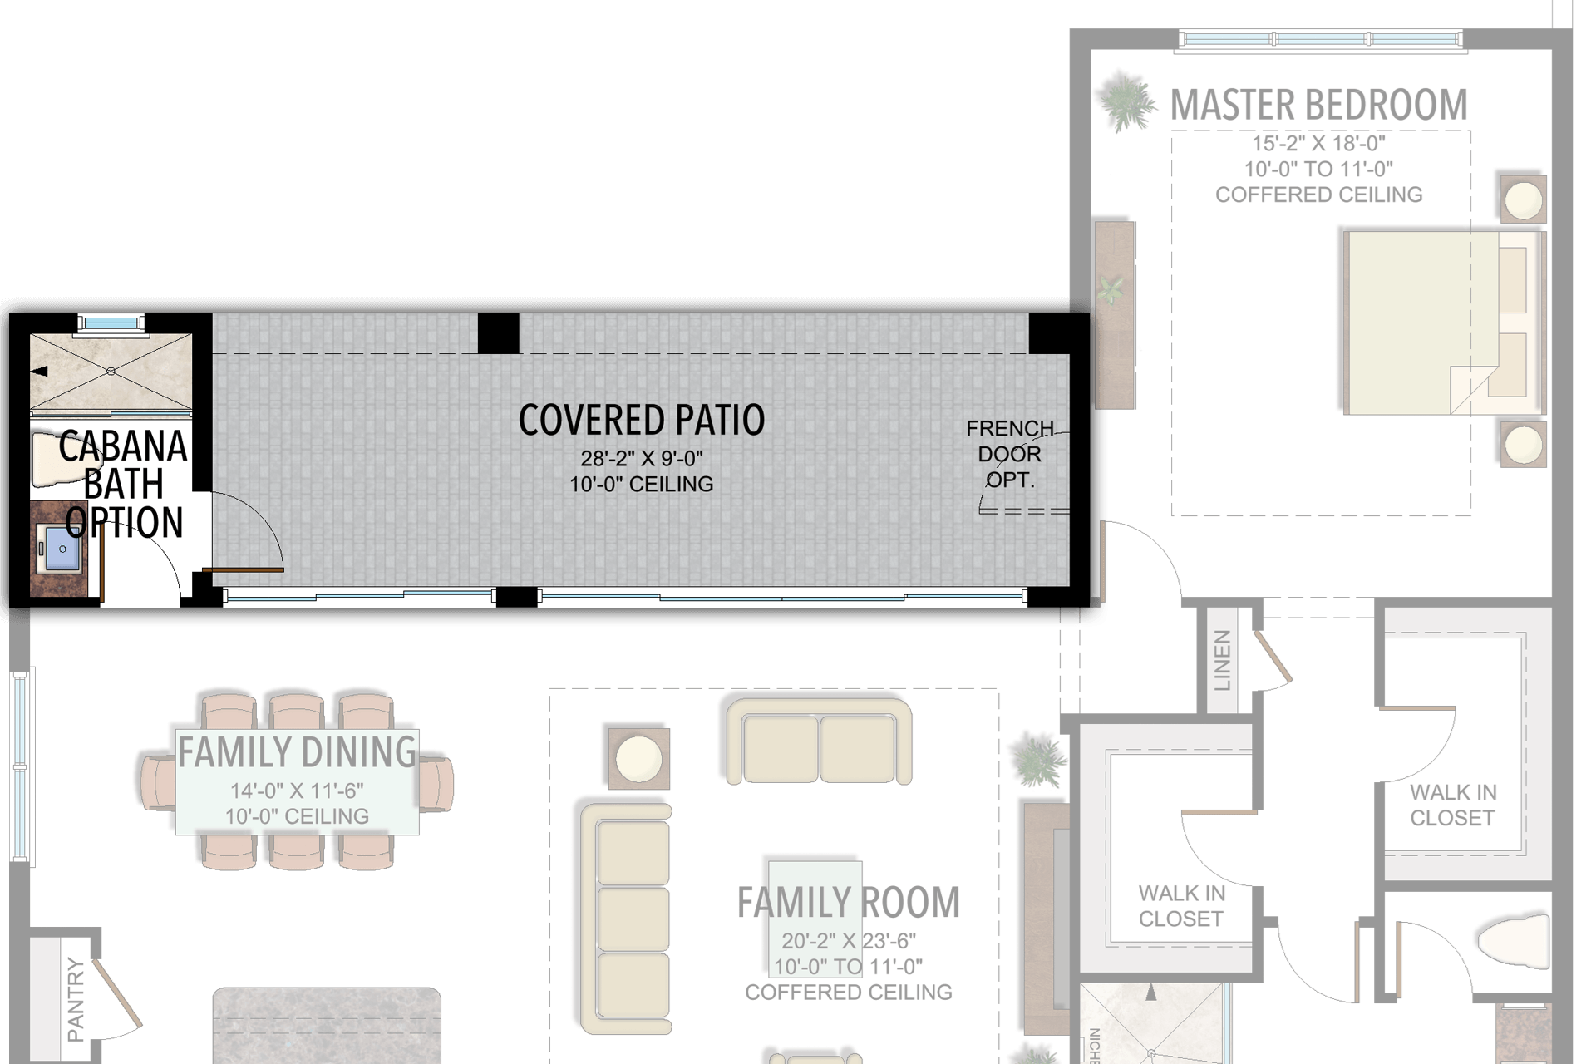
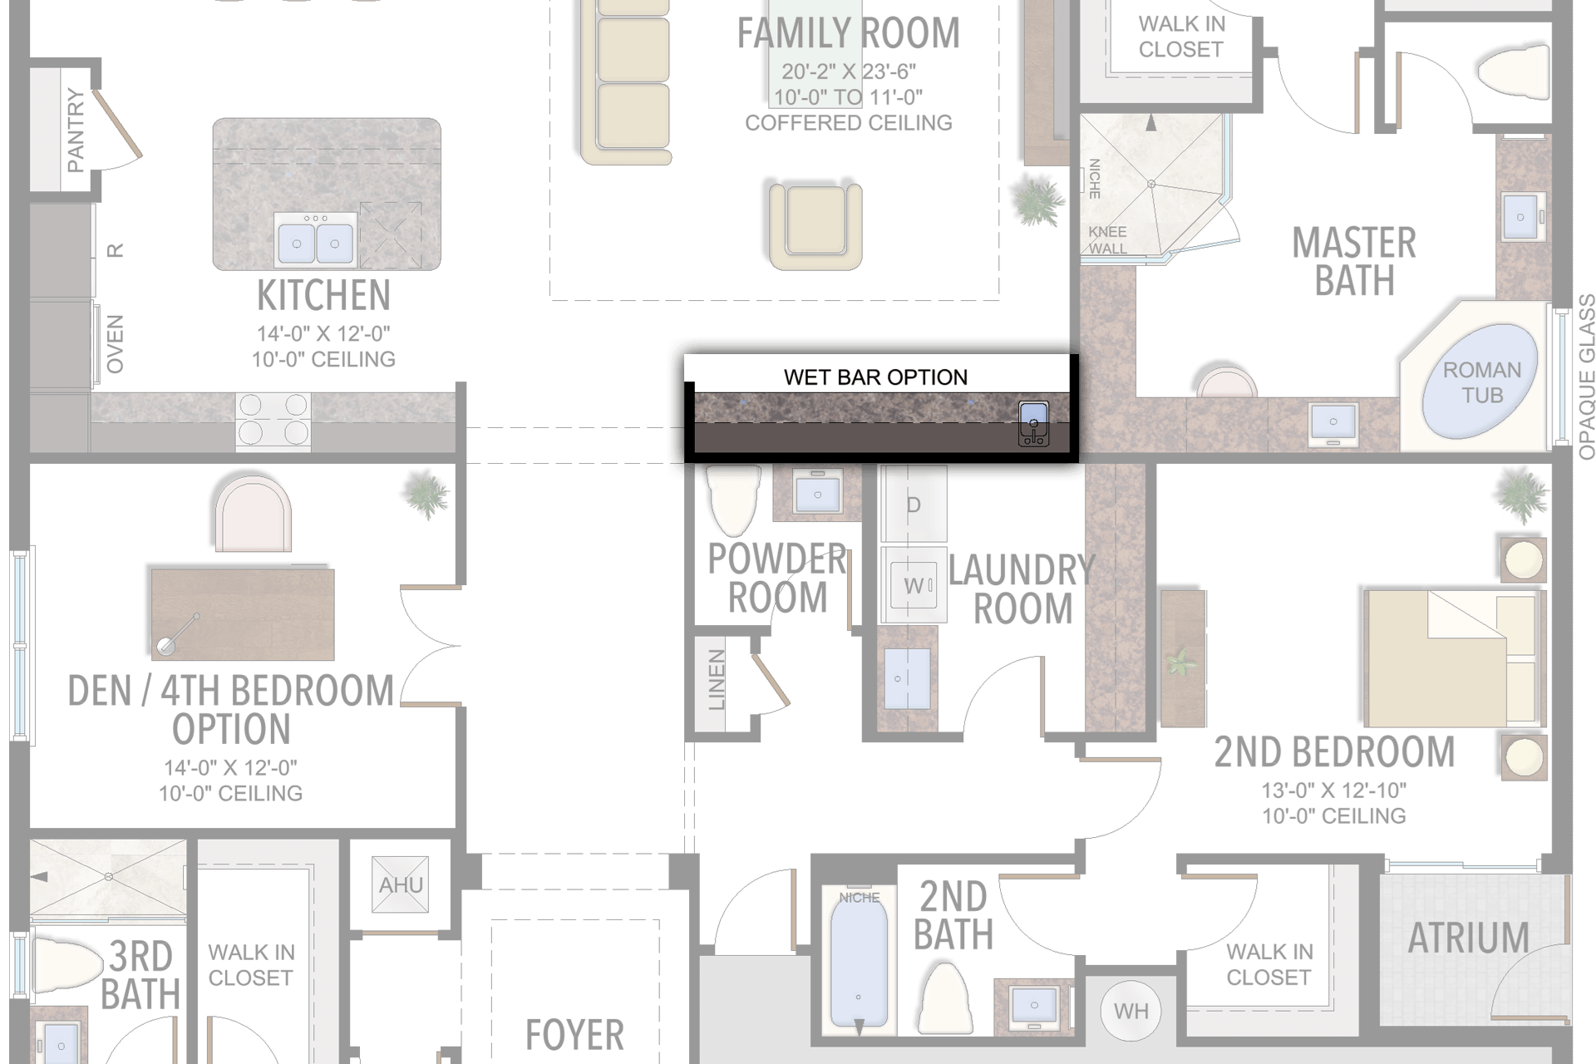
Selected room measurements
Selected dimensions printed on the historical reference plan. These are not measurements of a particular home. Optional areas and elevations may differ. Upper/lower and left/right refer to the drawing orientation.
| Floor | Space | Printed dimension |
|---|---|---|
| 1 | 2nd bedroom | 13′0″ × 12′10″ |
| 1 | 3rd bedroom | 13′10″ × 13′6″ |
| 1 | Covered patio | 34′10″ × 9′0″ |
| 1 | Den / 4th bedroom option | 14′0″ × 12′0″ |
| 1 | Family dining | 14′0″ × 11′6″ |
| 1 | Family room | 20′2″ × 23′6″ |
| 1 | Kitchen | 14′0″ × 12′0″ |
| 1 | Primary bedroom | 15′2″ × 18′0″ |
Lotus
Sumatra
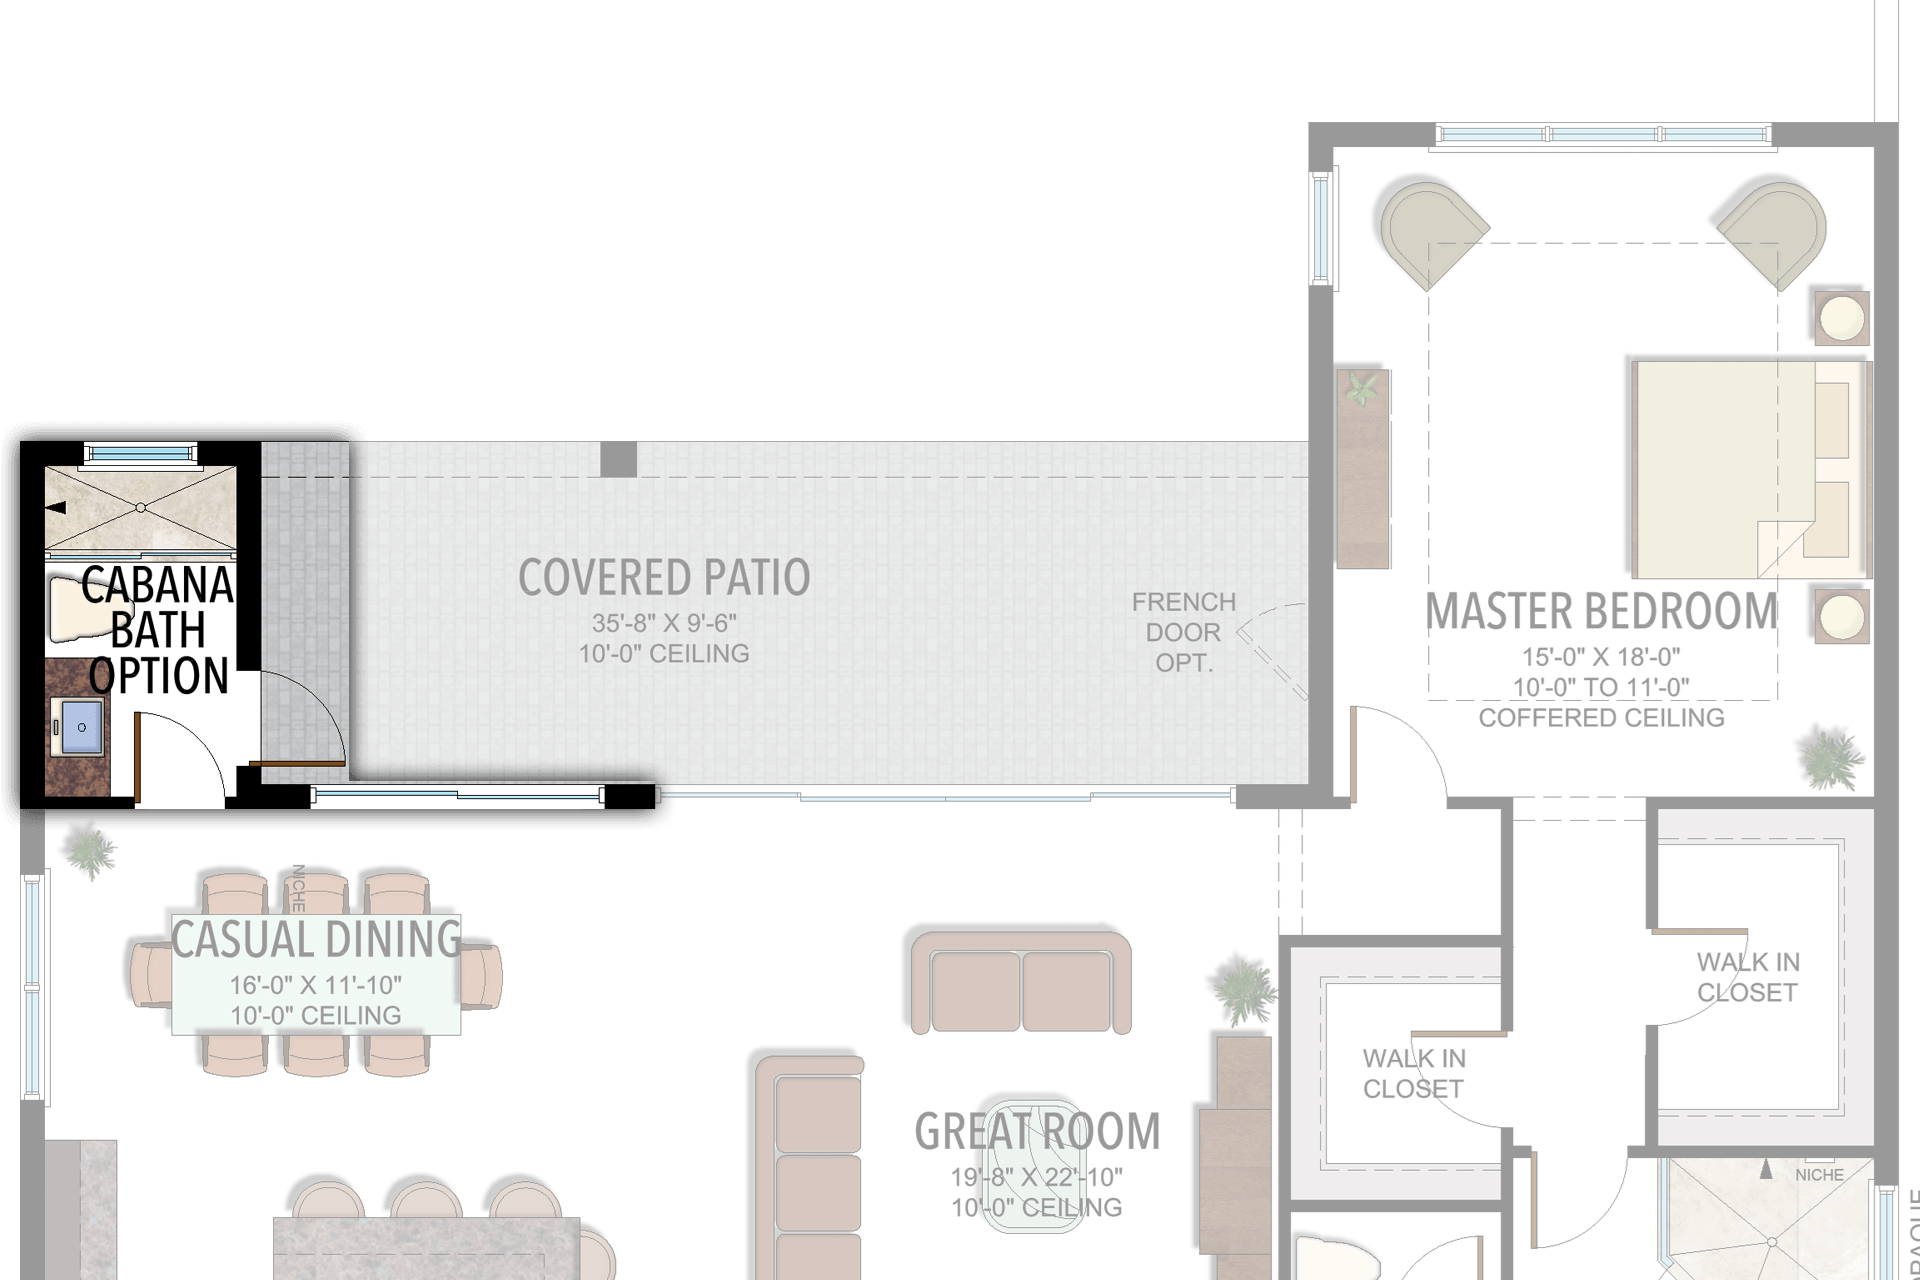
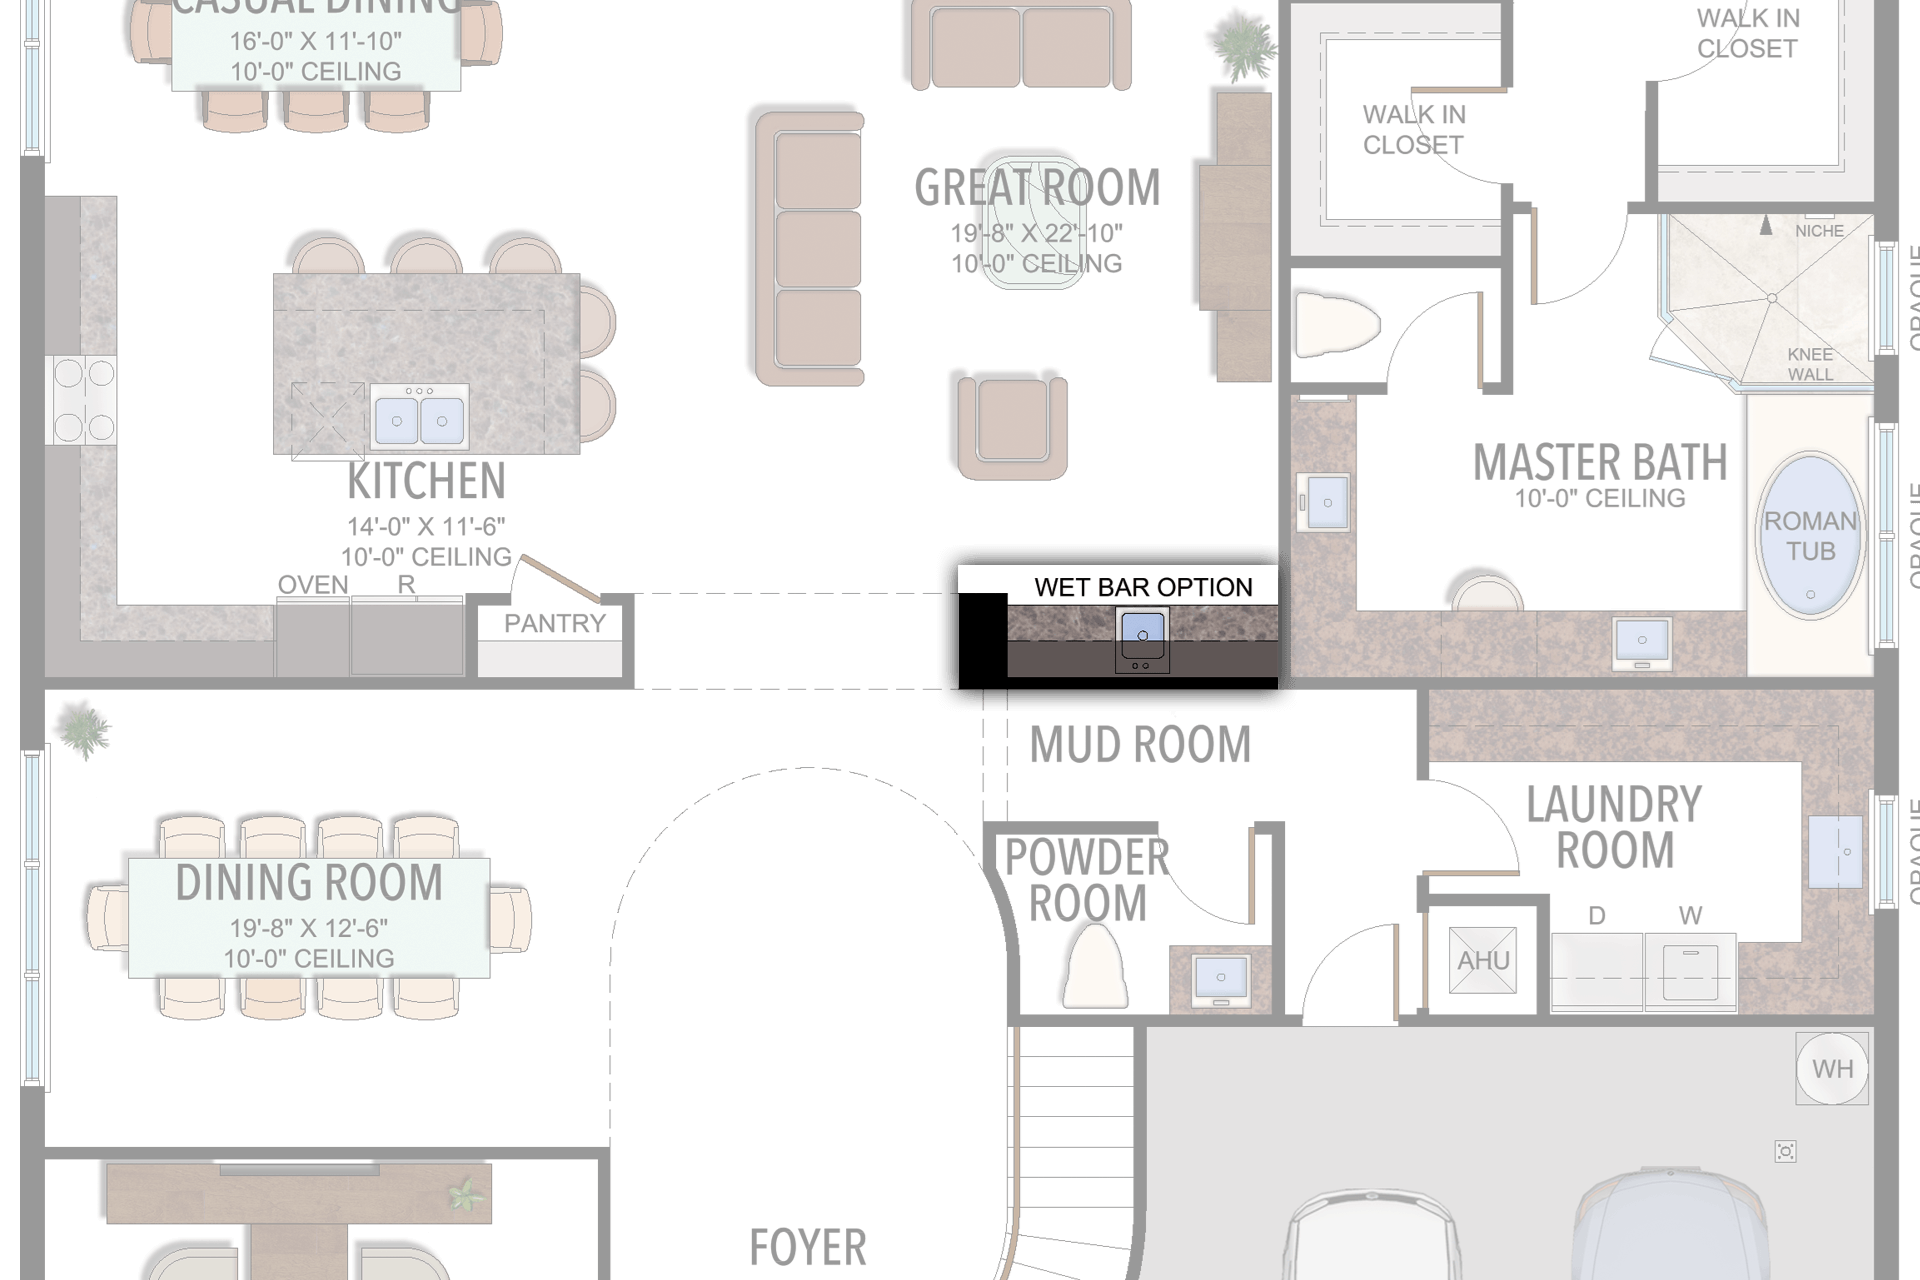
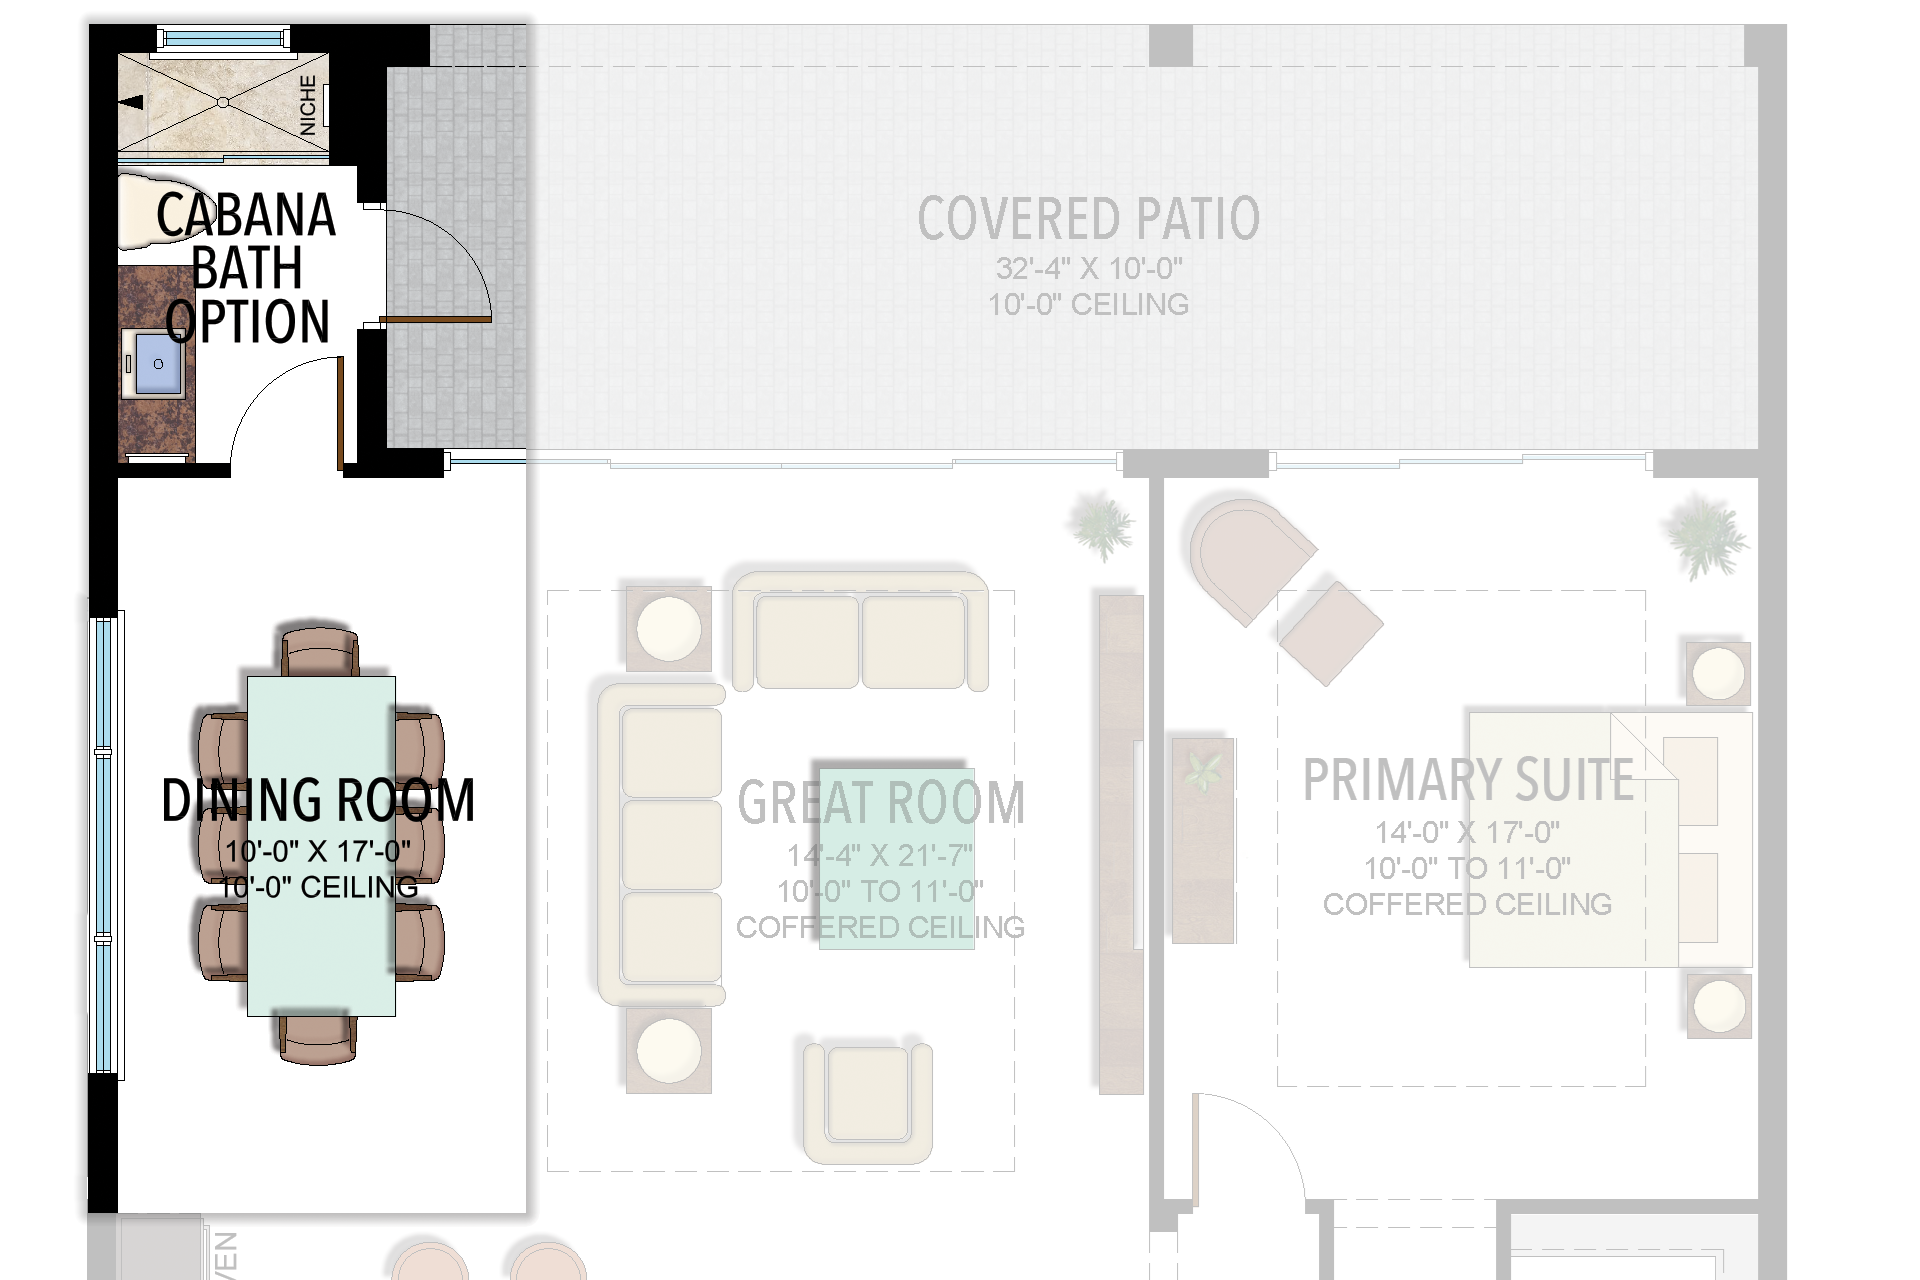
Five-bedroom base design with a separate downstairs den and upstairs media room. Interior layout choices included a formal dining room, or a larger den and pantry. The optional cabana bath enclosed part of the covered lanai beneath the existing roof, adding enclosed area. The square footage shown is the dated published base figure; verify the recorded area and configuration of the individual home.
5 Bedrooms · 5 Bathrooms · 1 Half Bath · Den · Loft · Media Room · 3-Car Garage
4,875 A/C sq ft · 6,008 total sq ft
View floor plans (2)
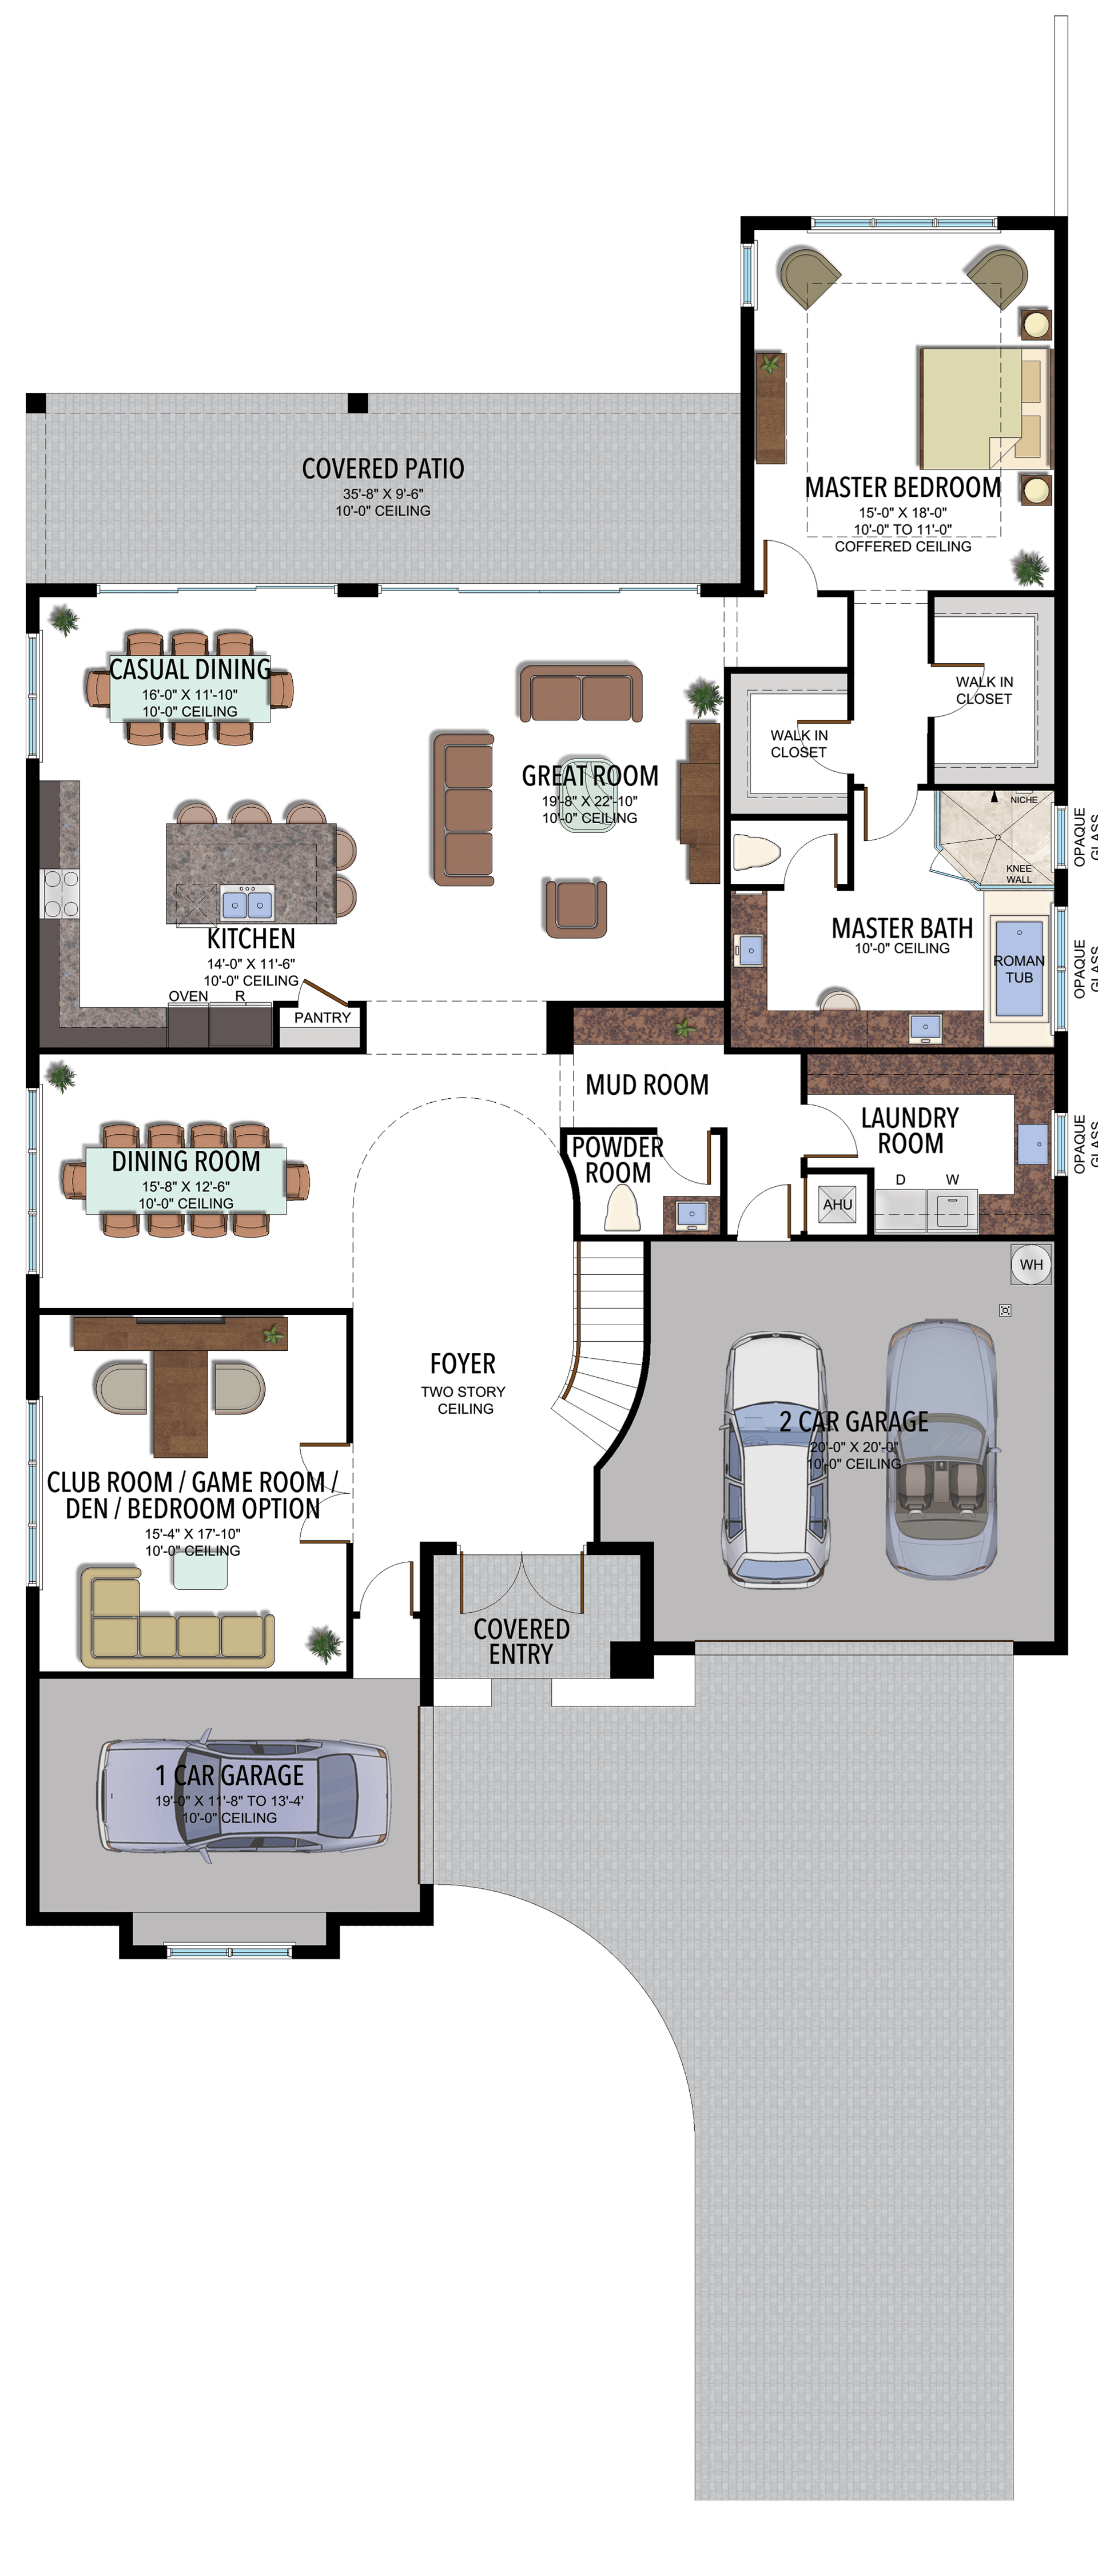
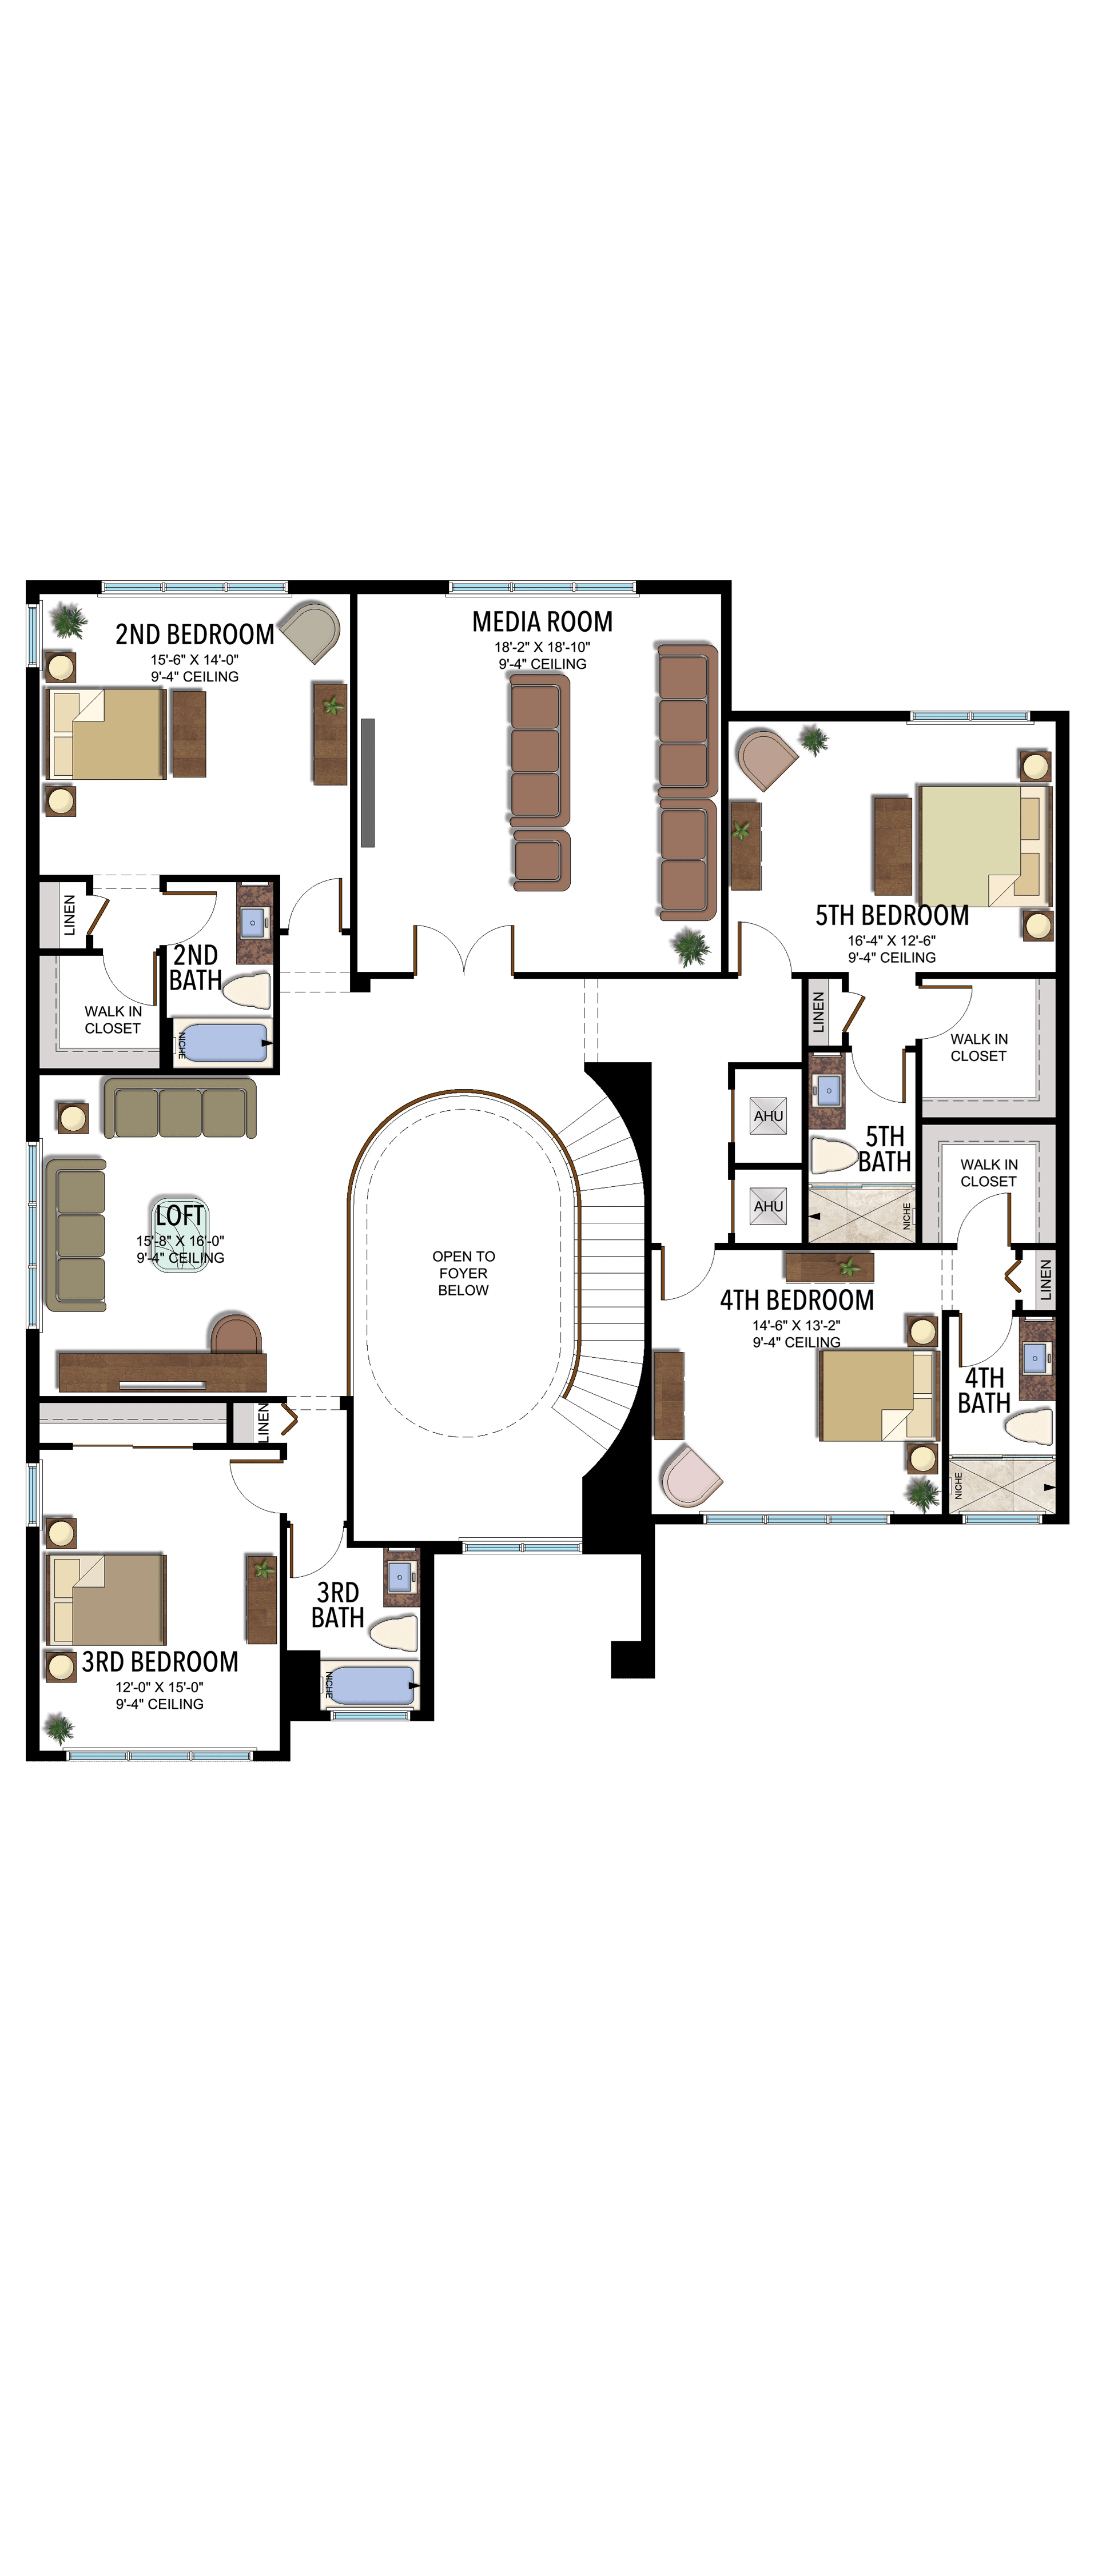
Options and elevation details (7)
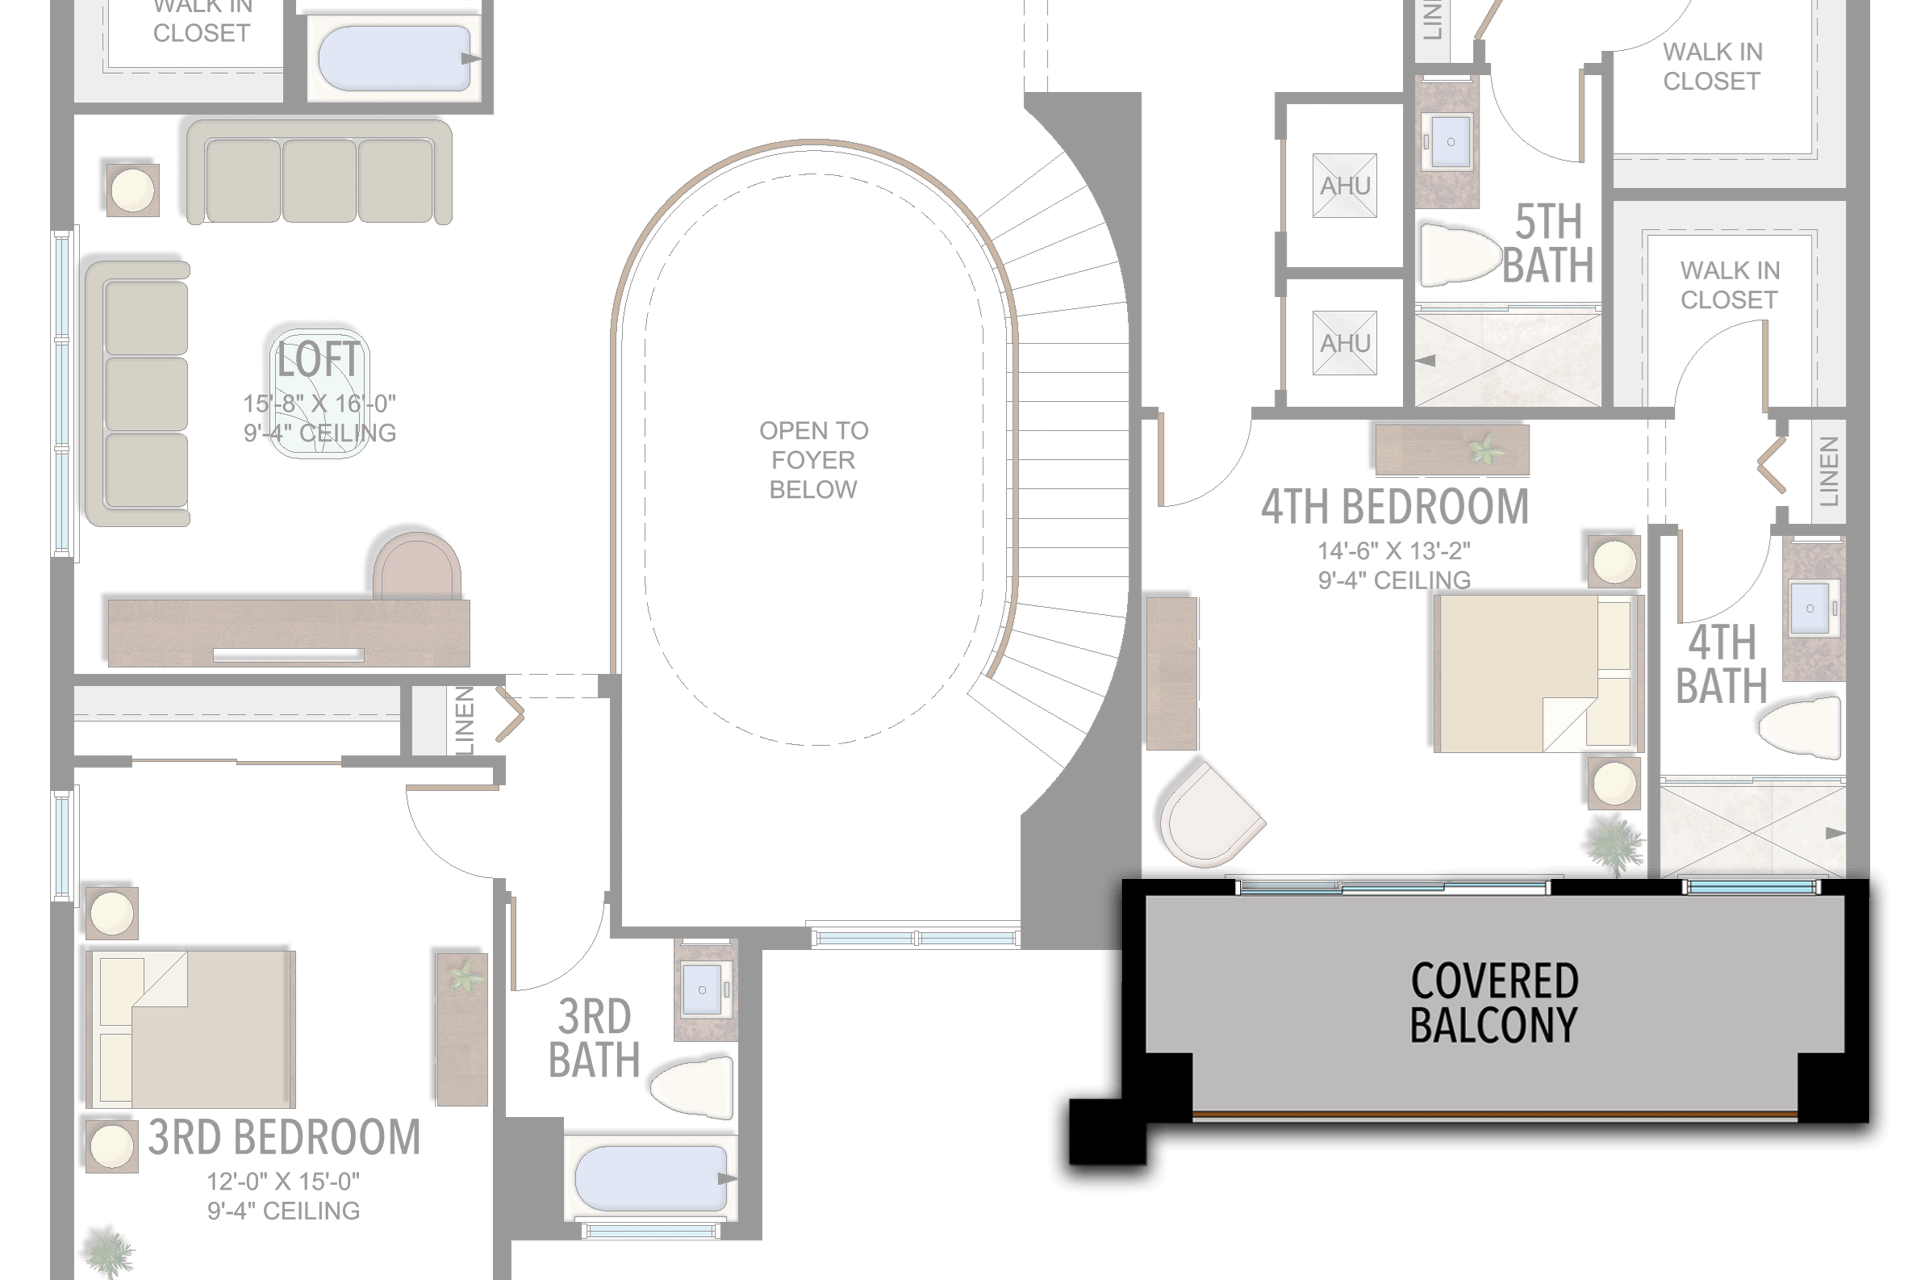
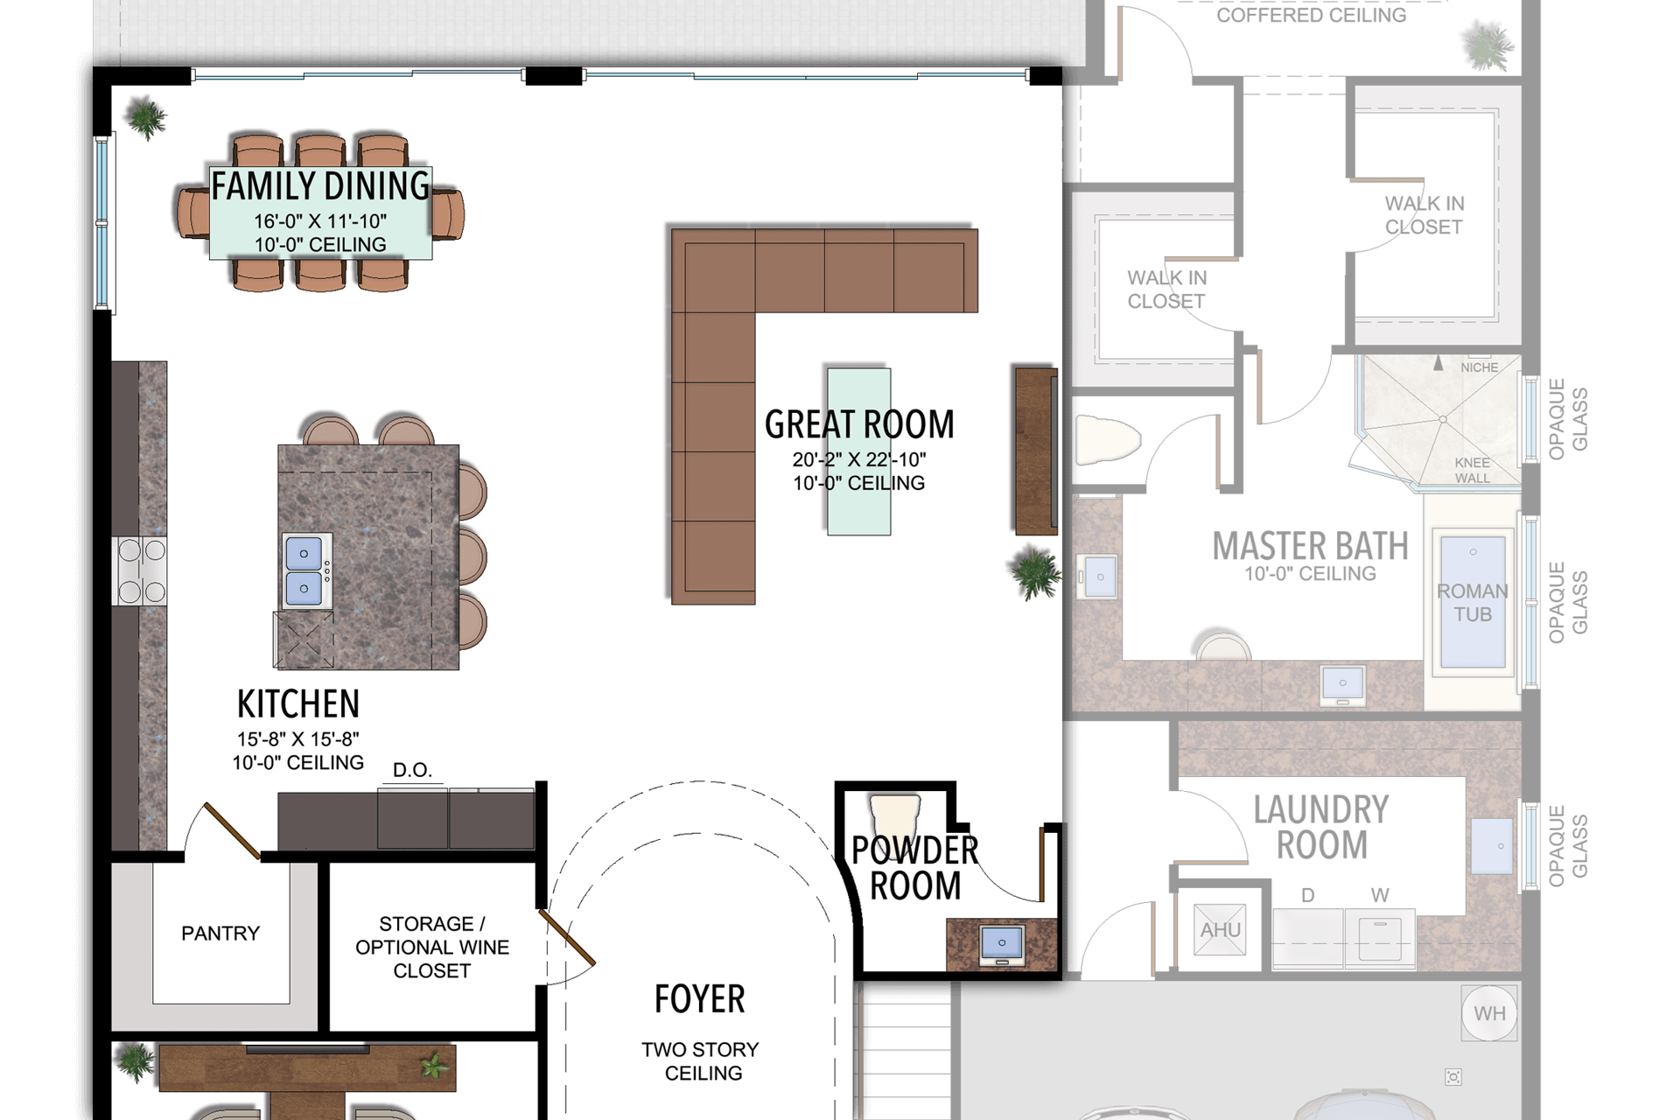
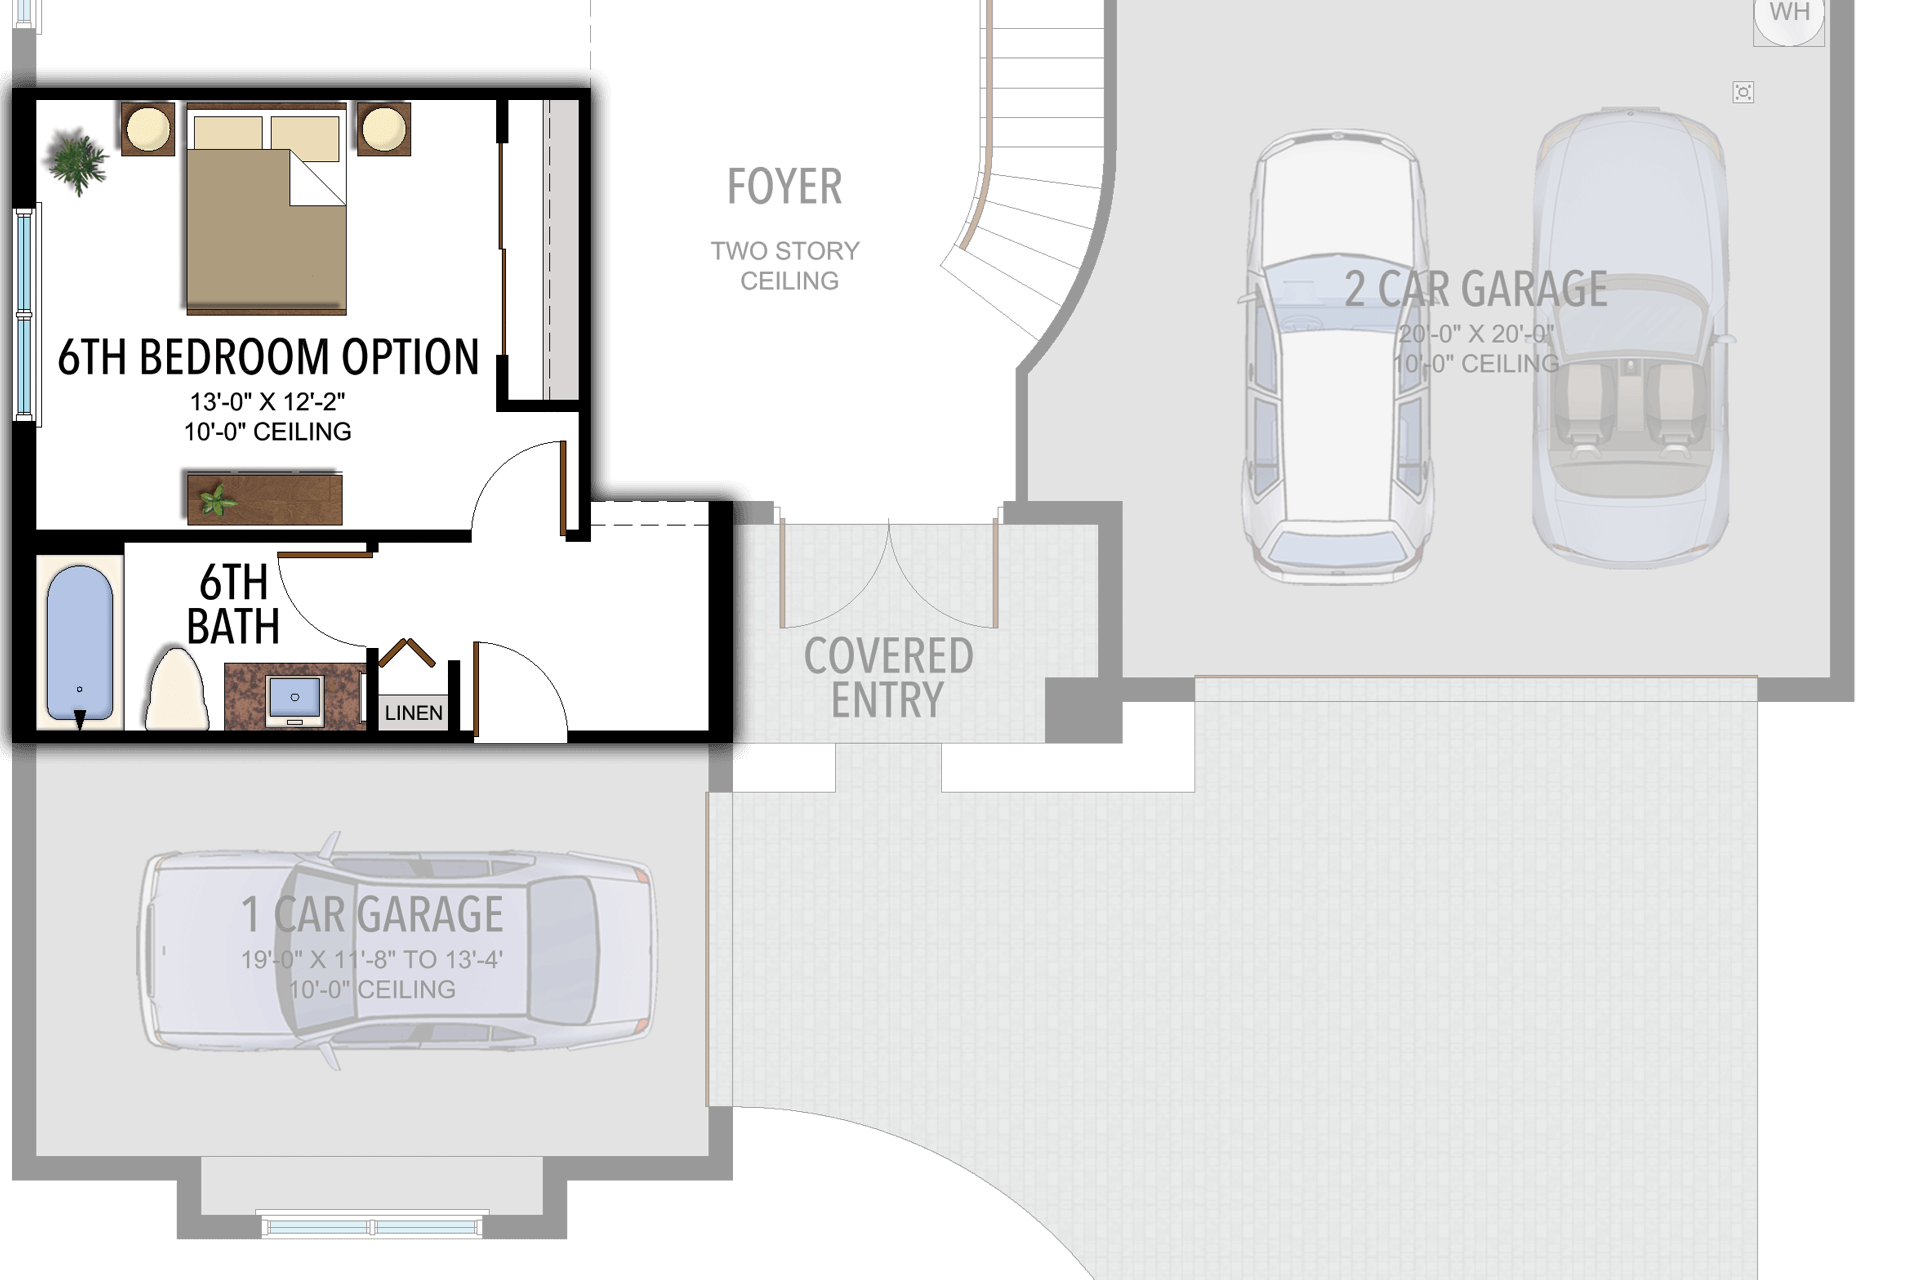
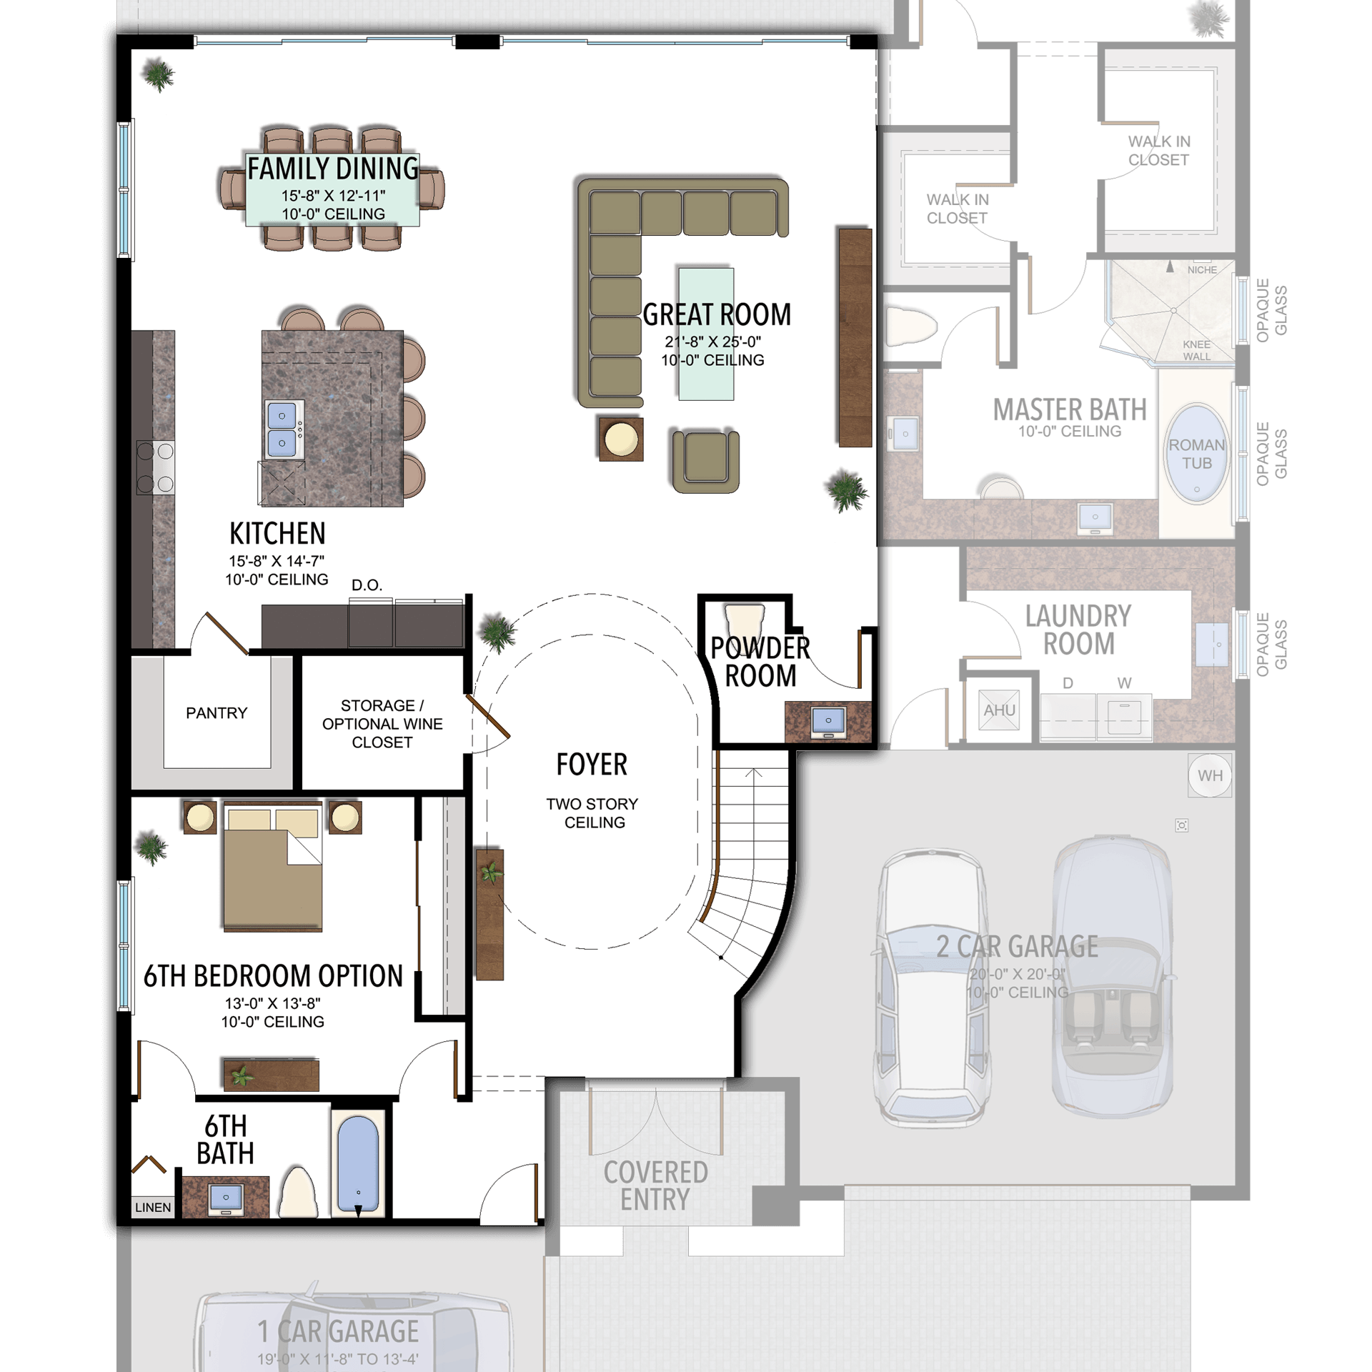
Held for clarification: Source page and filename call this a 7th-bedroom option, but the drawing labels the highlighted room MEDIA ROOM; bedroom claim not verified.
Selected room measurements
Selected dimensions printed on the historical reference plan. These are not measurements of a particular home. Optional areas and elevations may differ. Upper/lower and left/right refer to the drawing orientation.
| Floor | Space | Printed dimension |
|---|---|---|
| 1 | 1-car garage bay | 19′0″ × 11′8″ to 13′4″ |
| 1 | 2-car garage bay | 20′0″ × 20′0″ |
| 1 | Casual dining | 16′0″ × 11′10″ |
| 1 | Clubroom / gameroom / den / bedroom option | 15′4″ × 17′10″ |
| 1 | Dining room | 15′8″ × 12′6″ |
| 1 | Great room | 19′8″ × 22′10″ |
| 1 | Kitchen | 14′0″ × 11′6″ |
| 1 | Primary bedroom | 15′0″ × 18′0″ |
| 2 | 3rd bedroom | 12′0″ × 15′0″ |
| 2 | 4th bedroom | 14′6″ × 13′2″ |
| 2 | 5th bedroom | 16′4″ × 12′6″ |
| 2 | Loft | 15′8″ × 16′0″ |
| 2 | Media room | 18′2″ × 18′10″ |
Lotus
Tahiti
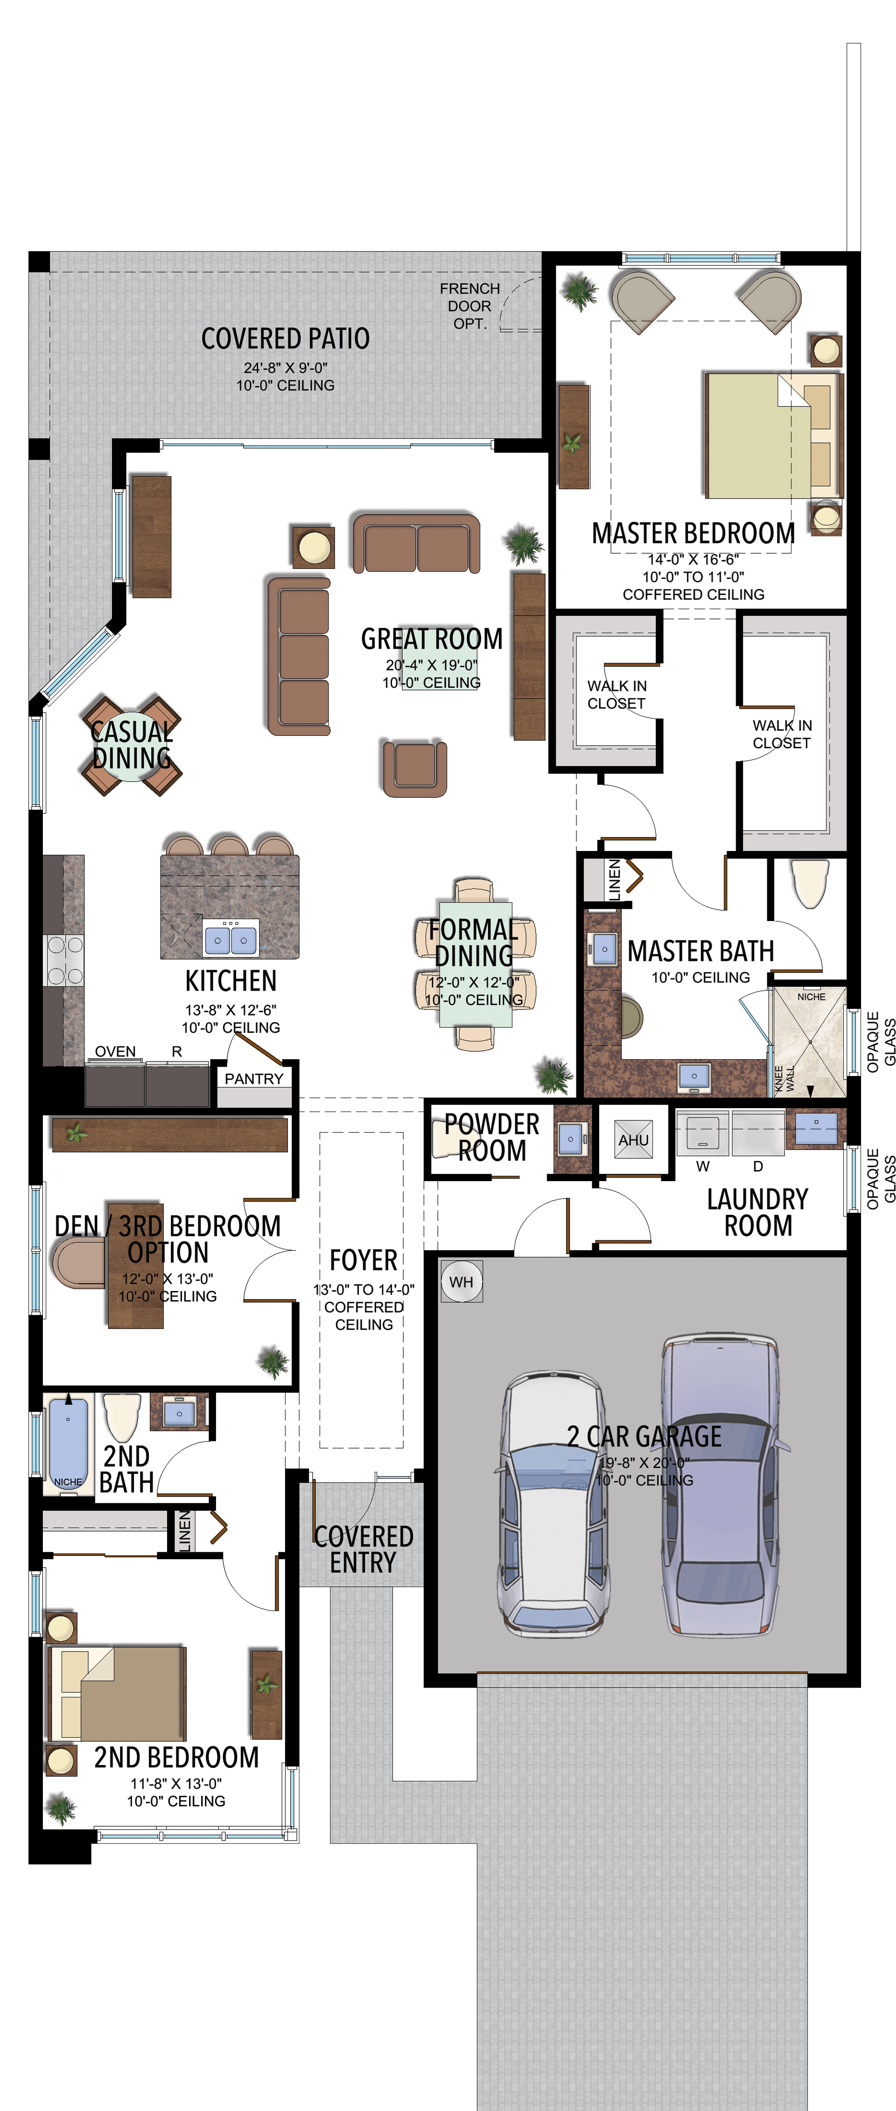
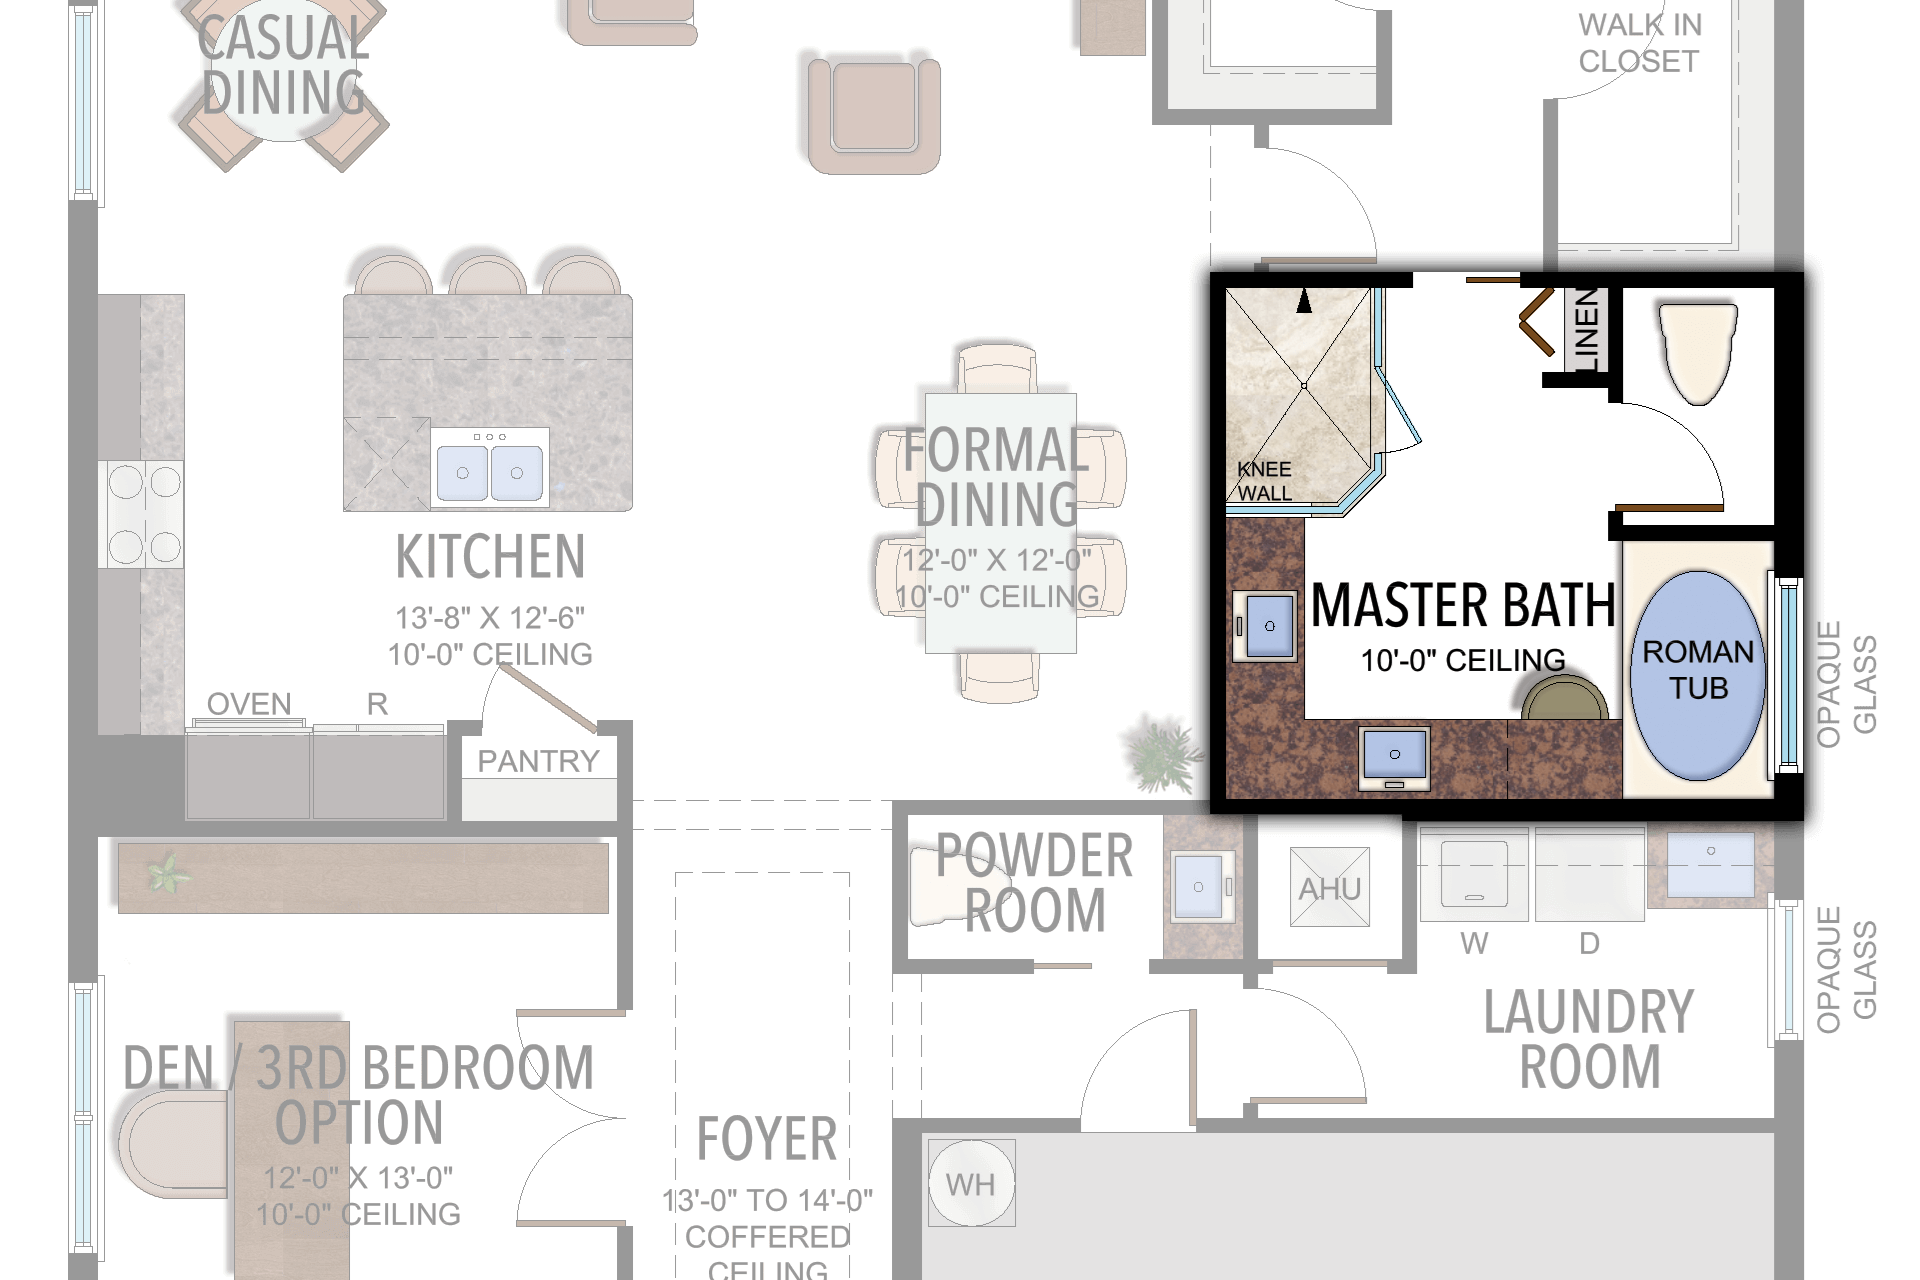
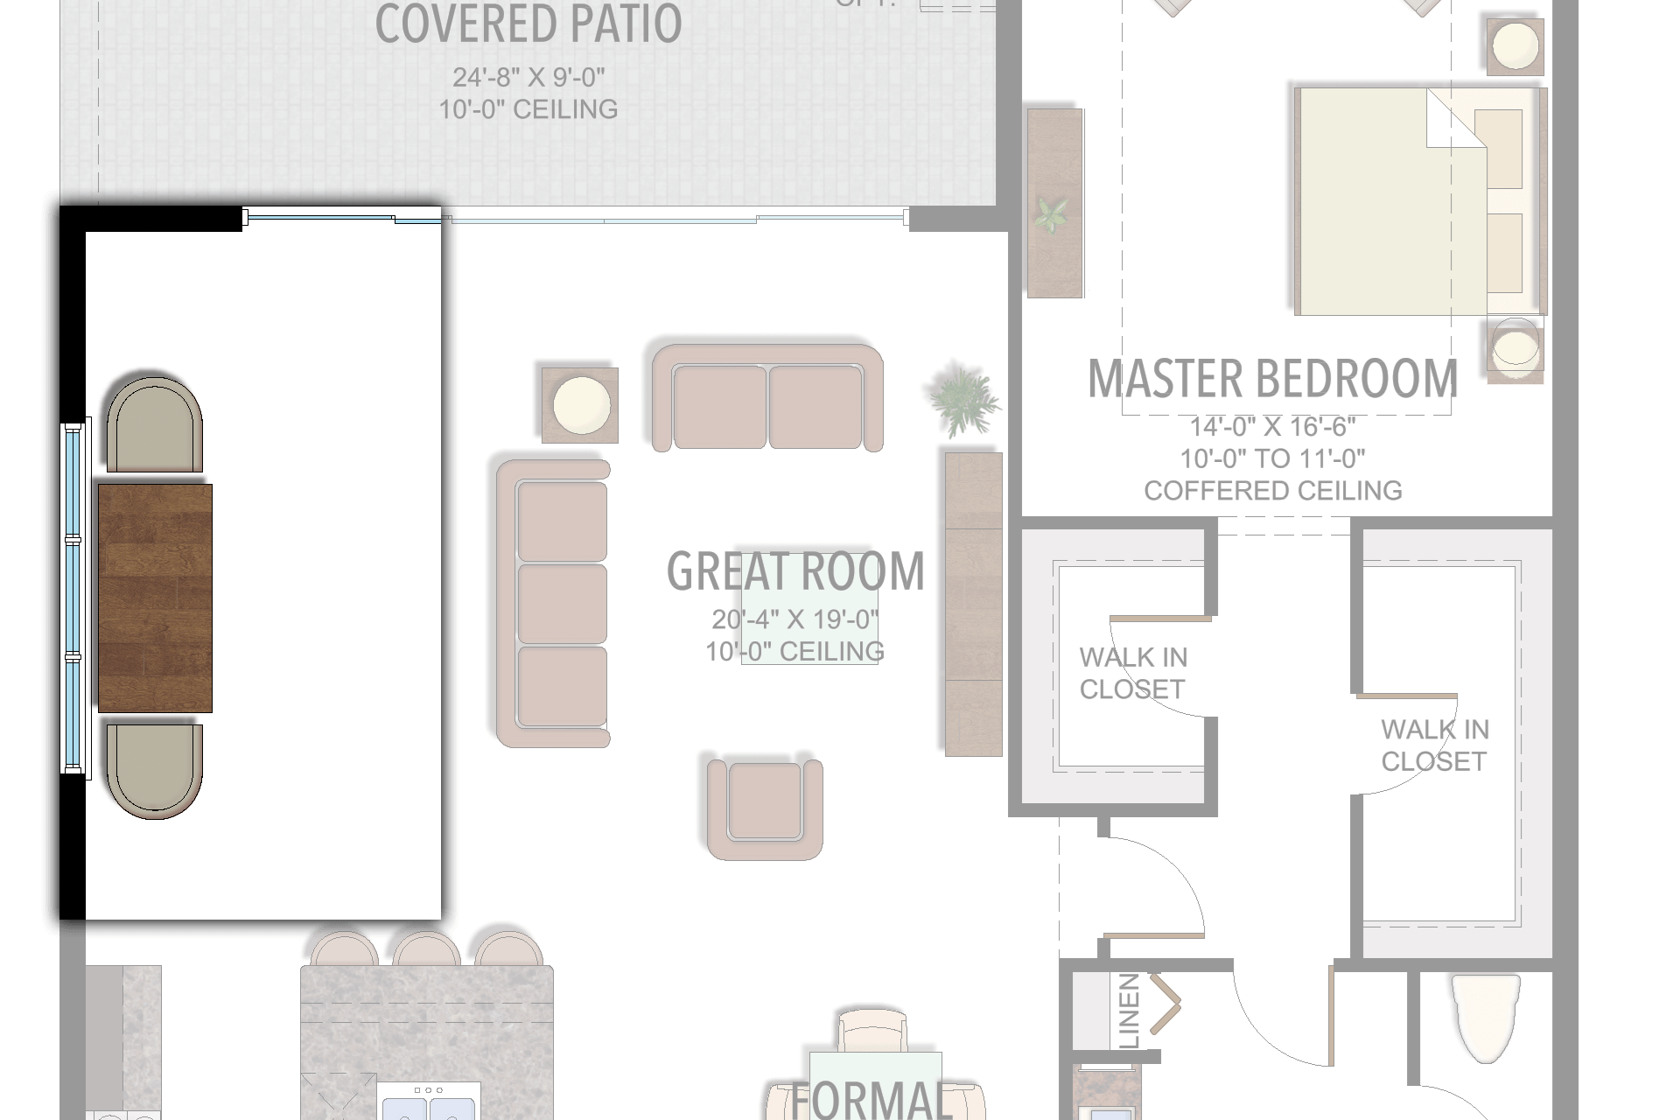
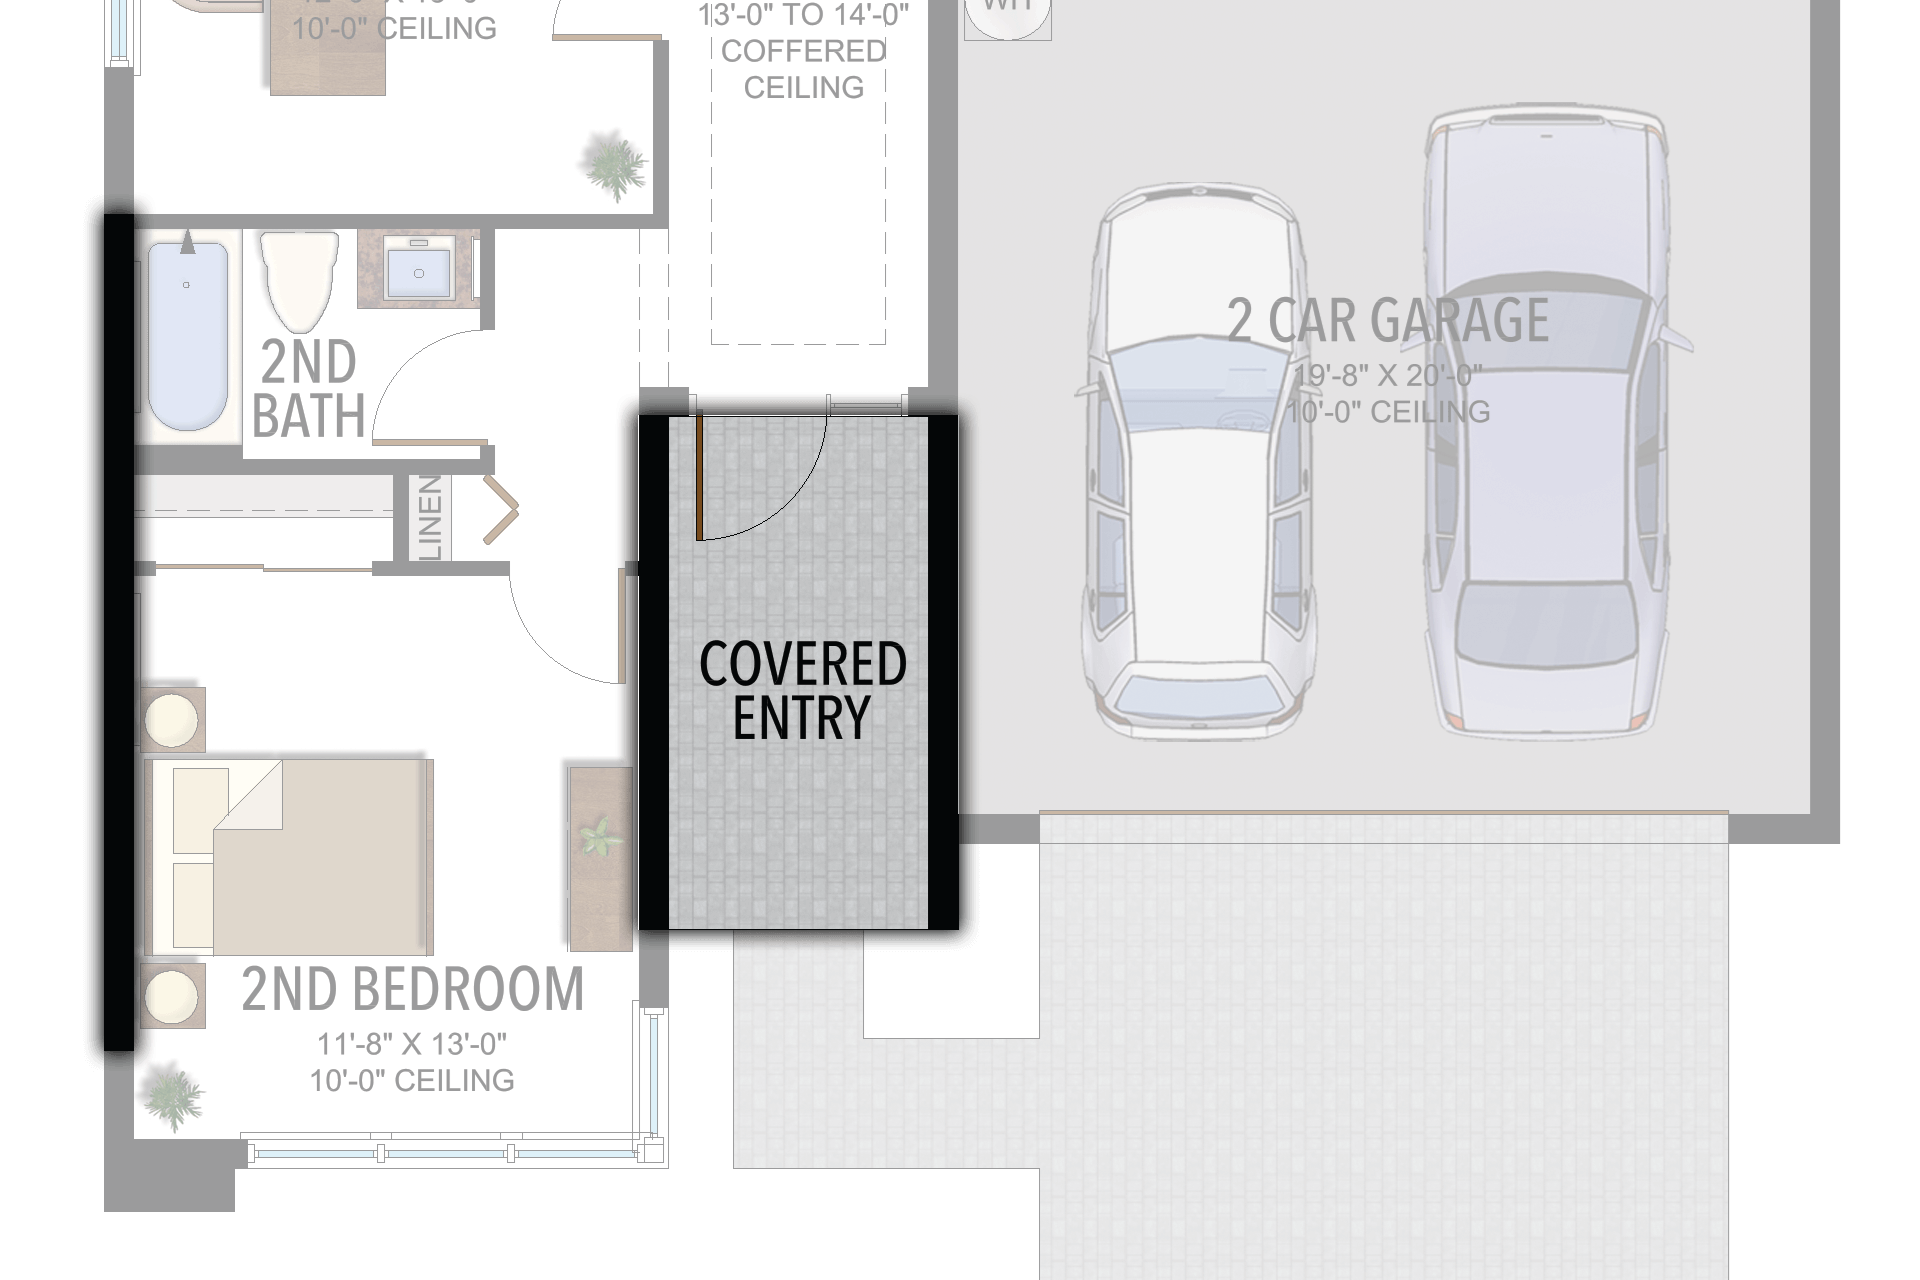
2 Bedrooms · 2 Bathrooms · 1 Half Bath · Den/Optional 3rd Bedroom · 2-Car Garage
2,110 A/C sq ft · 2,832 total sq ft
View floor plans (1)
Options and elevation details (4)
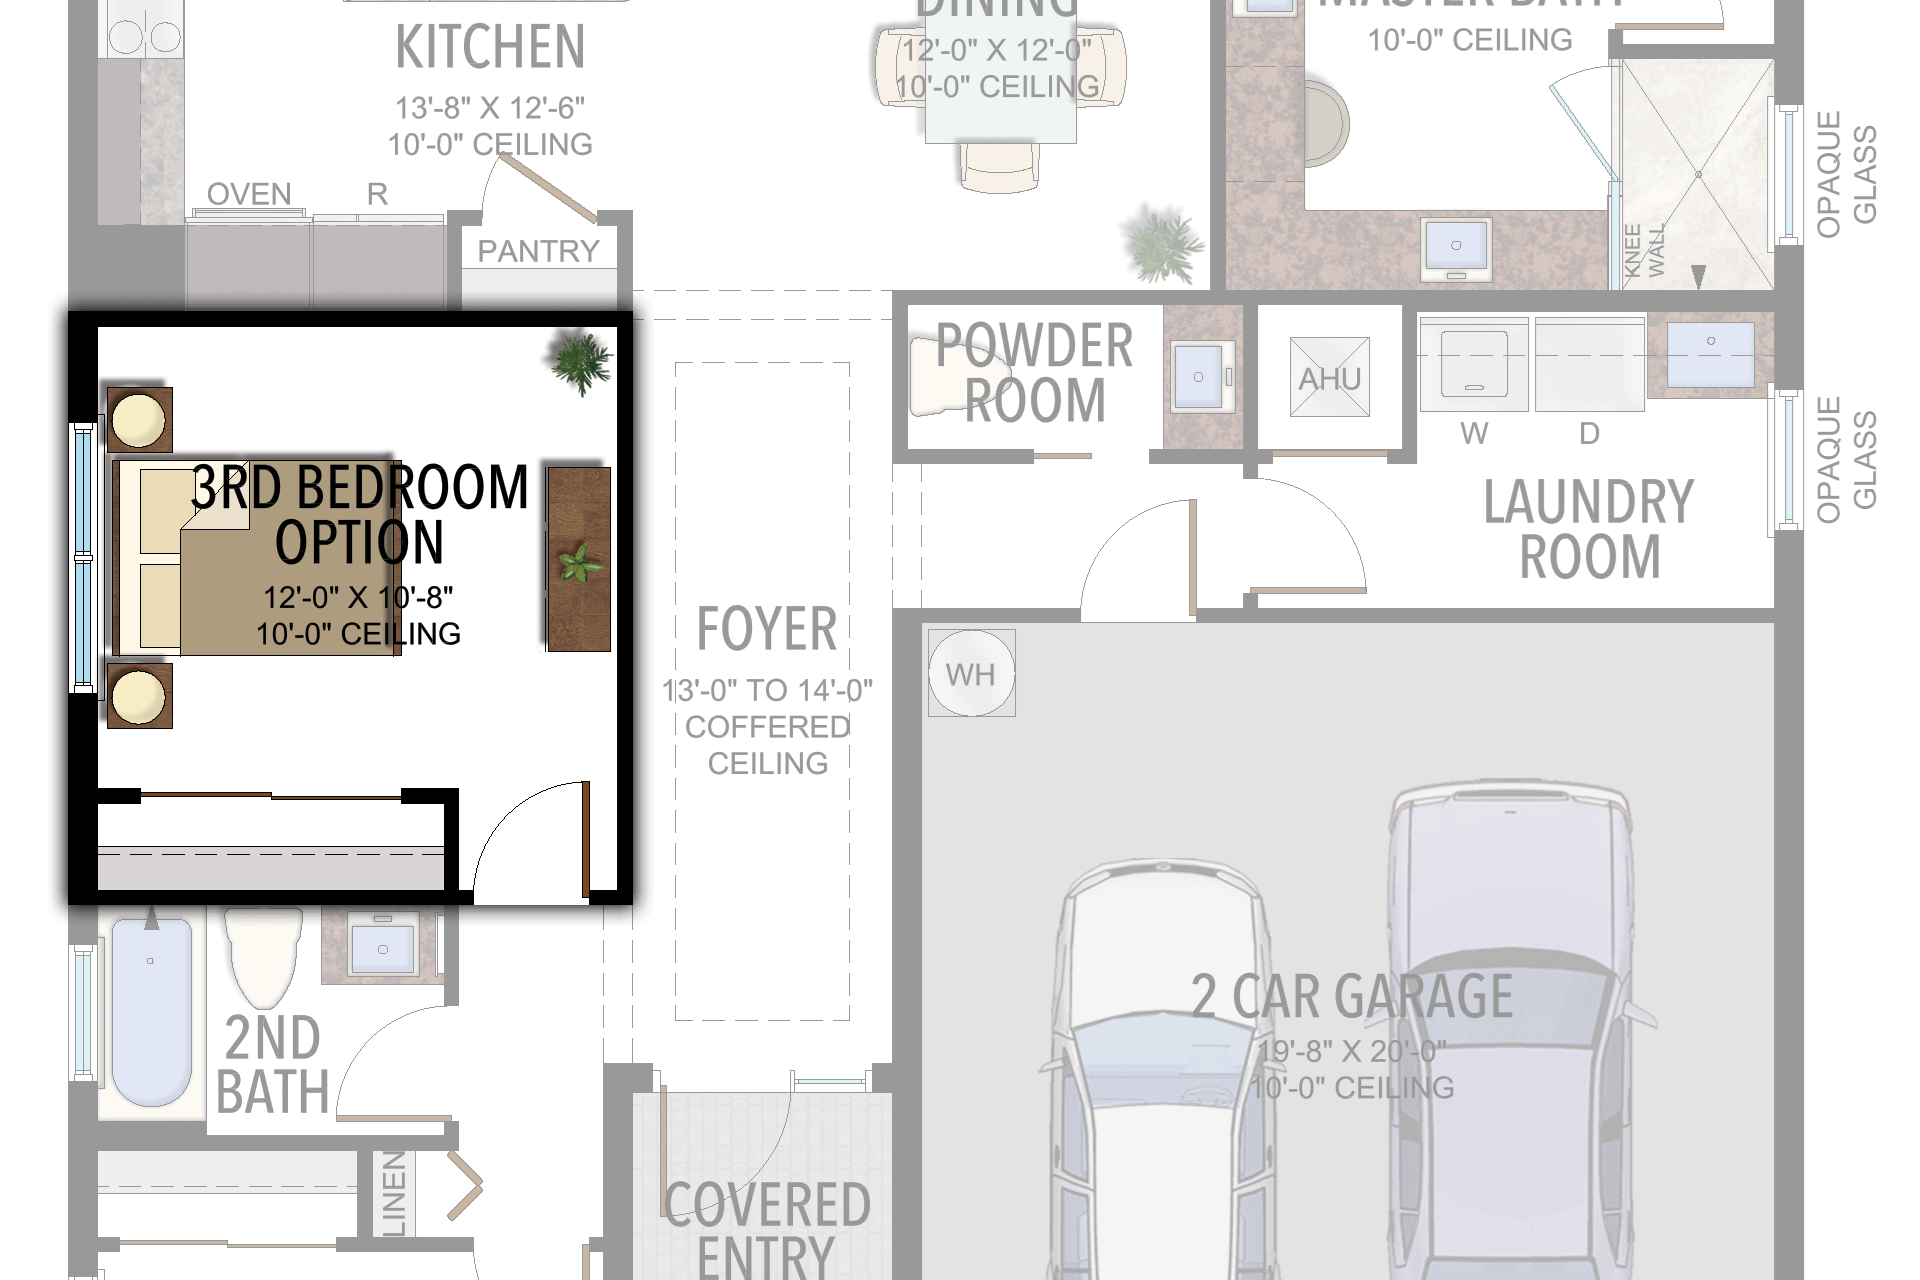
Selected room measurements
Selected dimensions printed on the historical reference plan. These are not measurements of a particular home. Optional areas and elevations may differ. Upper/lower and left/right refer to the drawing orientation.
| Floor | Space | Printed dimension |
|---|---|---|
| 1 | 2-car garage | 19′8″ × 20′0″ |
| 1 | 2nd bedroom | 11′8″ × 13′0″ |
| 1 | Dining | 12′0″ × 12′0″ |
| 1 | Great room | 20′4″ × 19′0″ |
| 1 | Kitchen | 13′8″ × 12′6″ |
| 1 | Primary bedroom | 14′0″ × 16′6″ |
Lotus Edge
Bermuda
3 Bedrooms · 3 Bathrooms · 1 Half Bath · Den · 3-Car Garage
2,573 A/C sq ft · 3,561 total sq ft
View floor plans (1)
Options and elevation details (2)
Selected room measurements
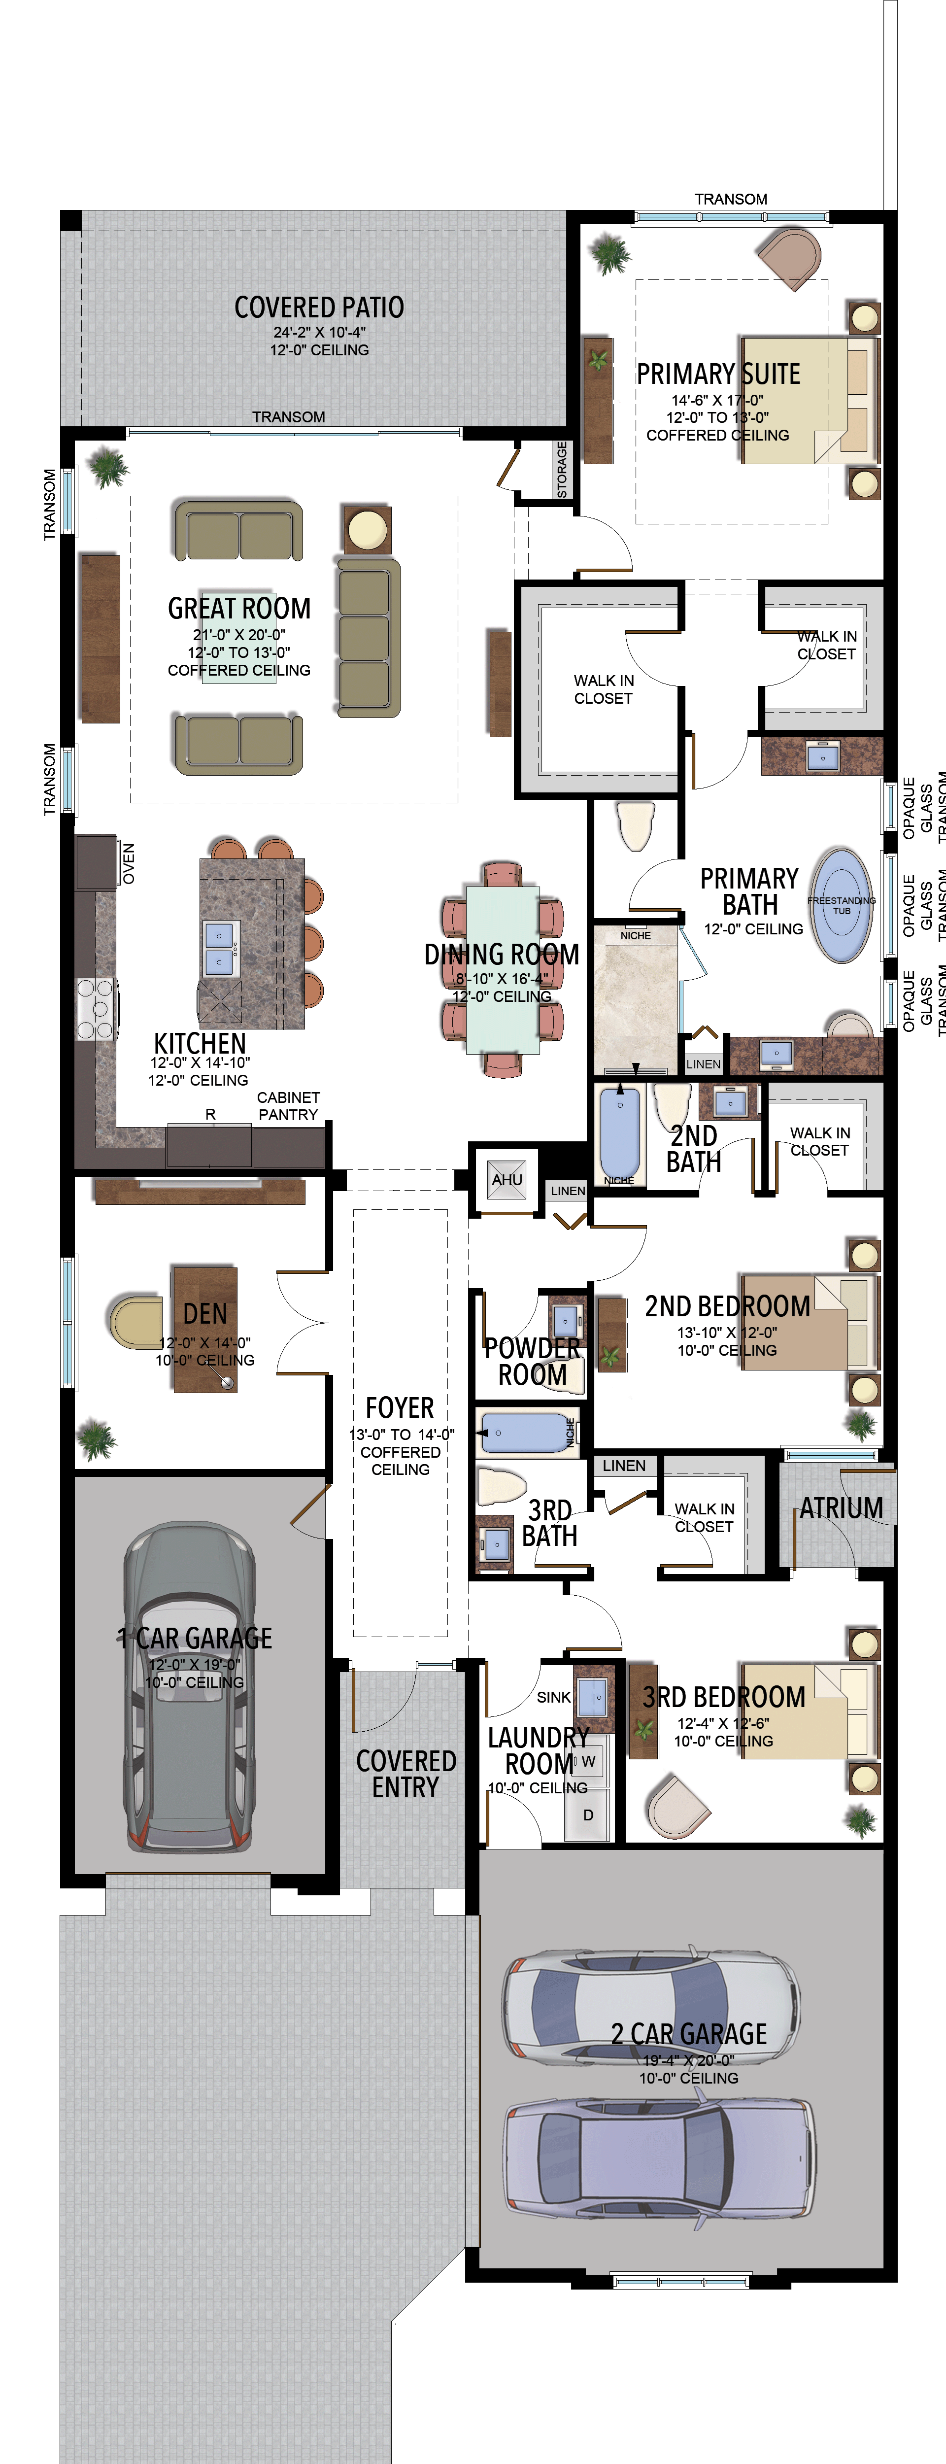
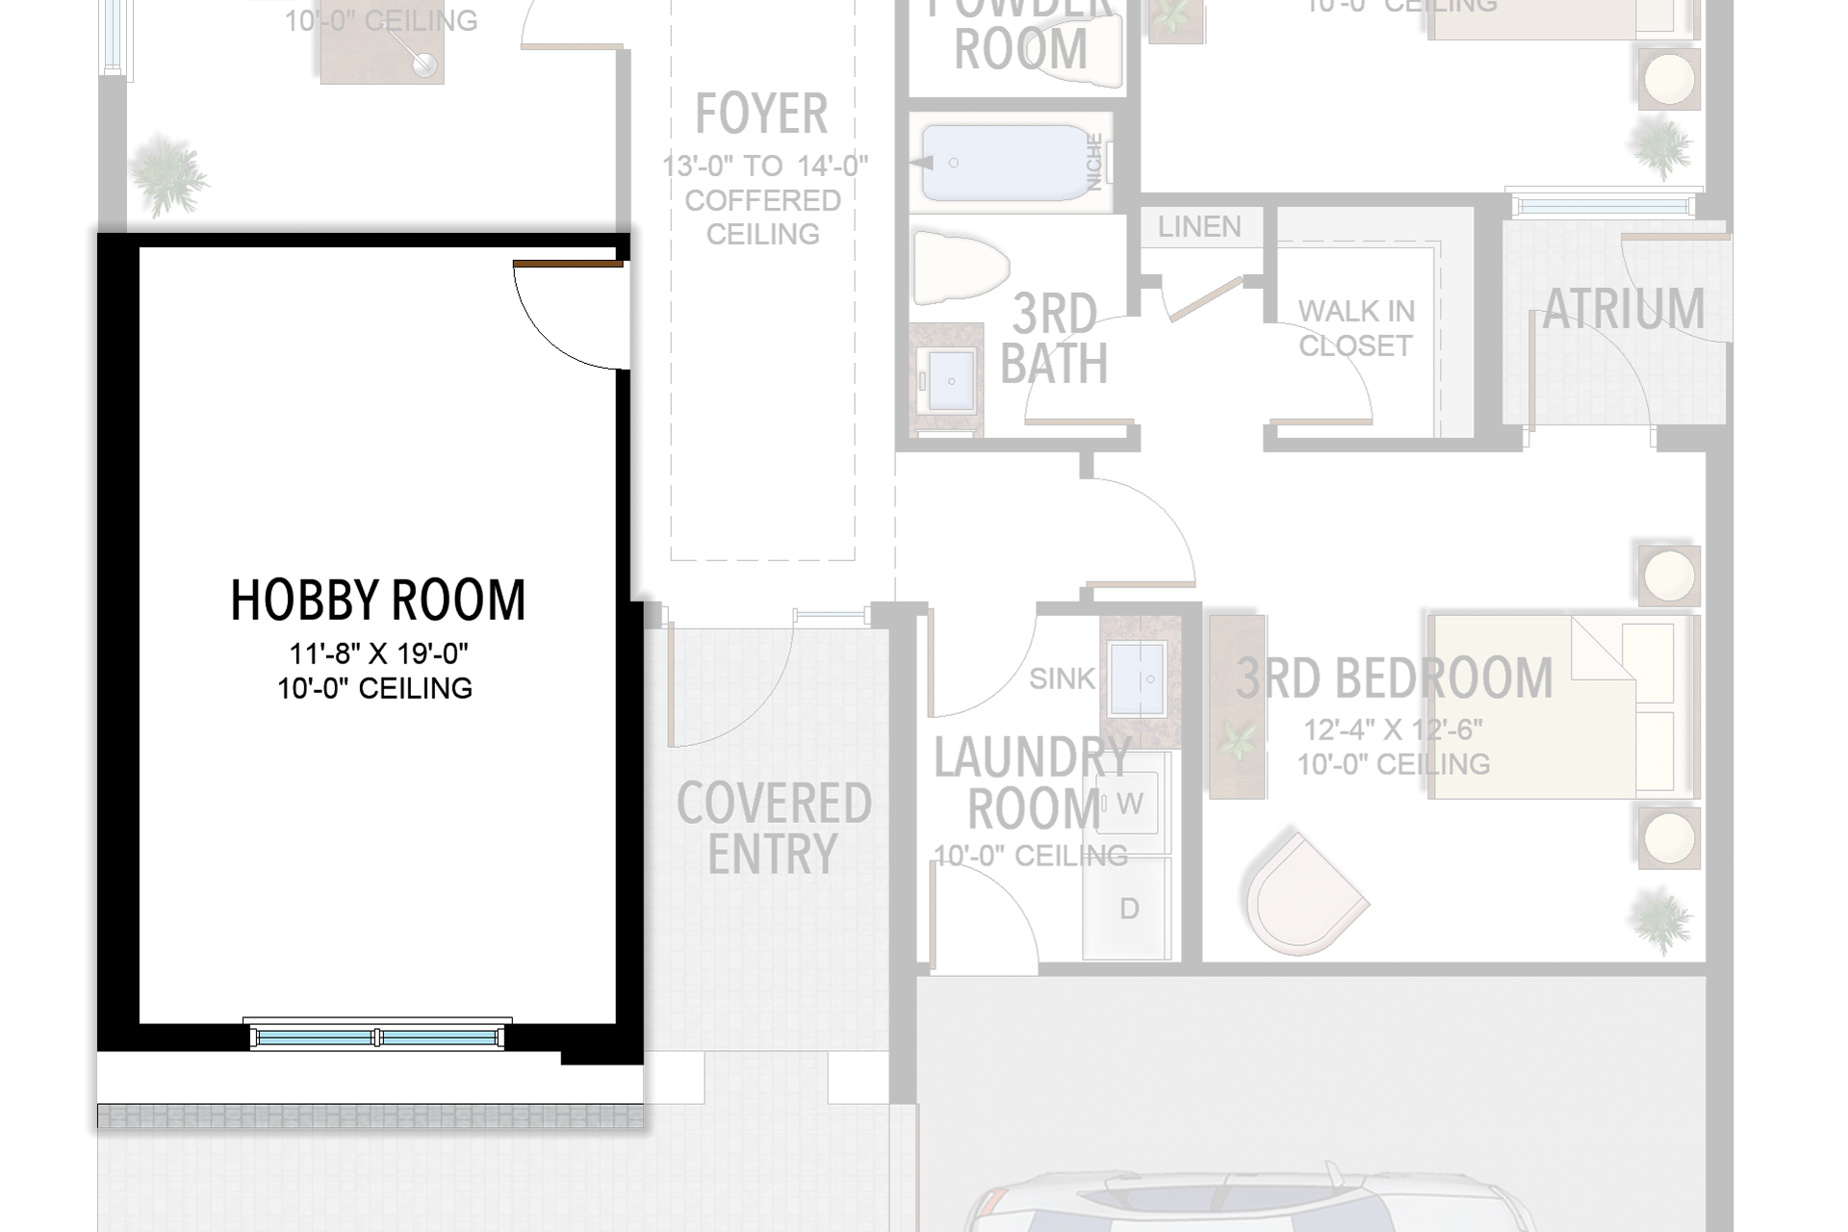
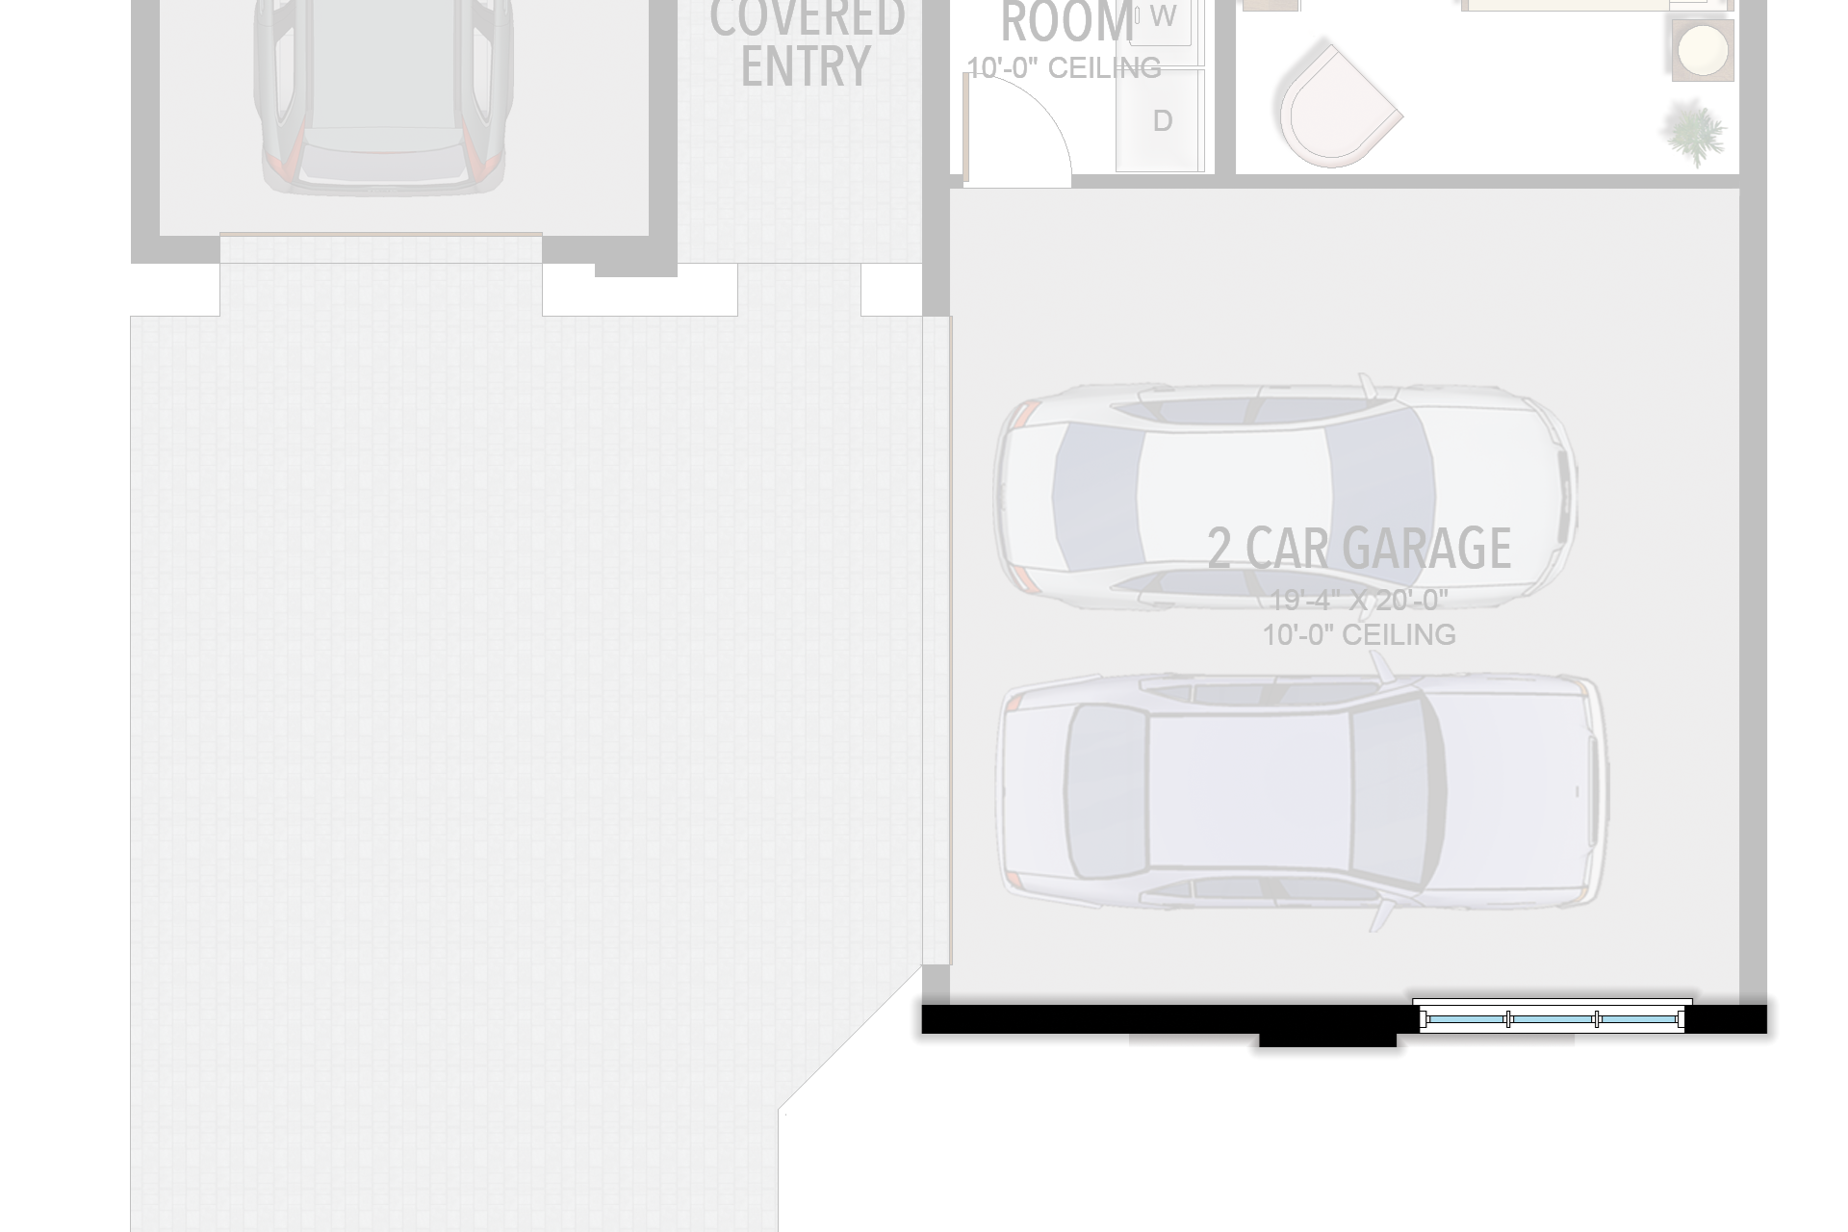
Selected dimensions printed on the historical reference plan. These are not measurements of a particular home. Optional areas and elevations may differ. Upper/lower and left/right refer to the drawing orientation.
| Floor | Space | Printed dimension |
|---|---|---|
| 1 | 2-car garage bay | 19′4″ × 20′0″ |
| 1 | 2nd bedroom | 13′10″ × 12′0″ |
| 1 | 3rd bedroom | 12′4″ × 12′6″ |
| 1 | Covered patio | 24′2″ × 10′4″ |
| 1 | Dining room | 8′10″ × 16′4″ |
| 1 | Great room | 21′0″ × 20′0″ |
| 1 | Kitchen | 12′0″ × 14′10″ |
| 1 | Primary suite | 14′6″ × 17′0″ |
Lotus Edge
Capri
5 Bedrooms · 5 Bathrooms · 1 Half Bath · Loft · 3-Car Garage
3,730 A/C sq ft · 4,798 total sq ft
View floor plans (2)
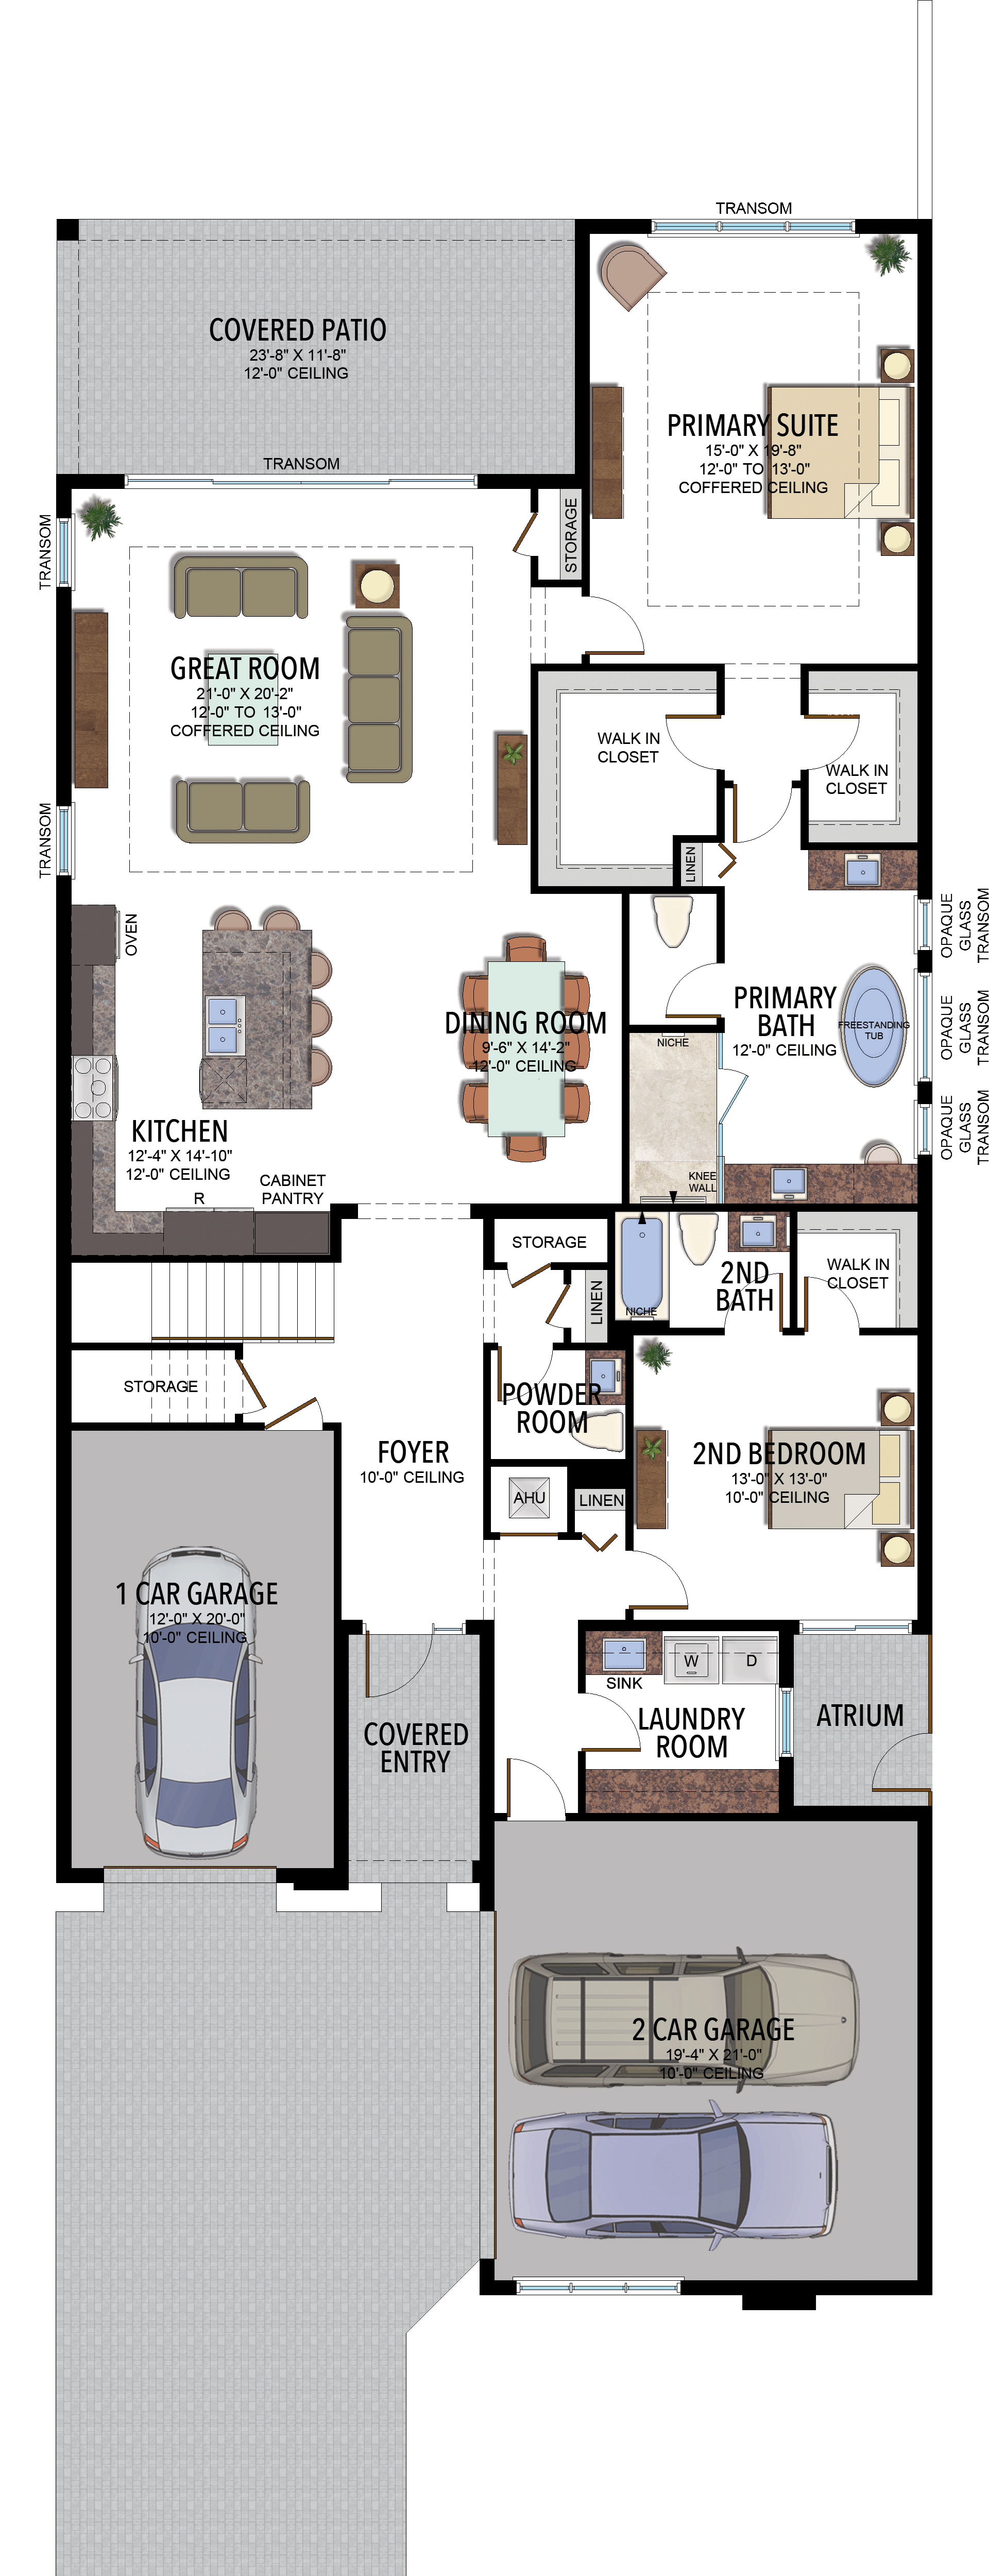
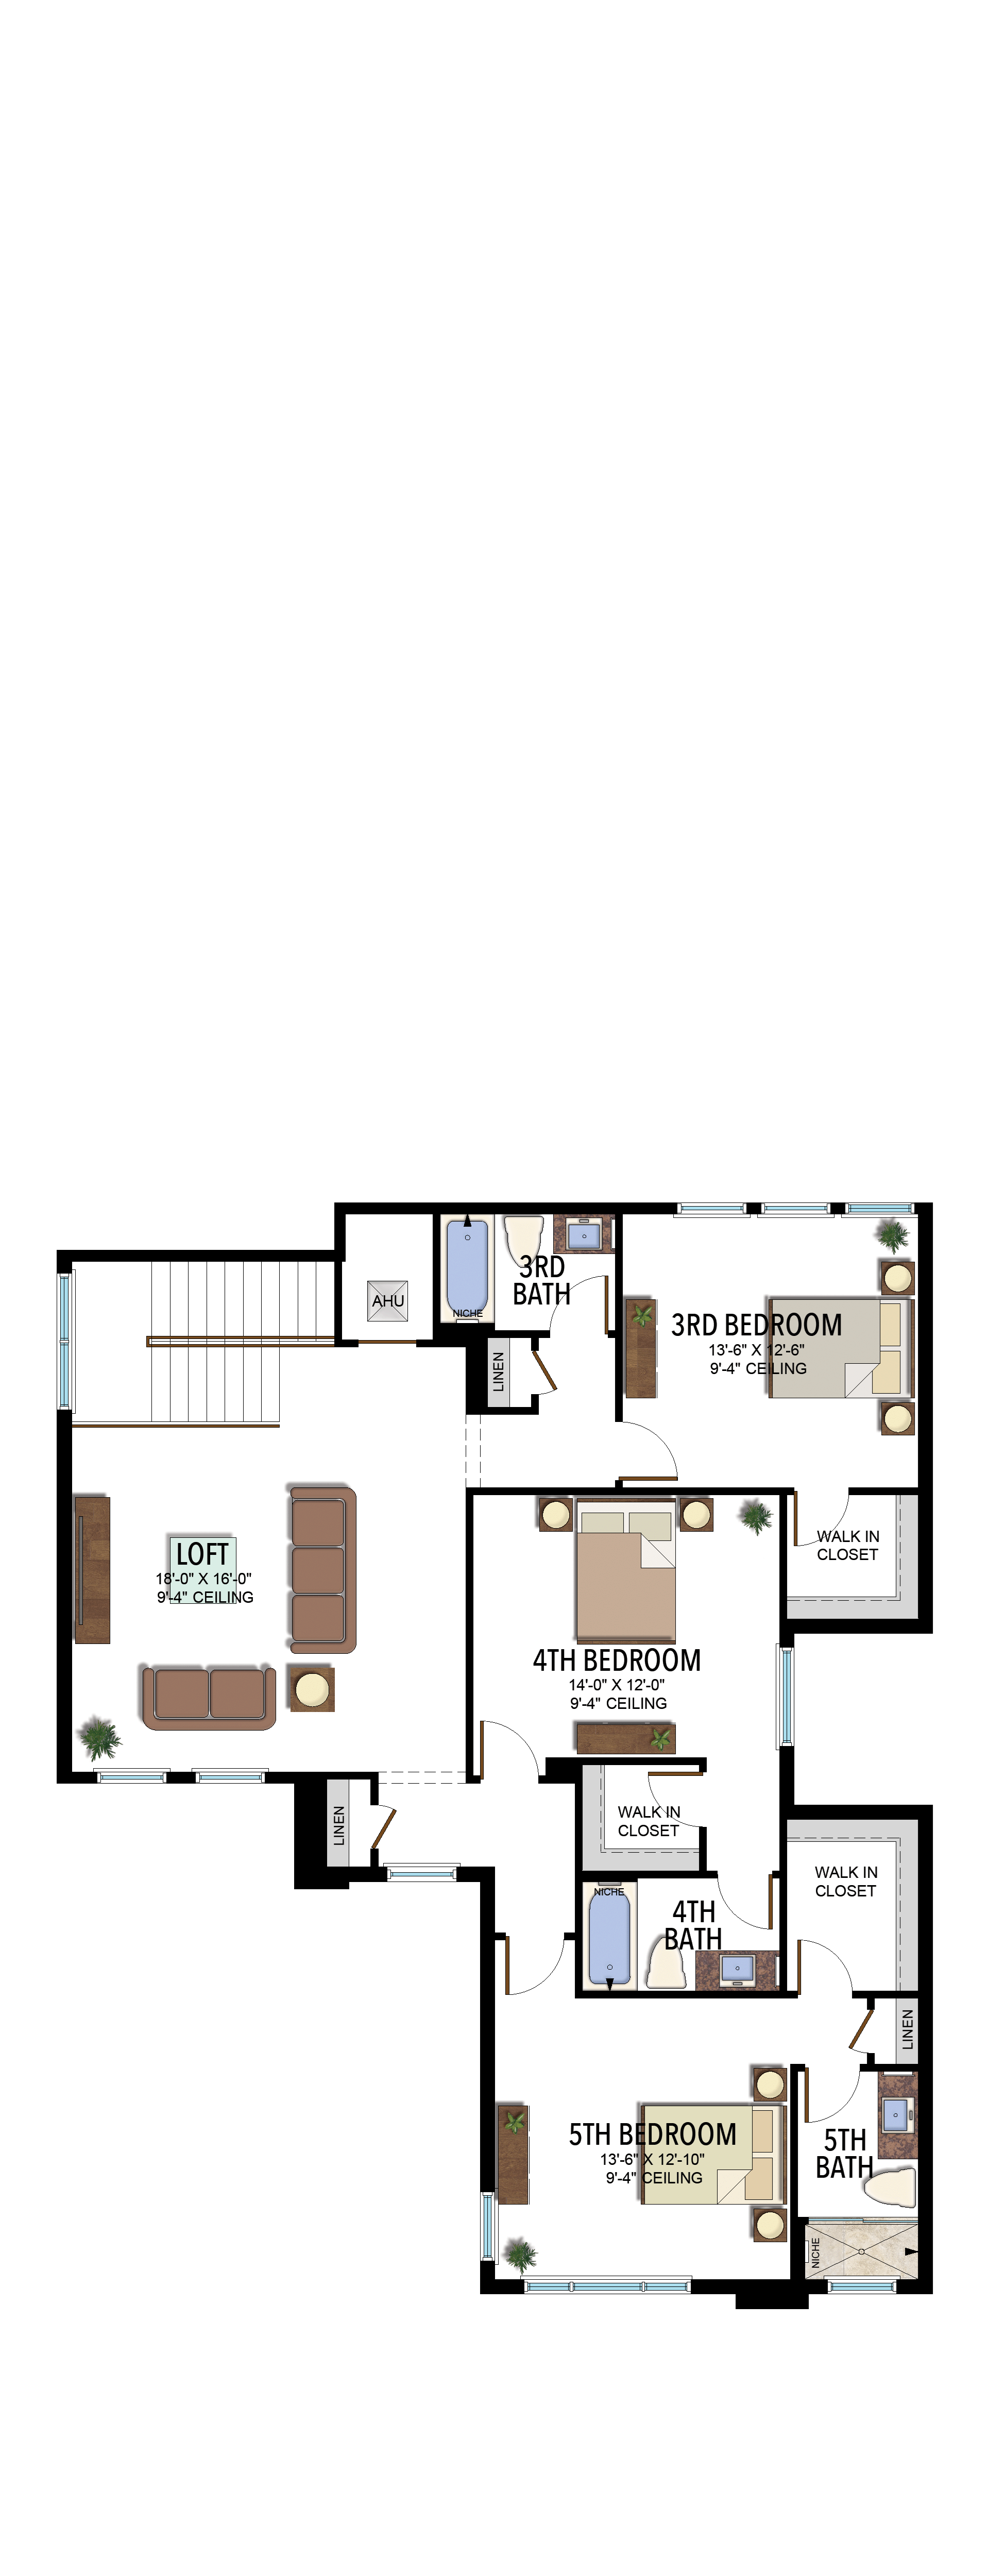
Options and elevation details (1)
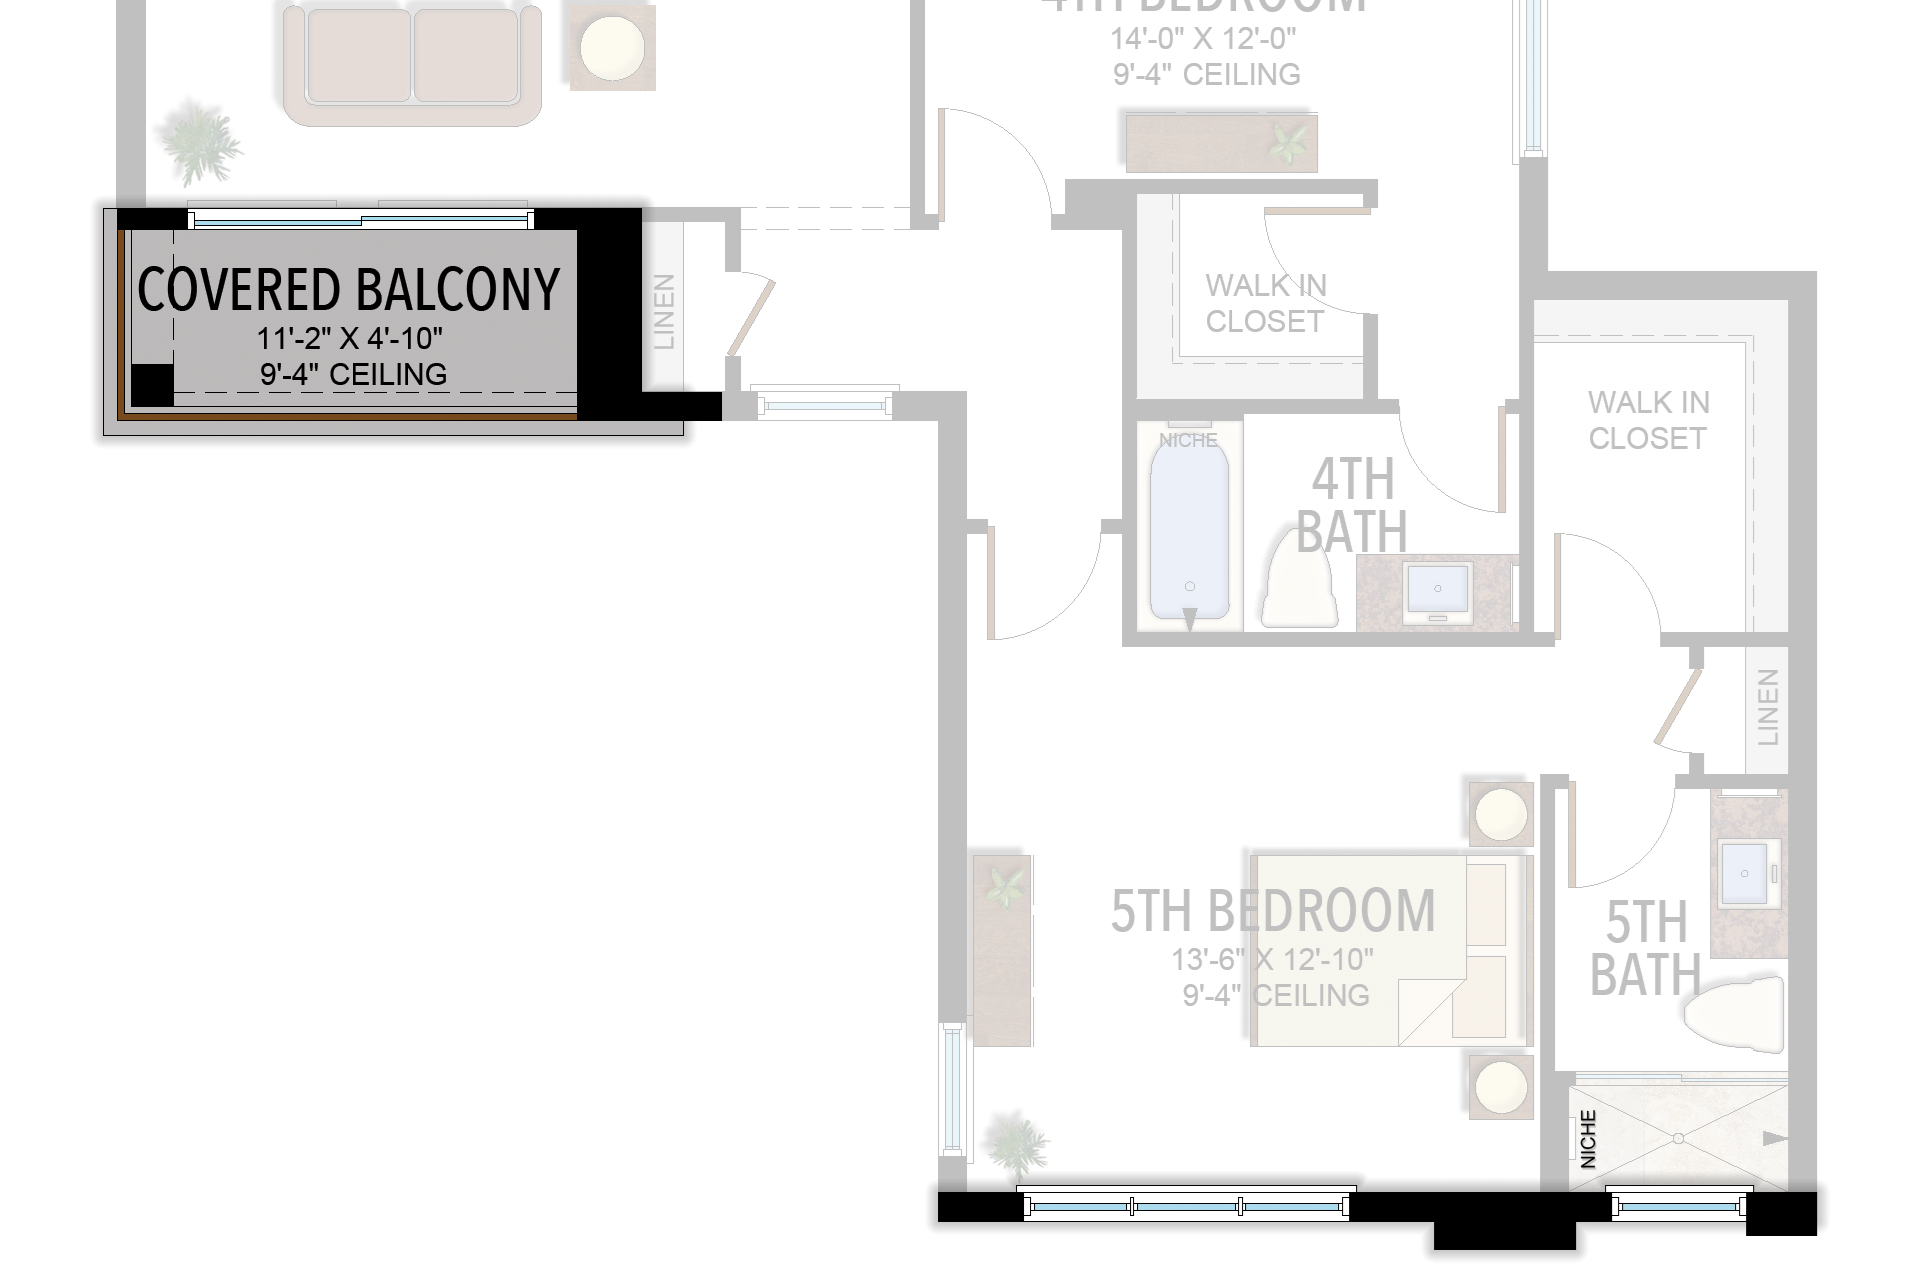
Selected room measurements
Selected dimensions printed on the historical reference plan. These are not measurements of a particular home. Optional areas and elevations may differ. Upper/lower and left/right refer to the drawing orientation.
| Floor | Space | Printed dimension |
|---|---|---|
| 1 | 1-car garage bay | 12′0″ × 20′0″ |
| 1 | 2nd bedroom | 13′0″ × 13′0″ |
| 1 | Covered patio | 23′8″ × 11′8″ |
| 1 | Dining room | 9′6″ × 14′2″ |
| 1 | Great room | 21′0″ × 20′2″ |
| 1 | Kitchen | 12′4″ × 14′10″ |
| 1 | Primary suite | 15′0″ × 19′8″ |
| 2 | 3rd bedroom | 13′6″ × 12′6″ |
| 2 | 4th bedroom | 14′0″ × 12′0″ |
| 2 | 5th bedroom | 13′6″ × 12′10″ |
| 2 | Loft | 18′0″ × 16′0″ |
Lotus Edge
Corsica
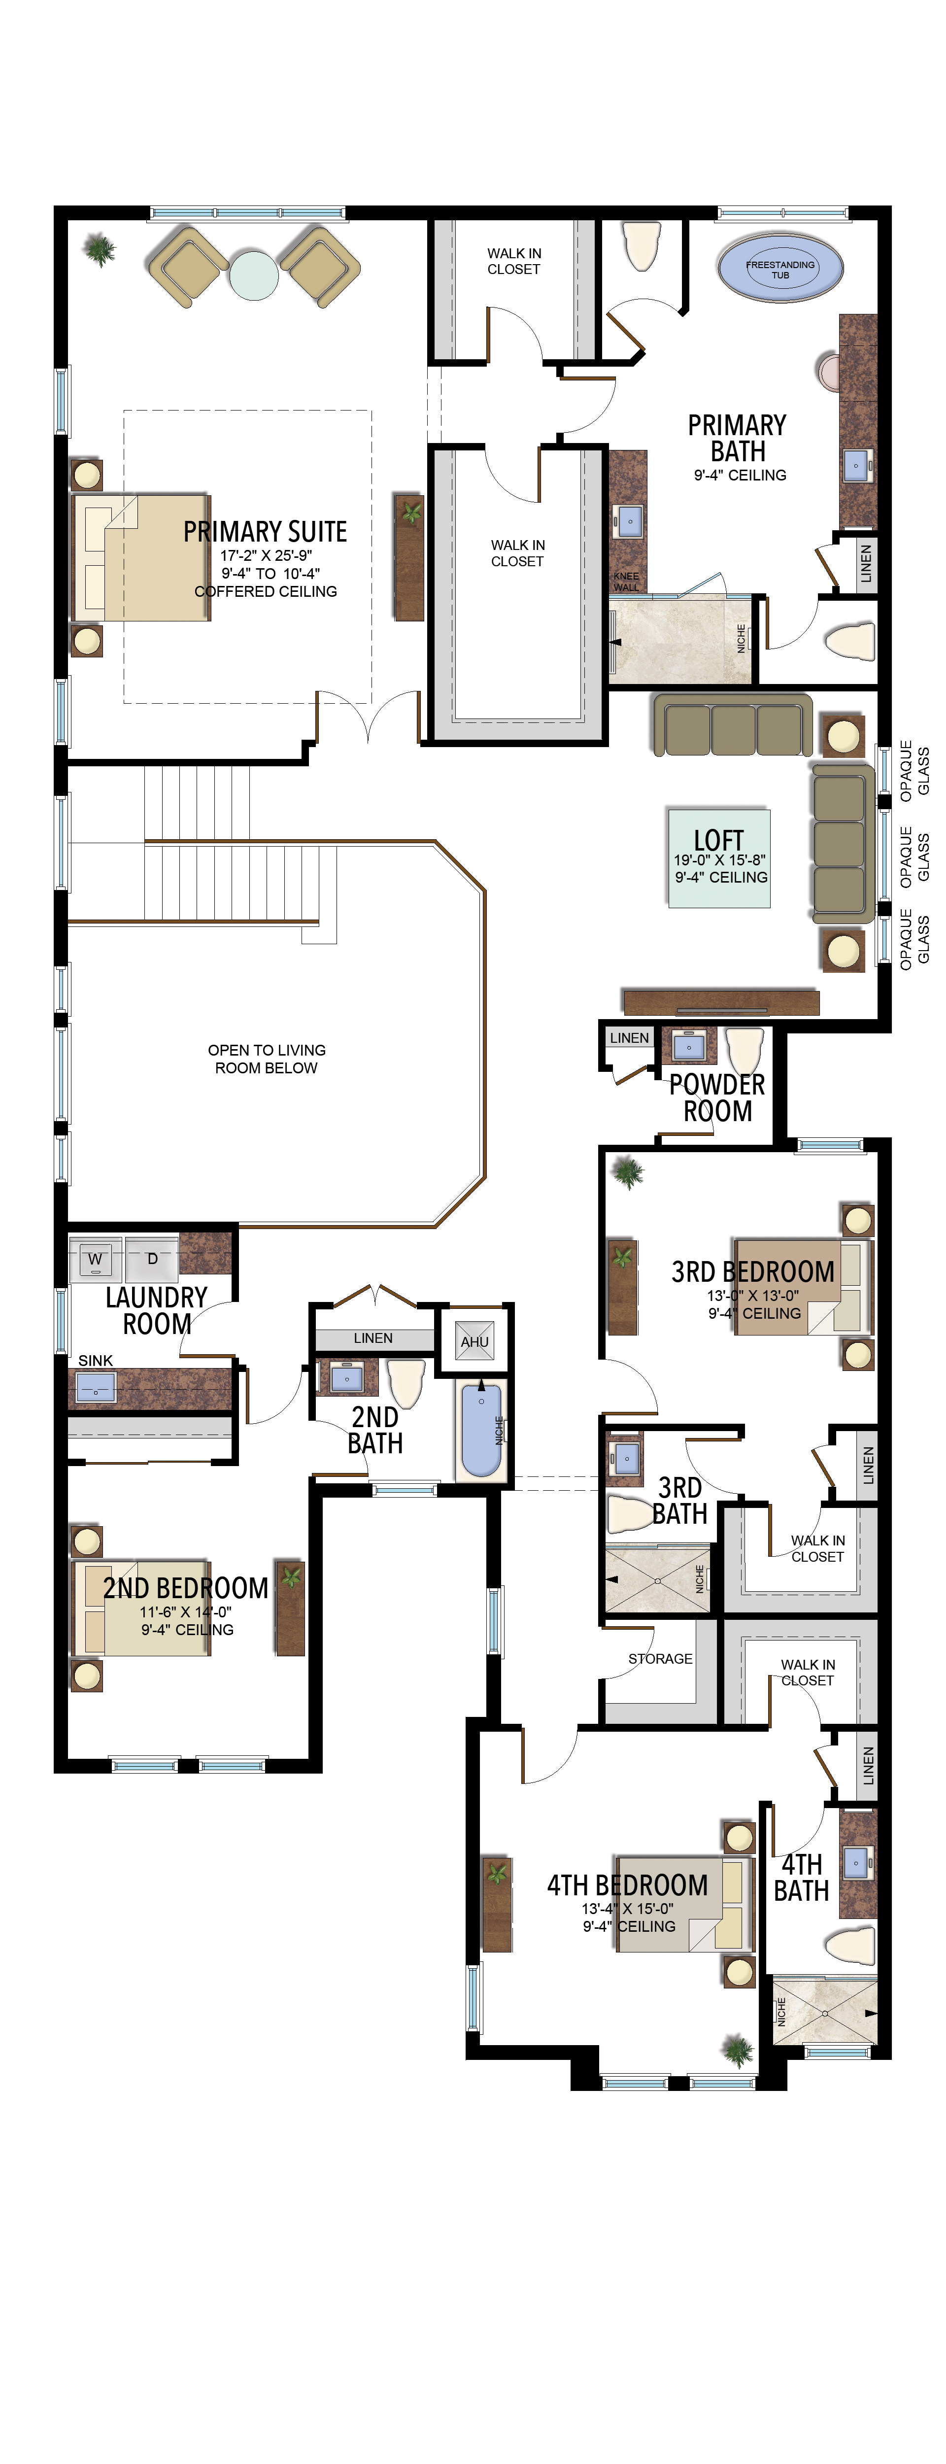
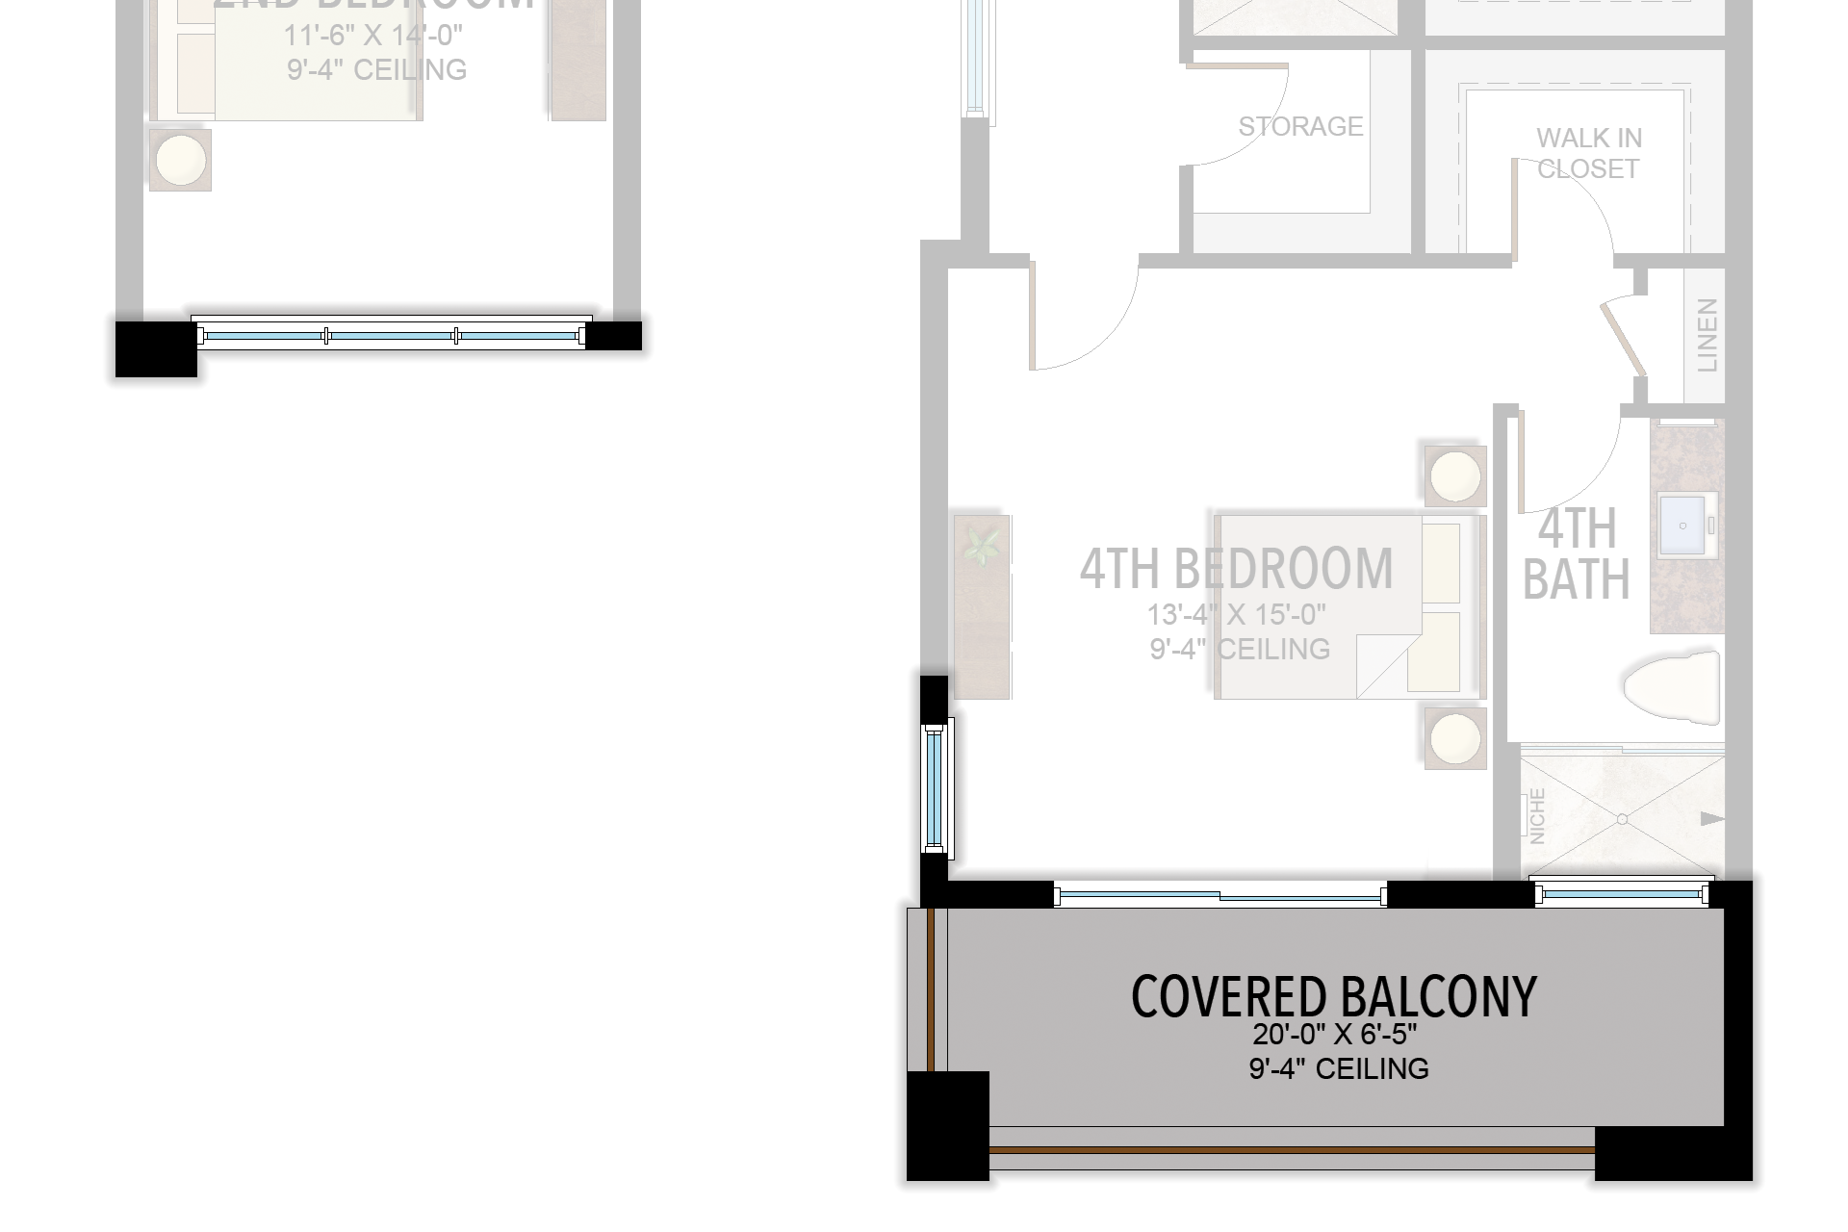
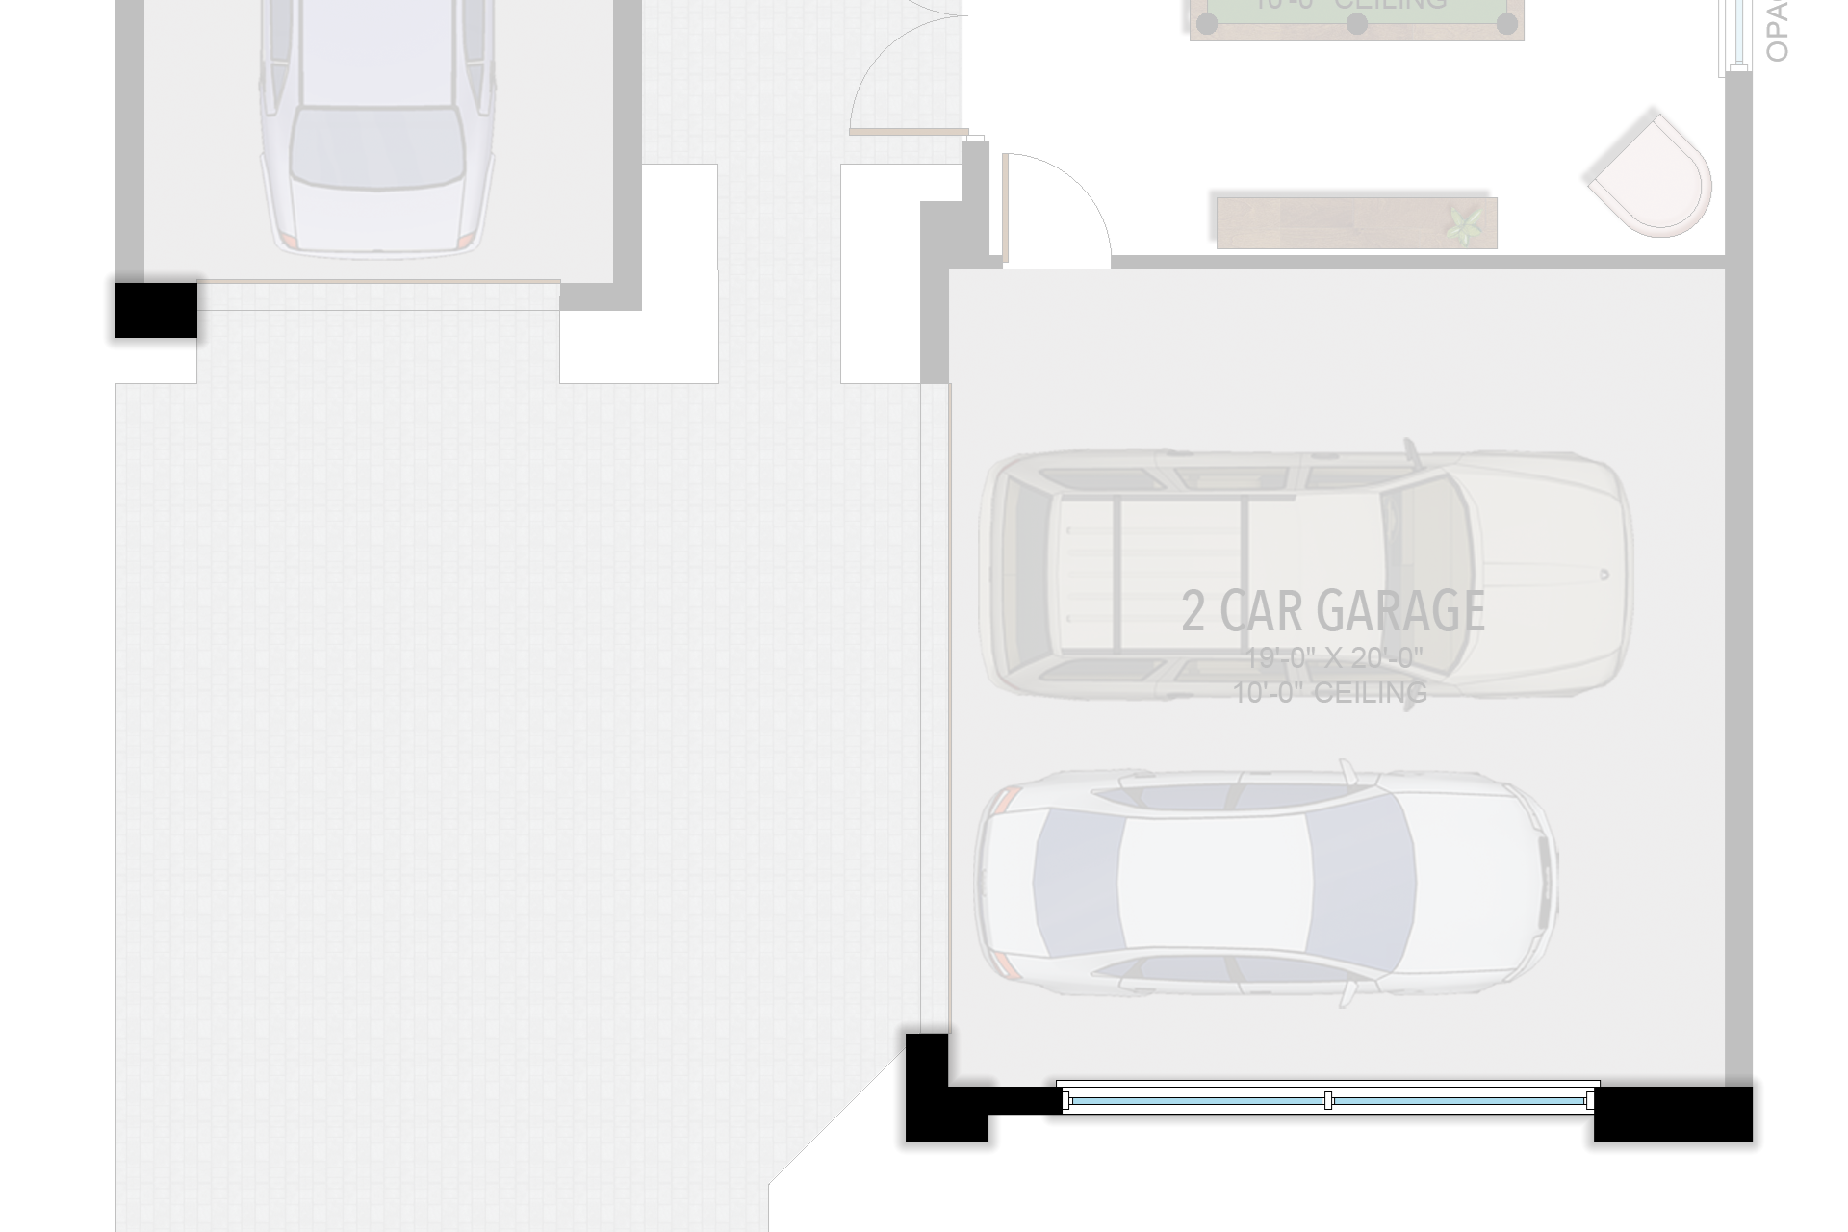
5 Bedrooms · 6 Bathrooms · 1 Half Bath · Loft · Club Room · 3-Car Garage
4,953 A/C sq ft · 6,050 total sq ft
View floor plans (2)
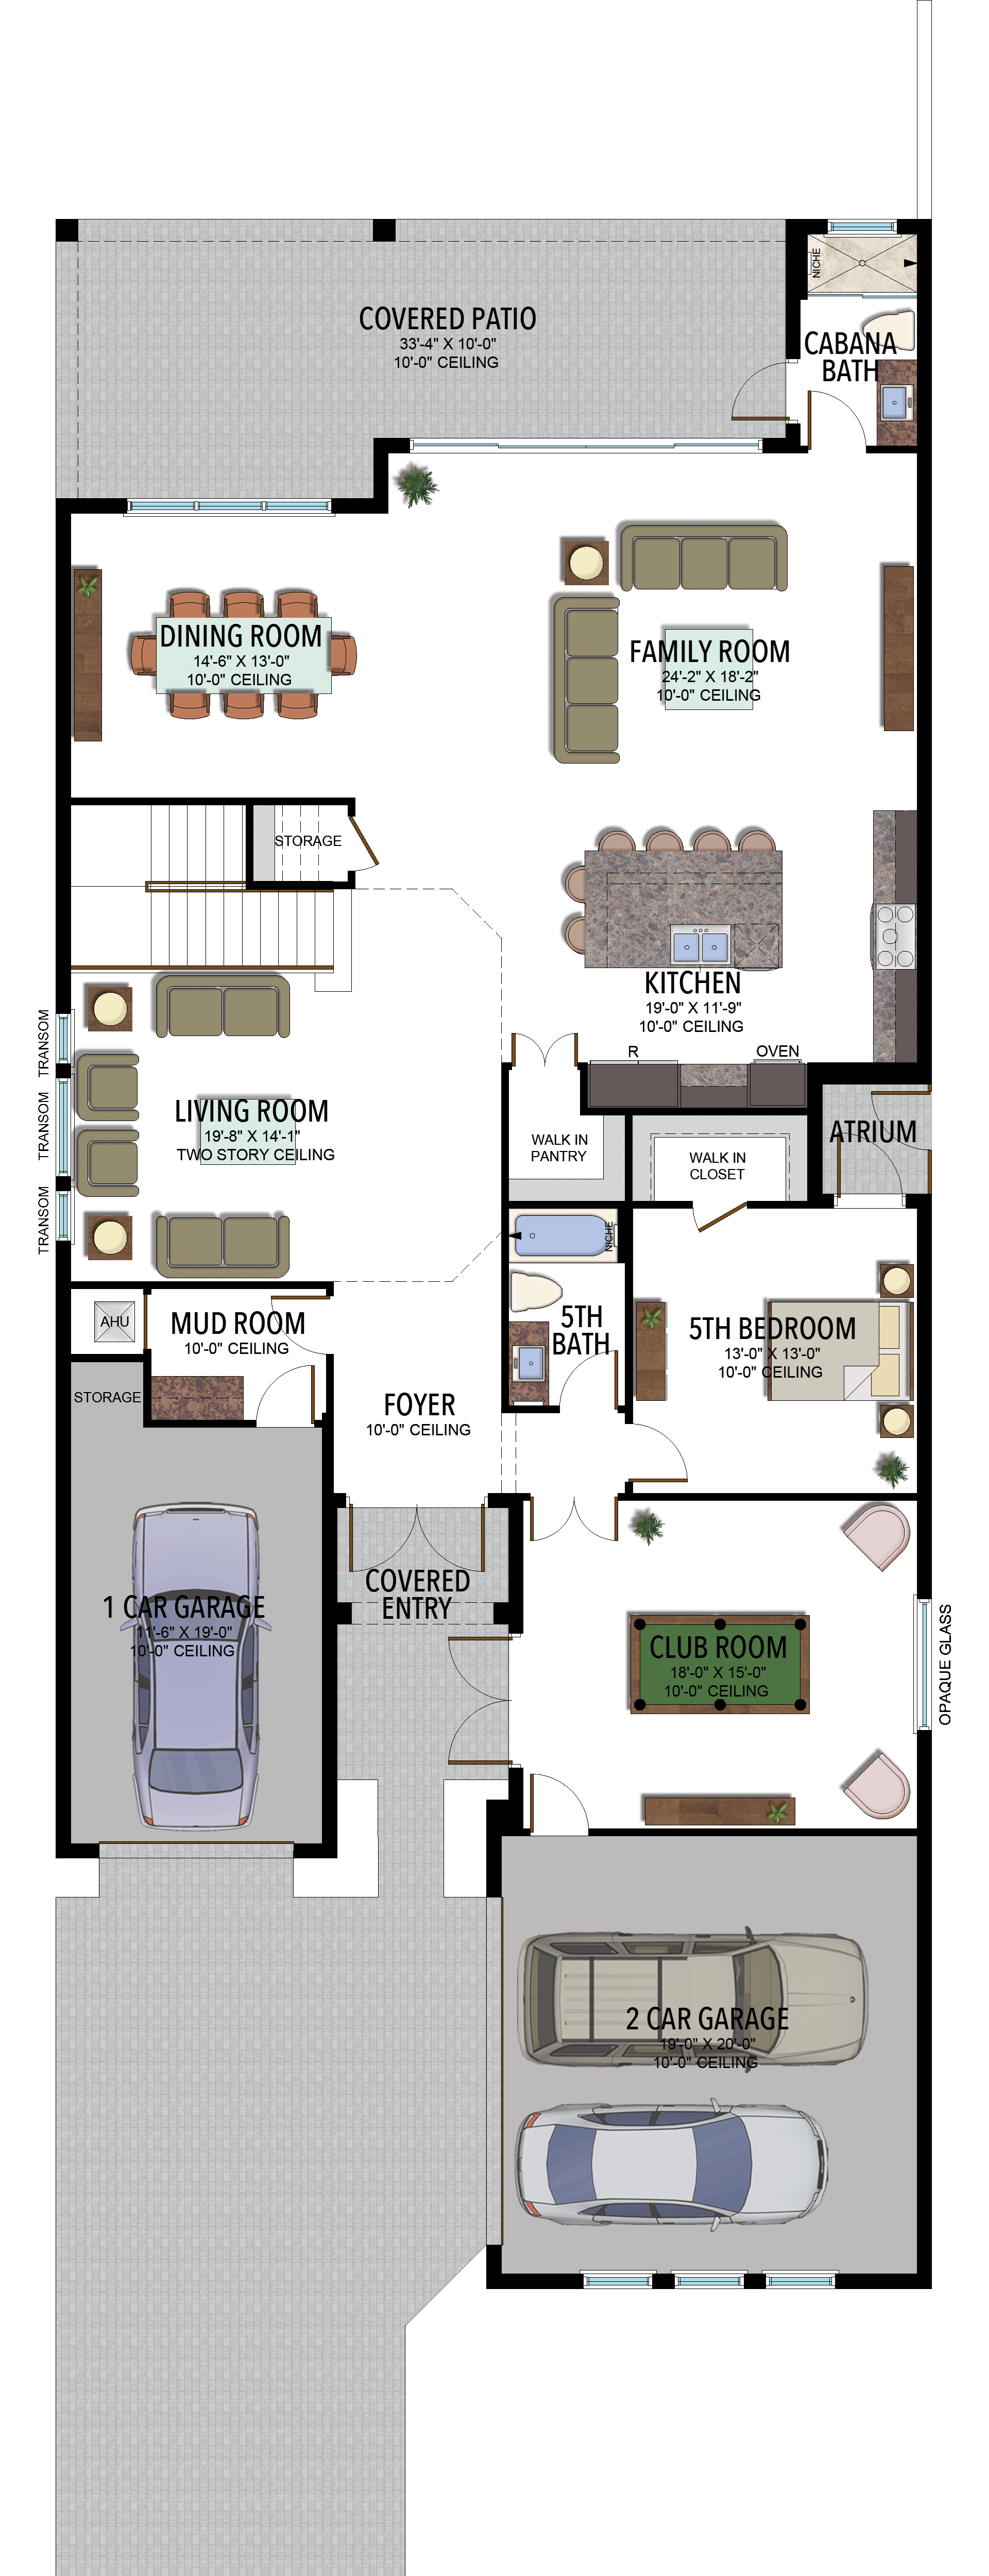
Options and elevation details (2)
Selected room measurements
Selected dimensions printed on the historical reference plan. These are not measurements of a particular home. Optional areas and elevations may differ. Upper/lower and left/right refer to the drawing orientation.
| Floor | Space | Printed dimension |
|---|---|---|
| 1 | 5th bedroom | 13′0″ × 13′0″ |
| 1 | Covered patio | 33′4″ × 10′0″ |
| 1 | Dining room | 14′6″ × 13′0″ |
| 1 | Family room | 24′2″ × 18′2″ |
| 1 | Kitchen | 19′0″ × 11′9″ |
| 2 | 2nd bedroom | 11′6″ × 14′0″ |
| 2 | 3rd bedroom | 13′0″ × 13′0″ |
| 2 | Loft | 19′0″ × 15′8″ |
| 2 | Primary suite | 17′2″ × 25′9″ |
Lotus Edge
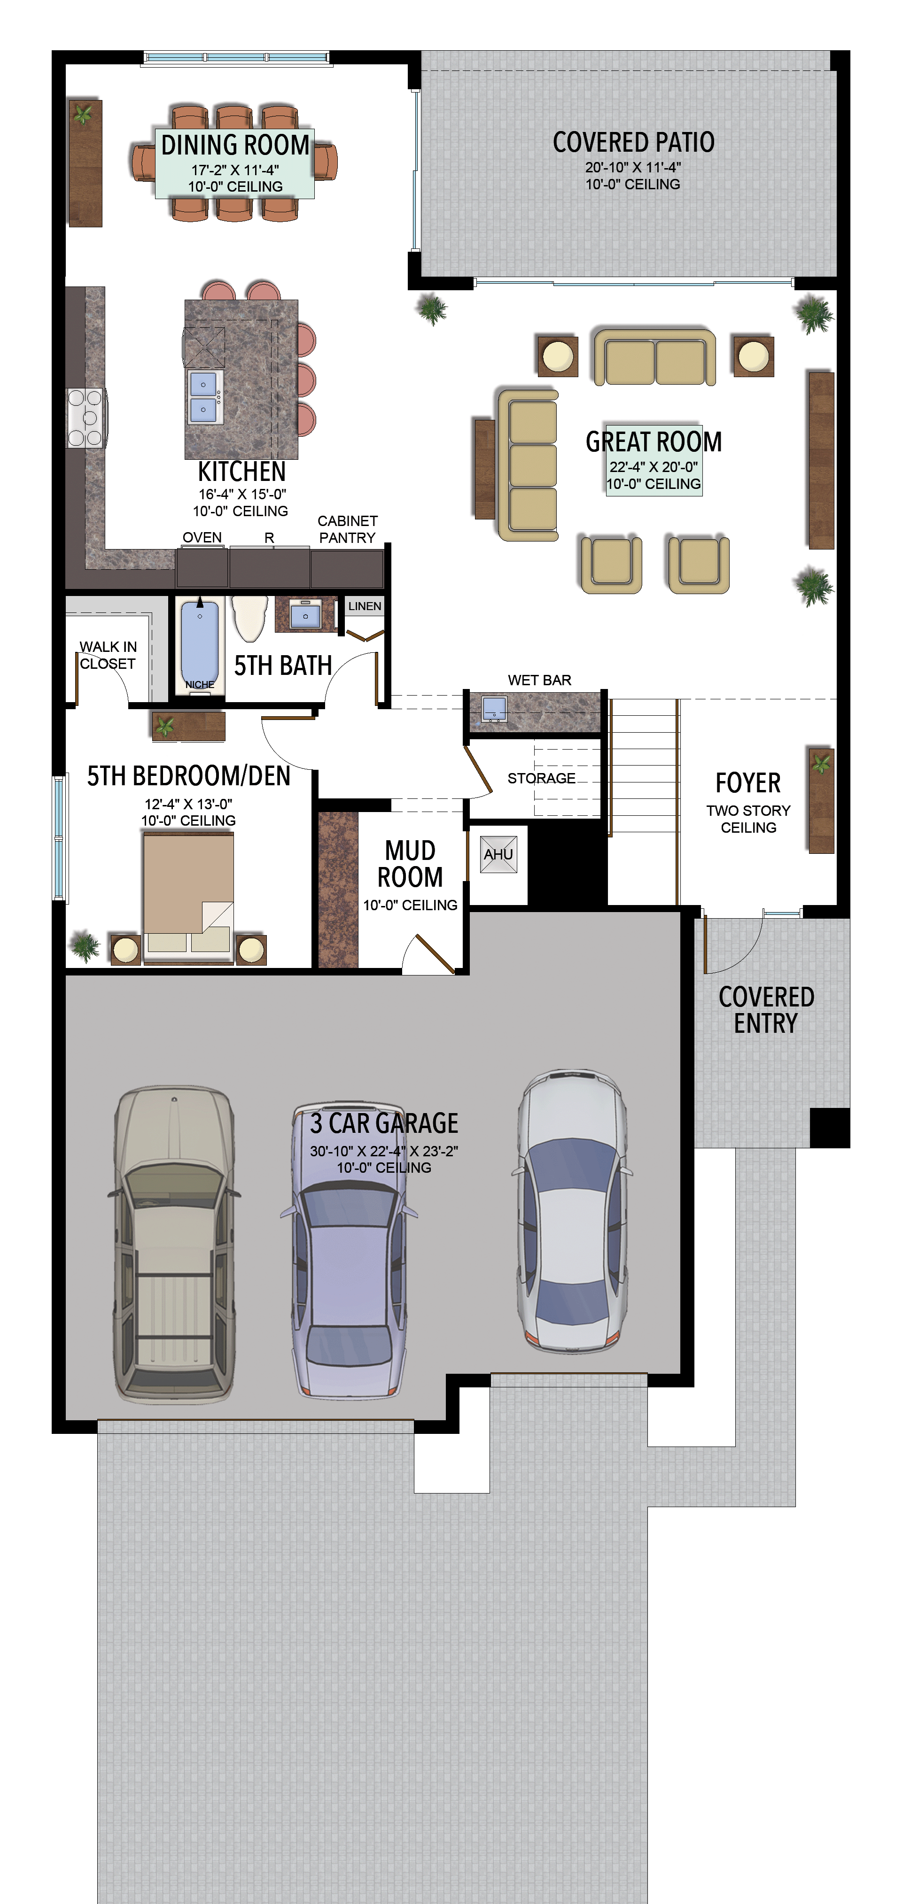
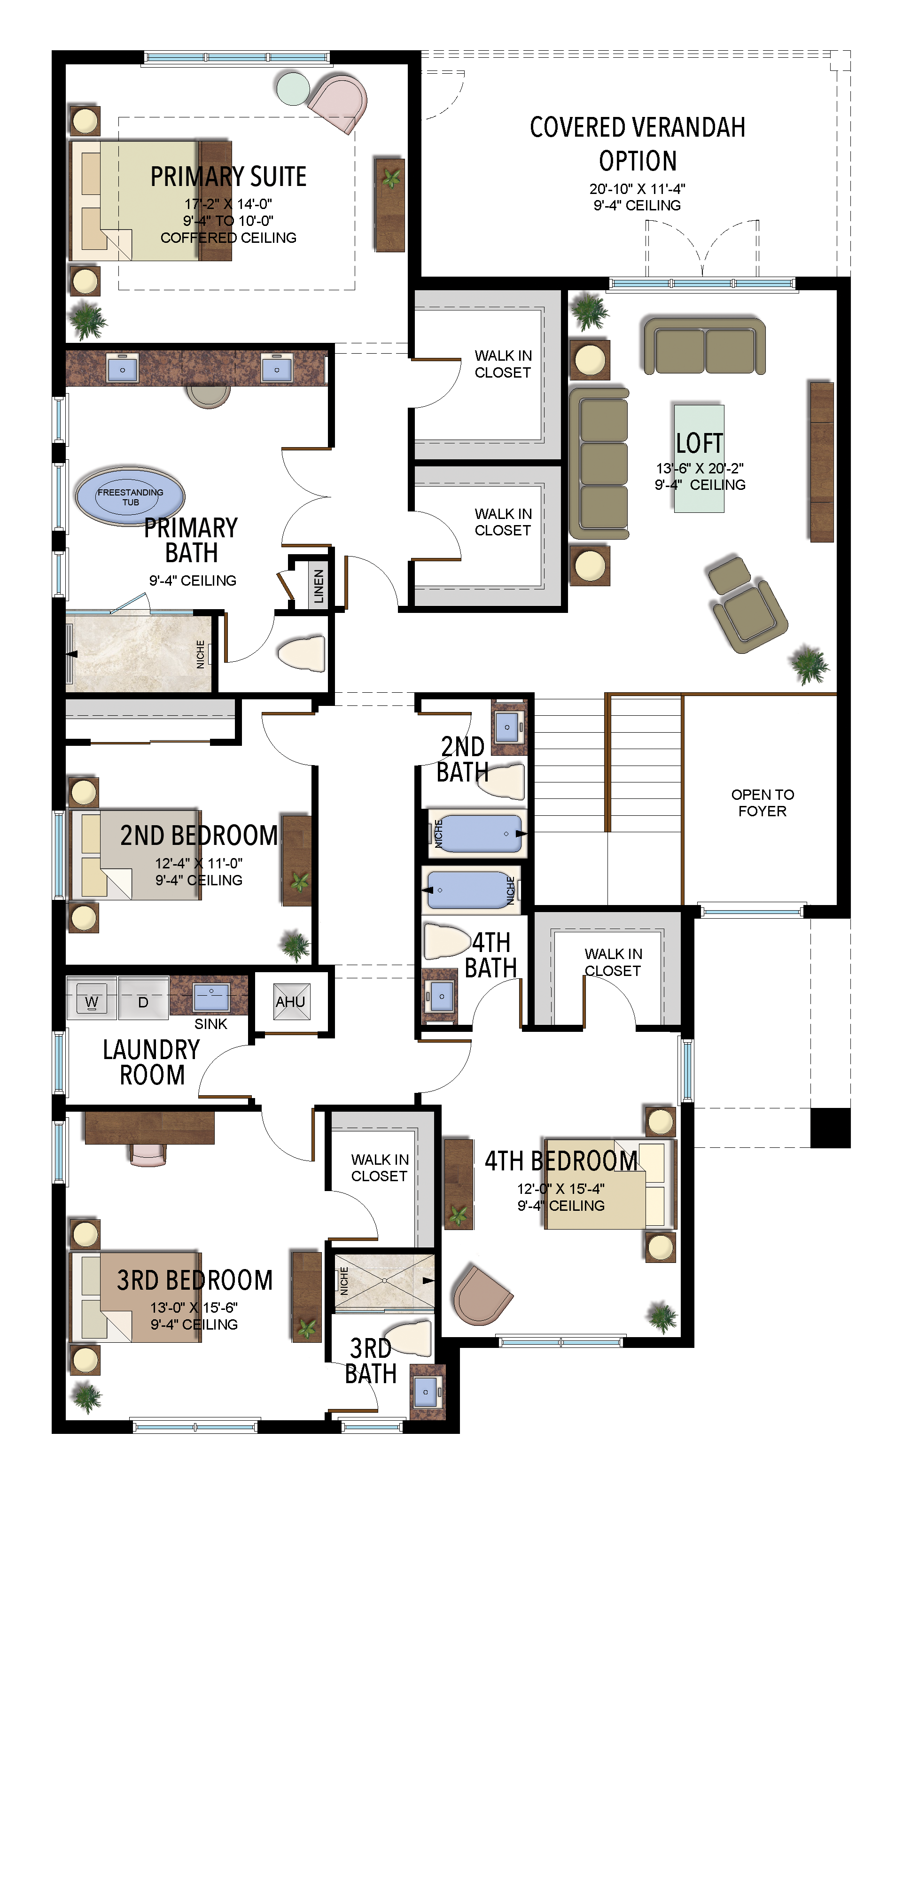
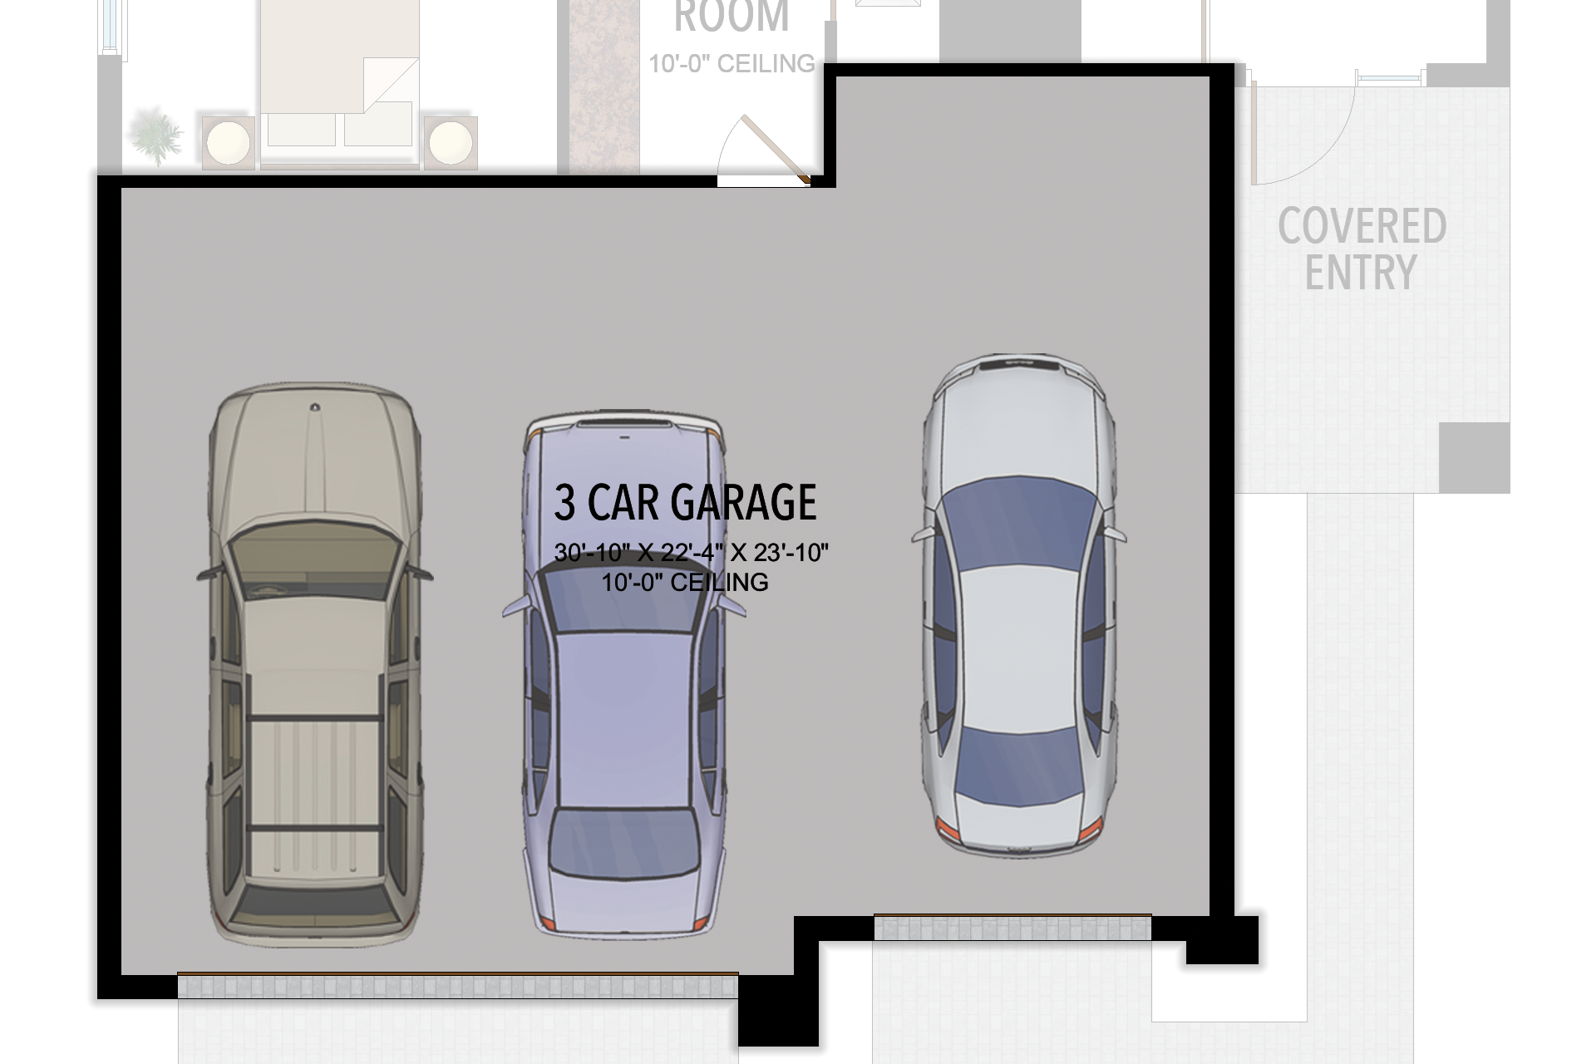
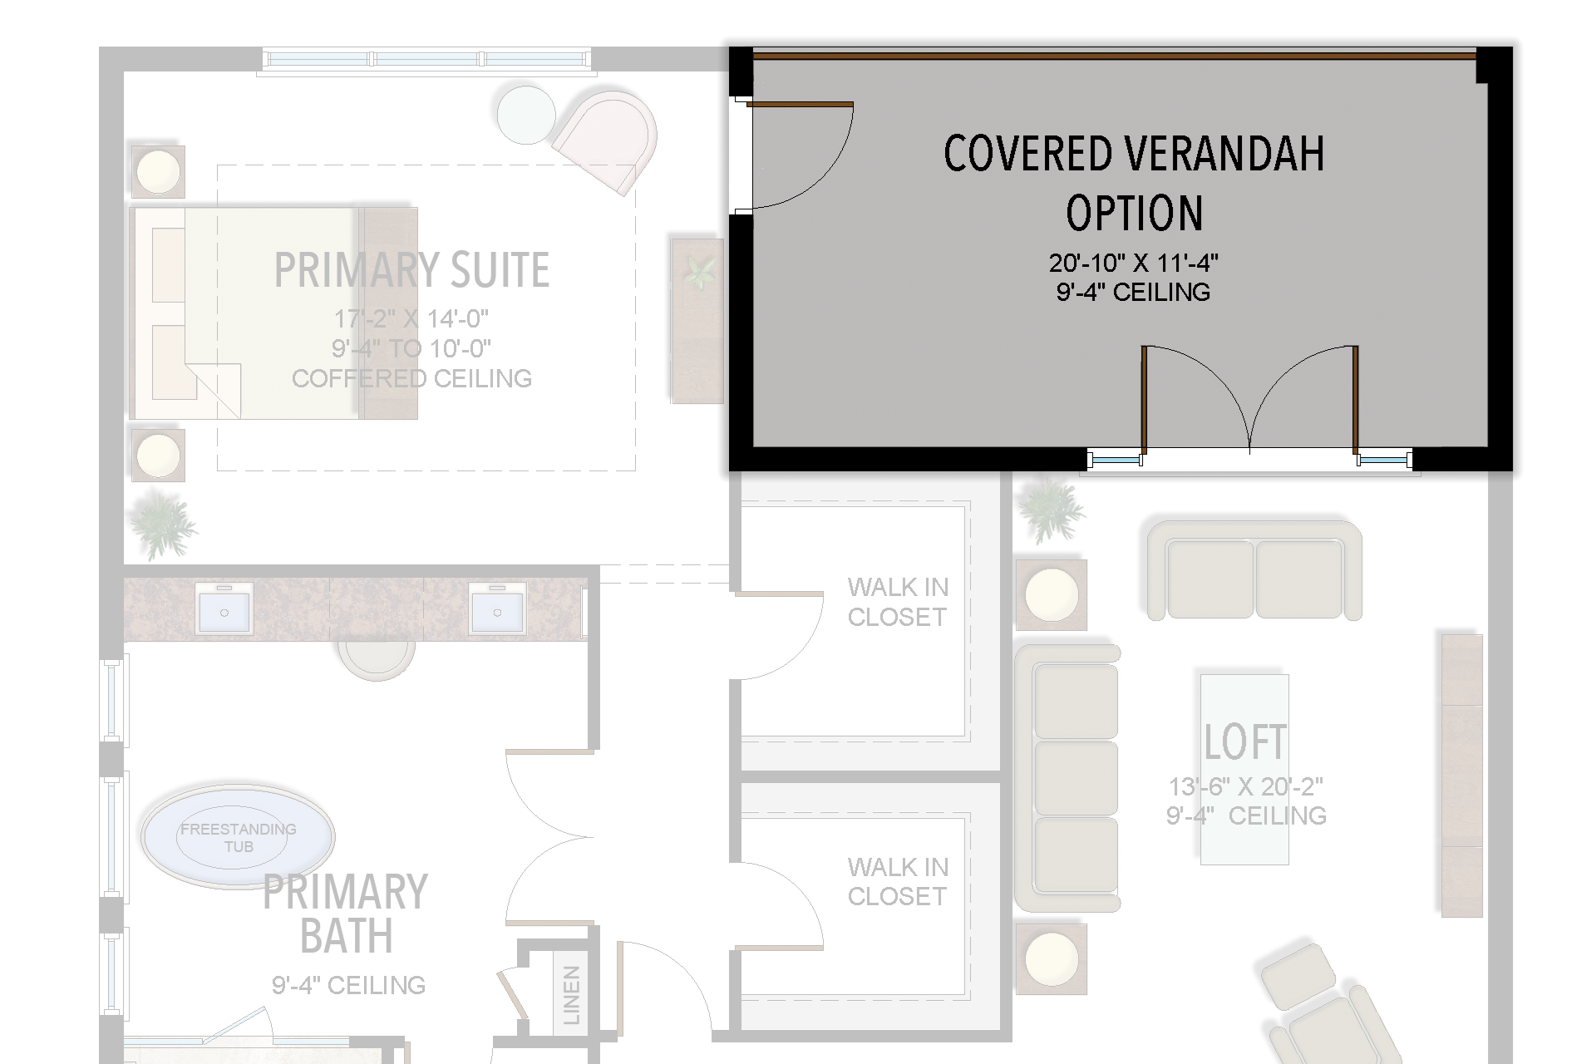
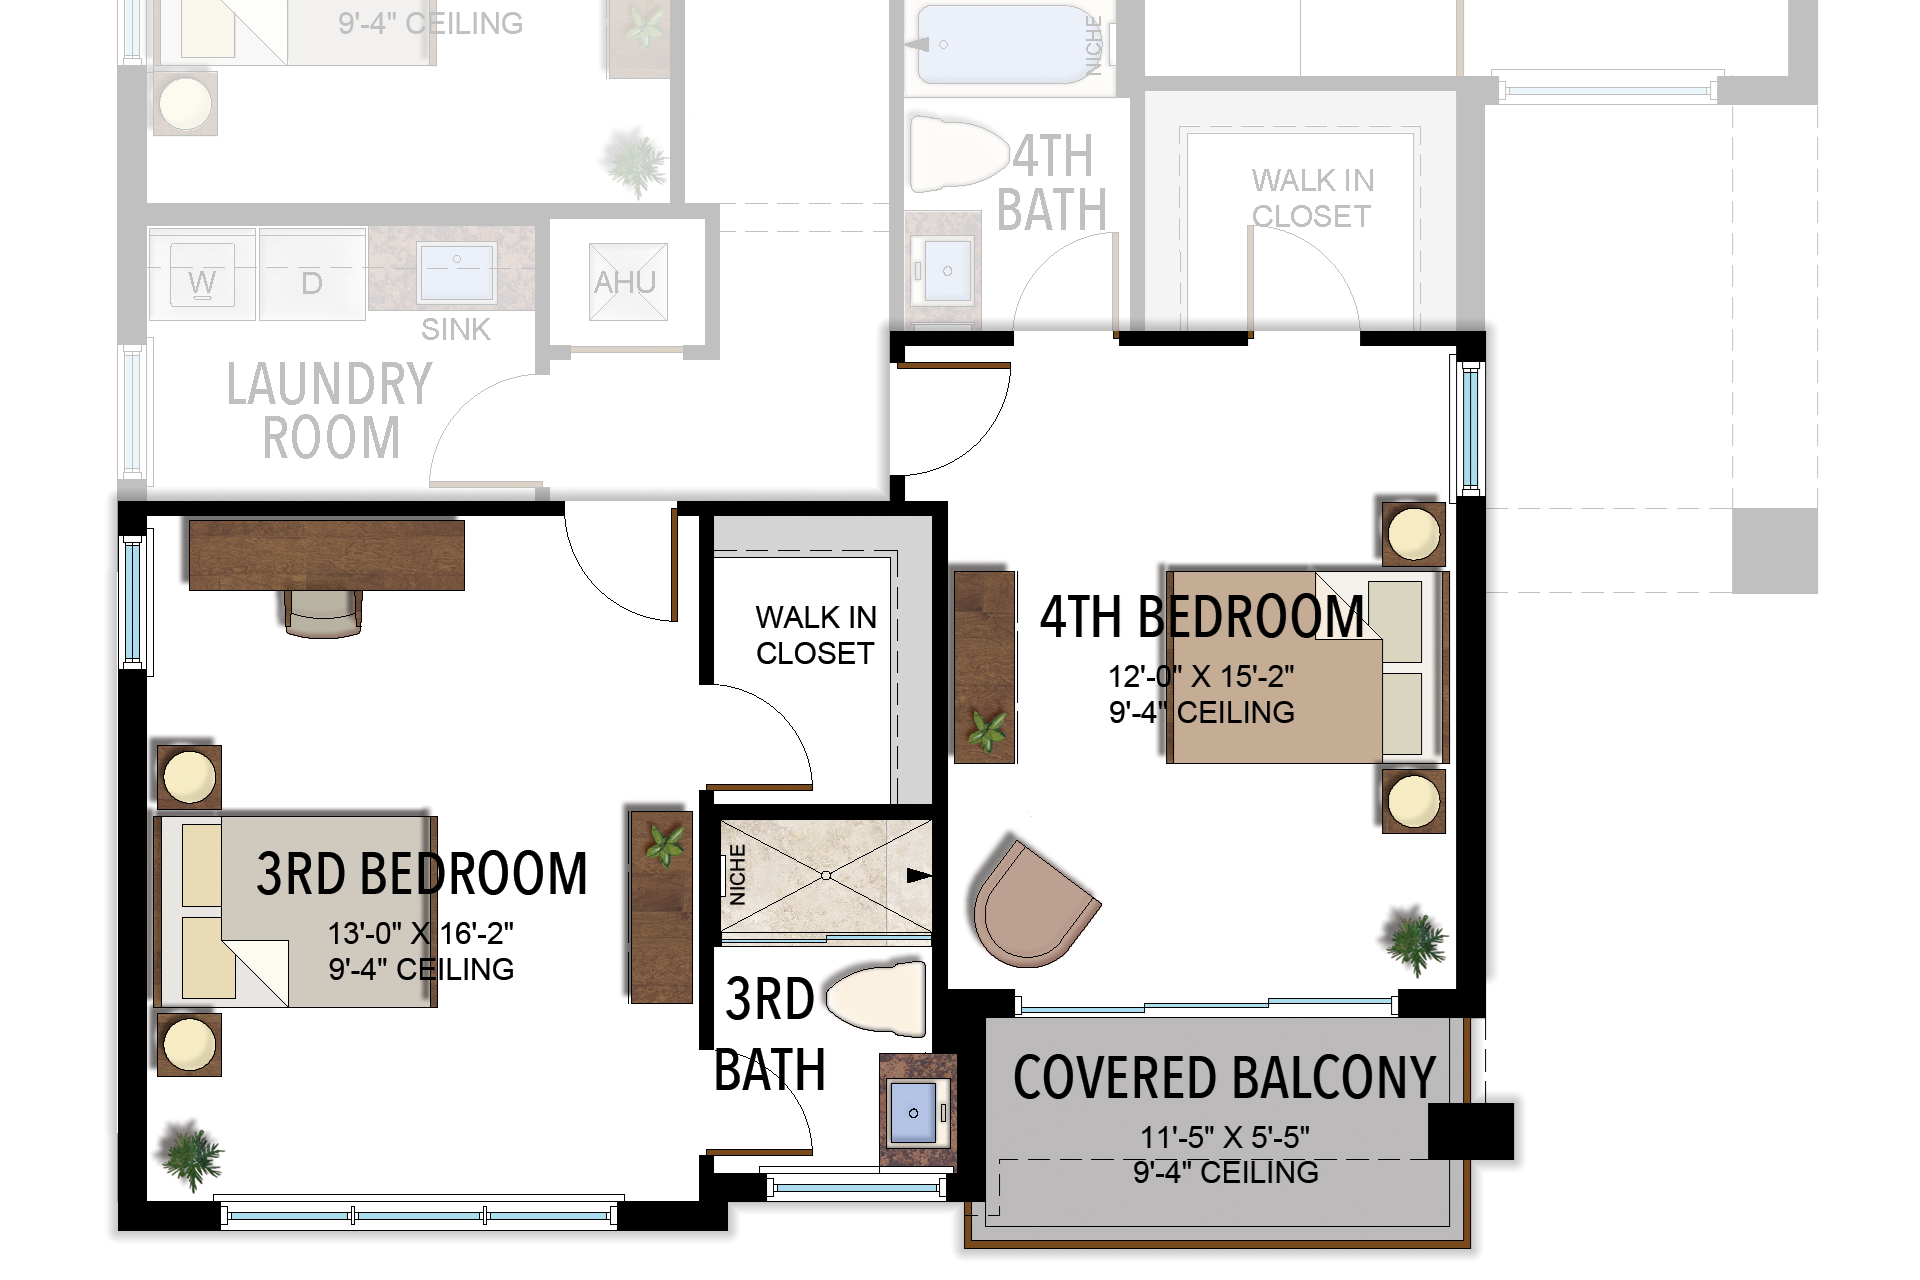
Honolulu
5 Bedrooms · 5 Bathrooms · Loft · 3-Car Garage
3,659 A/C sq ft · 4,741 total sq ft
View floor plans (2)
Options and elevation details (3)
Selected room measurements
Selected dimensions printed on the historical reference plan. These are not measurements of a particular home. Optional areas and elevations may differ. Upper/lower and left/right refer to the drawing orientation.
| Floor | Space | Printed dimension |
|---|---|---|
| 1 | 5th bedroom / den | 12′4″ × 13′0″ |
| 1 | Covered patio | 20′10″ × 11′4″ |
| 1 | Dining room | 17′2″ × 11′4″ |
| 1 | Kitchen | 16′4″ × 15′0″ |
| 2 | 2nd bedroom | 12′4″ × 11′0″ |
| 2 | 3rd bedroom | 13′0″ × 15′6″ |
| 2 | 4th bedroom | 12′0″ × 15′4″ |
| 2 | Loft | 13′6″ × 20′2″ |
| 2 | Primary suite | 17′2″ × 14′0″ |
Lotus Edge
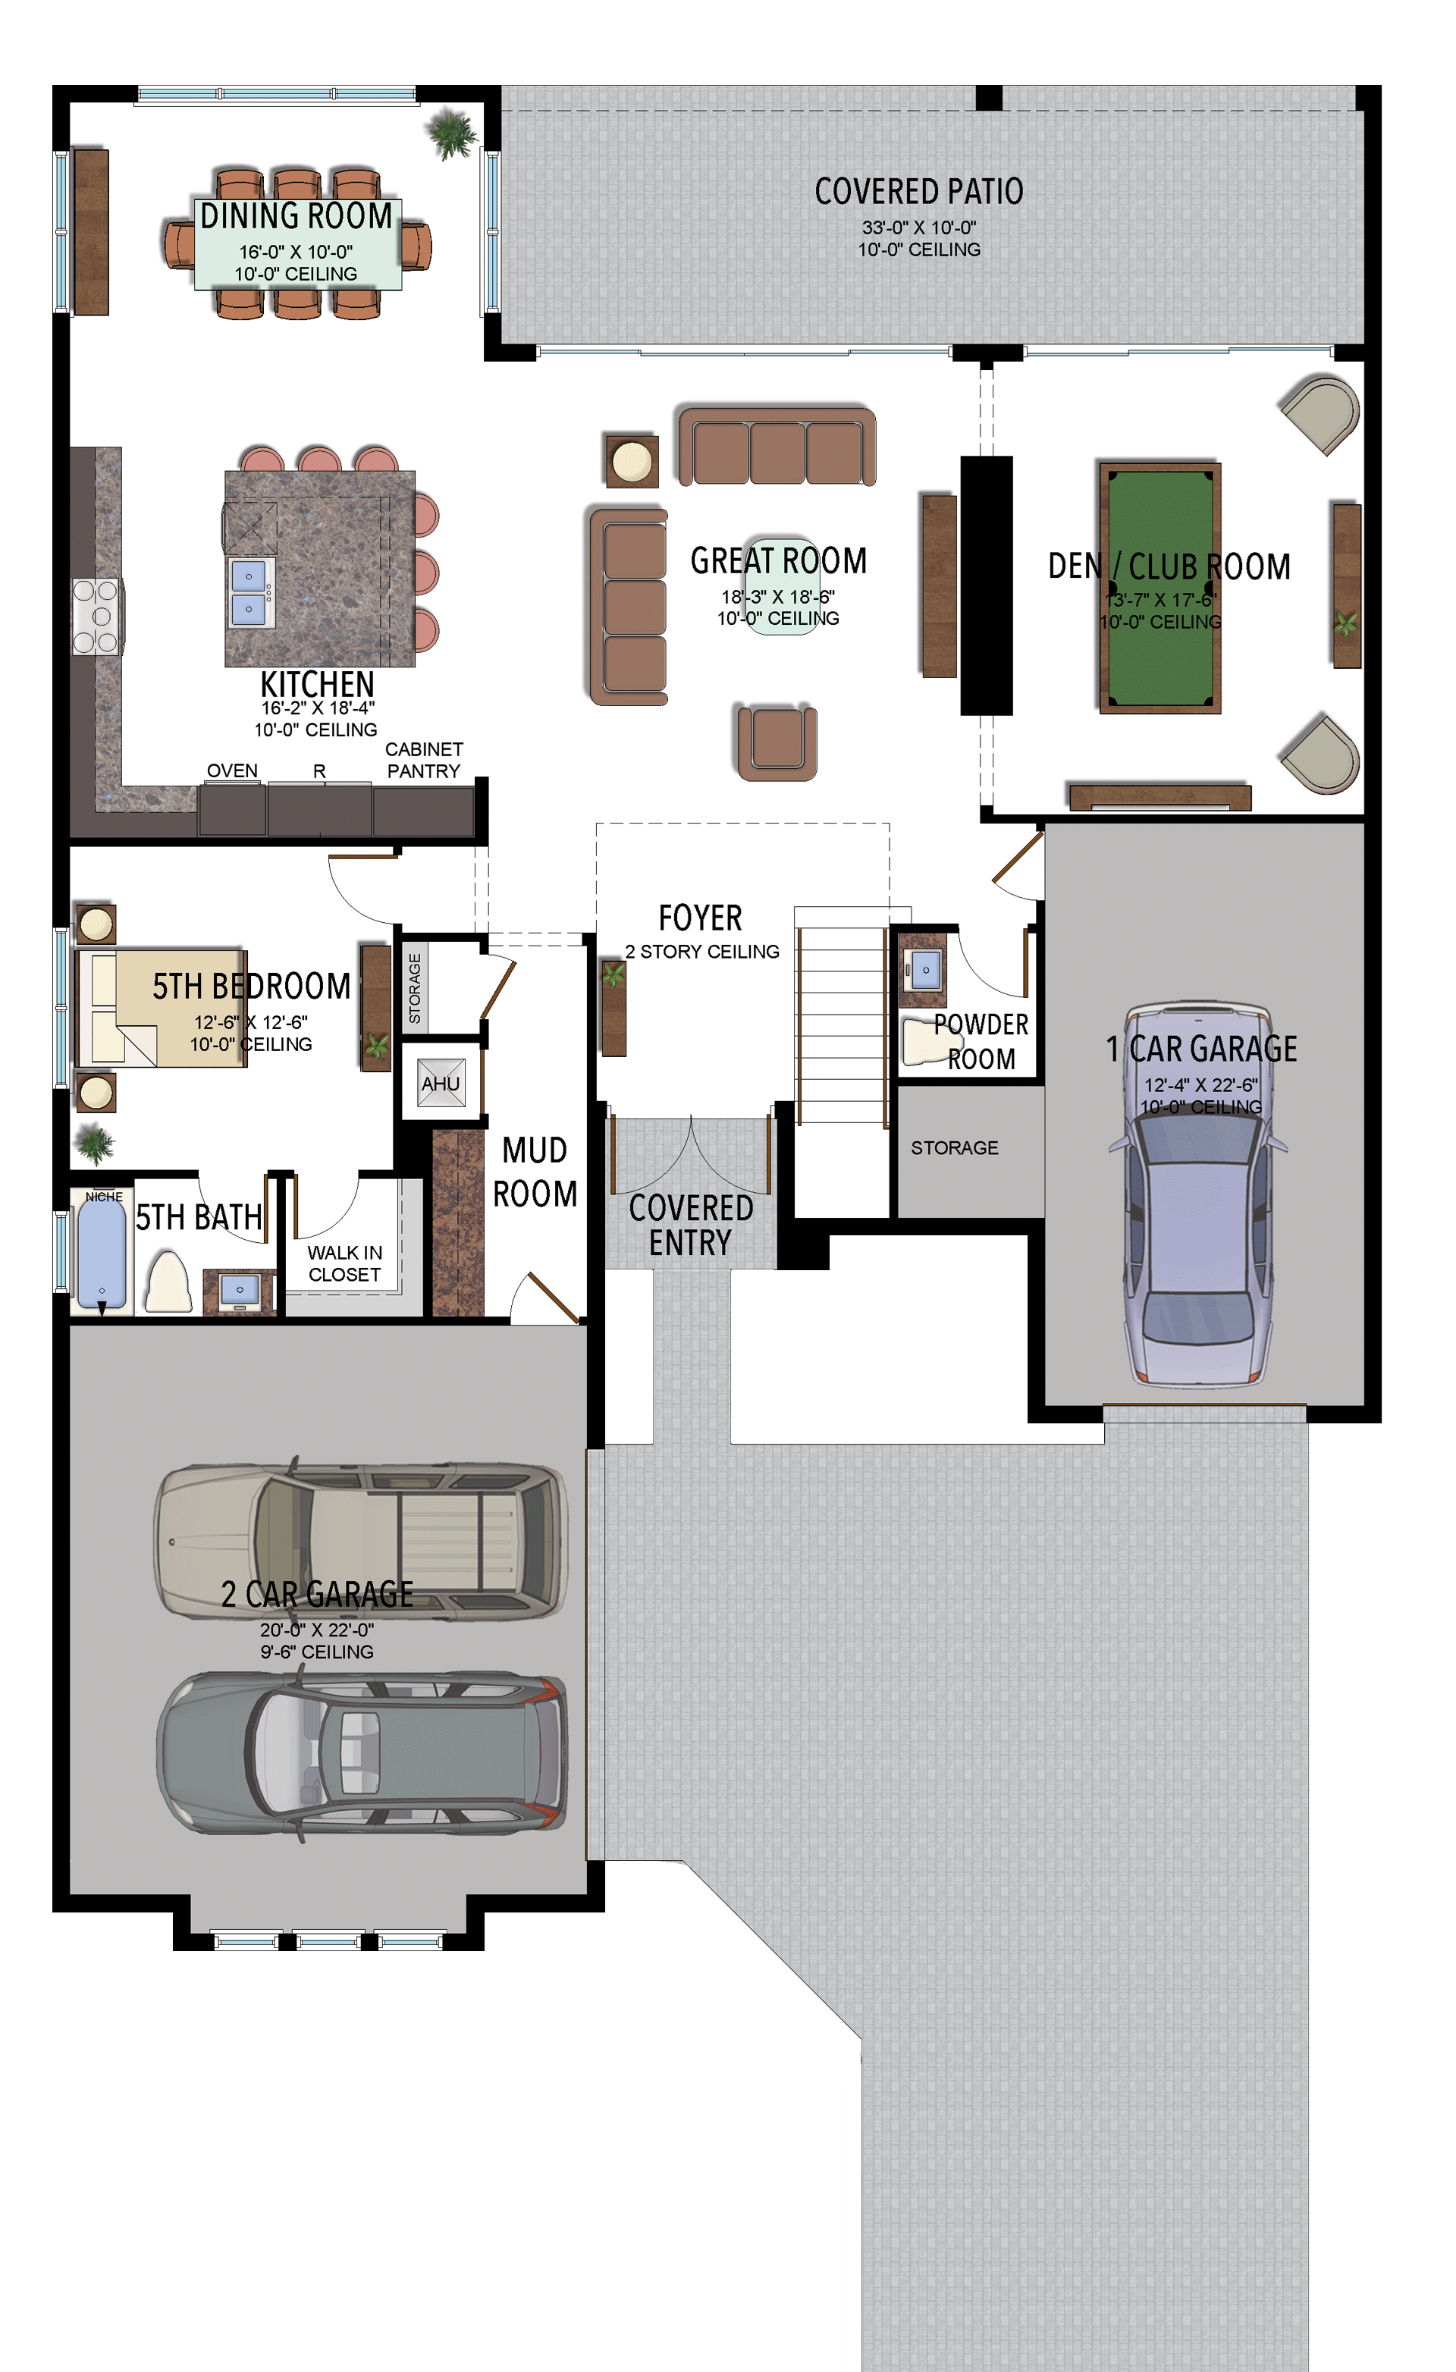
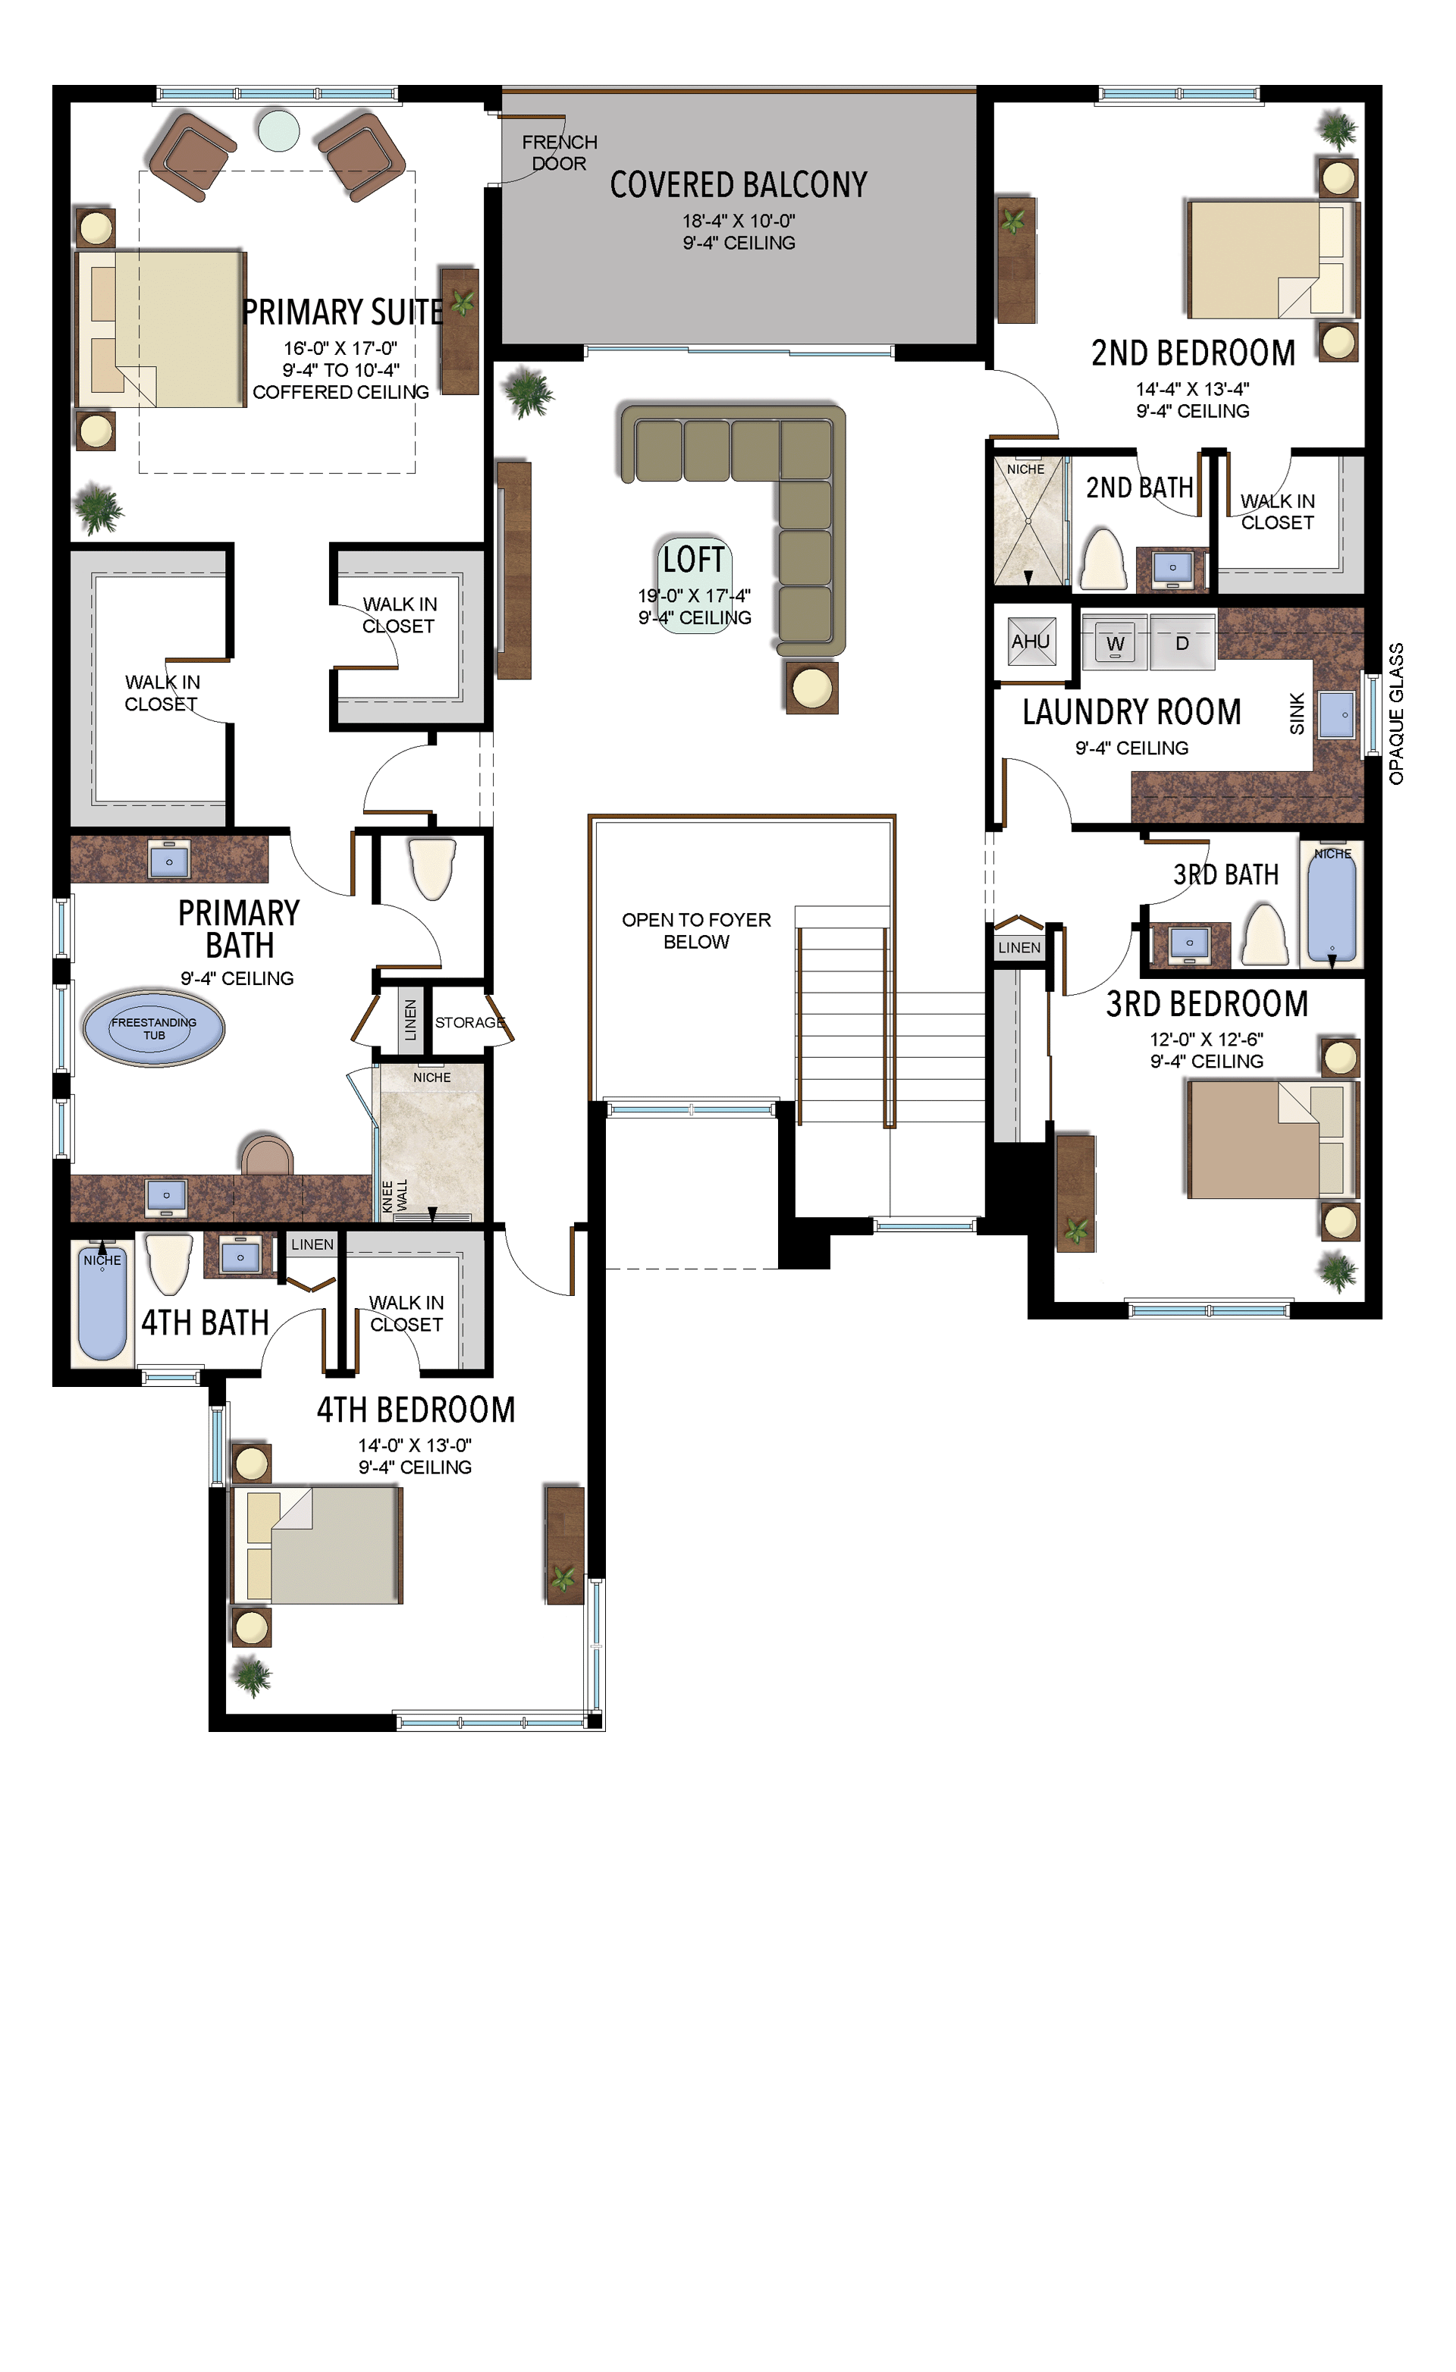
Laguna
5 Bedrooms · 5 Bathrooms · 1 Half Bath · Den/Clubroom · Loft · 3-Car Garage
4,002 A/C sq ft · 5,407 total sq ft
View floor plans (2)
Options and elevation details (3)
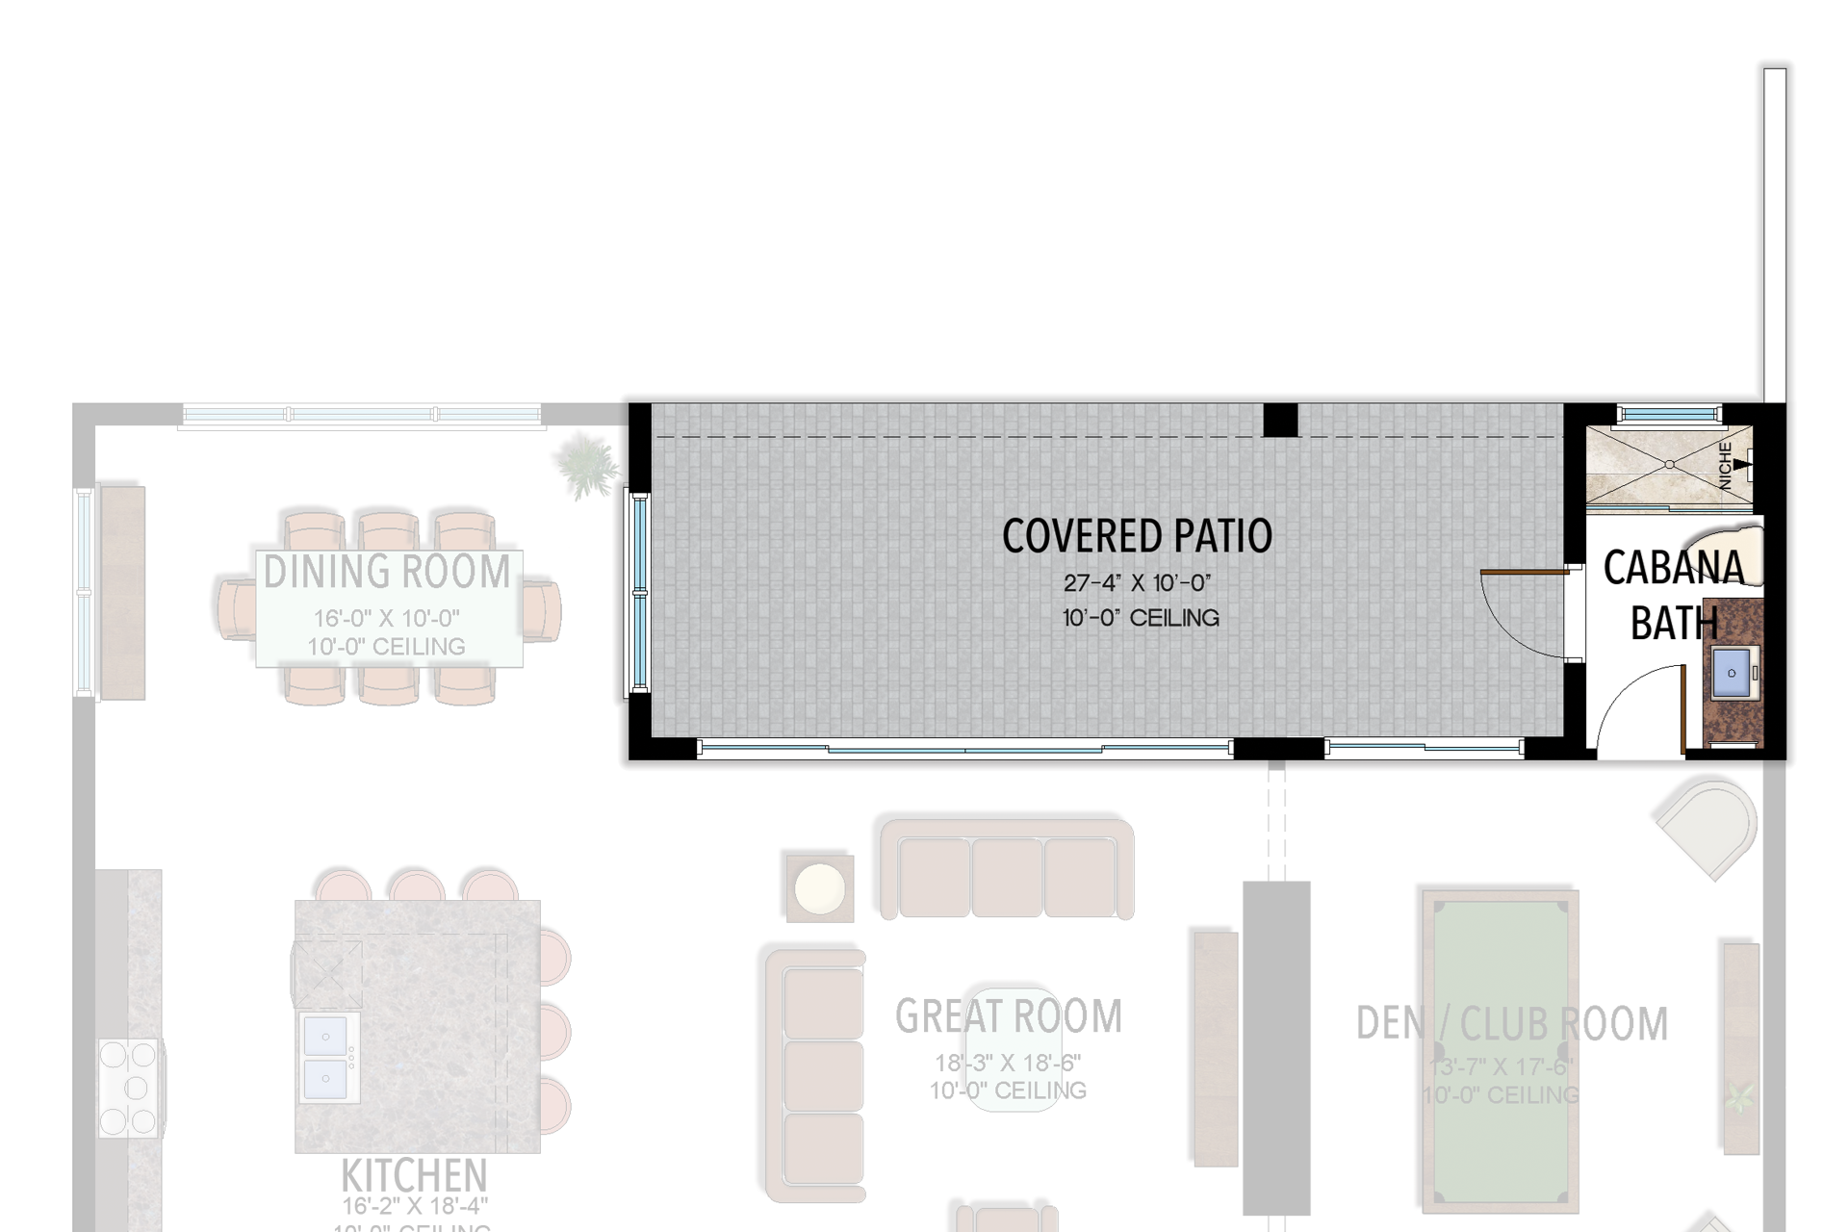
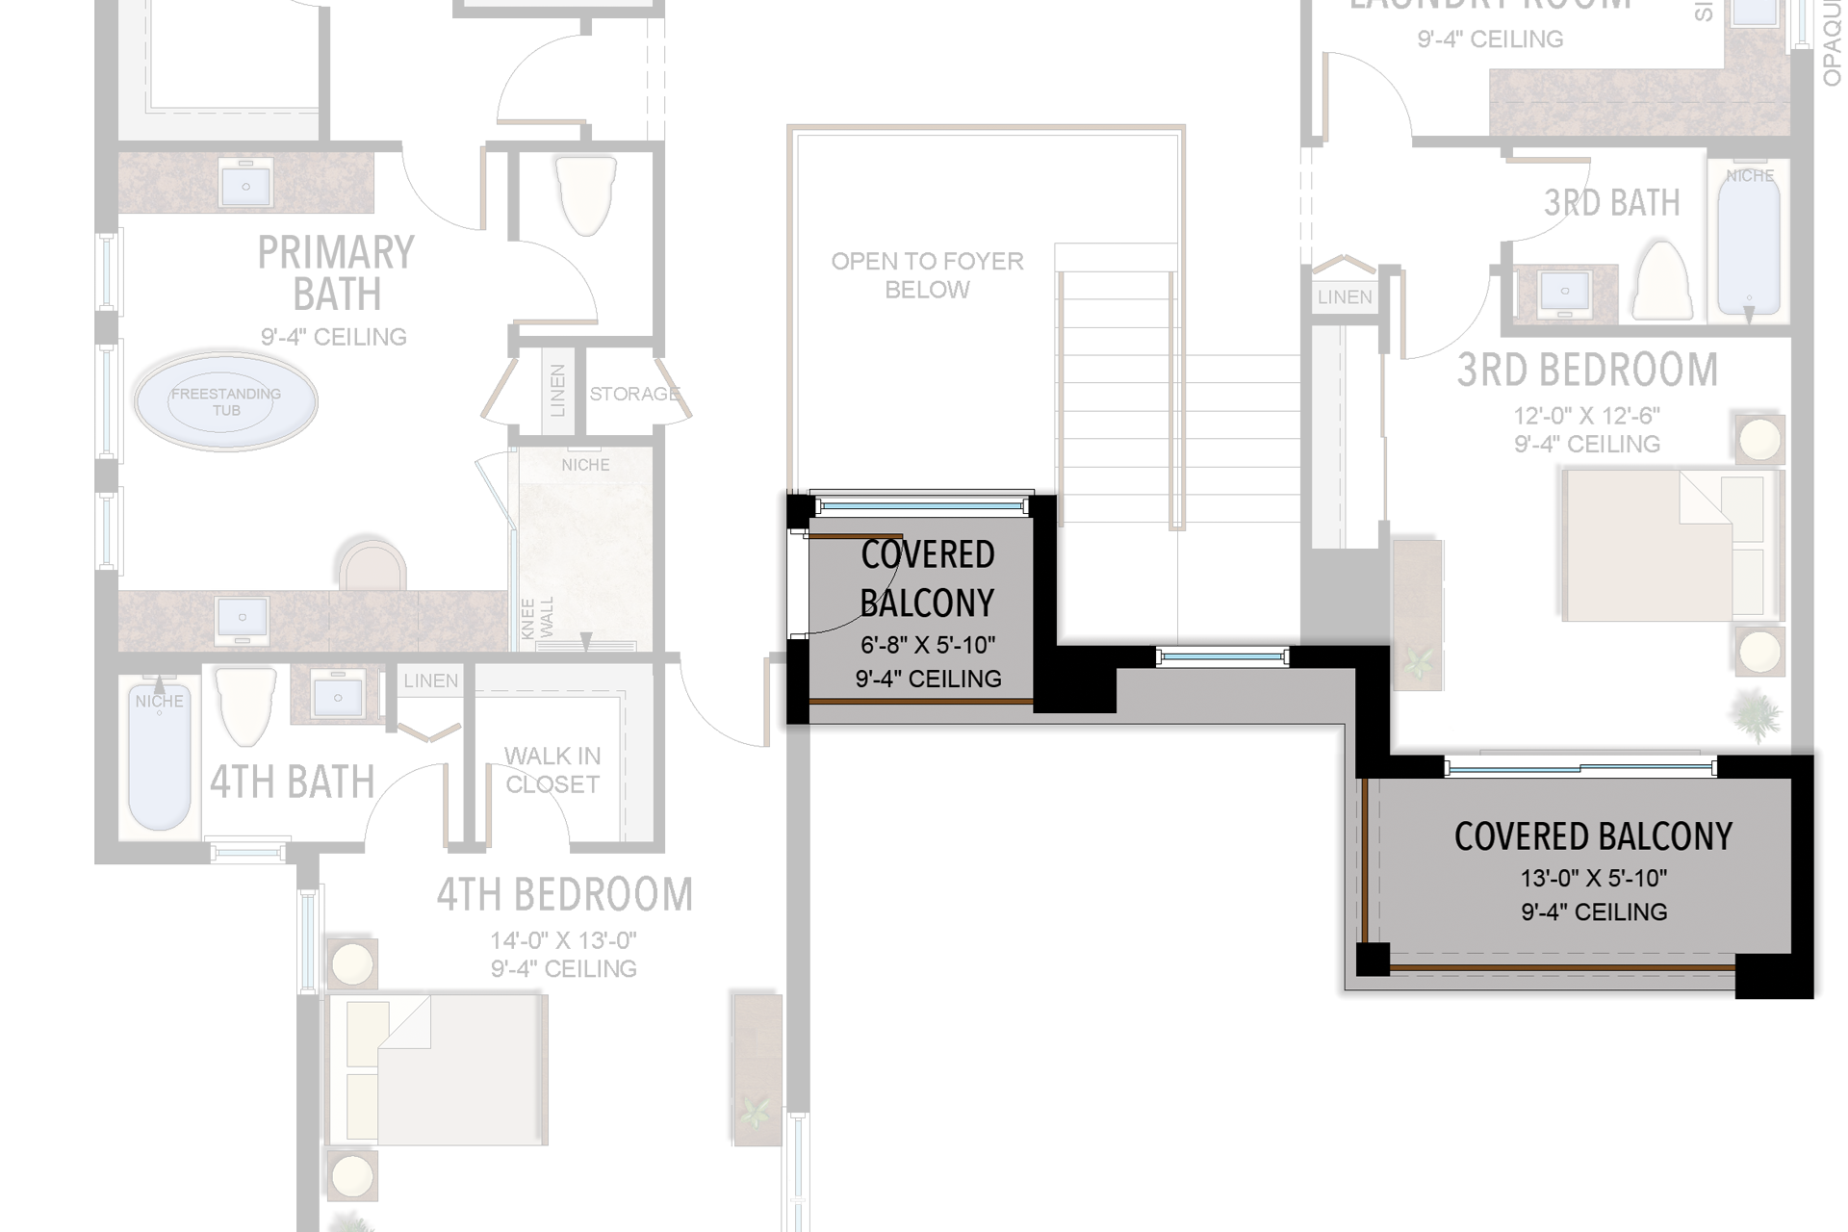
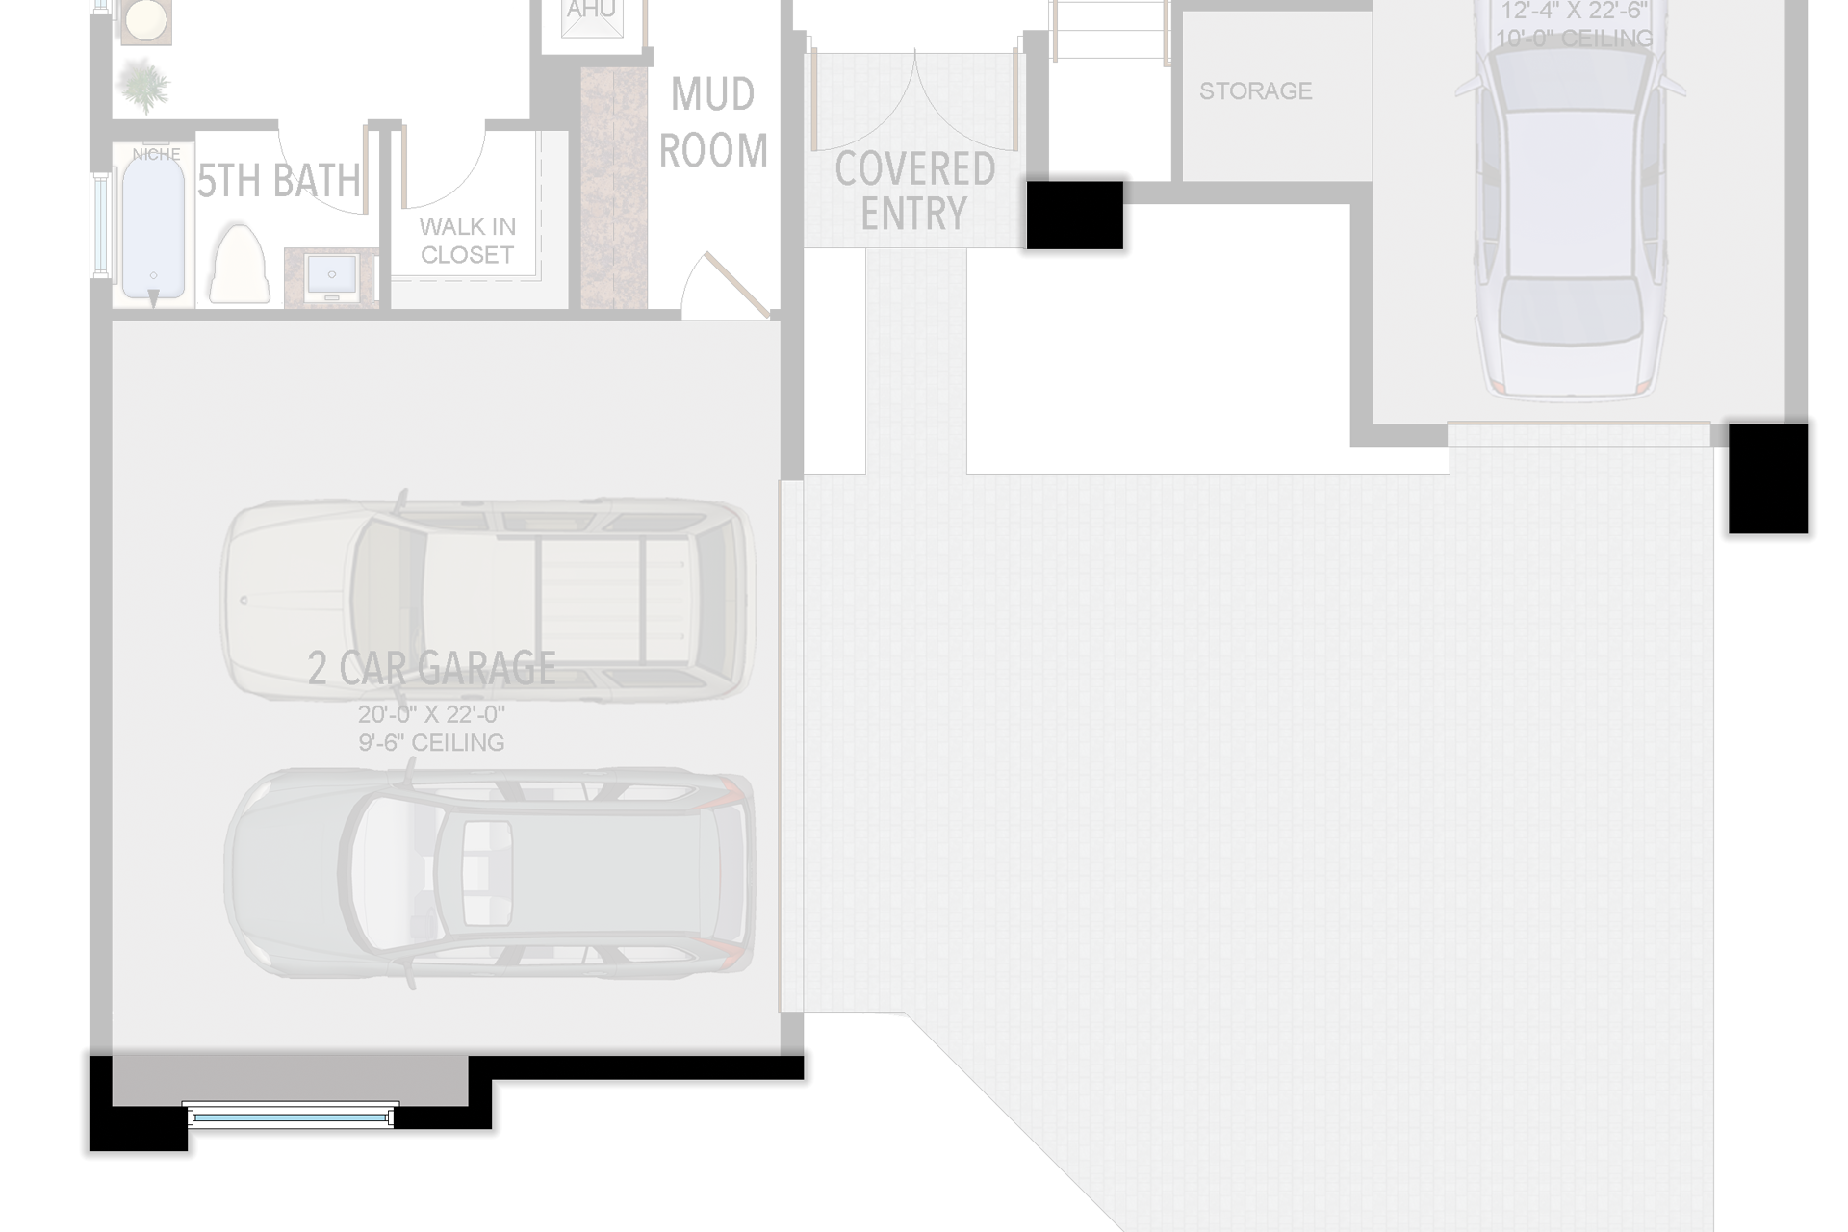
Selected room measurements
Selected dimensions printed on the historical reference plan. These are not measurements of a particular home. Optional areas and elevations may differ. Upper/lower and left/right refer to the drawing orientation.
| Floor | Space | Printed dimension |
|---|---|---|
| 1 | 1-car garage bay | 12′4″ × 22′6″ |
| 1 | 2-car garage bay | 20′0″ × 22′0″ |
| 1 | 5th bedroom | 12′6″ × 12′6″ |
| 1 | Covered patio | 33′0″ × 10′0″ |
| 1 | Dining room | 16′0″ × 10′0″ |
| 1 | Great room | 18′3″ × 18′6″ |
| 2 | 2nd bedroom | 14′4″ × 13′4″ |
| 2 | 3rd bedroom | 12′0″ × 12′6″ |
| 2 | 4th bedroom | 14′0″ × 13′0″ |
| 2 | Covered balcony | 18′4″ × 10′0″ |
| 2 | Loft | 19′0″ × 17′4″ |
| 2 | Primary suite | 16′0″ × 17′0″ |
Lotus Edge
Maldives
5 Bedrooms · 5 Bathrooms · 2 Half Baths · Den · Game Room · Loft · Media Room · 4-Car Garage
5,177 A/C sq ft · 6,886 total sq ft
View floor plans (2)
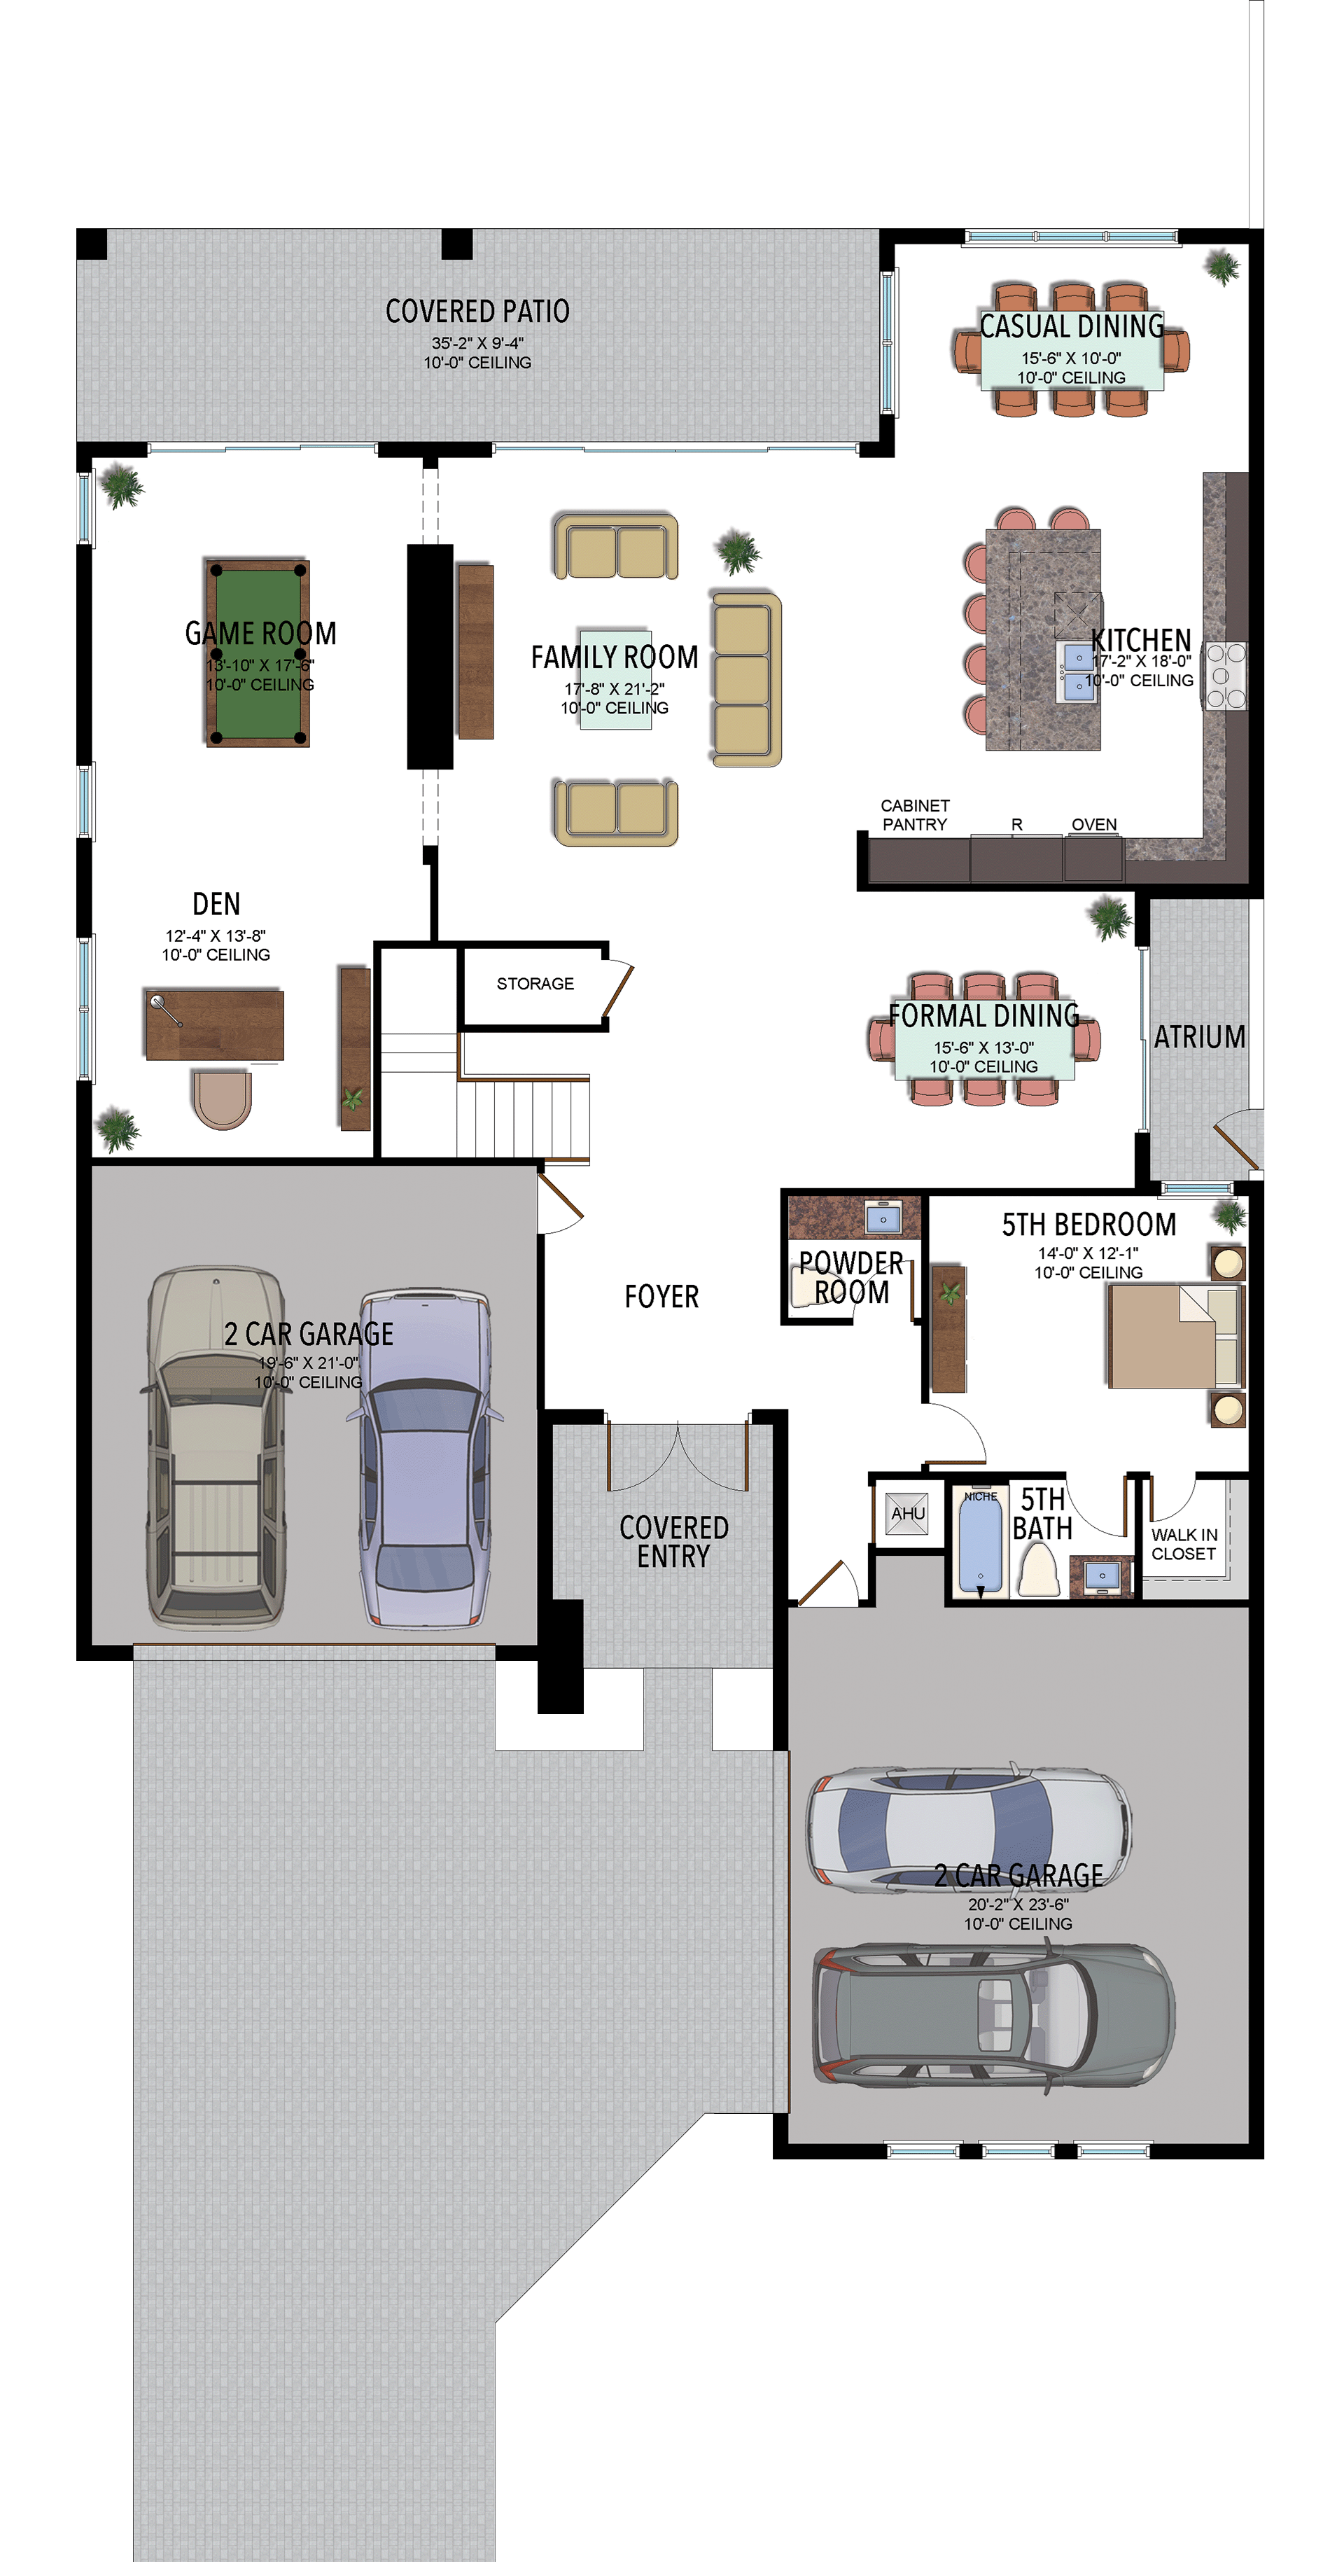
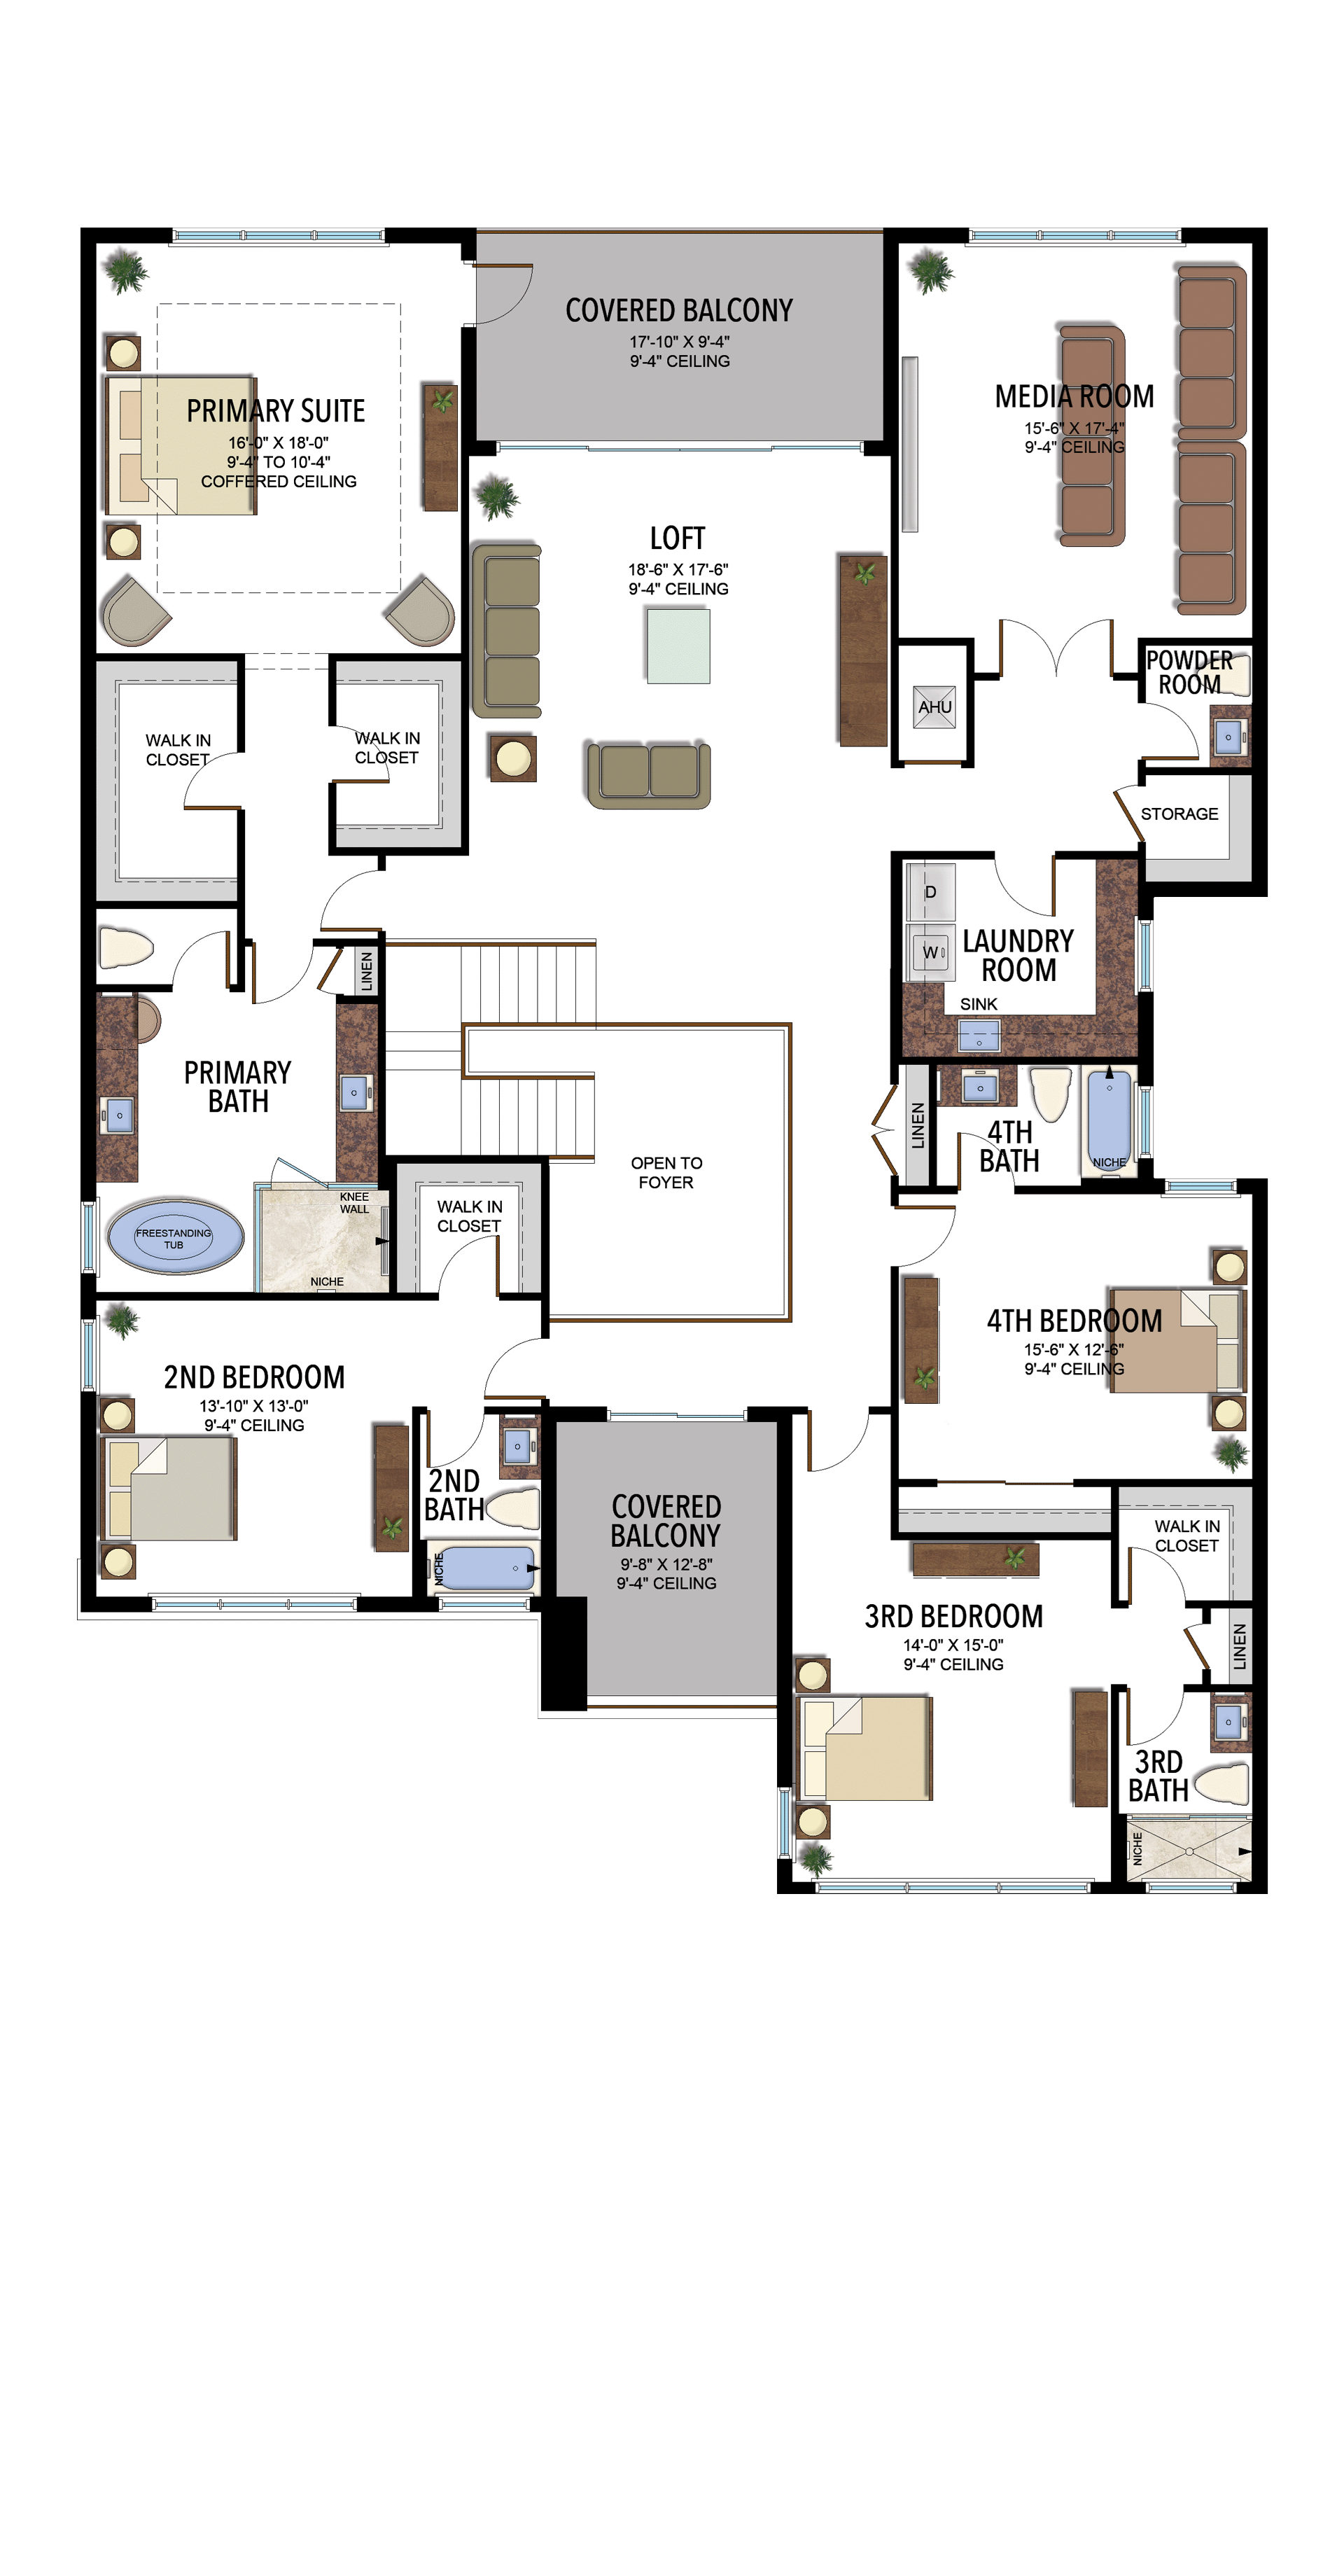
Options and elevation details (3)
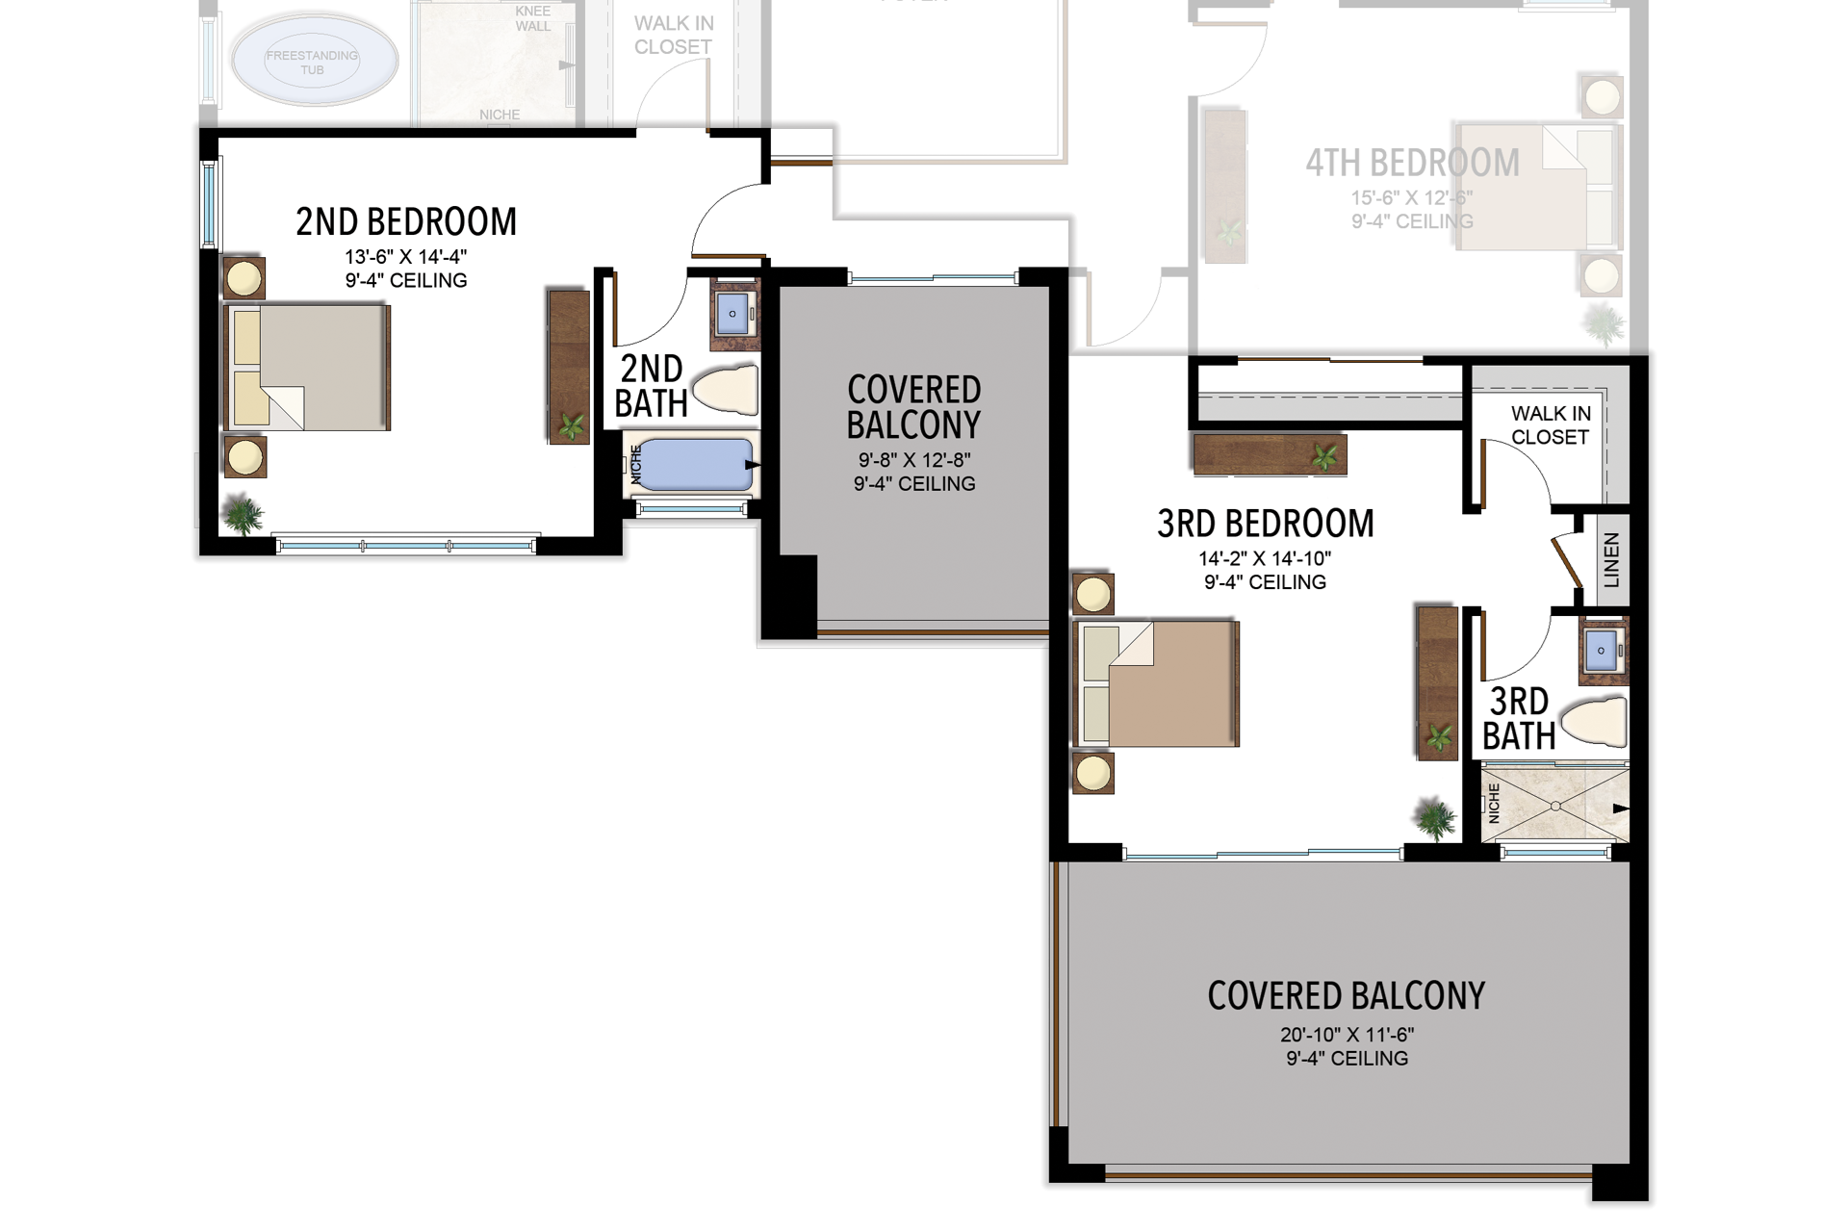
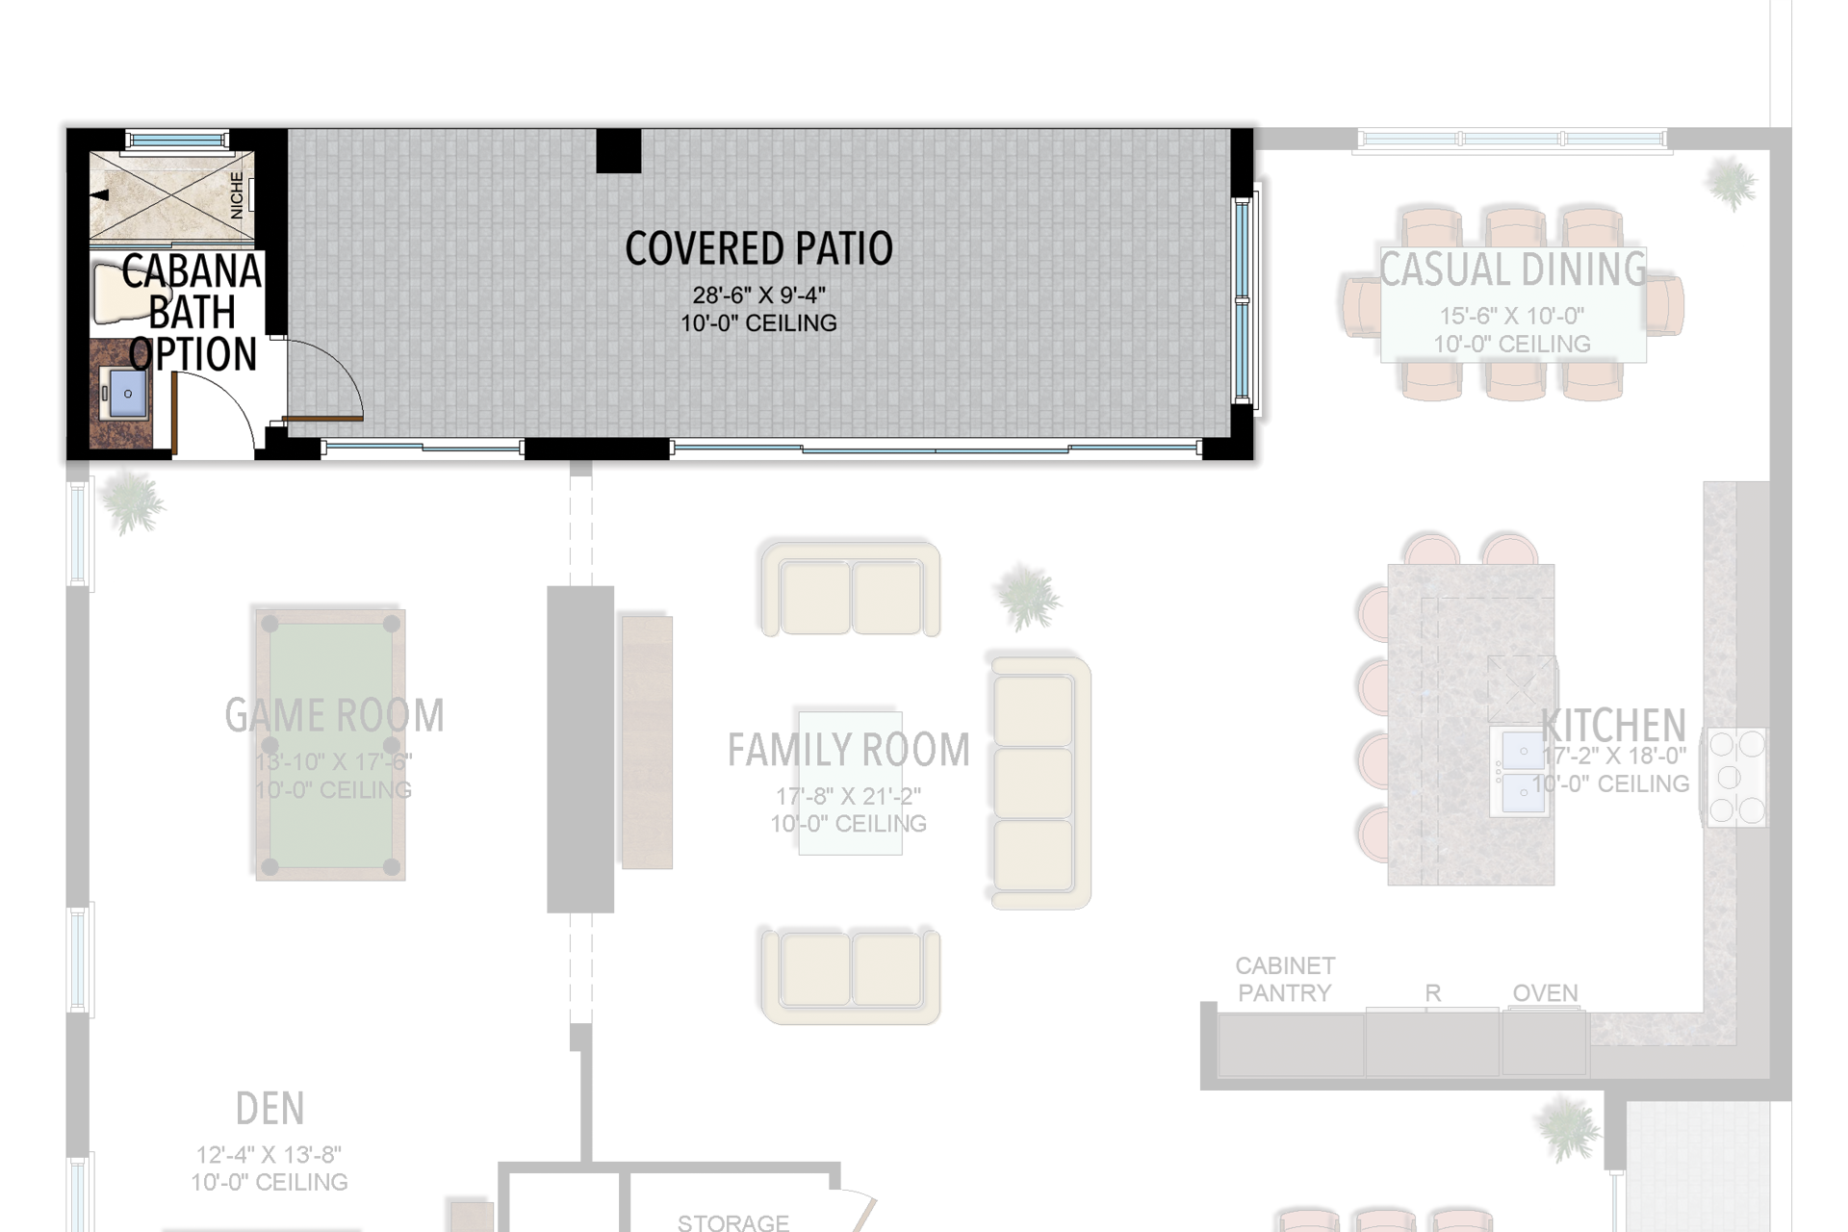
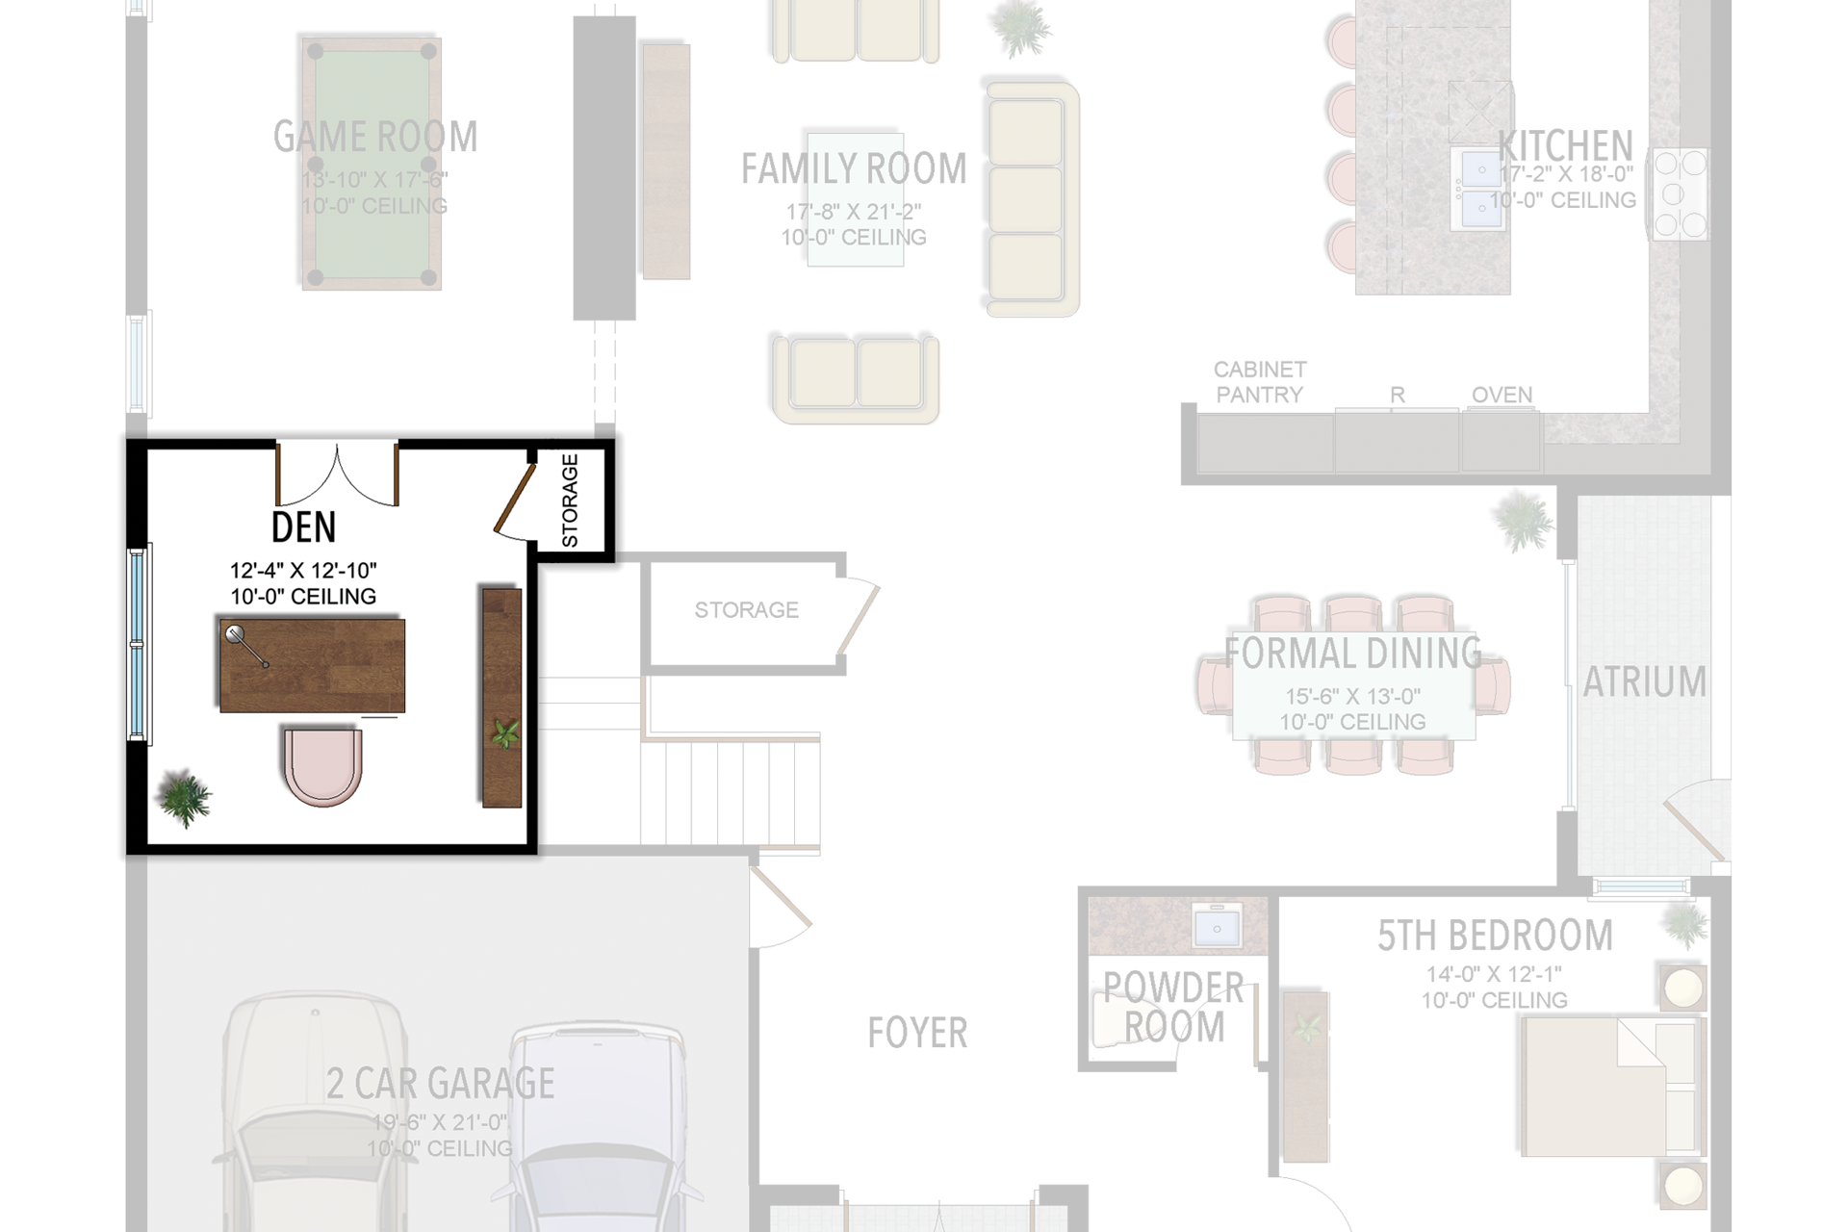
Selected room measurements
Selected dimensions printed on the historical reference plan. These are not measurements of a particular home. Optional areas and elevations may differ. Upper/lower and left/right refer to the drawing orientation.
| Floor | Space | Printed dimension |
|---|---|---|
| 1 | 2-car garage bay | 19′6″ × 21′0″ |
| 1 | 5th bedroom | 14′0″ × 12′1″ |
| 1 | Casual dining | 15′6″ × 10′0″ |
| 1 | Covered patio | 35′2″ × 9′4″ |
| 1 | Den | 12′4″ × 13′8″ |
| 1 | Family room | 17′8″ × 21′2″ |
| 1 | Kitchen | 17′2″ × 18′0″ |
| 2 | 2nd bedroom | 13′10″ × 13′0″ |
| 2 | 3rd bedroom | 14′0″ × 15′0″ |
| 2 | 4th bedroom | 15′6″ × 12′6″ |
| 2 | Covered balcony (lower in drawing) | 9′8″ × 12′8″ |
| 2 | Covered balcony (upper in drawing) | 17′10″ × 9′4″ |
| 2 | Loft | 18′6″ × 17′6″ |
| 2 | Media room | 15′6″ × 17′4″ |
| 2 | Primary suite | 16′0″ × 18′0″ |
Lotus Edge
Mallorca
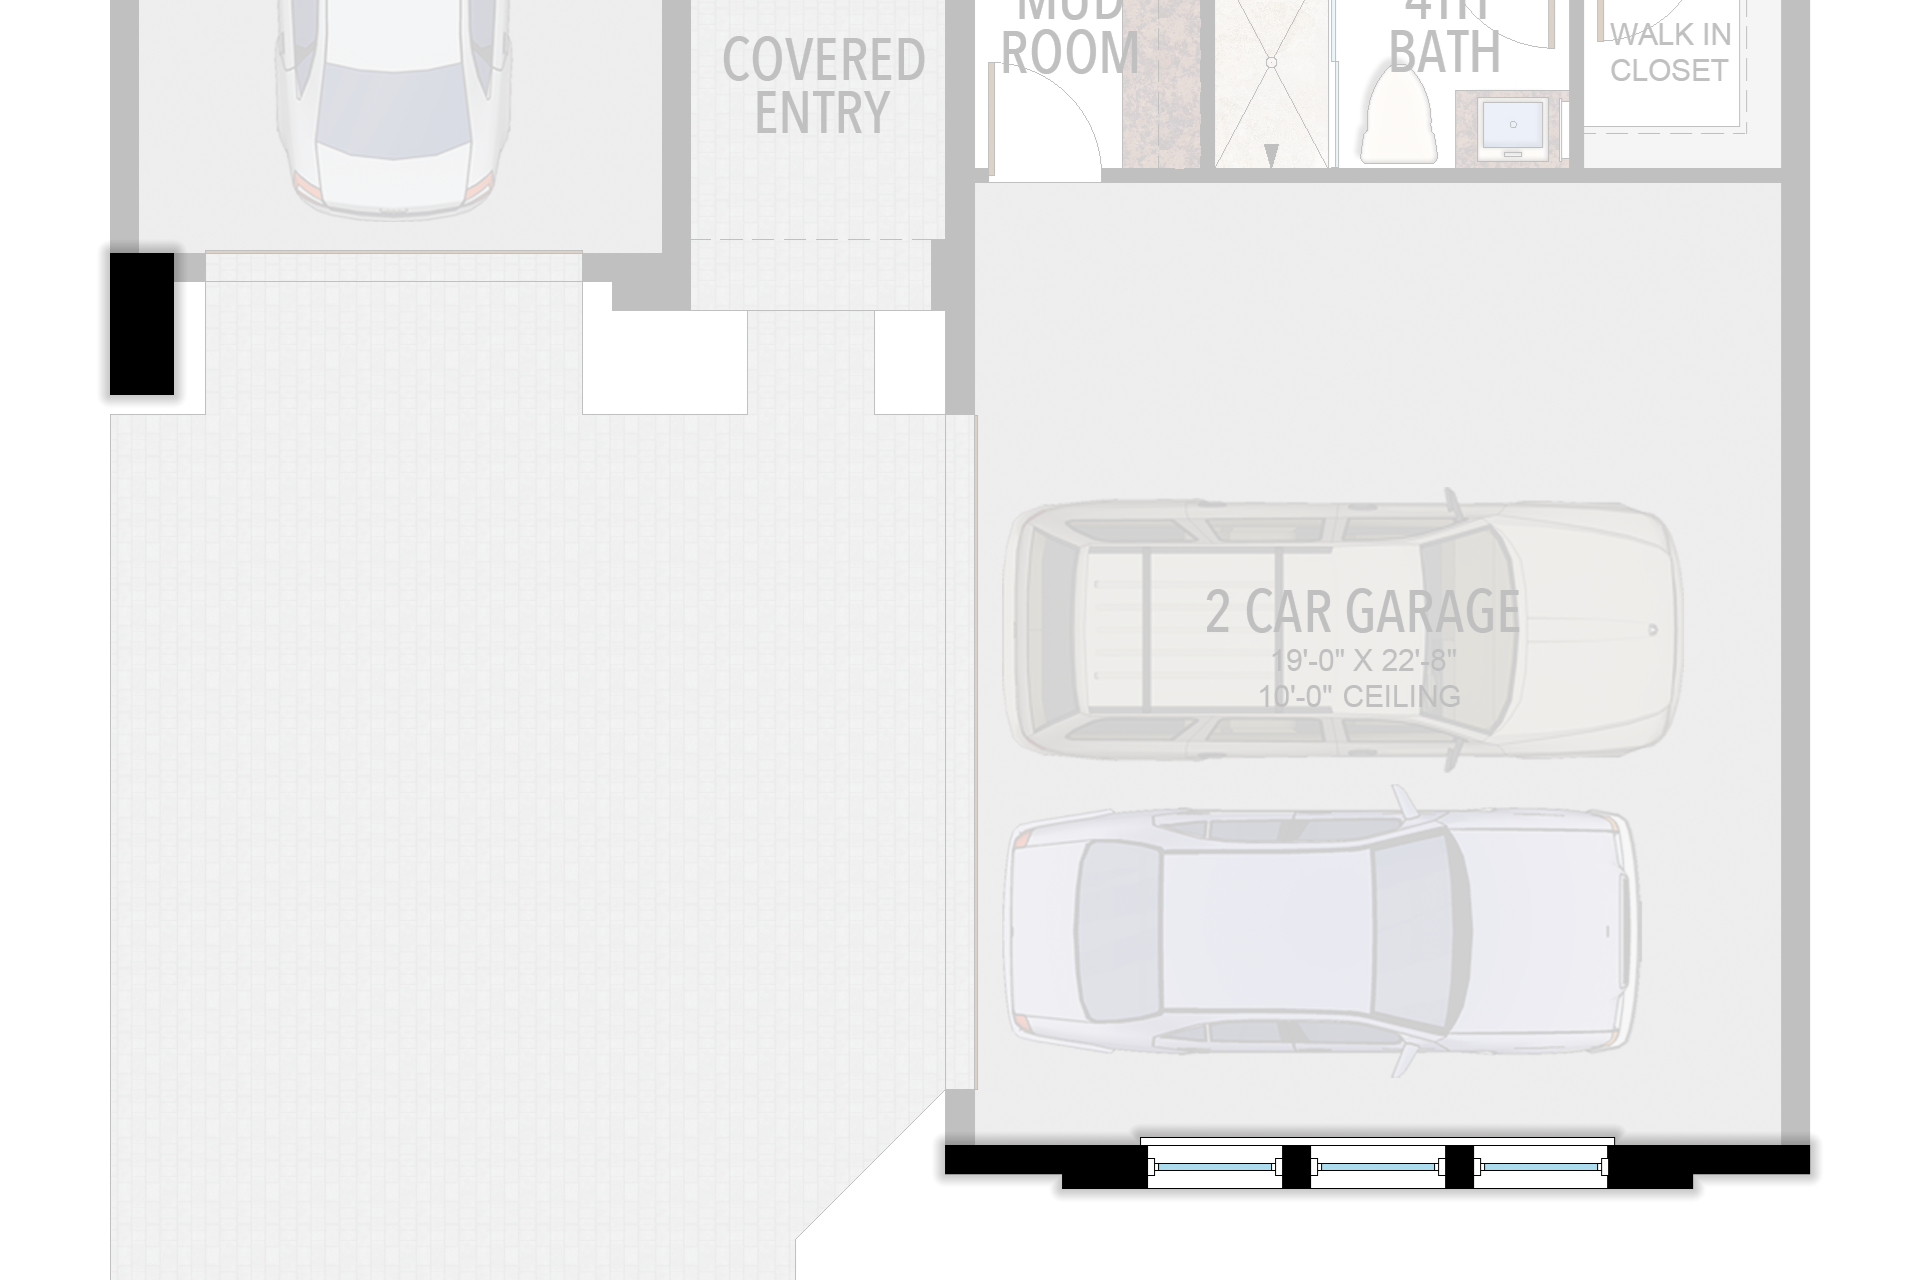
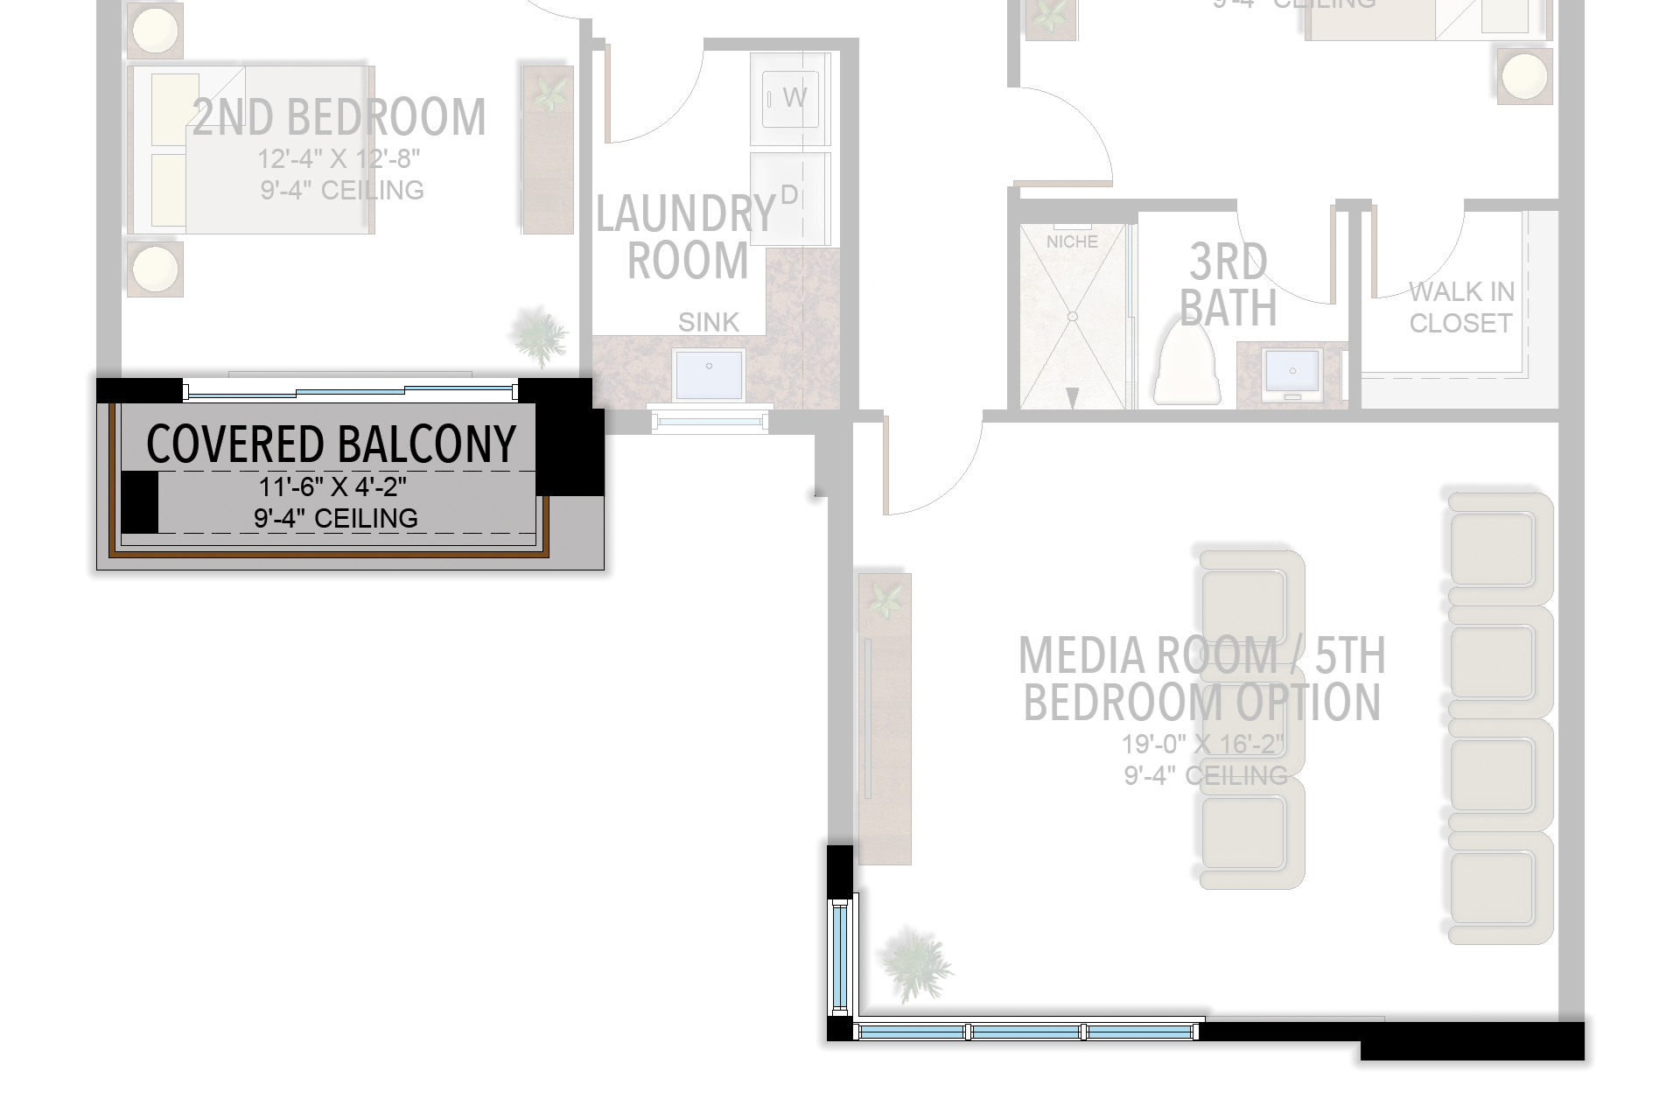
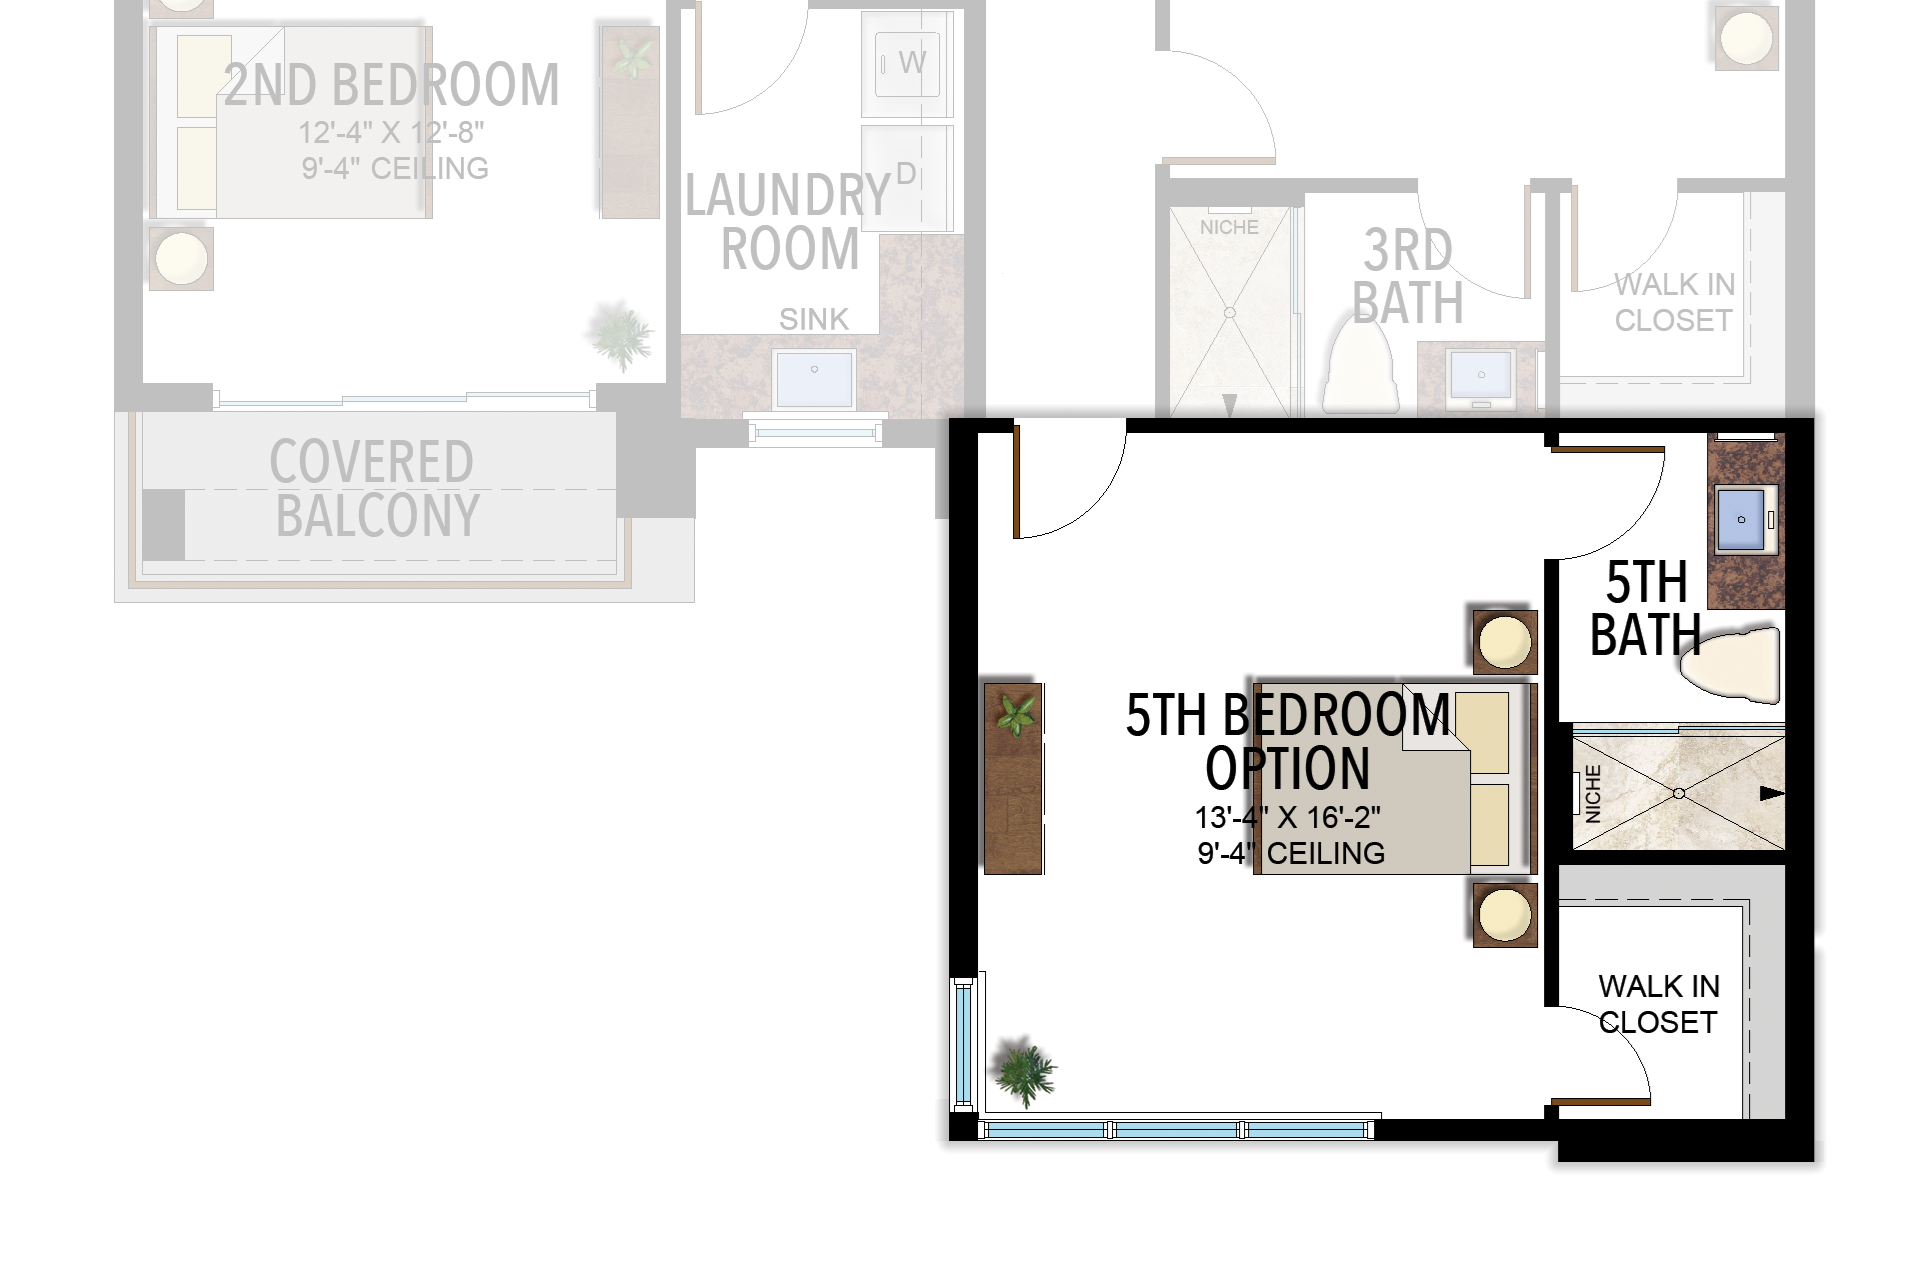
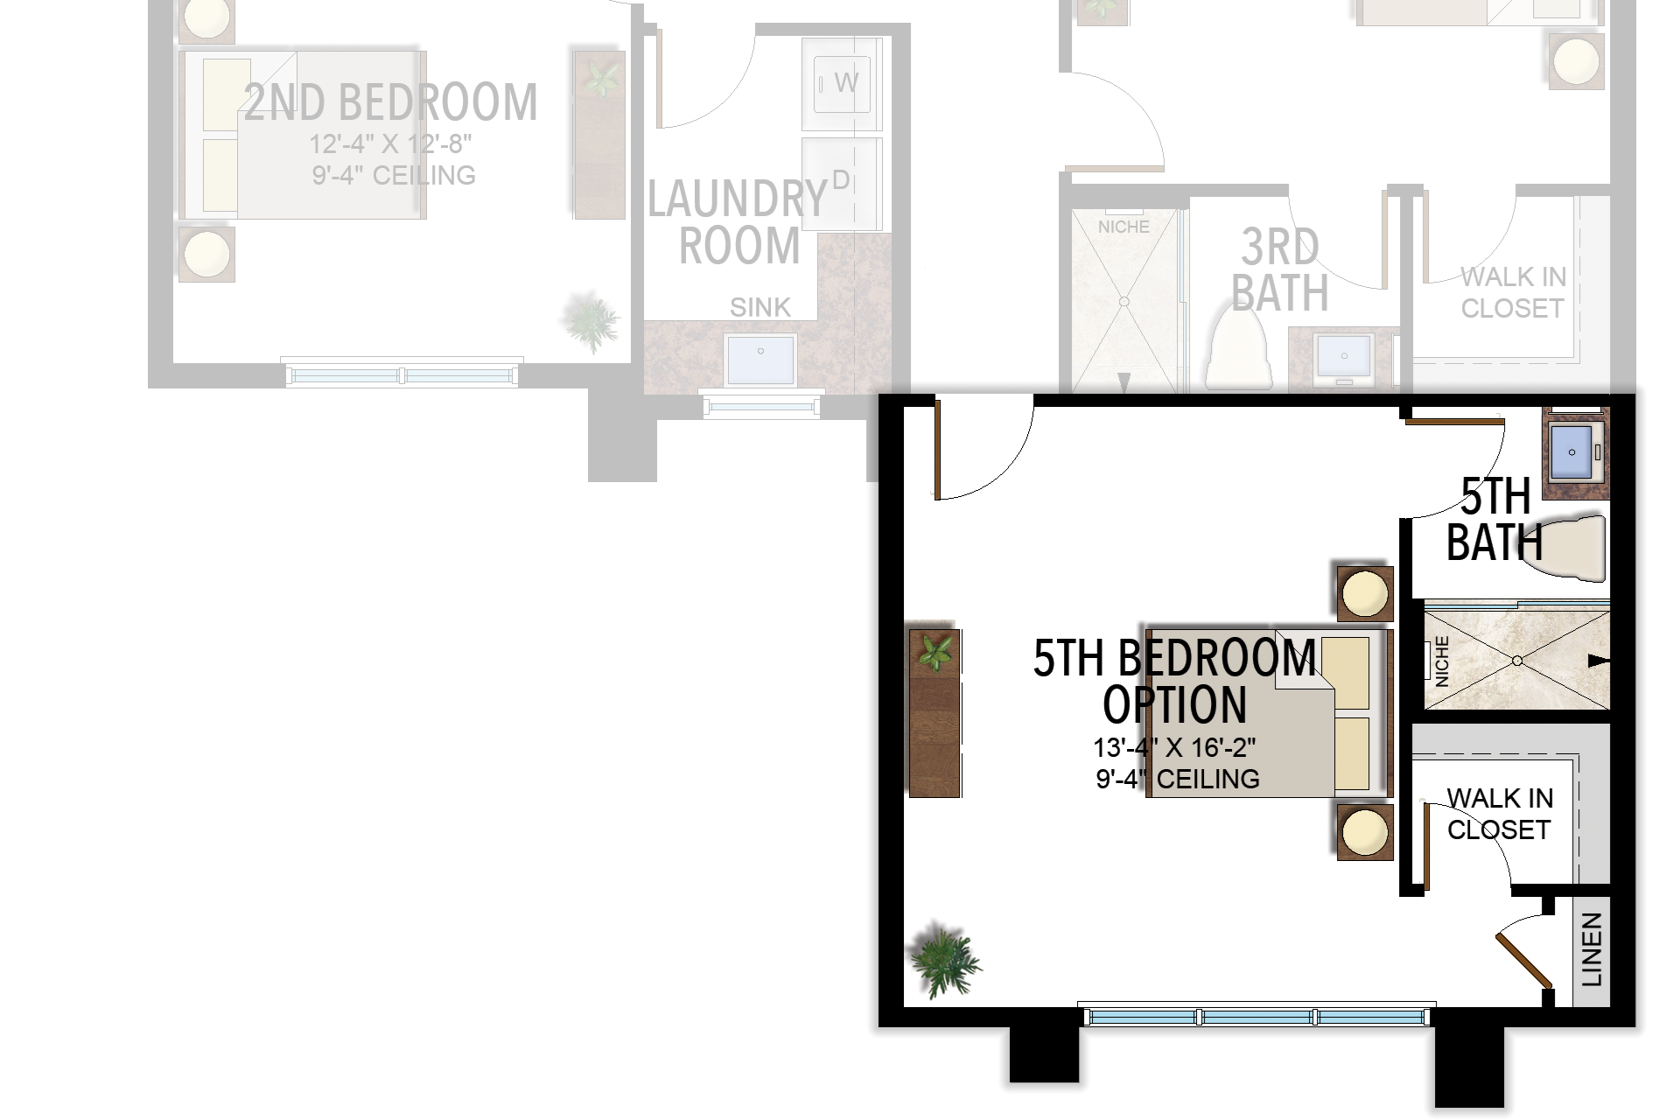
4 Bedrooms · 4 Bathrooms · 2 Half Baths · Media Room/Optional 5th Bedroom · Loft · 3-Car Garage
4,184 A/C sq ft · 5,323 total sq ft
View floor plans (2)
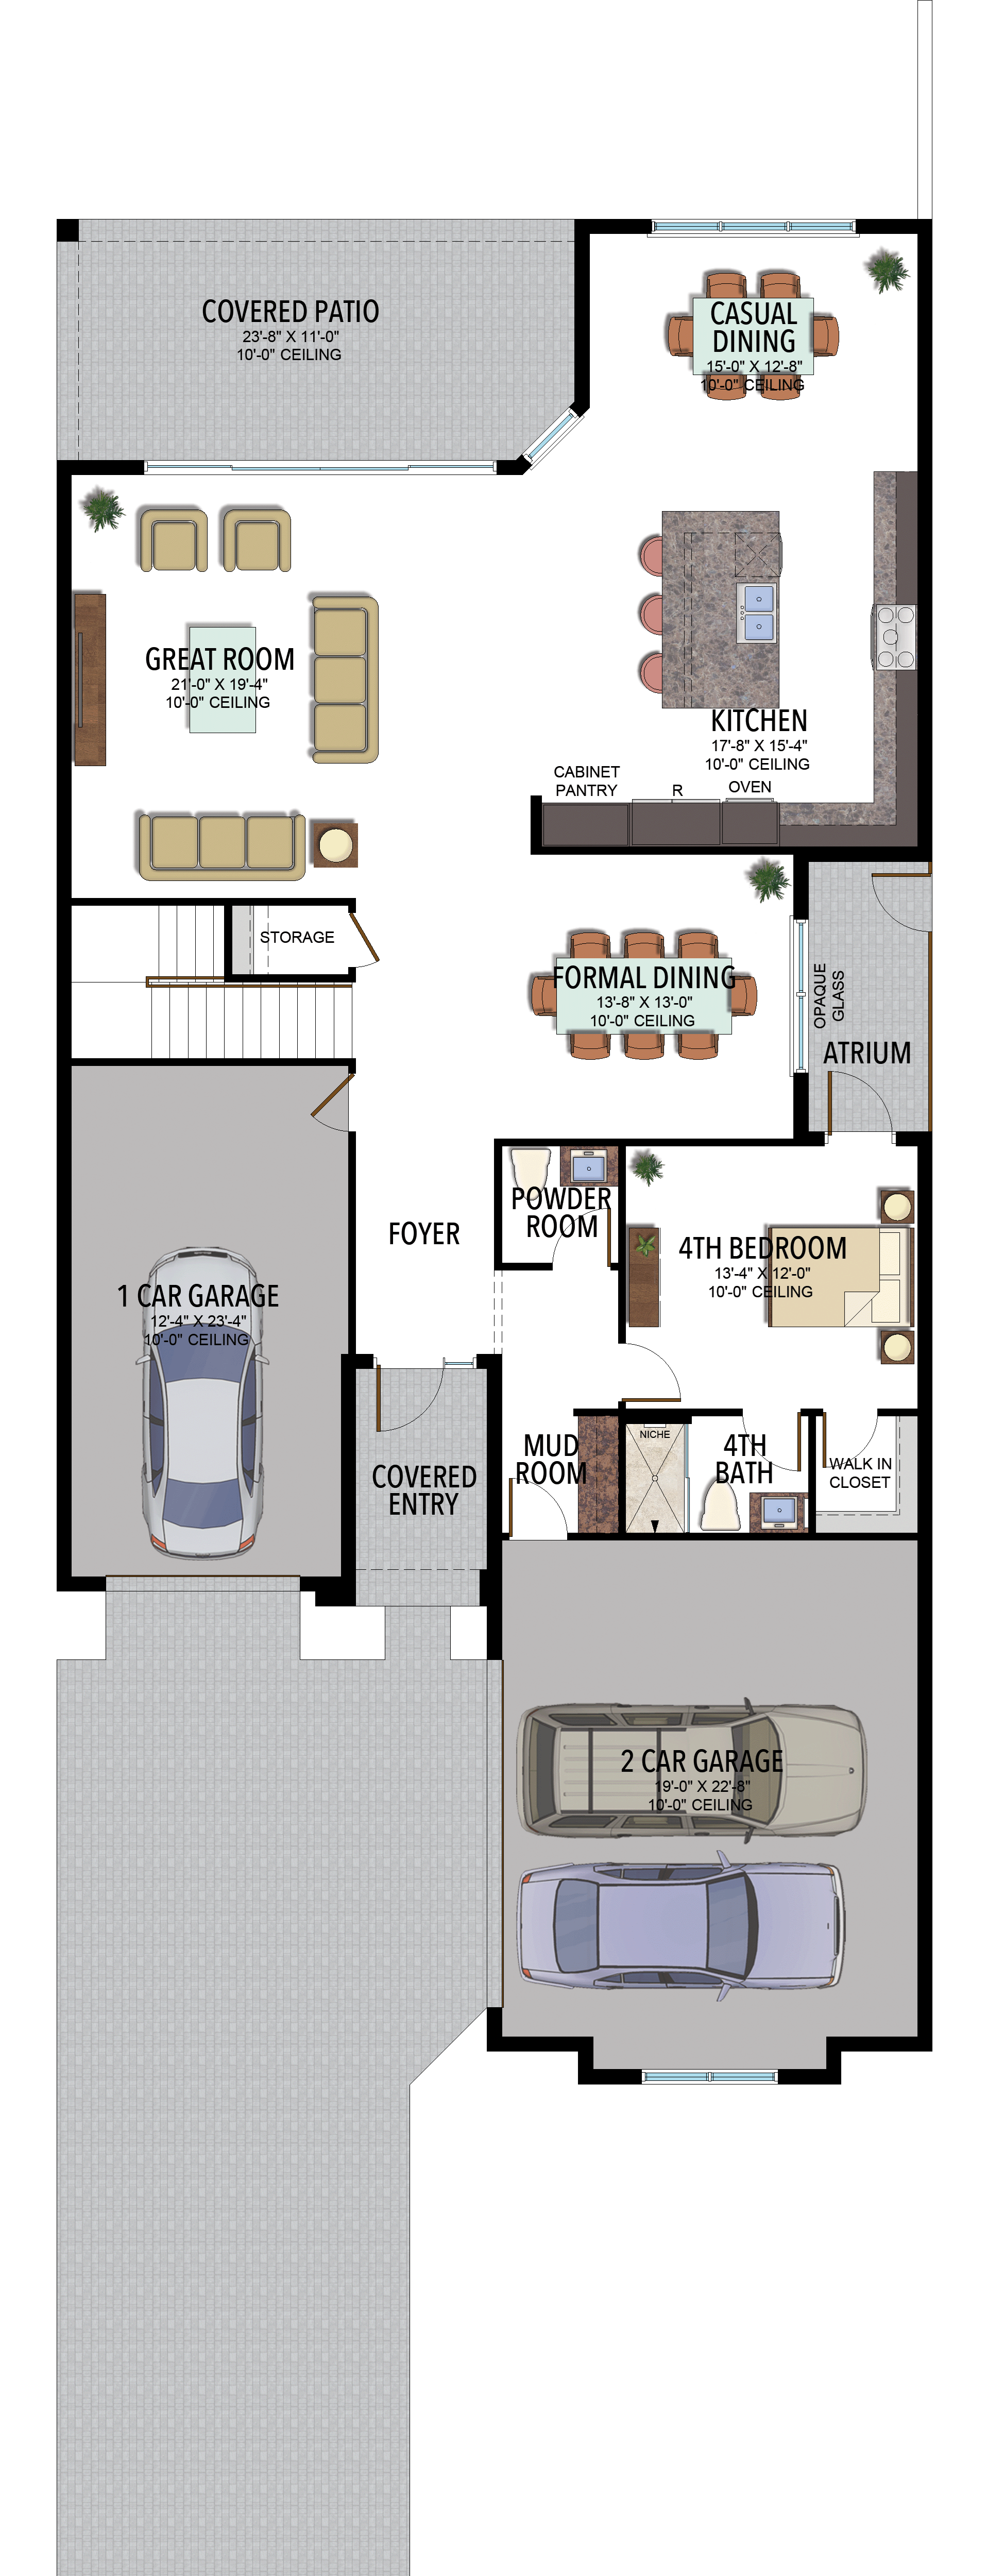
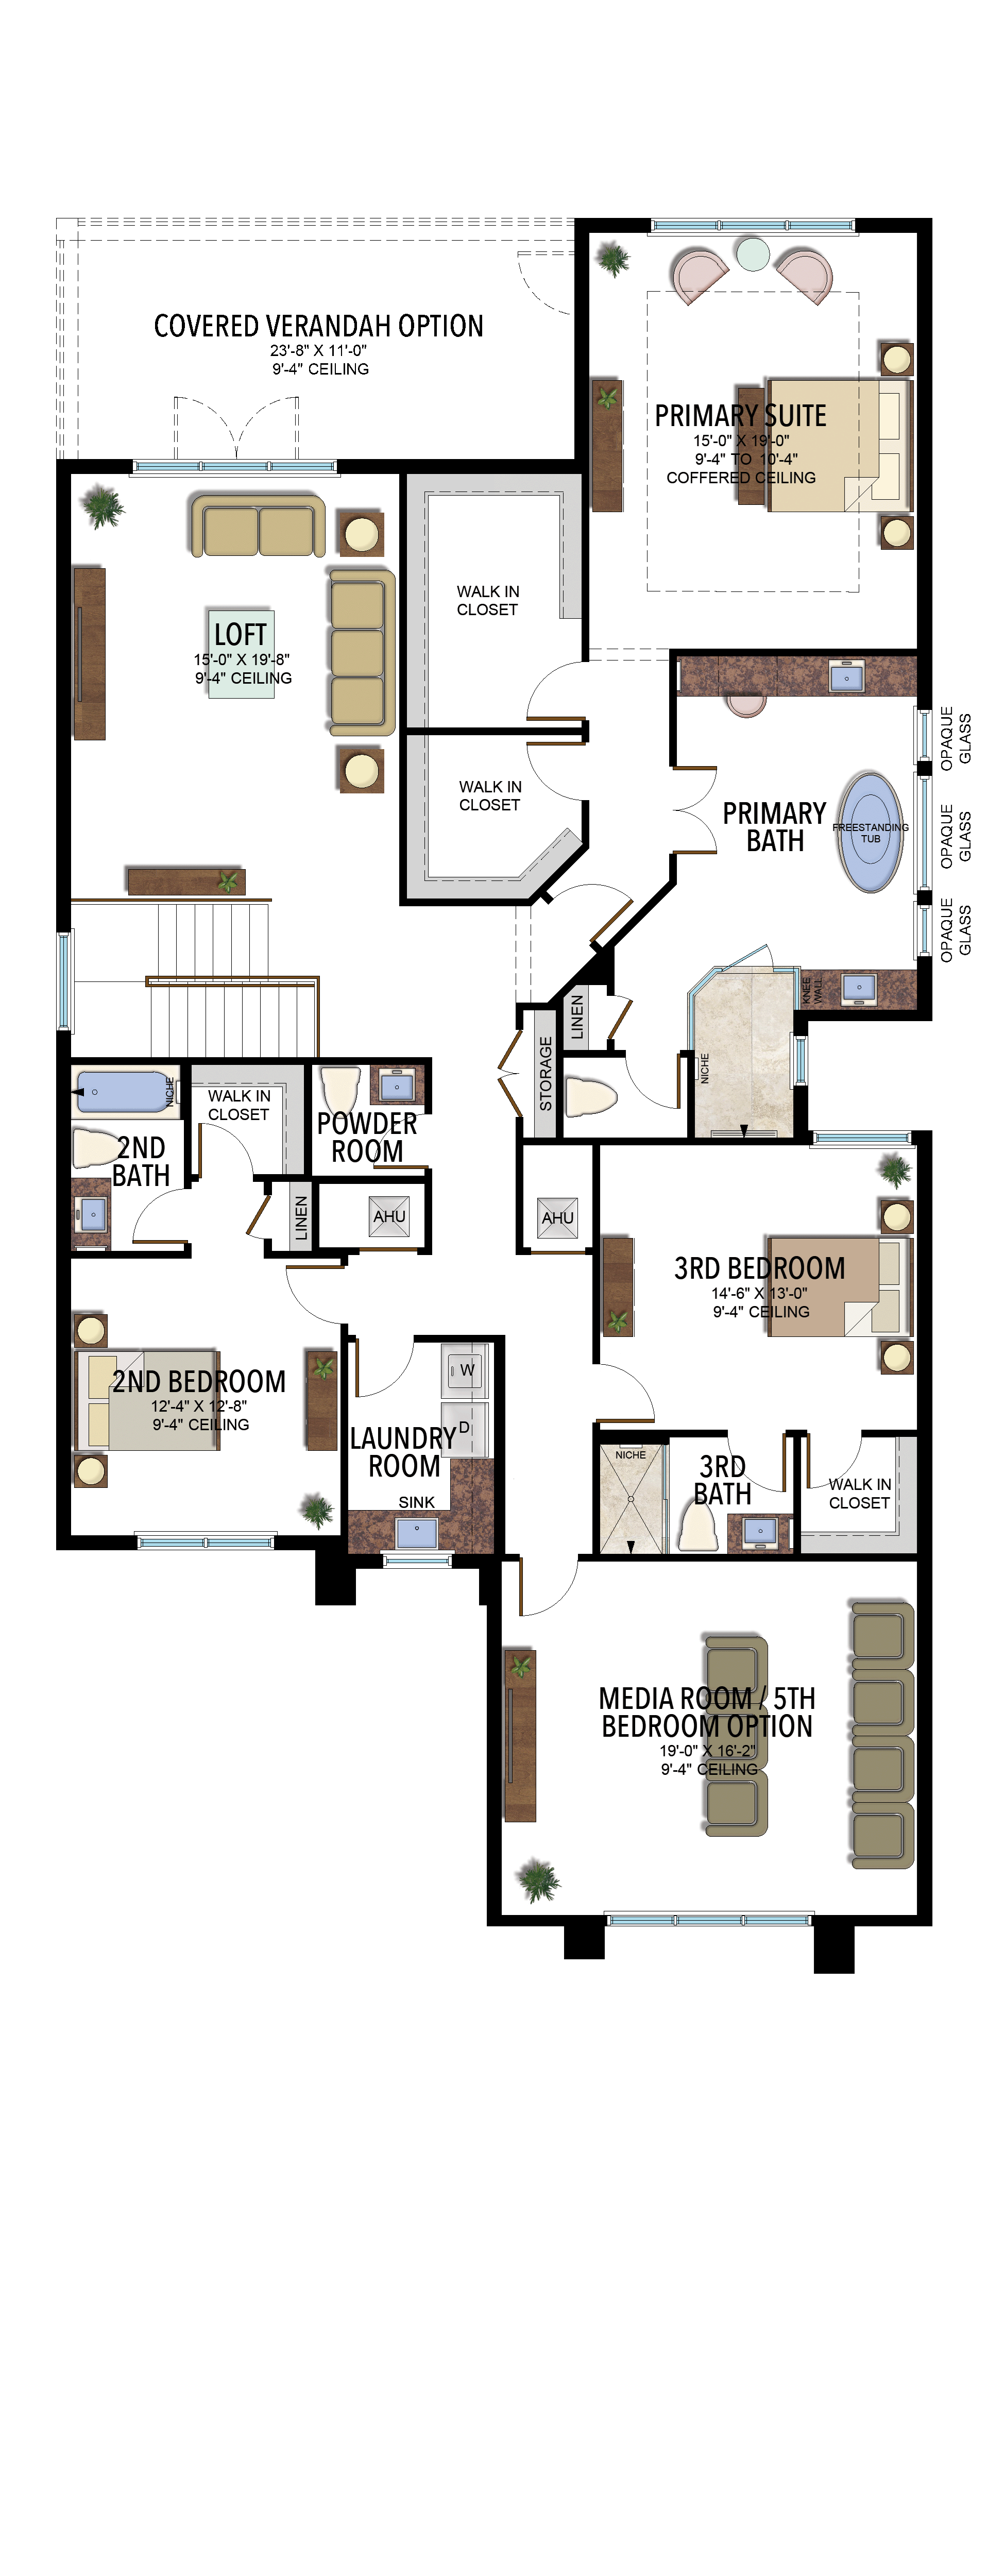
Options and elevation details (5)
Selected room measurements
Selected dimensions printed on the historical reference plan. These are not measurements of a particular home. Optional areas and elevations may differ. Upper/lower and left/right refer to the drawing orientation.
| Floor | Space | Printed dimension |
|---|---|---|
| 1 | 2-car garage bay | 19′0″ × 22′8″ |
| 1 | 4th bedroom | 13′4″ × 12′0″ |
| 1 | Covered patio | 23′8″ × 11′0″ |
| 1 | Formal dining | 13′8″ × 13′0″ |
| 1 | Great room | 21′0″ × 19′4″ |
| 1 | Kitchen | 17′8″ × 15′4″ |
| 2 | 2nd bedroom | 12′4″ × 12′8″ |
| 2 | 3rd bedroom | 14′6″ × 13′0″ |
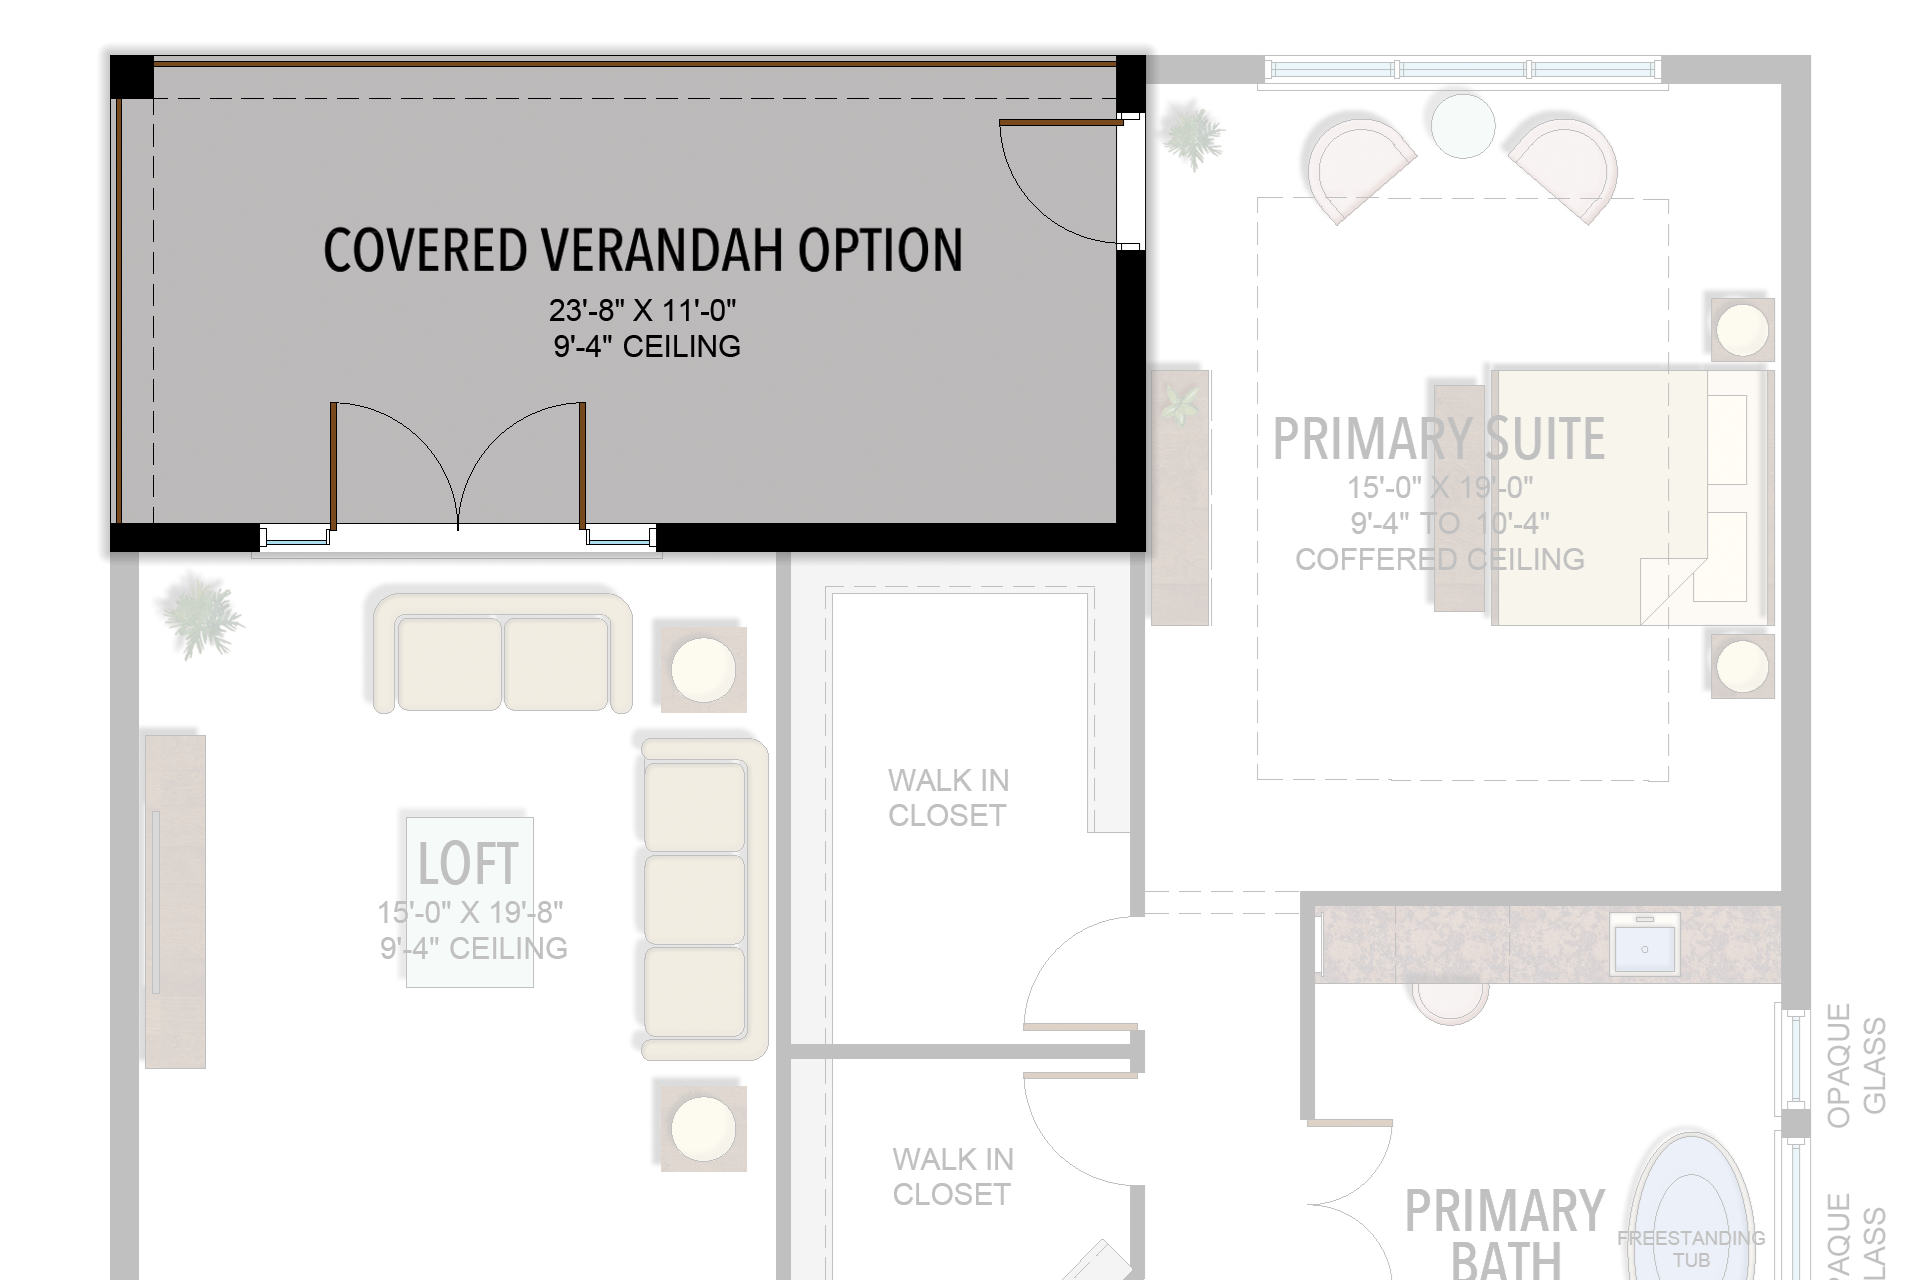
| 2 | Covered verandah option | 23′8″ × 11′0″ |
| 2 | Loft | 15′0″ × 19′8″ |
| 2 | Media room / bedroom option | 19′0″ × 16′2″ |
| 2 | Primary suite | 15′0″ × 19′0″ |
Lotus Edge
Mariana
5 Bedrooms · 5 Bathrooms · Loft · 2-Car Garage
3,801 A/C sq ft · 4,580 total sq ft
View floor plans (2)
Options and elevation details (3)
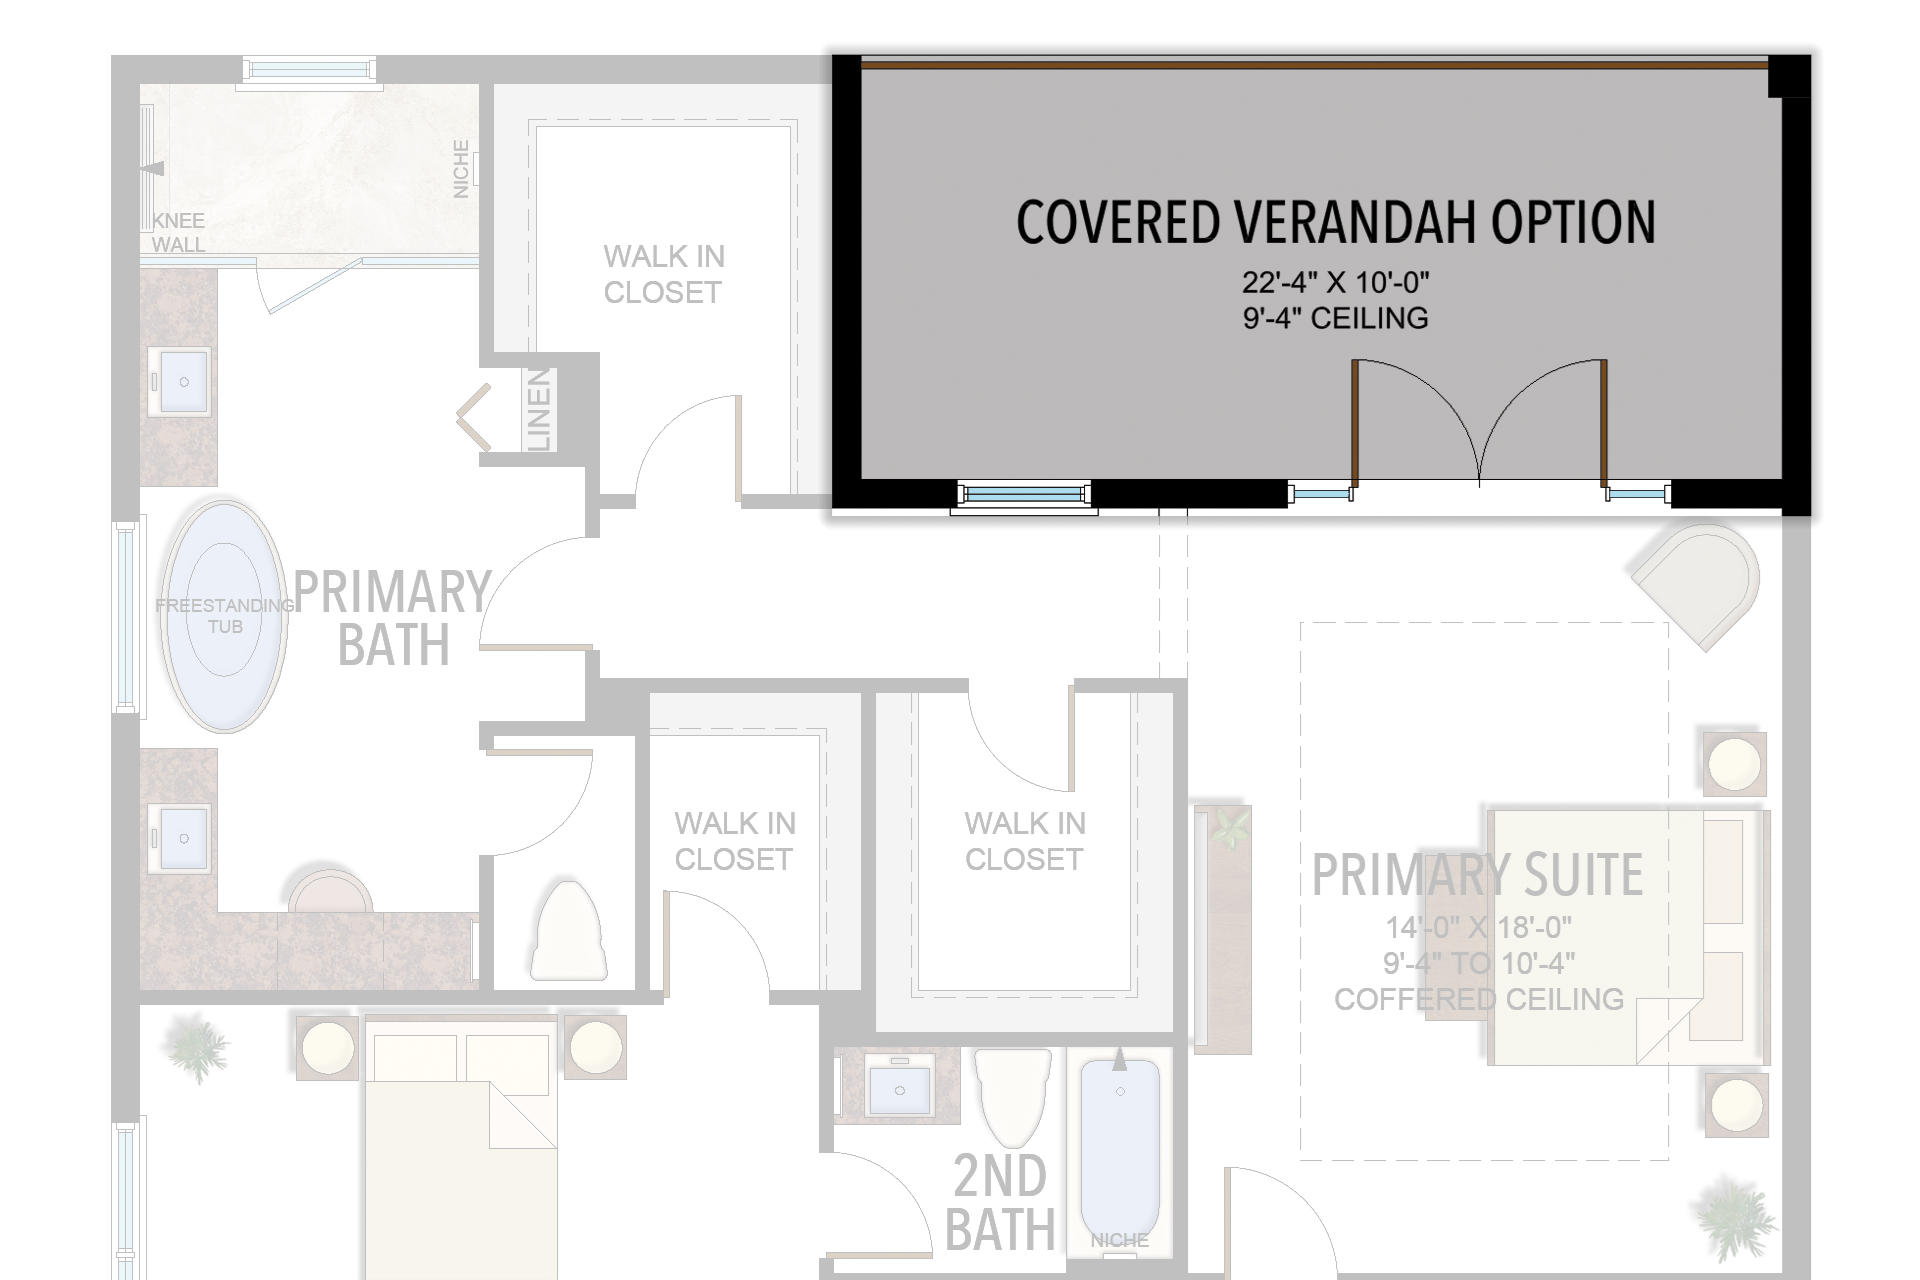
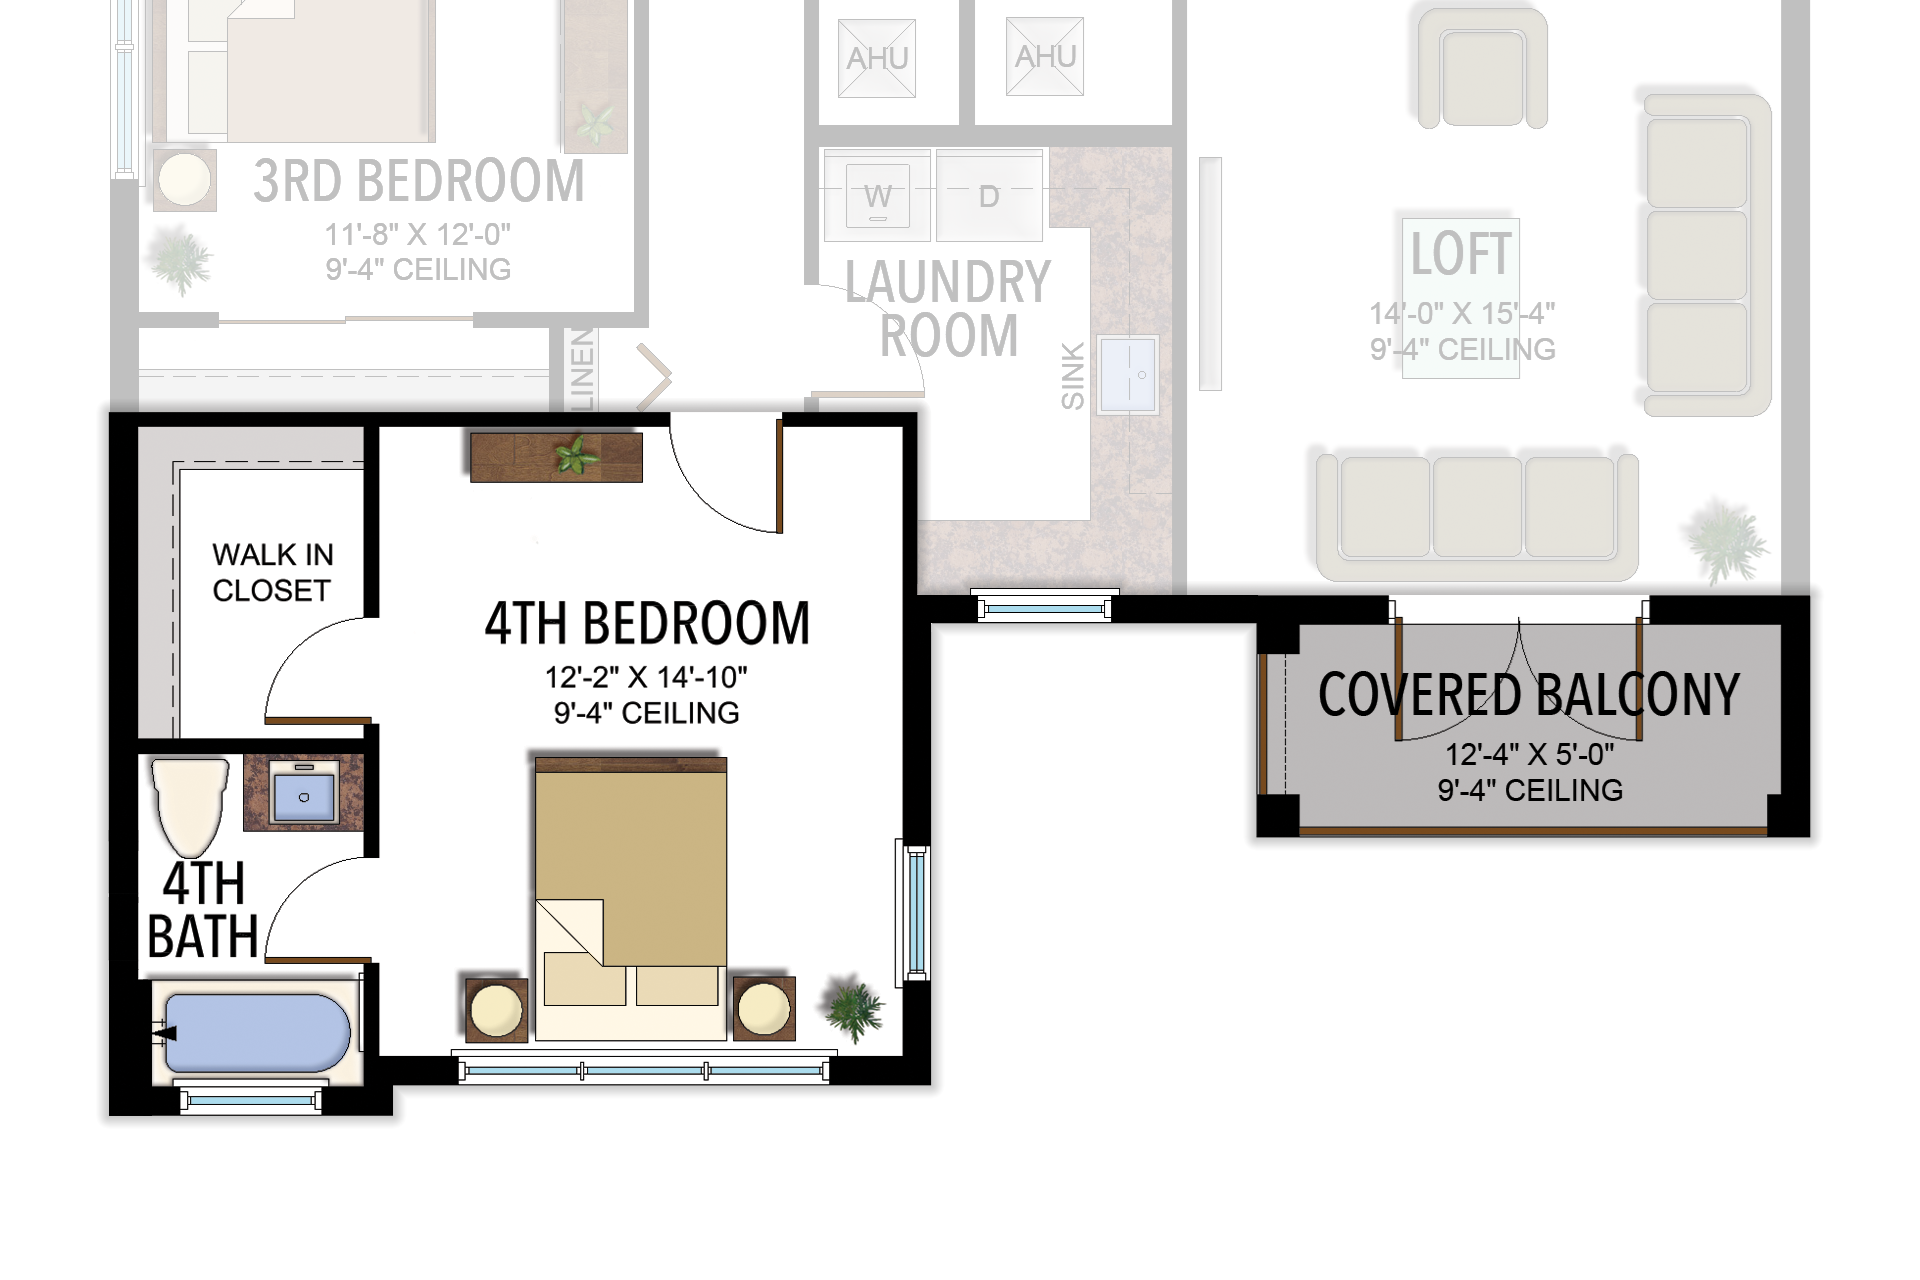
Selected room measurements
Selected dimensions printed on the historical reference plan. These are not measurements of a particular home. Optional areas and elevations may differ. Upper/lower and left/right refer to the drawing orientation.
| Floor | Space | Printed dimension |
|---|---|---|
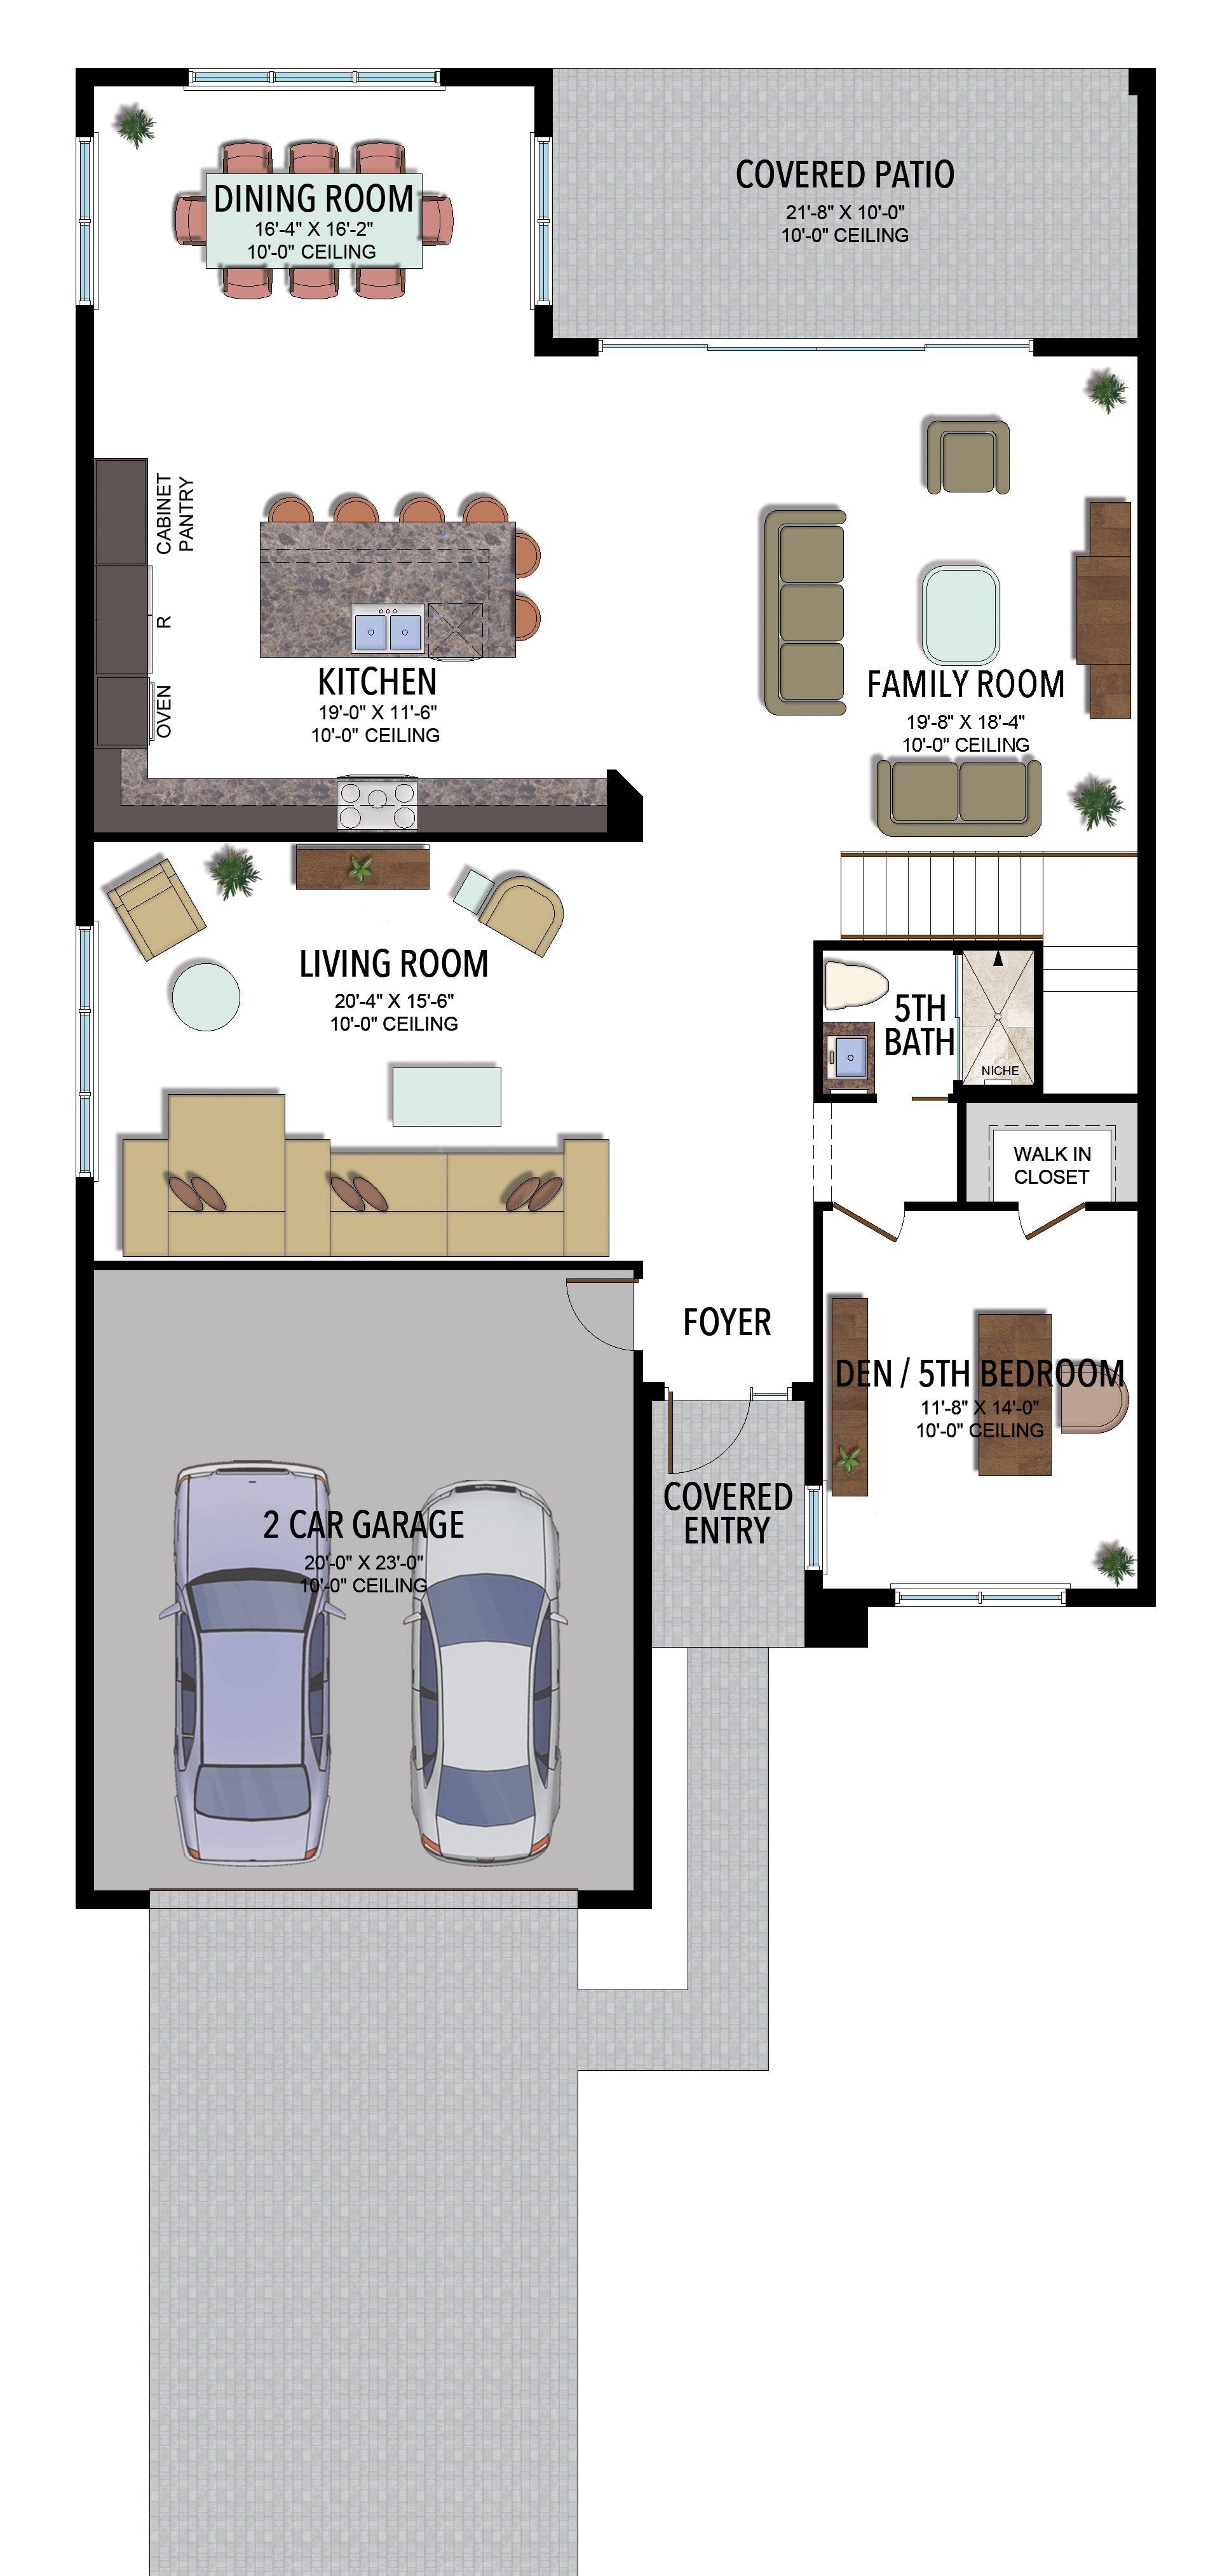
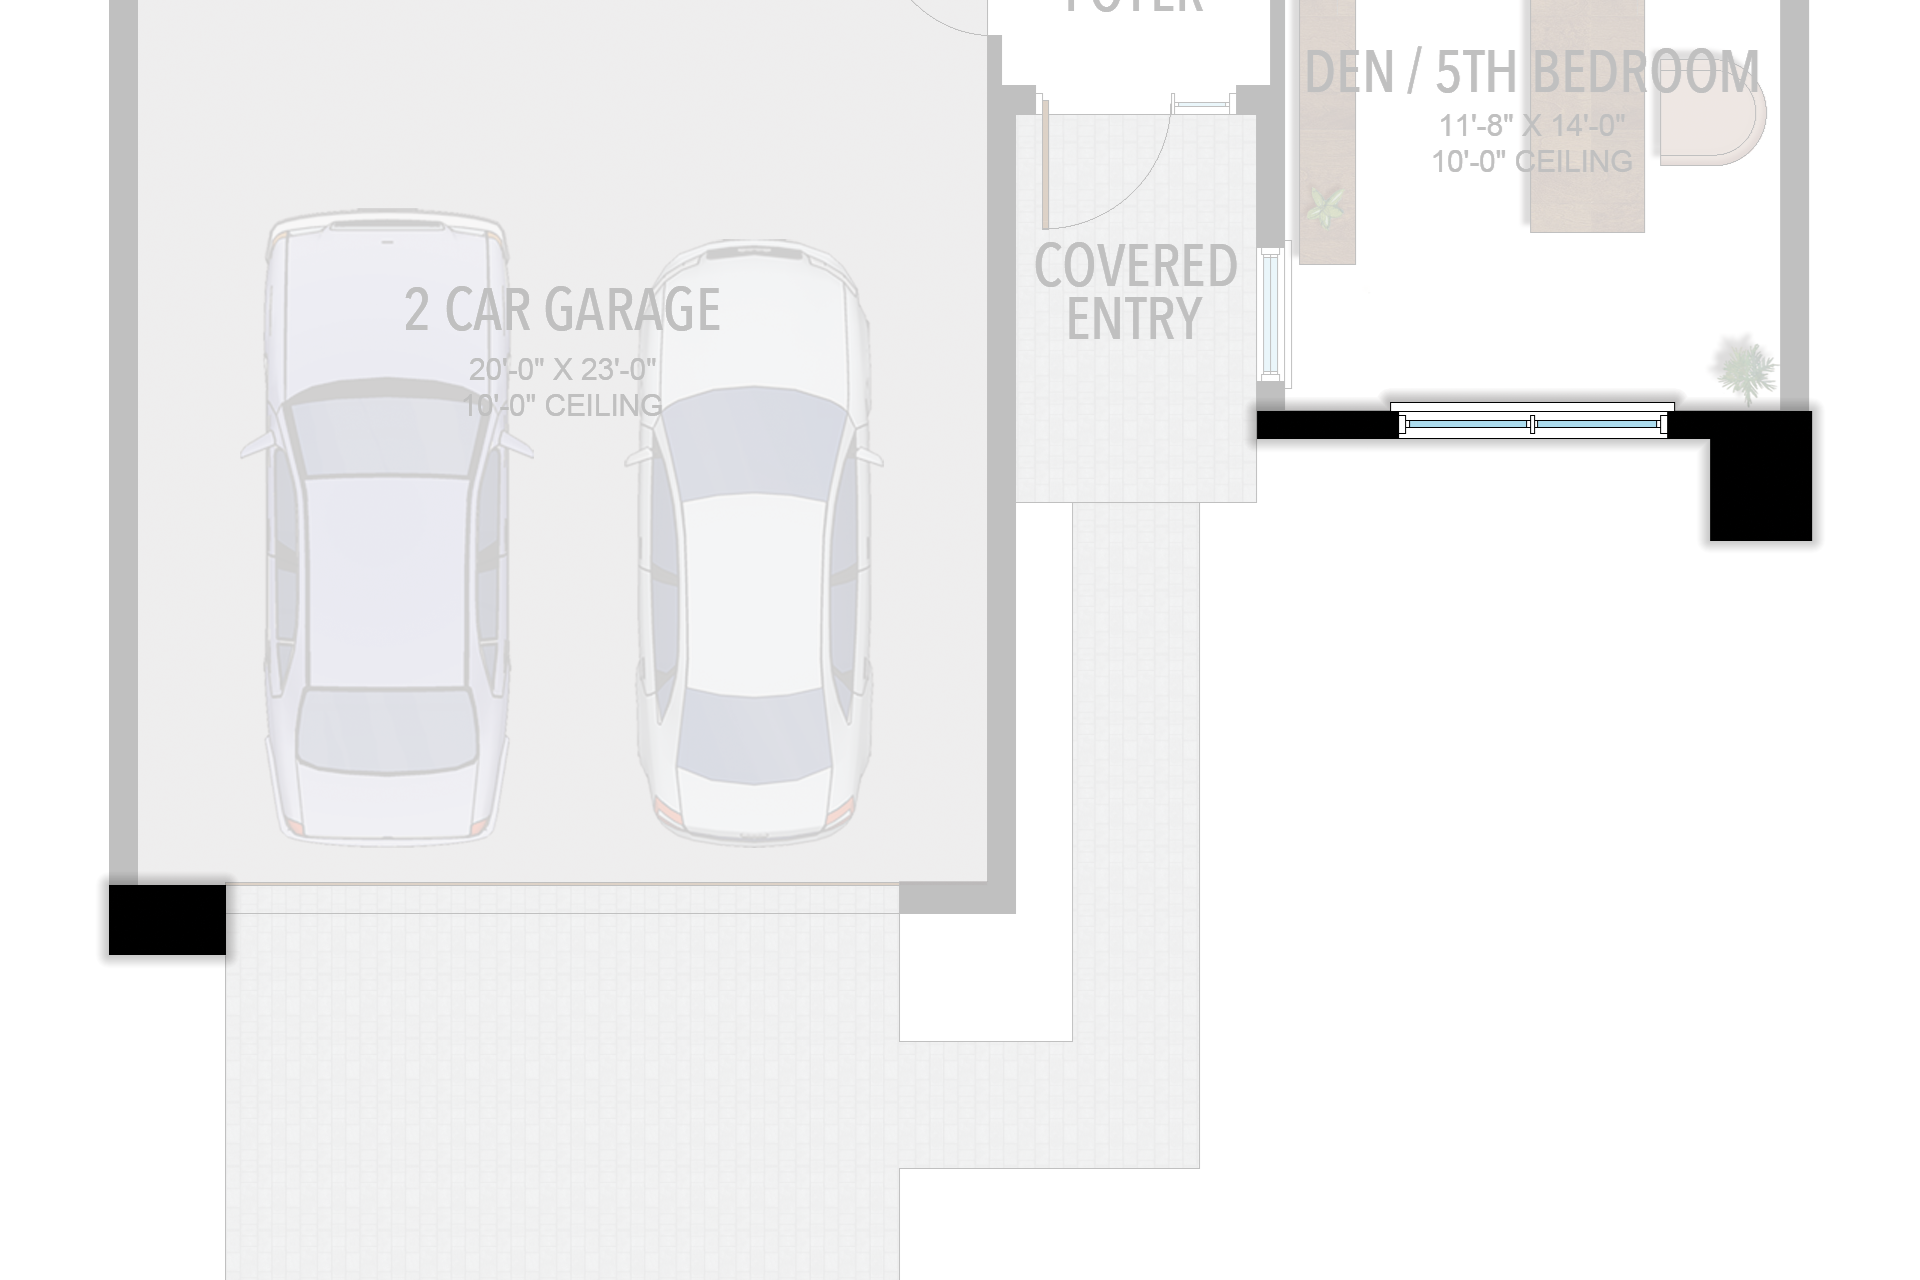
| 1 | 2-car garage | 20′0″ × 23′0″ |
| 1 | Covered patio | 21′8″ × 10′0″ |
| 1 | Den / 5th bedroom | 11′8″ × 14′0″ |
| 1 | Dining room | 16′4″ × 16′2″ |
| 1 | Family room | 19′8″ × 18′4″ |
| 1 | Kitchen | 19′0″ × 11′6″ |
| 1 | Living room | 20′4″ × 15′6″ |
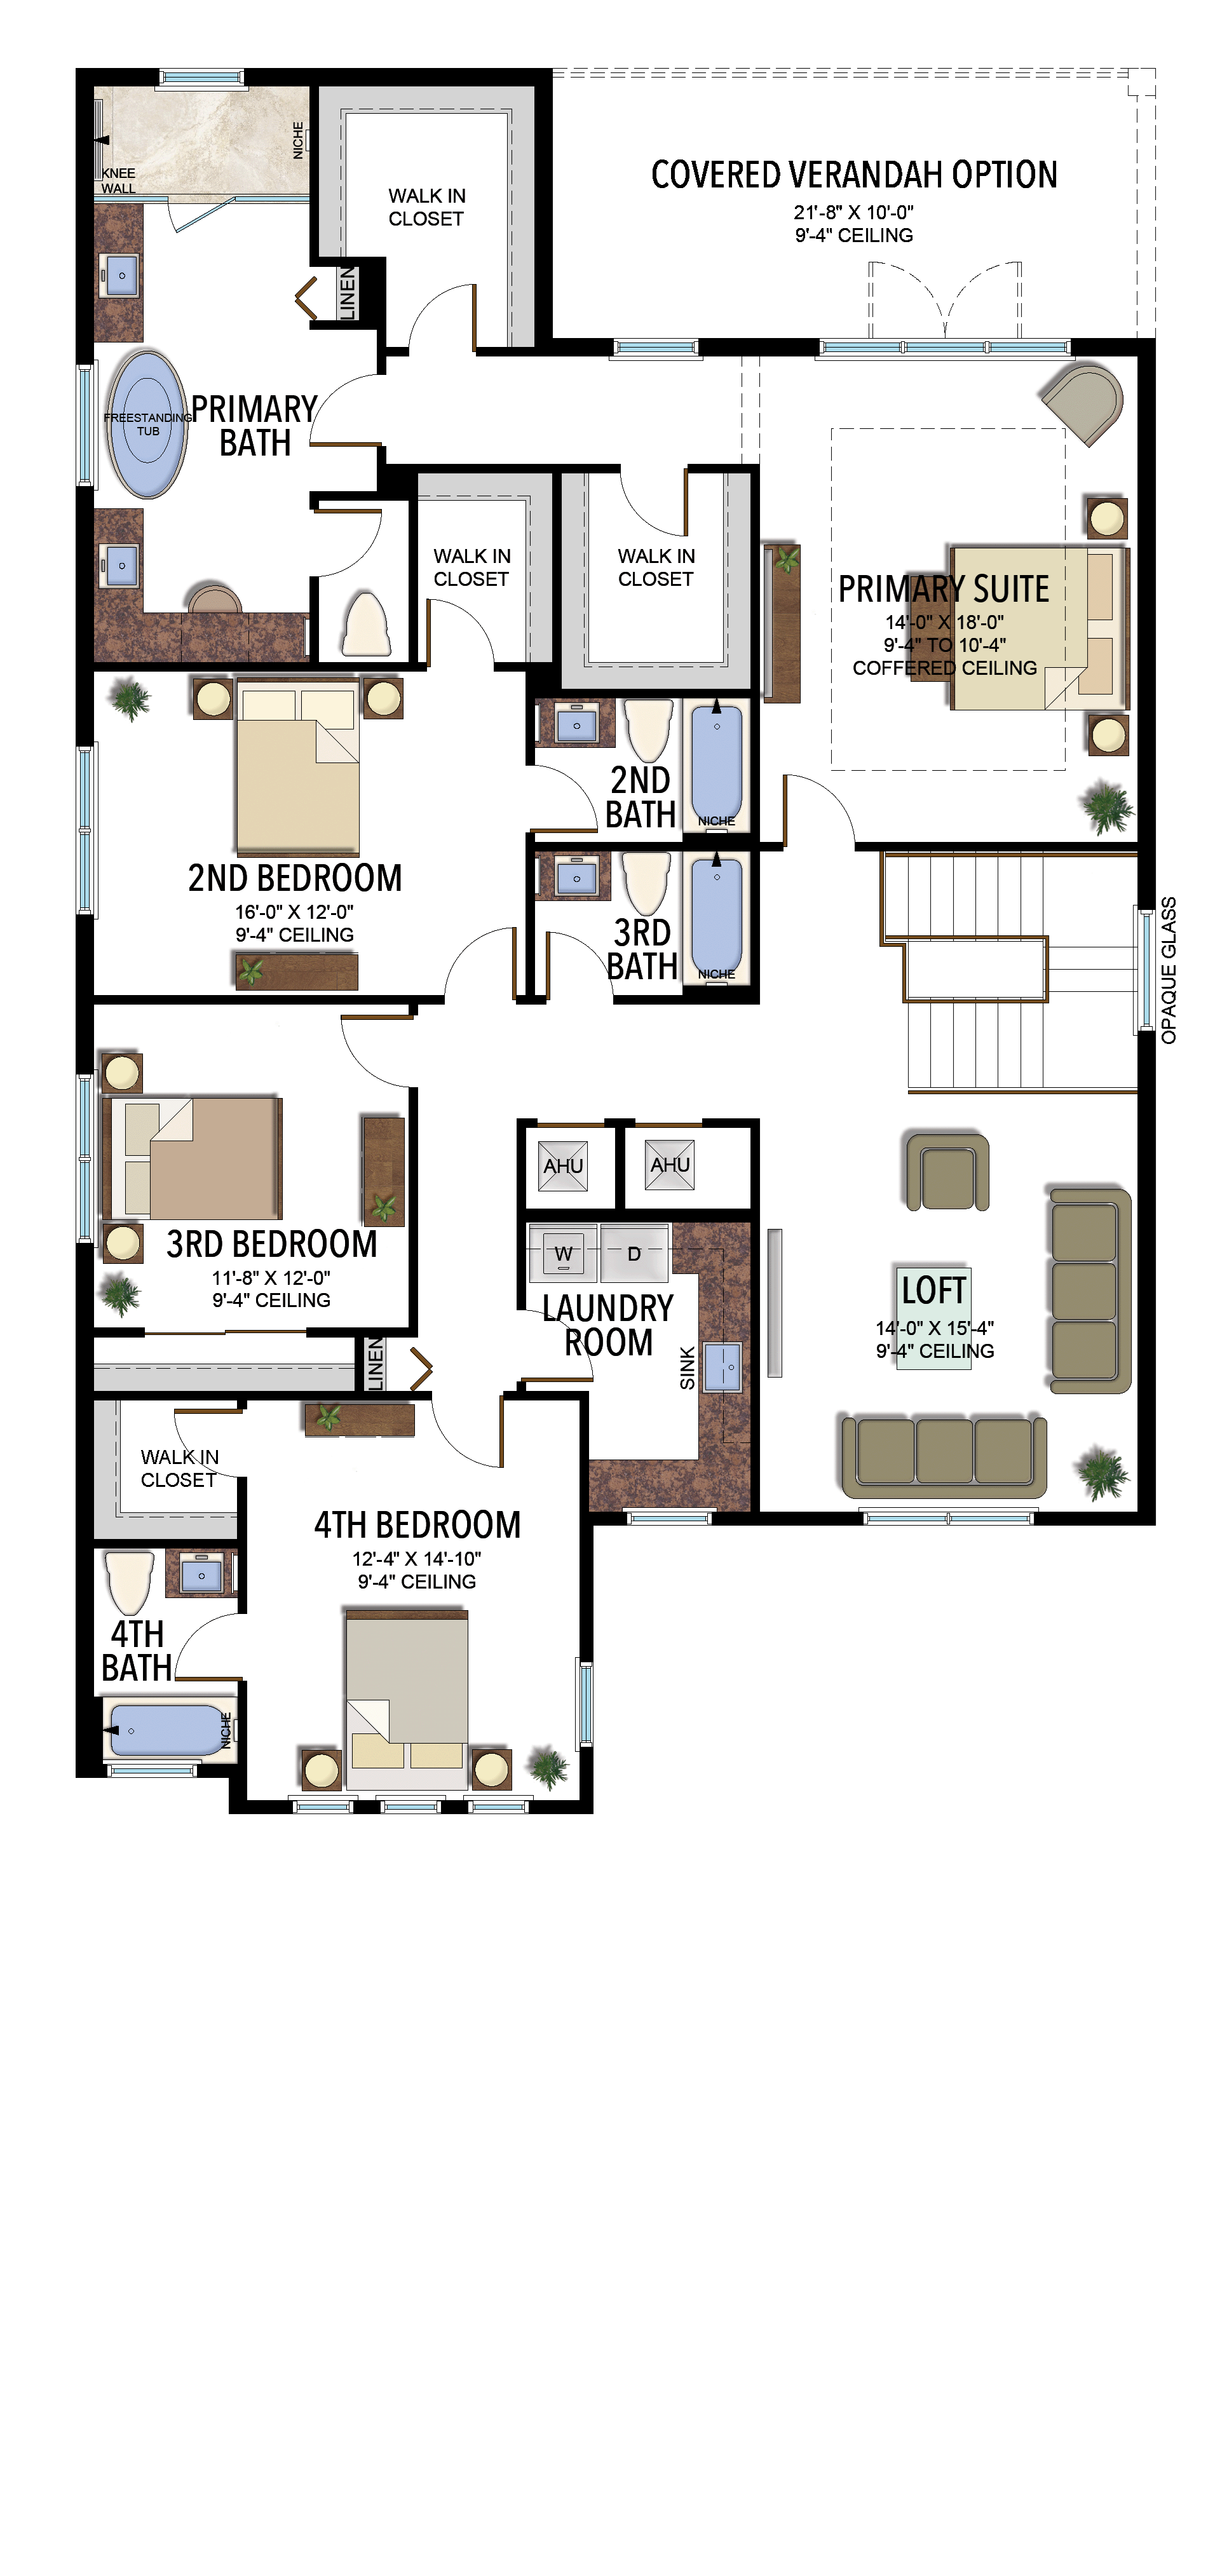
| 2 | 2nd bedroom | 16′0″ × 12′0″ |
| 2 | 3rd bedroom | 11′8″ × 12′0″ |
| 2 | 4th bedroom | 12′4″ × 14′10″ |
| 2 | Covered verandah option | 21′8″ × 10′0″ |
| 2 | Loft | 14′0″ × 15′4″ |
| 2 | Primary suite | 14′0″ × 18′0″ |
Lotus Edge
Pacifica
4 Bedrooms · 4 Bathrooms · 1 Half Bath · Den/Clubroom · Loft · 3-Car Garage
3,671 A/C sq ft · 4,825 total sq ft
View floor plans (2)
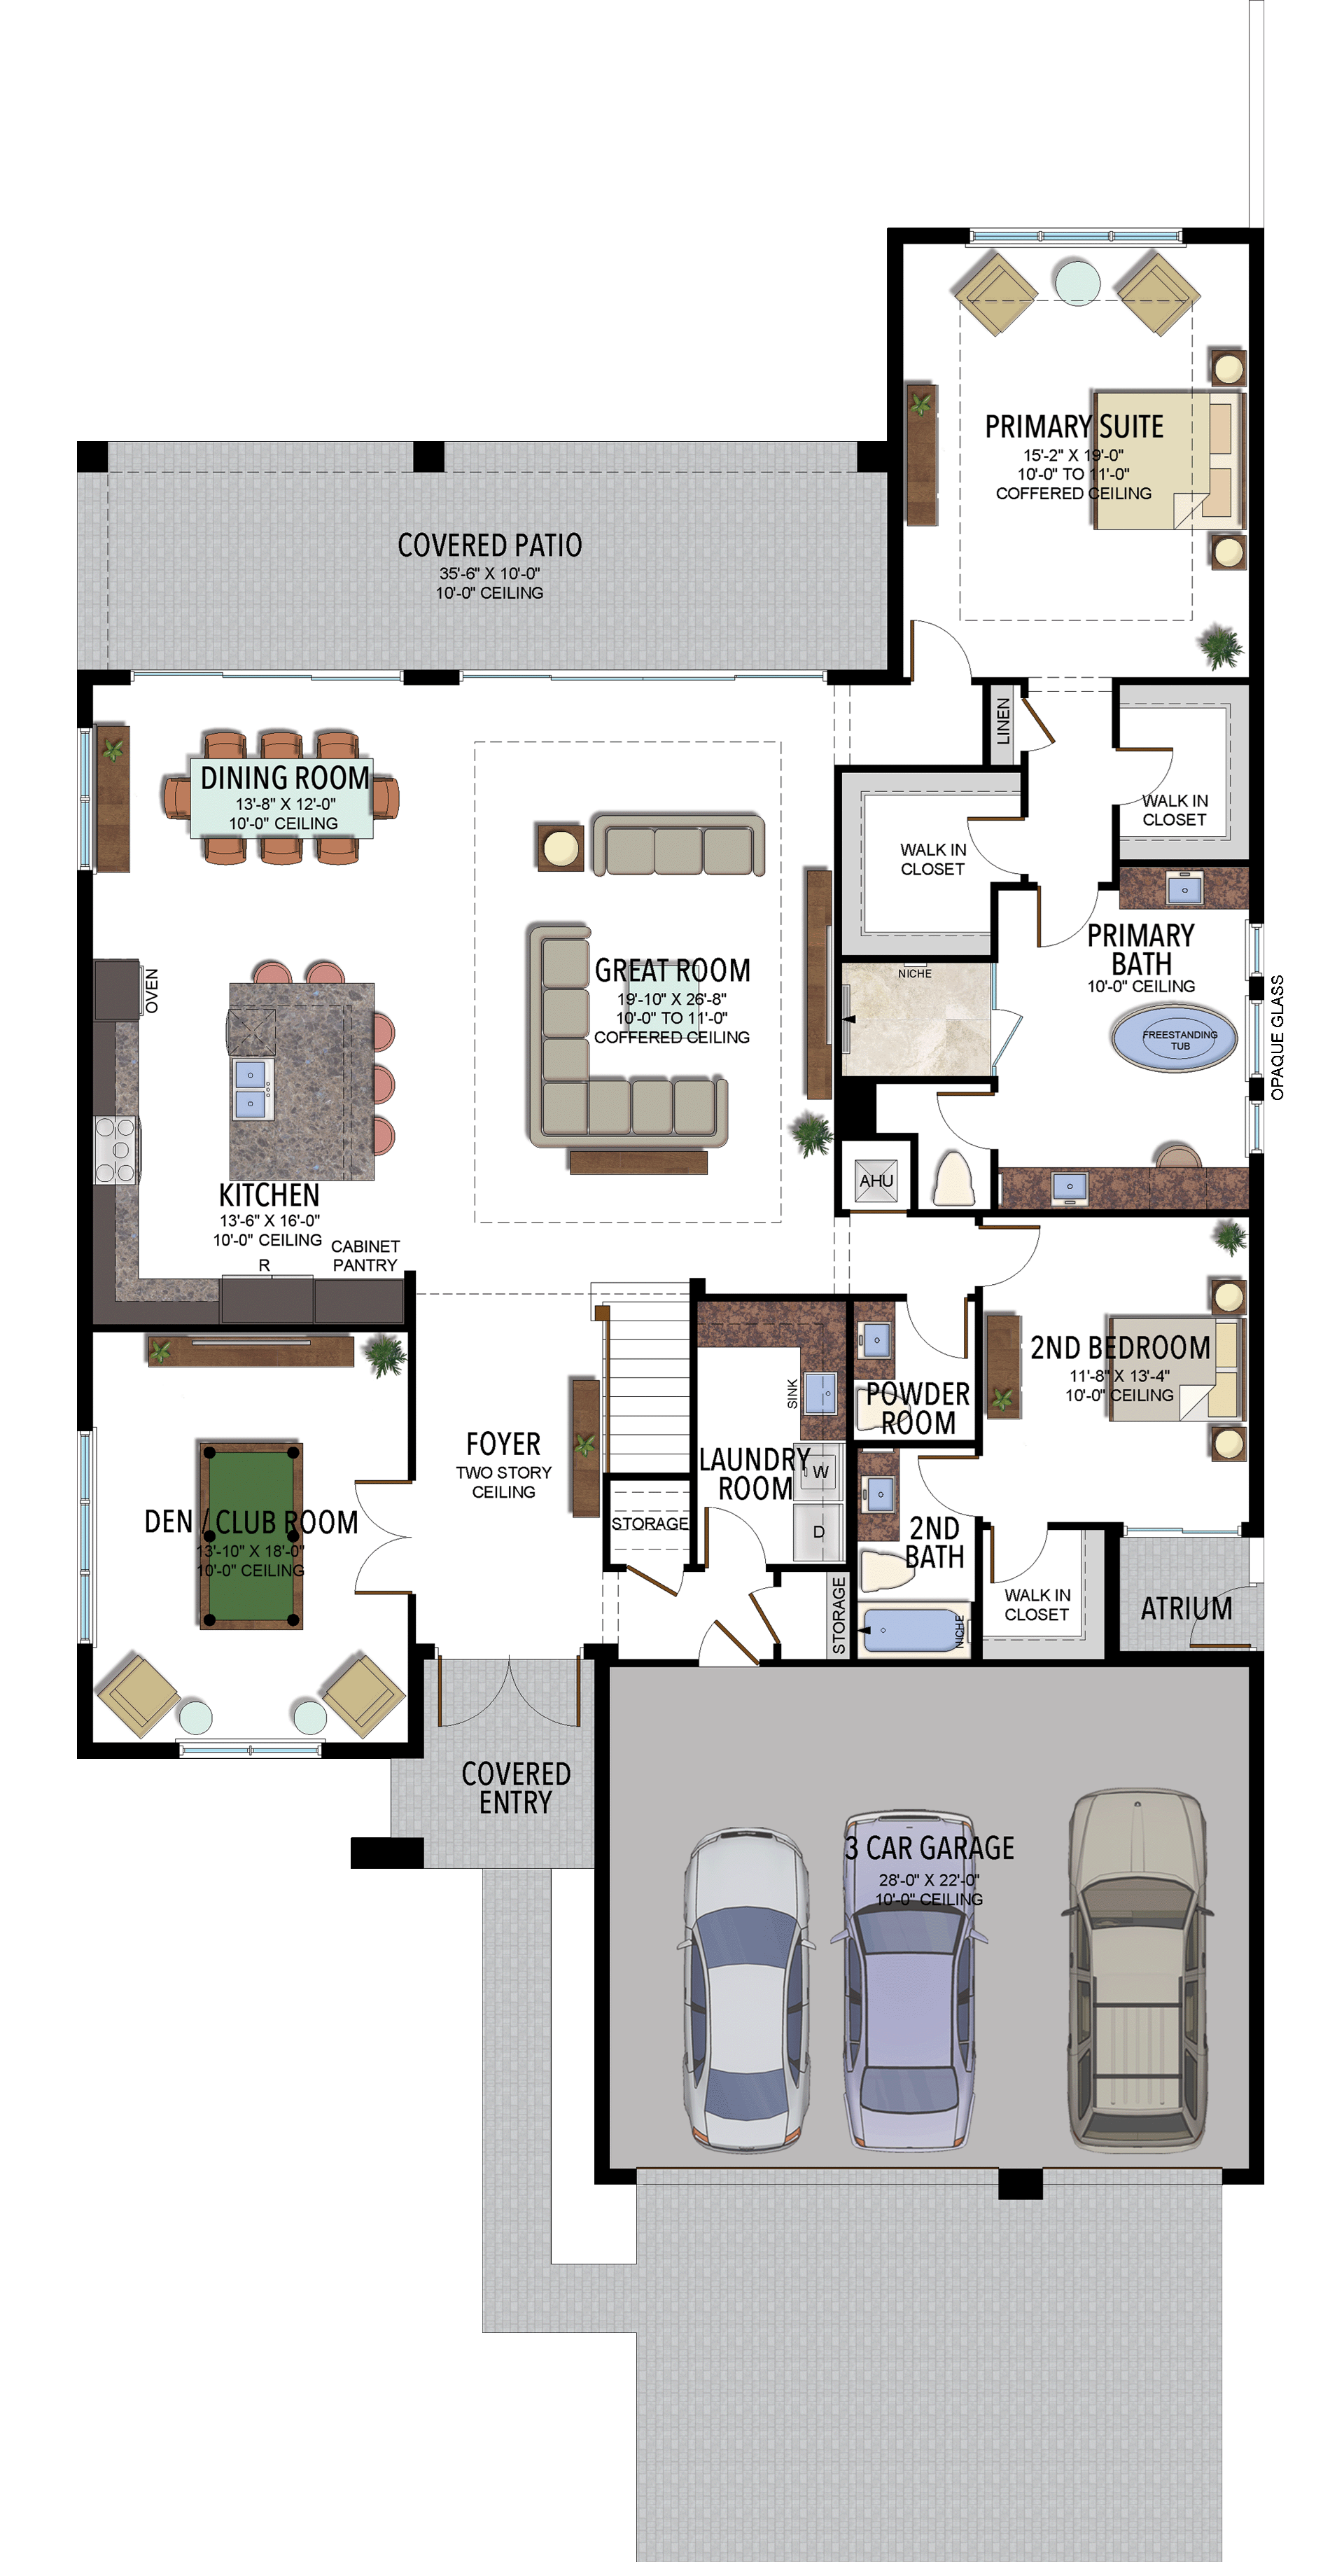
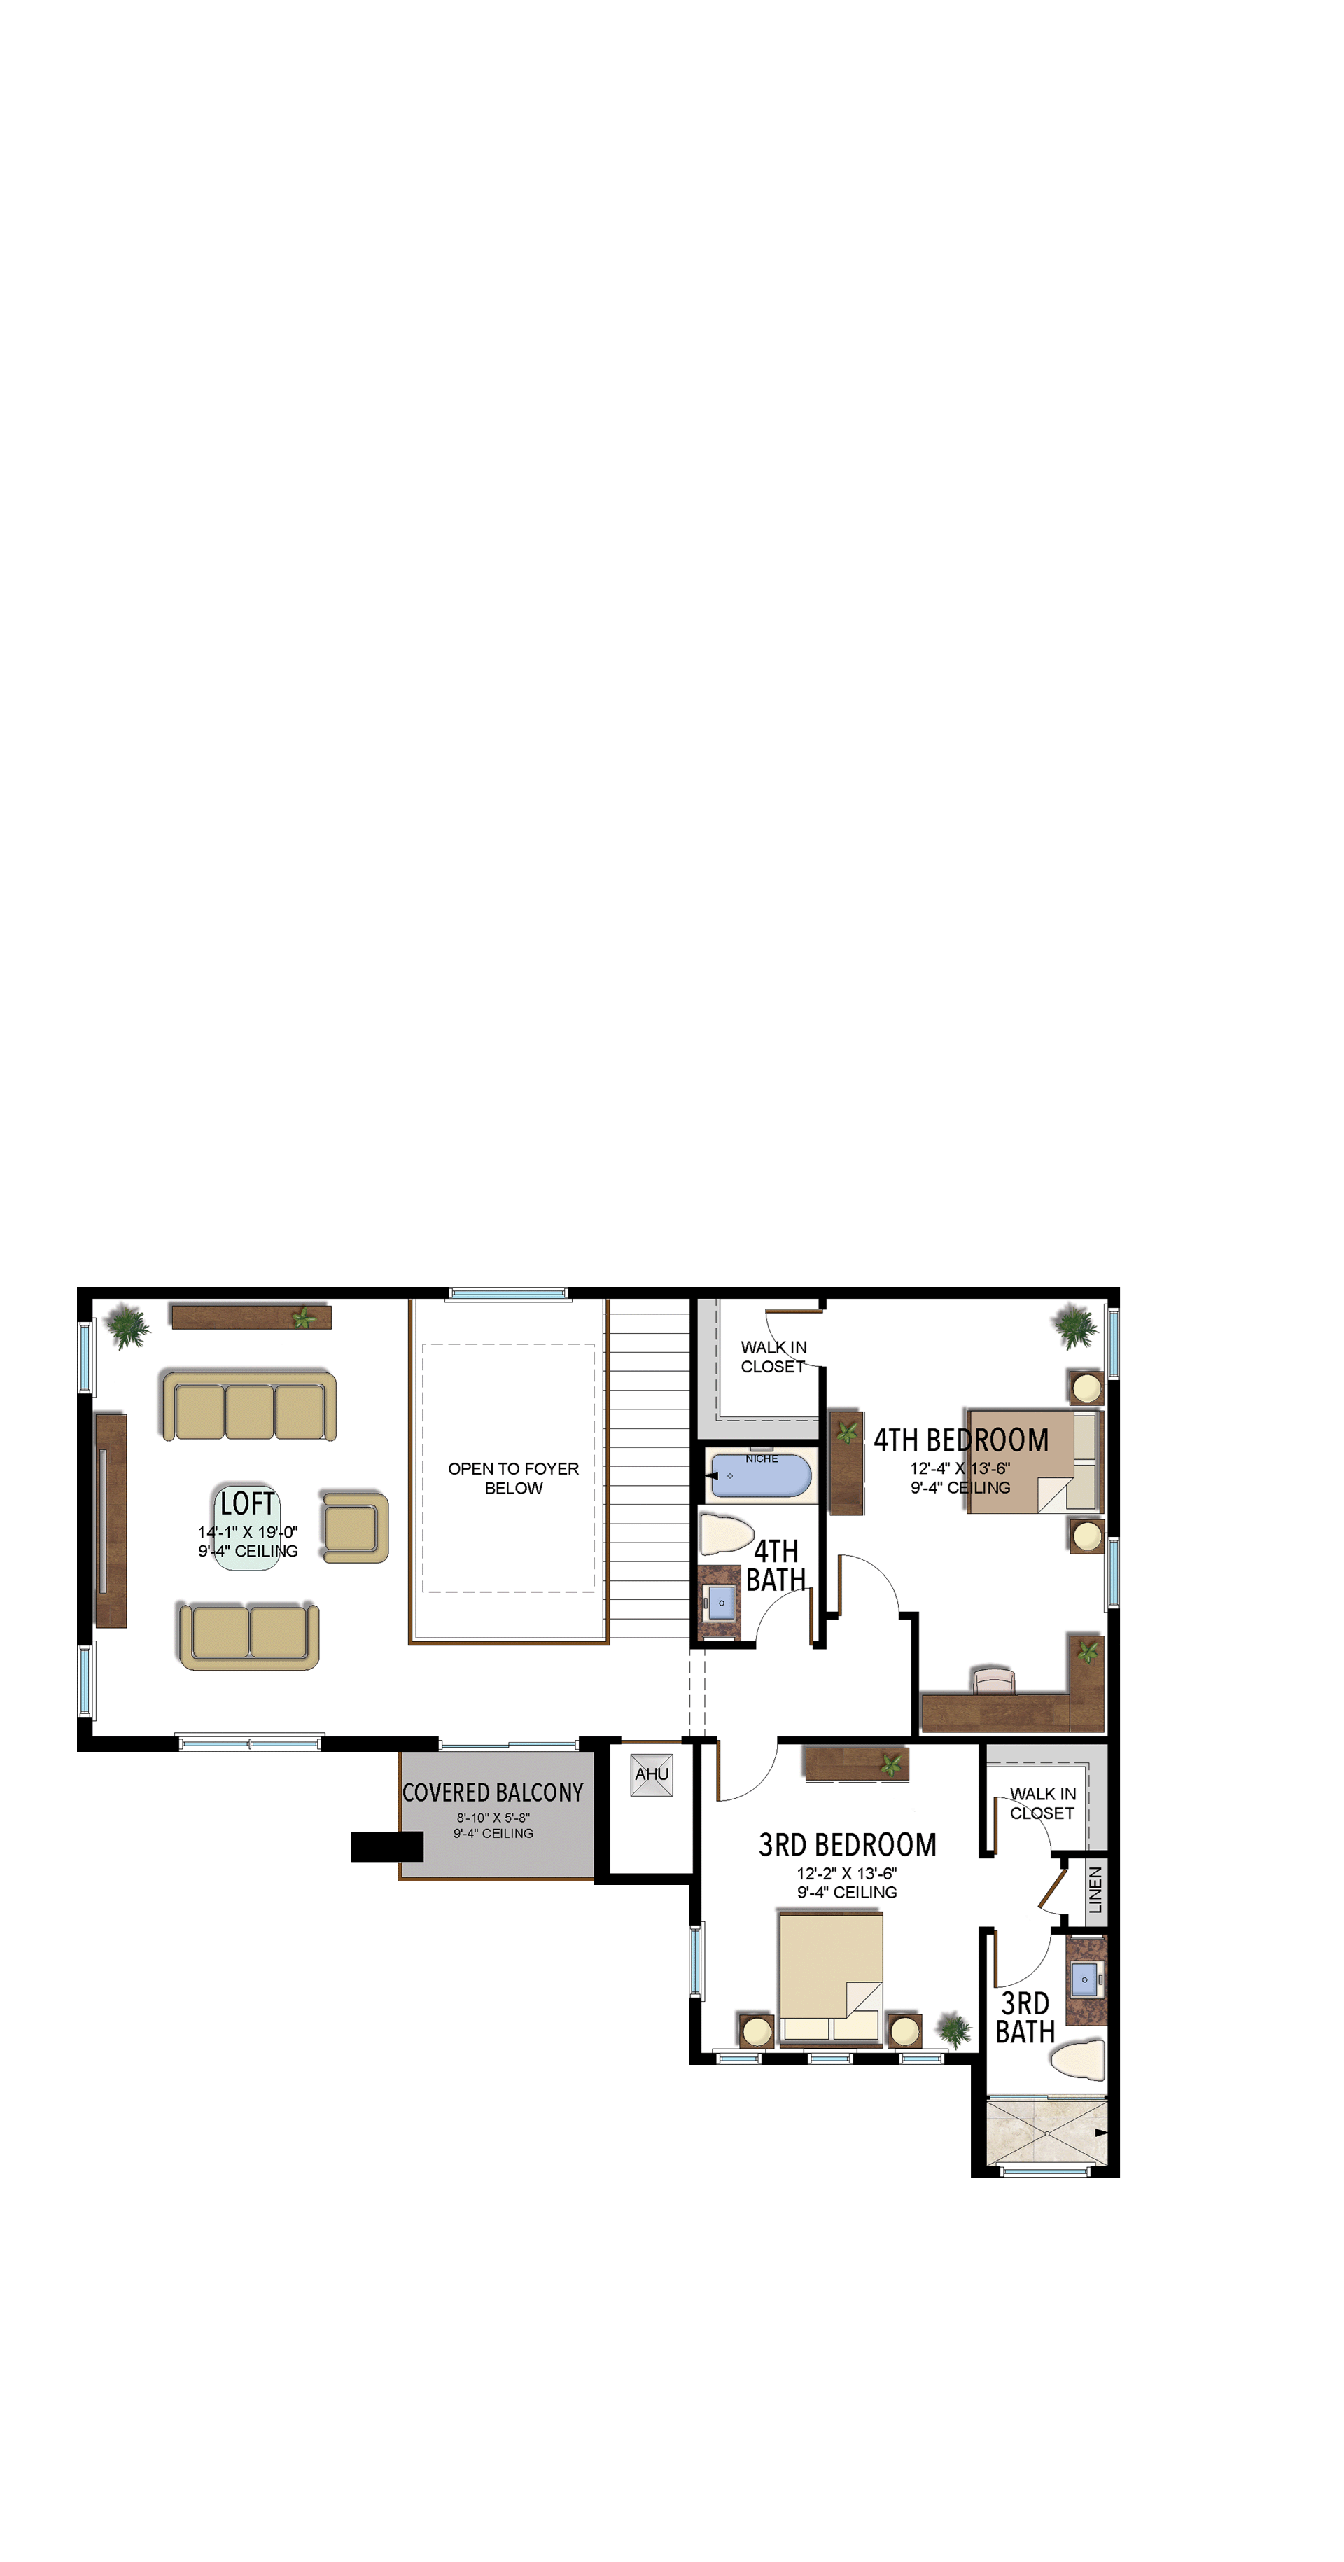
Options and elevation details (4)
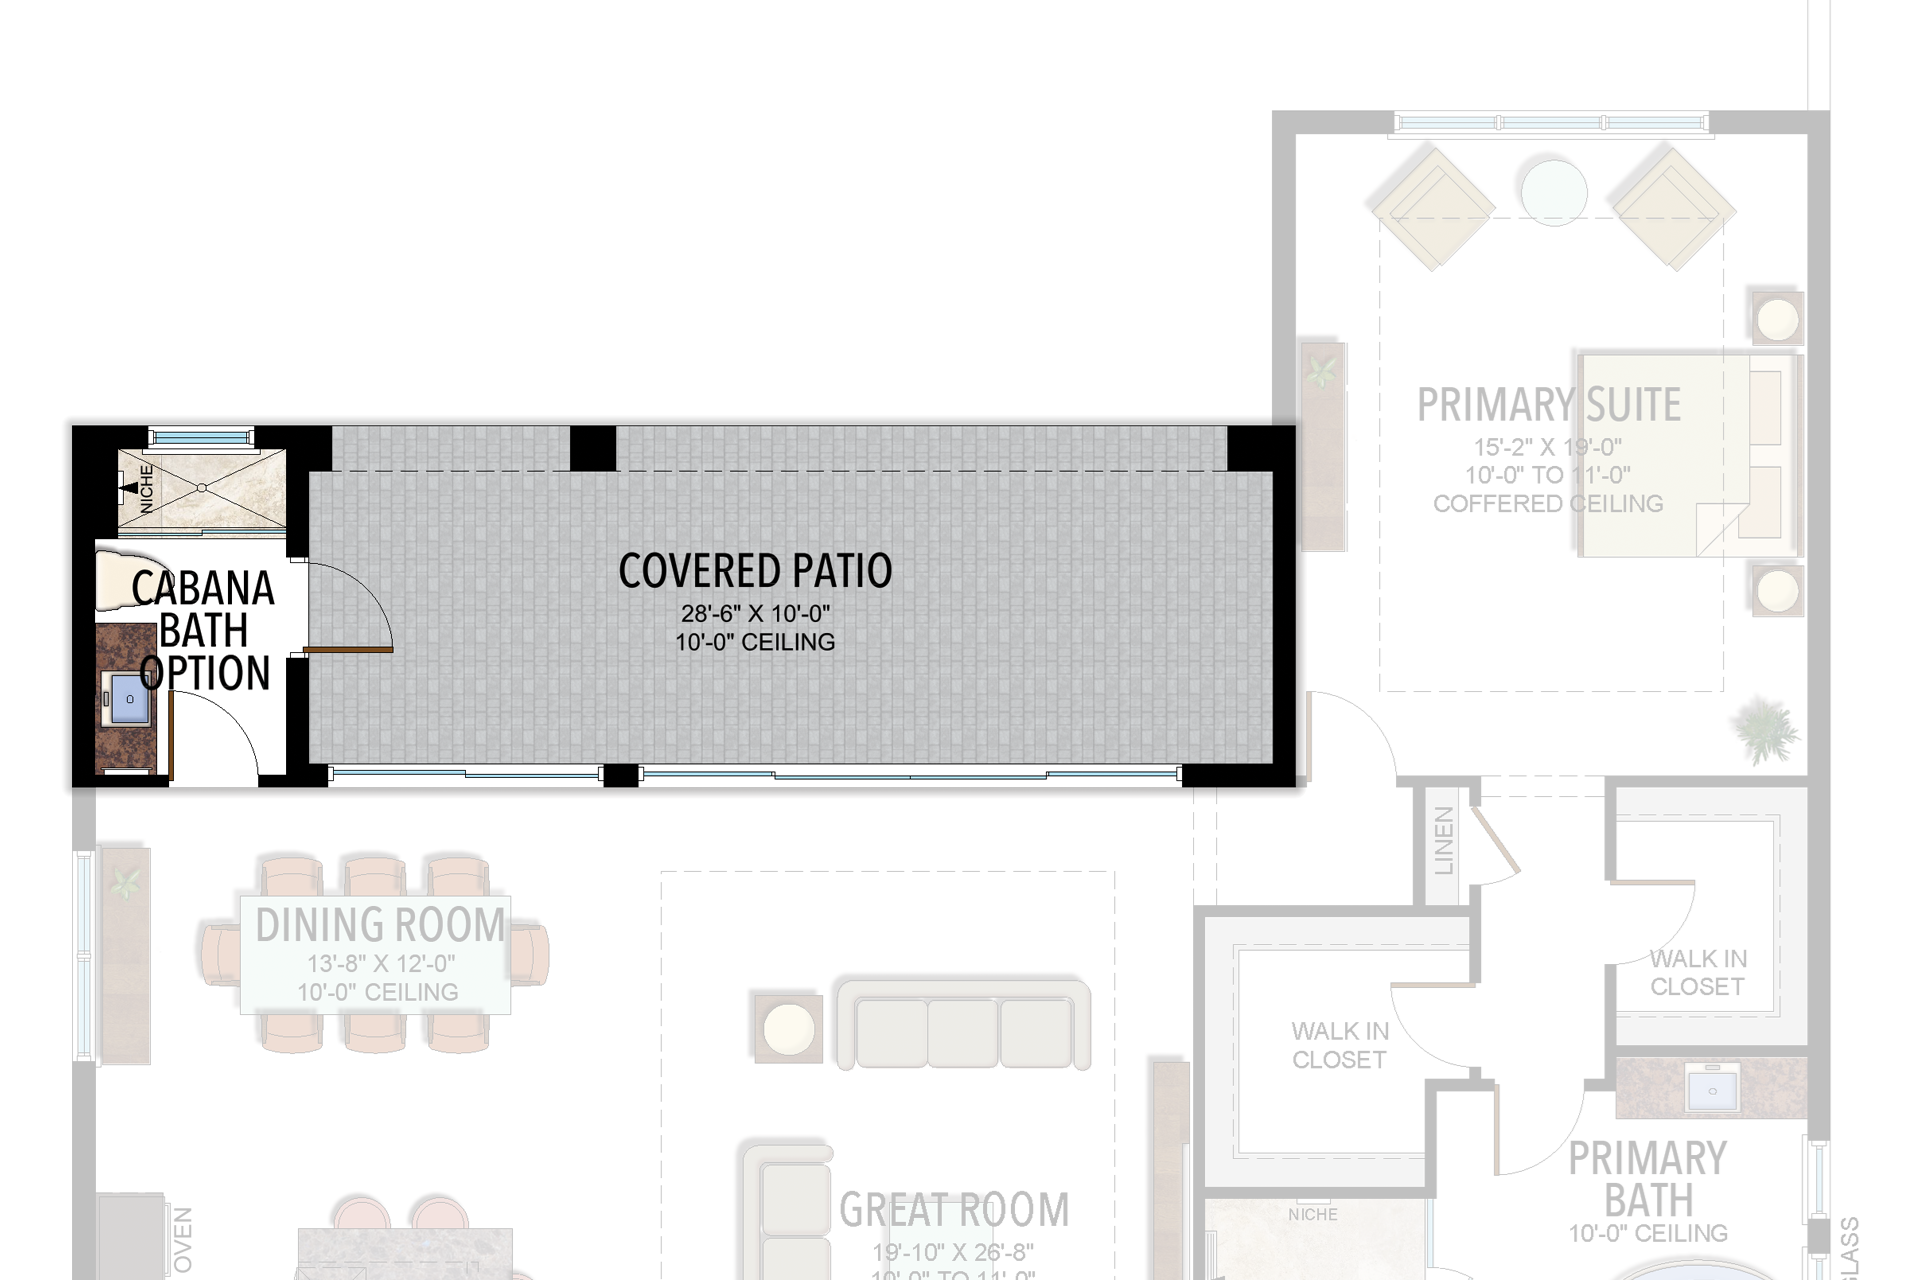
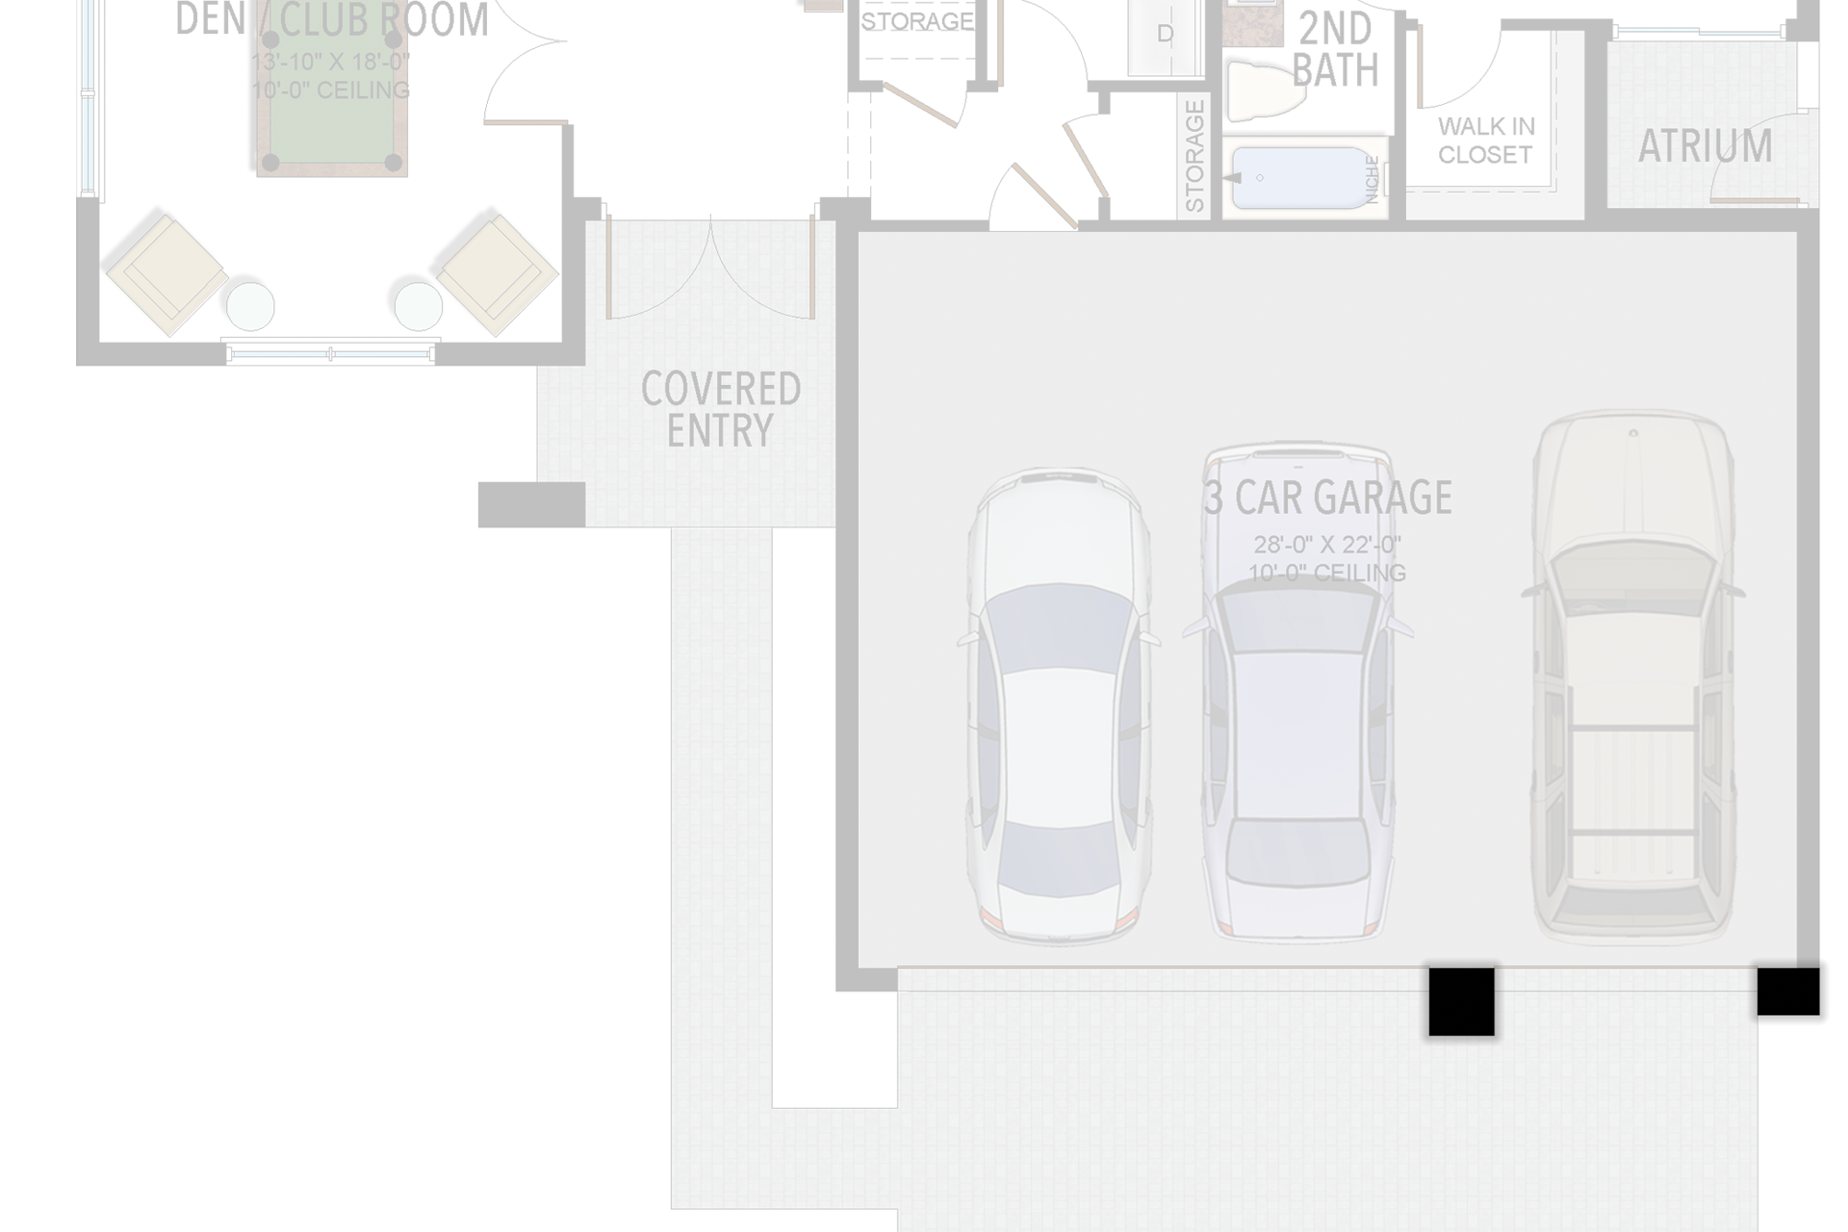
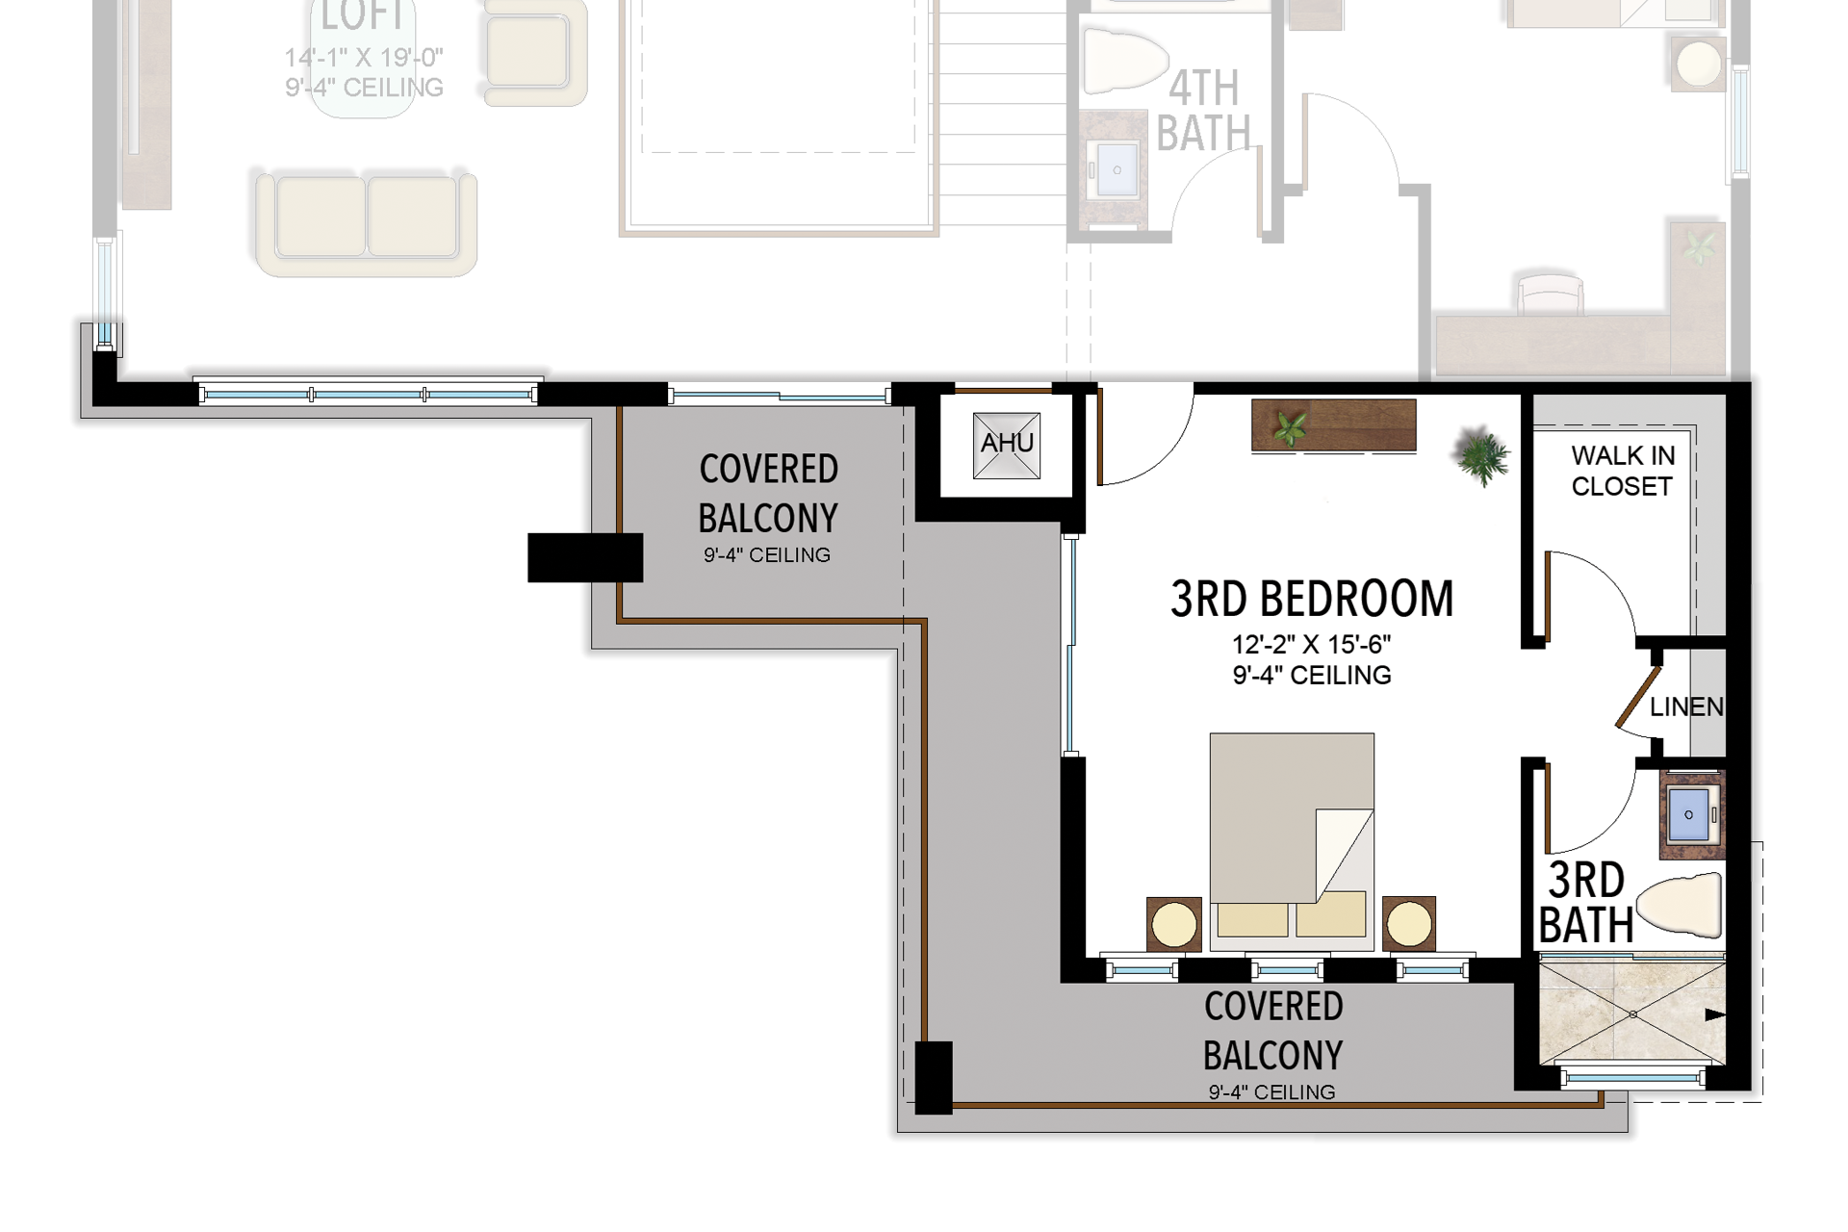
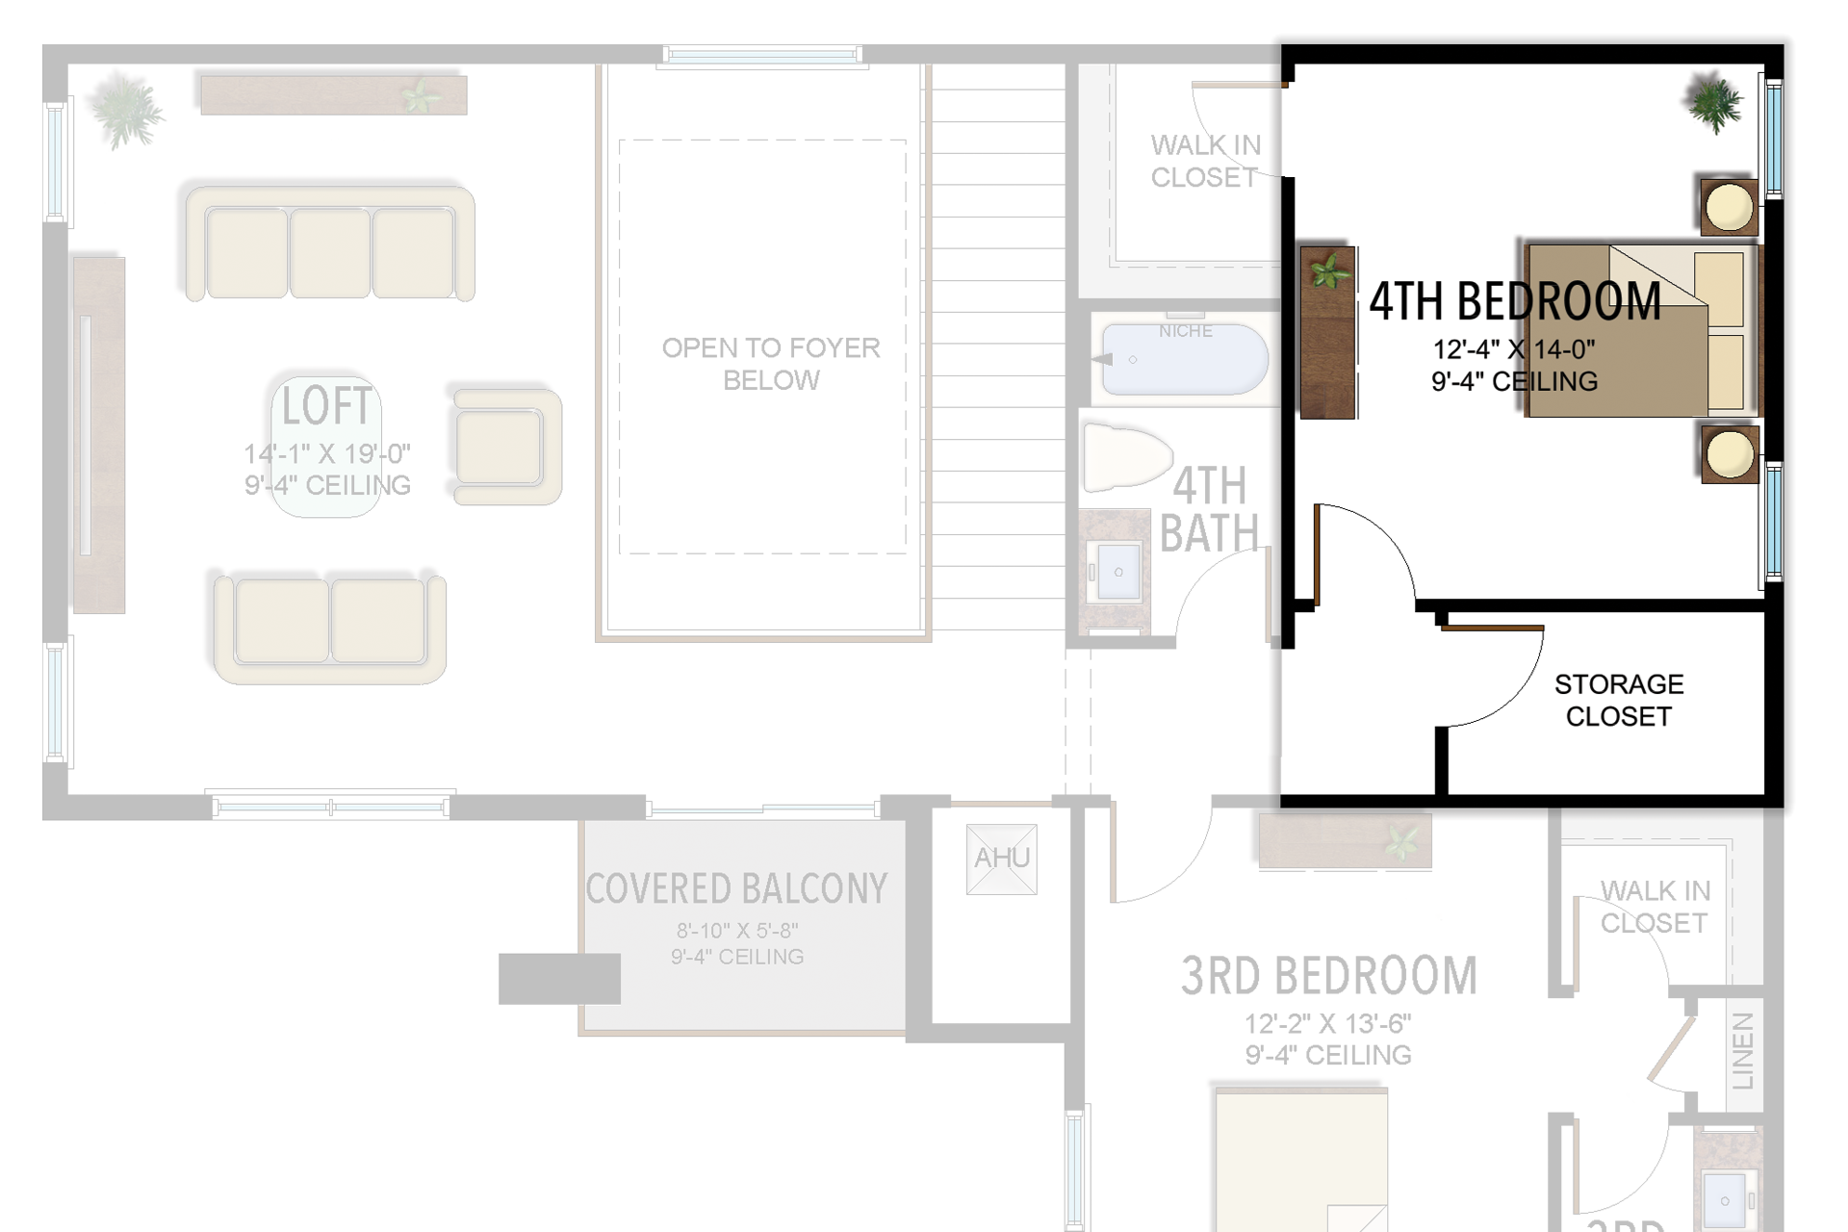
Selected room measurements
Selected dimensions printed on the historical reference plan. These are not measurements of a particular home. Optional areas and elevations may differ. Upper/lower and left/right refer to the drawing orientation.
| Floor | Space | Printed dimension |
|---|---|---|
| 1 | 2nd bedroom | 11′8″ × 13′4″ |
| 1 | 3-car garage | 28′0″ × 22′0″ |
| 1 | Covered patio | 35′6″ × 10′0″ |
| 1 | Dining room | 13′8″ × 12′0″ |
| 1 | Great room | 19′10″ × 26′8″ |
| 1 | Kitchen | 13′6″ × 16′0″ |
| 1 | Primary suite | 15′2″ × 19′0″ |
| 2 | 3rd bedroom | 12′2″ × 13′6″ |
| 2 | 4th bedroom | 12′4″ × 13′6″ |
| 2 | Covered balcony | 8′10″ × 5′8″ |
Lotus Edge
Polynesia
5 Bedrooms · 7 Bathrooms · Loft · 2-Car Garage
4,527 A/C sq ft · 5,392 total sq ft
View floor plans (2)
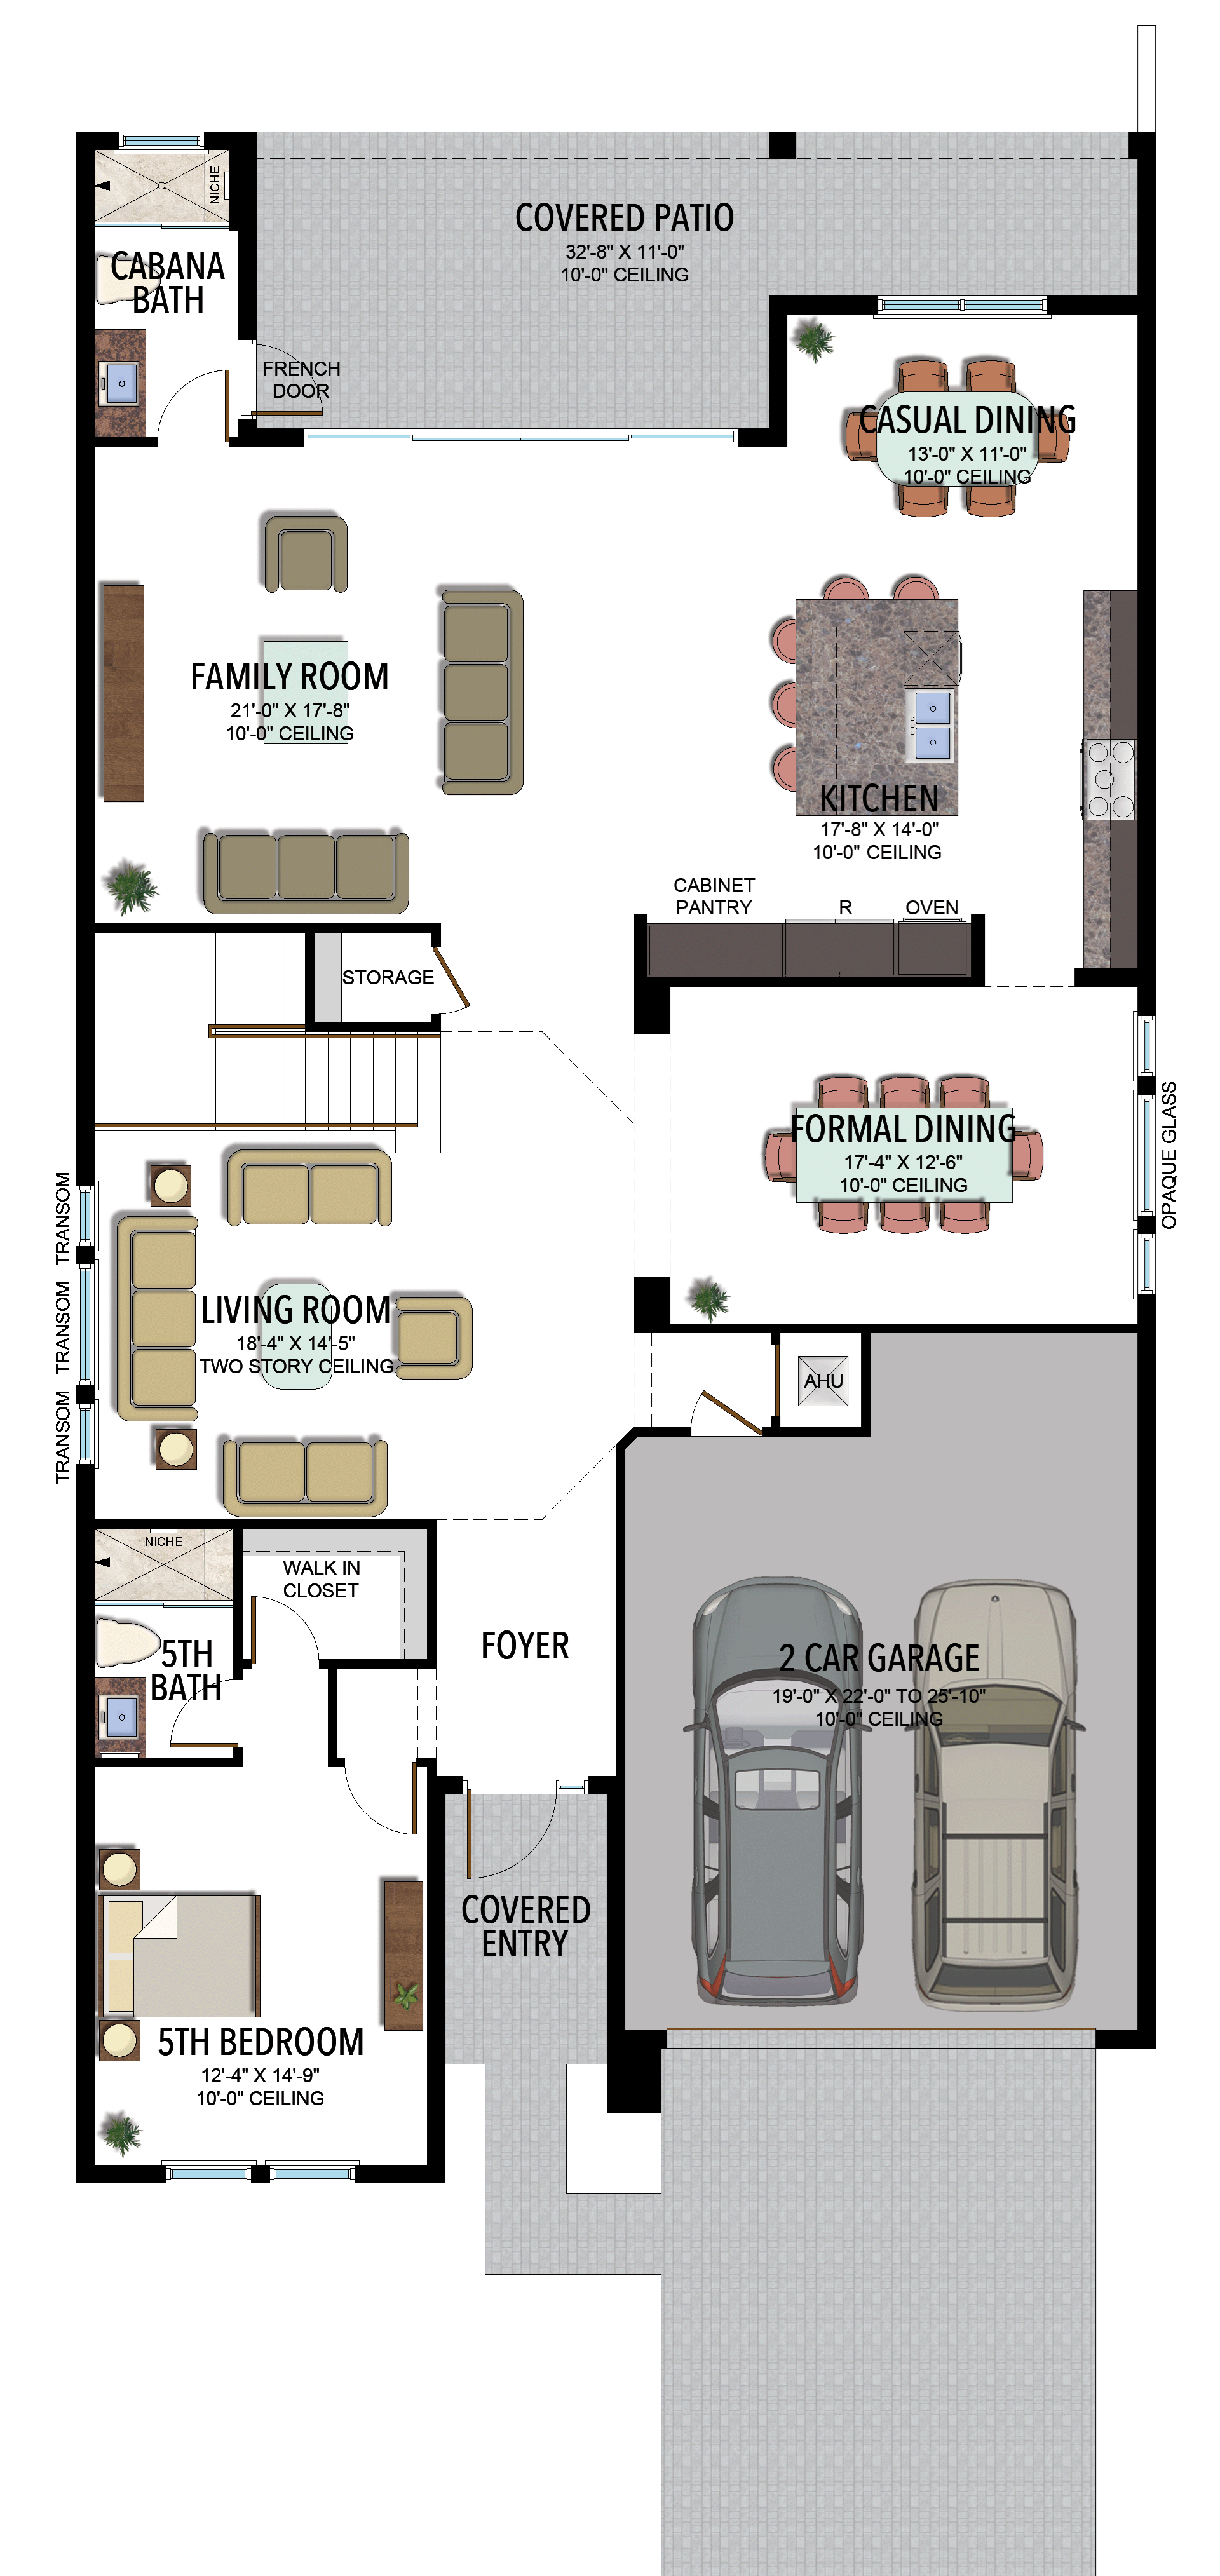
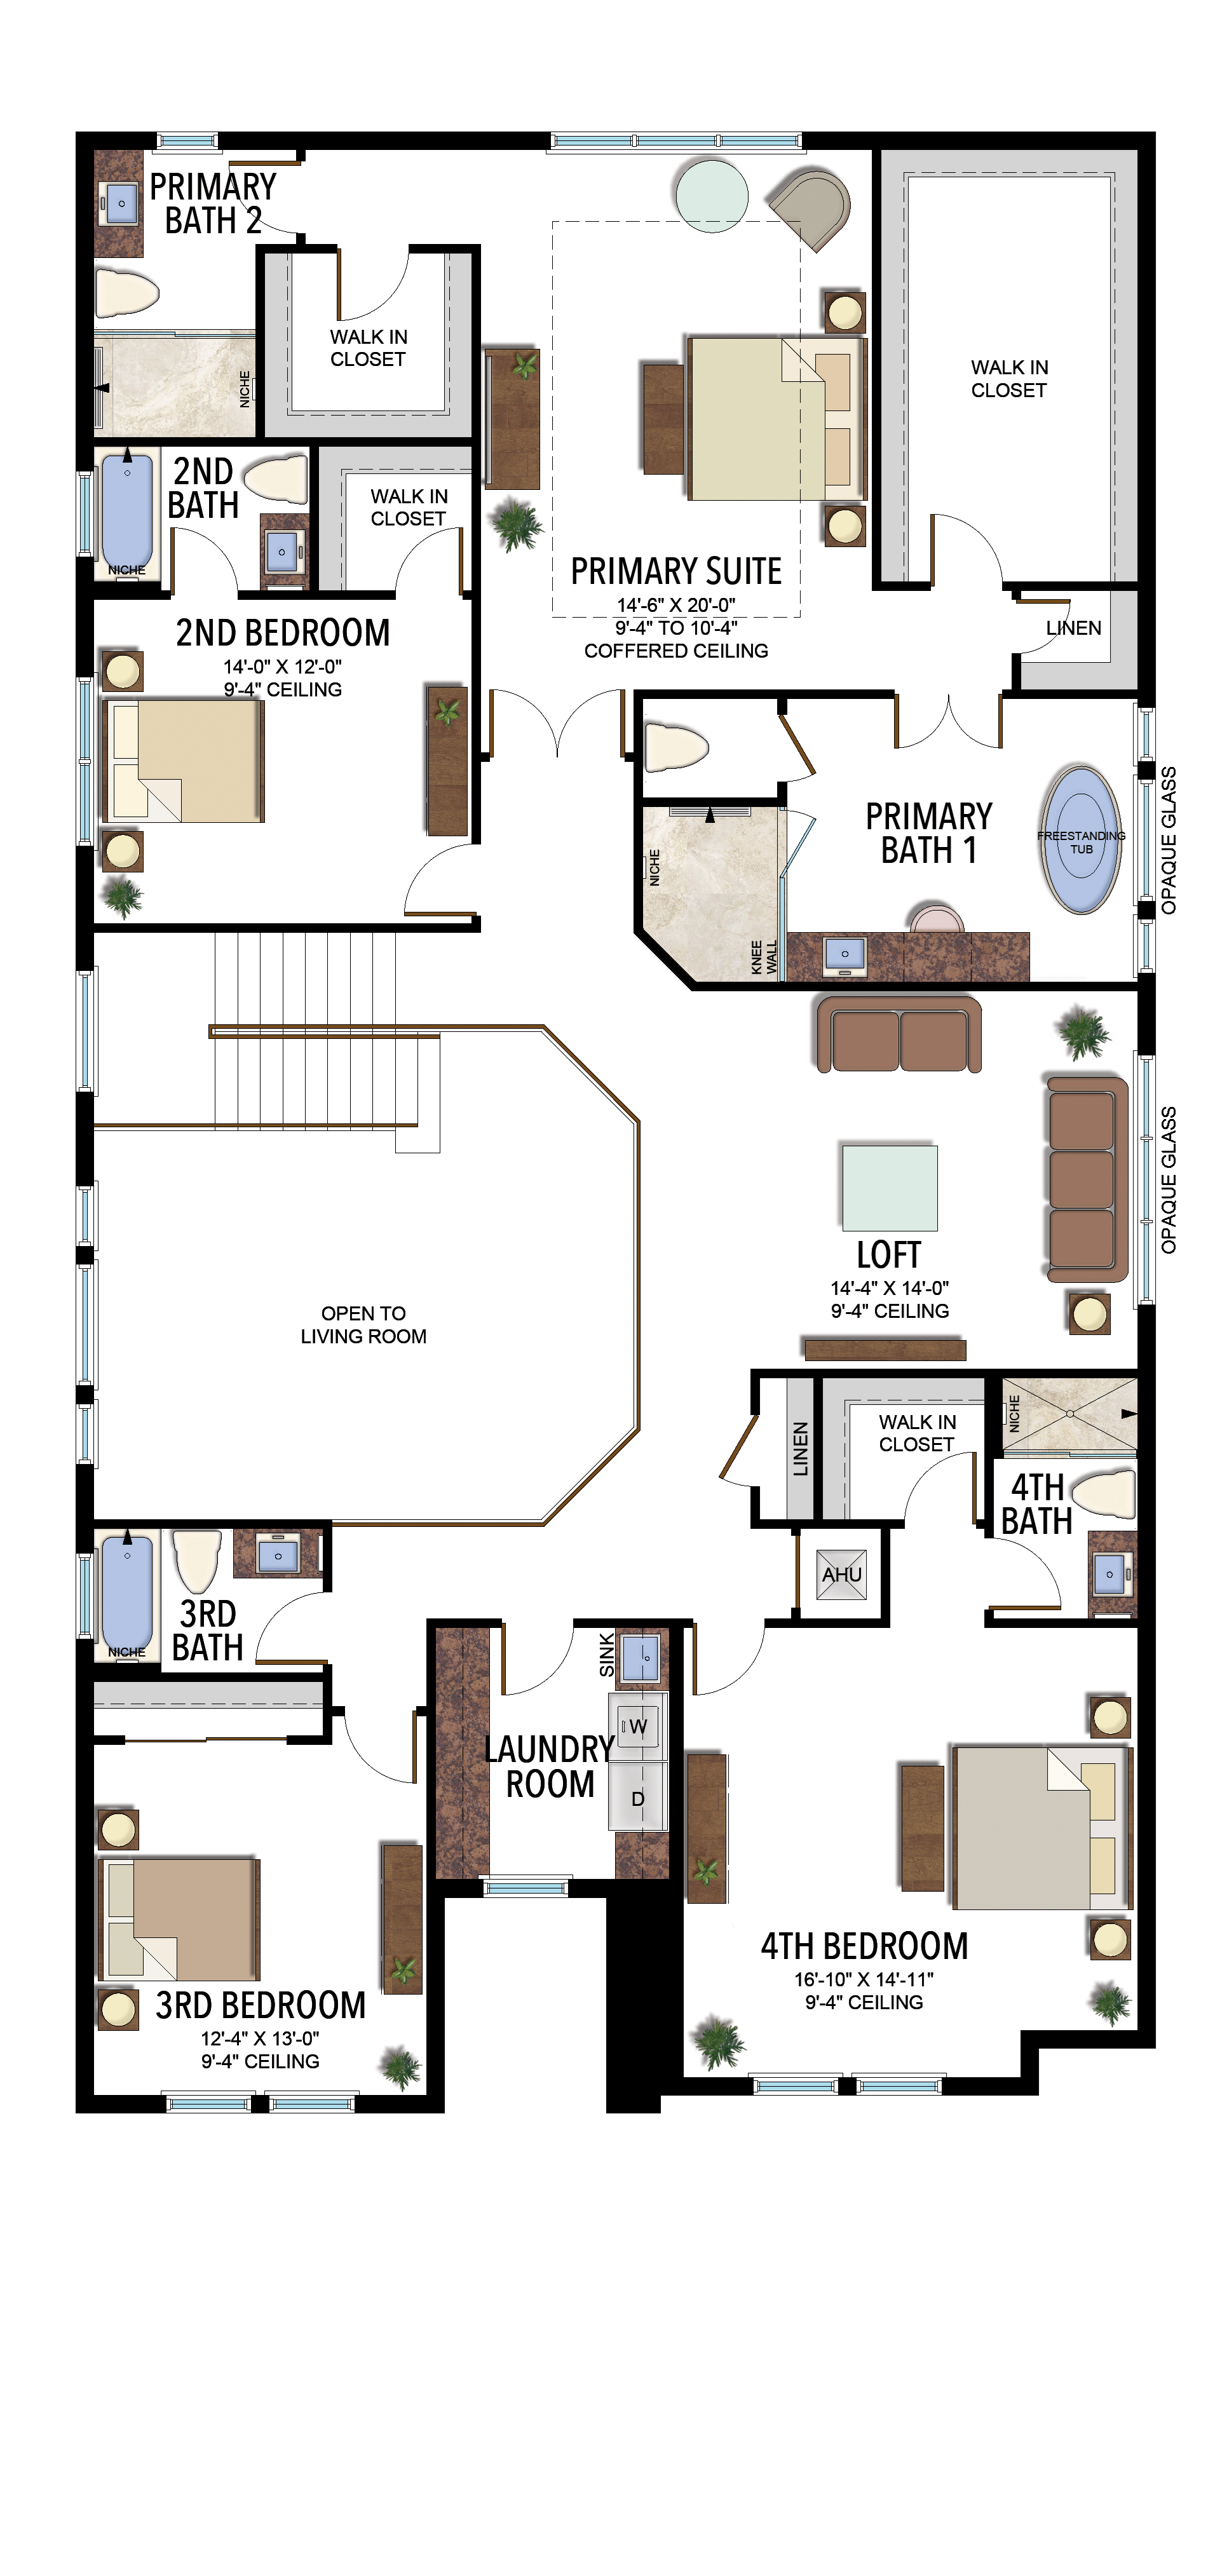
Options and elevation details (1)
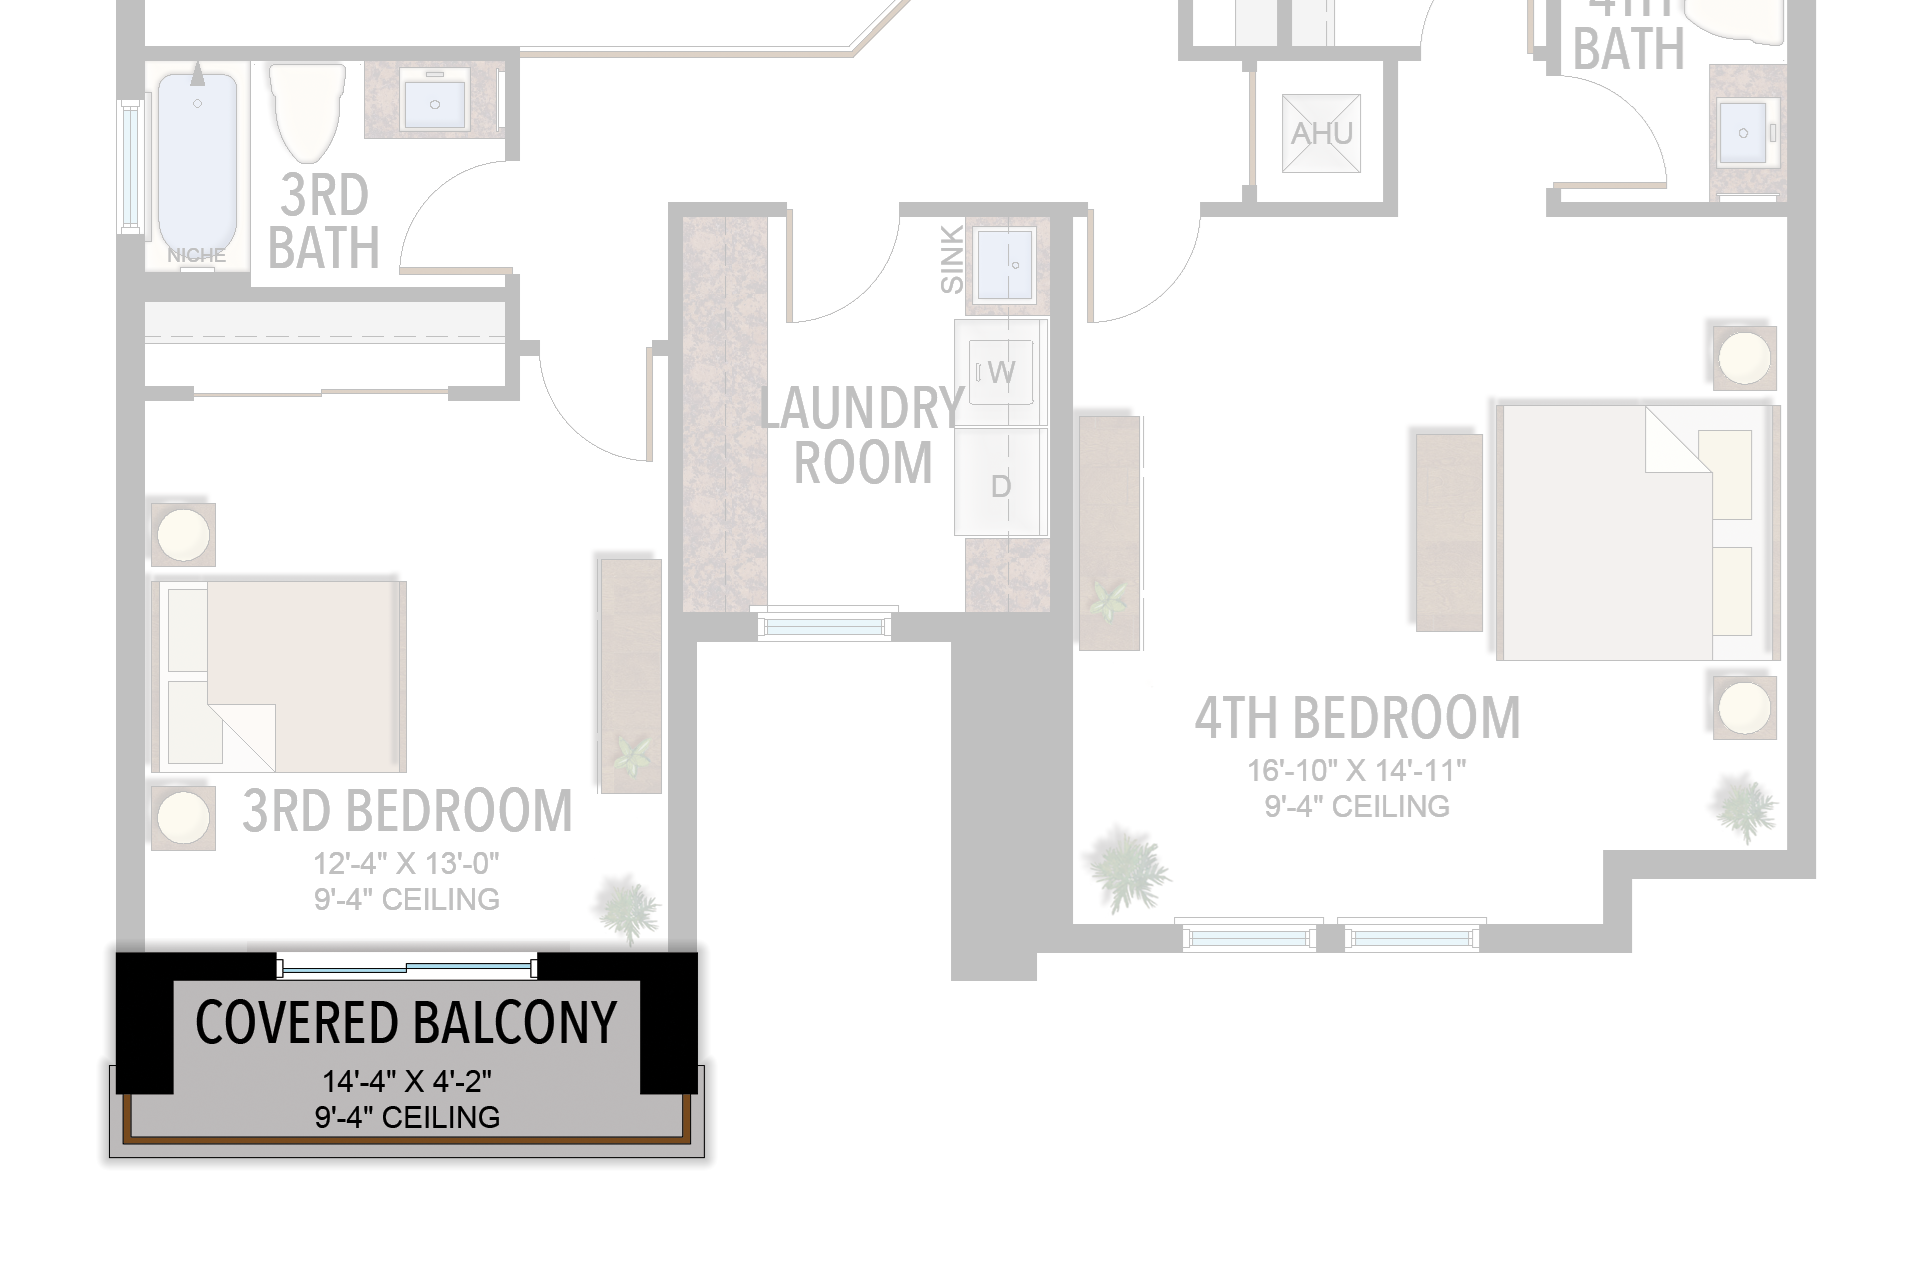
Selected room measurements
Selected dimensions printed on the historical reference plan. These are not measurements of a particular home. Optional areas and elevations may differ. Upper/lower and left/right refer to the drawing orientation.
| Floor | Space | Printed dimension |
|---|---|---|
| 1 | 2 car garage | 19′0″ × 22′0″ to 25′10″ |
| 1 | 5th bedroom | 12′4″ × 14′9″ |
| 1 | Casual dining | 13′0″ × 11′0″ |
| 1 | Covered patio | 32′8″ × 11′0″ |
| 1 | Formal dining | 17′4″ × 12′6″ |
| 1 | Kitchen | 17′8″ × 14′0″ |
| 1 | Living room | 18′4″ × 14′5″ |
| 2 | 2nd bedroom | 14′0″ × 12′0″ |
| 2 | 3rd bedroom | 12′4″ × 13′0″ |
| 2 | 4th bedroom | 16′10″ × 14′11″ |
| 2 | Loft | 14′4″ × 14′0″ |
| 2 | Primary suite | 14′6″ × 20′0″ |
Lotus Edge
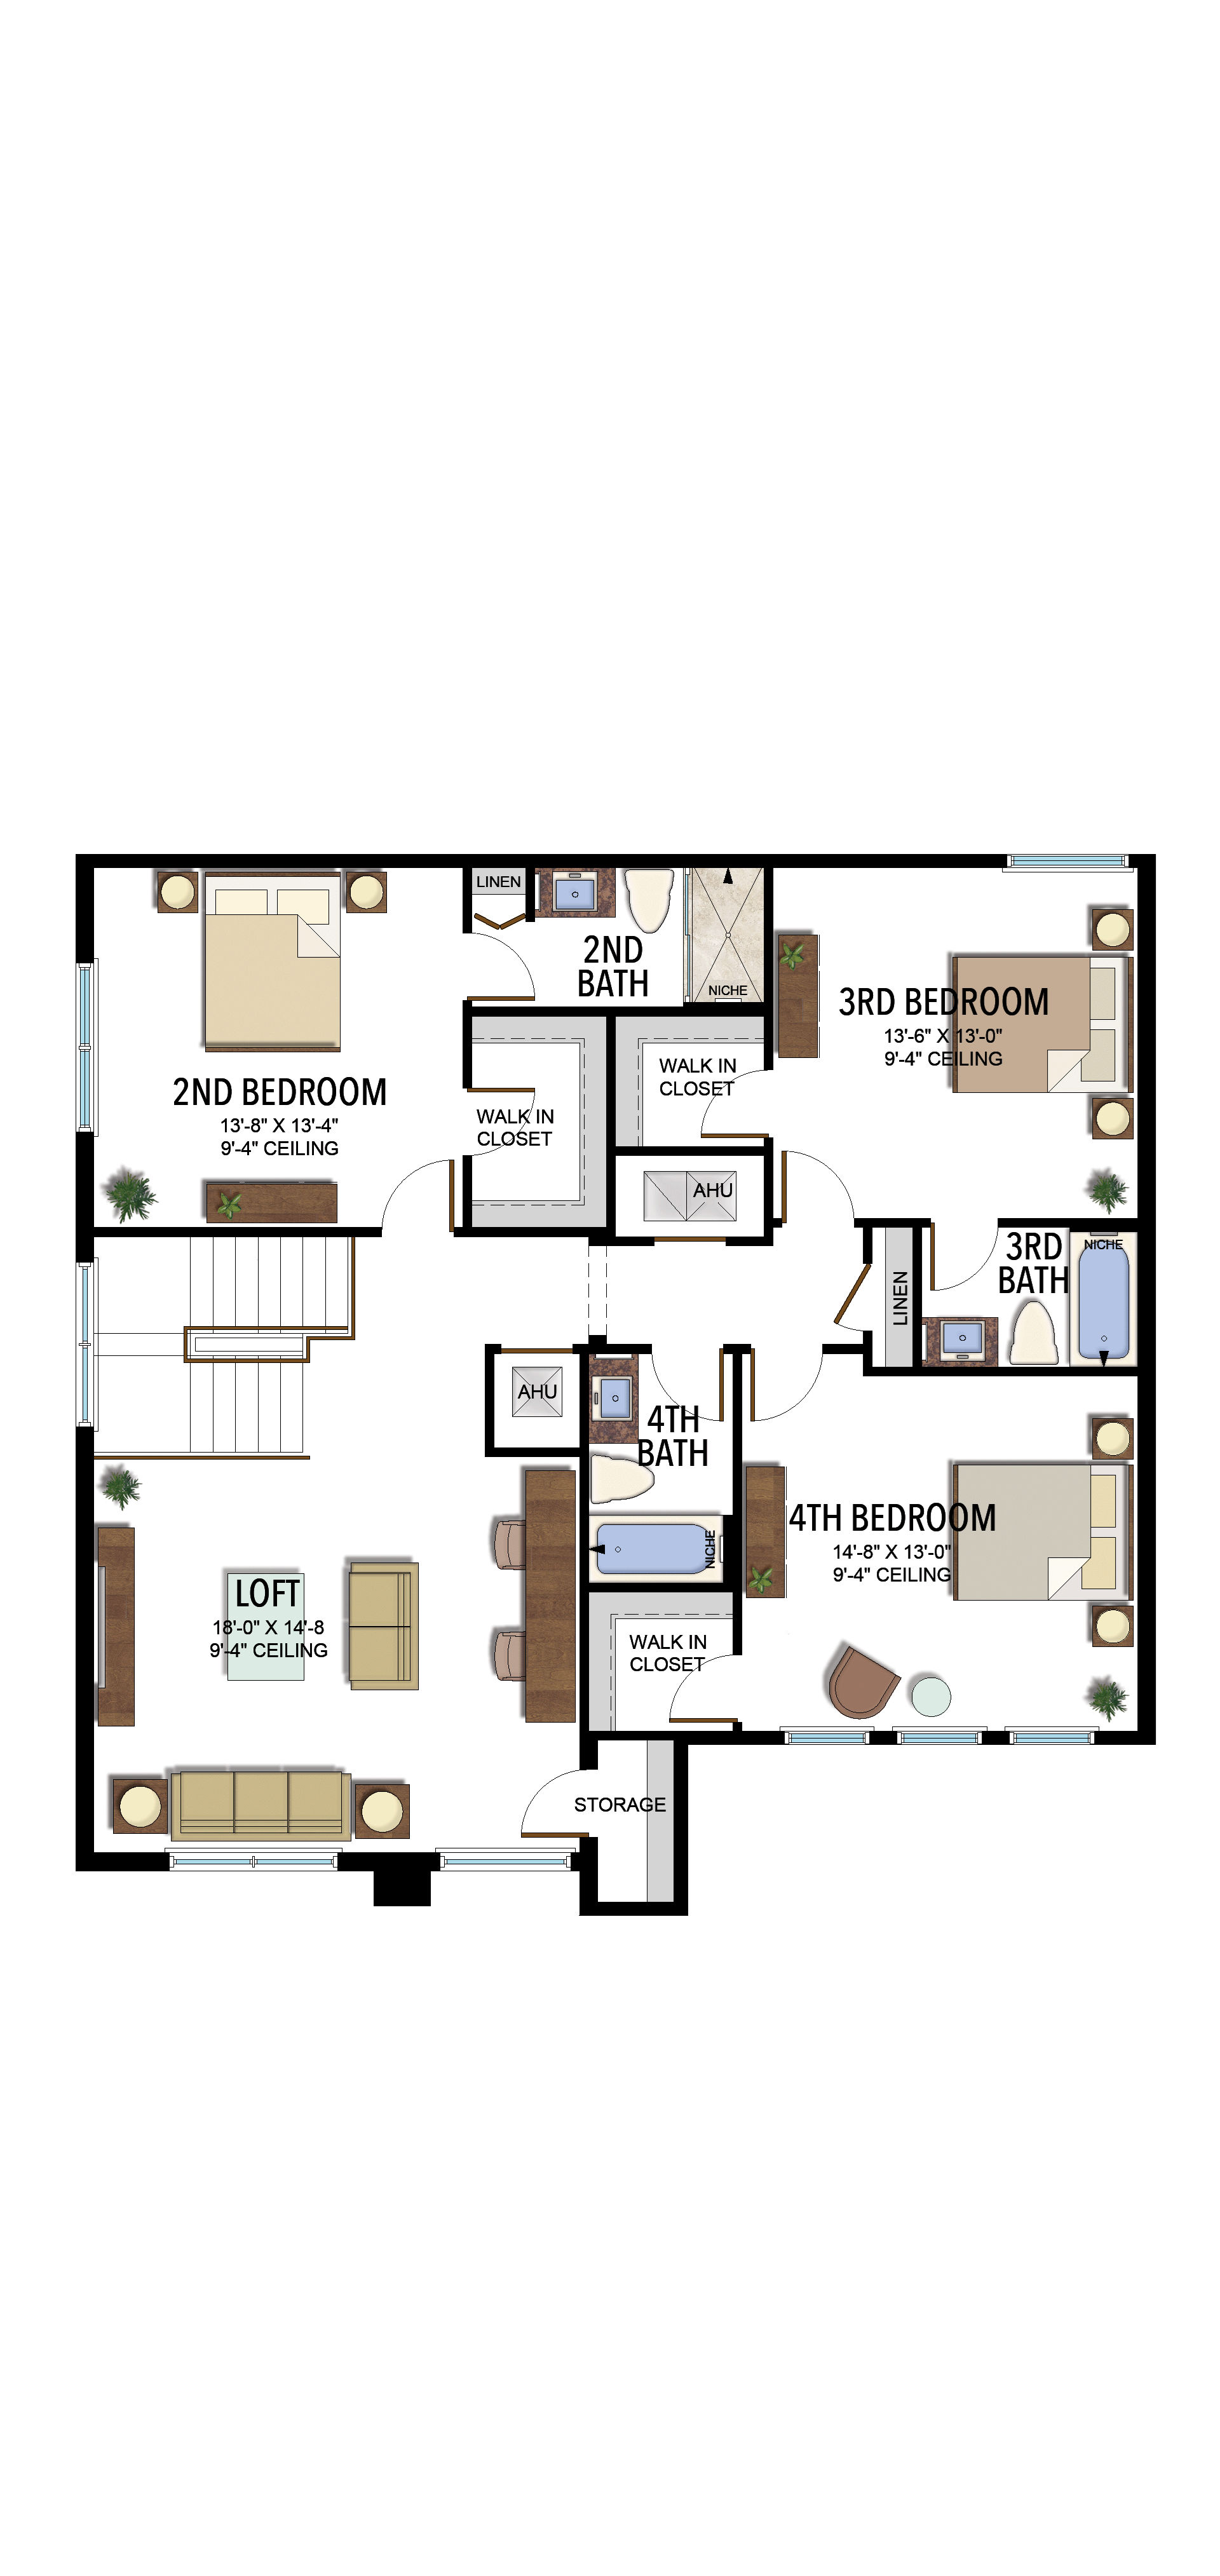
Samoa
4 Bedrooms · 4 Bathrooms · 1 Half Bath · Den · Loft · 2-Car Garage
3,249 A/C sq ft · 4,094 total sq ft
View floor plans (2)
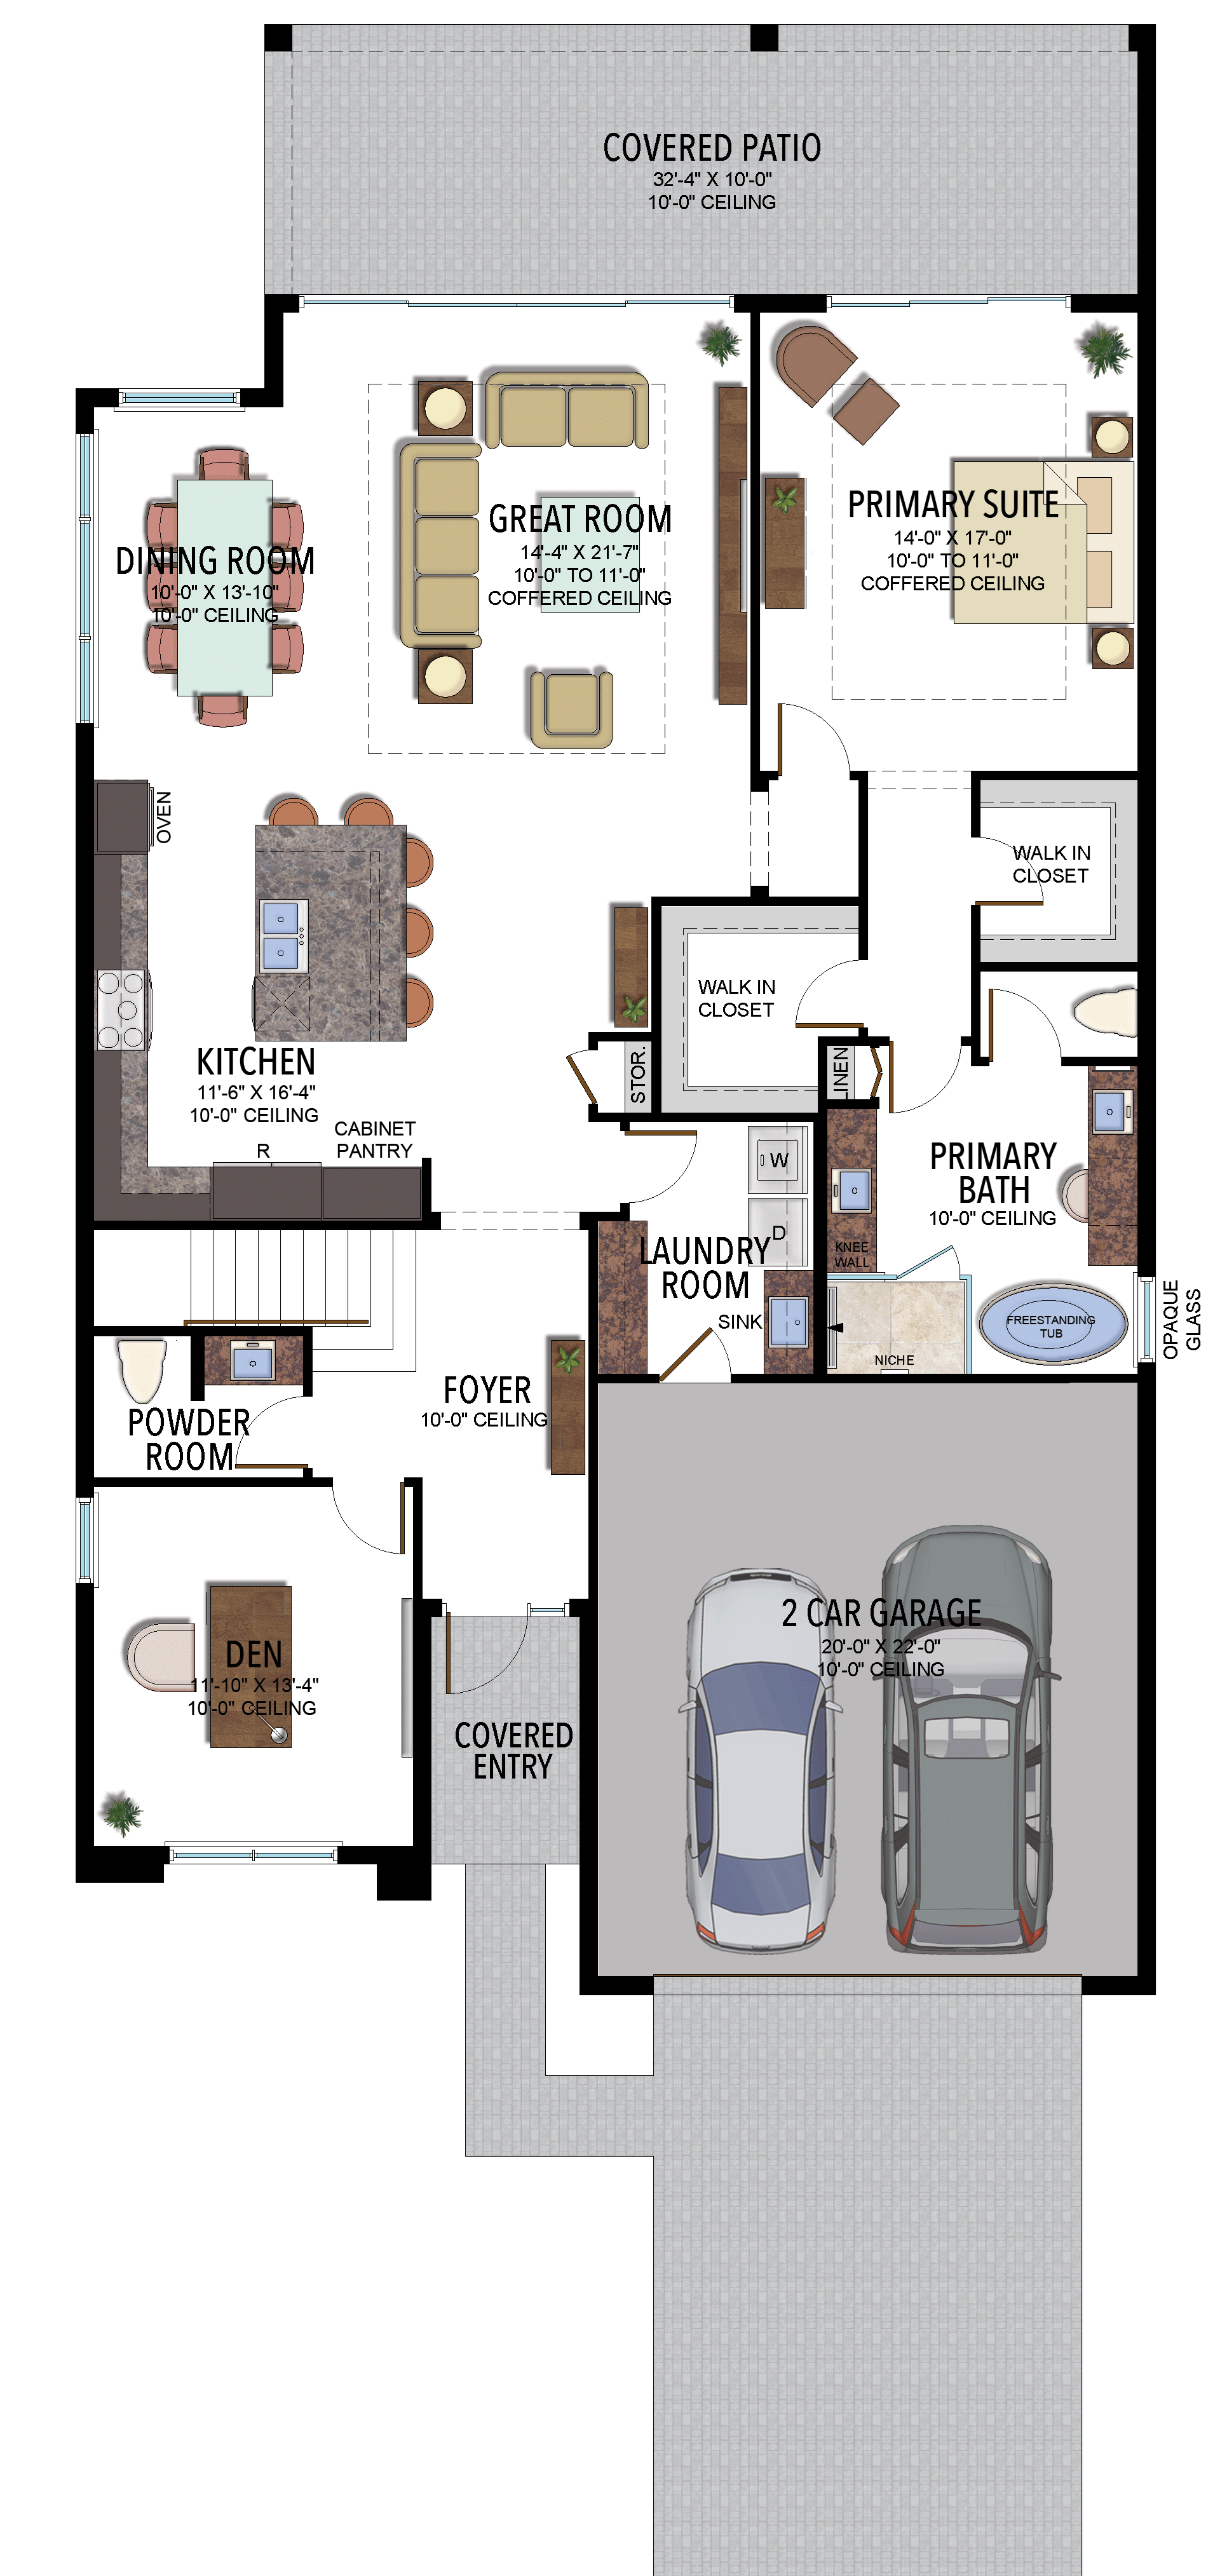
Options and elevation details (2)
Selected room measurements
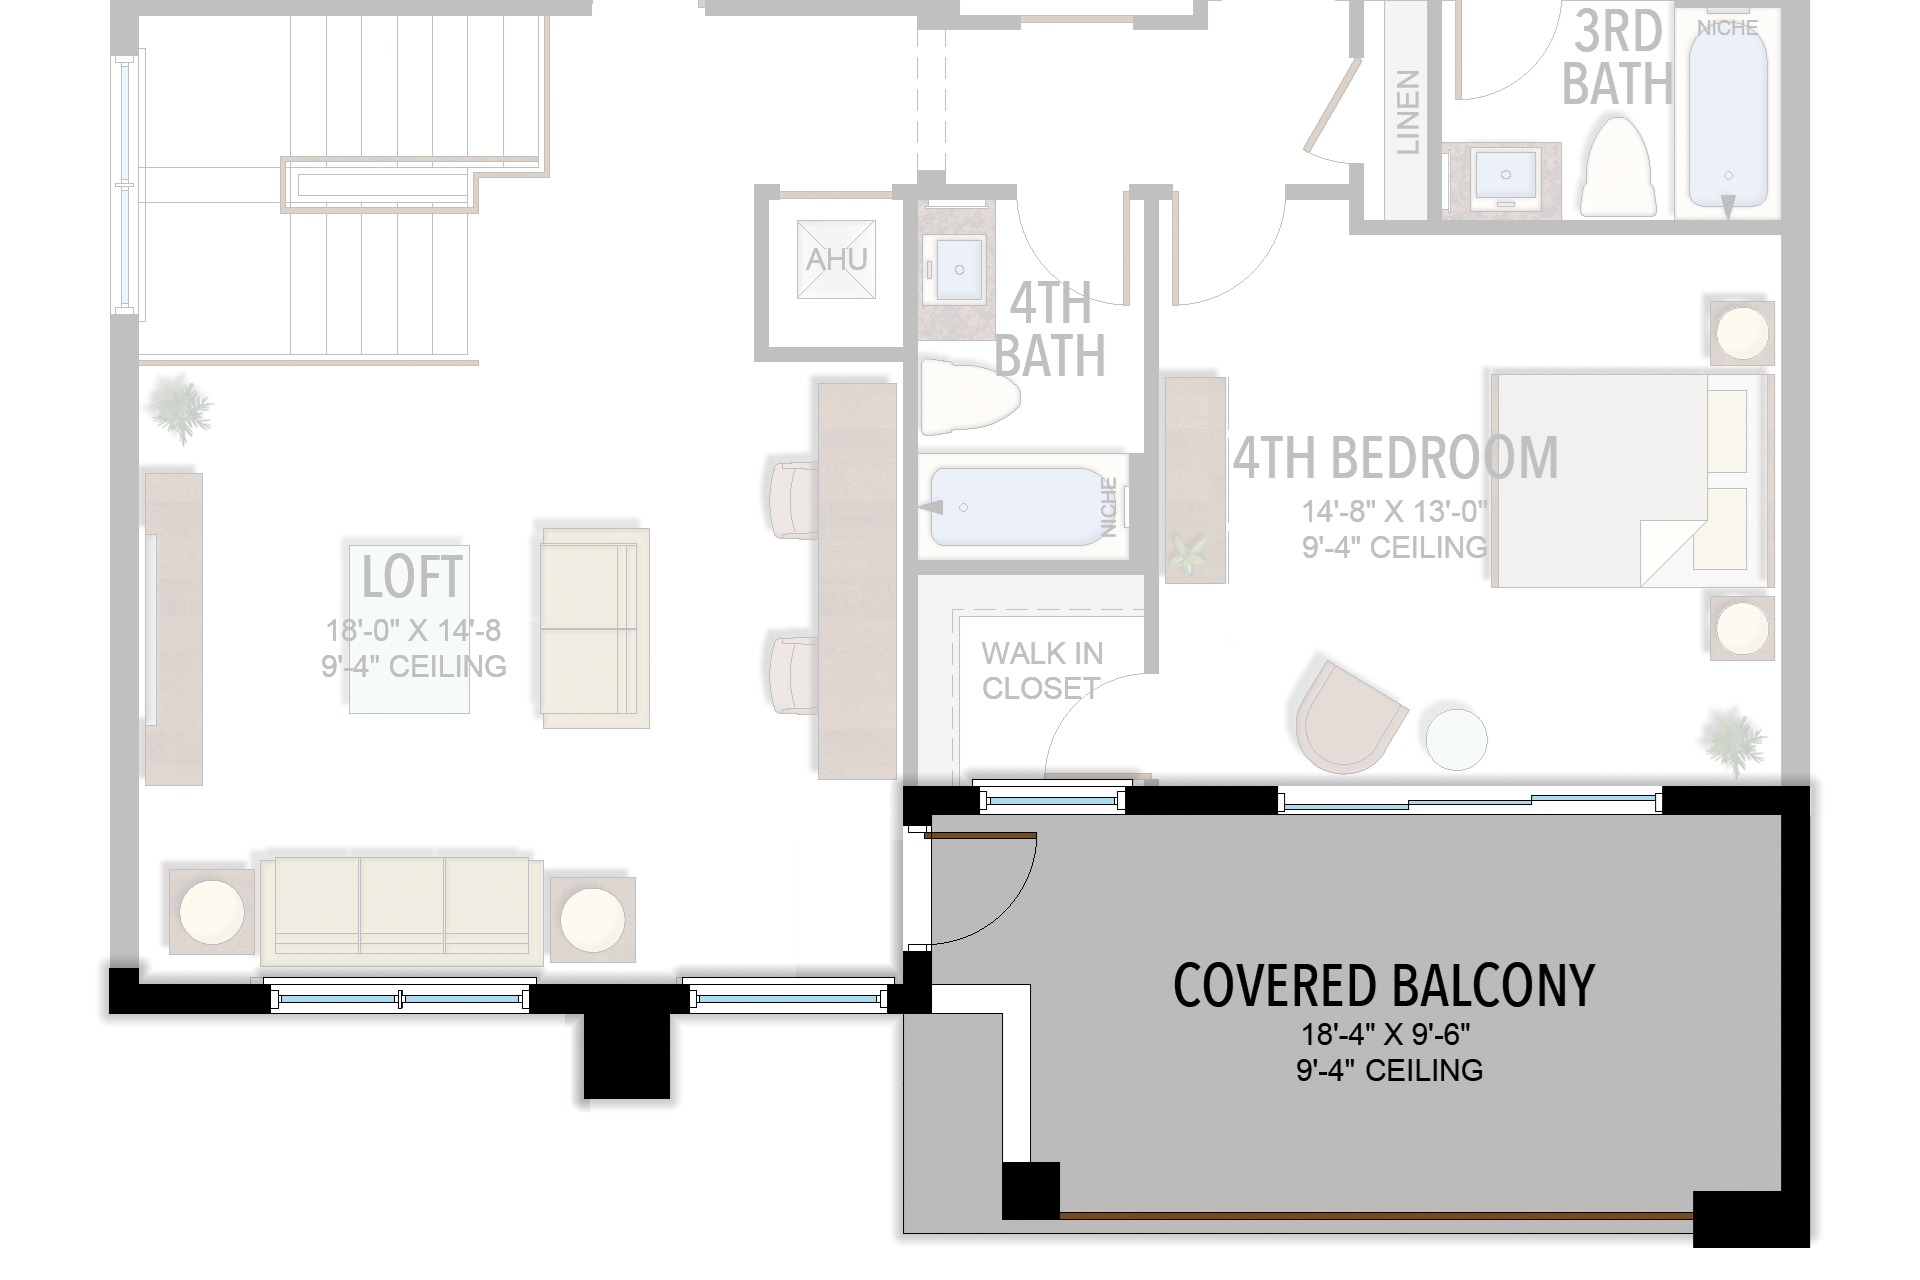
Selected dimensions printed on the historical reference plan. These are not measurements of a particular home. Optional areas and elevations may differ. Upper/lower and left/right refer to the drawing orientation.
| Floor | Space | Printed dimension |
|---|---|---|
| 1 | 2-car garage | 20′0″ × 22′0″ |
| 1 | Covered patio | 32′4″ × 10′0″ |
| 1 | Dining room | 10′0″ × 13′10″ |
| 1 | Great room | 14′4″ × 21′7″ |
| 1 | Kitchen | 11′6″ × 16′4″ |
| 1 | Primary suite | 14′0″ × 17′0″ |
| 2 | 2nd bedroom | 13′8″ × 13′4″ |
| 2 | 3rd bedroom | 13′6″ × 13′0″ |
| 2 | 4th bedroom | 14′8″ × 13′0″ |
Lotus Edge
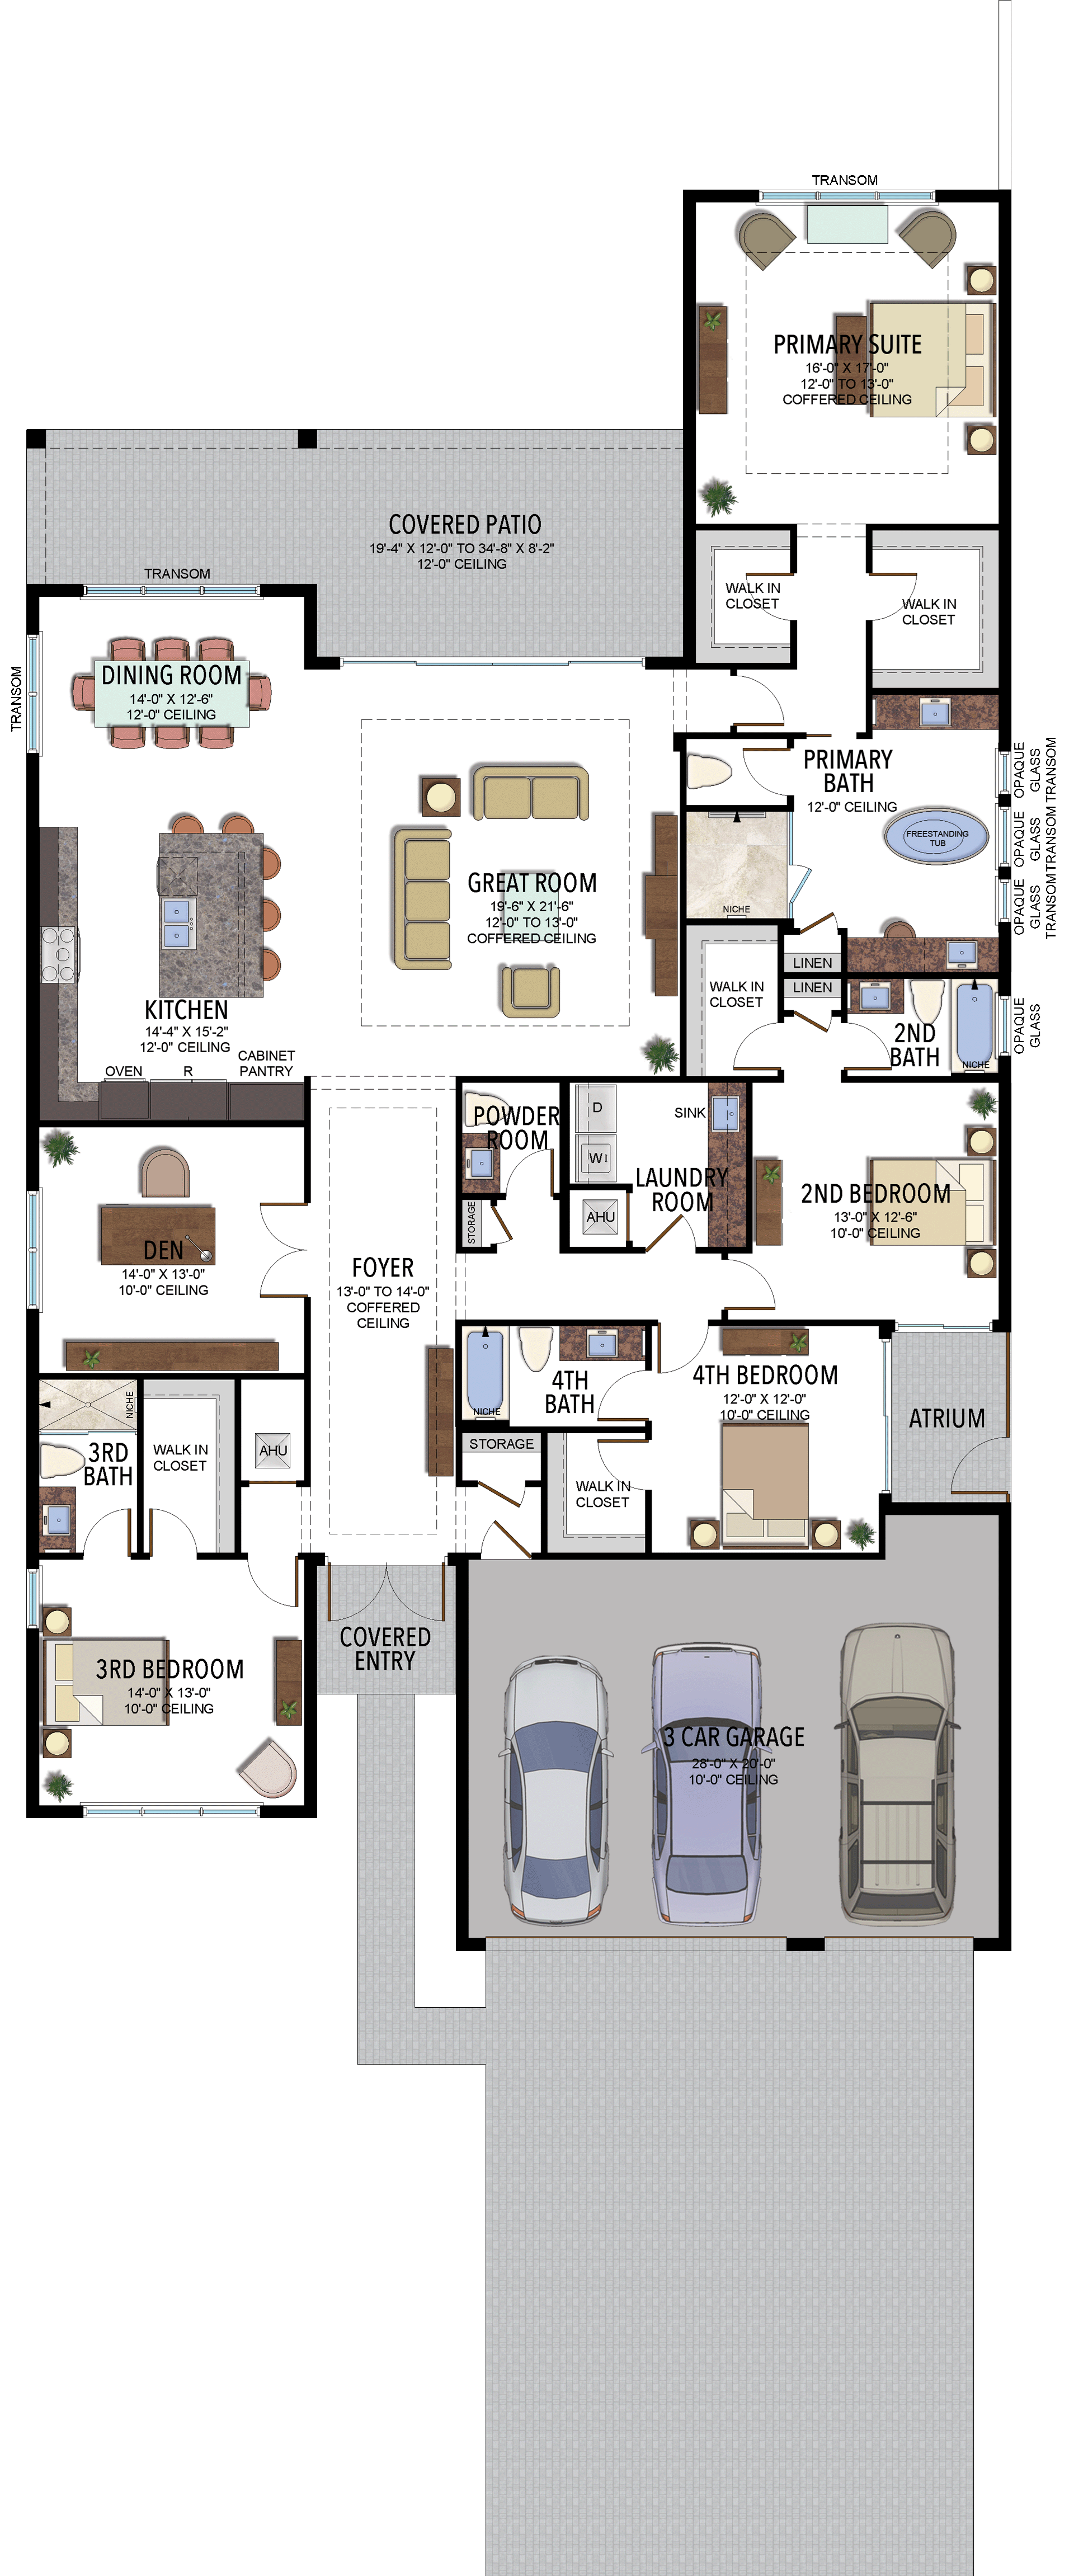
Santo Grand
4 Bedrooms · 4 Bathrooms · 1 Half Bath · Den · 3-Car Garage
3,100 A/C sq ft · 4,122 total sq ft
View floor plans (1)
Options and elevation details (2)
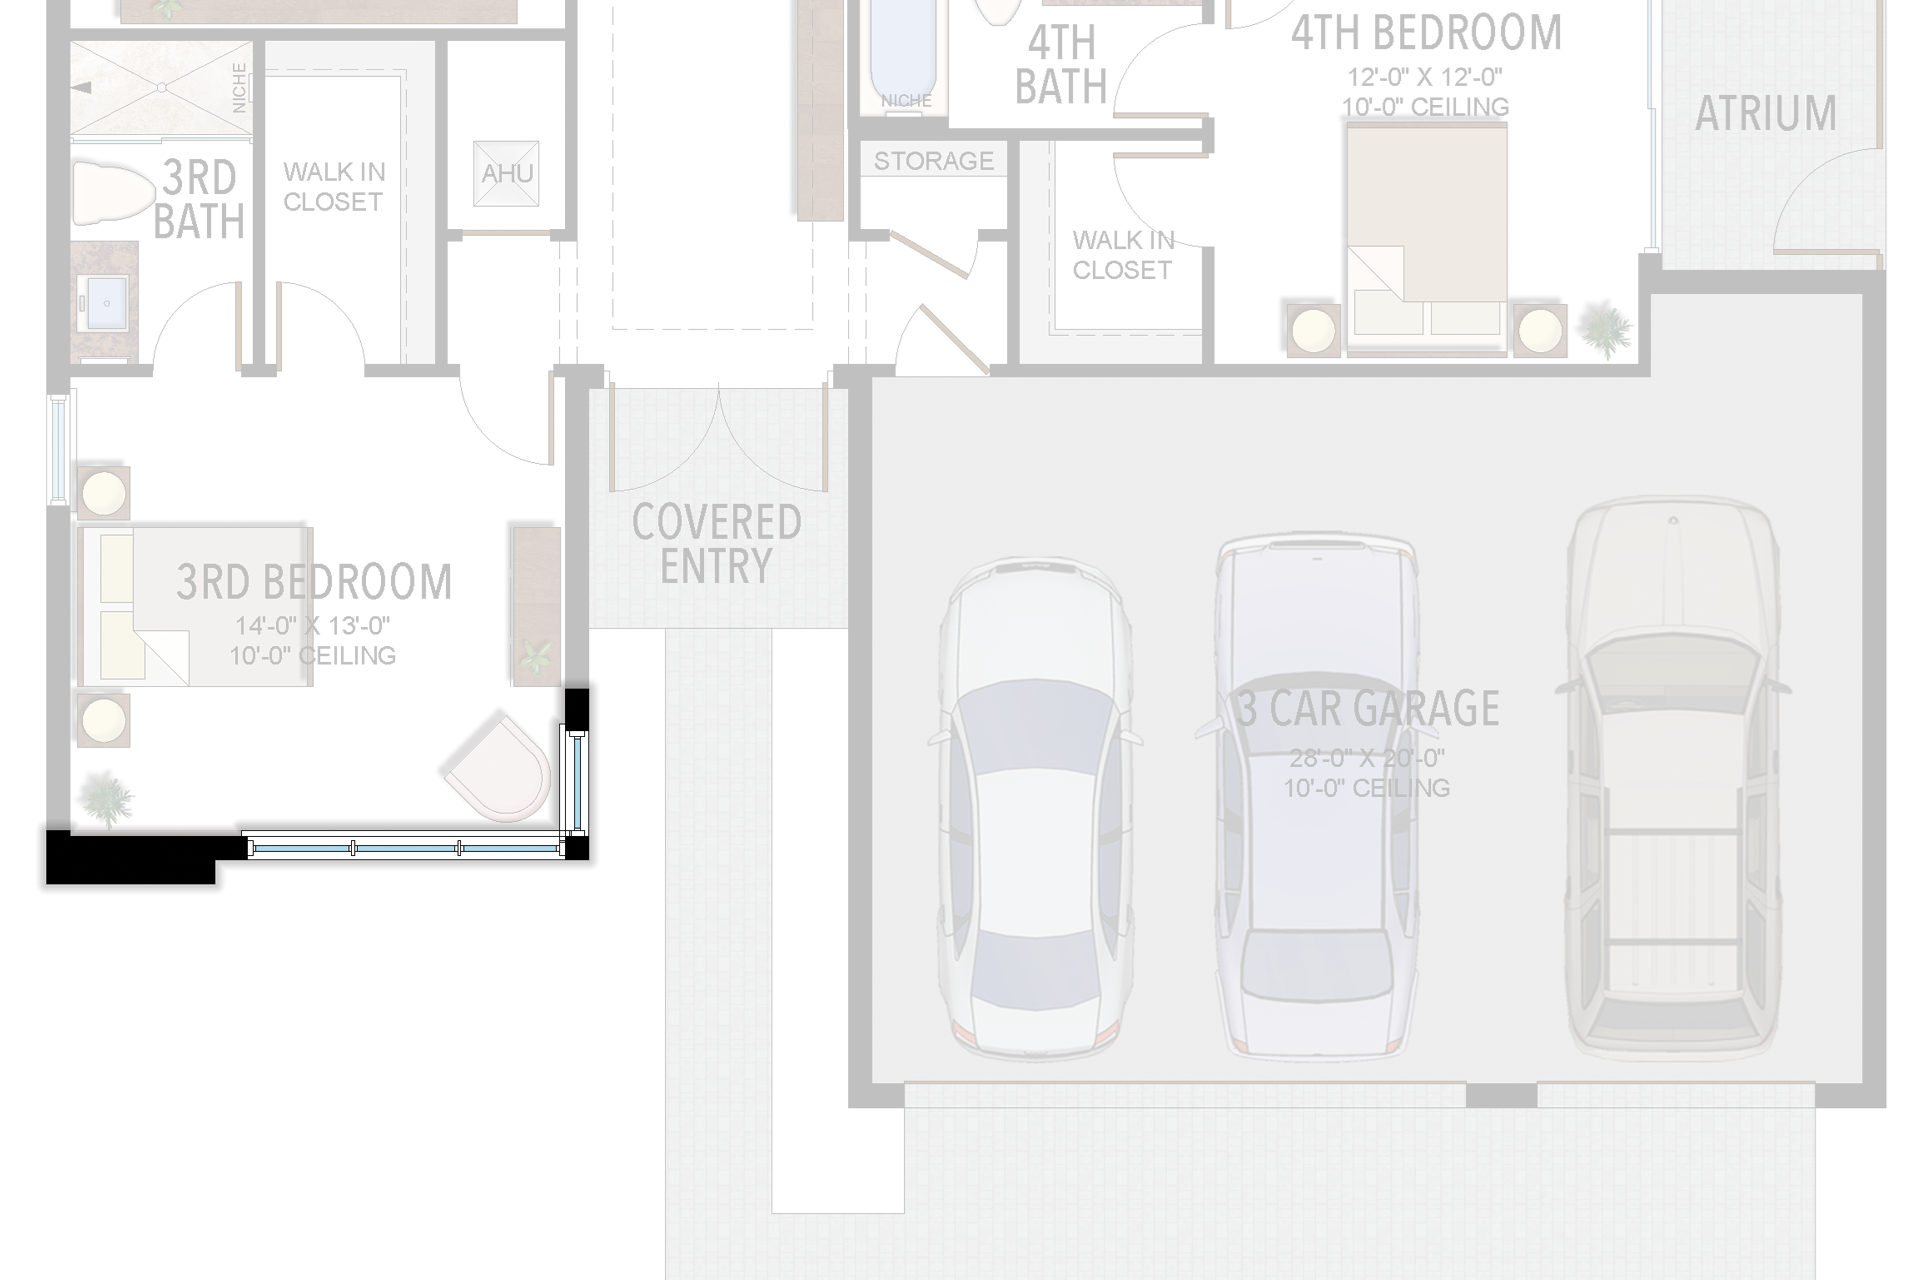
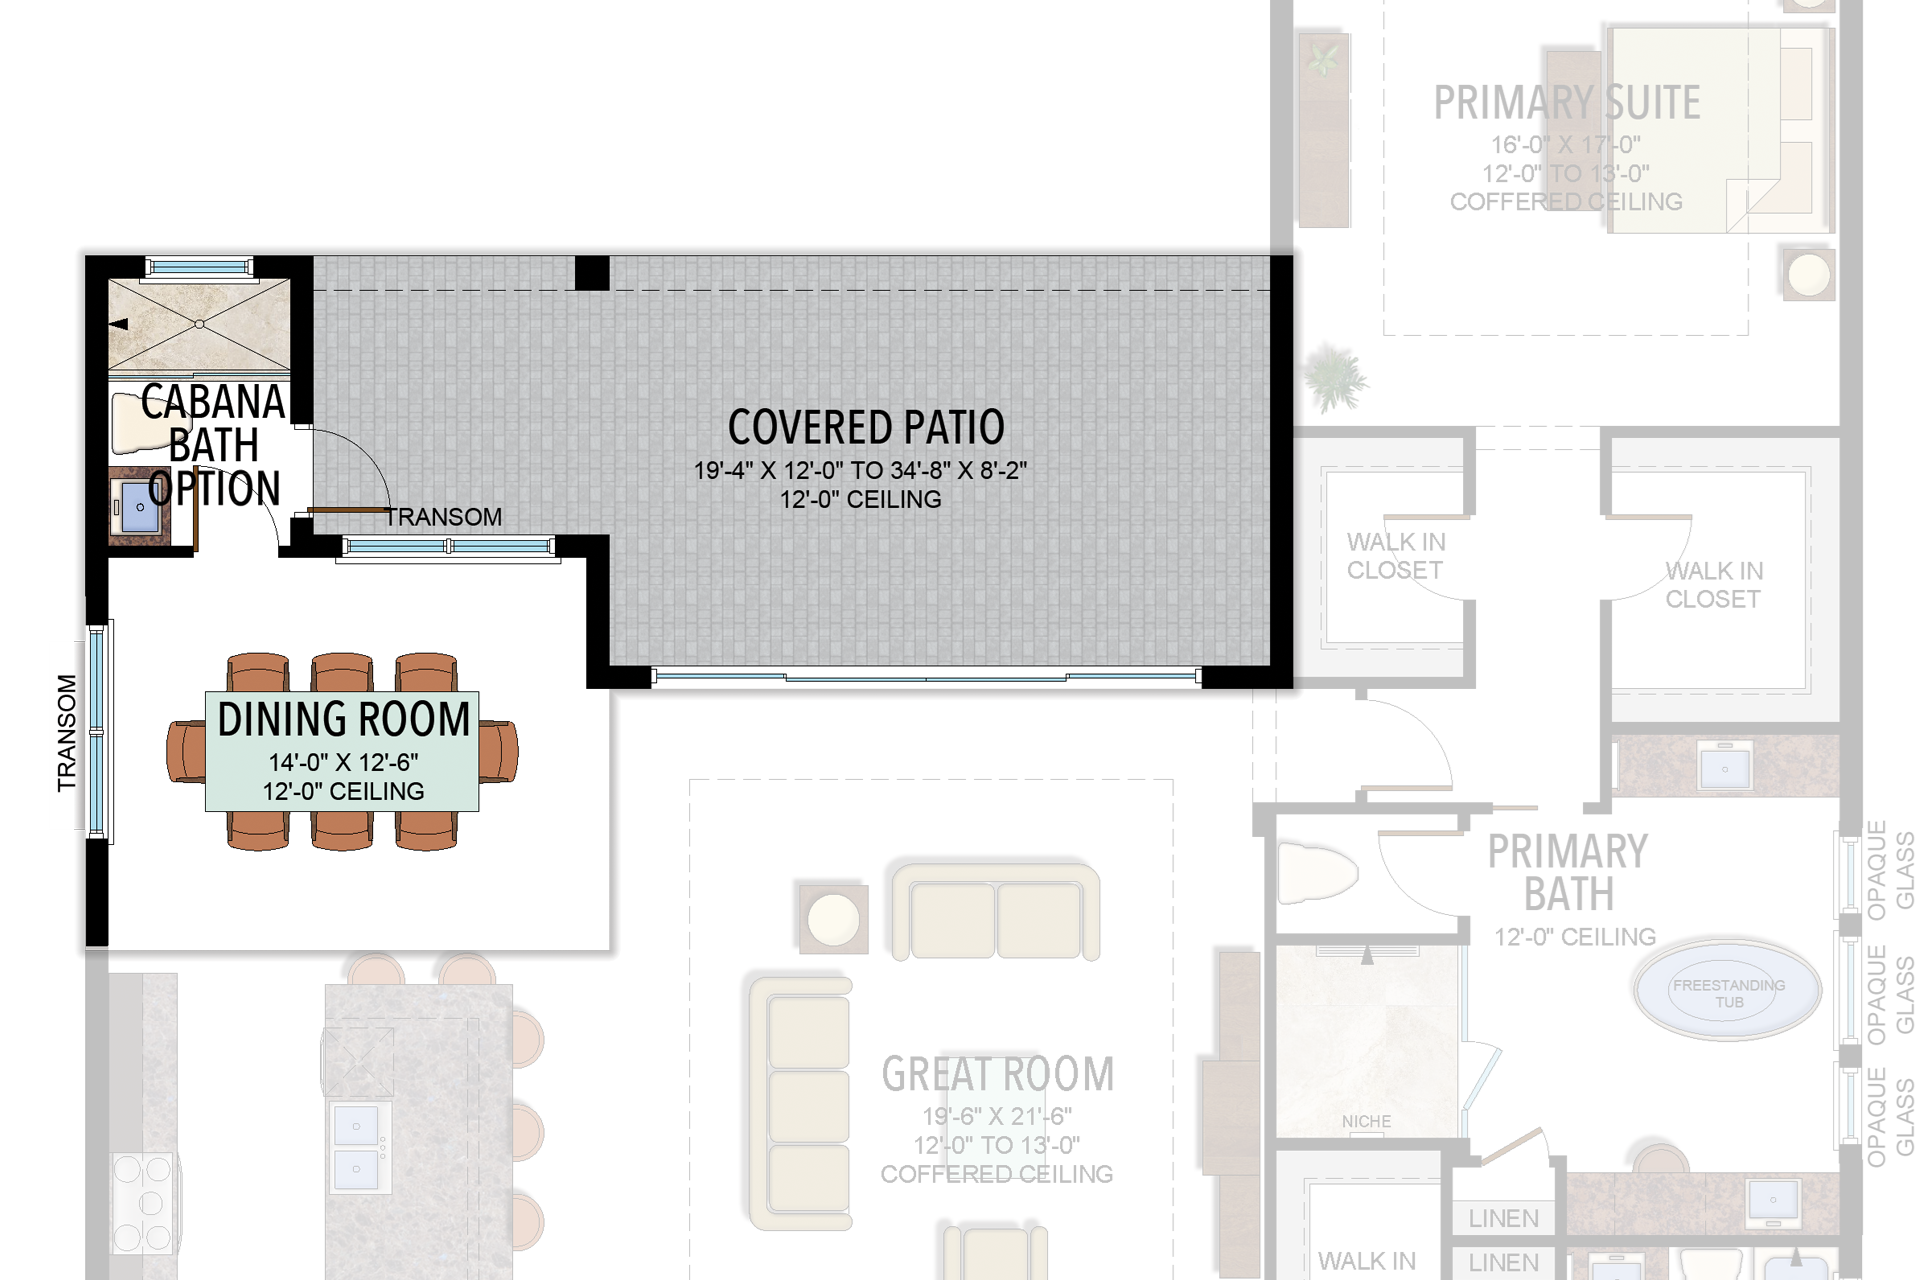
Selected room measurements
Selected dimensions printed on the historical reference plan. These are not measurements of a particular home. Optional areas and elevations may differ. Upper/lower and left/right refer to the drawing orientation.
| Floor | Space | Printed dimension |
|---|---|---|
| 1 | 2nd bedroom | 13′0″ × 12′6″ |
| 1 | 3rd bedroom | 14′0″ × 13′0″ |
| 1 | 4th bedroom | 12′0″ × 12′0″ |
| 1 | Den | 14′0″ × 13′0″ |
| 1 | Dining room | 14′0″ × 12′6″ |
| 1 | Great room | 19′6″ × 21′6″ |
| 1 | Kitchen | 14′4″ × 15′2″ |
| 1 | Primary suite | 16′0″ × 17′0″ |
Lotus Edge
Santorini
5 Bedrooms · 6 Bathrooms · 2 Half Baths · Den · Great Room · Club Room · Loft · Flex Room · 4-Car Garage
5,453 A/C sq ft · 6,934 total sq ft
View floor plans (2)
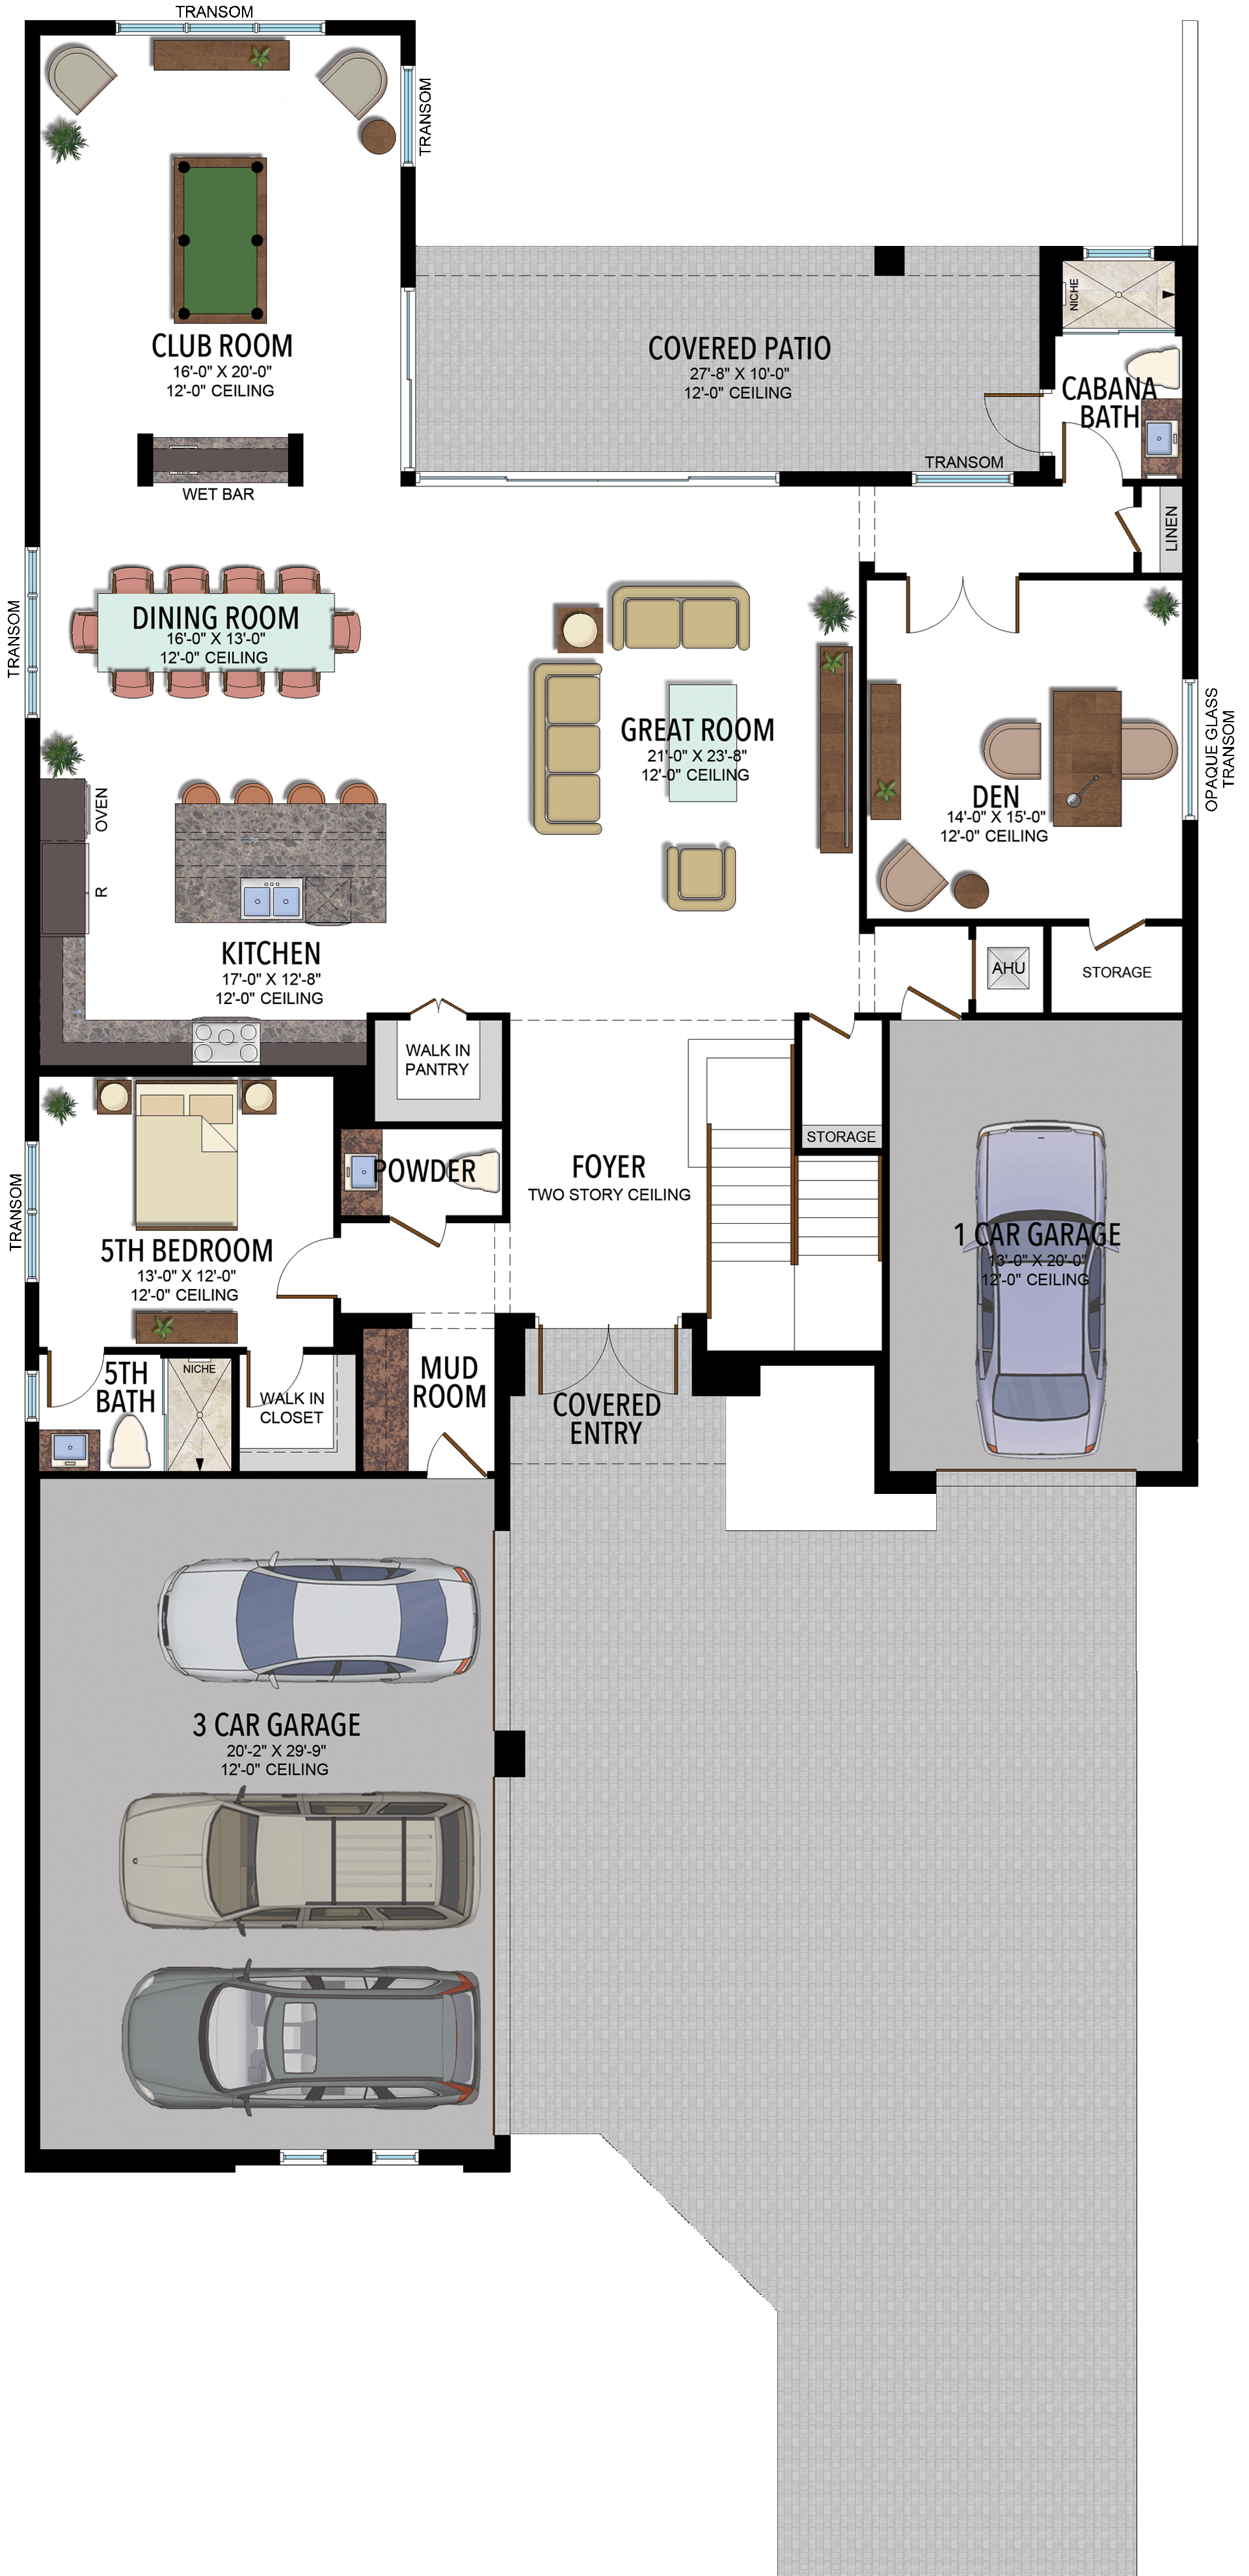
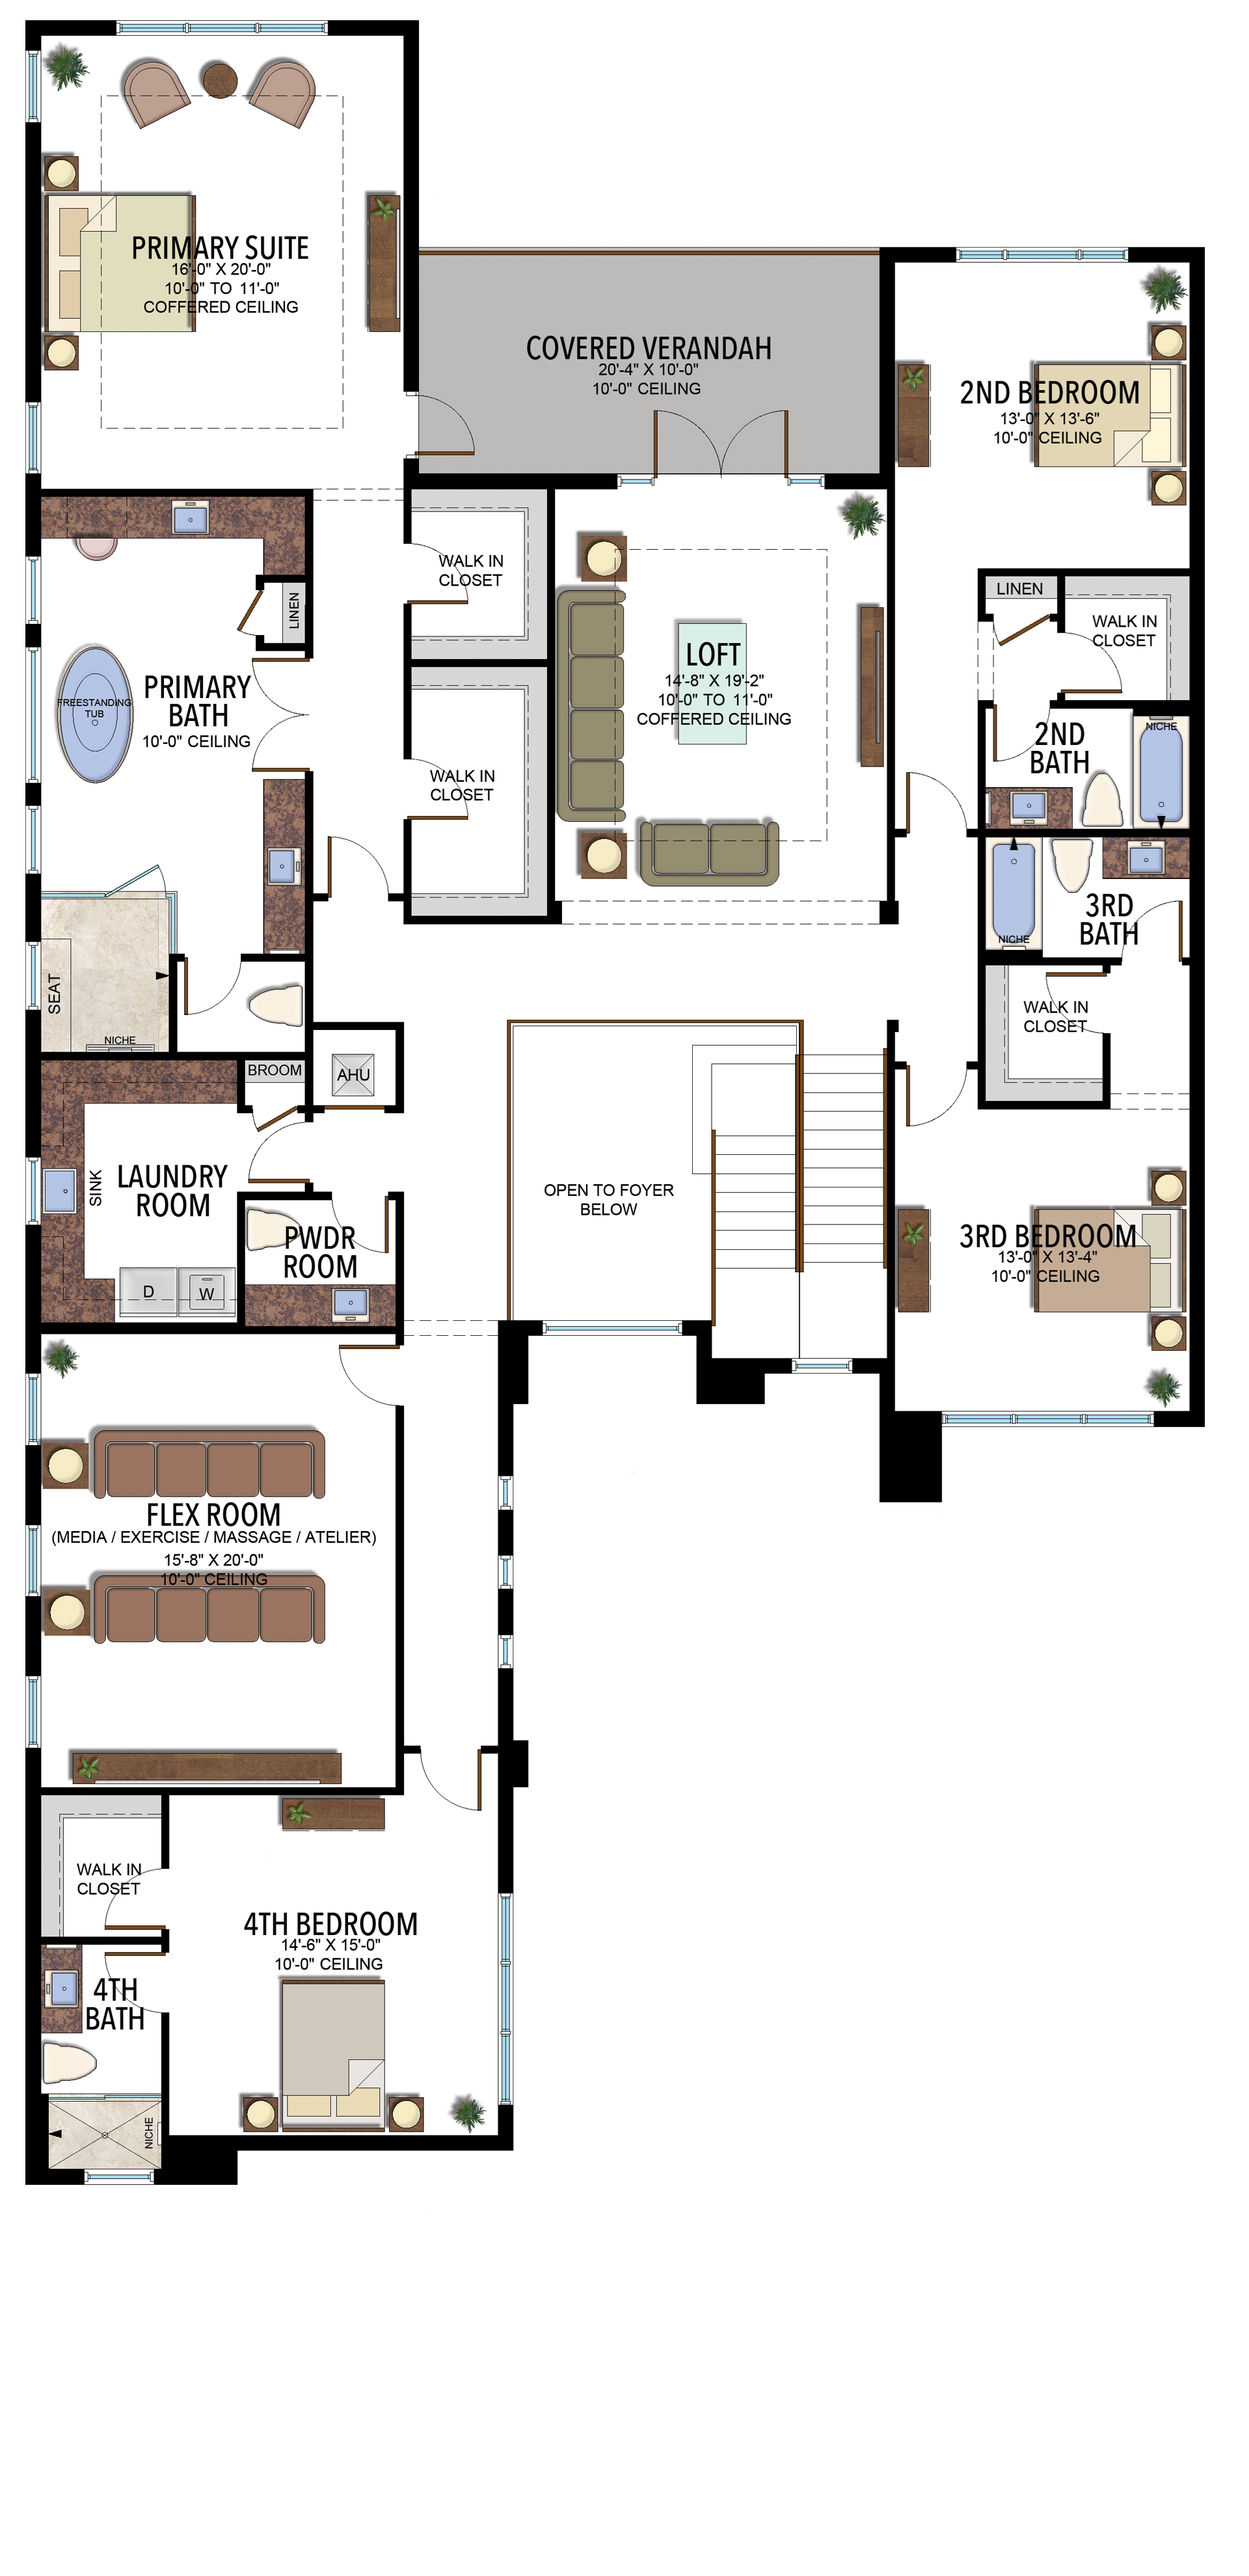
Options and elevation details (2)
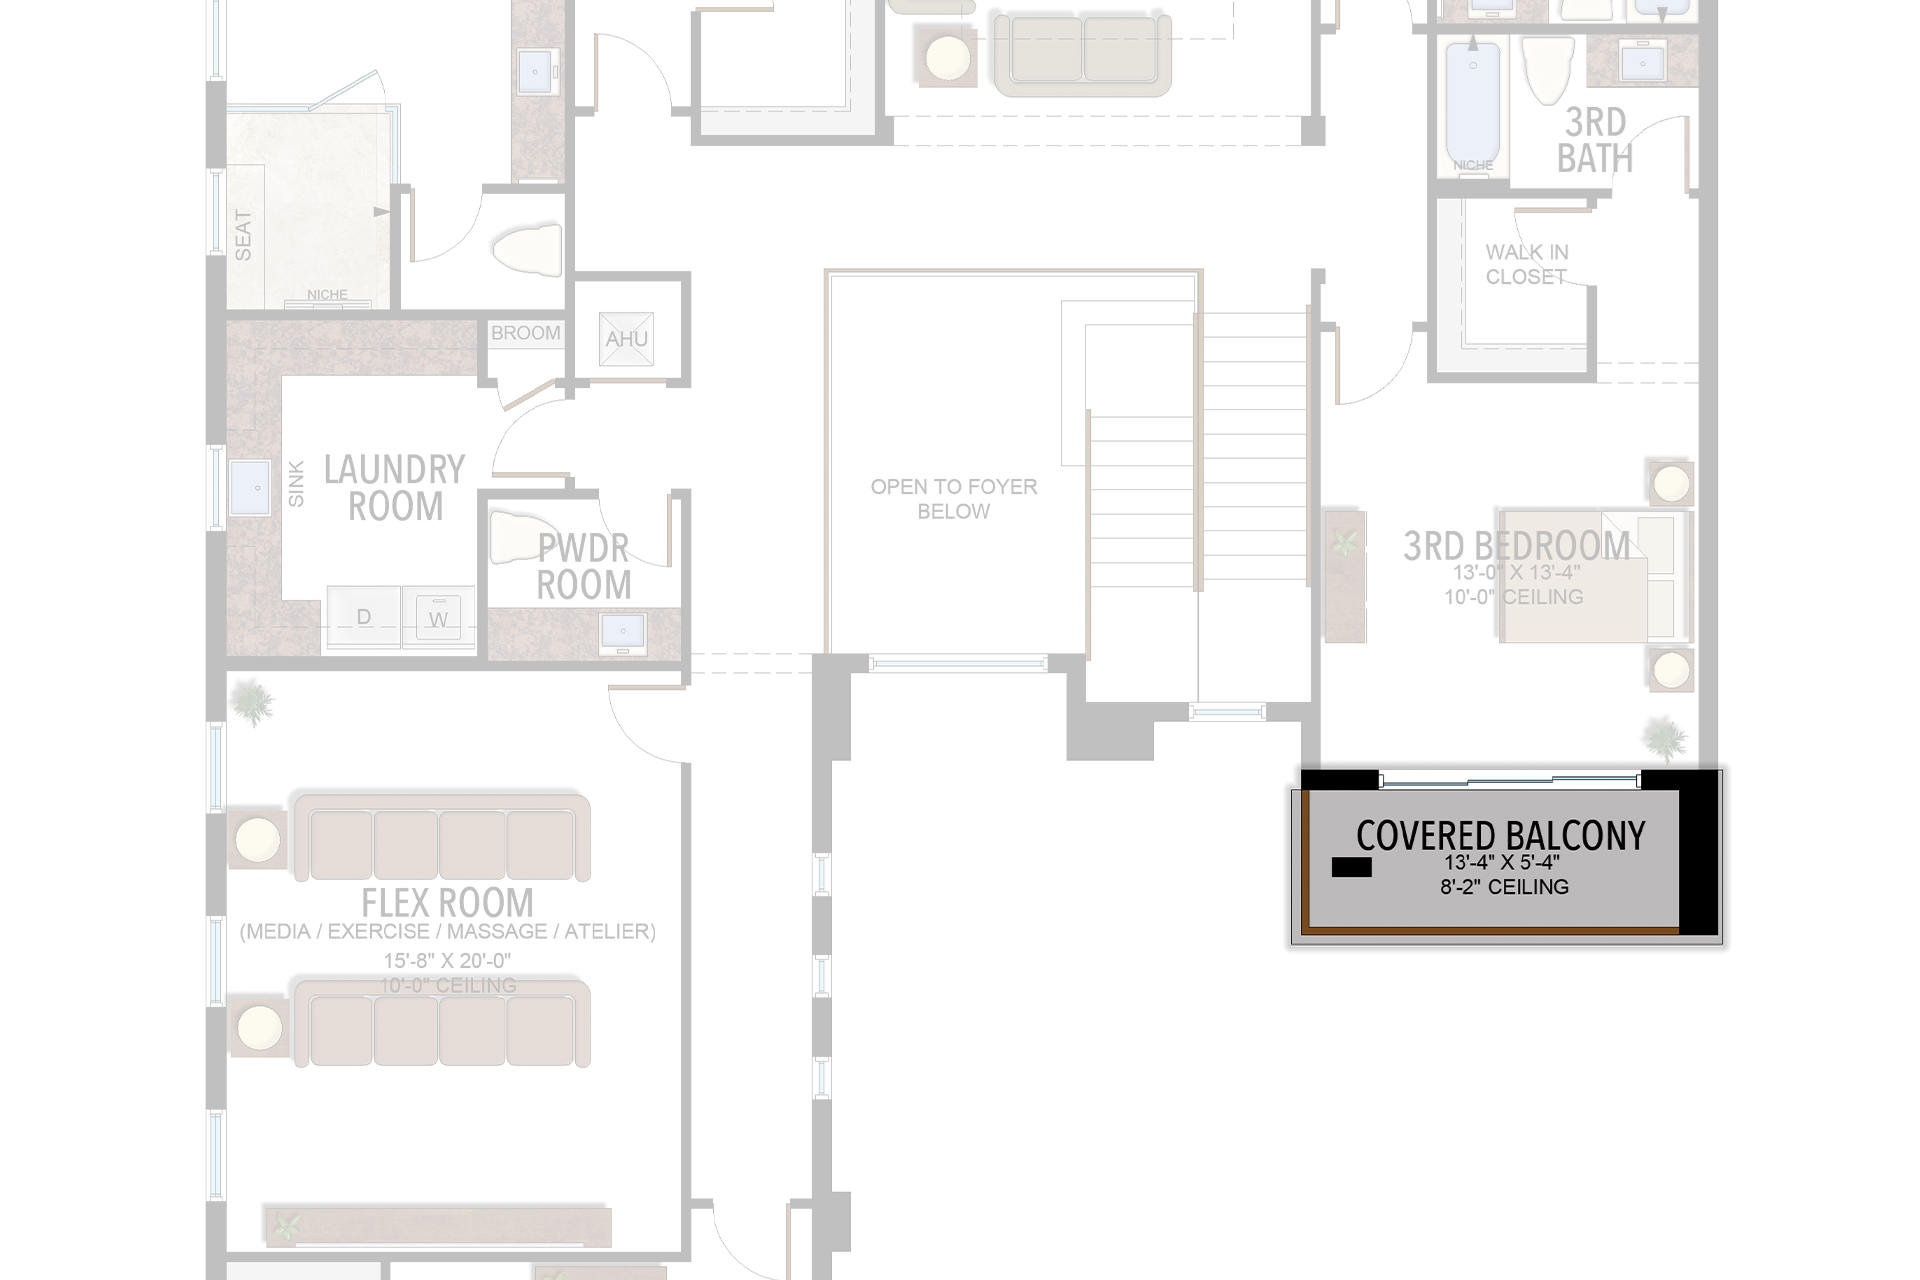
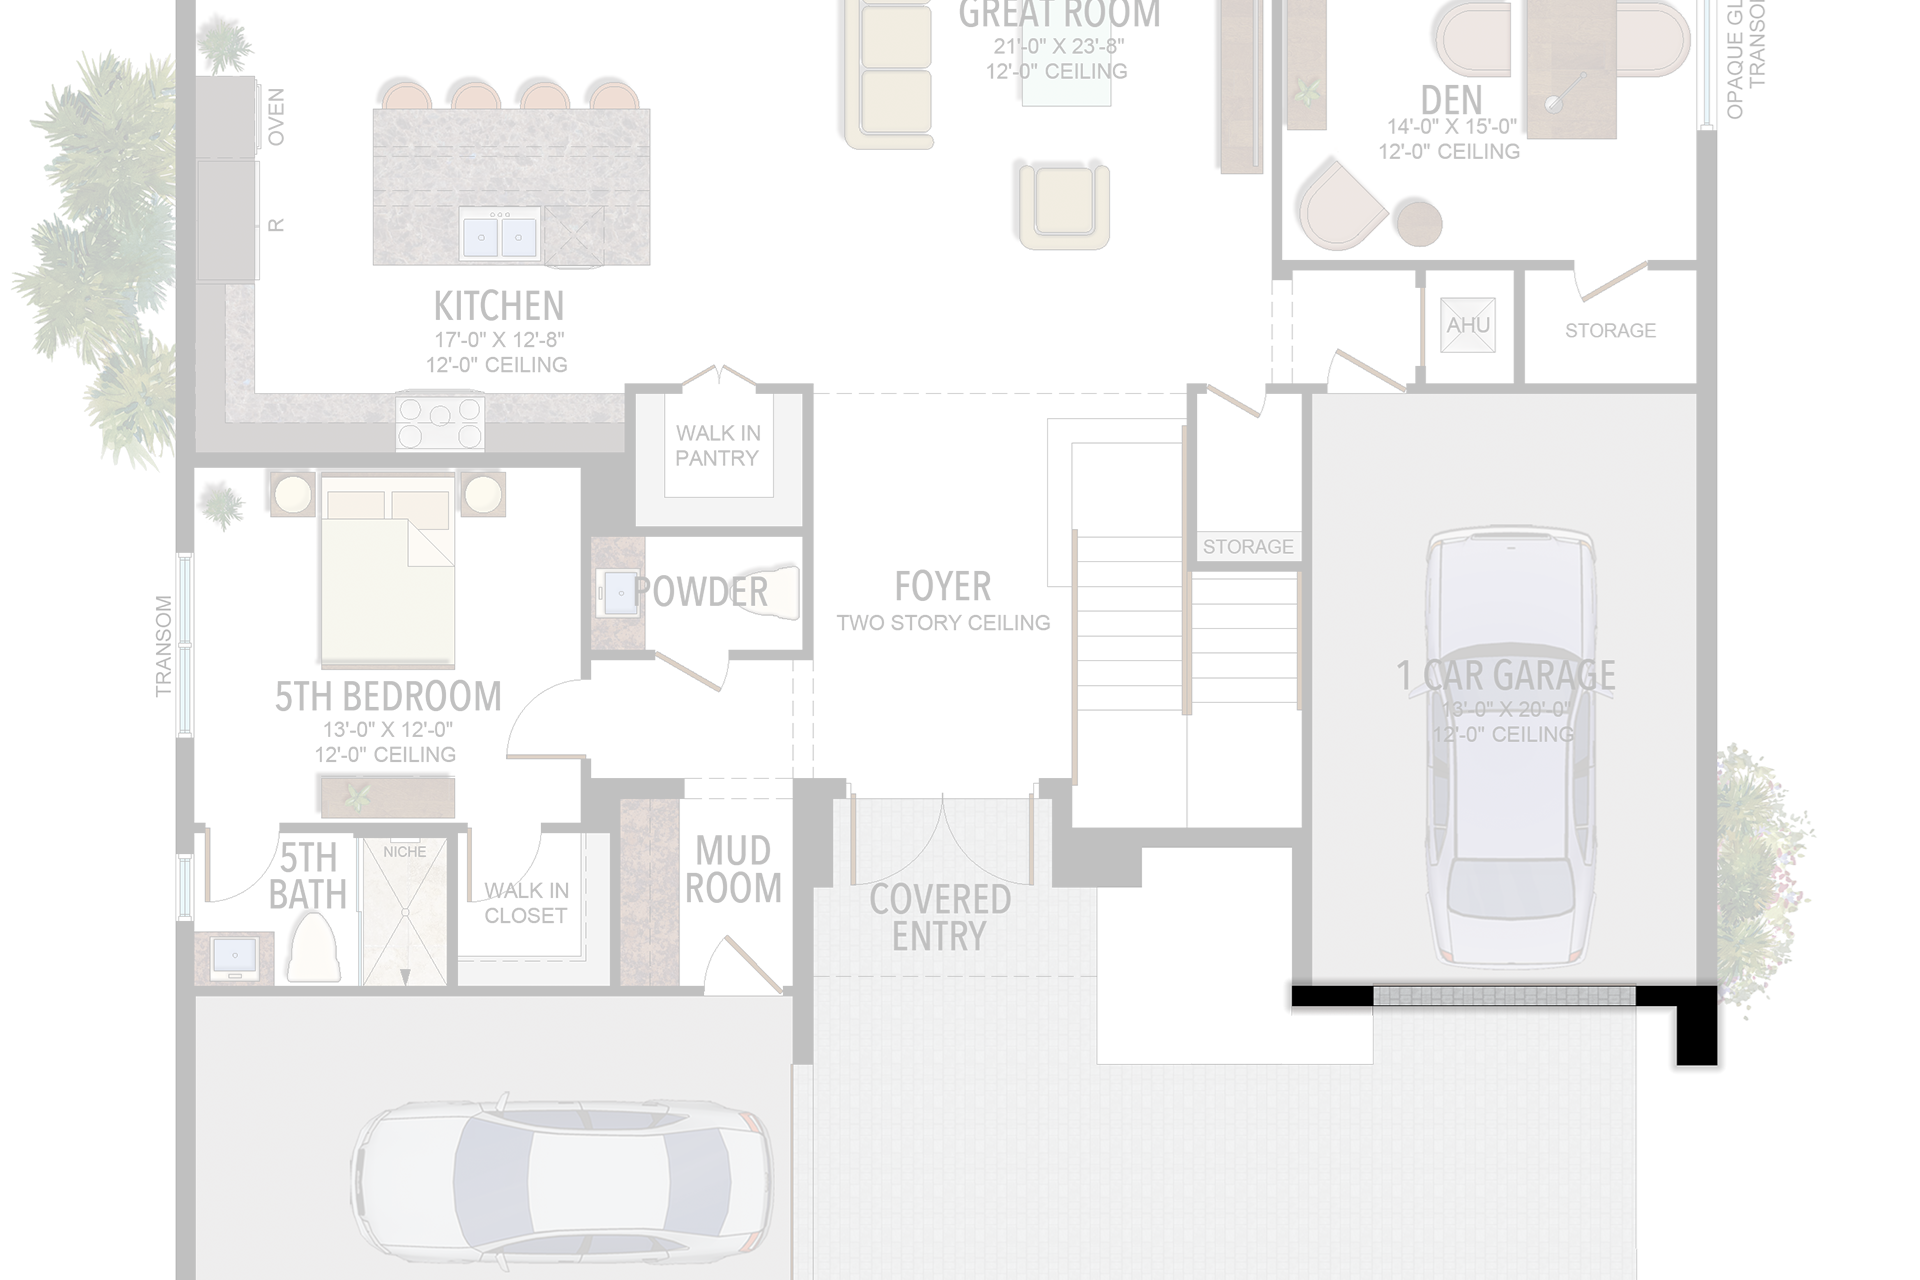
Selected room measurements
Selected dimensions printed on the historical reference plan. These are not measurements of a particular home. Optional areas and elevations may differ. Upper/lower and left/right refer to the drawing orientation.
| Floor | Space | Printed dimension |
|---|---|---|
| 1 | 3-car garage bay | 20′2″ × 29′9″ |
| 1 | 5th bedroom | 13′0″ × 12′0″ |
| 1 | Club room | 16′0″ × 20′0″ |
| 1 | Covered patio | 27′8″ × 10′0″ |
| 1 | Den | 14′0″ × 15′0″ |
| 1 | Great room | 21′0″ × 23′8″ |
| 1 | Kitchen | 17′0″ × 12′8″ |
| 2 | 2nd bedroom | 13′0″ × 13′6″ |
| 2 | 3rd bedroom | 13′0″ × 13′4″ |
| 2 | Flex room | 15′8″ × 20′0″ |
| 2 | Loft | 14′8″ × 19′2″ |
Lotus Edge
Sumatra Grand
5 Bedrooms · 5 Bathrooms · 1 Half Bath · Loft · Media Room · Club Room/Optional 6th Bedroom · 3-Car Garage
5,056 A/C sq ft · 6,217 total sq ft
View floor plans (2)
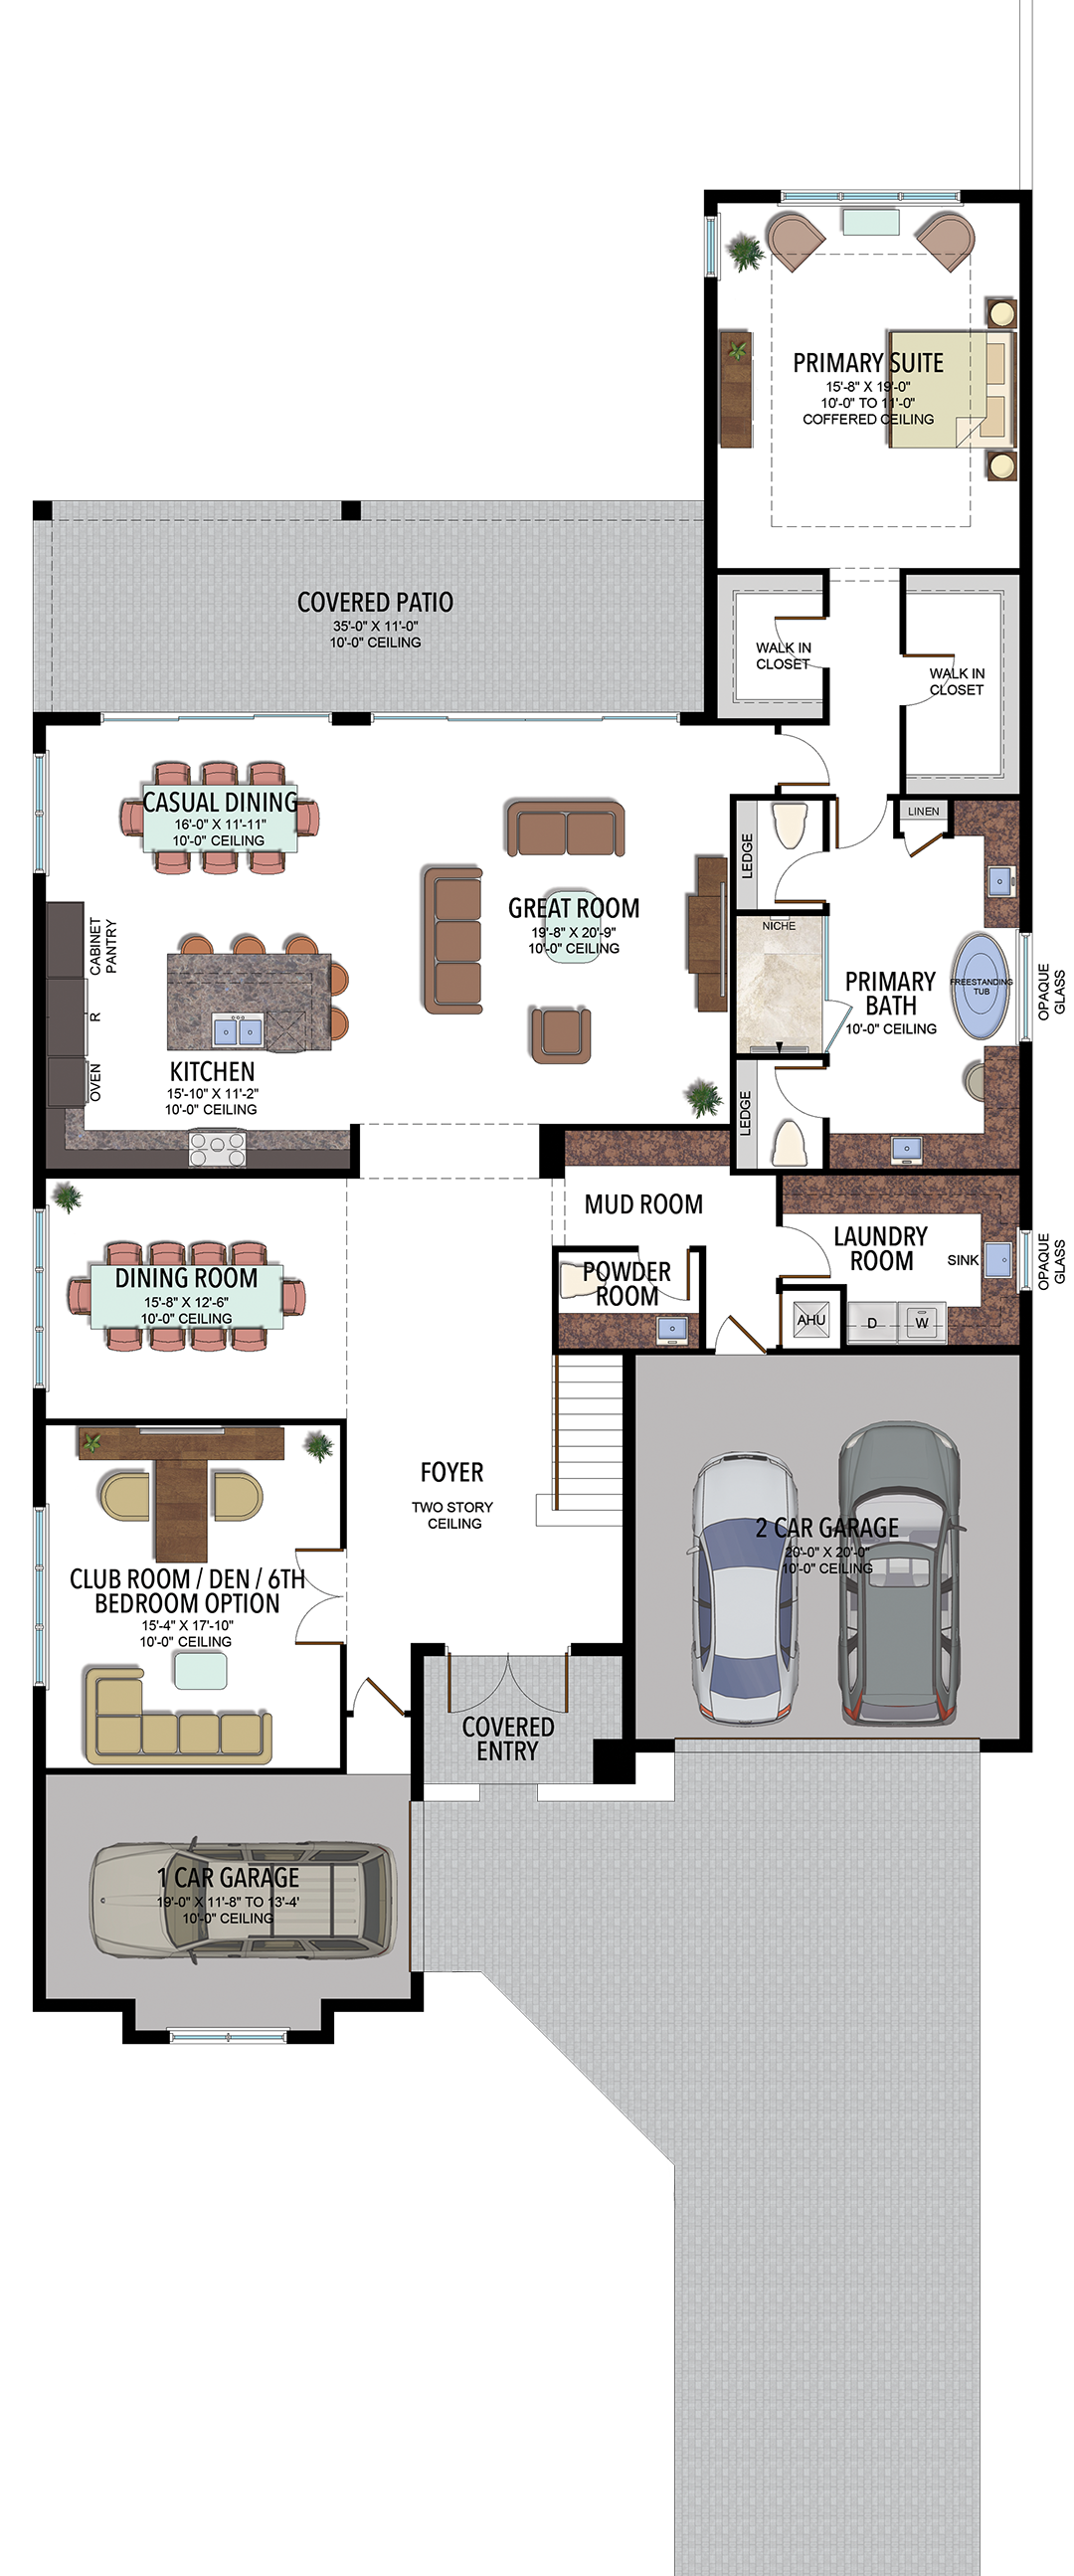
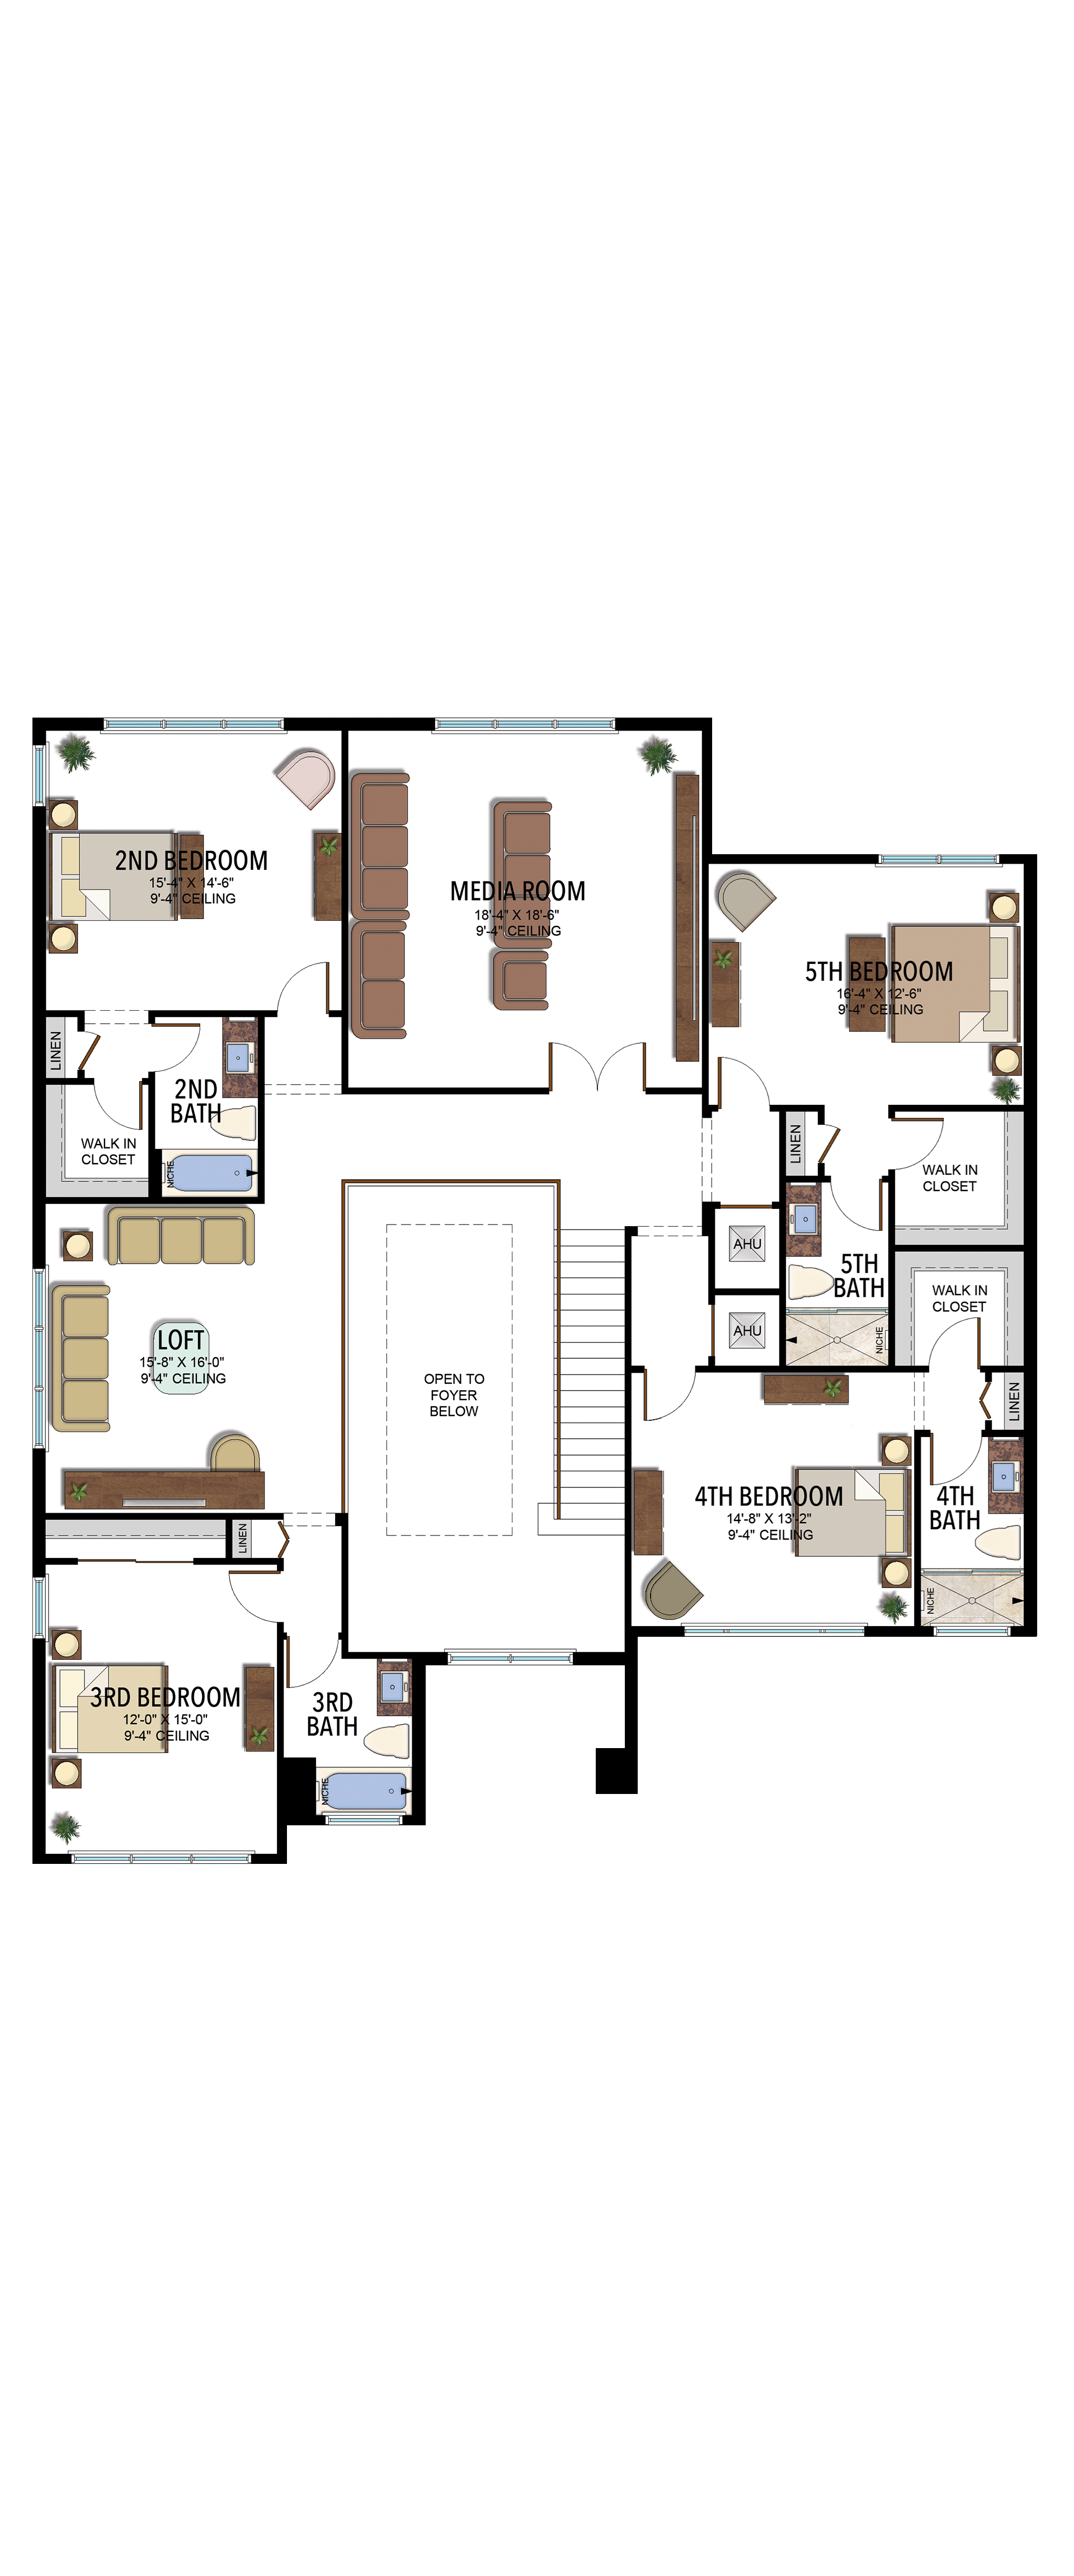
Options and elevation details (3)
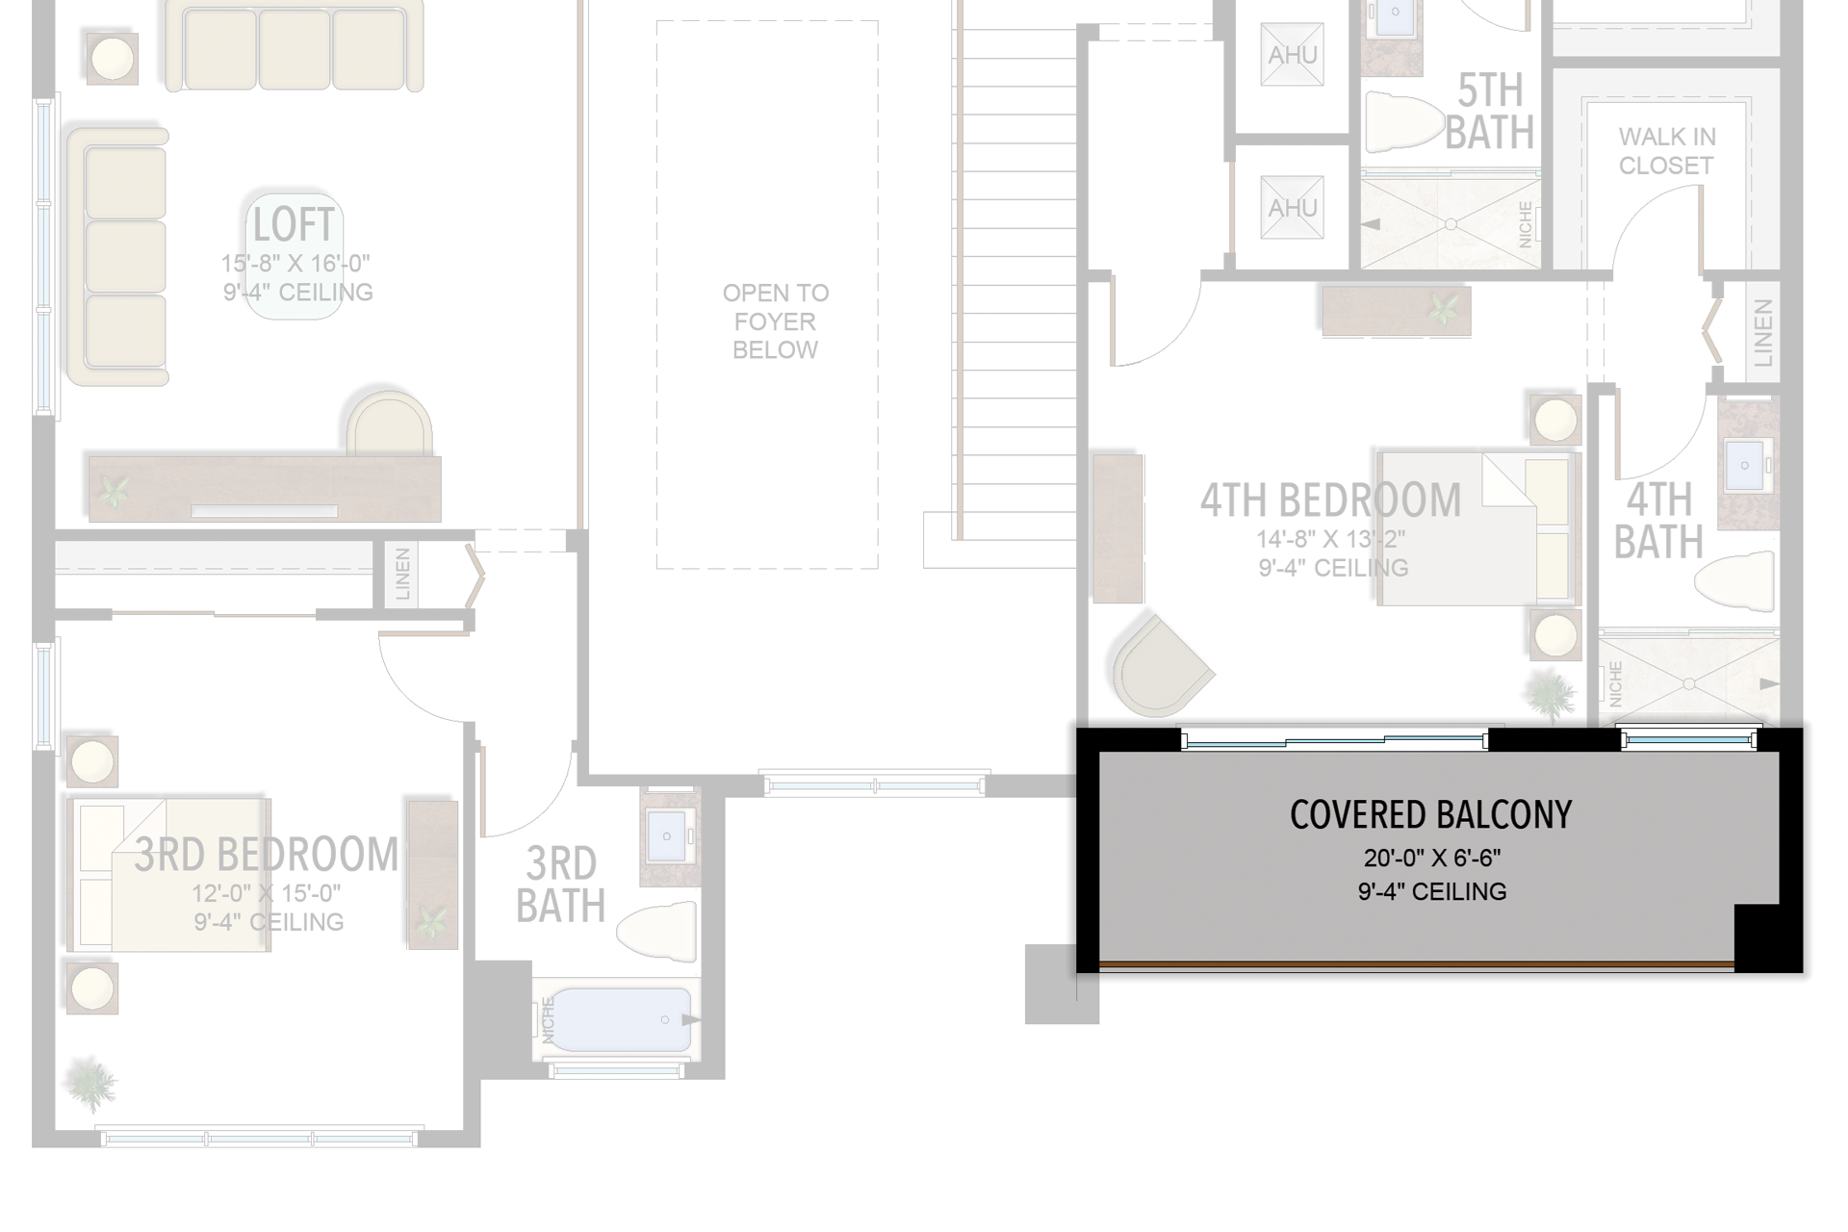
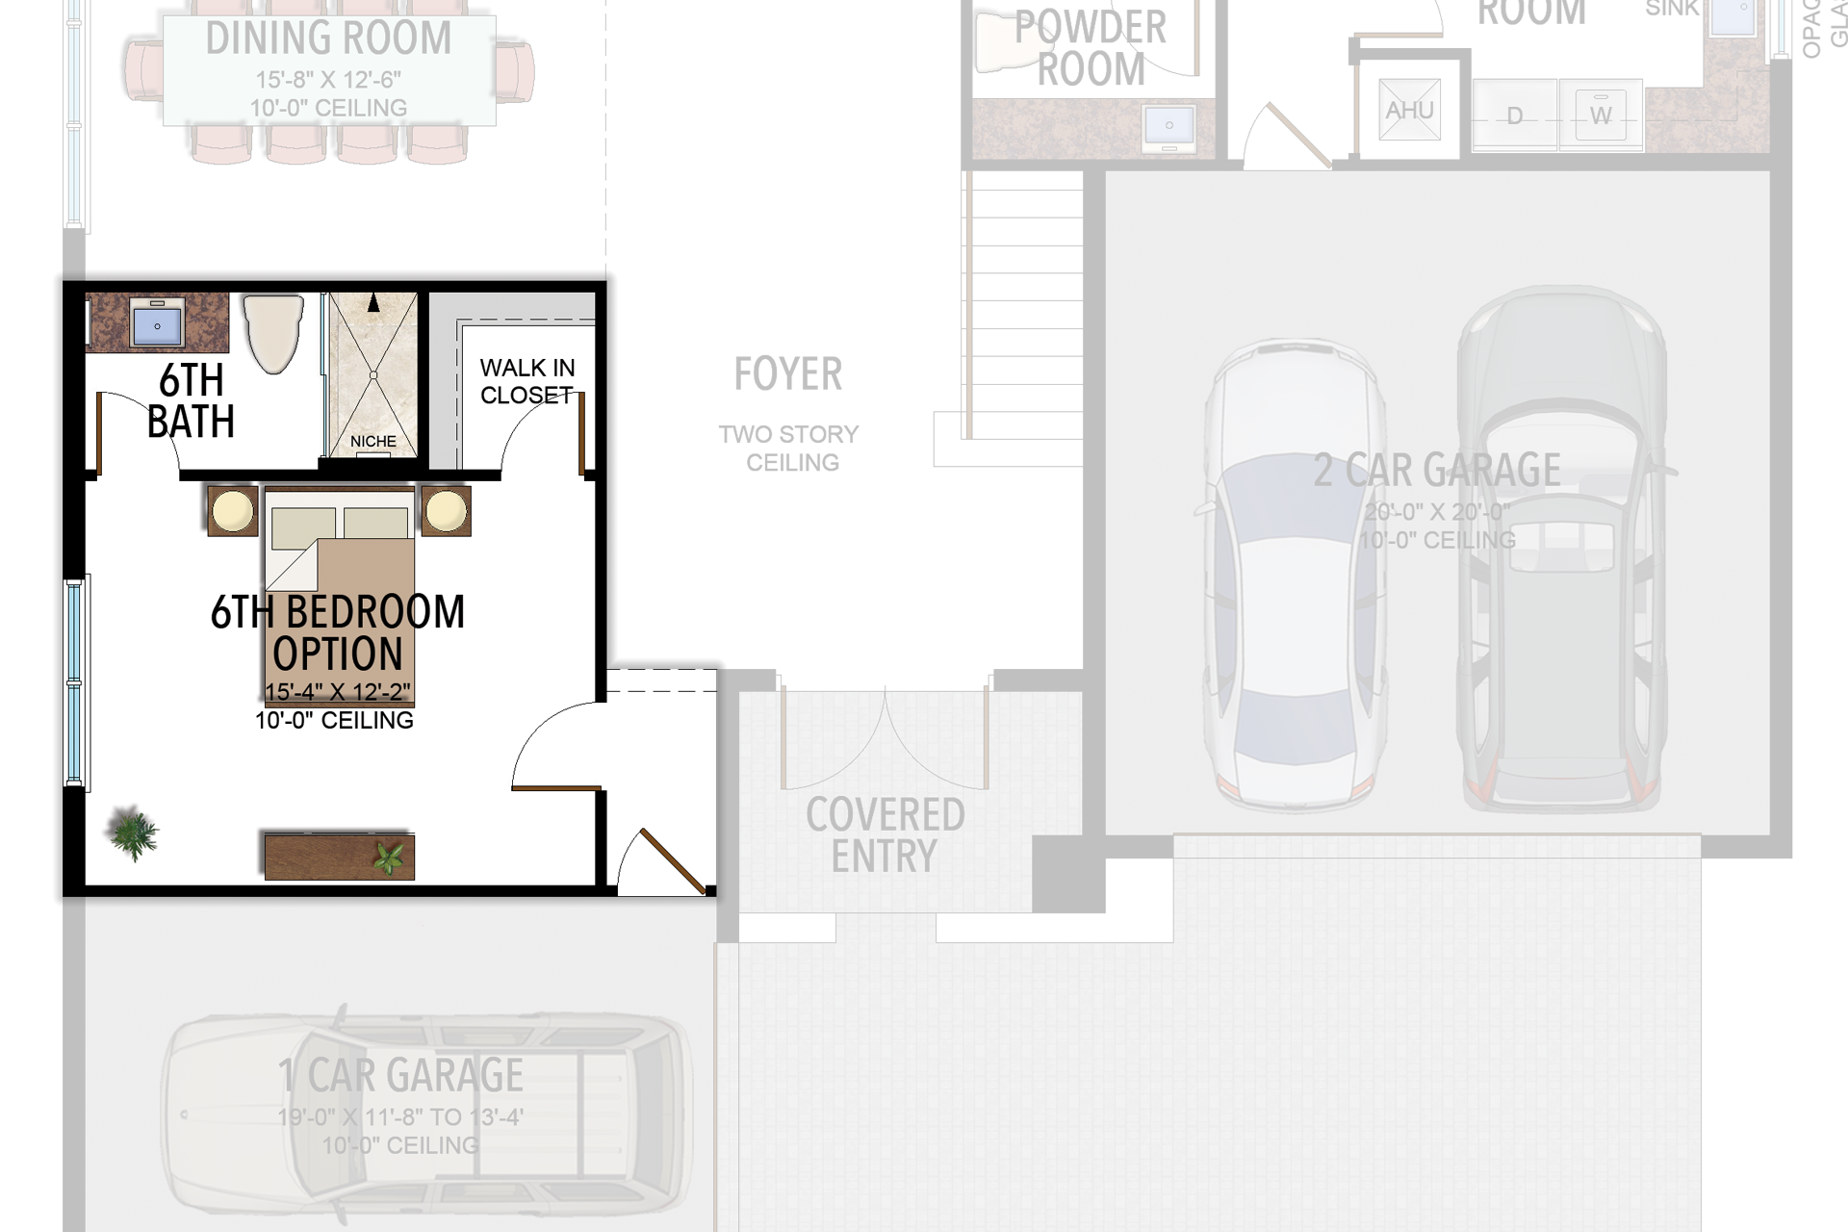
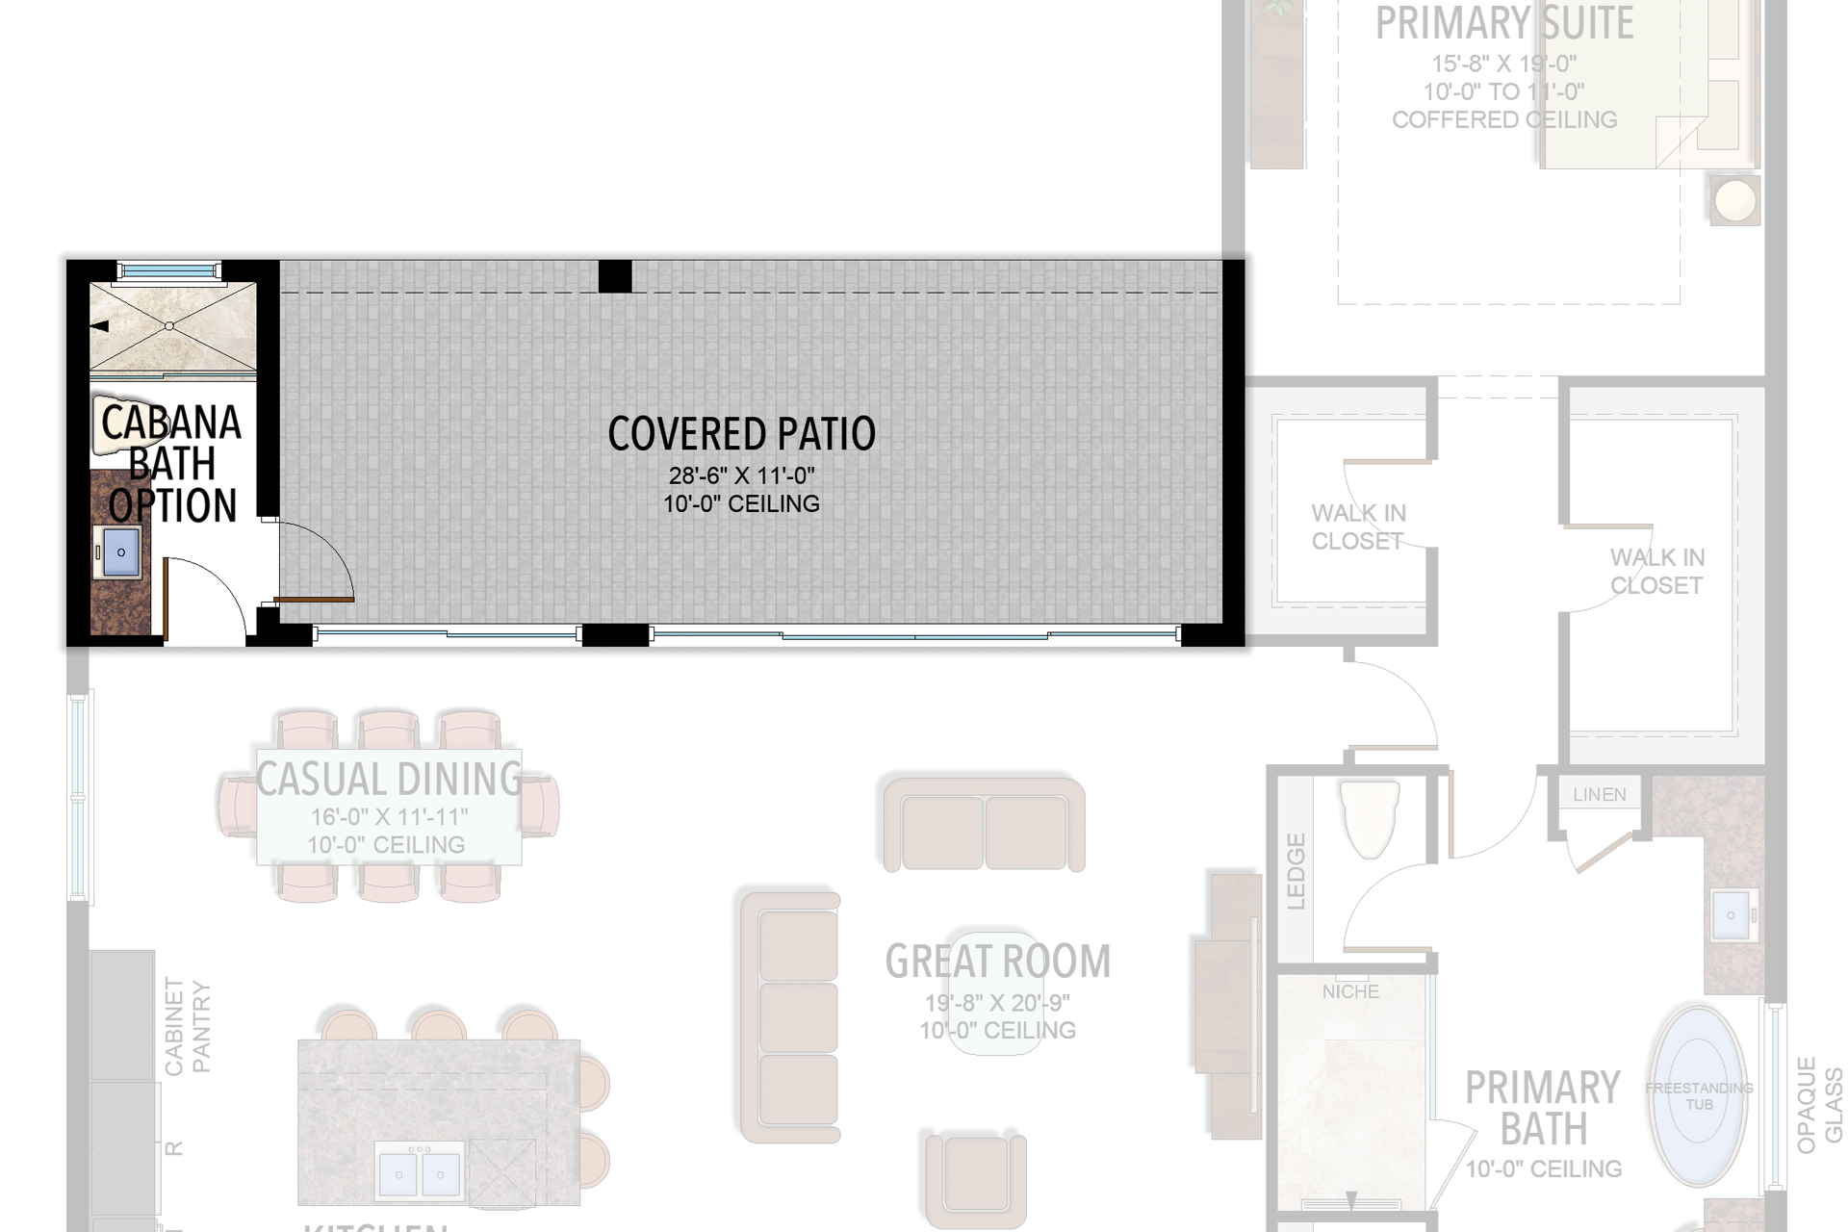
Selected room measurements
Selected dimensions printed on the historical reference plan. These are not measurements of a particular home. Optional areas and elevations may differ. Upper/lower and left/right refer to the drawing orientation.
| Floor | Space | Printed dimension |
|---|---|---|
| 1 | Casual dining | 16′0″ × 11′11″ |
| 1 | Club room / den / 6th bedroom option | 15′4″ × 17′10″ |
| 1 | Covered patio | 35′0″ × 11′0″ |
| 1 | Great room | 19′8″ × 20′9″ |
| 1 | Kitchen | 15′10″ × 11′2″ |
| 1 | Primary suite | 15′8″ × 19′0″ |
| 2 | 3rd bedroom | 12′0″ × 15′0″ |
| 2 | 4th bedroom | 14′8″ × 13′2″ |
| 2 | Loft | 15′8″ × 16′0″ |
Lotus Palm
Bermuda
3 Bedrooms · 3 Bathrooms · 1 Half Bath · Den · 3-Car Garage
2,573 A/C sq ft · 3,561 total sq ft
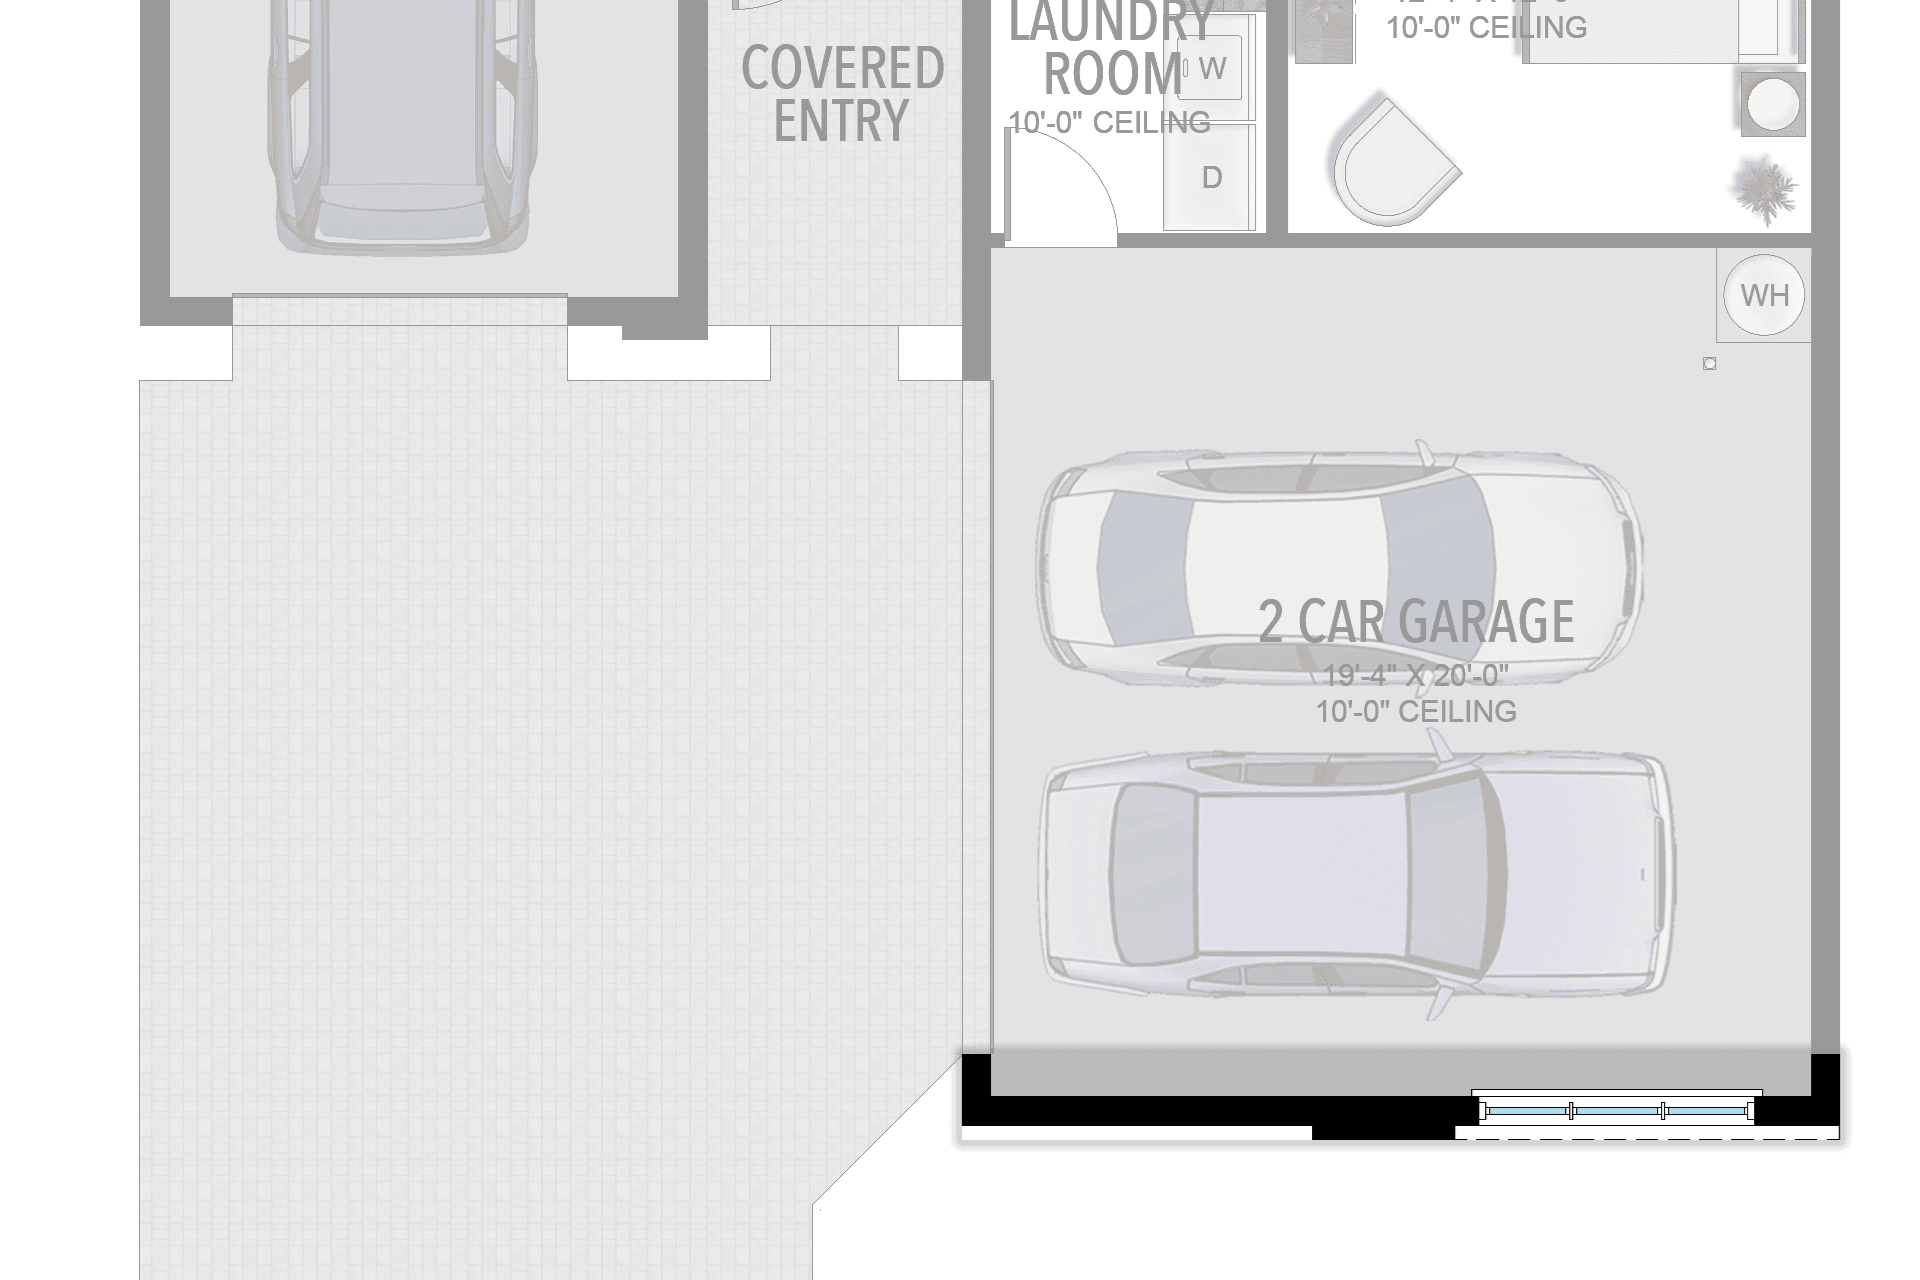
View floor plans (1)
Options and elevation details (1)
Selected room measurements
Selected dimensions printed on the historical reference plan. These are not measurements of a particular home. Optional areas and elevations may differ. Upper/lower and left/right refer to the drawing orientation.
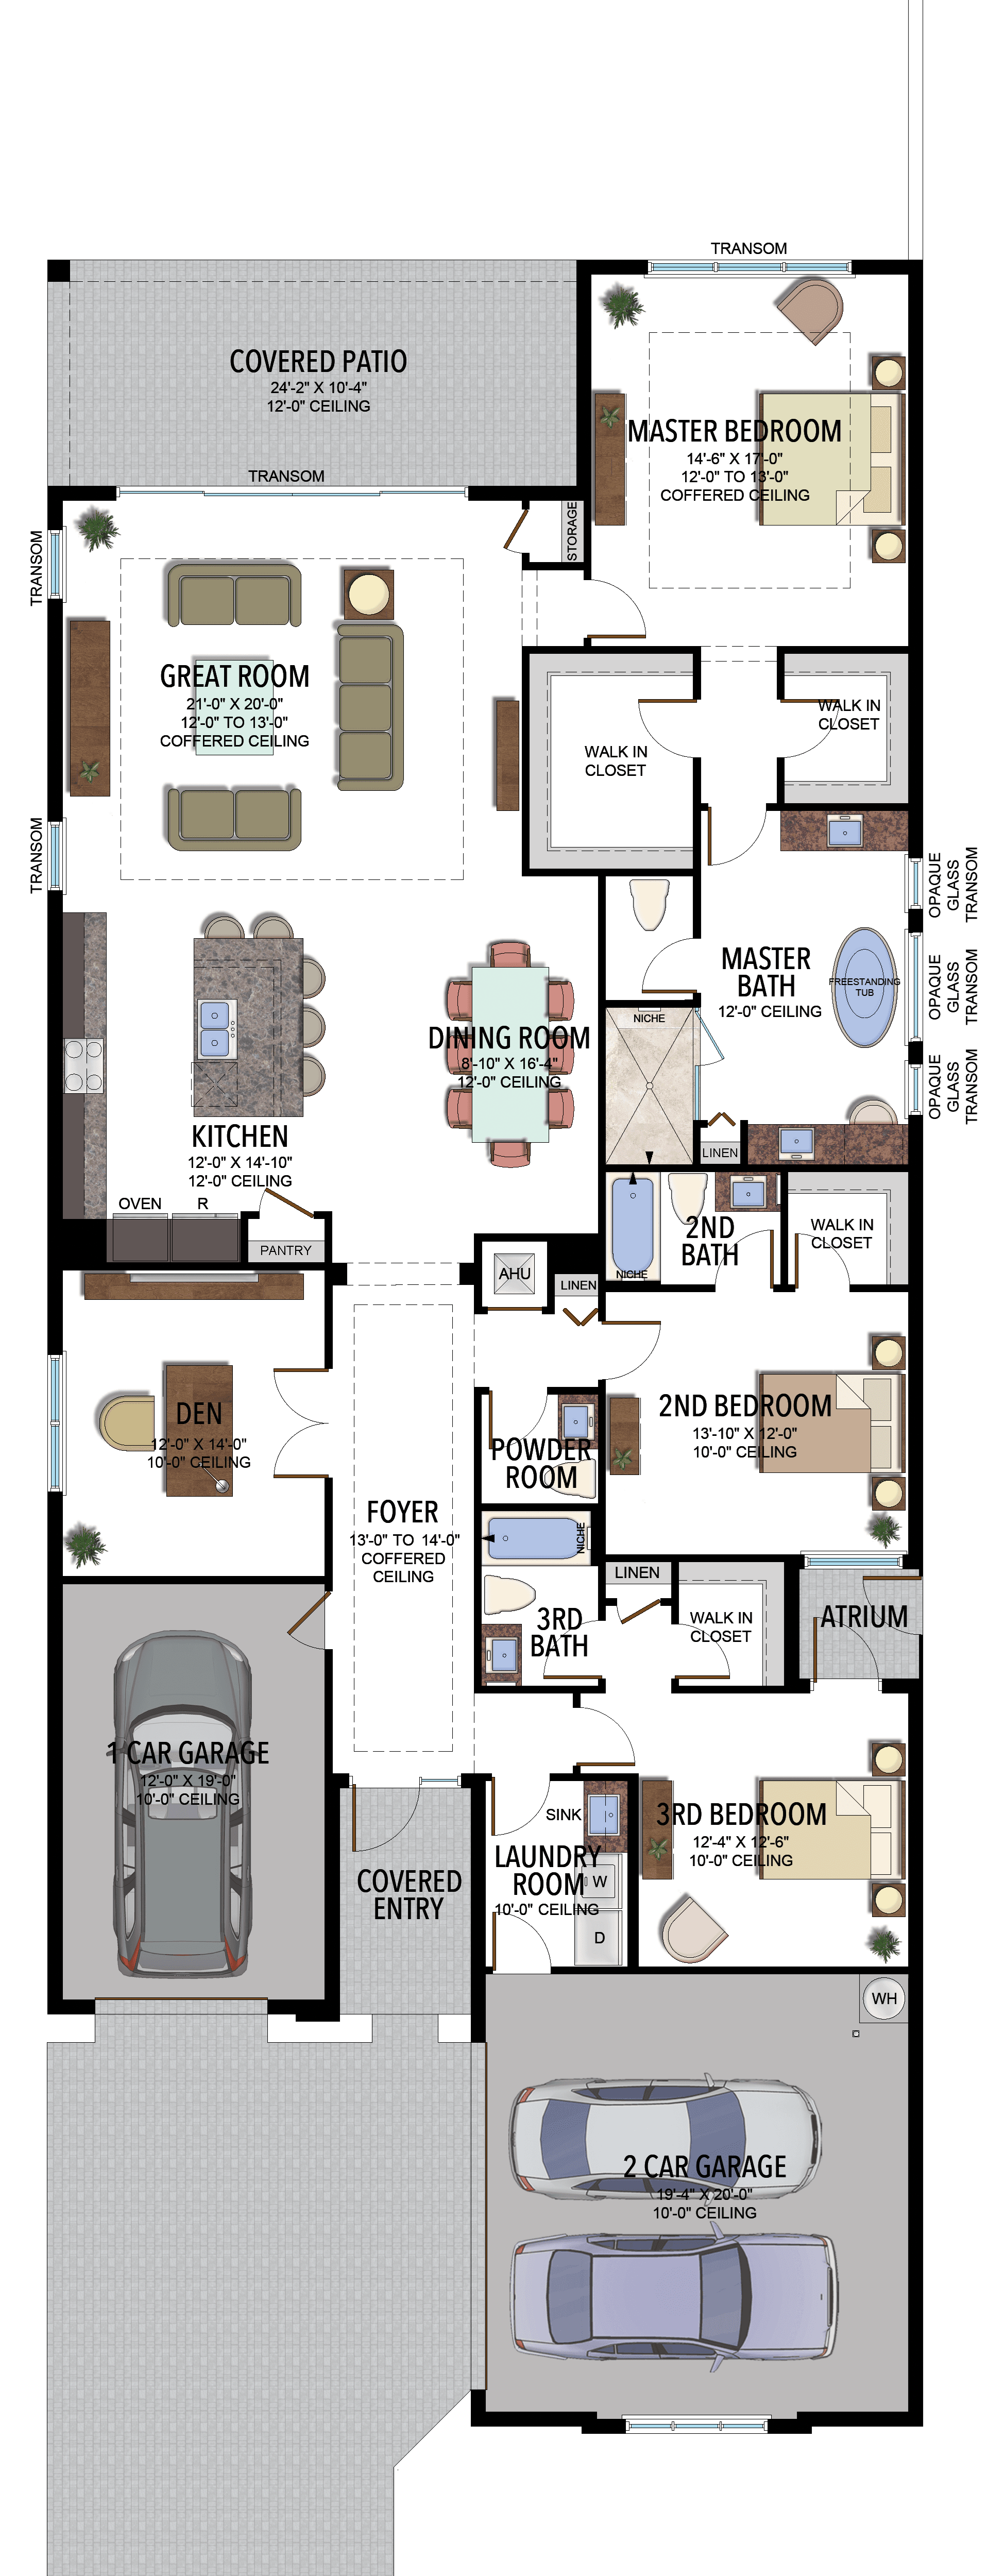
| Floor | Space | Printed dimension |
|---|---|---|
| 1 | 1-car garage bay | 12′0″ × 19′0″ |
| 1 | 2nd bedroom | 13′10″ × 12′0″ |
| 1 | 3rd bedroom | 12′4″ × 12′6″ |
| 1 | Covered patio | 24′2″ × 10′4″ |
| 1 | Dining room | 8′10″ × 16′4″ |
| 1 | Great room | 21′0″ × 20′0″ |
| 1 | Kitchen | 12′0″ × 14′10″ |
| 1 | Primary bedroom | 14′6″ × 17′0″ |
Lotus Palm
Caledonia
4 Bedrooms · 5 Bathrooms · Den · Loft · Game Room · 2-Car Garage
3,307 A/C sq ft · 4,109 total sq ft
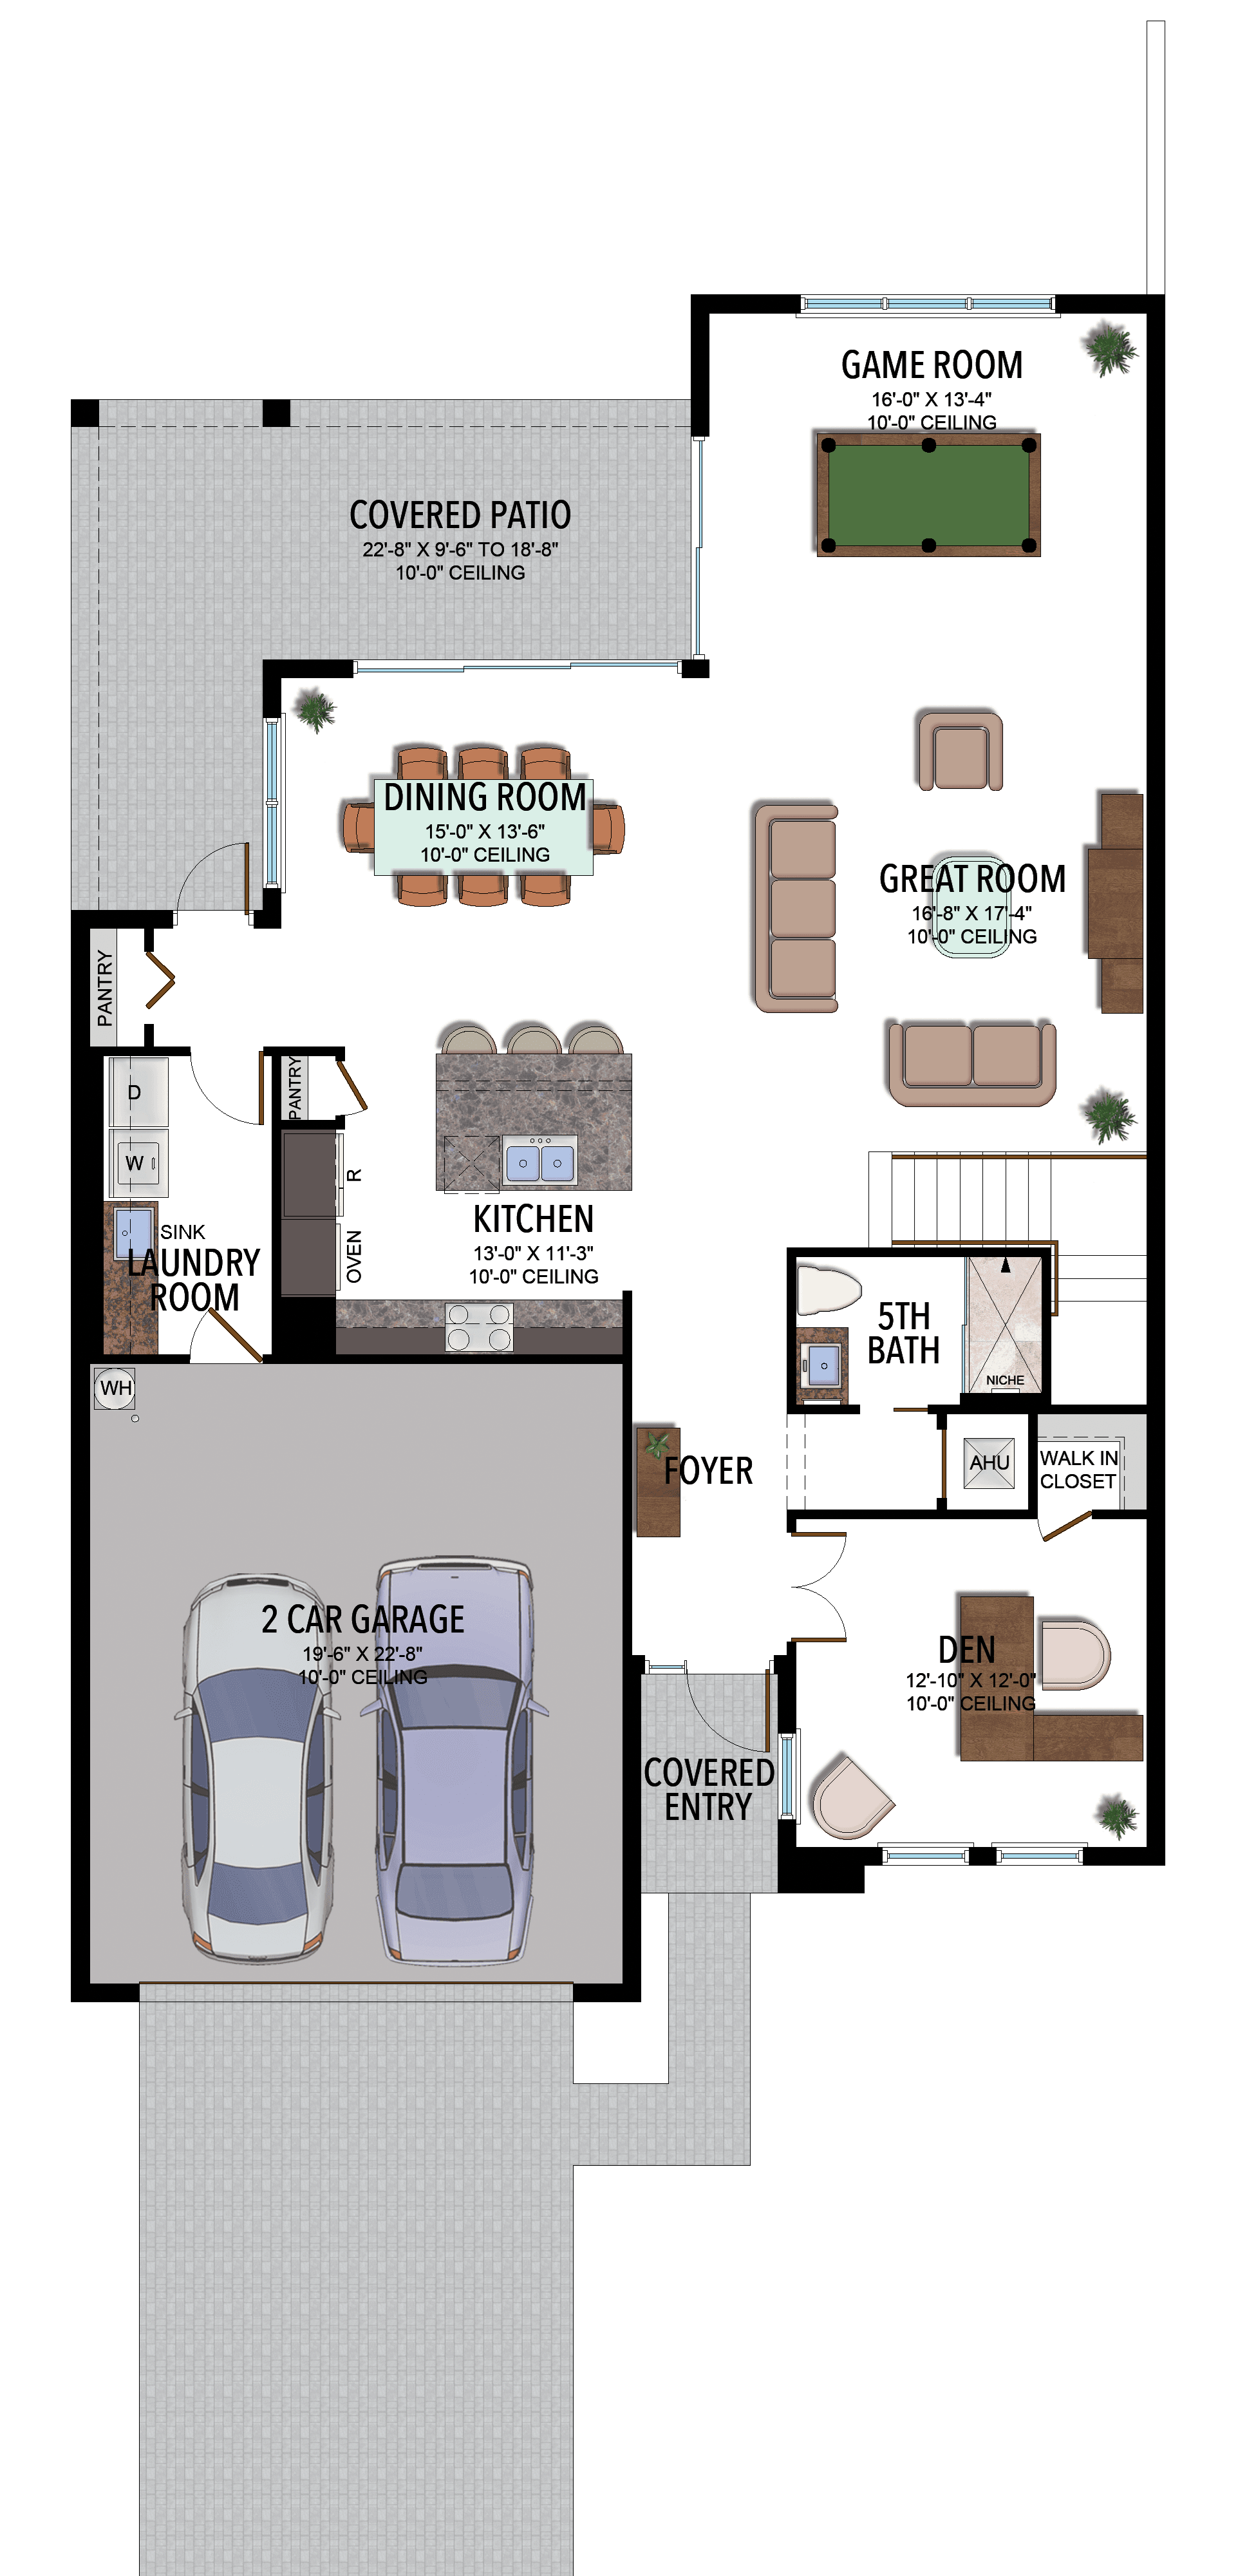
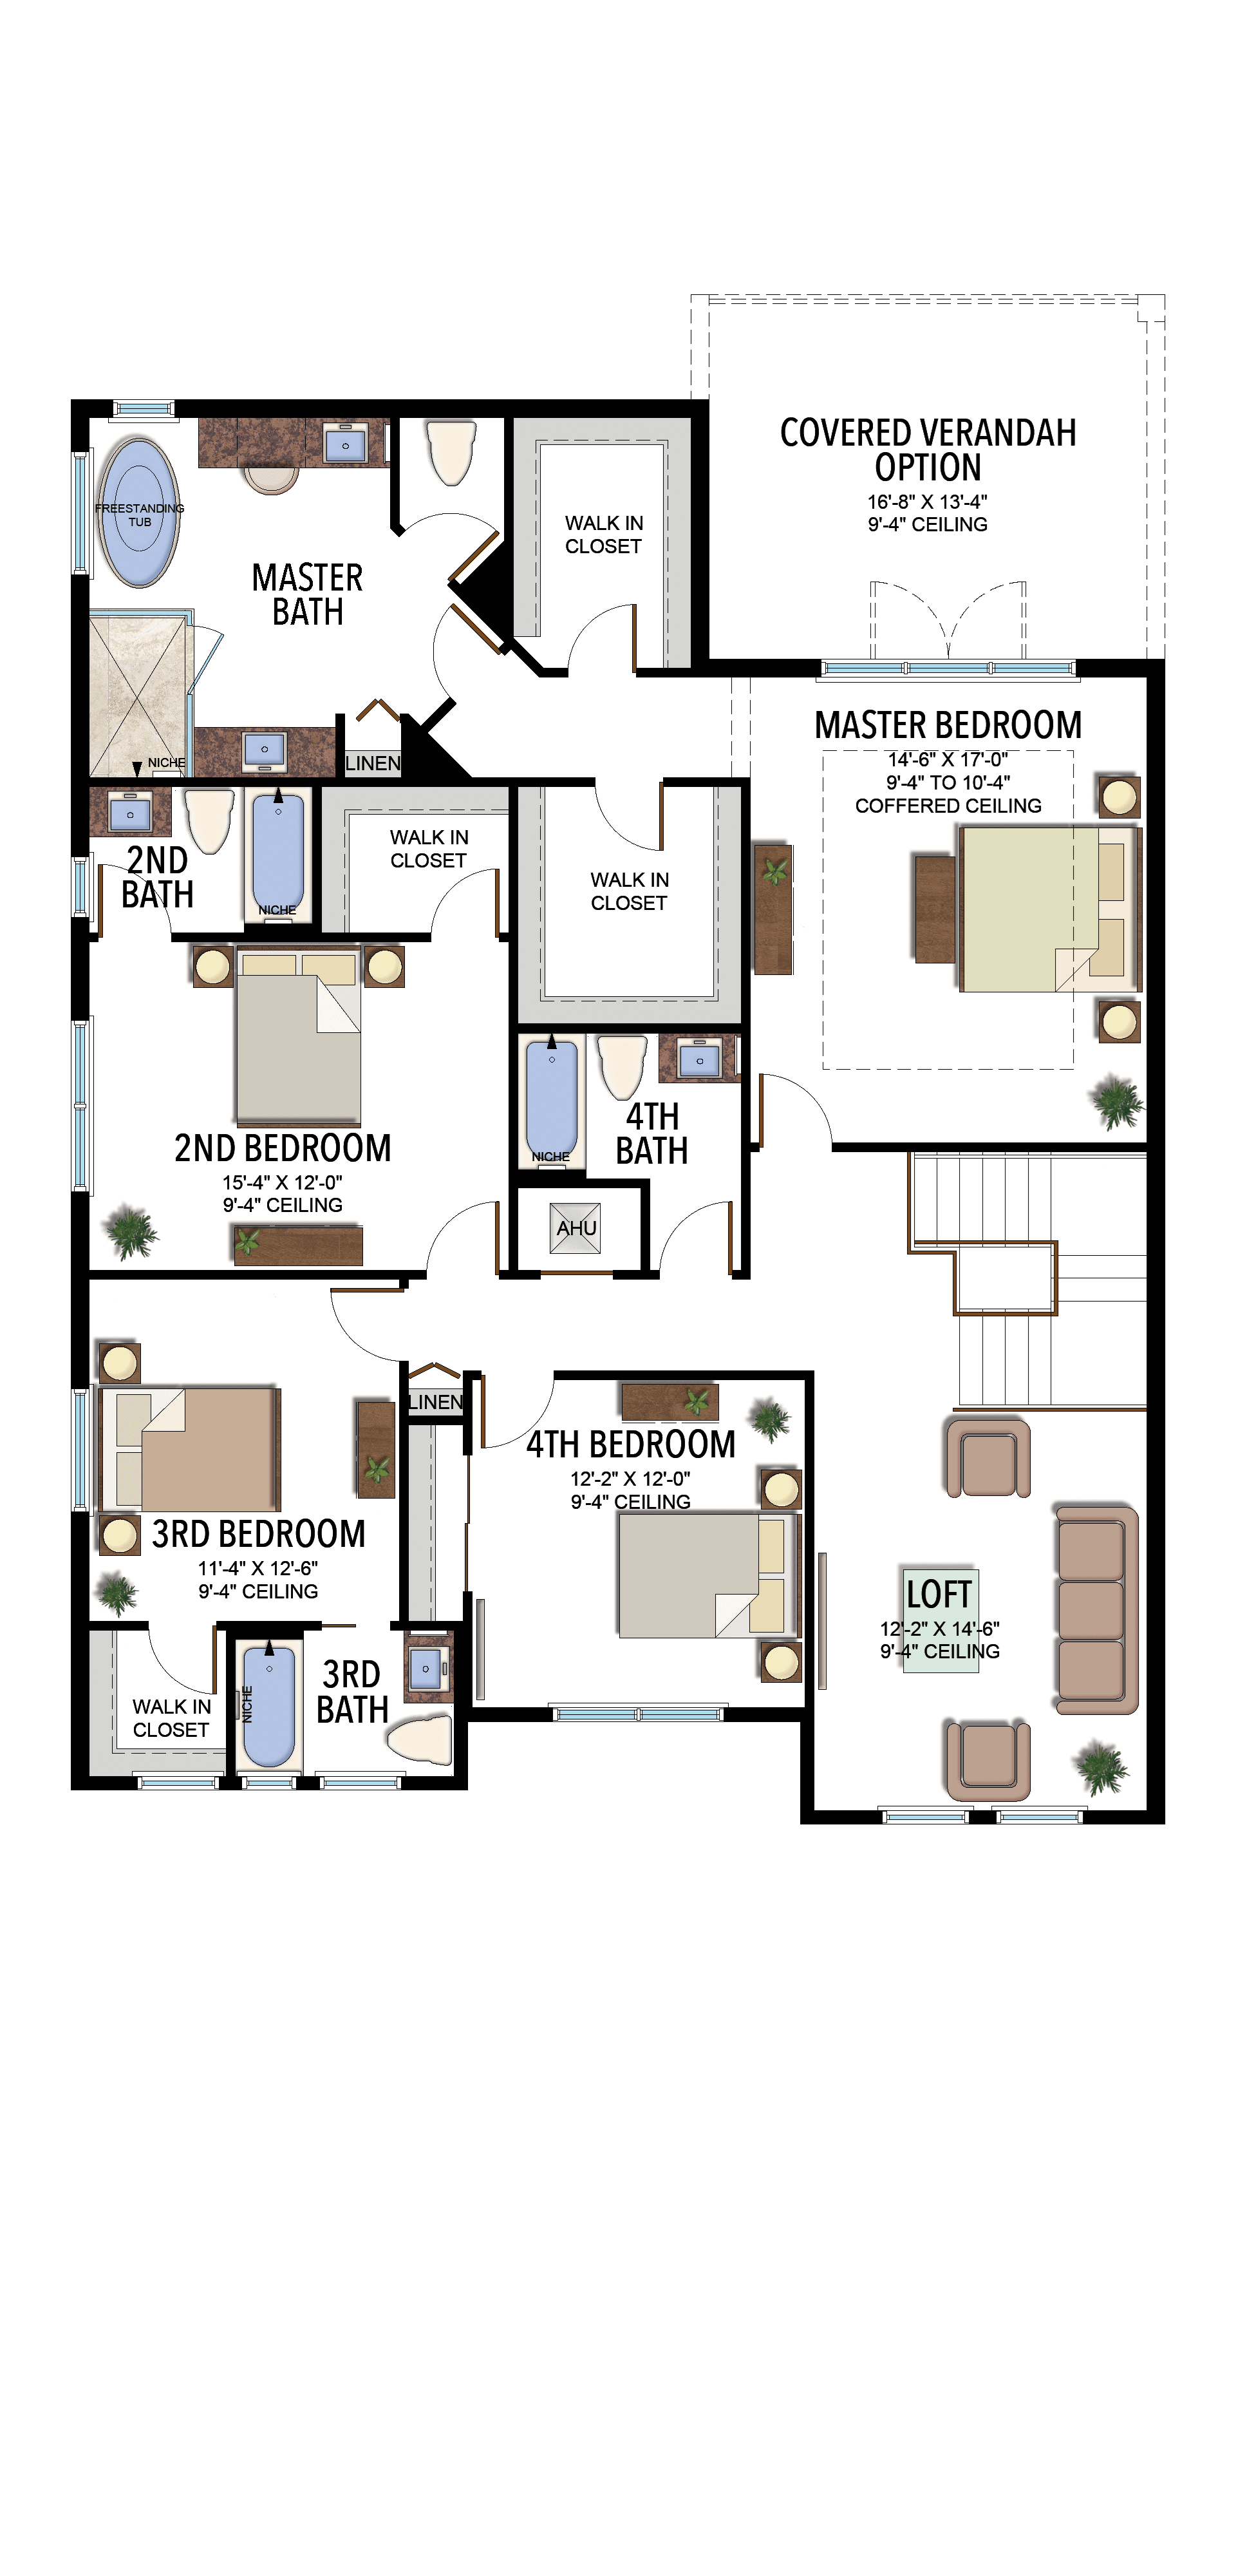
View floor plans (2)
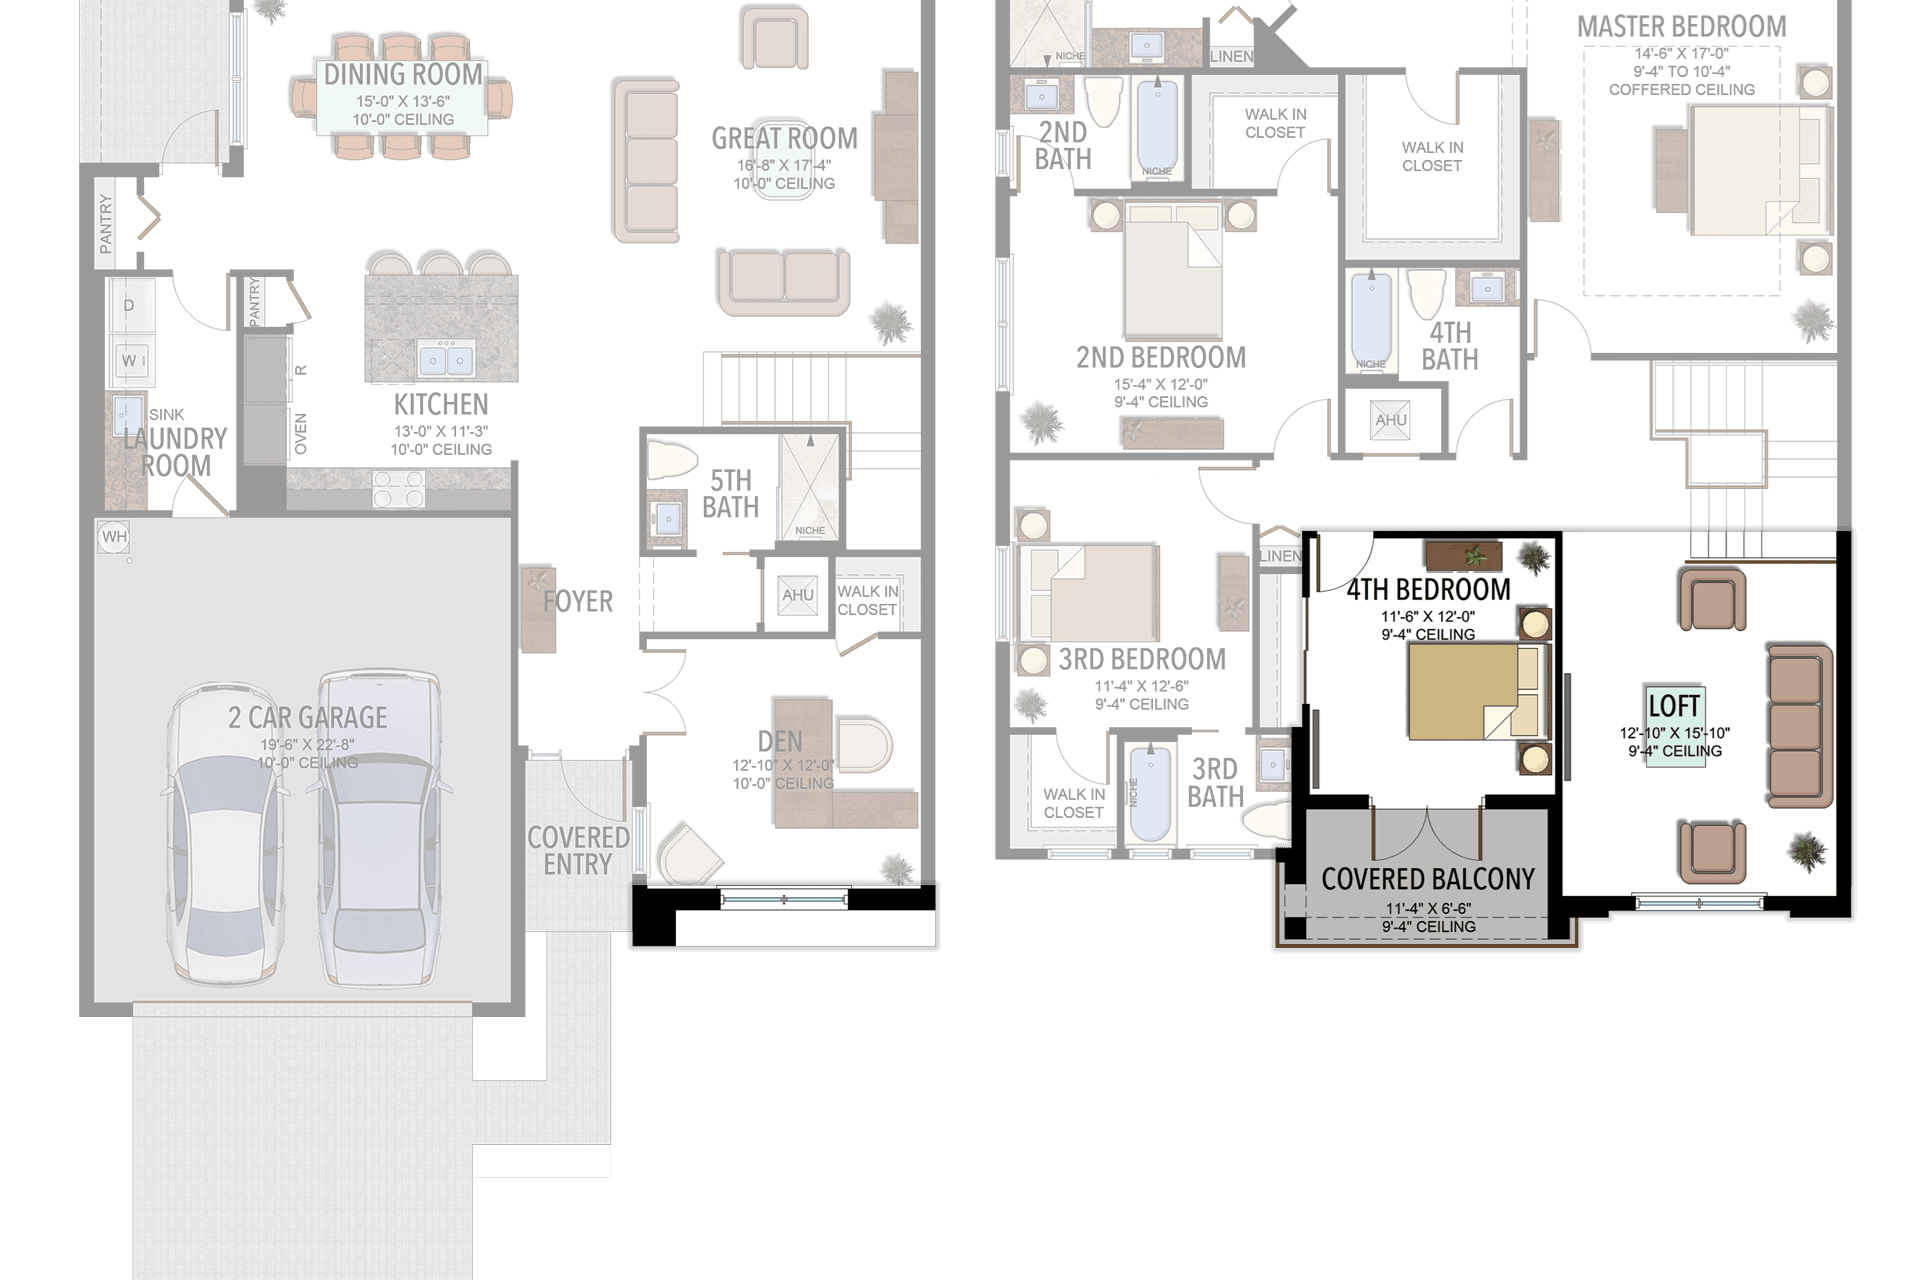
Options and elevation details (3)
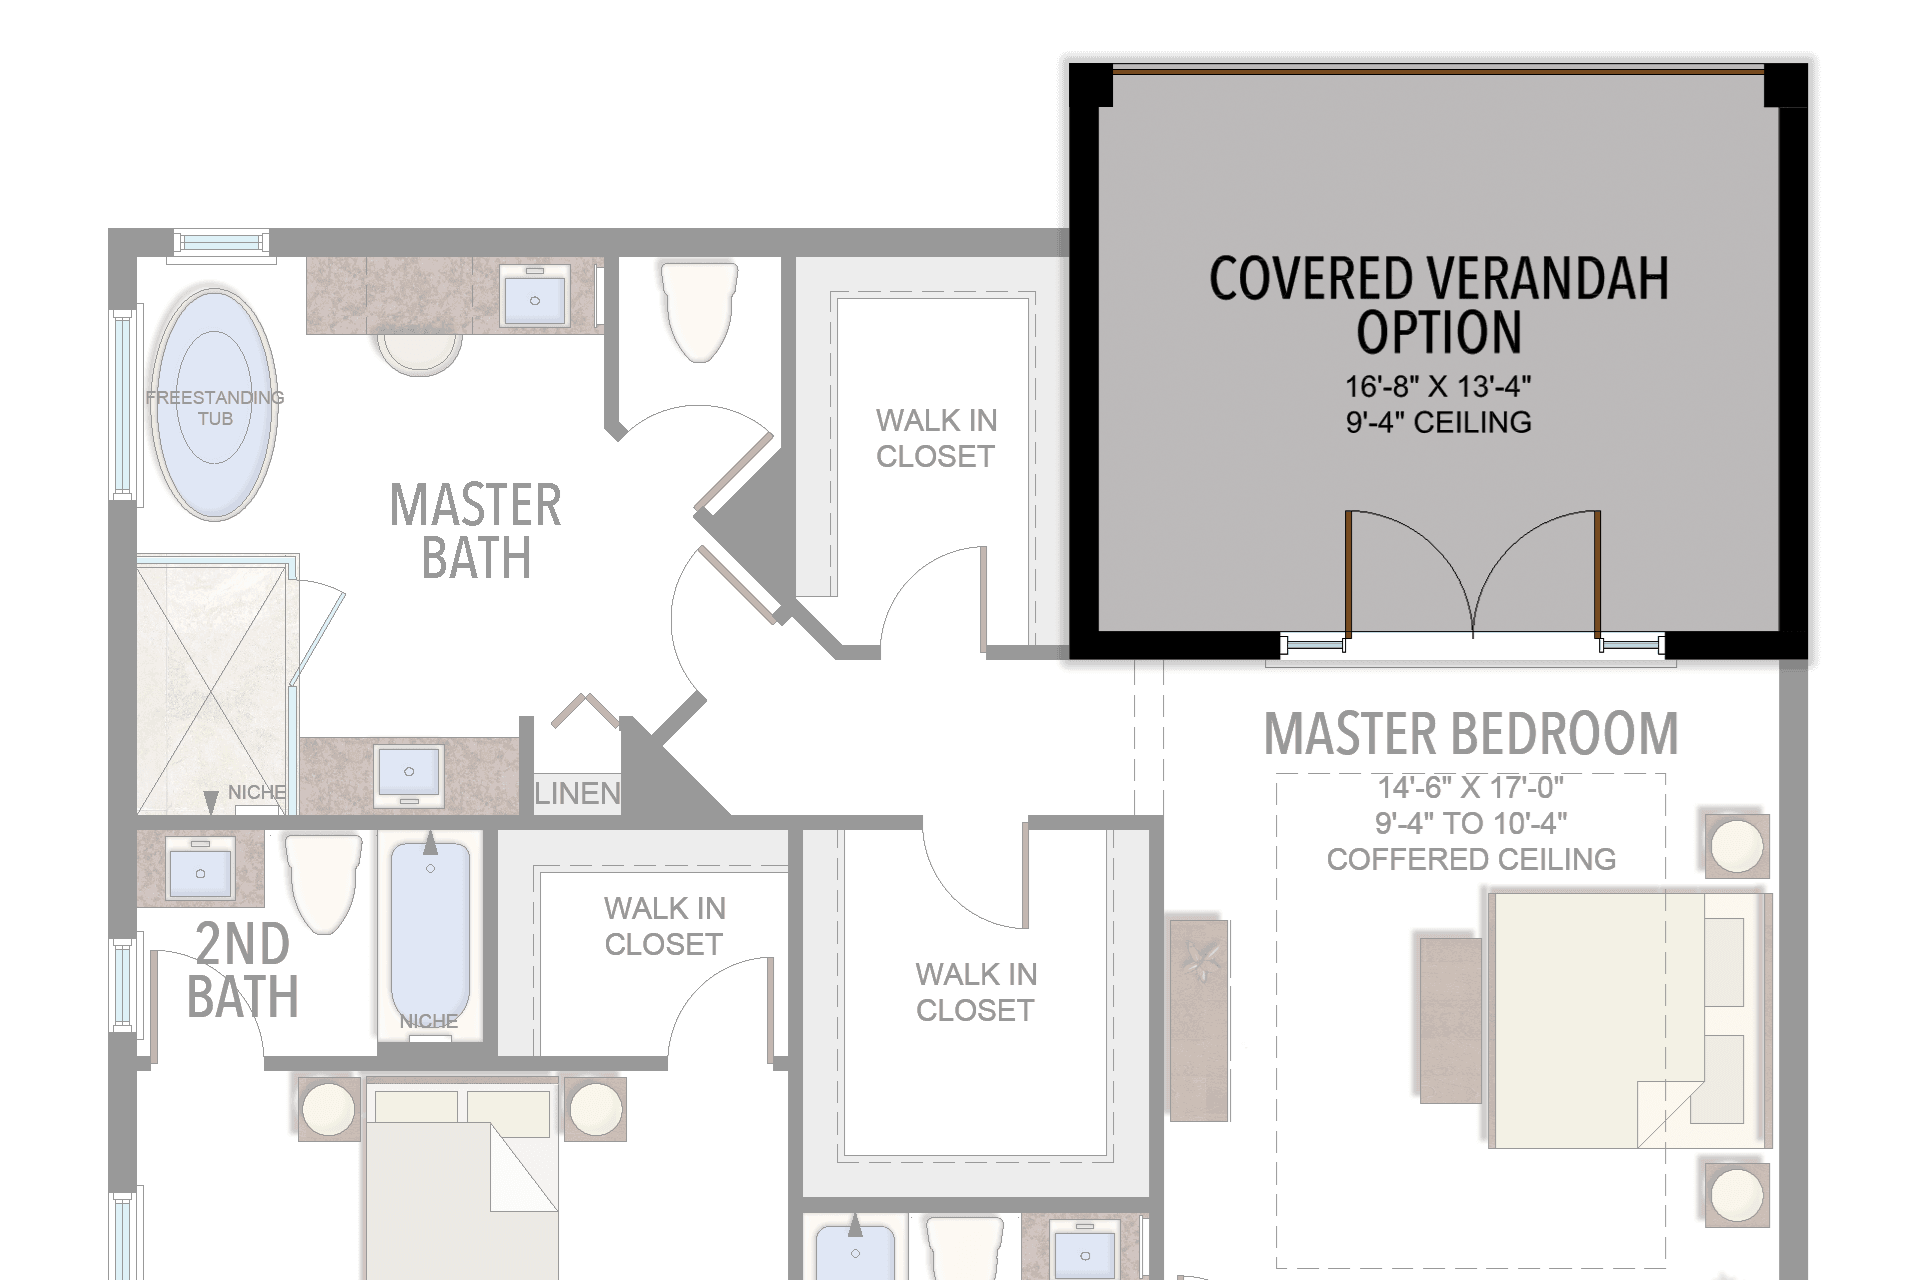
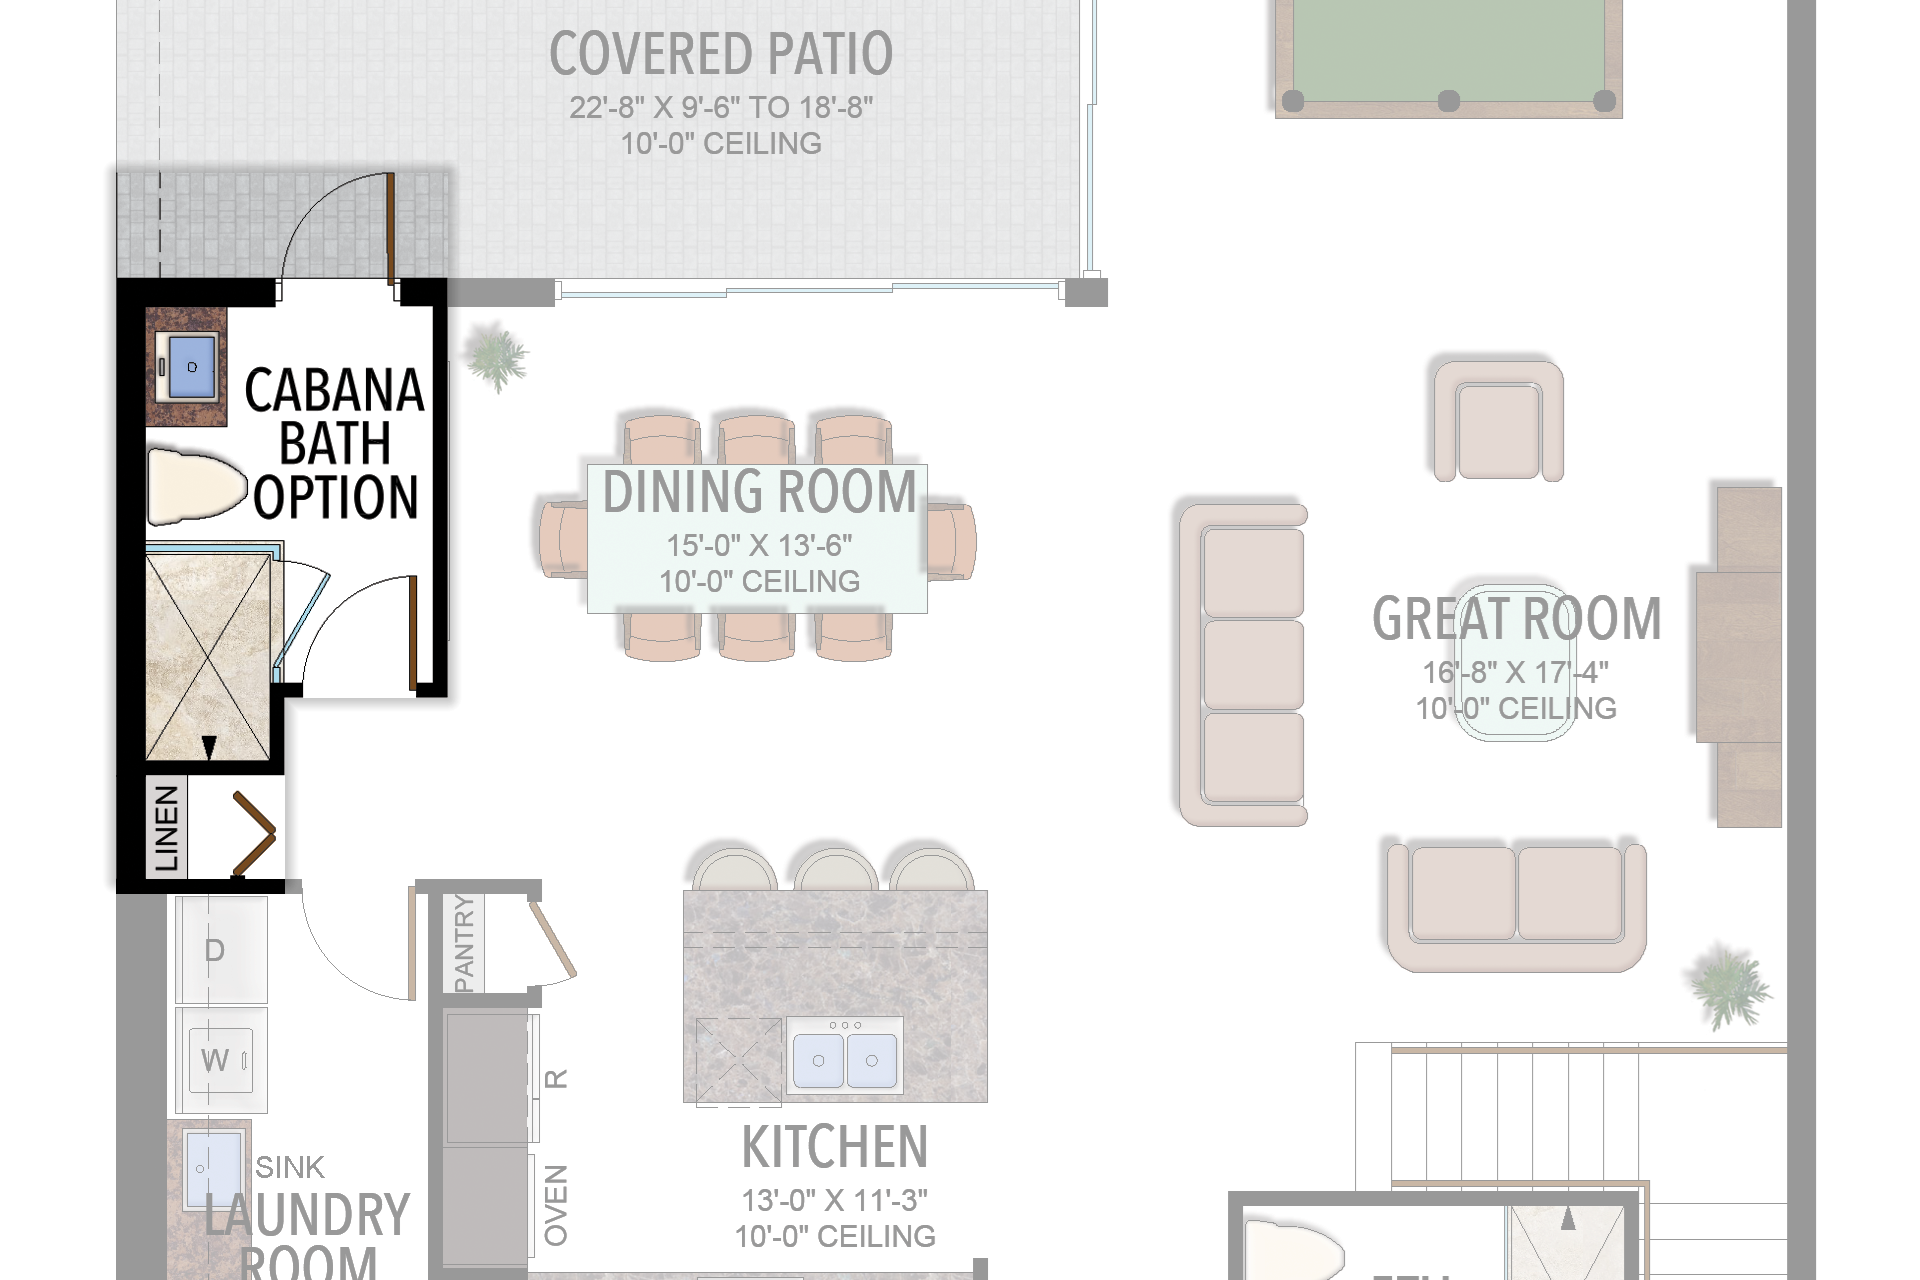
Selected room measurements
Selected dimensions printed on the historical reference plan. These are not measurements of a particular home. Optional areas and elevations may differ. Upper/lower and left/right refer to the drawing orientation.
| Floor | Space | Printed dimension |
|---|---|---|
| 1 | Covered patio | 22′8″ × 9′6″ to 18′8″ |
| 1 | Den | 12′10″ × 12′0″ |
| 1 | Dining room | 15′0″ × 13′6″ |
| 1 | Game room | 16′0″ × 13′4″ |
| 1 | Kitchen | 13′0″ × 11′3″ |
| 2 | 2nd bedroom | 15′4″ × 12′0″ |
| 2 | 3rd bedroom | 11′4″ × 12′6″ |
| 2 | 4th bedroom | 12′2″ × 12′0″ |
| 2 | Loft | 12′2″ × 14′6″ |
| 2 | Primary bedroom | 14′6″ × 17′0″ |
Lotus Palm
Honolulu
5 Bedrooms · 5 Bathrooms · Loft · 3-Car Garage
3,659 A/C sq ft · 4,741 total sq ft
View floor plans (2)
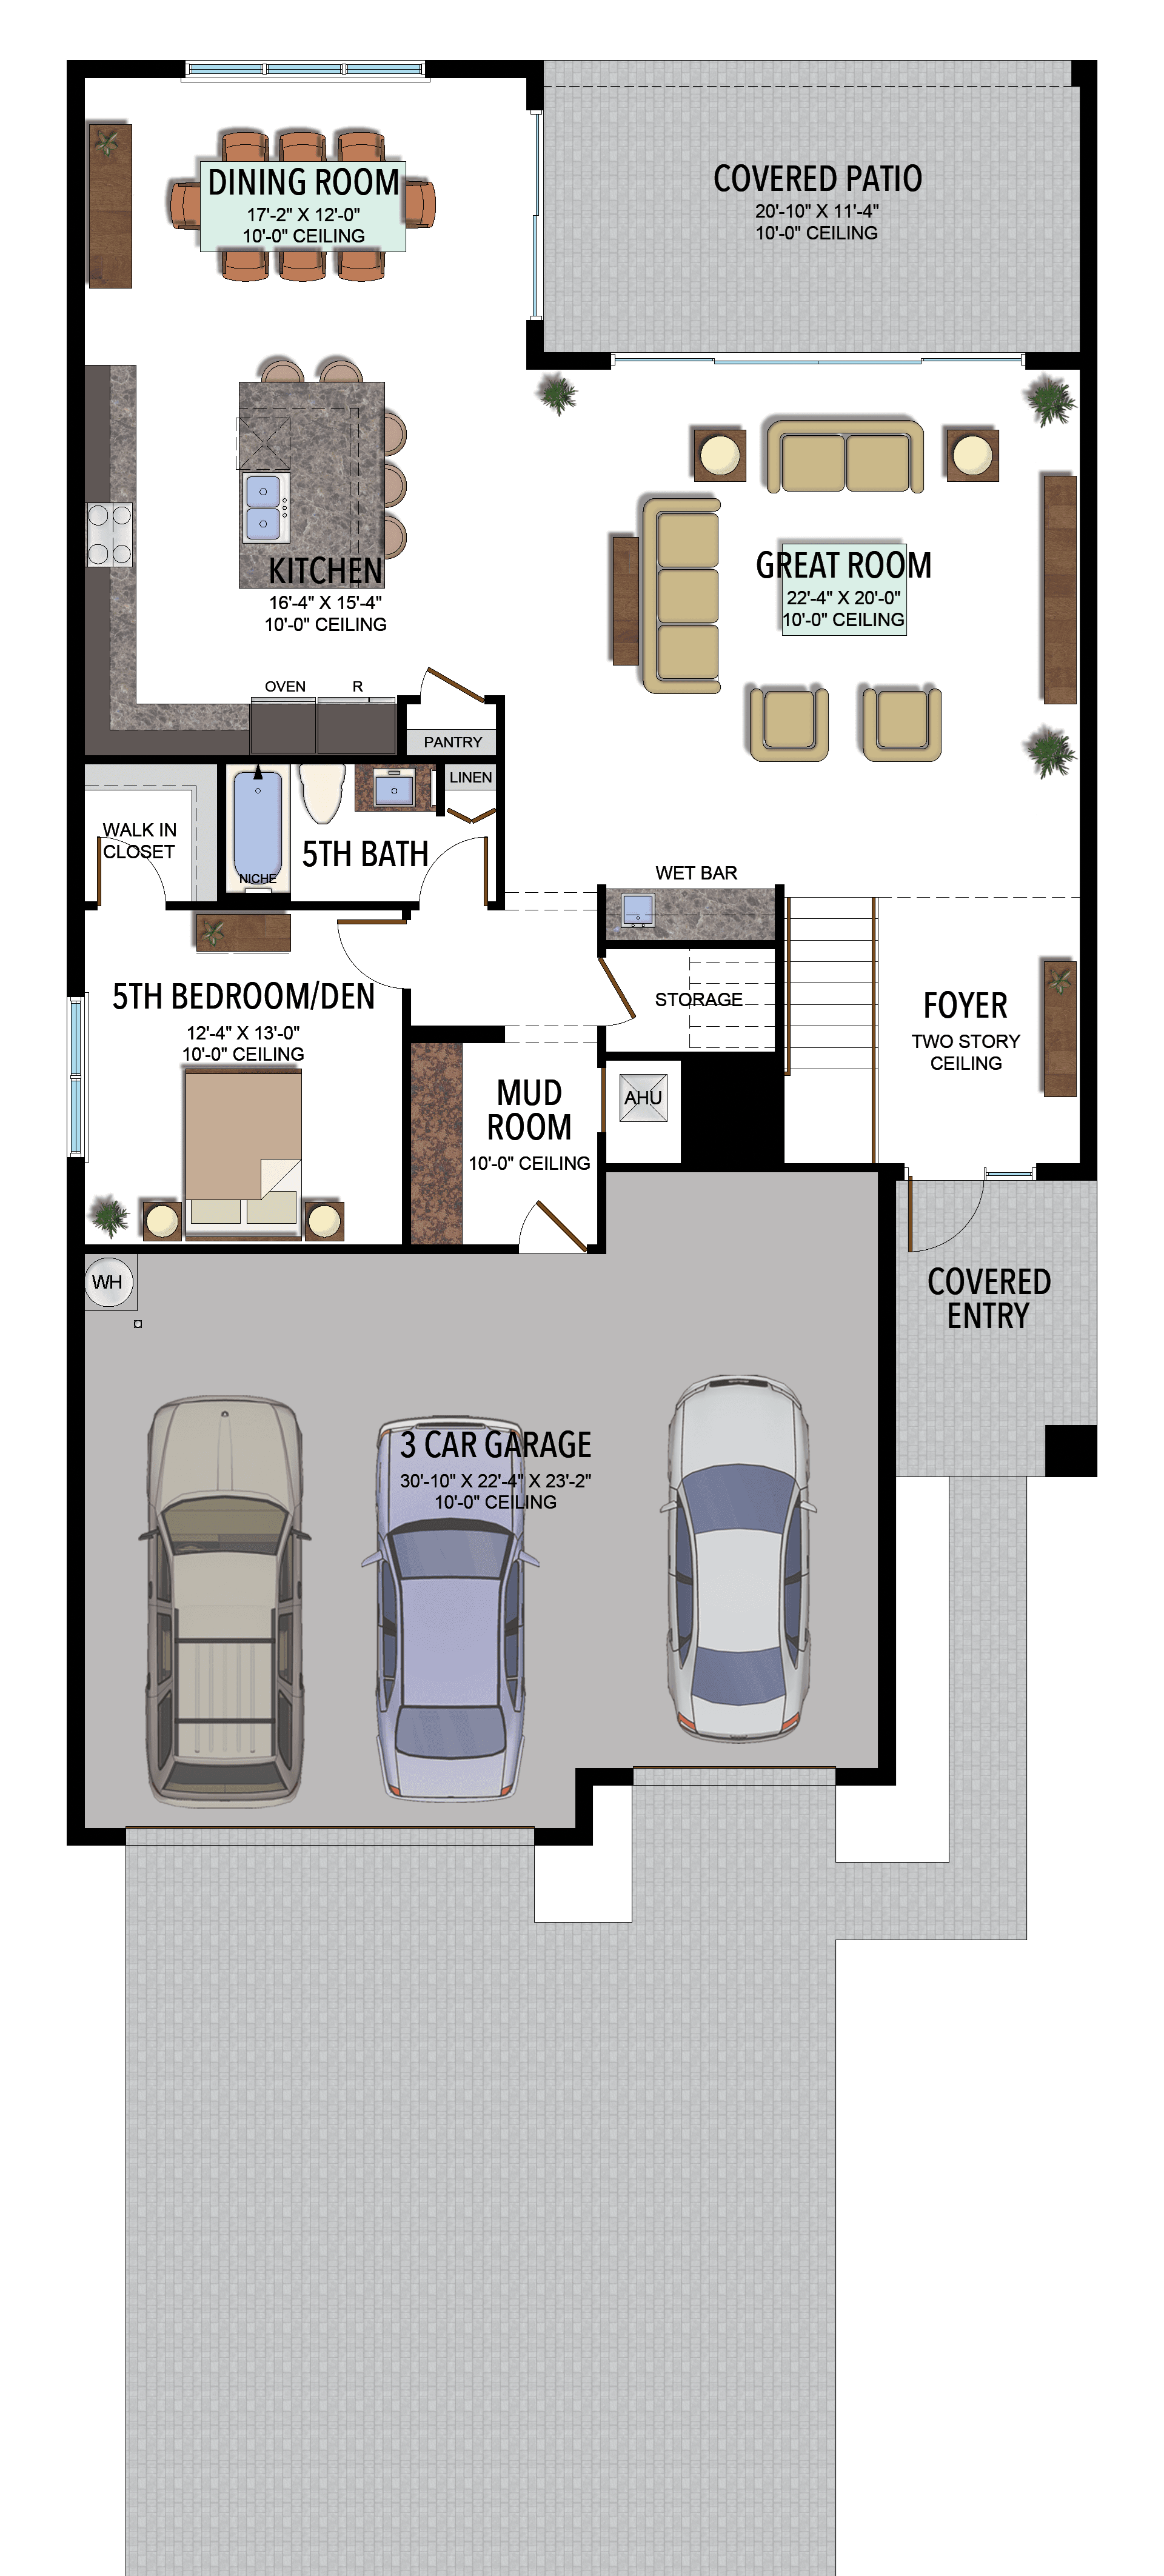
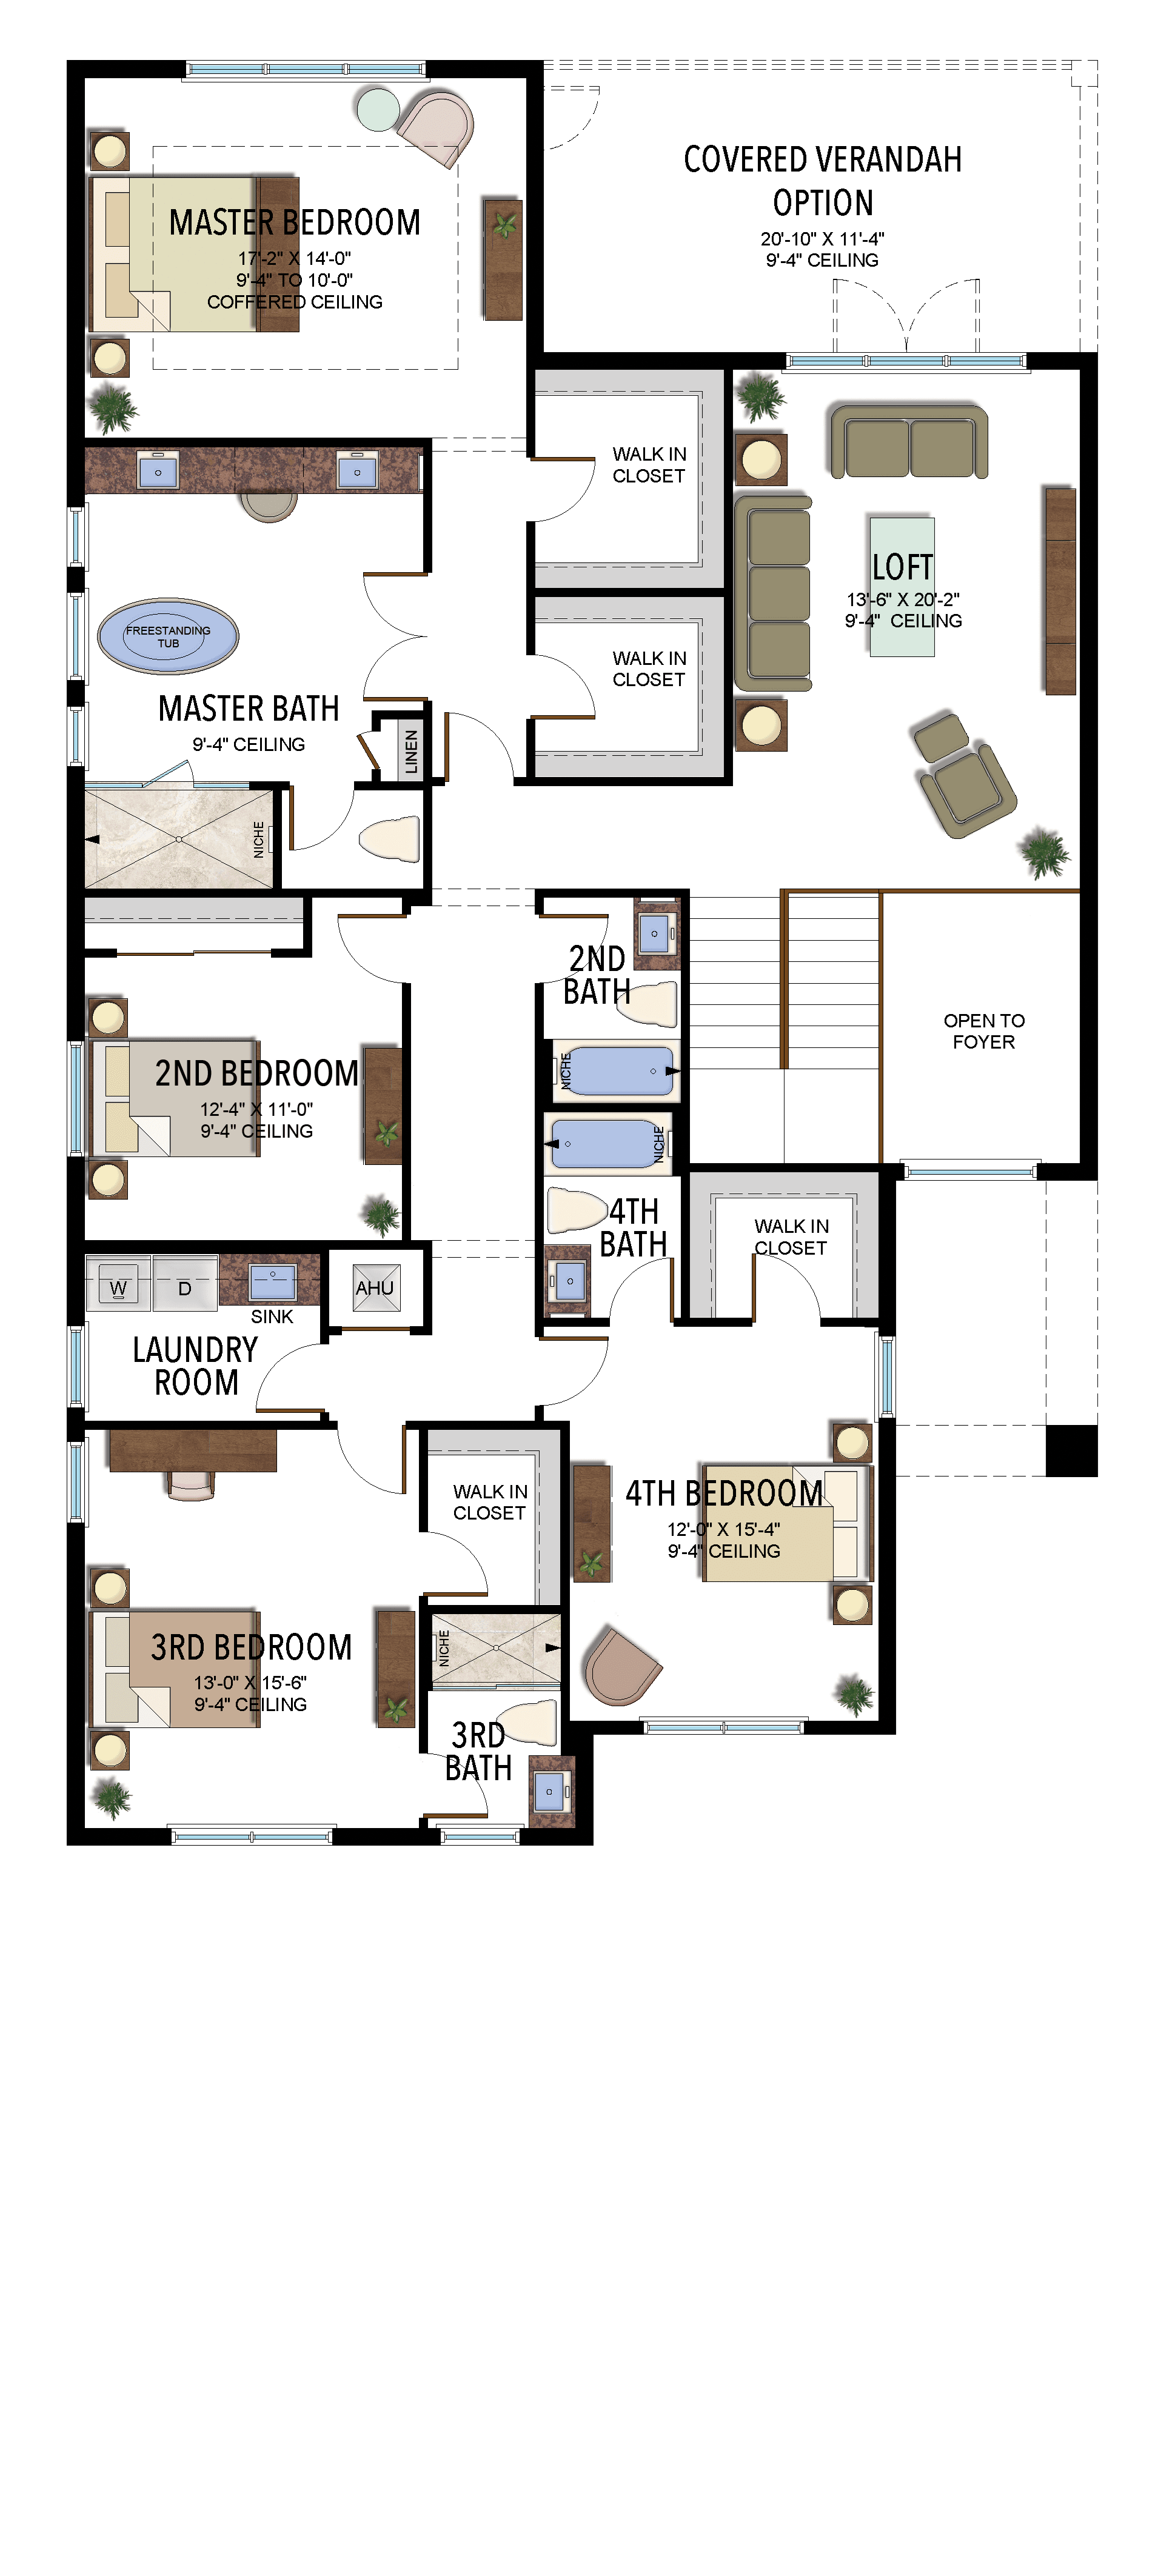
Options and elevation details (2)
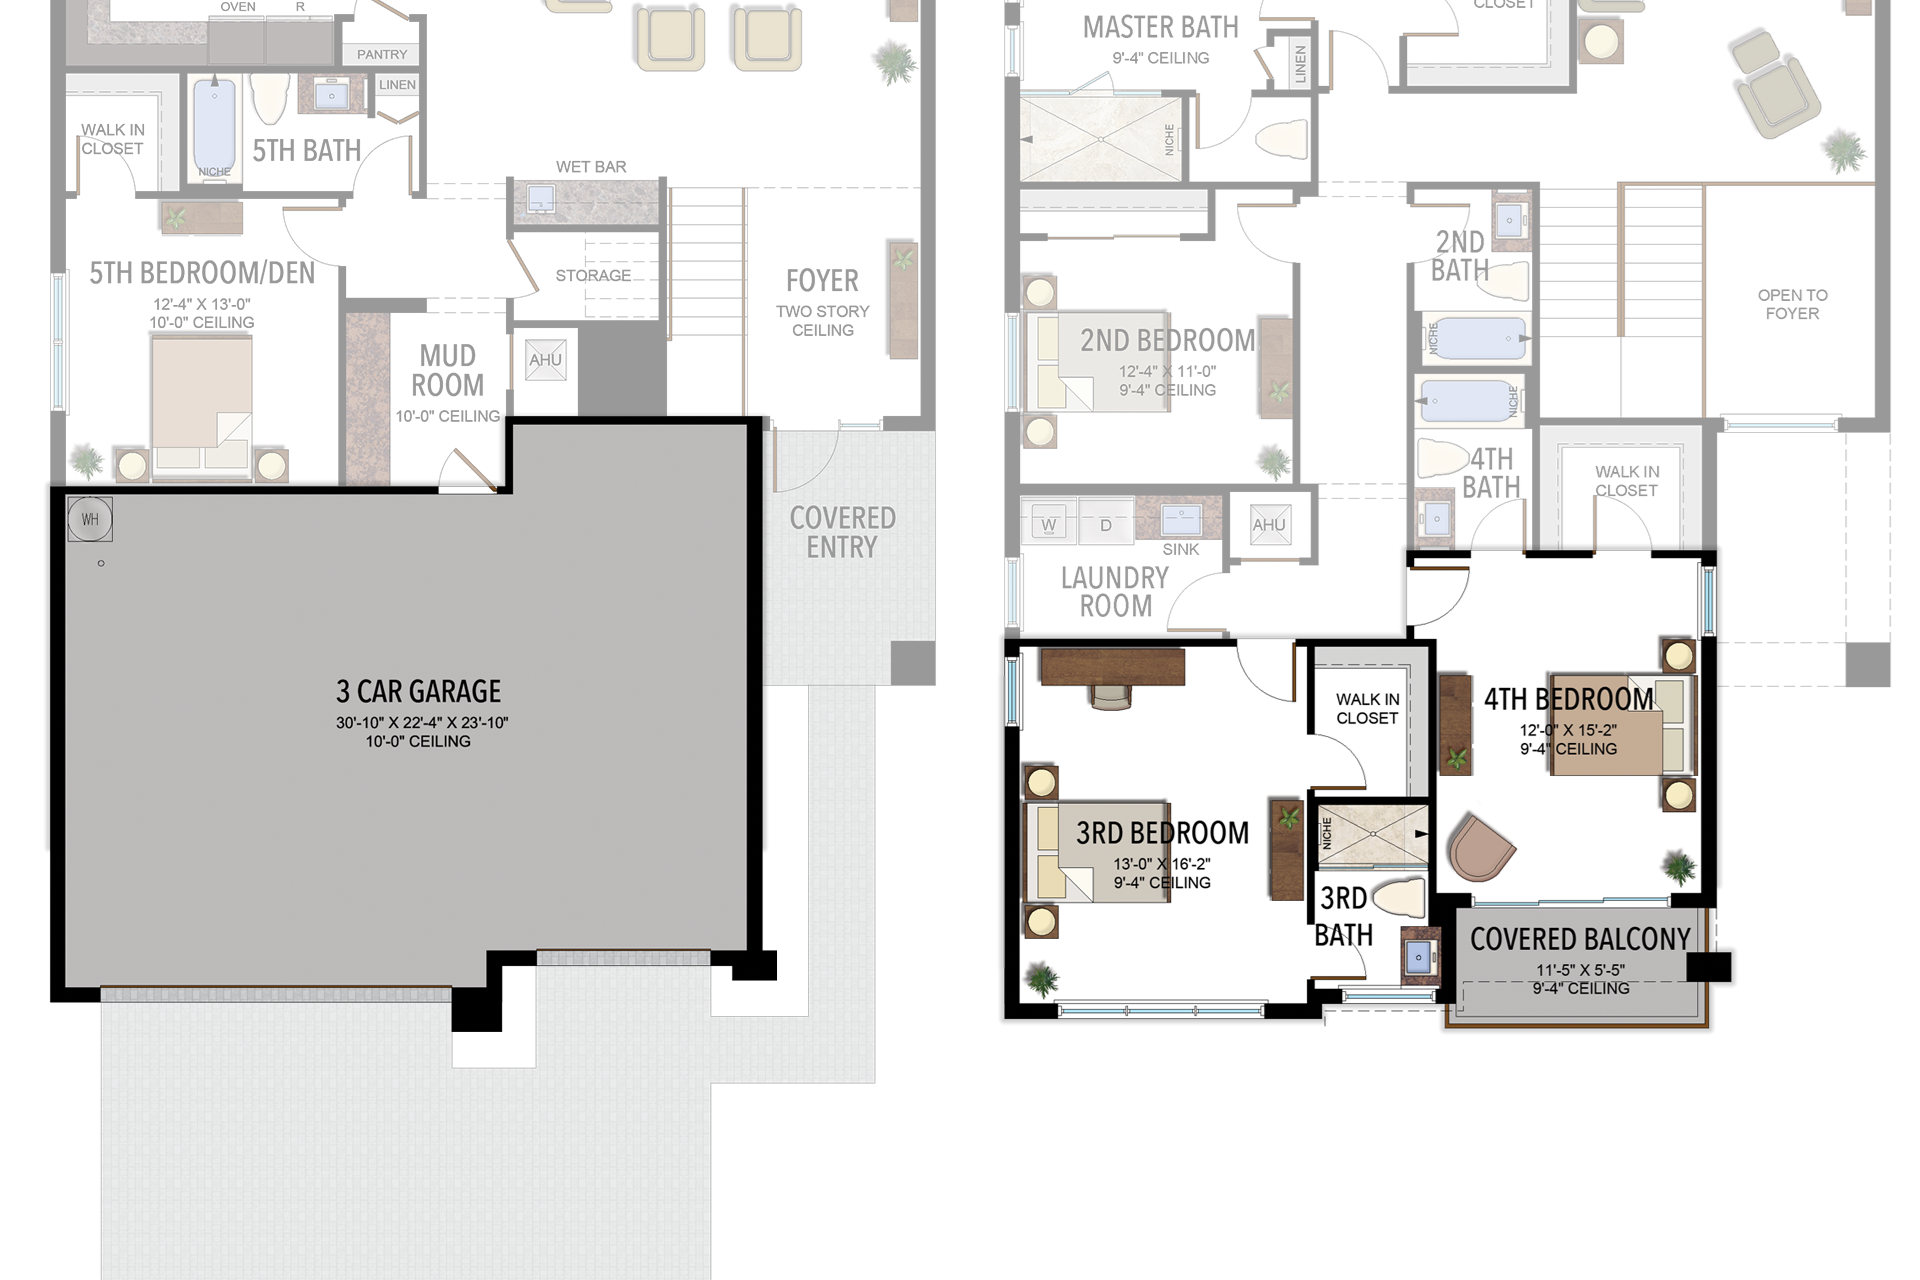
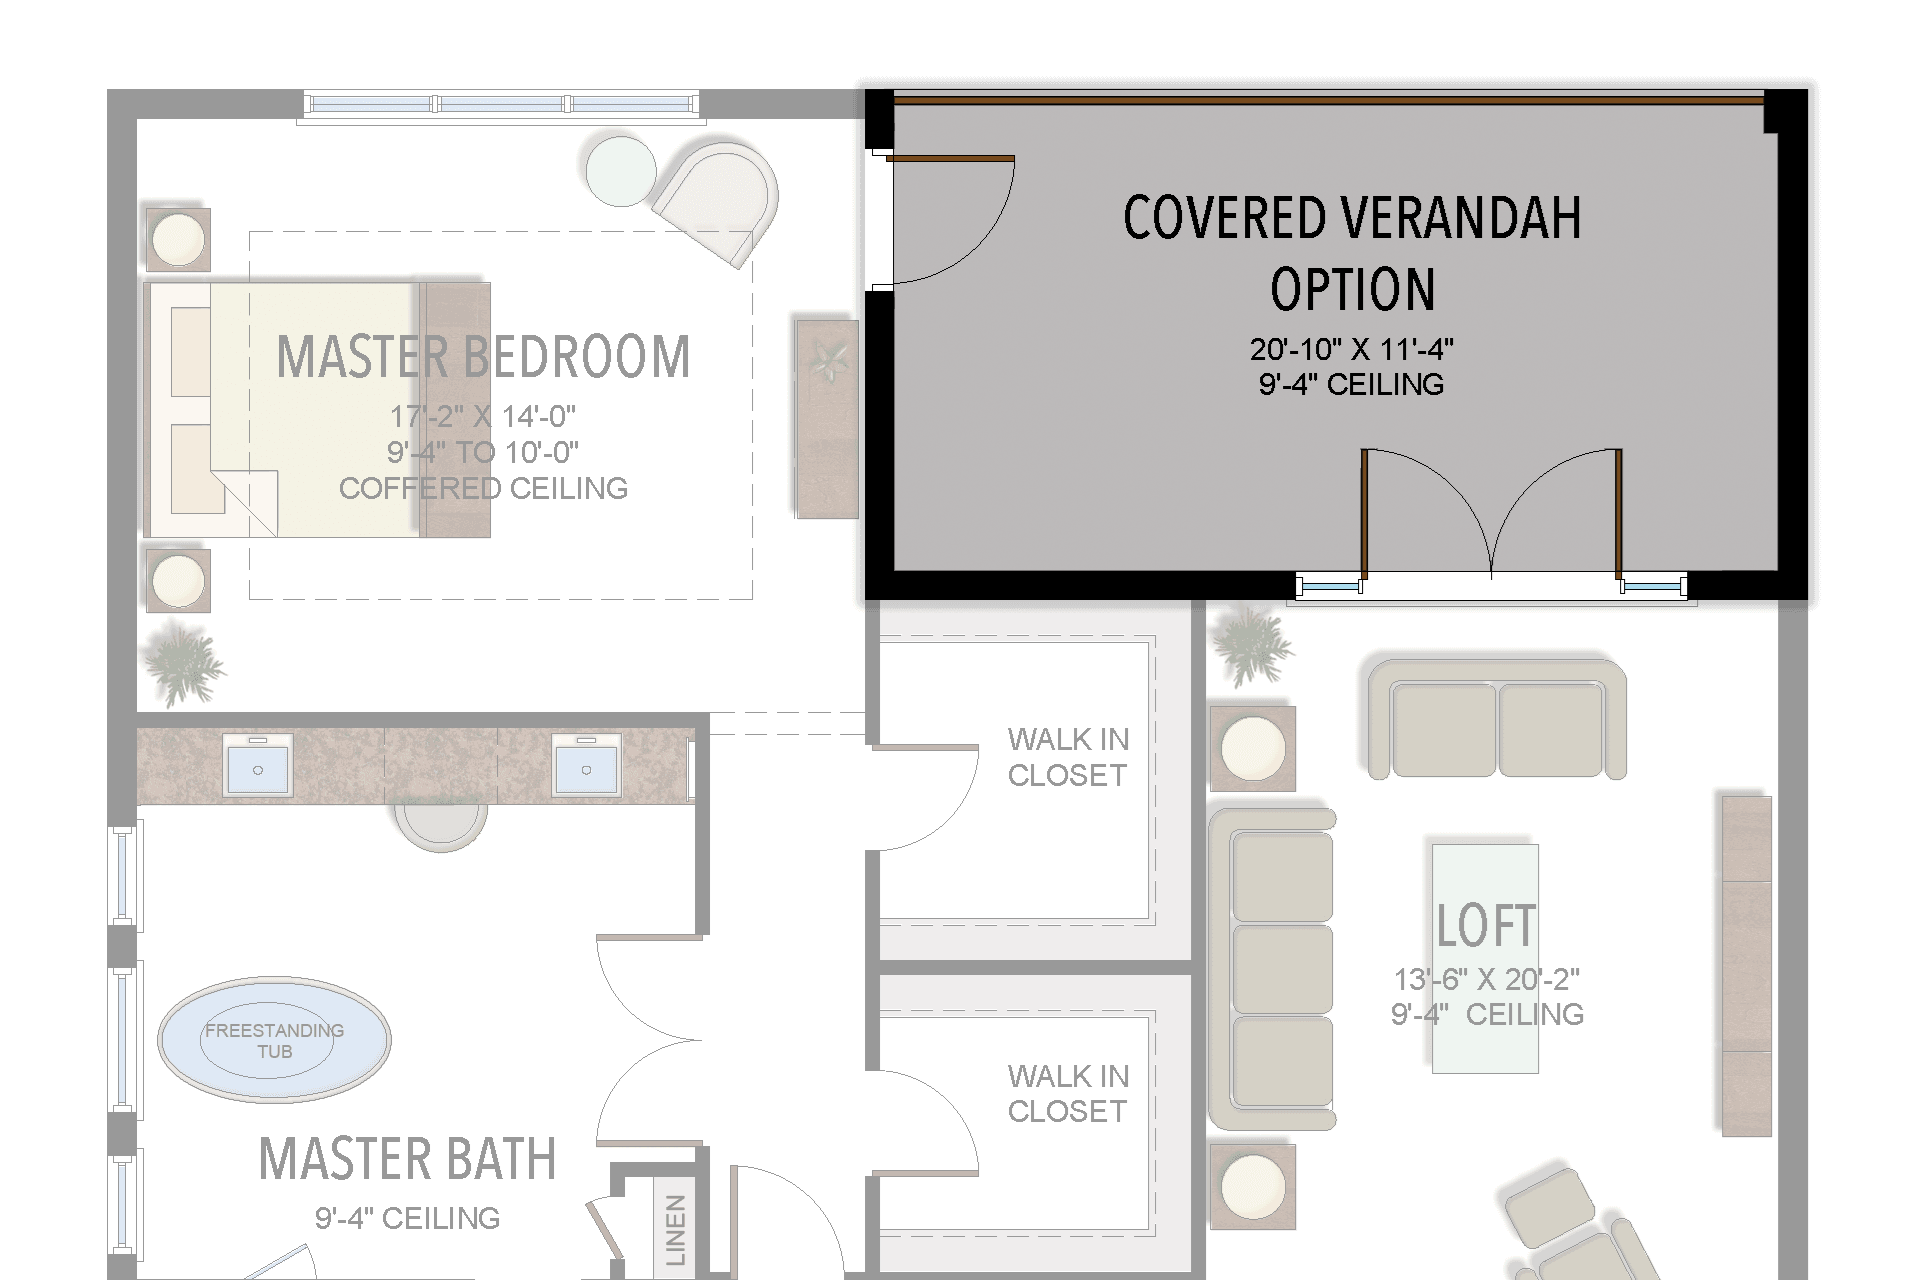
Selected room measurements
Selected dimensions printed on the historical reference plan. These are not measurements of a particular home. Optional areas and elevations may differ. Upper/lower and left/right refer to the drawing orientation.
| Floor | Space | Printed dimension |
|---|---|---|
| 1 | 5th bedroom / den | 12′4″ × 13′0″ |
| 1 | Covered patio | 20′10″ × 11′4″ |
| 1 | Dining room | 17′2″ × 12′0″ |
| 1 | Great room | 22′4″ × 20′0″ |
| 1 | Kitchen | 16′4″ × 15′4″ |
| 2 | 2nd bedroom | 12′4″ × 11′0″ |
| 2 | 3rd bedroom | 13′0″ × 15′6″ |
| 2 | 4th bedroom | 12′0″ × 15′4″ |
| 2 | Loft | 13′6″ × 20′2″ |
| 2 | Primary bedroom | 17′2″ × 14′0″ |
Lotus Palm
Laguna
5 Bedrooms · 5 Bathrooms · 1 Half Bath · Den/Clubroom · Loft · 3-Car Garage
4,002 A/C sq ft · 5,407 total sq ft
View floor plans (2)
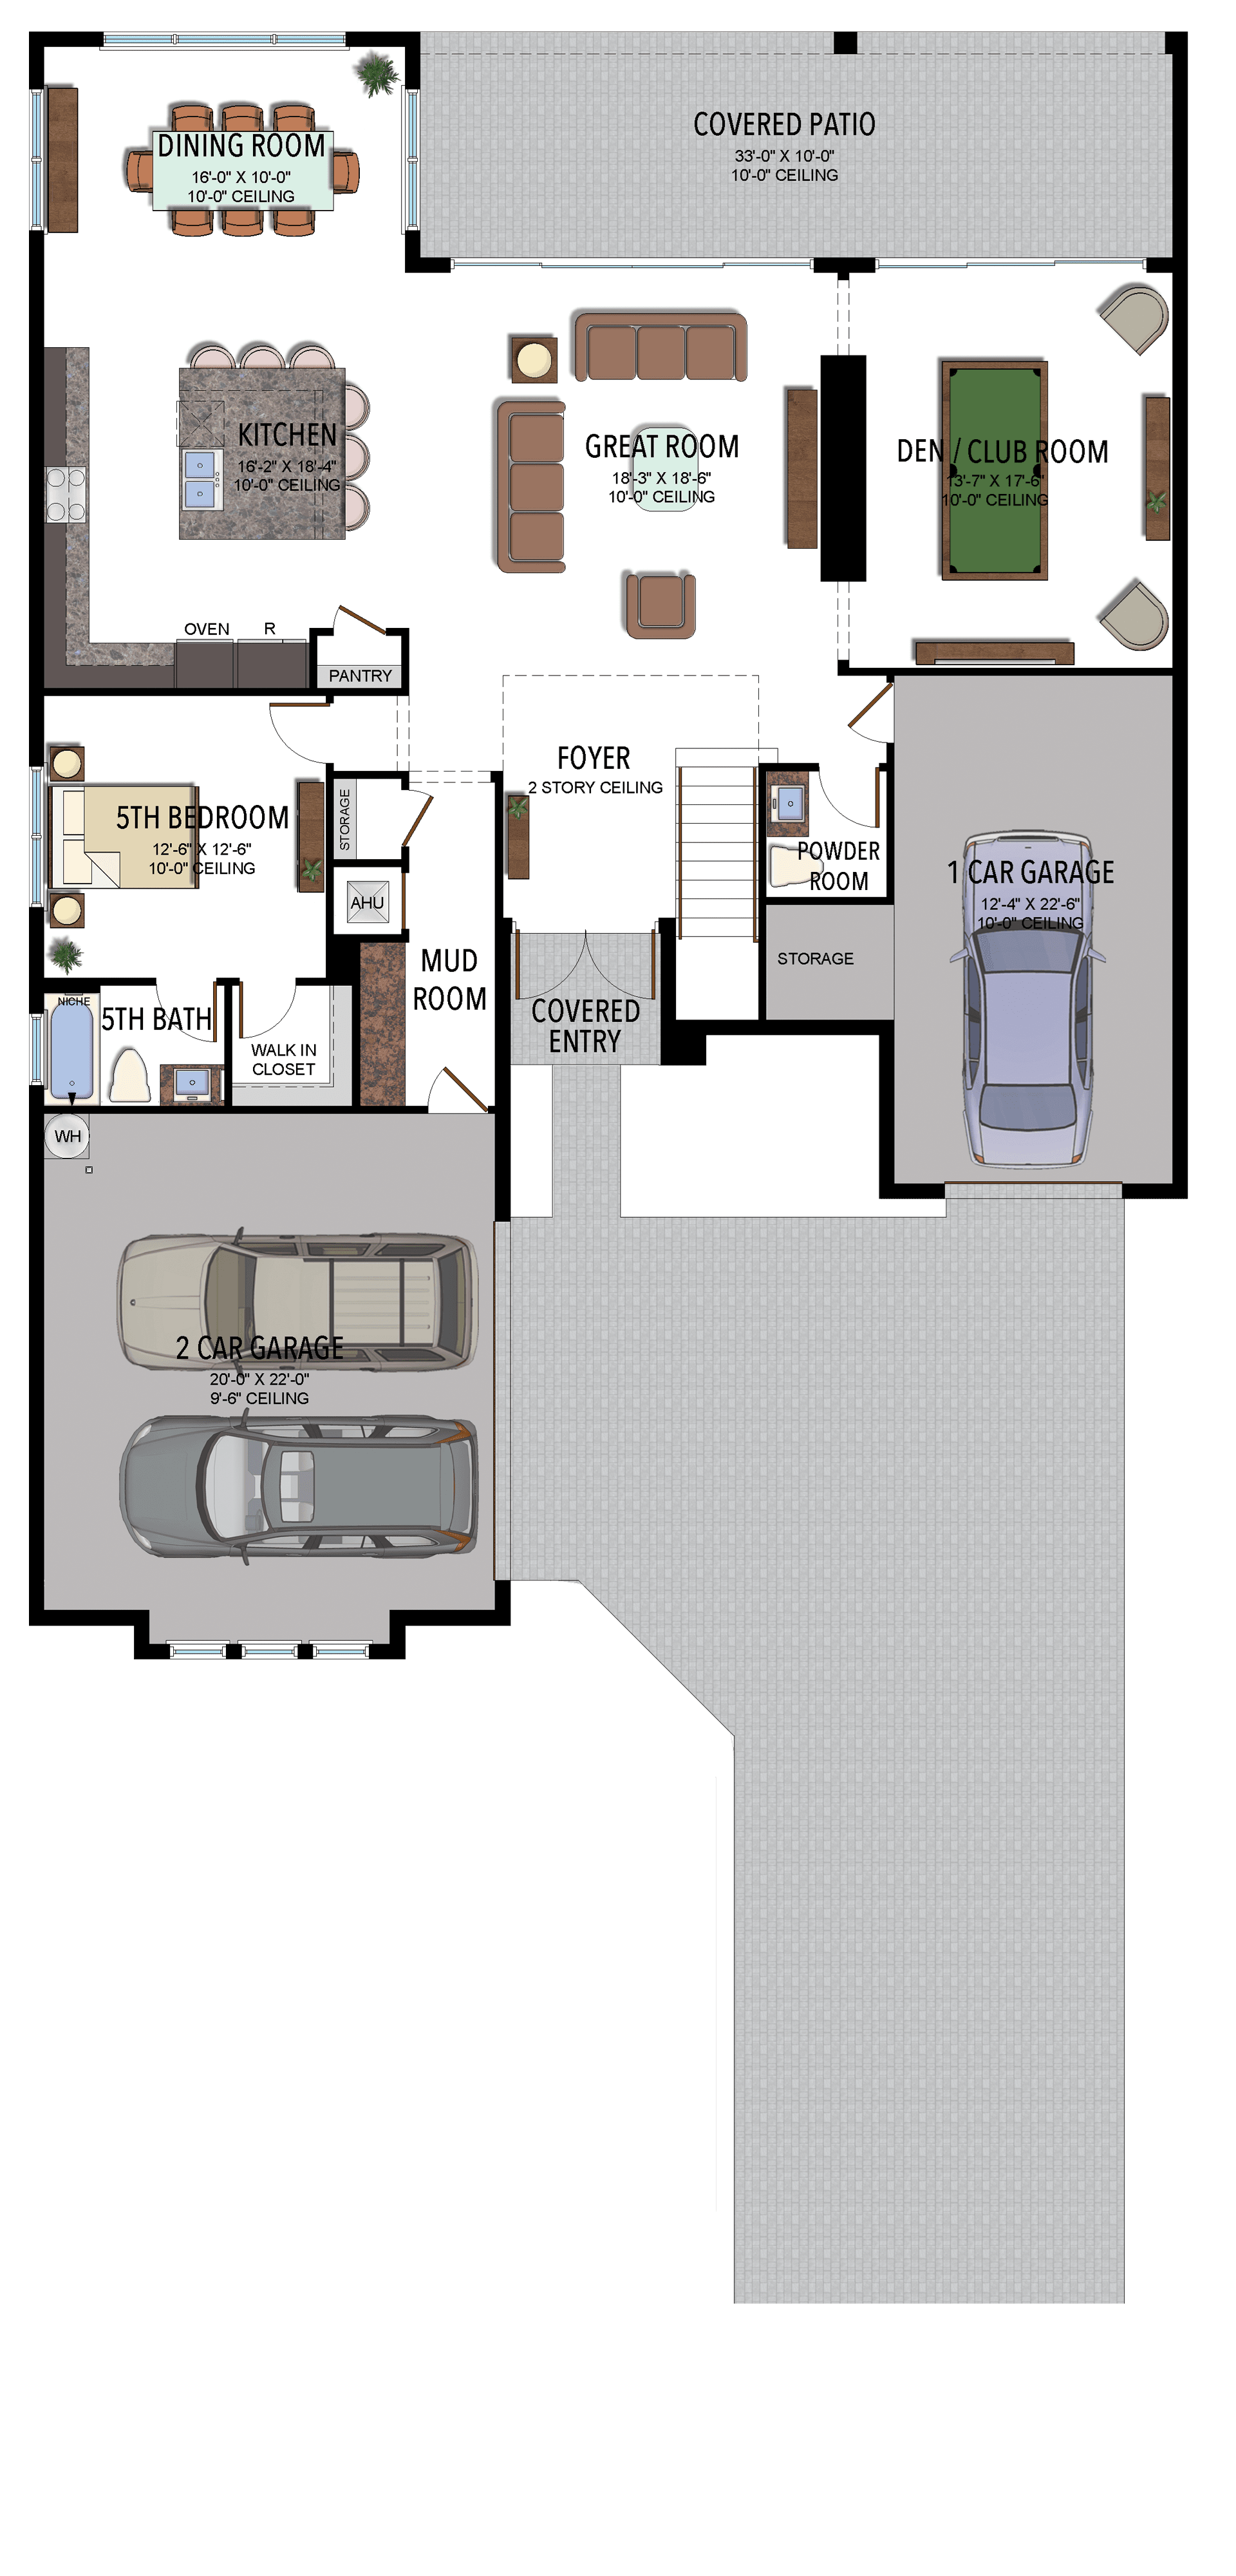
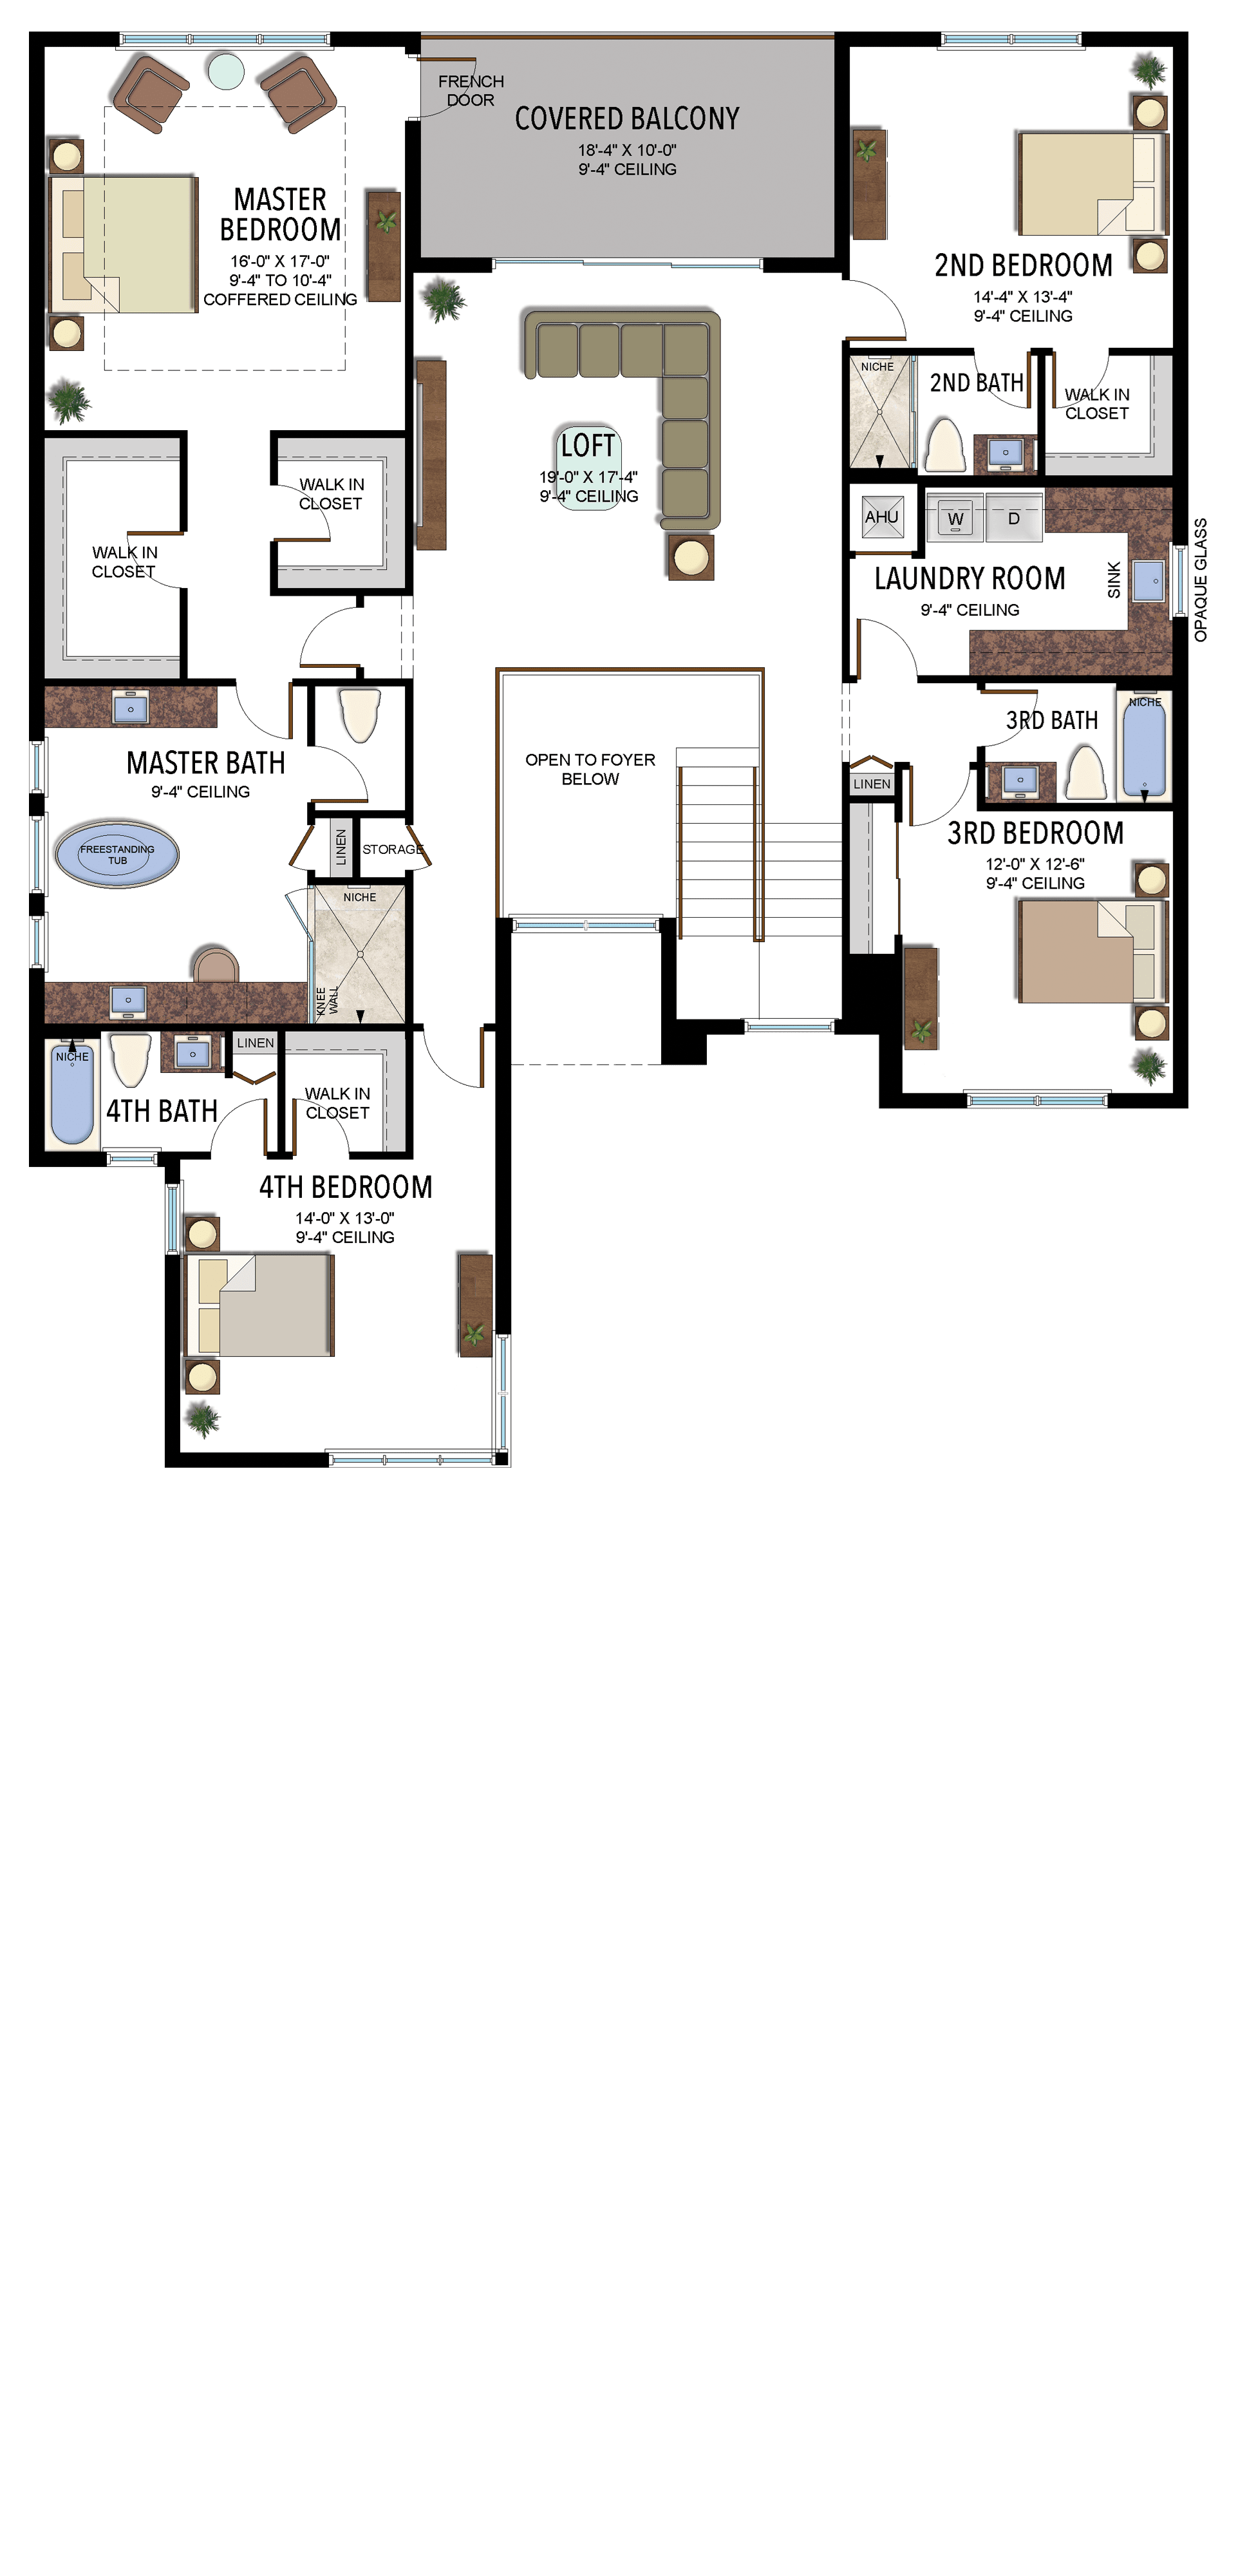
Options and elevation details (2)
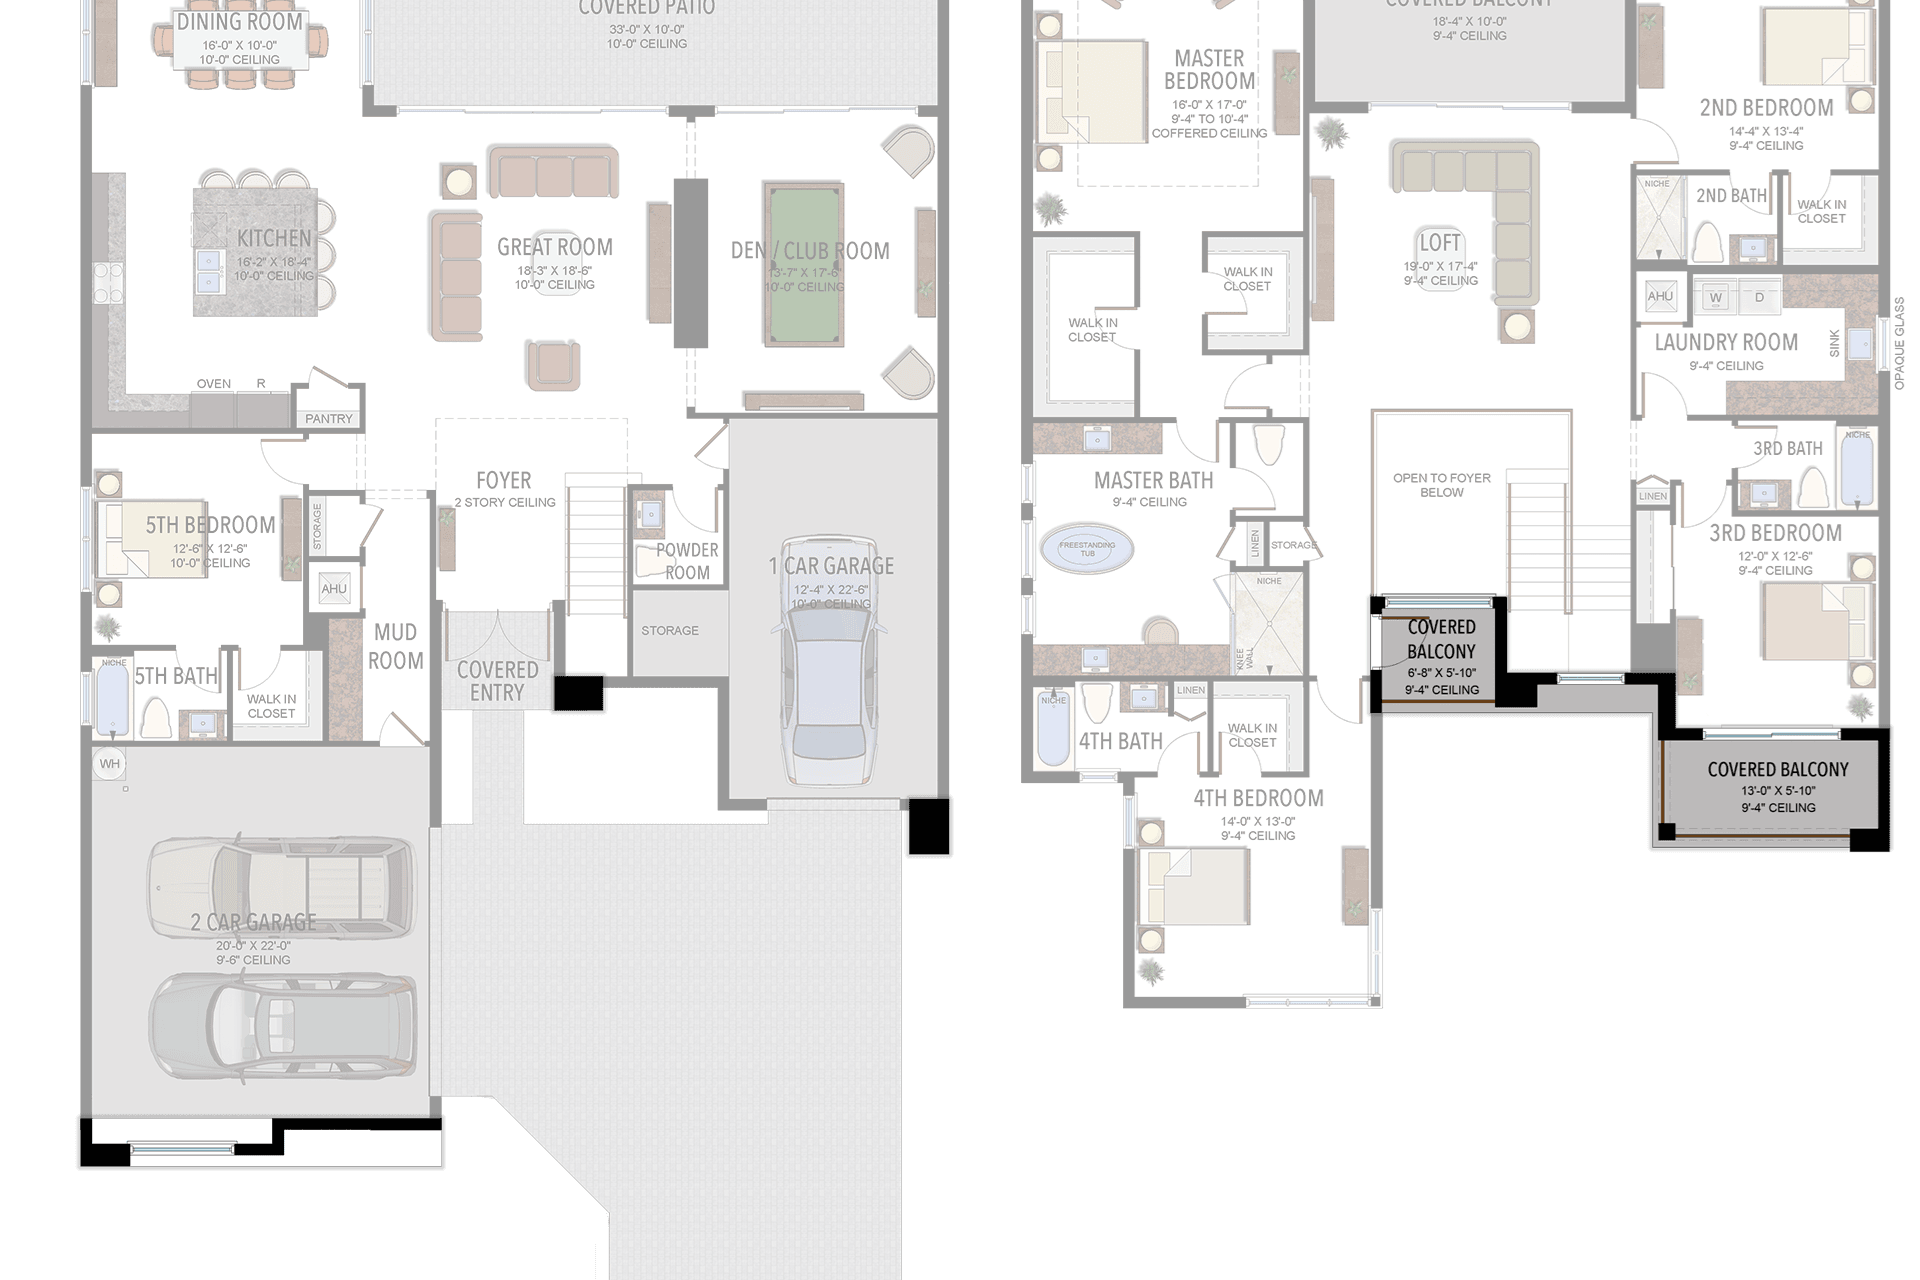
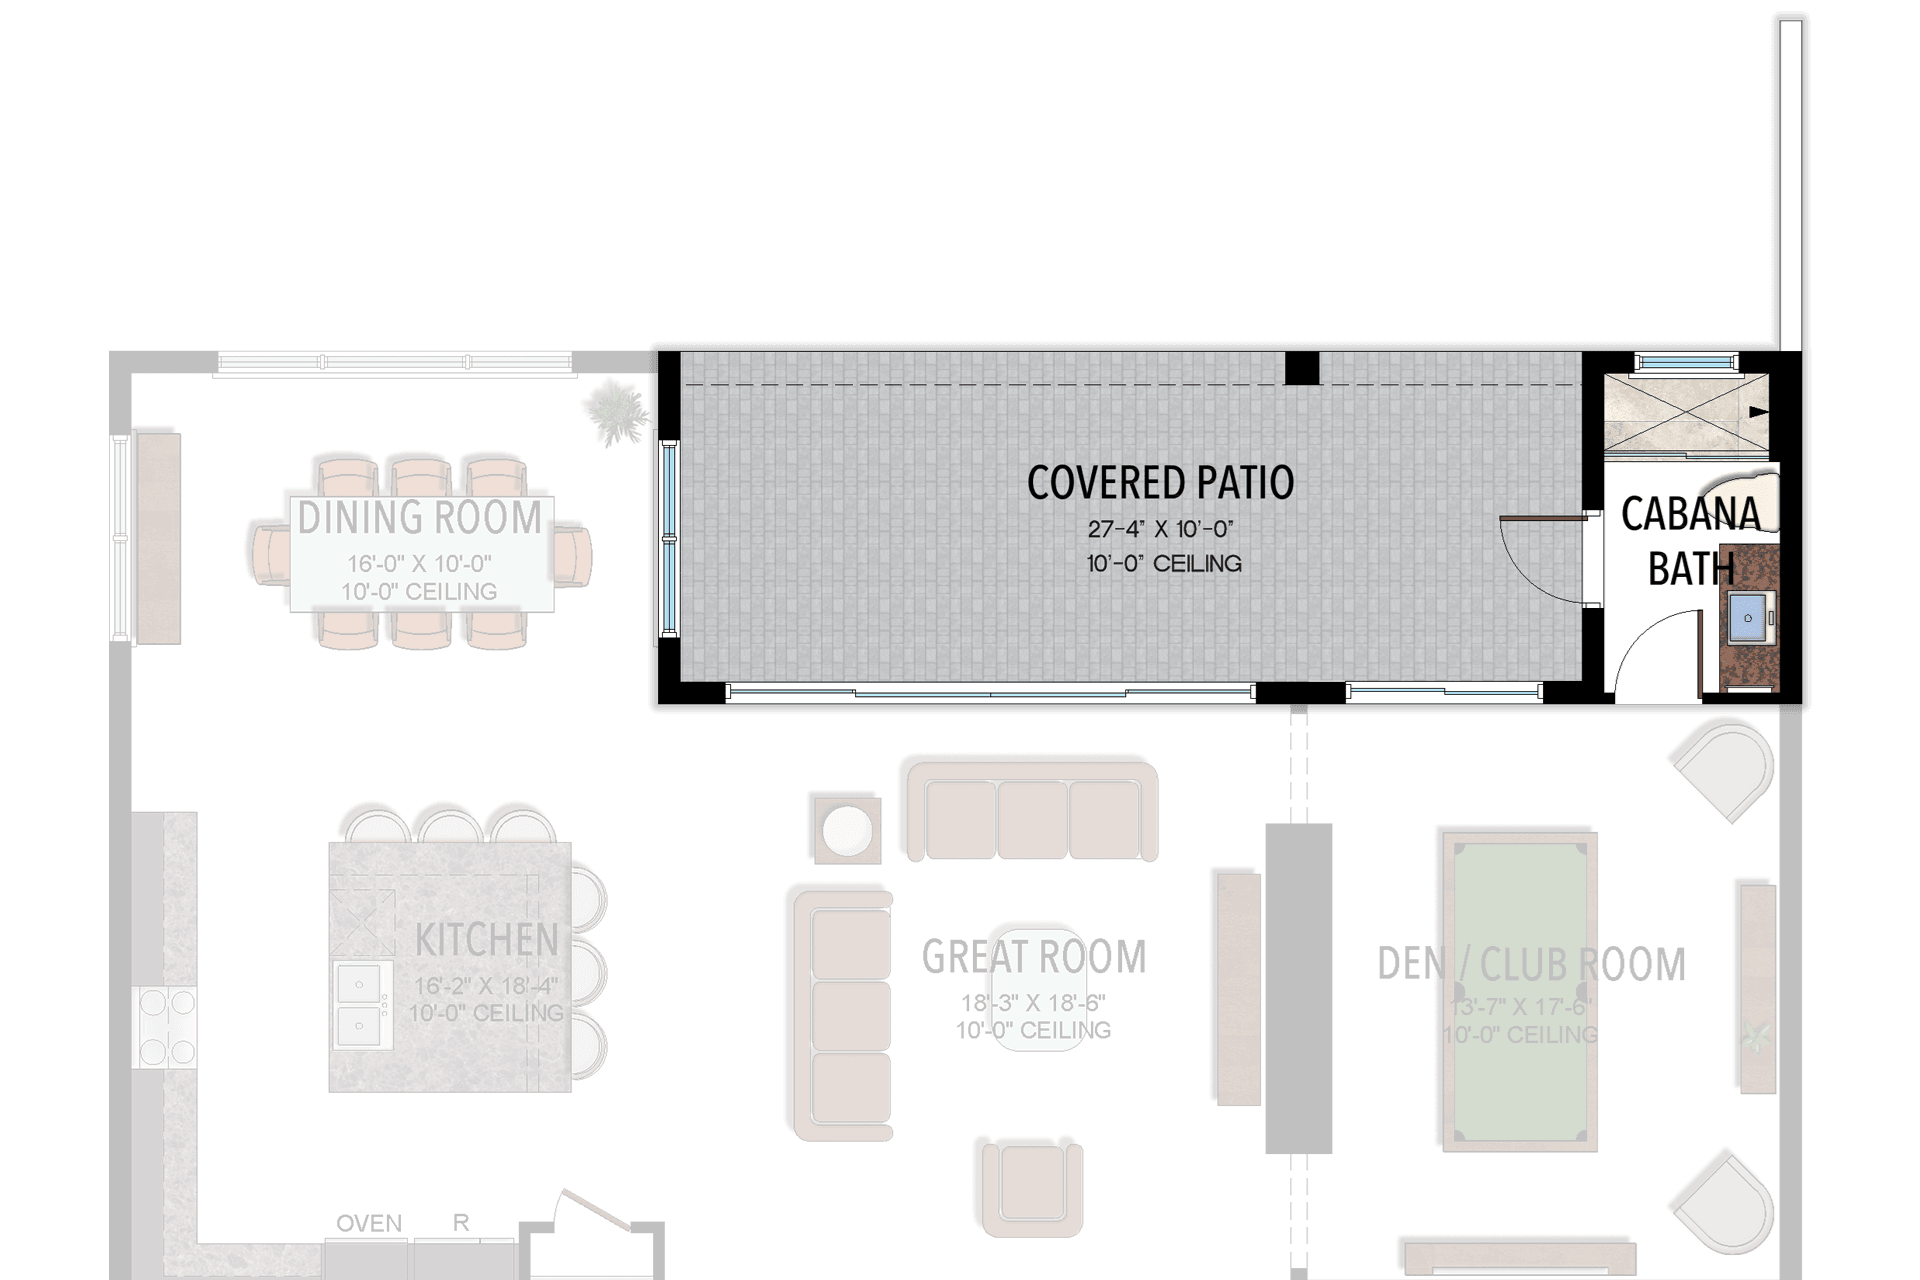
Selected room measurements
Selected dimensions printed on the historical reference plan. These are not measurements of a particular home. Optional areas and elevations may differ. Upper/lower and left/right refer to the drawing orientation.
| Floor | Space | Printed dimension |
|---|---|---|
| 1 | 1-car garage bay | 12′4″ × 22′6″ |
| 1 | 2-car garage bay | 20′0″ × 22′0″ |
| 1 | 5th bedroom | 12′6″ × 12′6″ |
| 1 | Covered patio | 33′0″ × 10′0″ |
| 1 | Dining room | 16′0″ × 10′0″ |
| 1 | Great room | 18′3″ × 18′6″ |
| 2 | 2nd bedroom | 14′4″ × 13′4″ |
| 2 | 3rd bedroom | 12′0″ × 12′6″ |
| 2 | 4th bedroom | 14′0″ × 13′0″ |
| 2 | Covered balcony | 18′4″ × 10′0″ |
| 2 | Loft | 19′0″ × 17′4″ |
Lotus Palm
Maldives
5 Bedrooms · 5 Bathrooms · 2 Half Baths · Media Room · Den · Loft · Game Room · 4-Car Garage
5,177 A/C sq ft · 6,886 total sq ft
View floor plans (2)
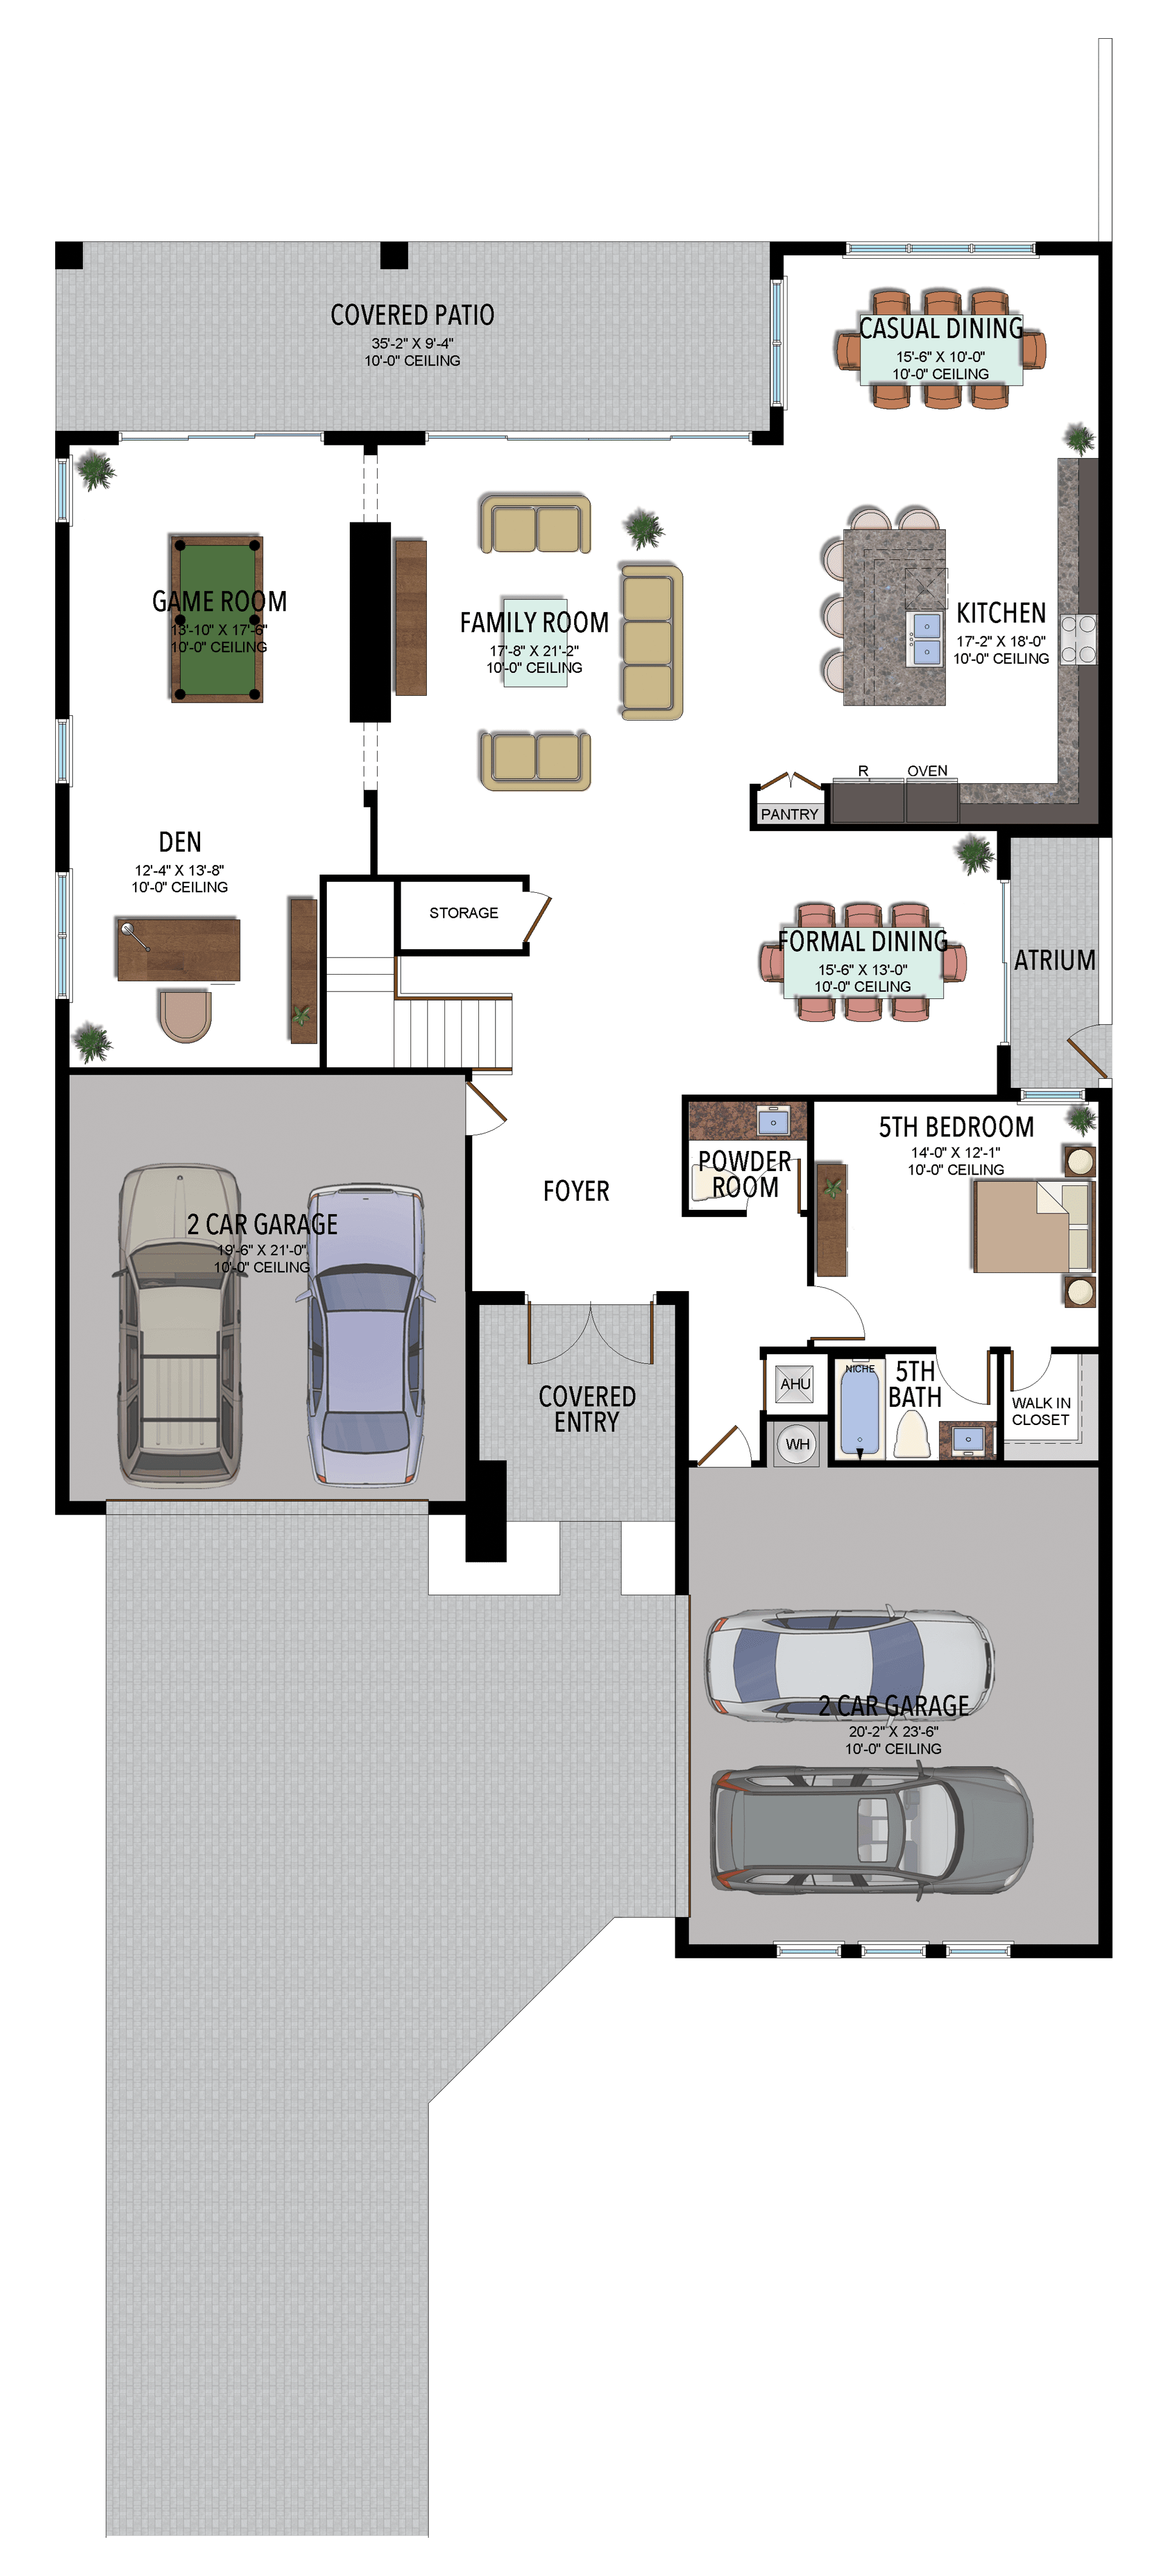
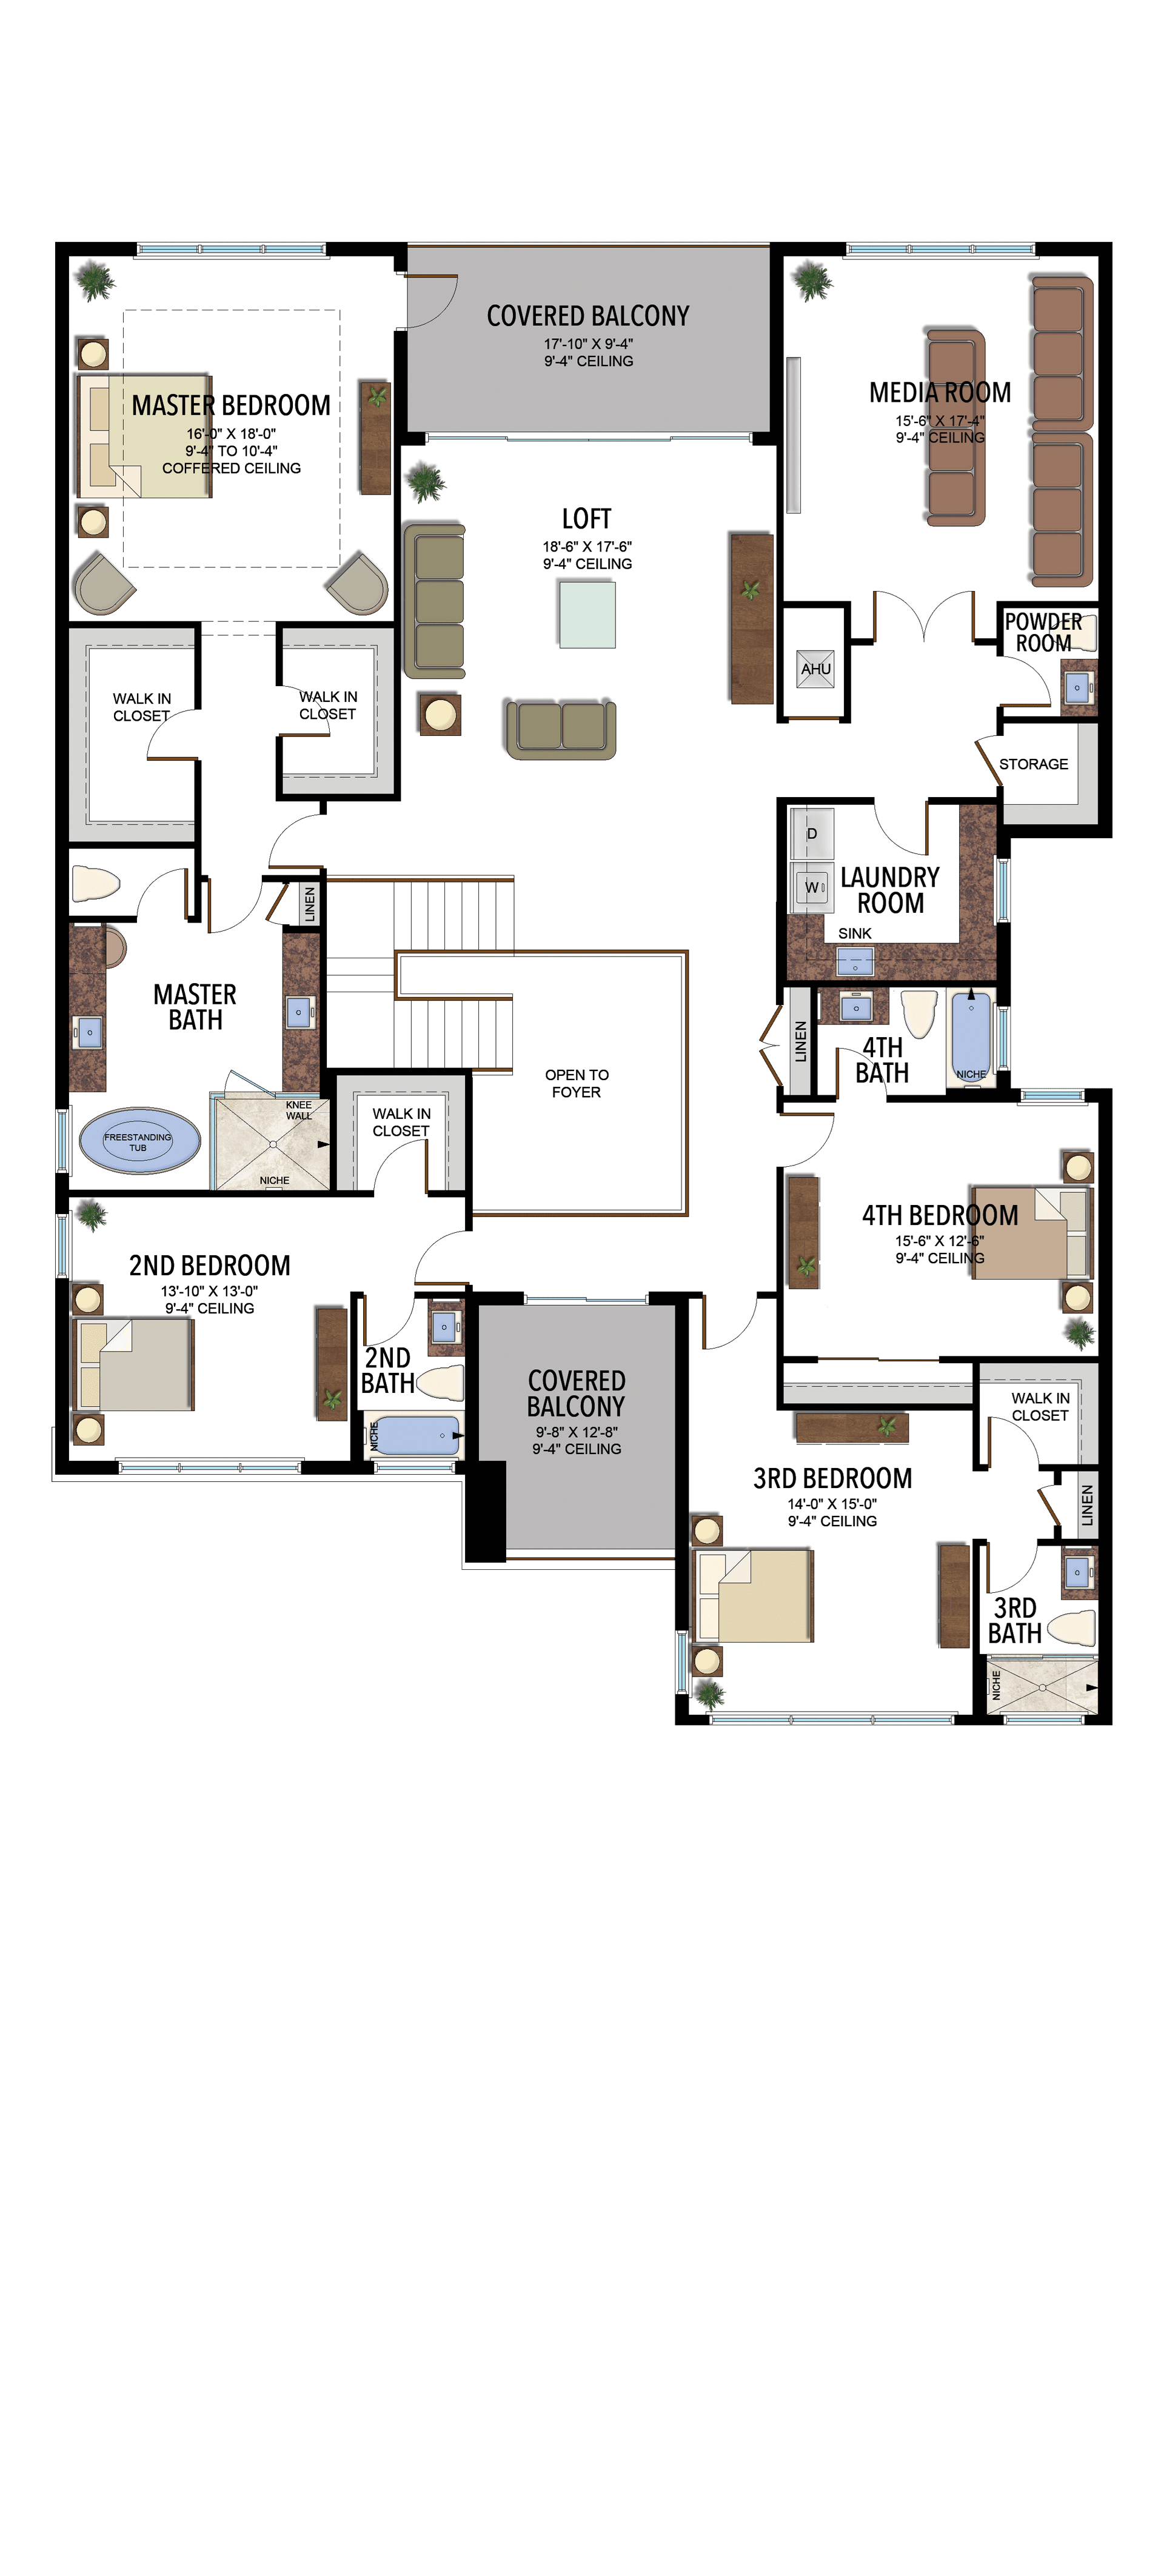
Options and elevation details (3)
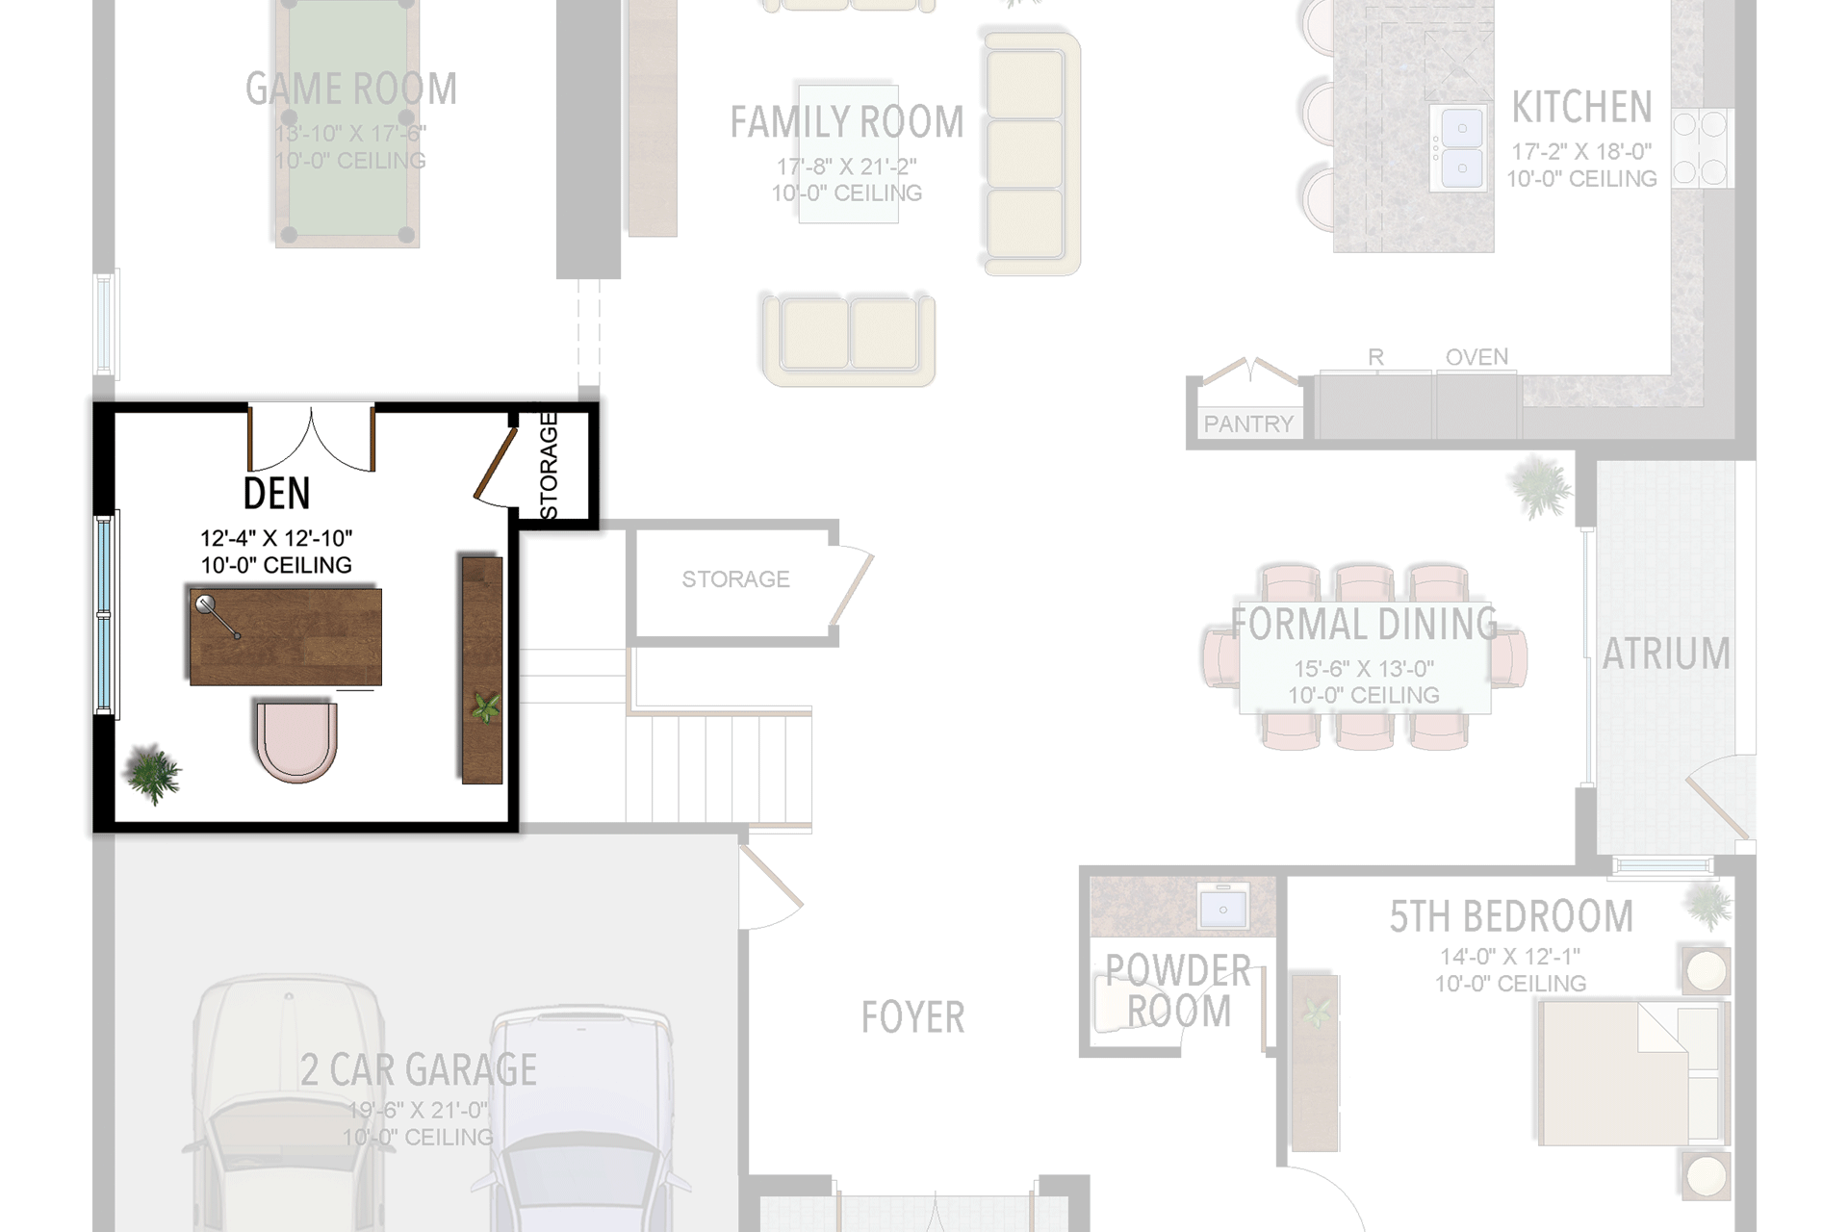
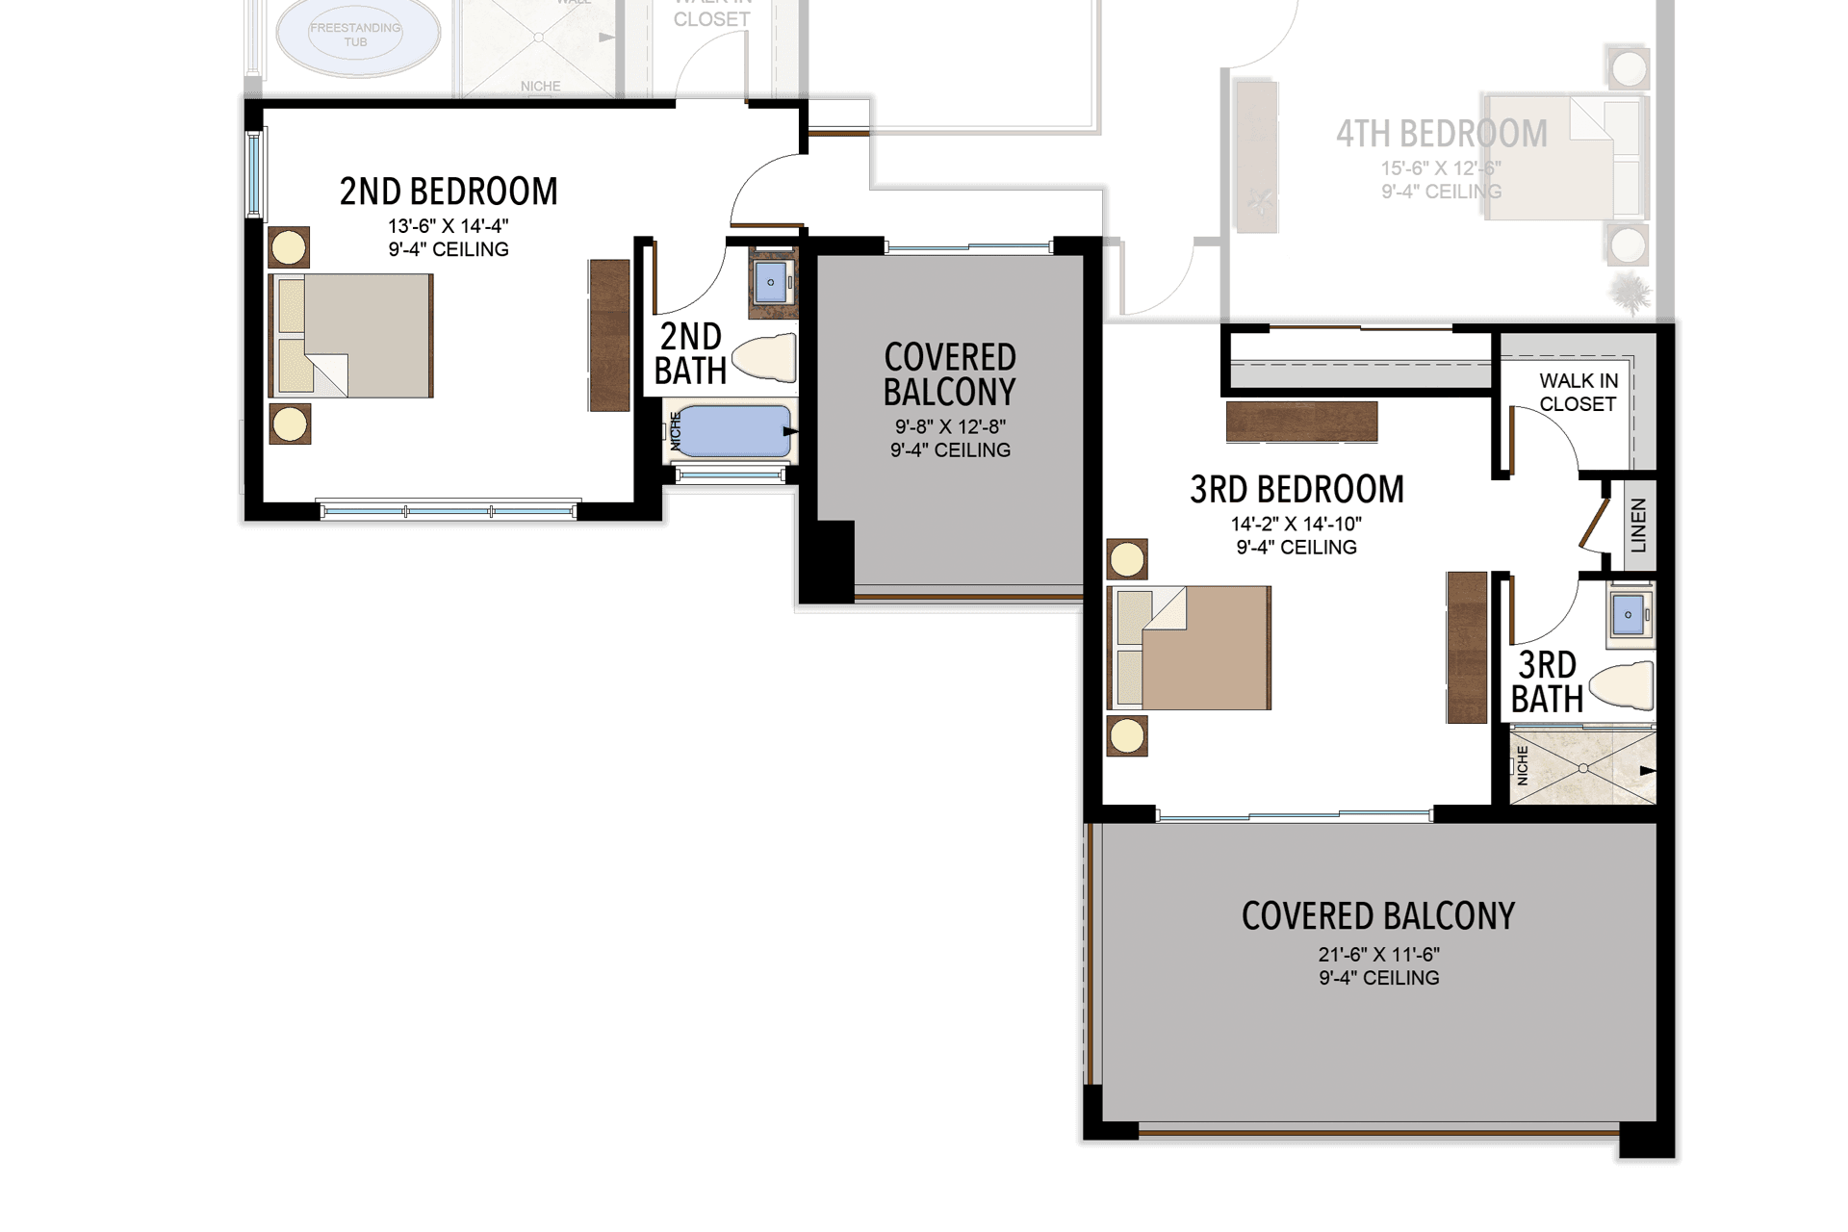
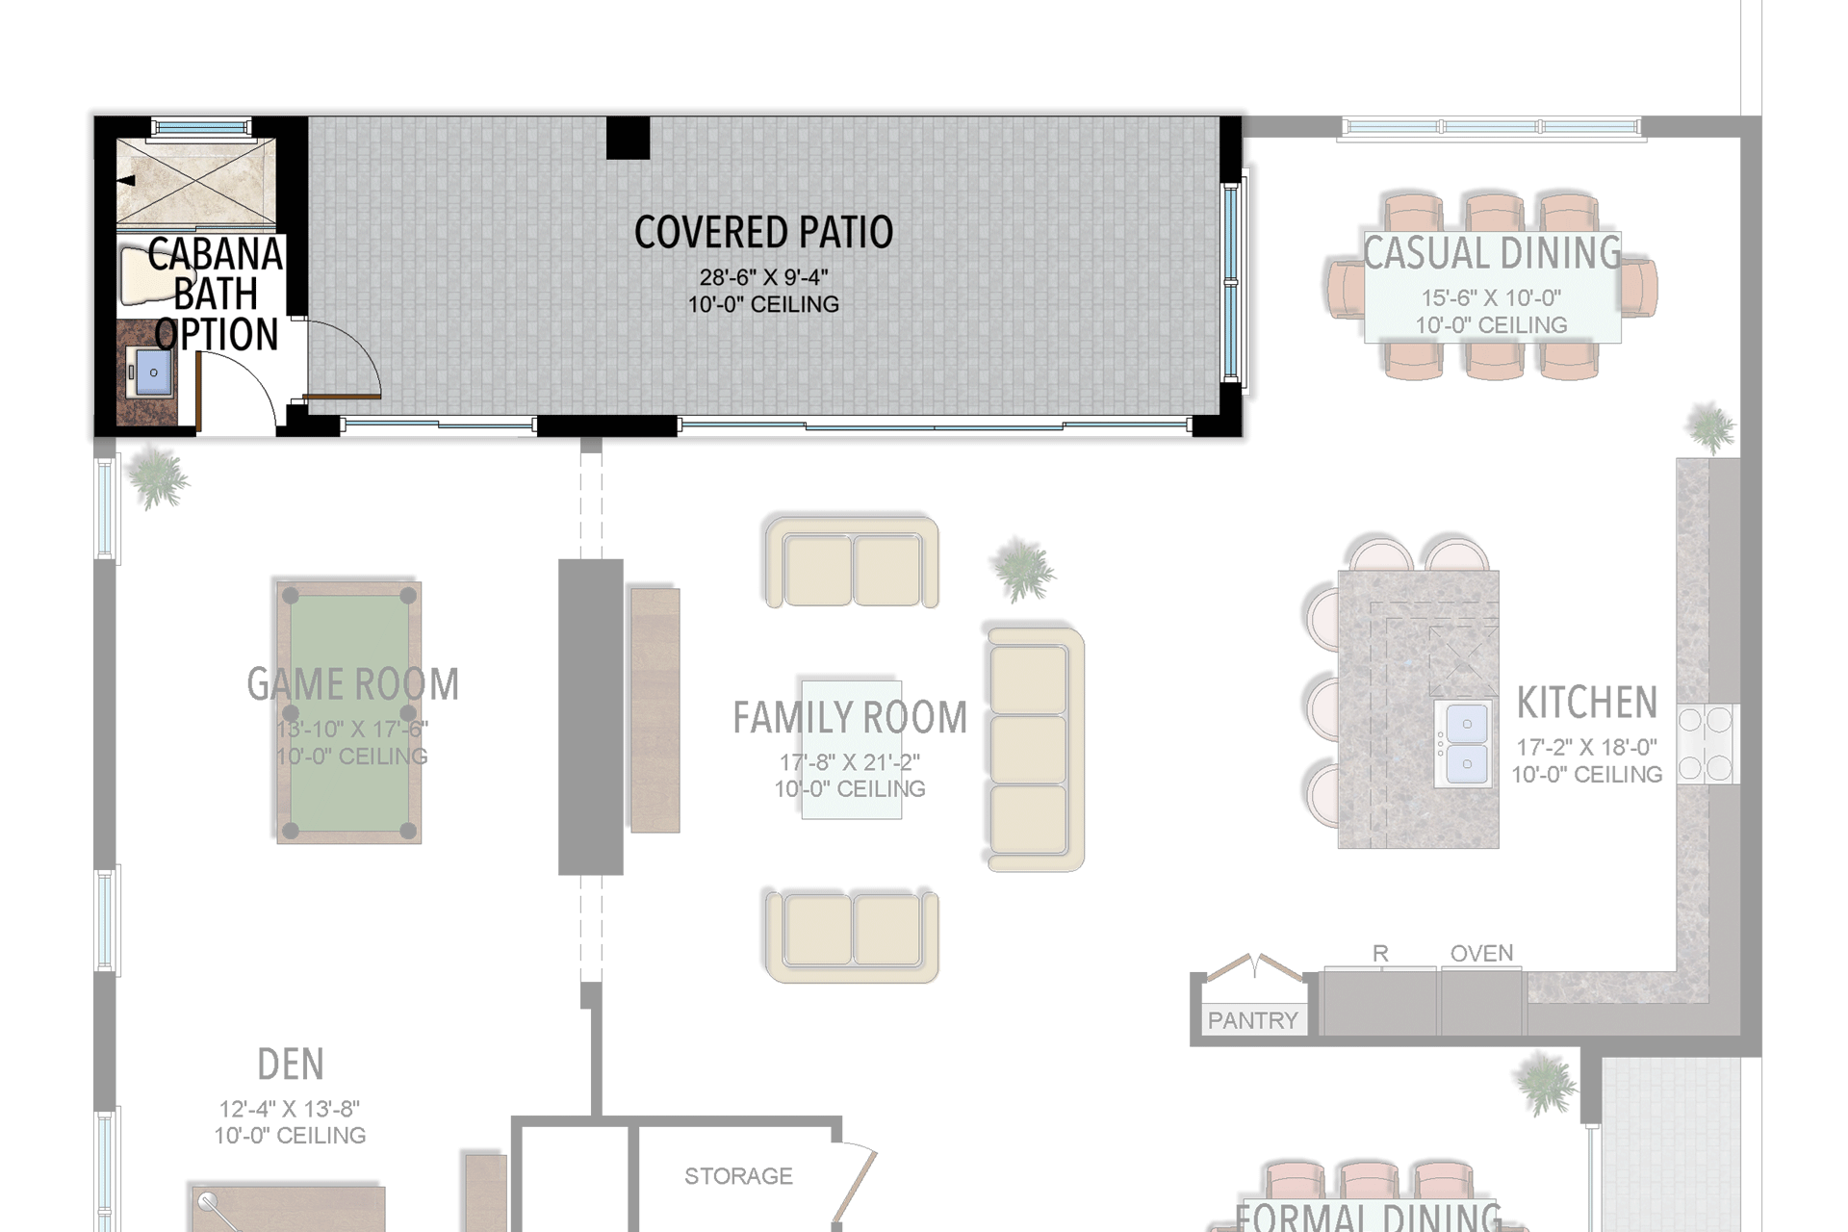
Selected room measurements
Selected dimensions printed on the historical reference plan. These are not measurements of a particular home. Optional areas and elevations may differ. Upper/lower and left/right refer to the drawing orientation.
| Floor | Space | Printed dimension |
|---|---|---|
| 1 | 2-car garage bay (left in drawing) | 19′6″ × 21′0″ |
| 1 | 2-car garage bay (right in drawing) | 20′2″ × 23′6″ |
| 1 | 5th bedroom | 14′0″ × 12′1″ |
| 1 | Casual dining | 15′6″ × 10′0″ |
| 1 | Covered patio | 35′2″ × 9′4″ |
| 1 | Den | 12′4″ × 13′8″ |
| 1 | Family room | 17′8″ × 21′2″ |
| 1 | Formal dining | 15′6″ × 13′0″ |
| 1 | Kitchen | 17′2″ × 18′0″ |
| 2 | 2nd bedroom | 13′10″ × 13′0″ |
| 2 | 3rd bedroom | 14′0″ × 15′0″ |
| 2 | 4th bedroom | 15′6″ × 12′6″ |
| 2 | Covered balcony (lower in drawing) | 9′8″ × 12′8″ |
| 2 | Covered balcony (upper in drawing) | 17′10″ × 9′4″ |
| 2 | Loft | 18′6″ × 17′6″ |
| 2 | Media room | 15′6″ × 17′4″ |
| 2 | Primary bedroom | 16′0″ × 18′0″ |
Lotus Palm
Mariana
5 Bedrooms · 5 Bathrooms · Loft · 2-Car Garage
3,801 A/C sq ft · 4,580 total sq ft
View floor plans (2)
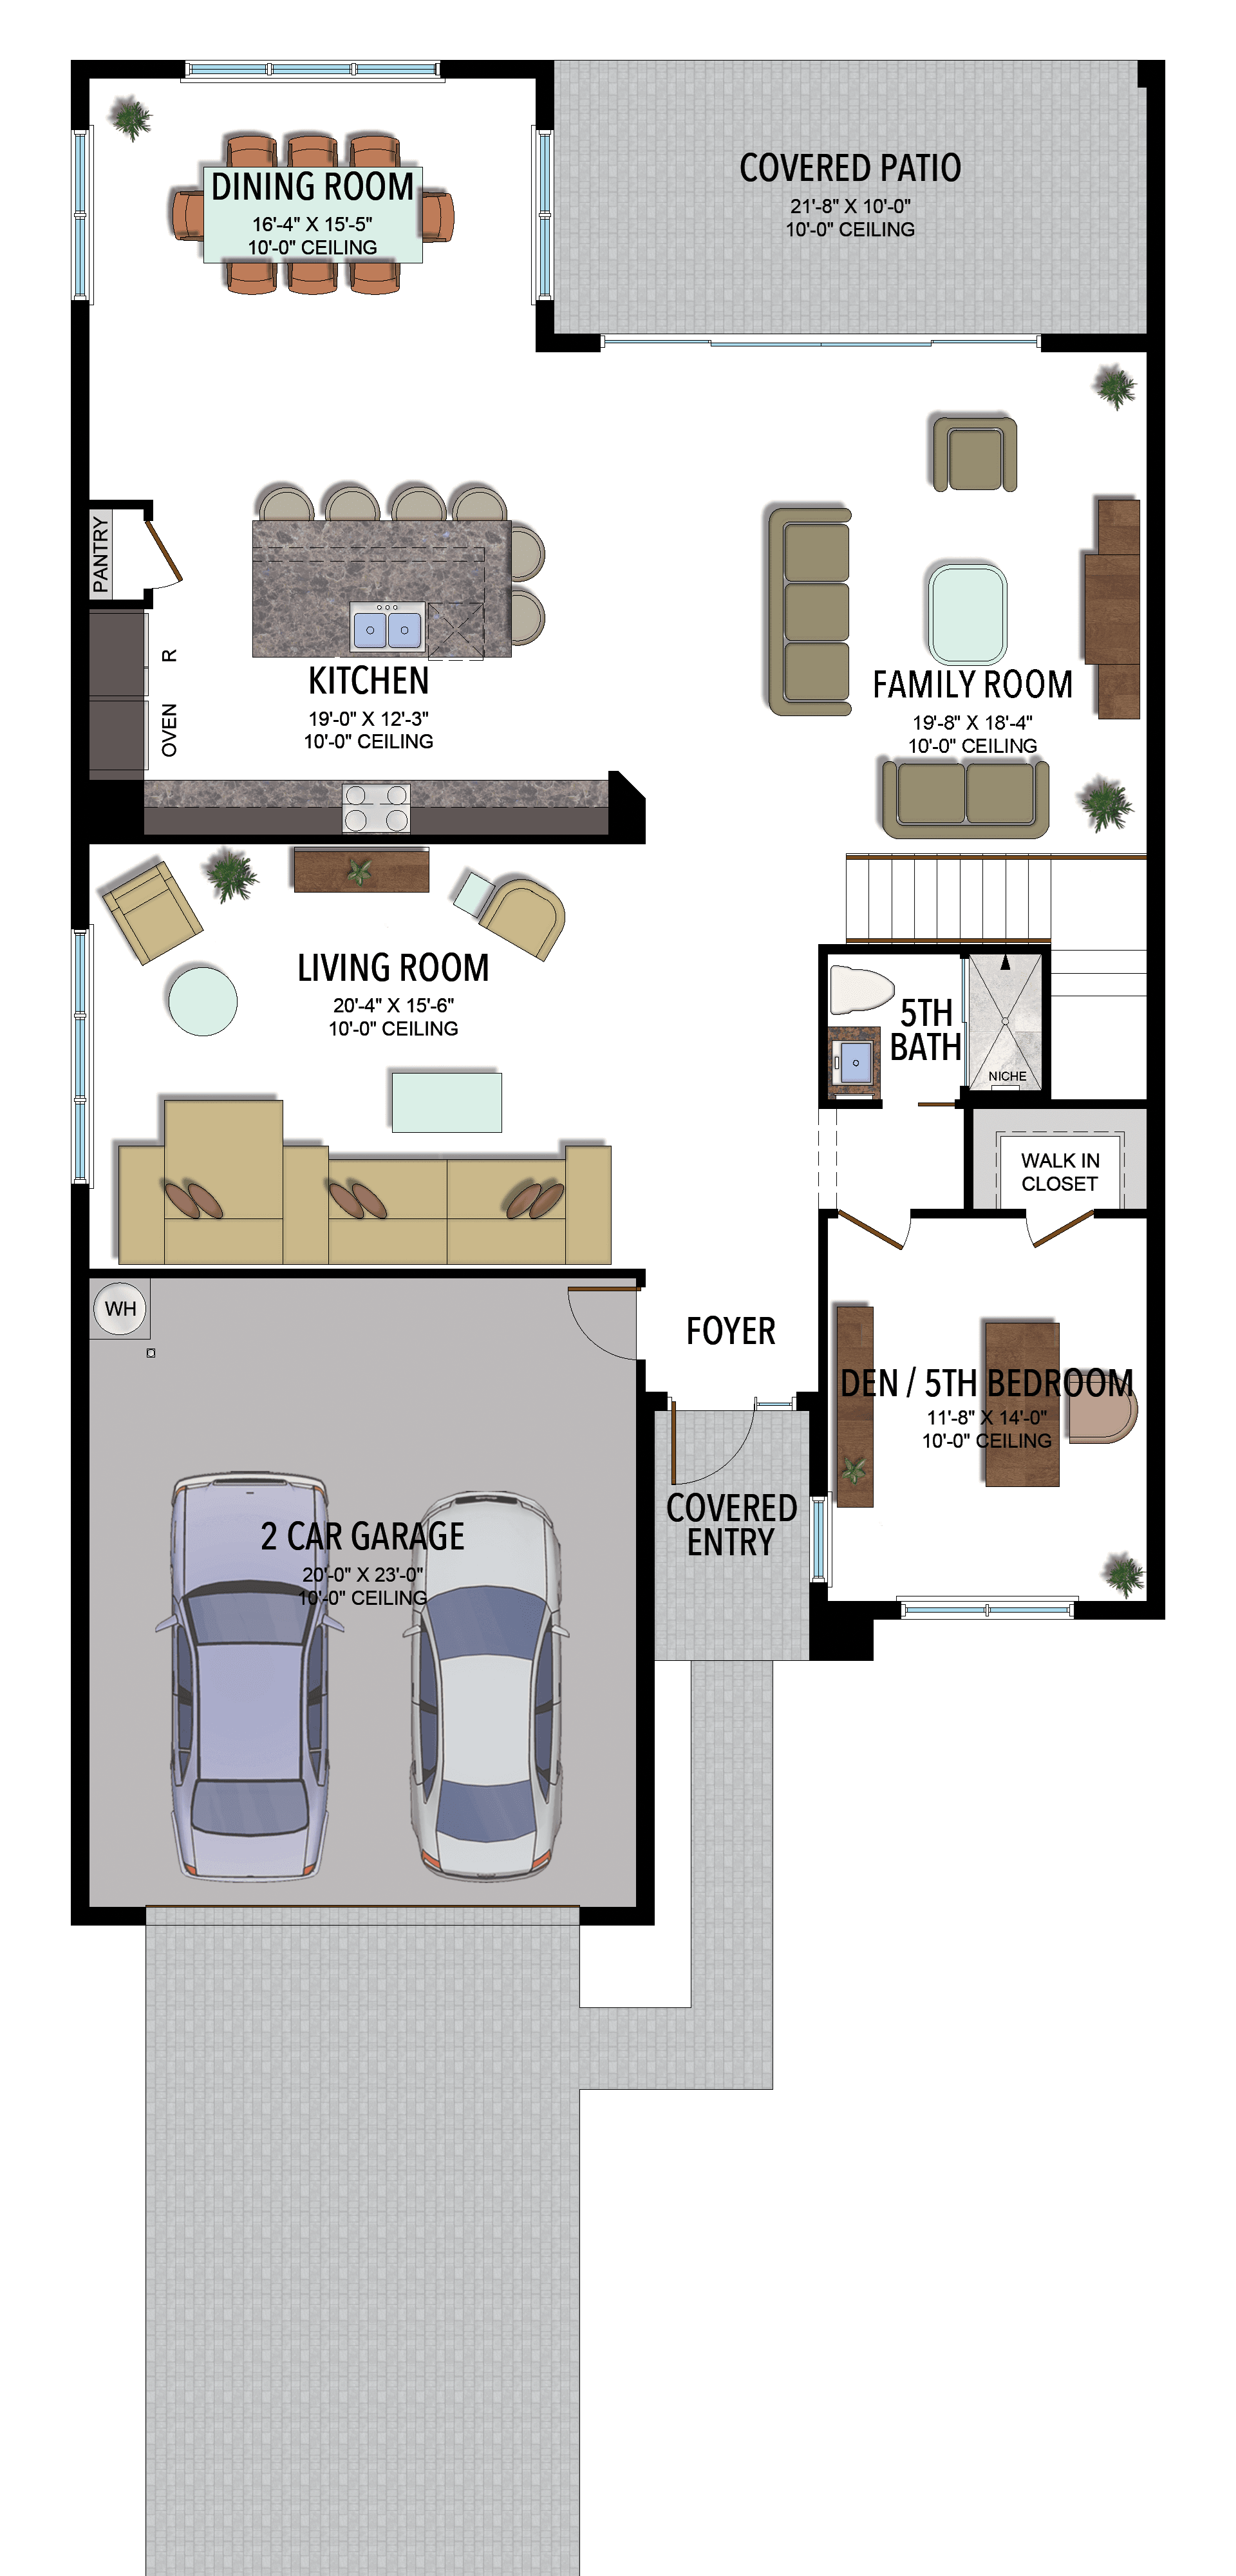
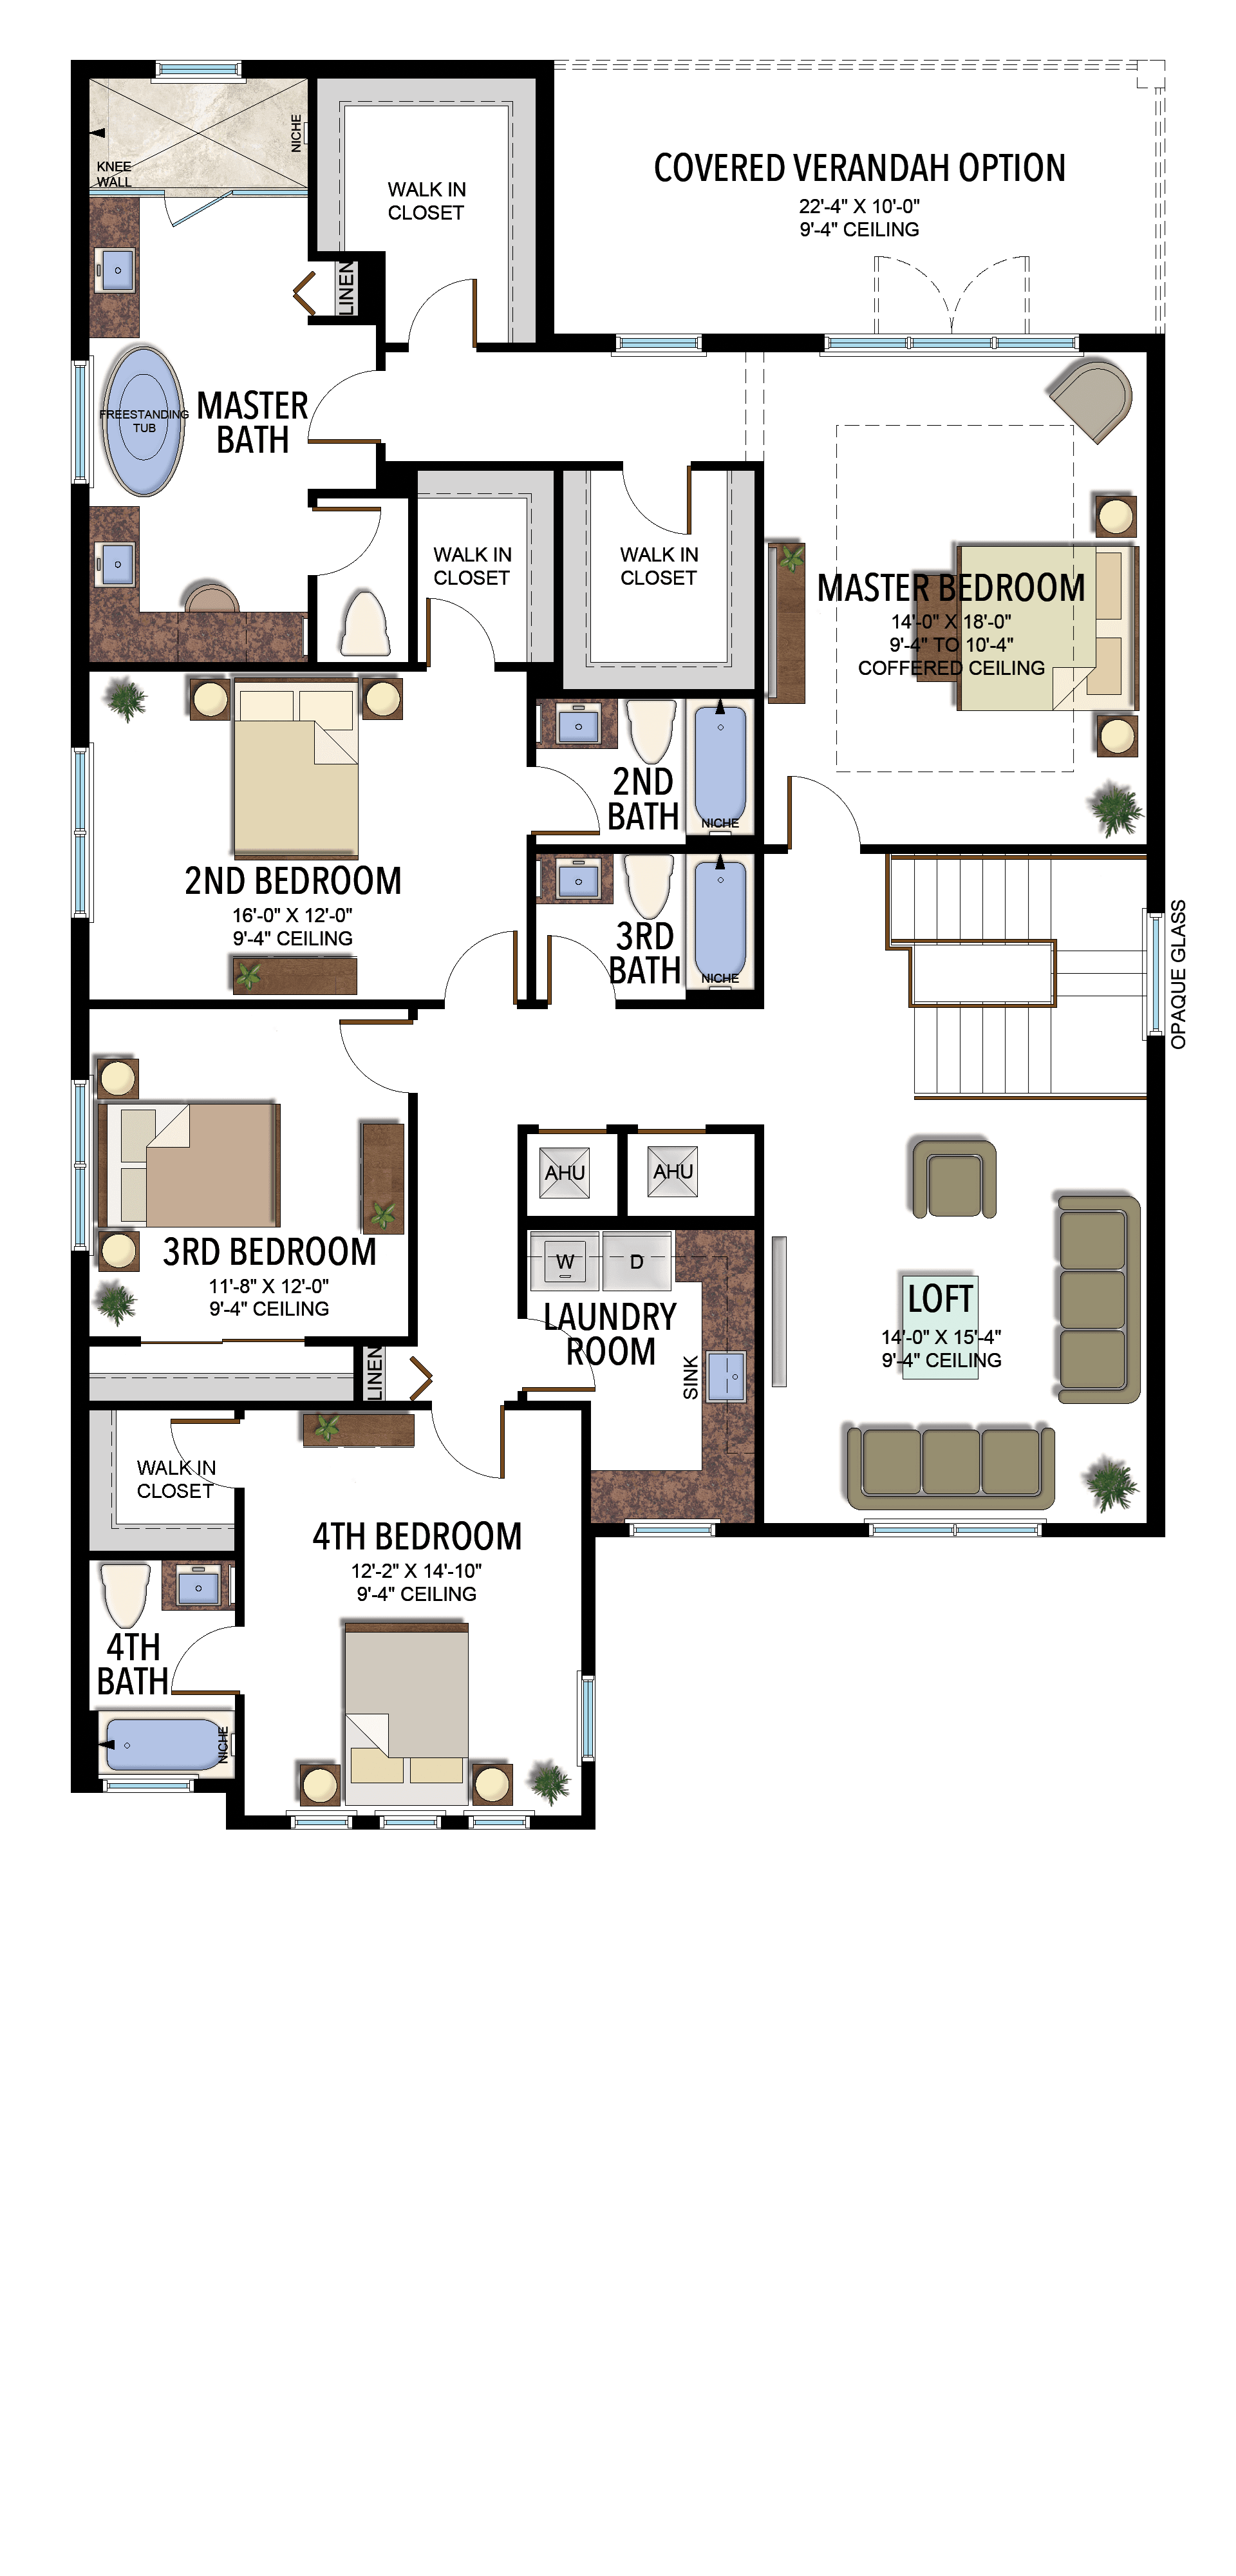
Options and elevation details (2)
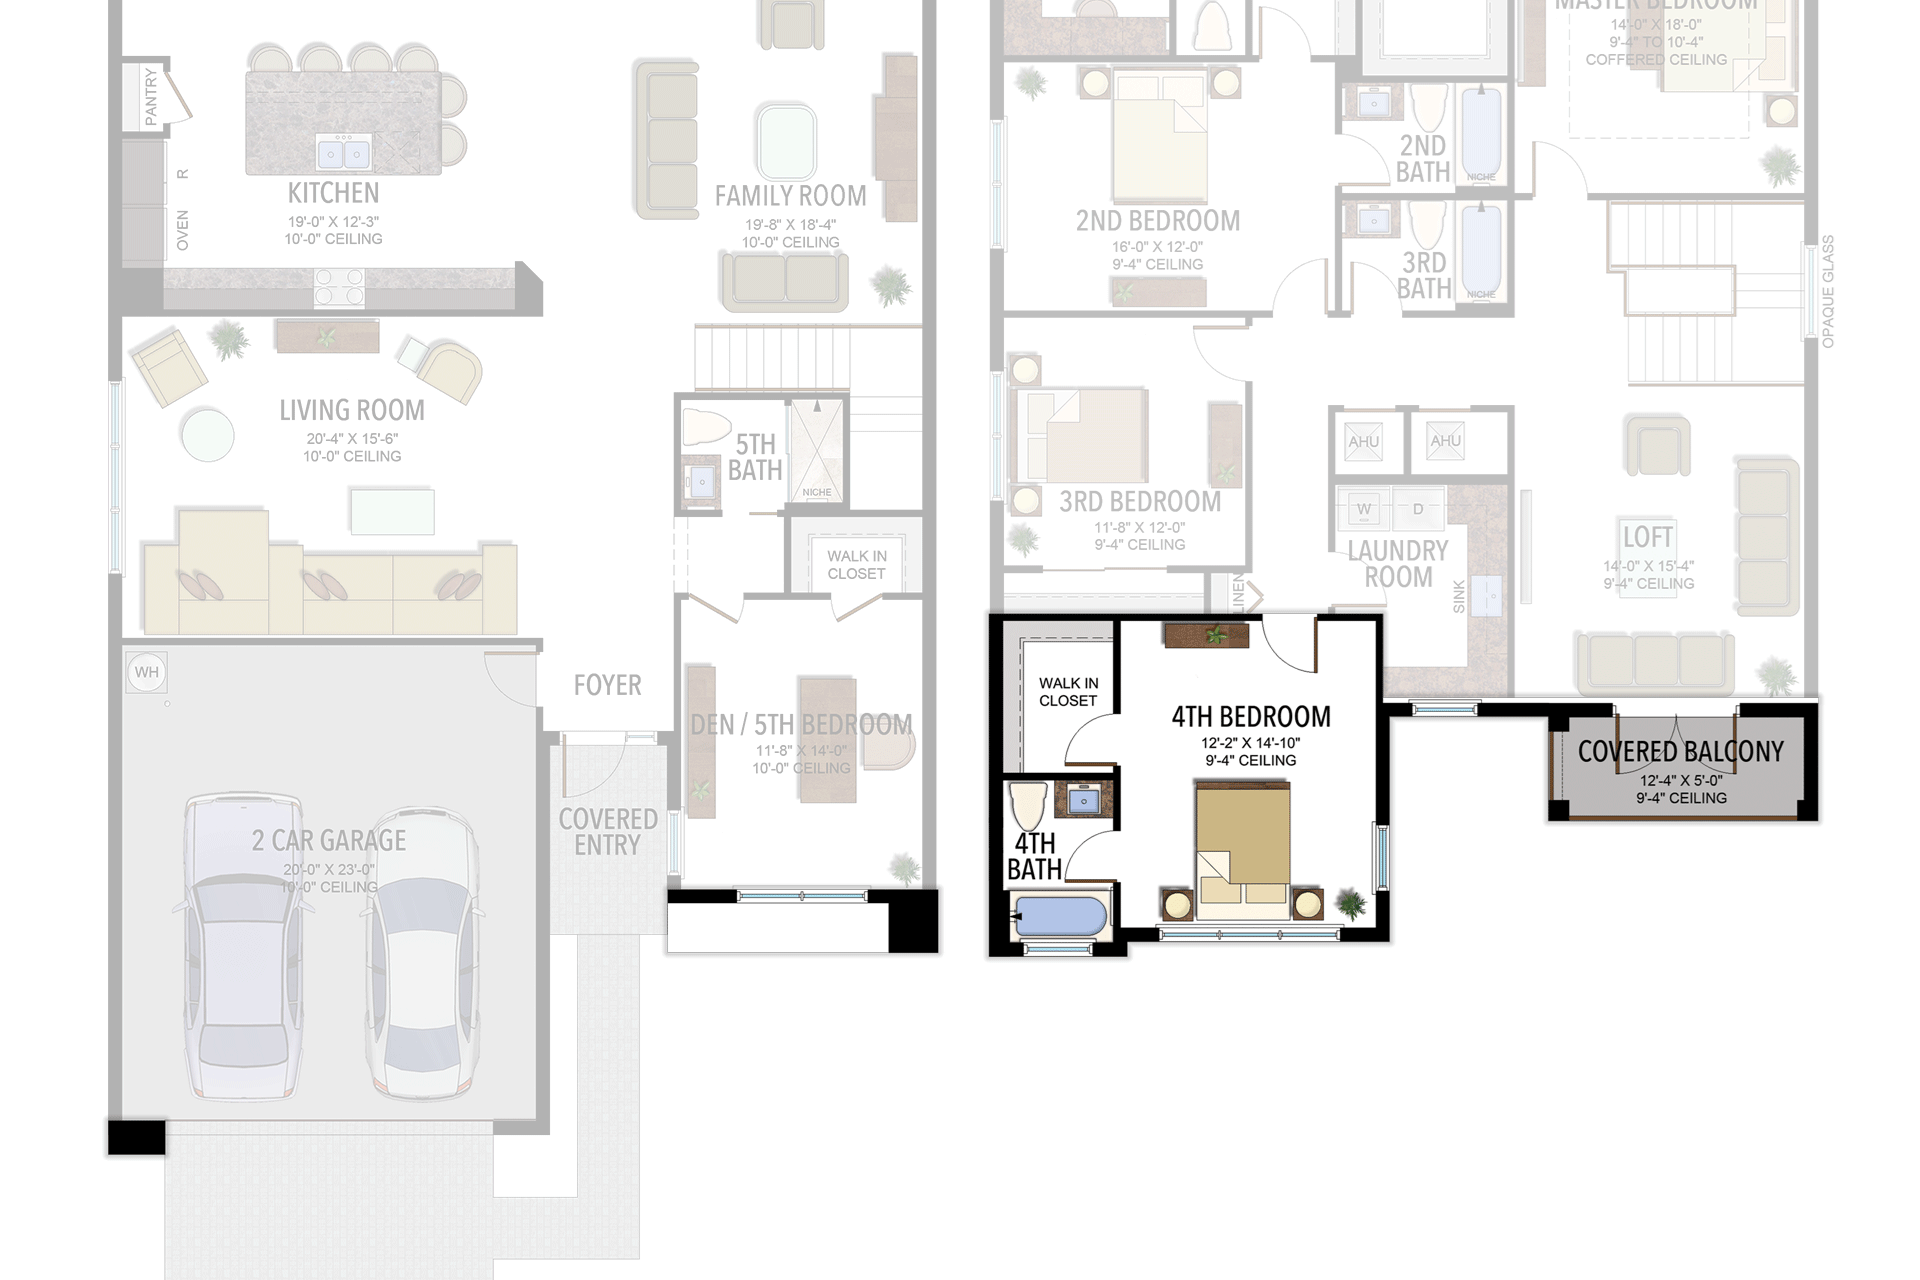
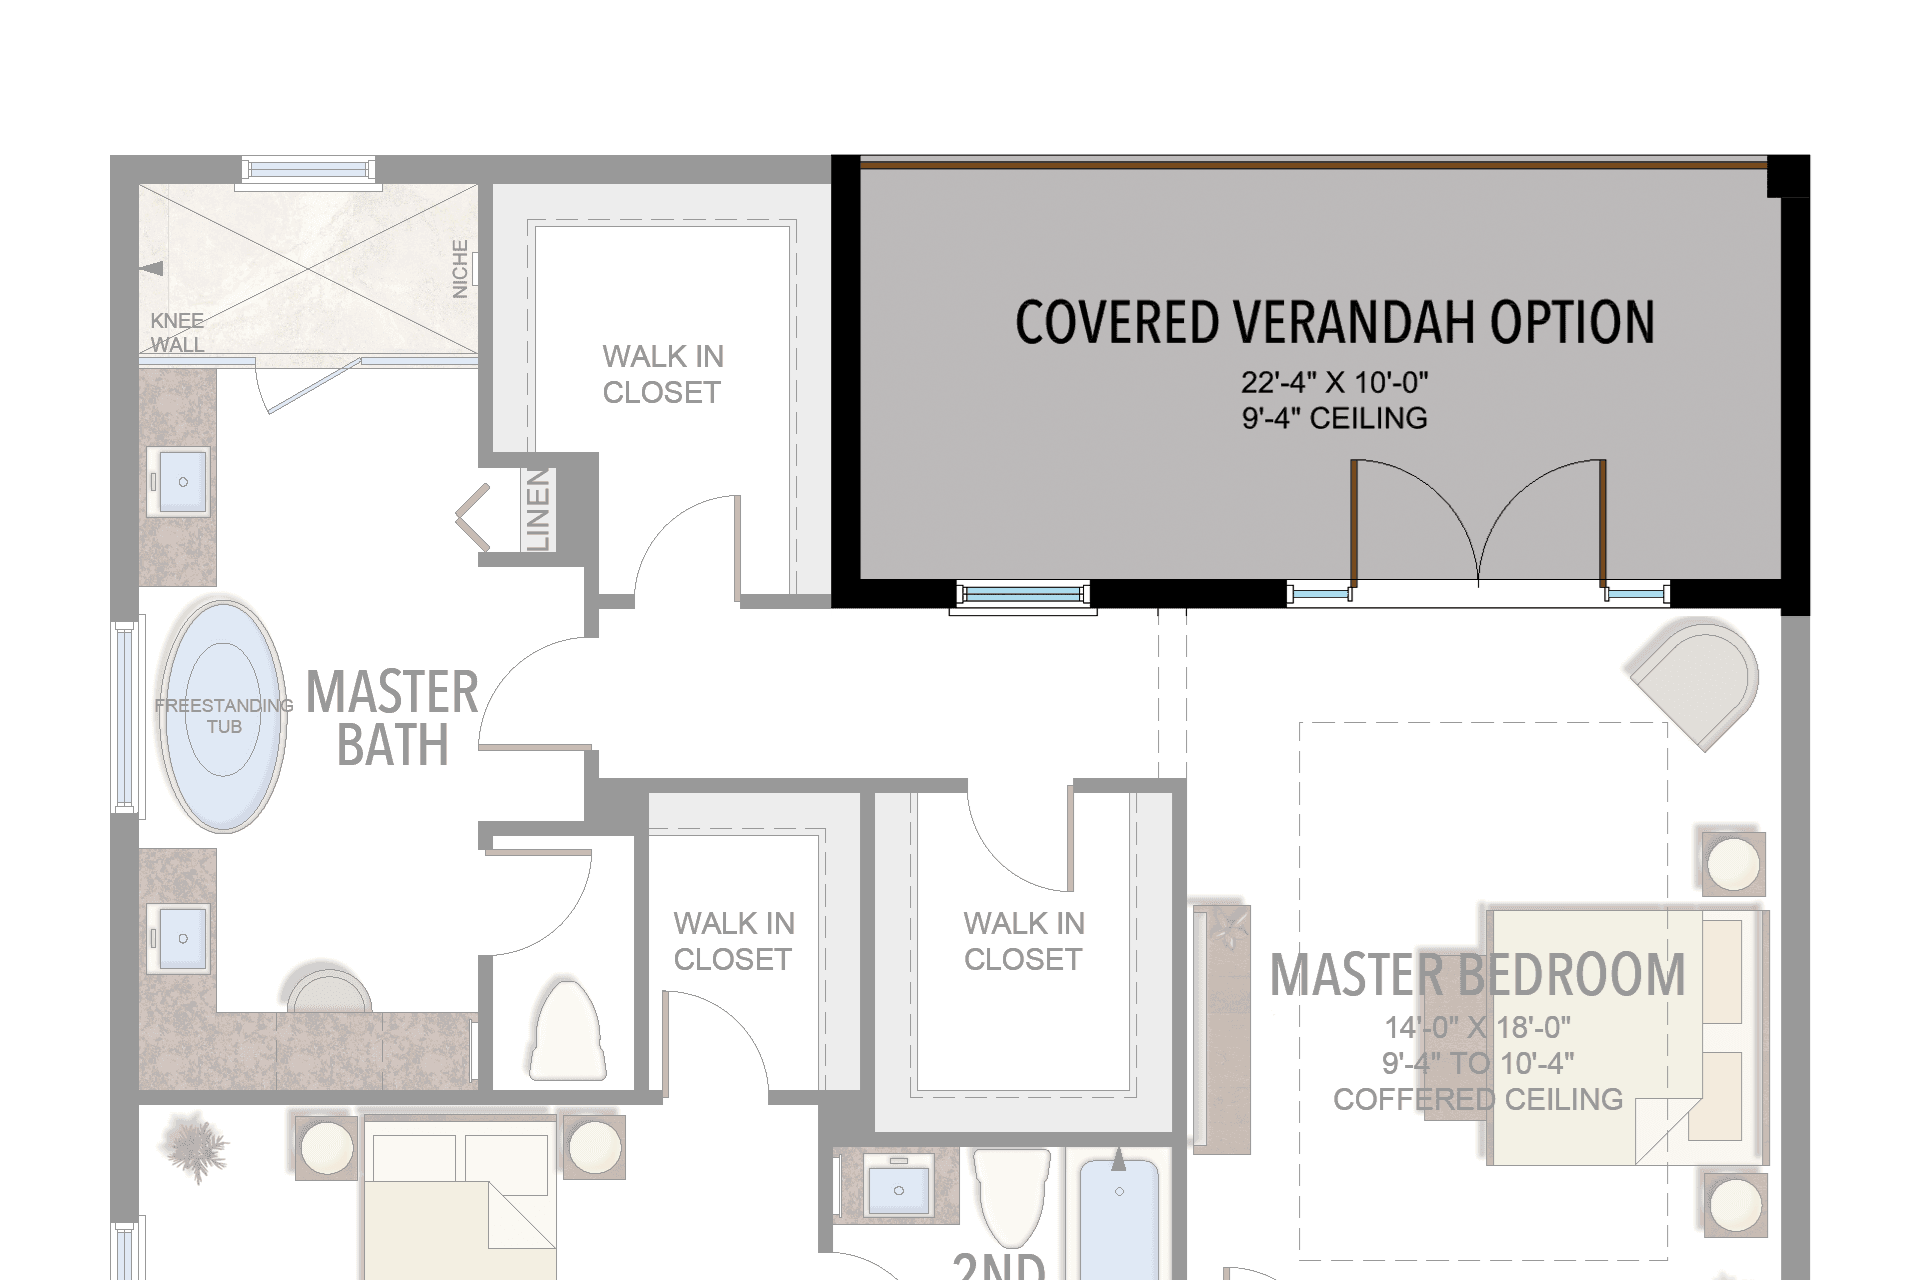
Selected room measurements
Selected dimensions printed on the historical reference plan. These are not measurements of a particular home. Optional areas and elevations may differ. Upper/lower and left/right refer to the drawing orientation.
| Floor | Space | Printed dimension |
|---|---|---|
| 1 | 2-car garage | 20′0″ × 23′0″ |
| 1 | Covered patio | 21′8″ × 10′0″ |
| 1 | Den / 5th bedroom | 11′8″ × 14′0″ |
| 1 | Dining room | 16′4″ × 15′5″ |
| 1 | Family room | 19′8″ × 18′4″ |
| 1 | Kitchen | 19′0″ × 12′3″ |
| 1 | Living room | 20′4″ × 15′6″ |
| 2 | 2nd bedroom | 16′0″ × 12′0″ |
| 2 | 3rd bedroom | 11′8″ × 12′0″ |
| 2 | 4th bedroom | 12′2″ × 14′10″ |
| 2 | Covered verandah option | 22′4″ × 10′0″ |
| 2 | Loft | 14′0″ × 15′4″ |
| 2 | Primary bedroom | 14′0″ × 18′0″ |
Lotus Palm
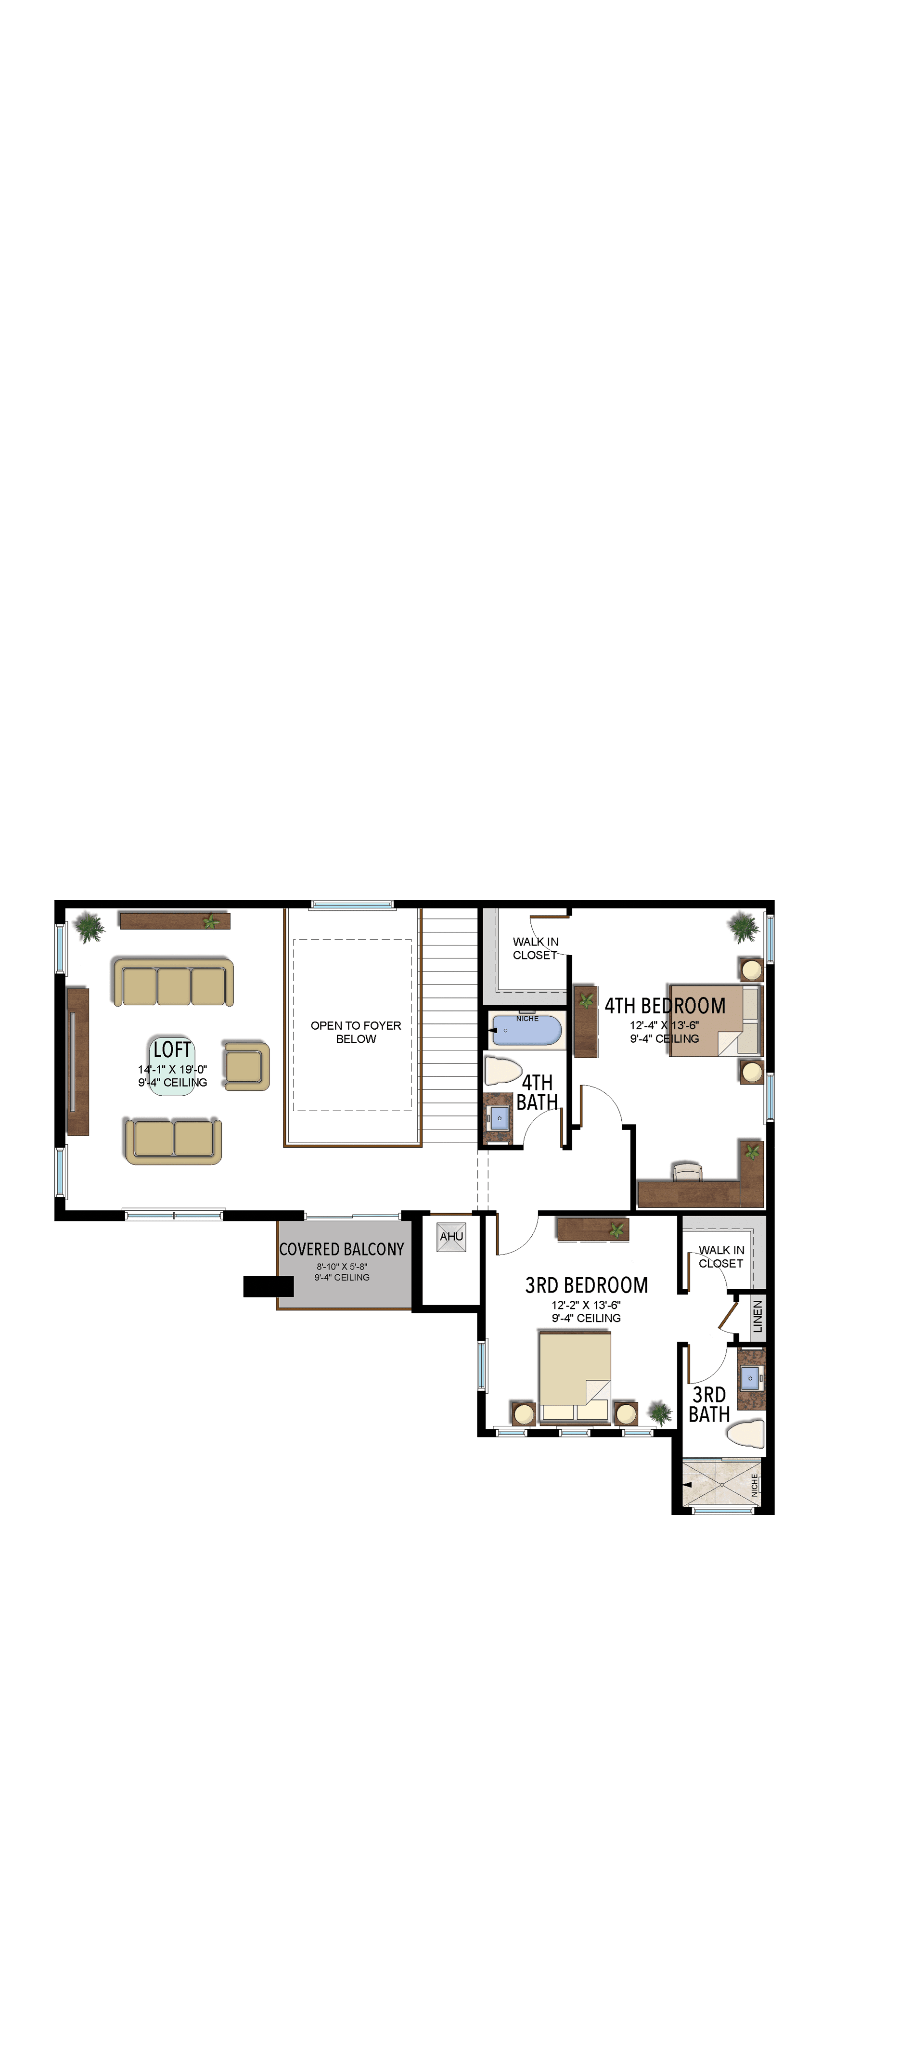
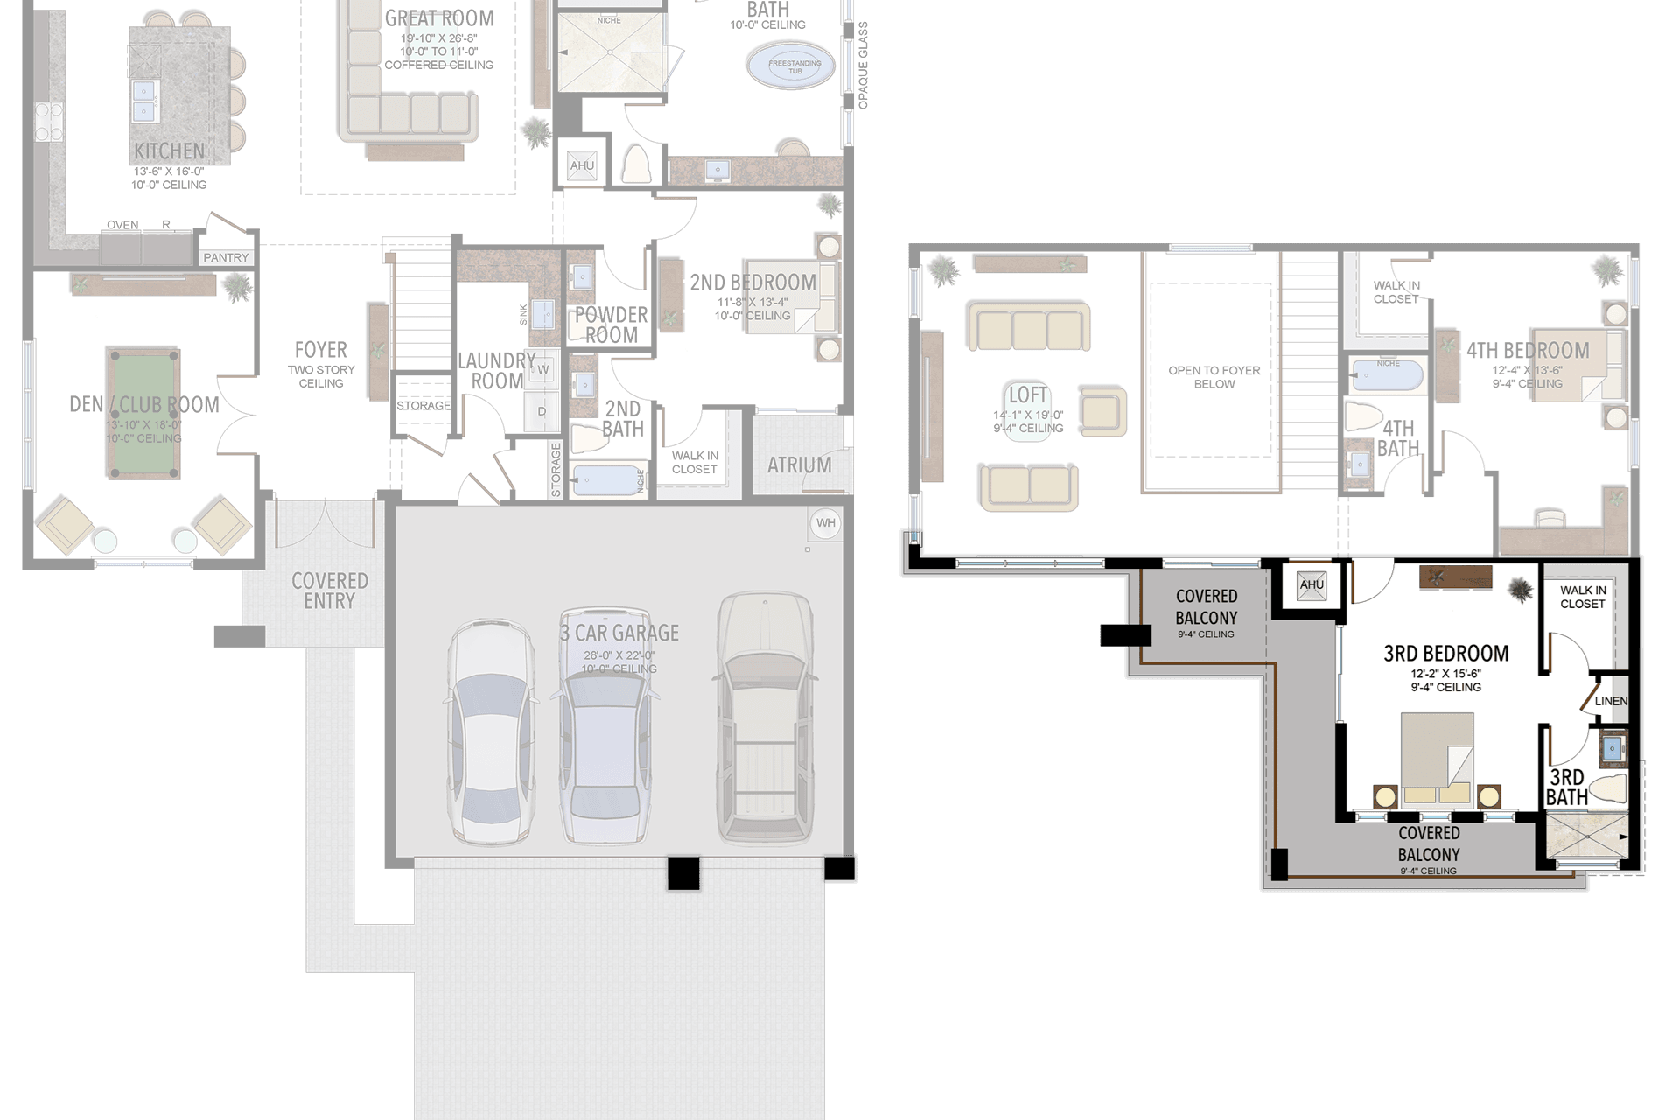
Pacifica
4 Bedrooms · 4 Bathrooms · 1 Half Bath · Den/Clubroom · Loft · 3-Car Garage
3,671 A/C sq ft · 4,825 total sq ft
View floor plans (2)
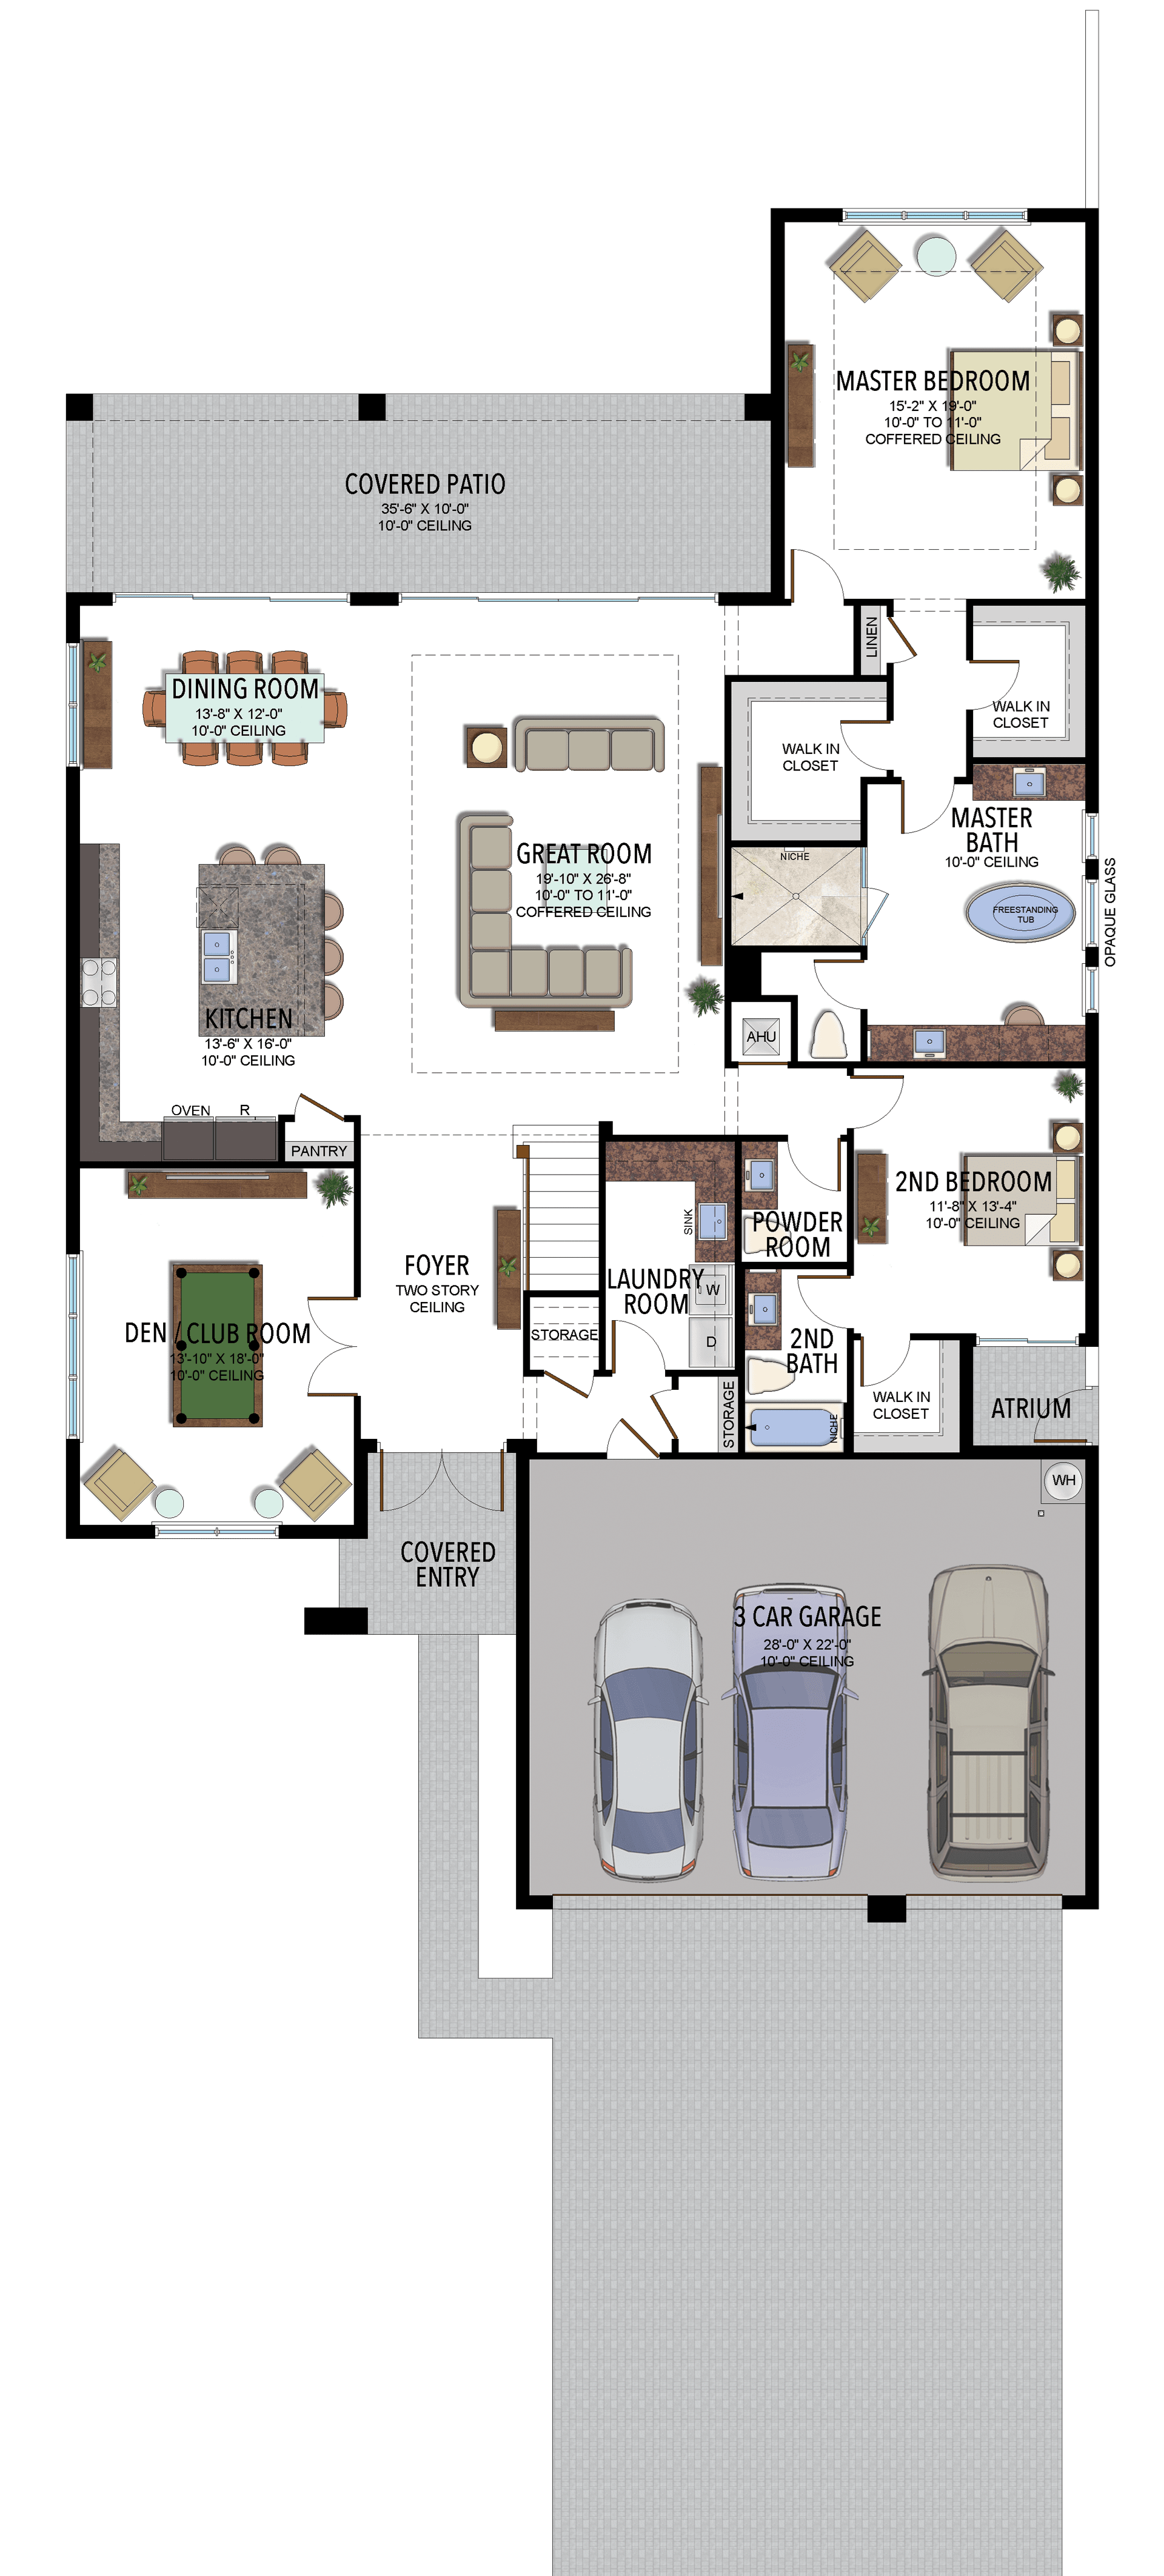
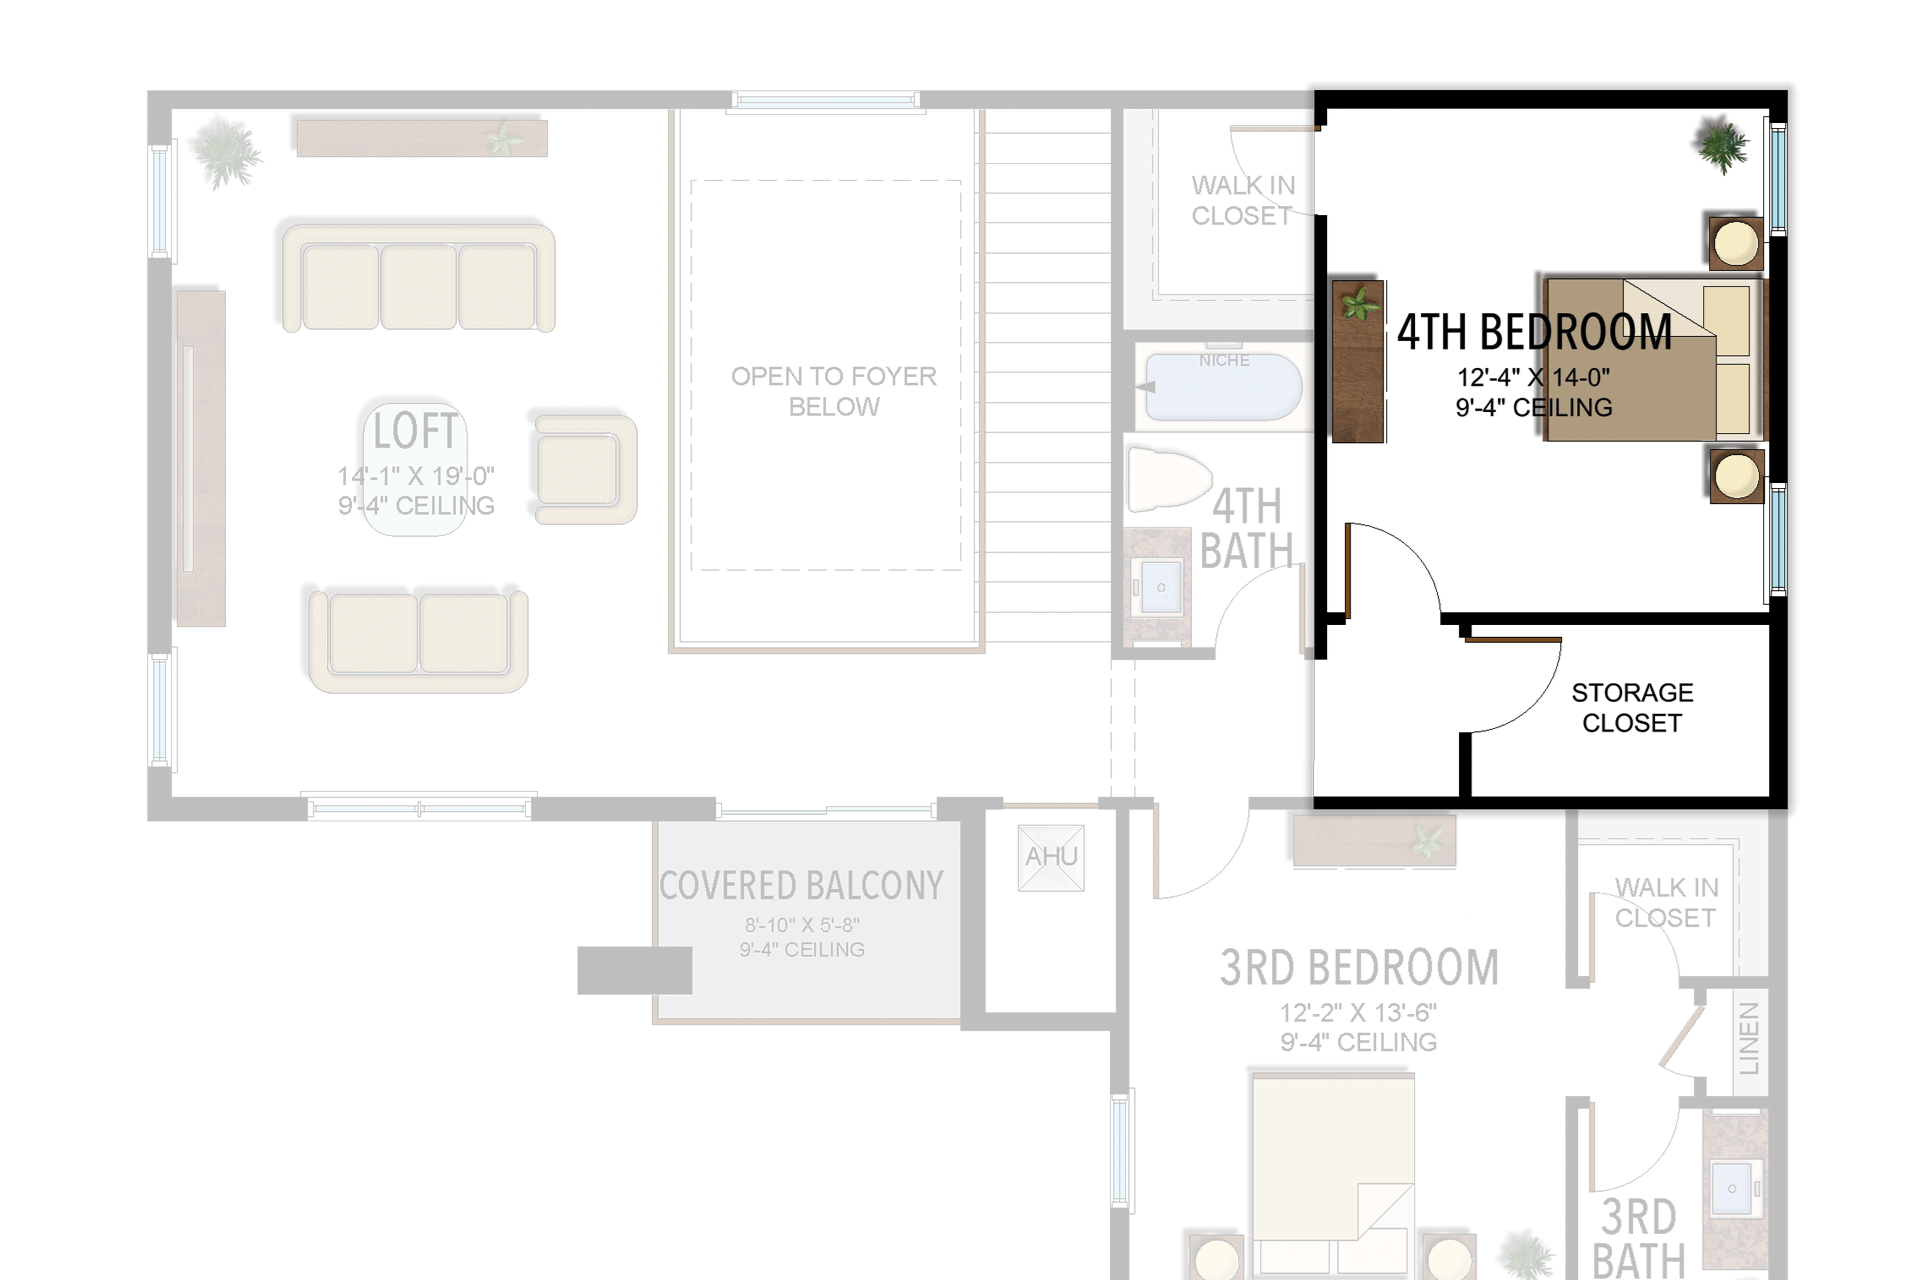
Options and elevation details (3)
Selected room measurements
Selected dimensions printed on the historical reference plan. These are not measurements of a particular home. Optional areas and elevations may differ. Upper/lower and left/right refer to the drawing orientation.
| Floor | Space | Printed dimension |
|---|---|---|
| 1 | 2nd bedroom | 11′8″ × 13′4″ |
| 1 | 3-car garage | 28′0″ × 22′0″ |
| 1 | Covered patio | 35′6″ × 10′0″ |
| 1 | Dining room | 13′8″ × 12′0″ |
| 1 | Great room | 19′10″ × 26′8″ |
| 1 | Kitchen | 13′6″ × 16′0″ |
| 1 | Primary bedroom | 15′2″ × 19′0″ |
| 2 | 3rd bedroom | 12′2″ × 13′6″ |
| 2 | 4th bedroom | 12′4″ × 13′6″ |
| 2 | Covered balcony | 8′10″ × 5′8″ |
Lotus Palm
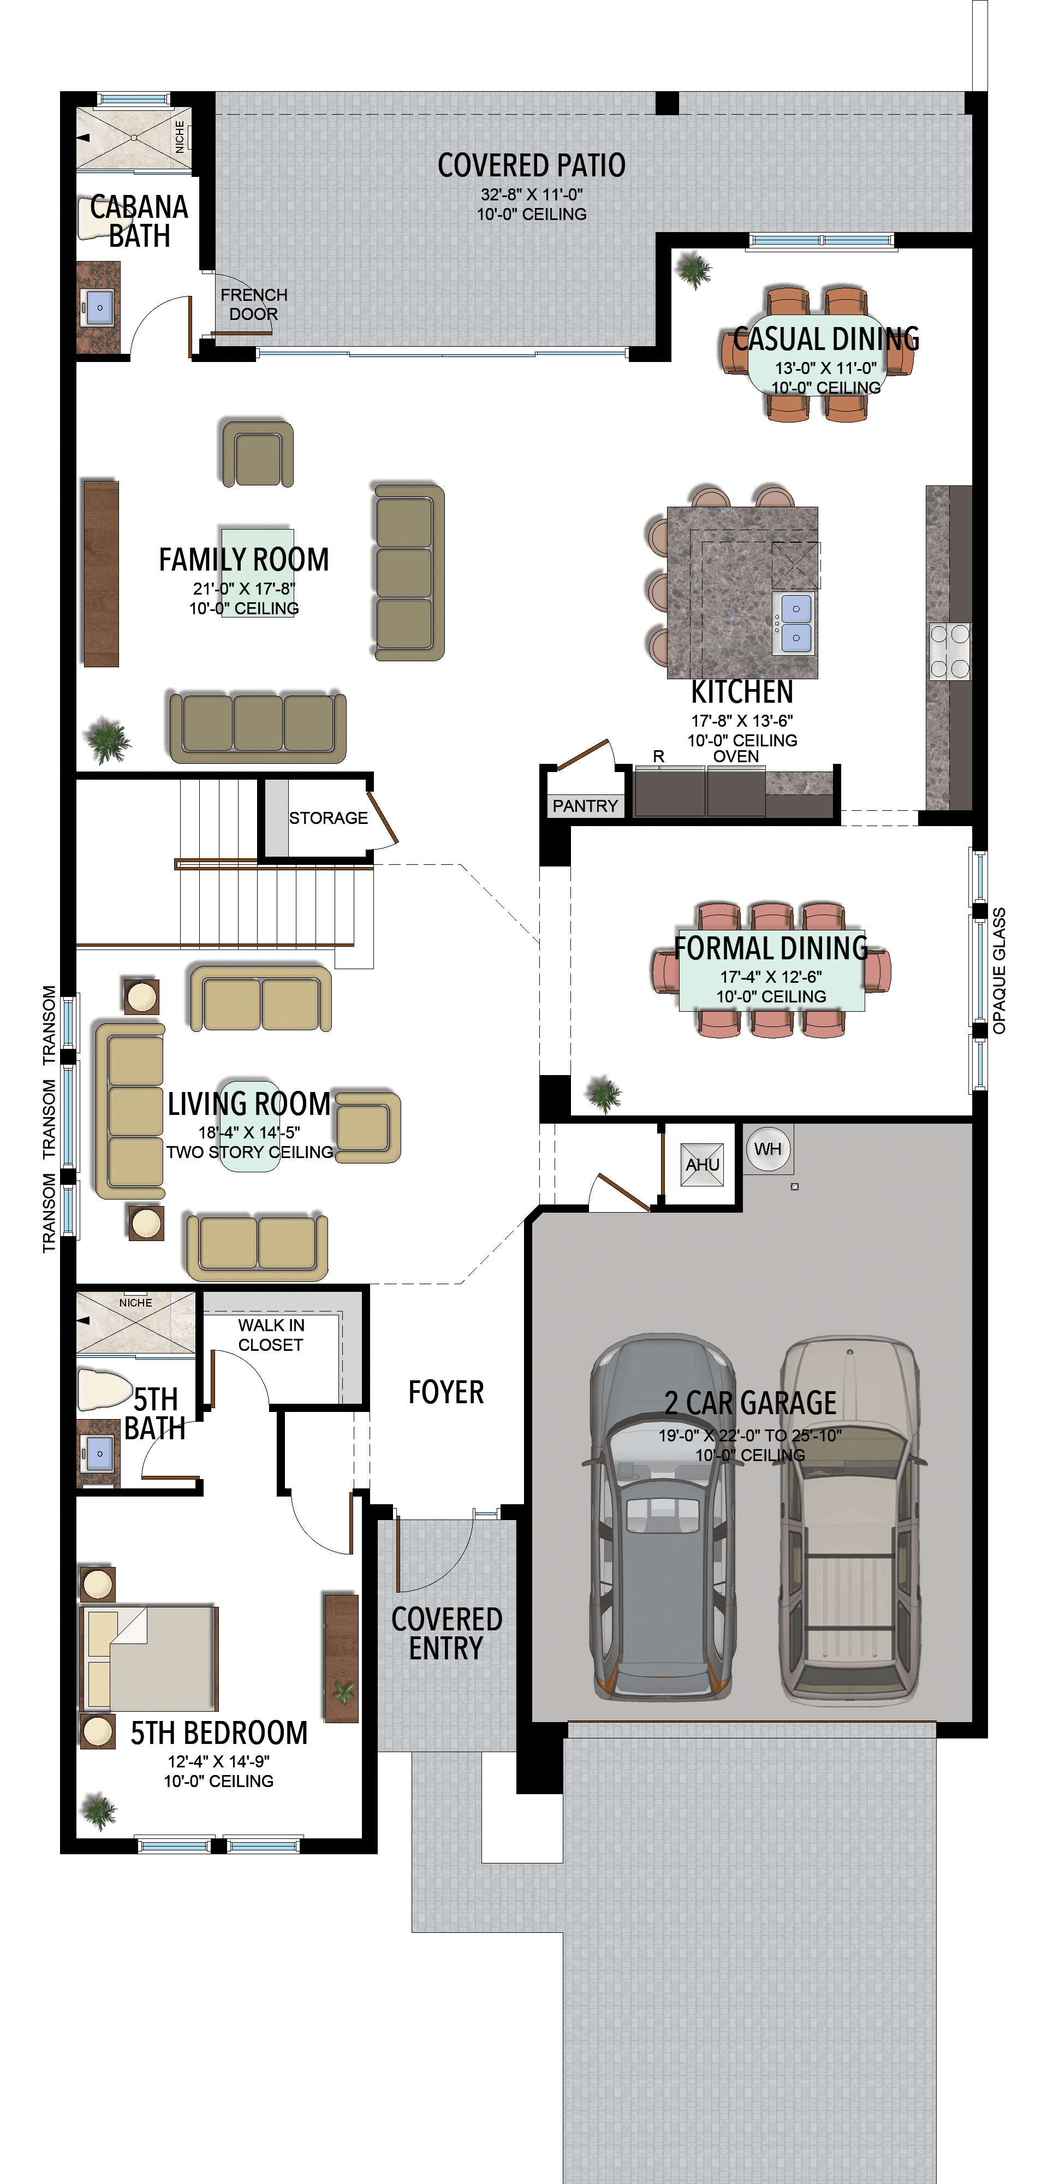
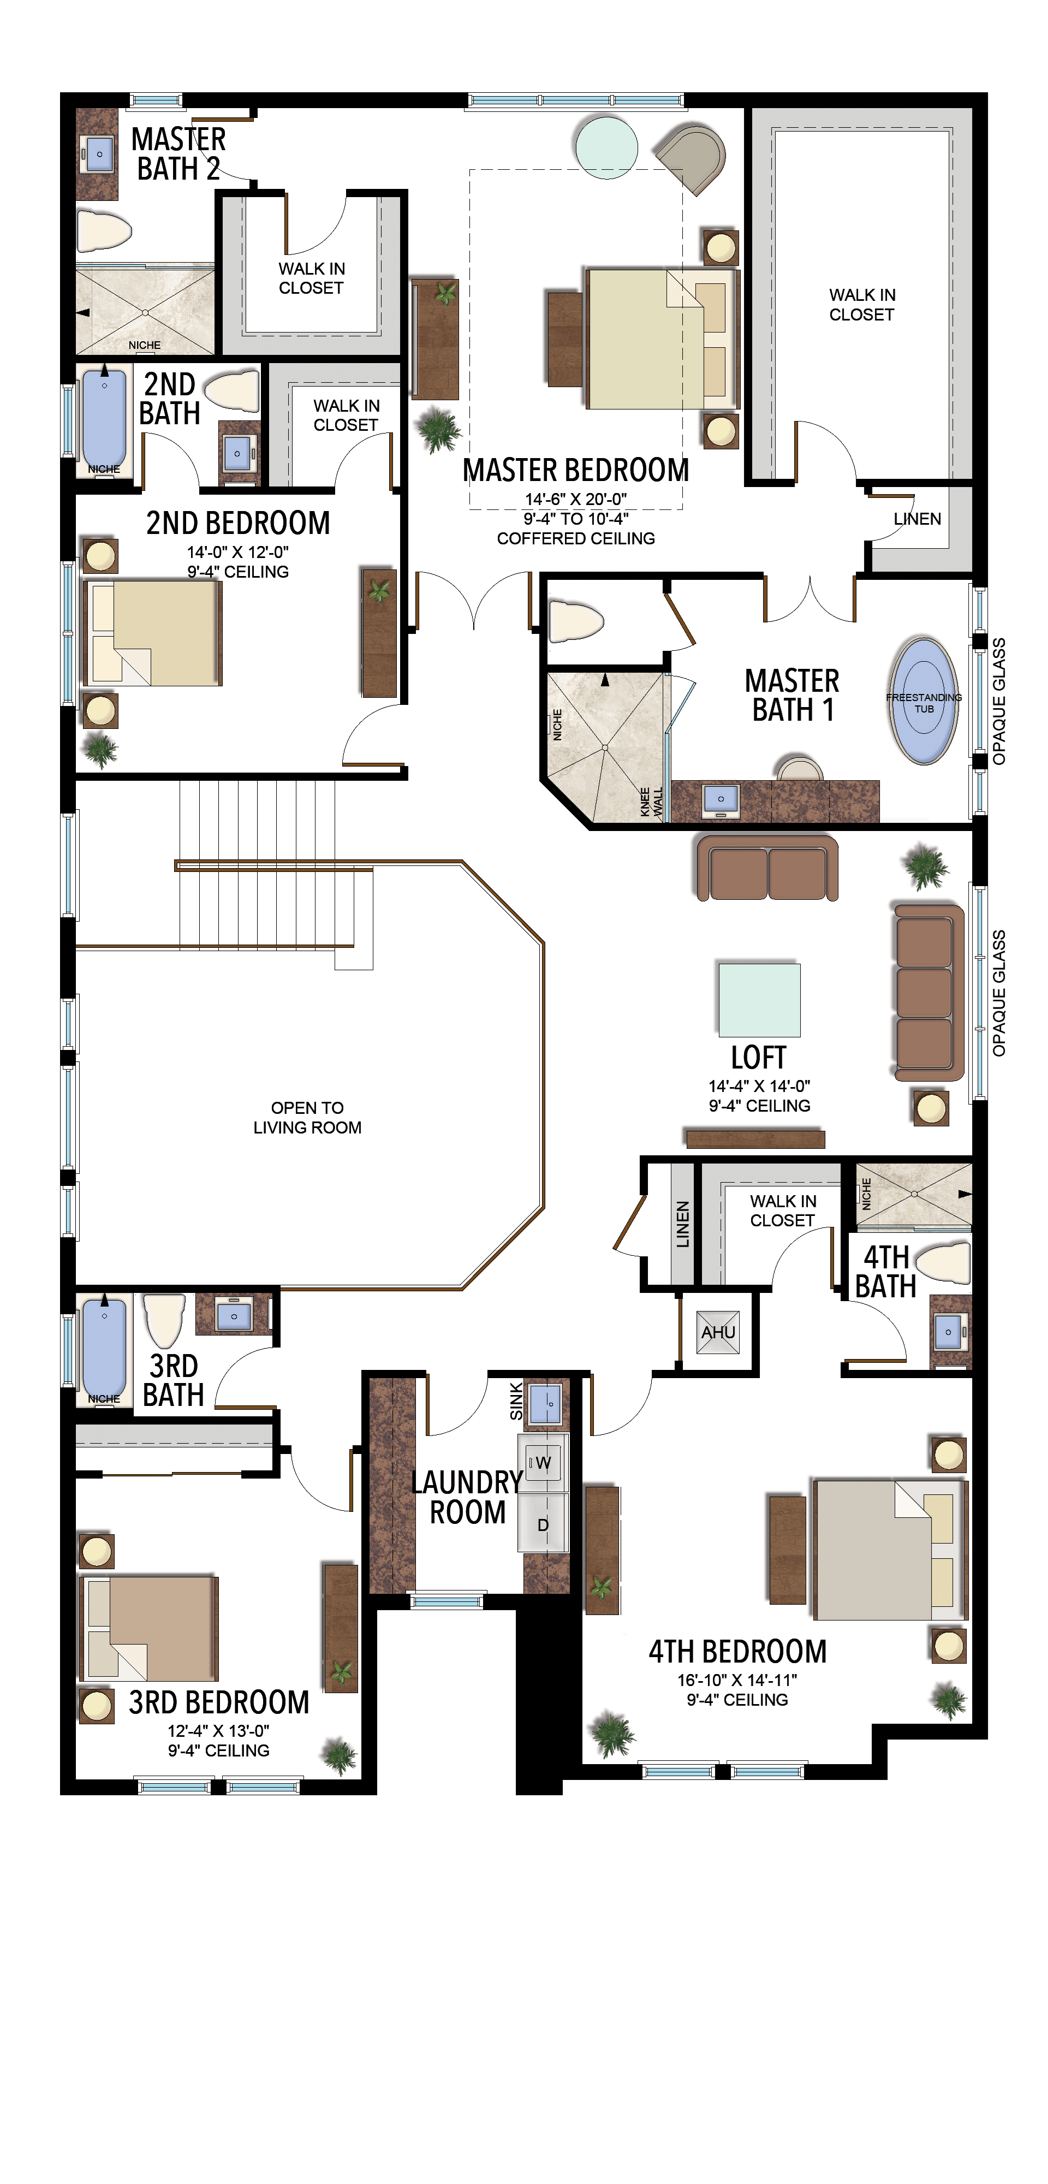
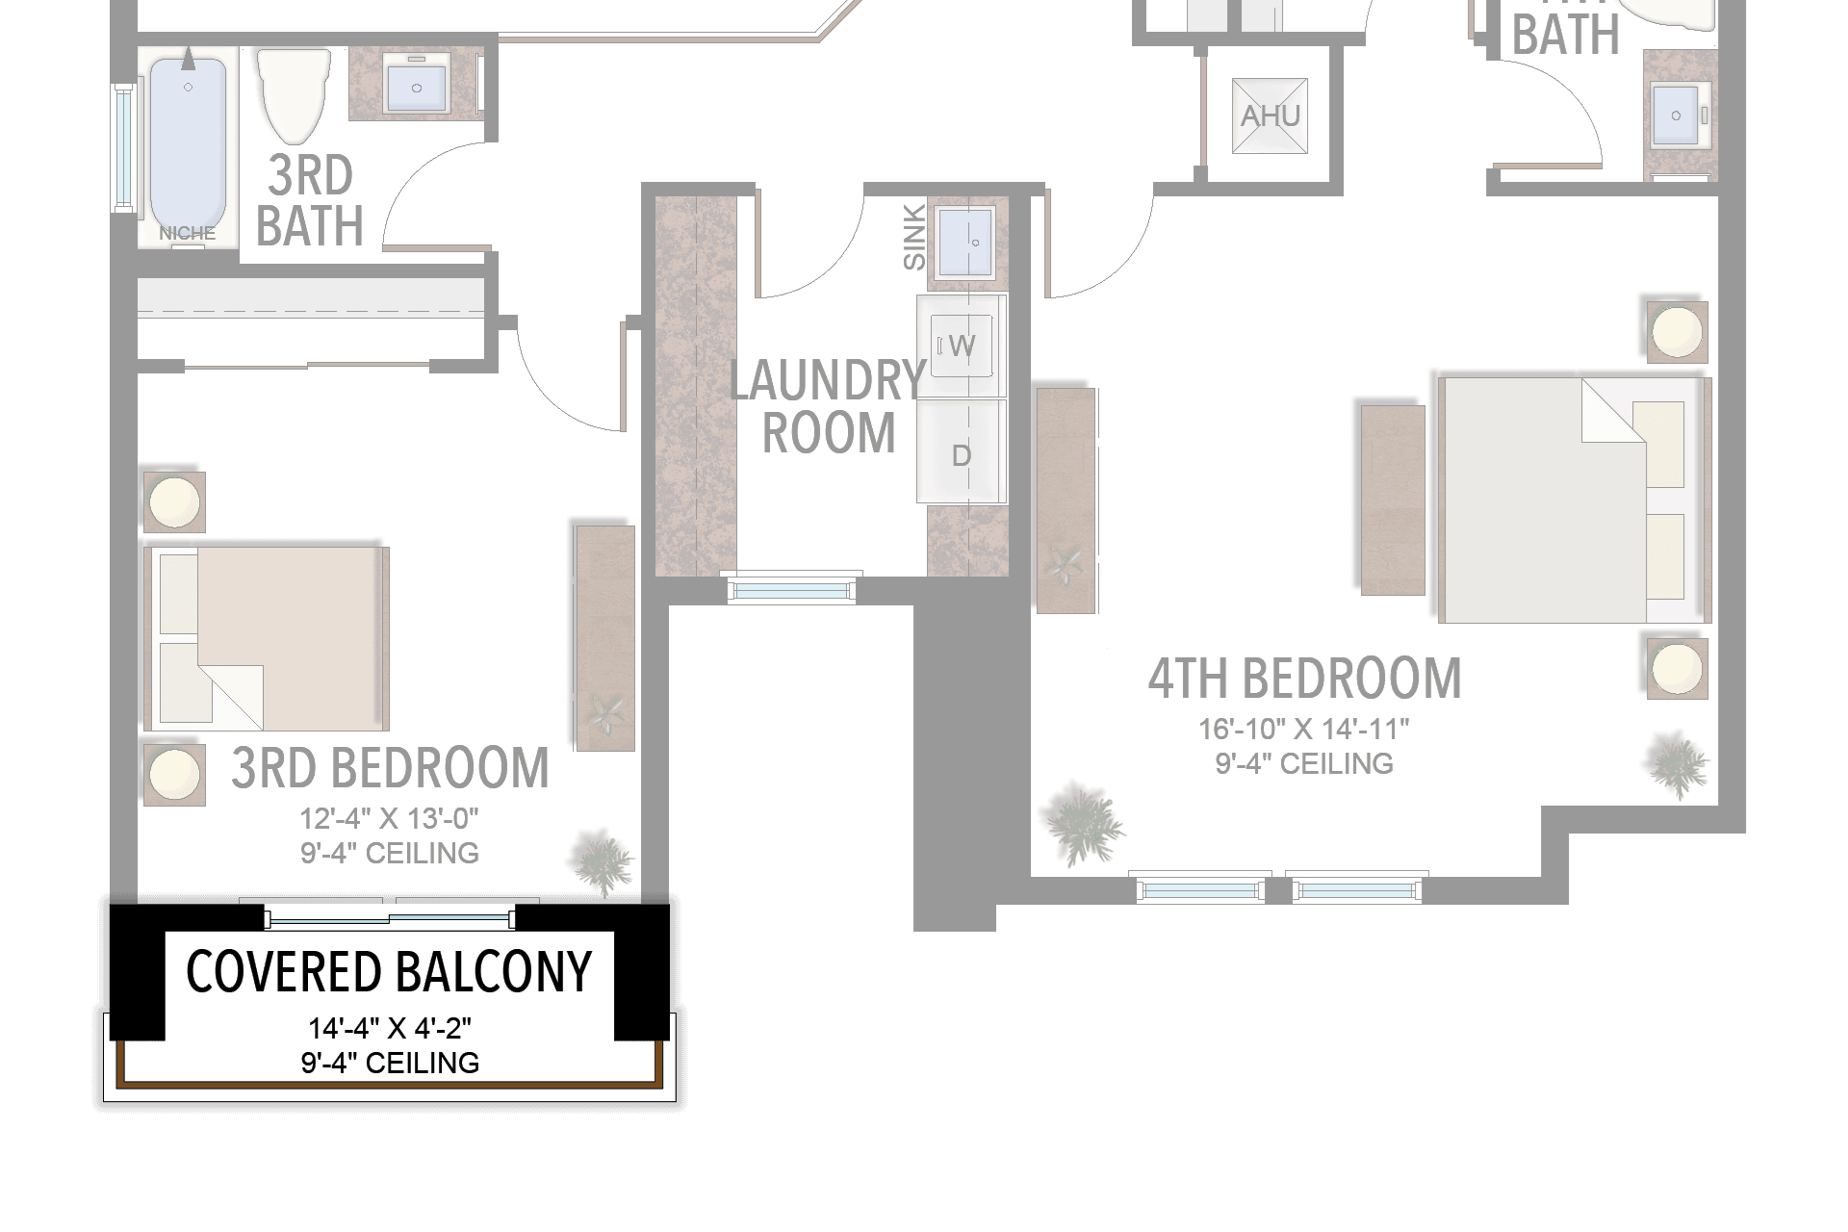
Polynesia
5 Bedrooms · 7 Bathrooms · Loft · 2-Car Garage
4,527 A/C sq ft · 5,392 total sq ft
View floor plans (2)
Options and elevation details (1)
Selected room measurements
Selected dimensions printed on the historical reference plan. These are not measurements of a particular home. Optional areas and elevations may differ. Upper/lower and left/right refer to the drawing orientation.
| Floor | Space | Printed dimension |
|---|---|---|
| 1 | 2-car garage | 19′0″ × 22′0″ to 25′10″ |
| 1 | 5th bedroom | 12′4″ × 14′9″ |
| 1 | Casual dining | 13′0″ × 11′0″ |
| 1 | Covered patio | 32′8″ × 11′0″ |
| 1 | Formal dining | 17′4″ × 12′6″ |
| 1 | Kitchen | 17′8″ × 13′6″ |
| 1 | Living room | 18′4″ × 14′5″ |
| 2 | 2nd bedroom | 14′0″ × 12′0″ |
| 2 | 3rd bedroom | 12′4″ × 13′0″ |
| 2 | 4th bedroom | 16′10″ × 14′11″ |
| 2 | Loft | 14′4″ × 14′0″ |
| 2 | Primary bedroom | 14′6″ × 20′0″ |
Lotus Palm
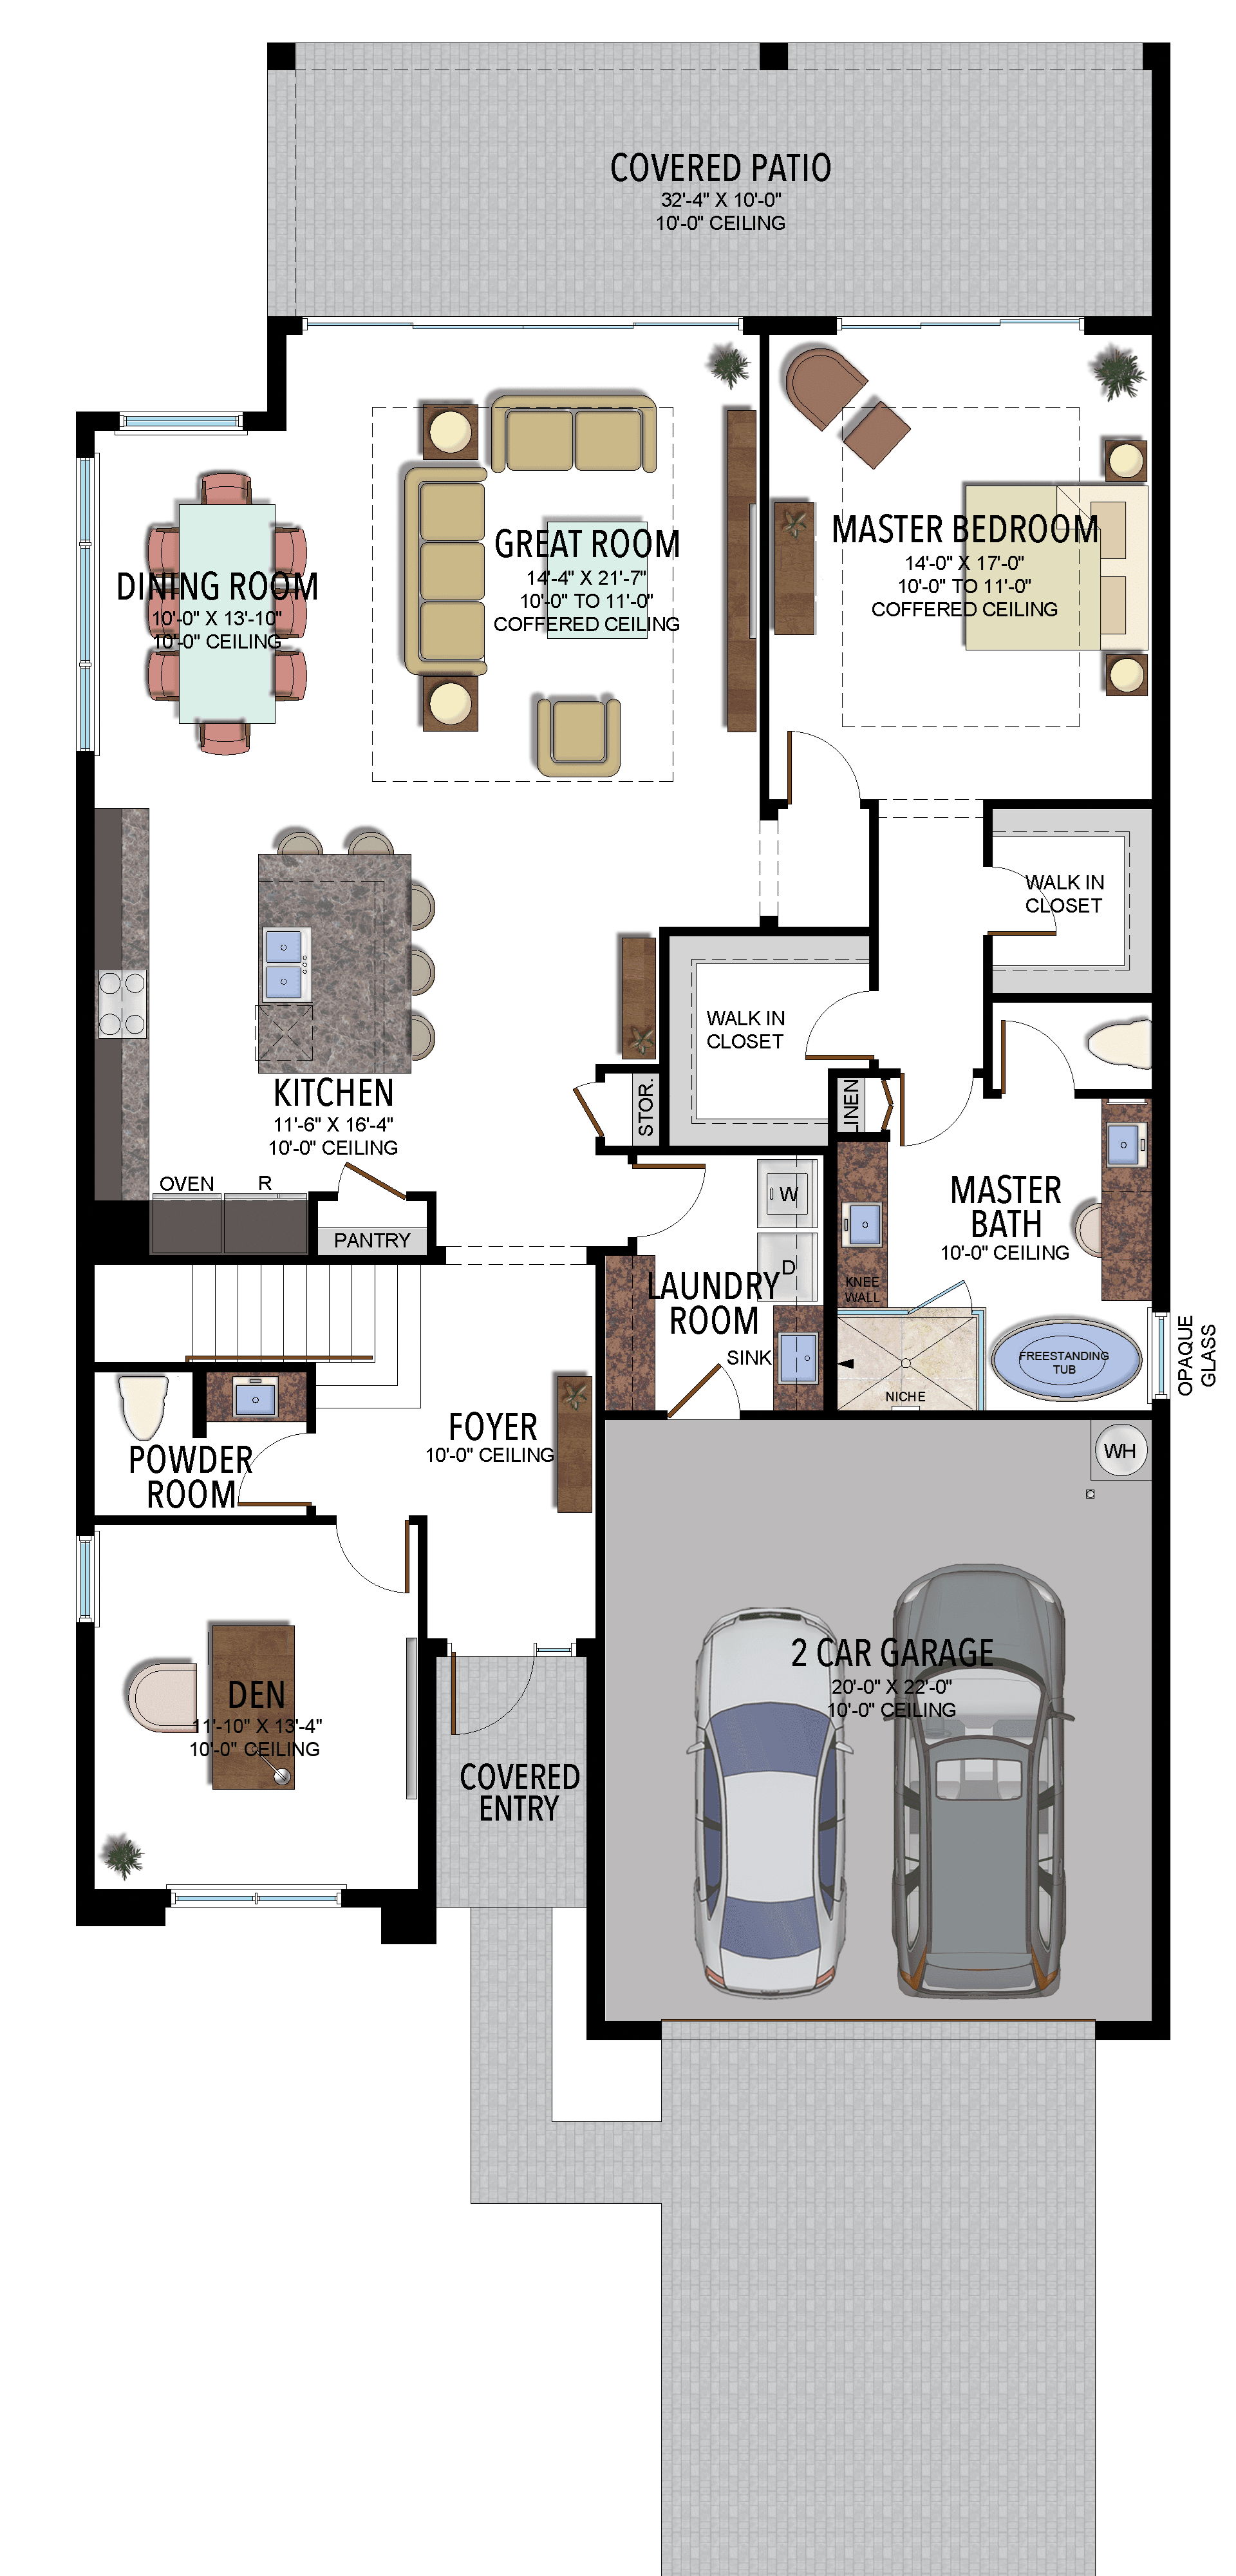
Samoa
4 Bedrooms · 4 Bathrooms · 1 Half Bath · Den · Loft · 2-Car Garage
3,249 A/C sq ft · 4,094 total sq ft
View floor plans (2)
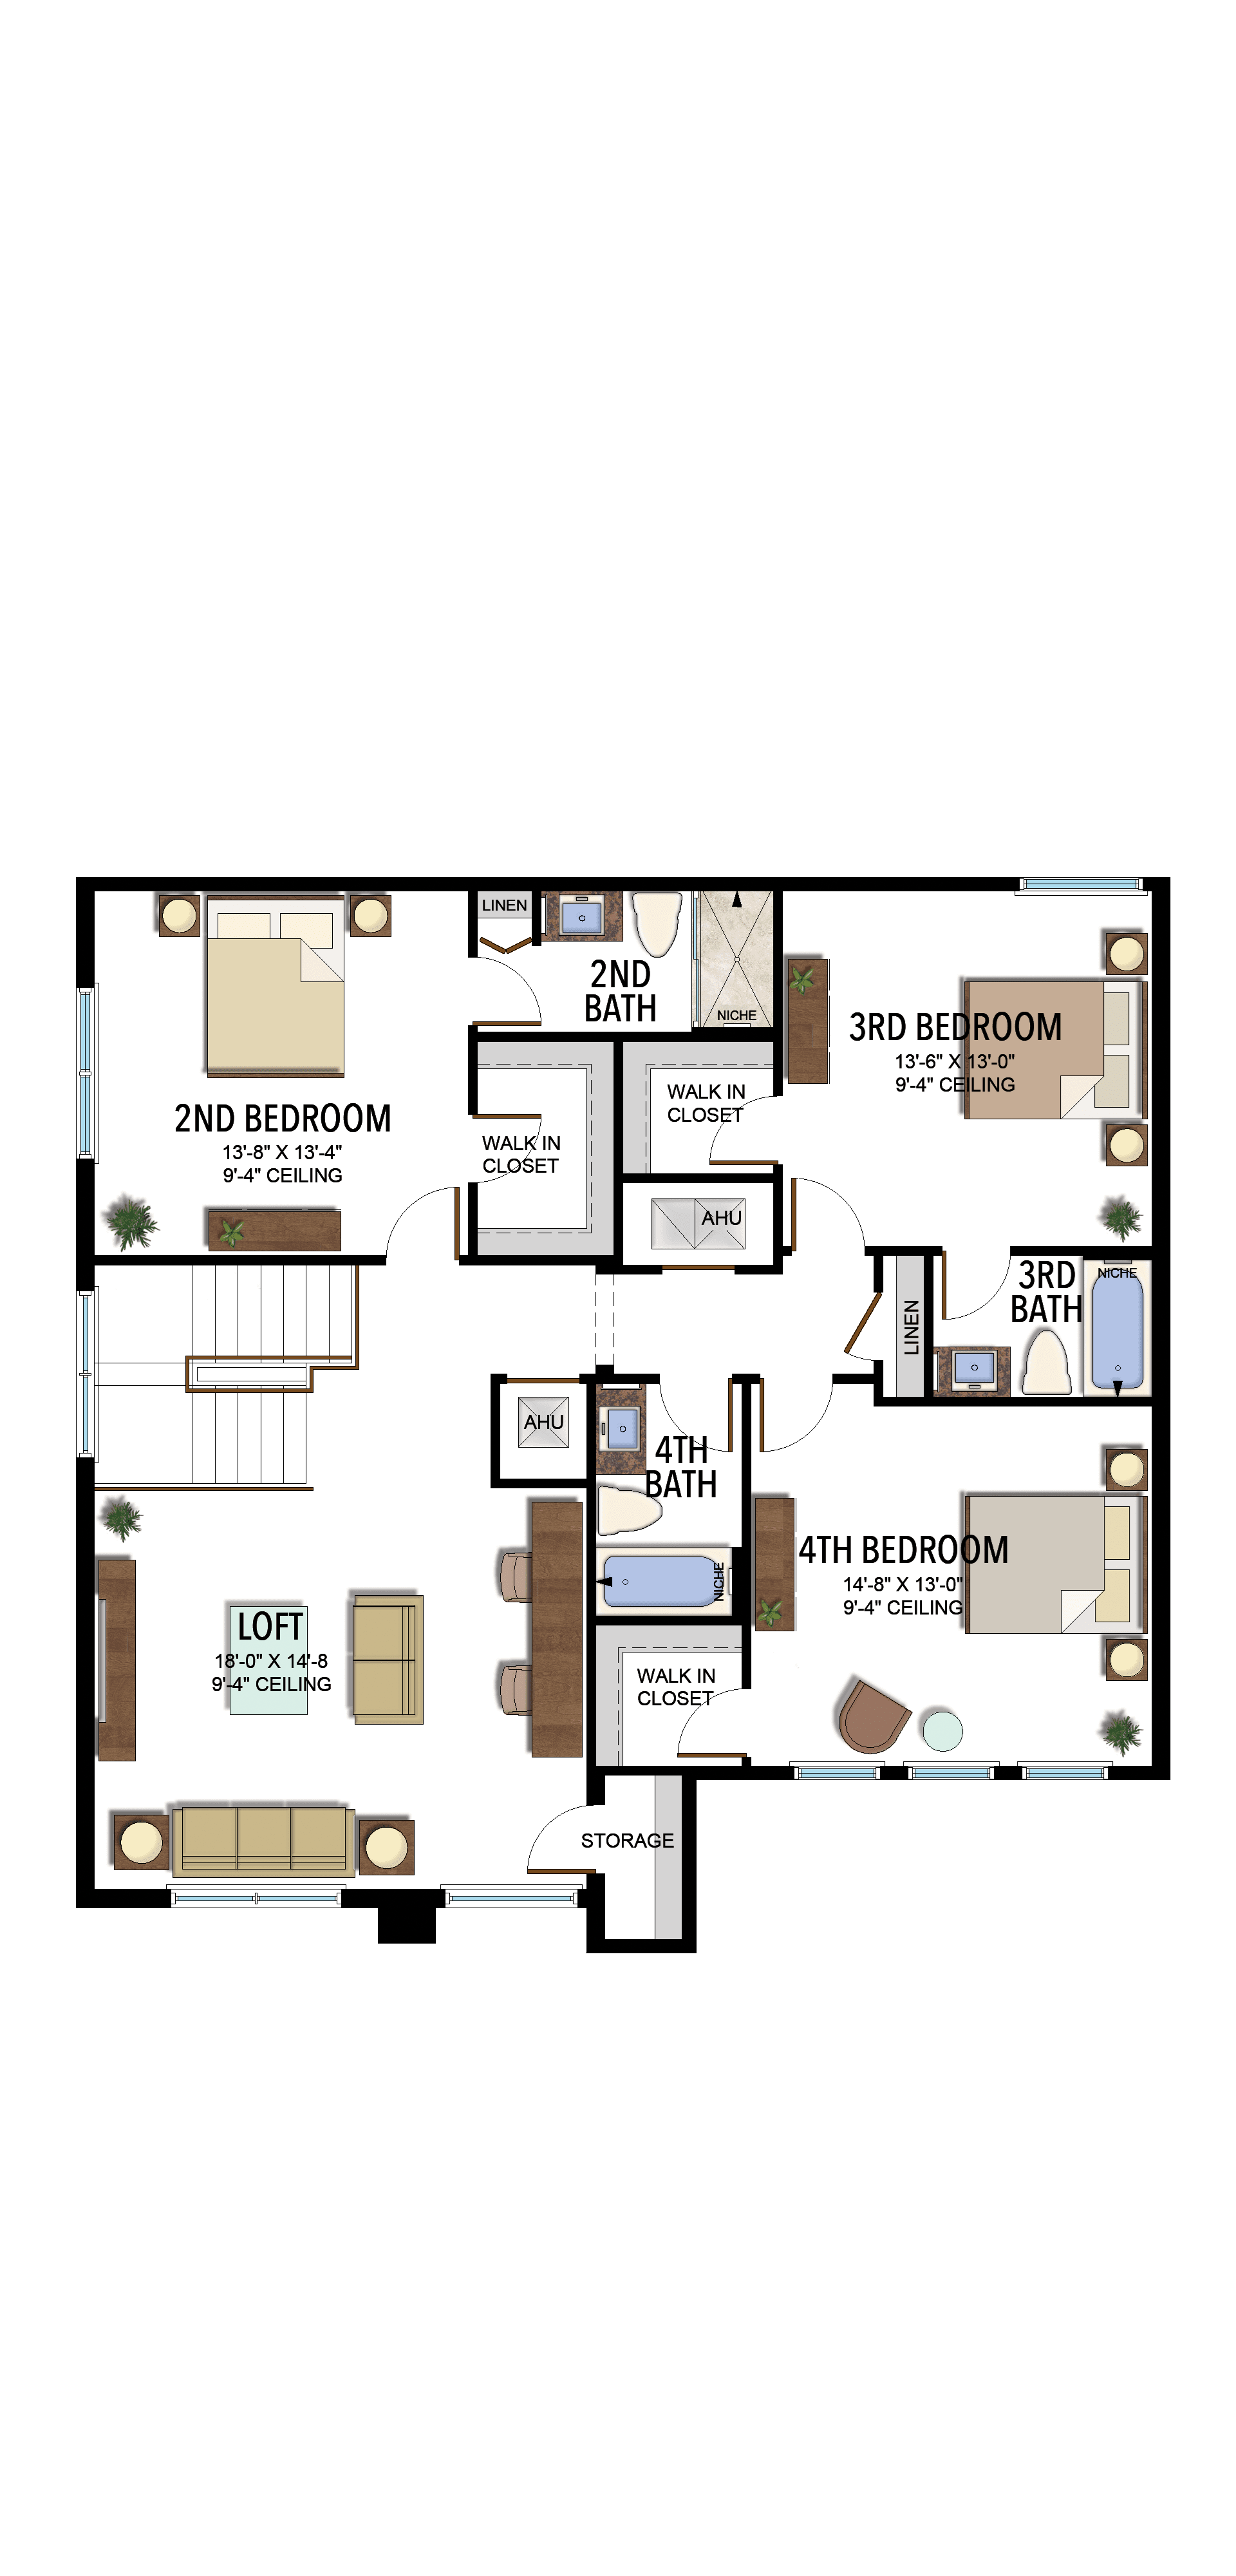
Options and elevation details (2)
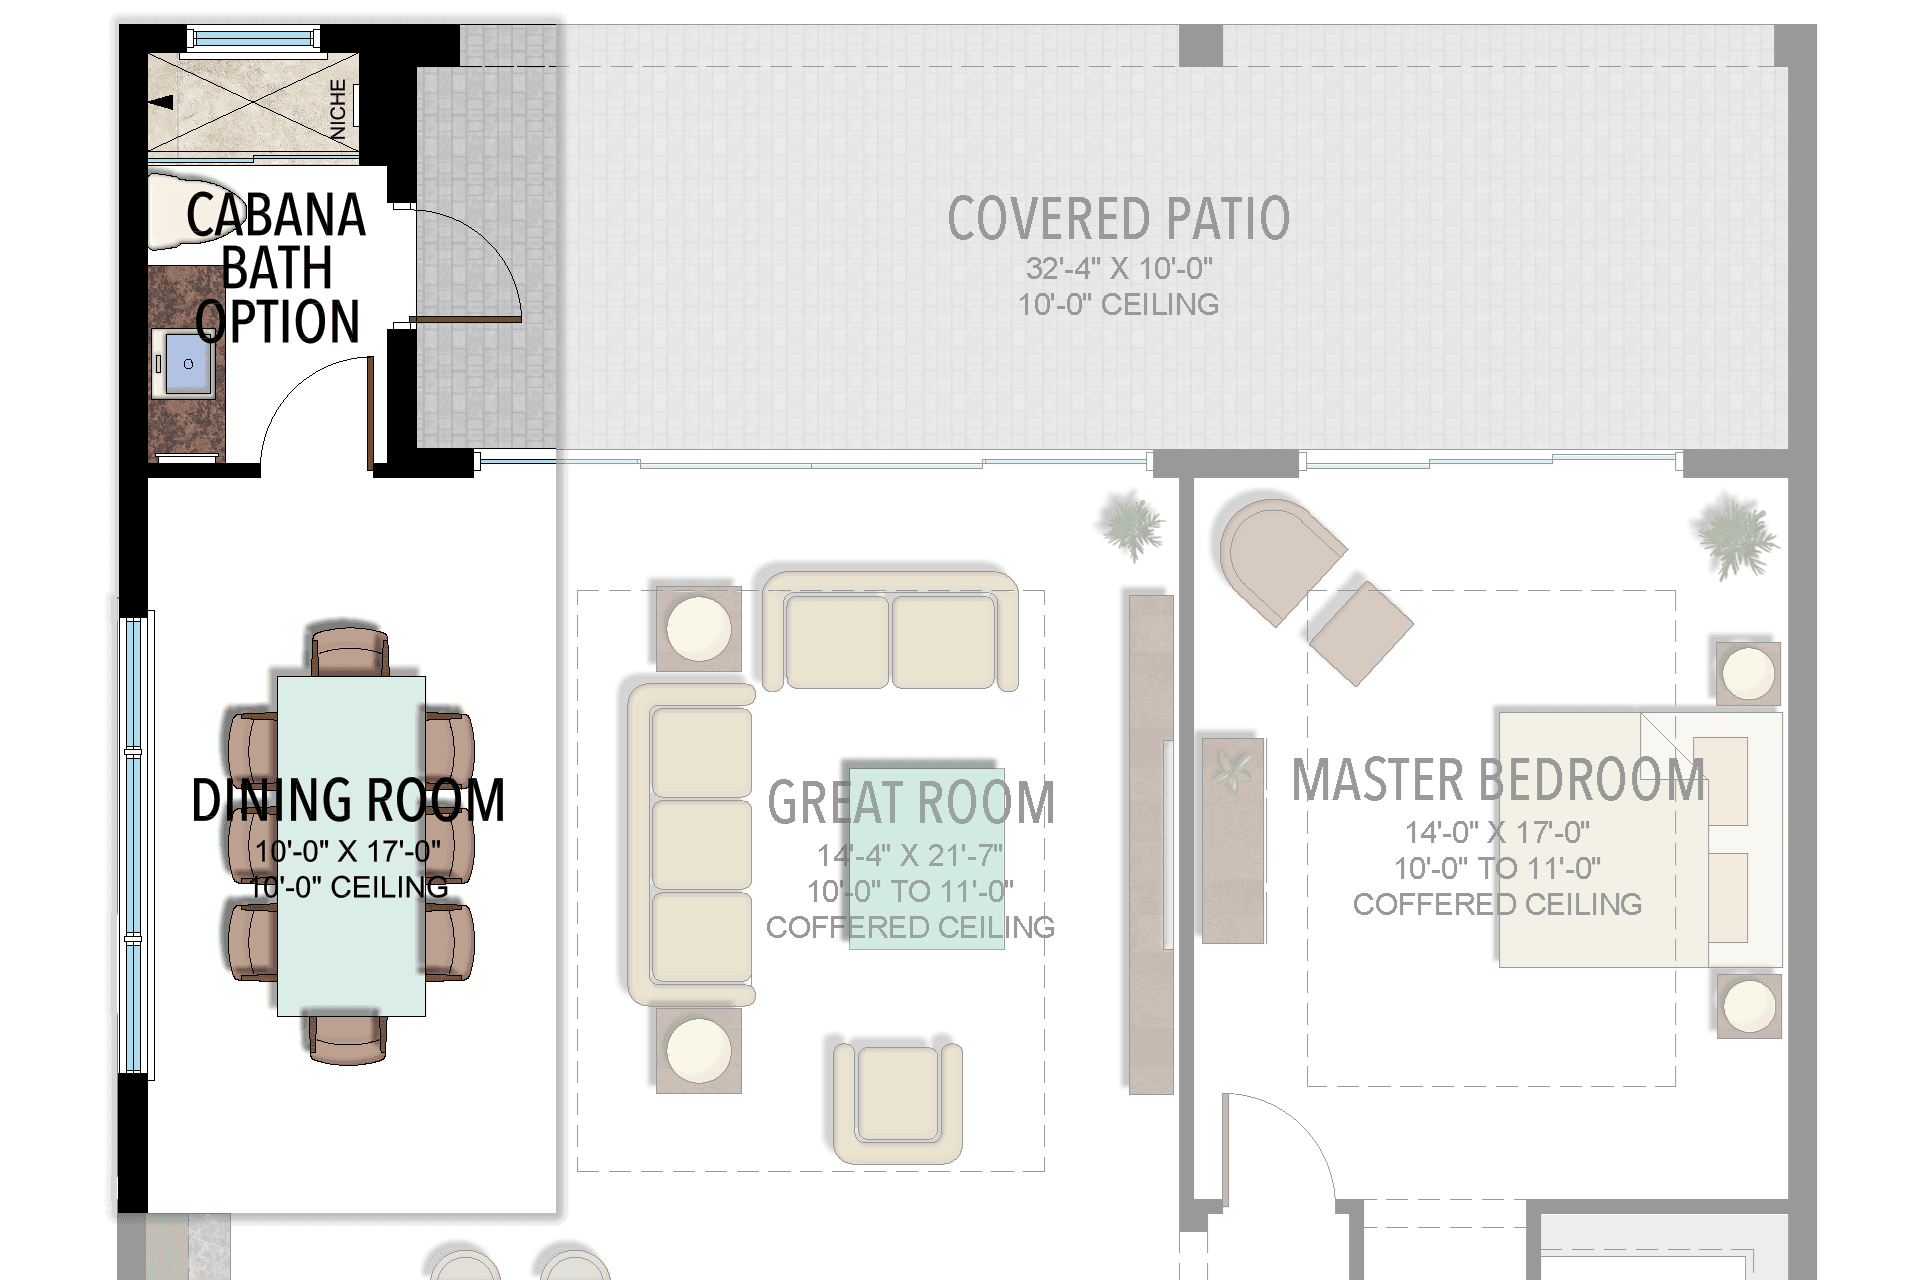
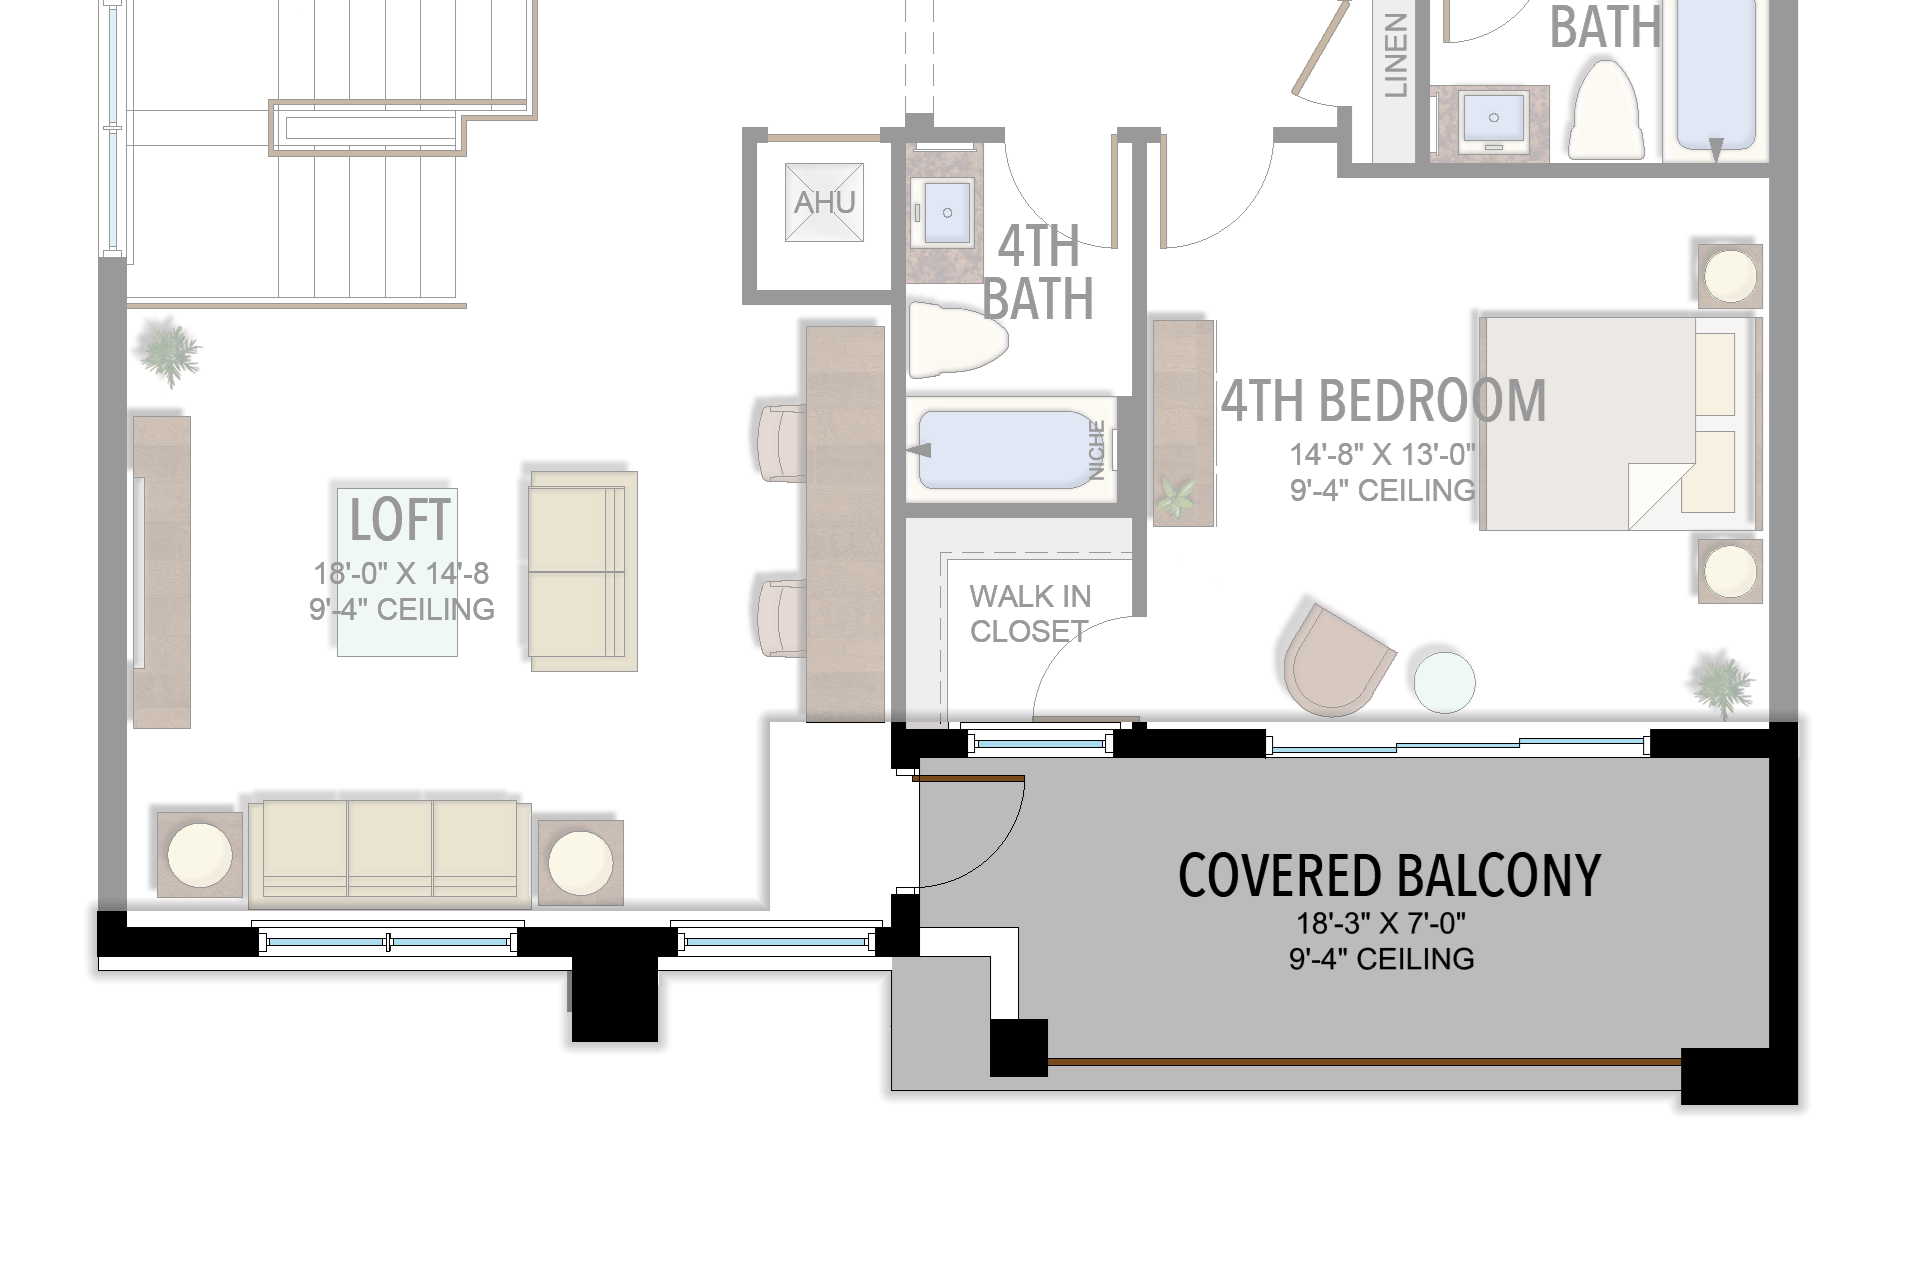
Selected room measurements
Selected dimensions printed on the historical reference plan. These are not measurements of a particular home. Optional areas and elevations may differ. Upper/lower and left/right refer to the drawing orientation.
| Floor | Space | Printed dimension |
|---|---|---|
| 1 | 2-car garage | 20′0″ × 22′0″ |
| 1 | Covered patio | 32′4″ × 10′0″ |
| 1 | Dining room | 10′0″ × 13′10″ |
| 1 | Great room | 14′4″ × 21′7″ |
| 1 | Kitchen | 11′6″ × 16′4″ |
| 1 | Primary bedroom | 14′0″ × 17′0″ |
| 2 | 2nd bedroom | 13′8″ × 13′4″ |
| 2 | 3rd bedroom | 13′6″ × 13′0″ |
| 2 | 4th bedroom | 14′8″ × 13′0″ |
| 2 | Loft | 18′0″ × 14′8″ |
Lotus Palm
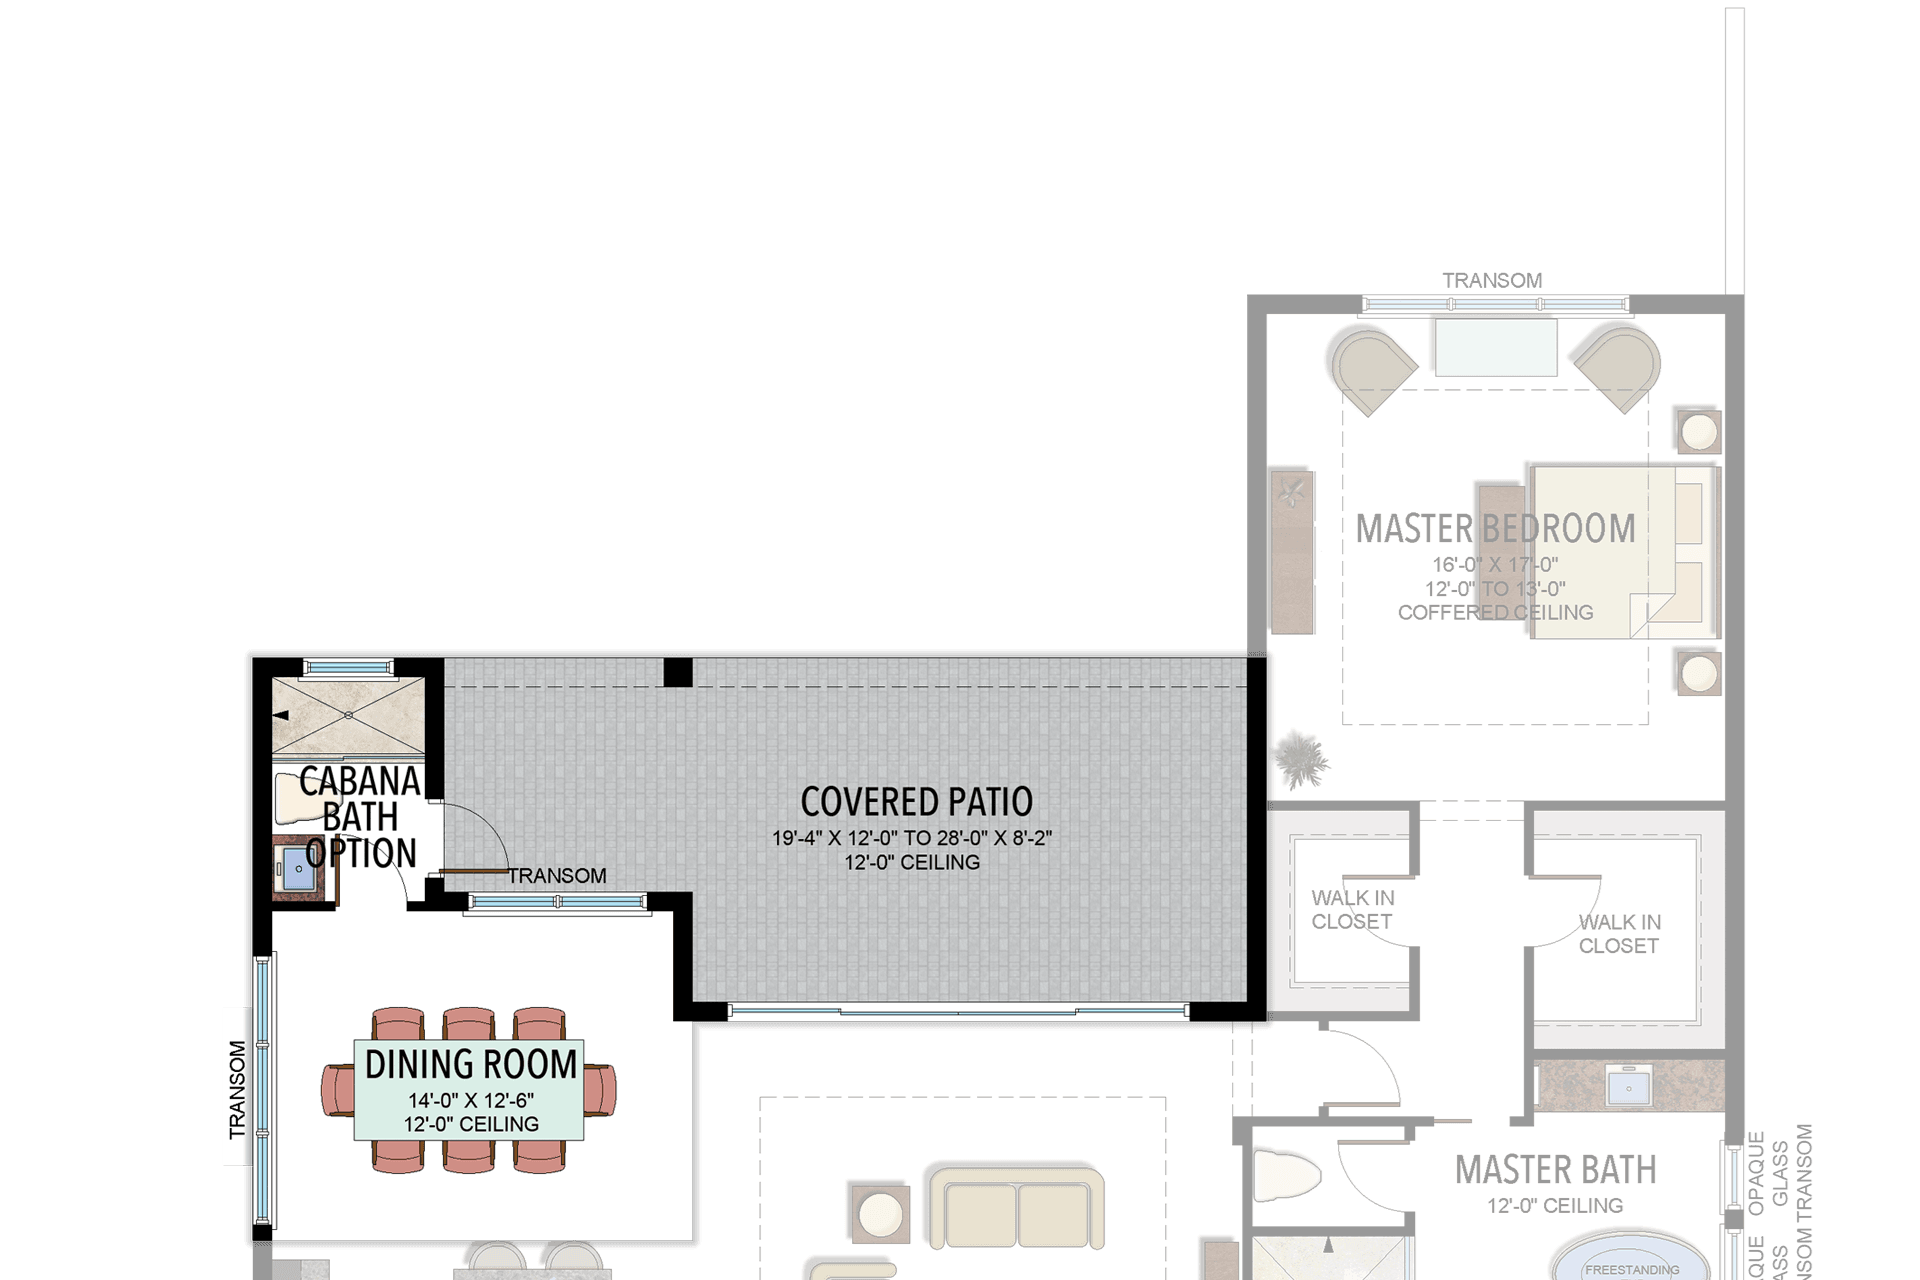
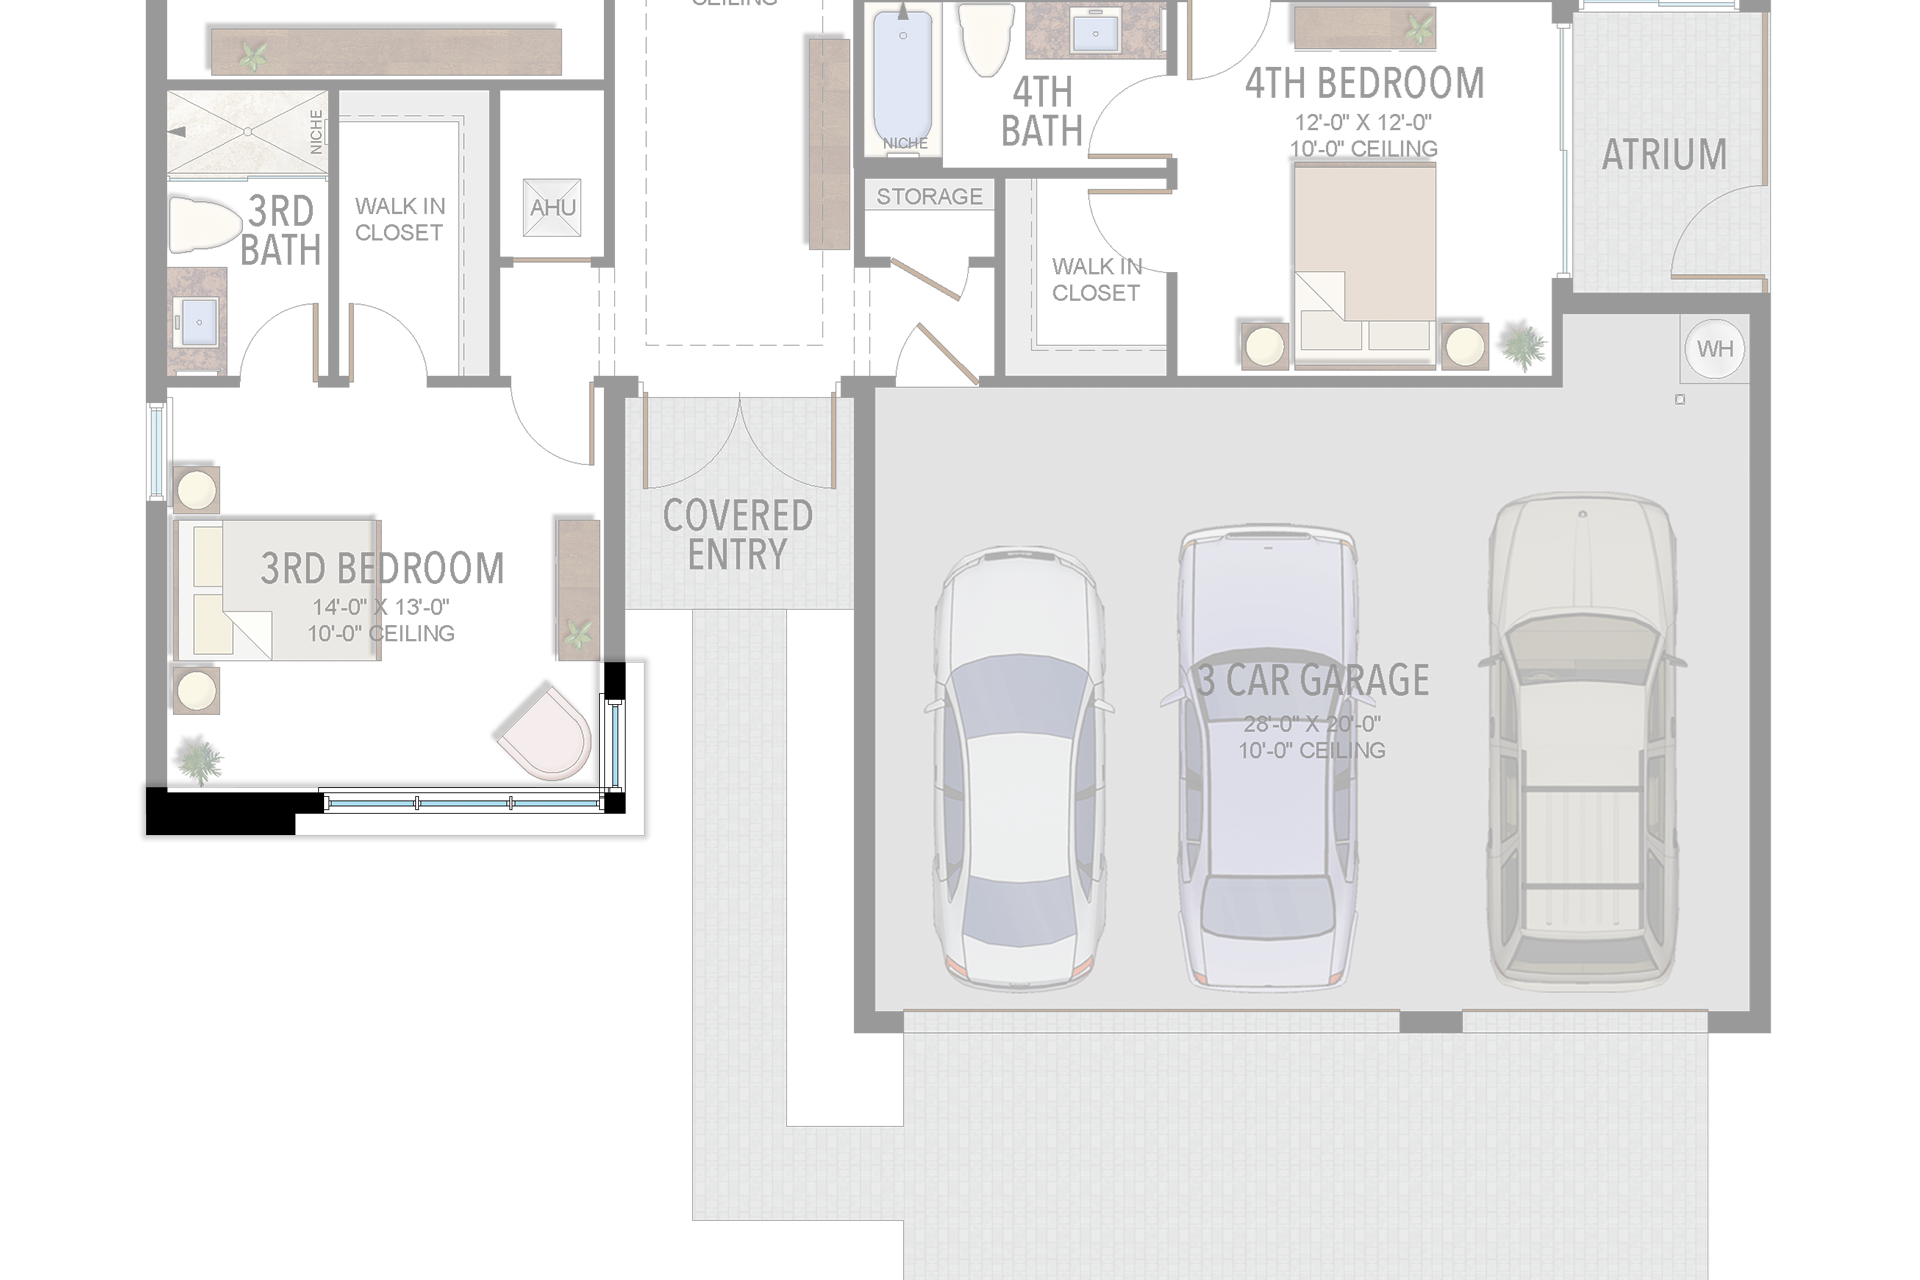
Santo Grand
4 Bedrooms · 4 Bathrooms · 1 Half Bath · Den · 3-Car Garage
3,100 A/C sq ft · 4,122 total sq ft
View floor plans (1)
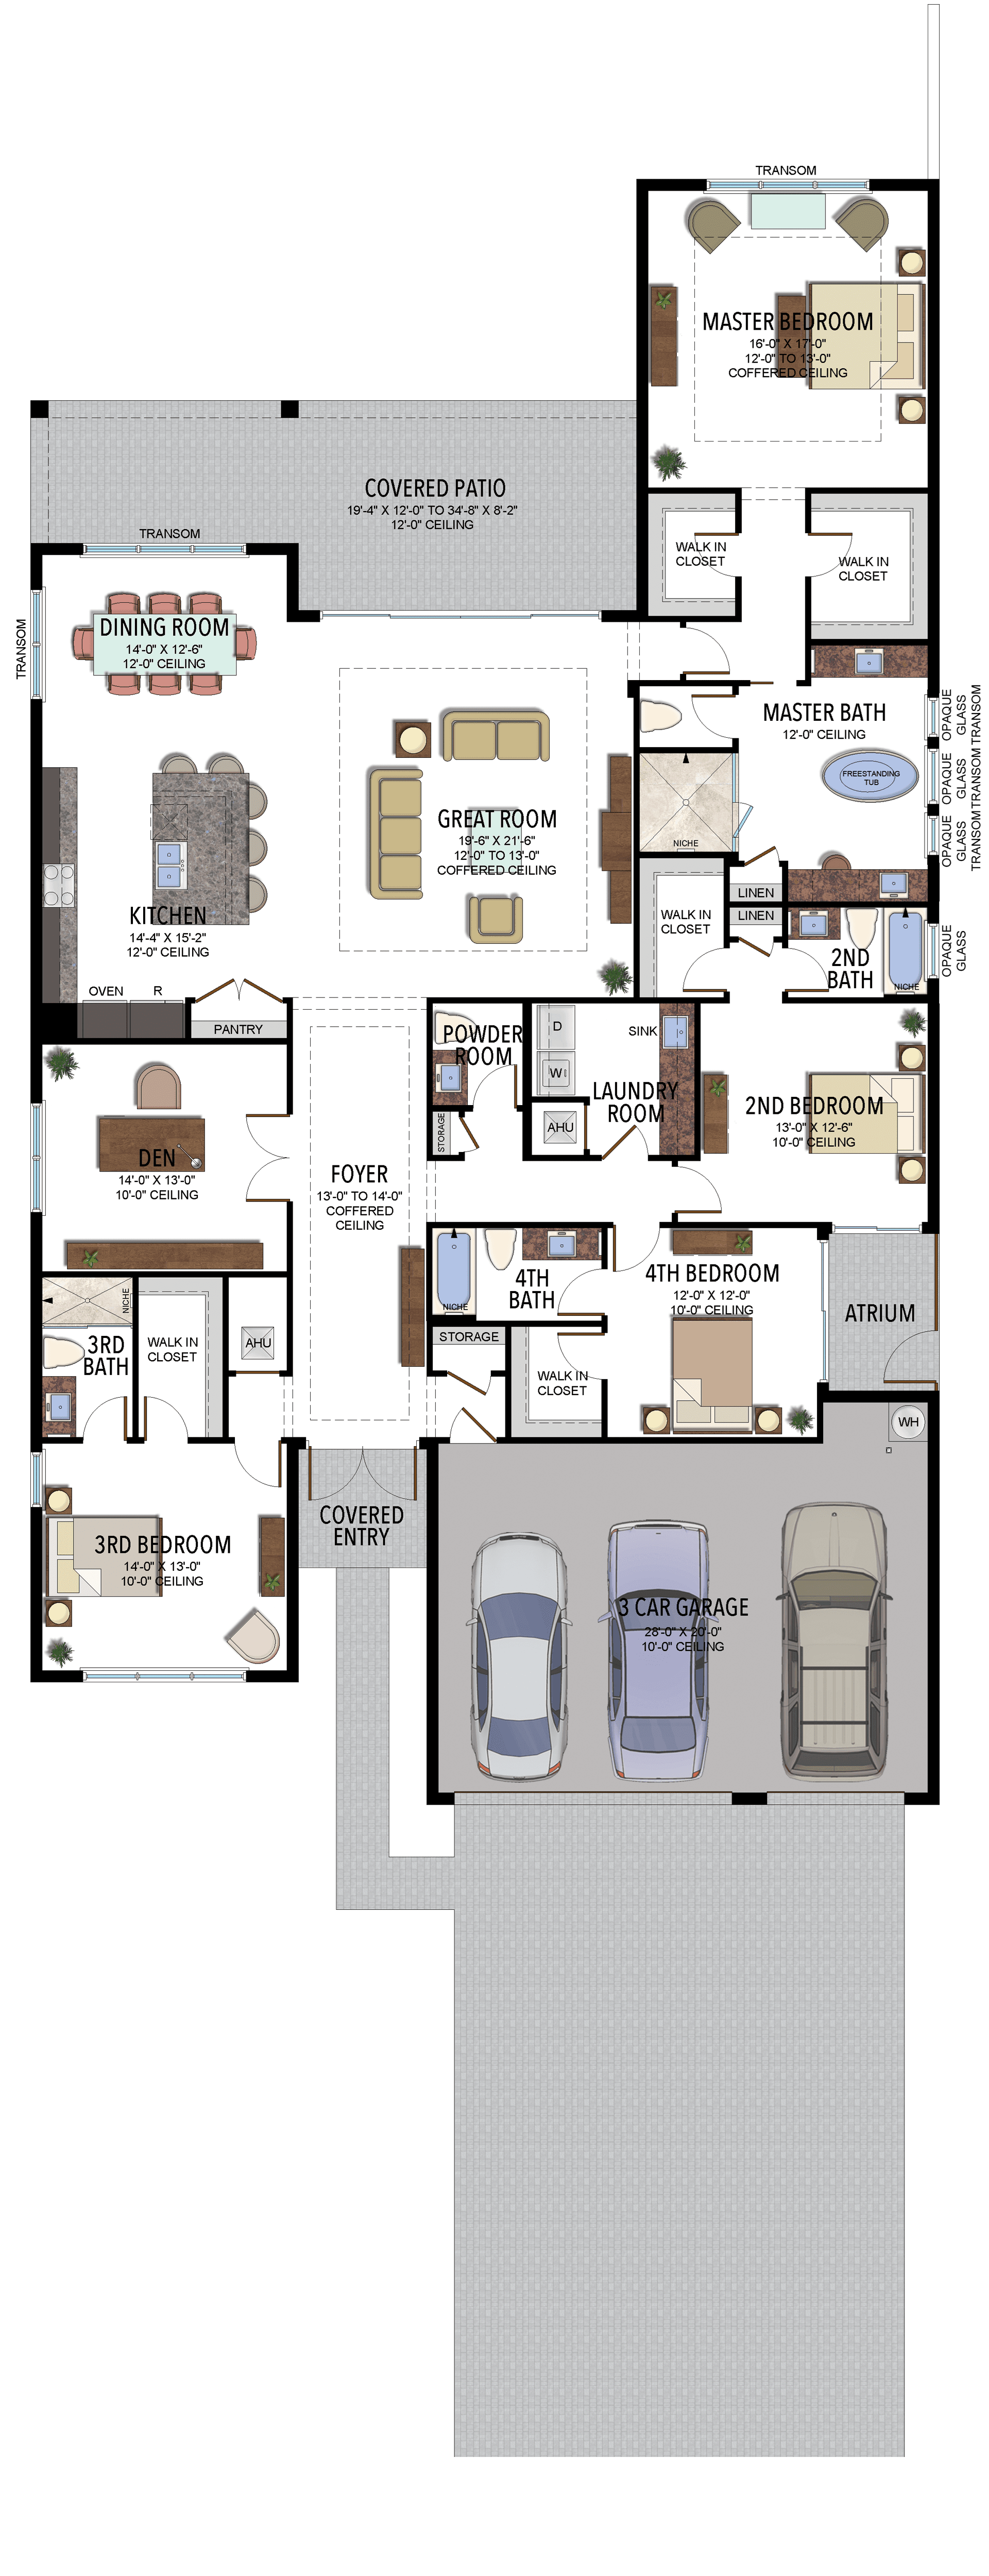
Options and elevation details (2)
Selected room measurements
Selected dimensions printed on the historical reference plan. These are not measurements of a particular home. Optional areas and elevations may differ. Upper/lower and left/right refer to the drawing orientation.
| Floor | Space | Printed dimension |
|---|---|---|
| 1 | 2nd bedroom | 13′0″ × 12′6″ |
| 1 | 3rd bedroom | 14′0″ × 13′0″ |
| 1 | 4th bedroom | 12′0″ × 12′0″ |
| 1 | Den | 14′0″ × 13′0″ |
| 1 | Dining room | 14′0″ × 12′6″ |
| 1 | Great room | 19′6″ × 21′6″ |
| 1 | Kitchen | 14′4″ × 15′2″ |
Lotus Palm
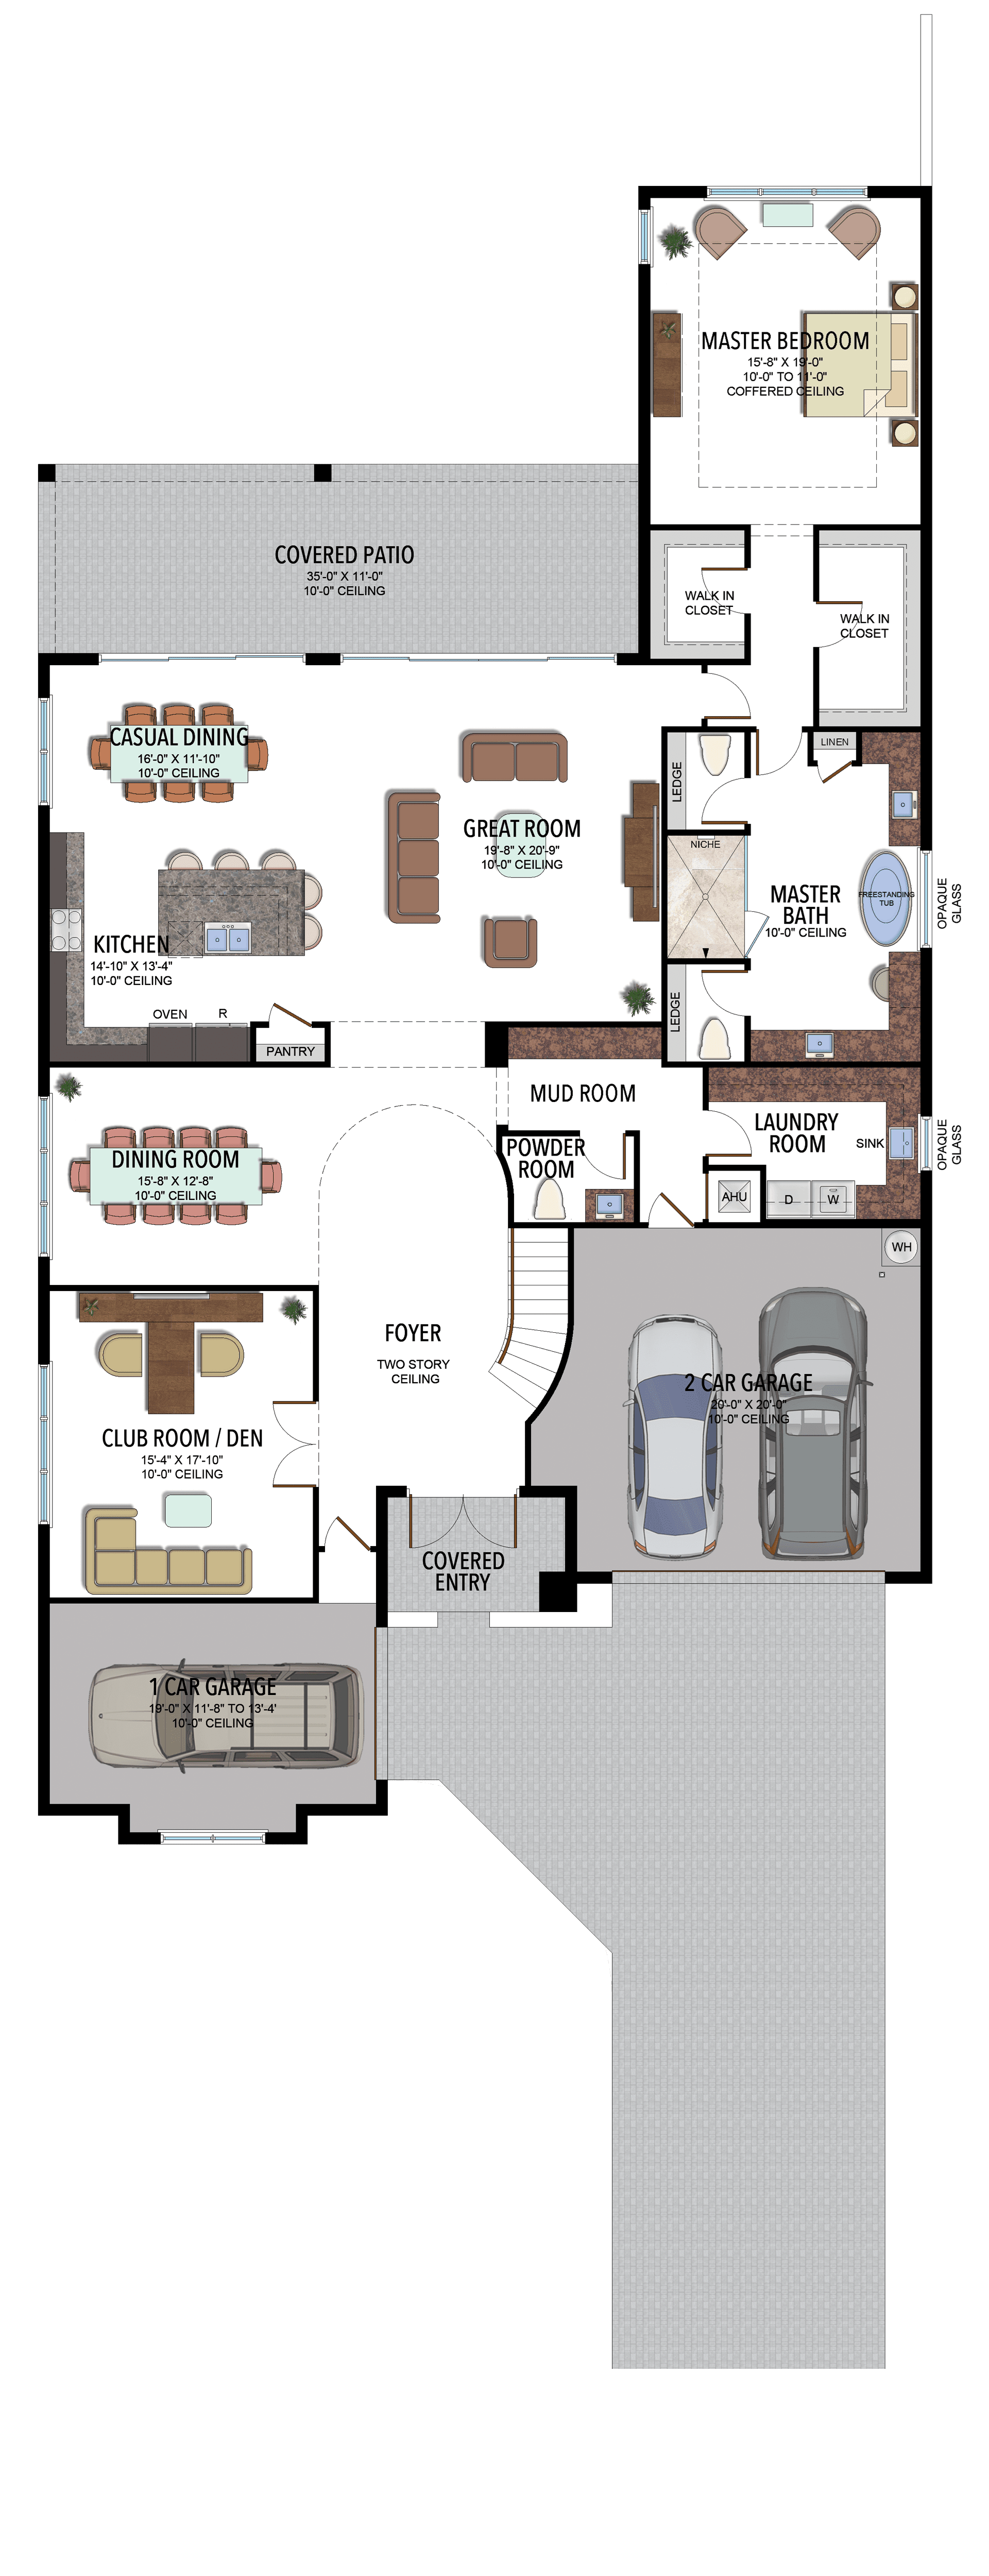
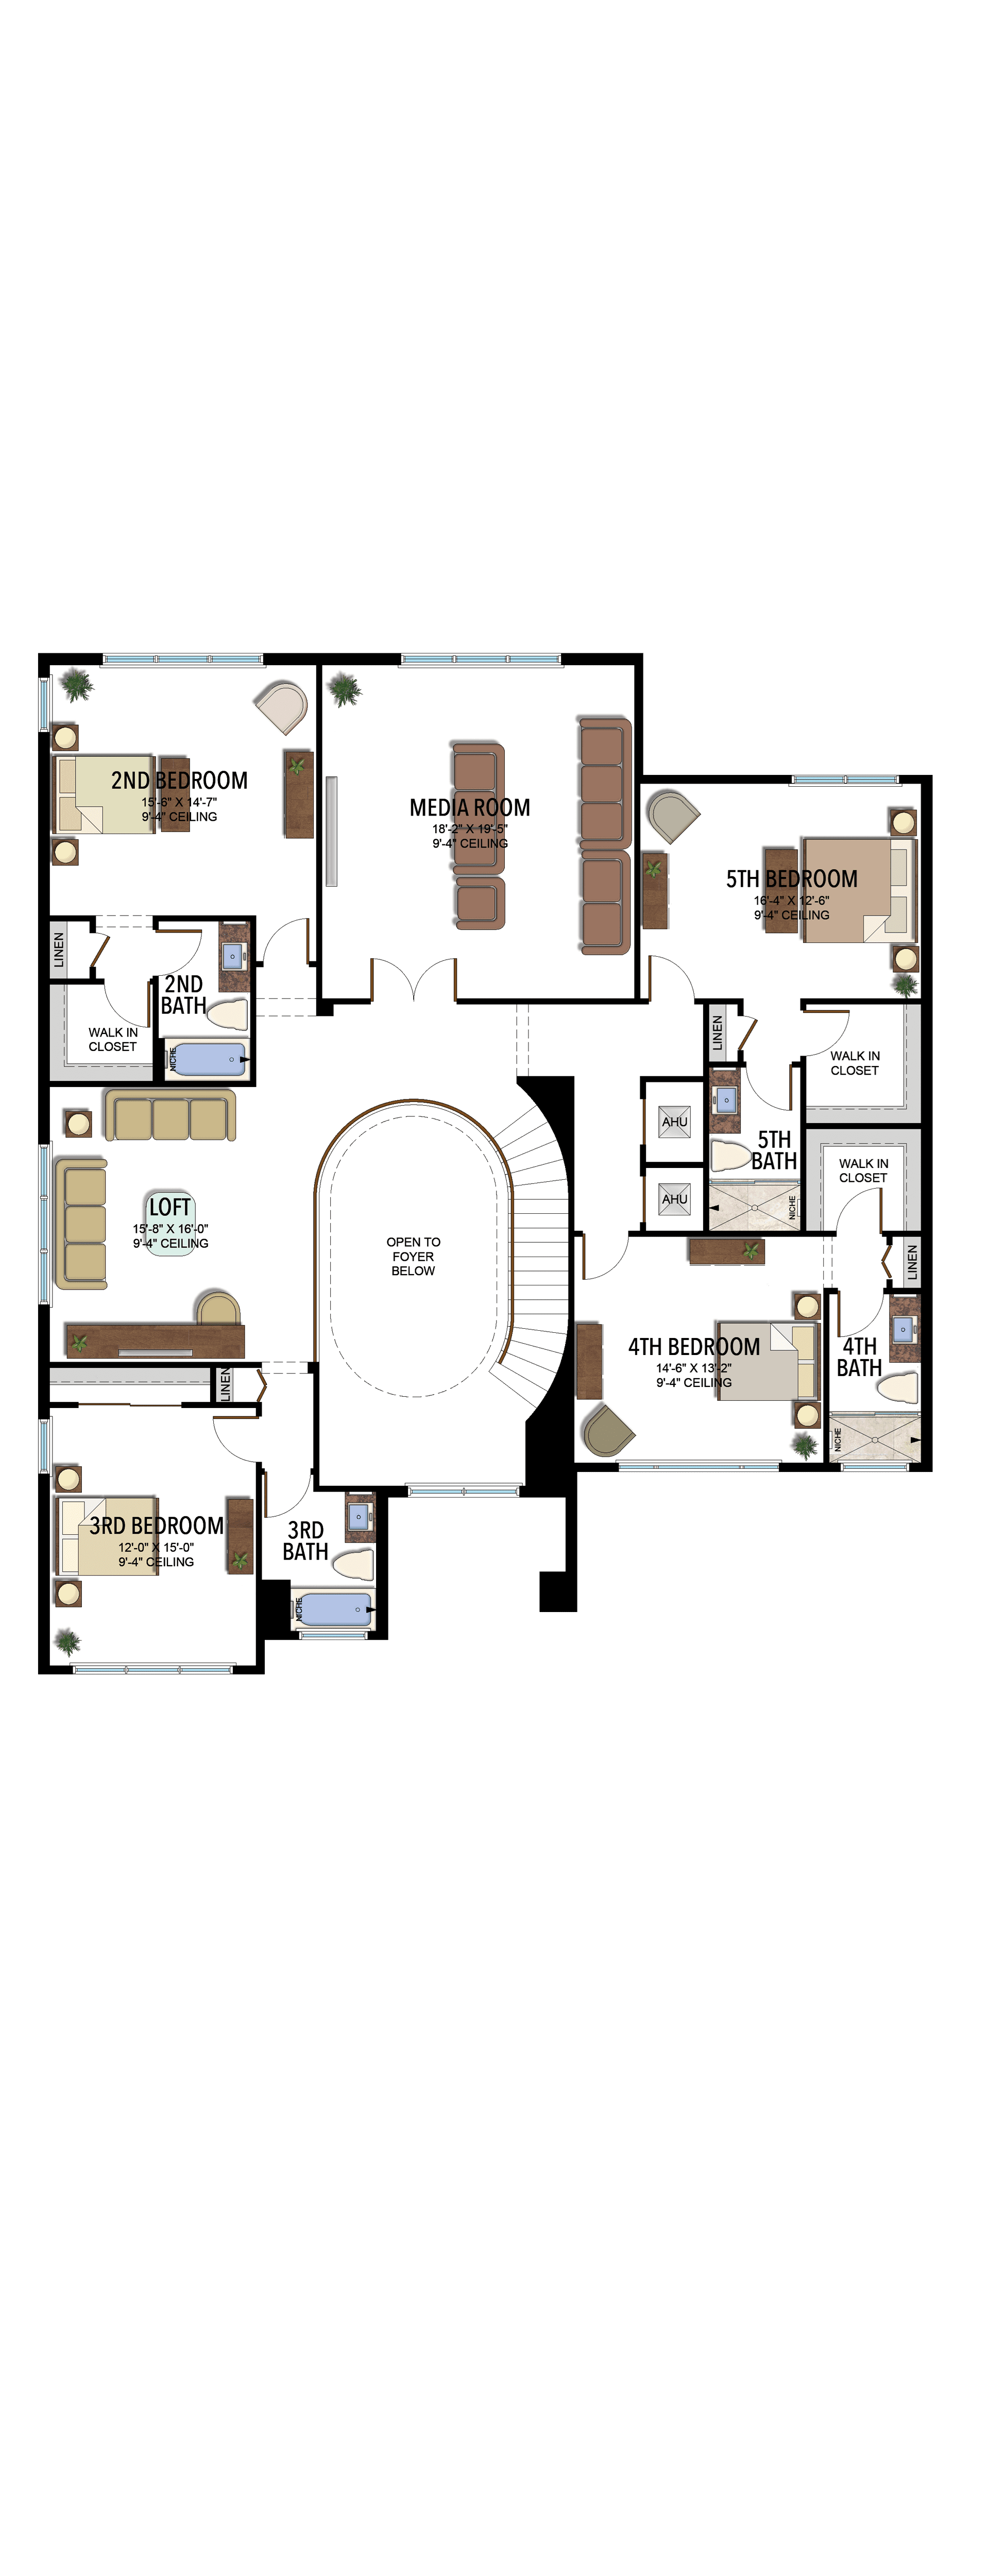
Sumatra Grand
5 Bedrooms · 5 Bathrooms · 1 Half Bath · Den/Clubroom · Loft · Media Room · 3-Car Garage
5,071 A/C sq ft · 6,225 total sq ft
View floor plans (2)
Options and elevation details (3)
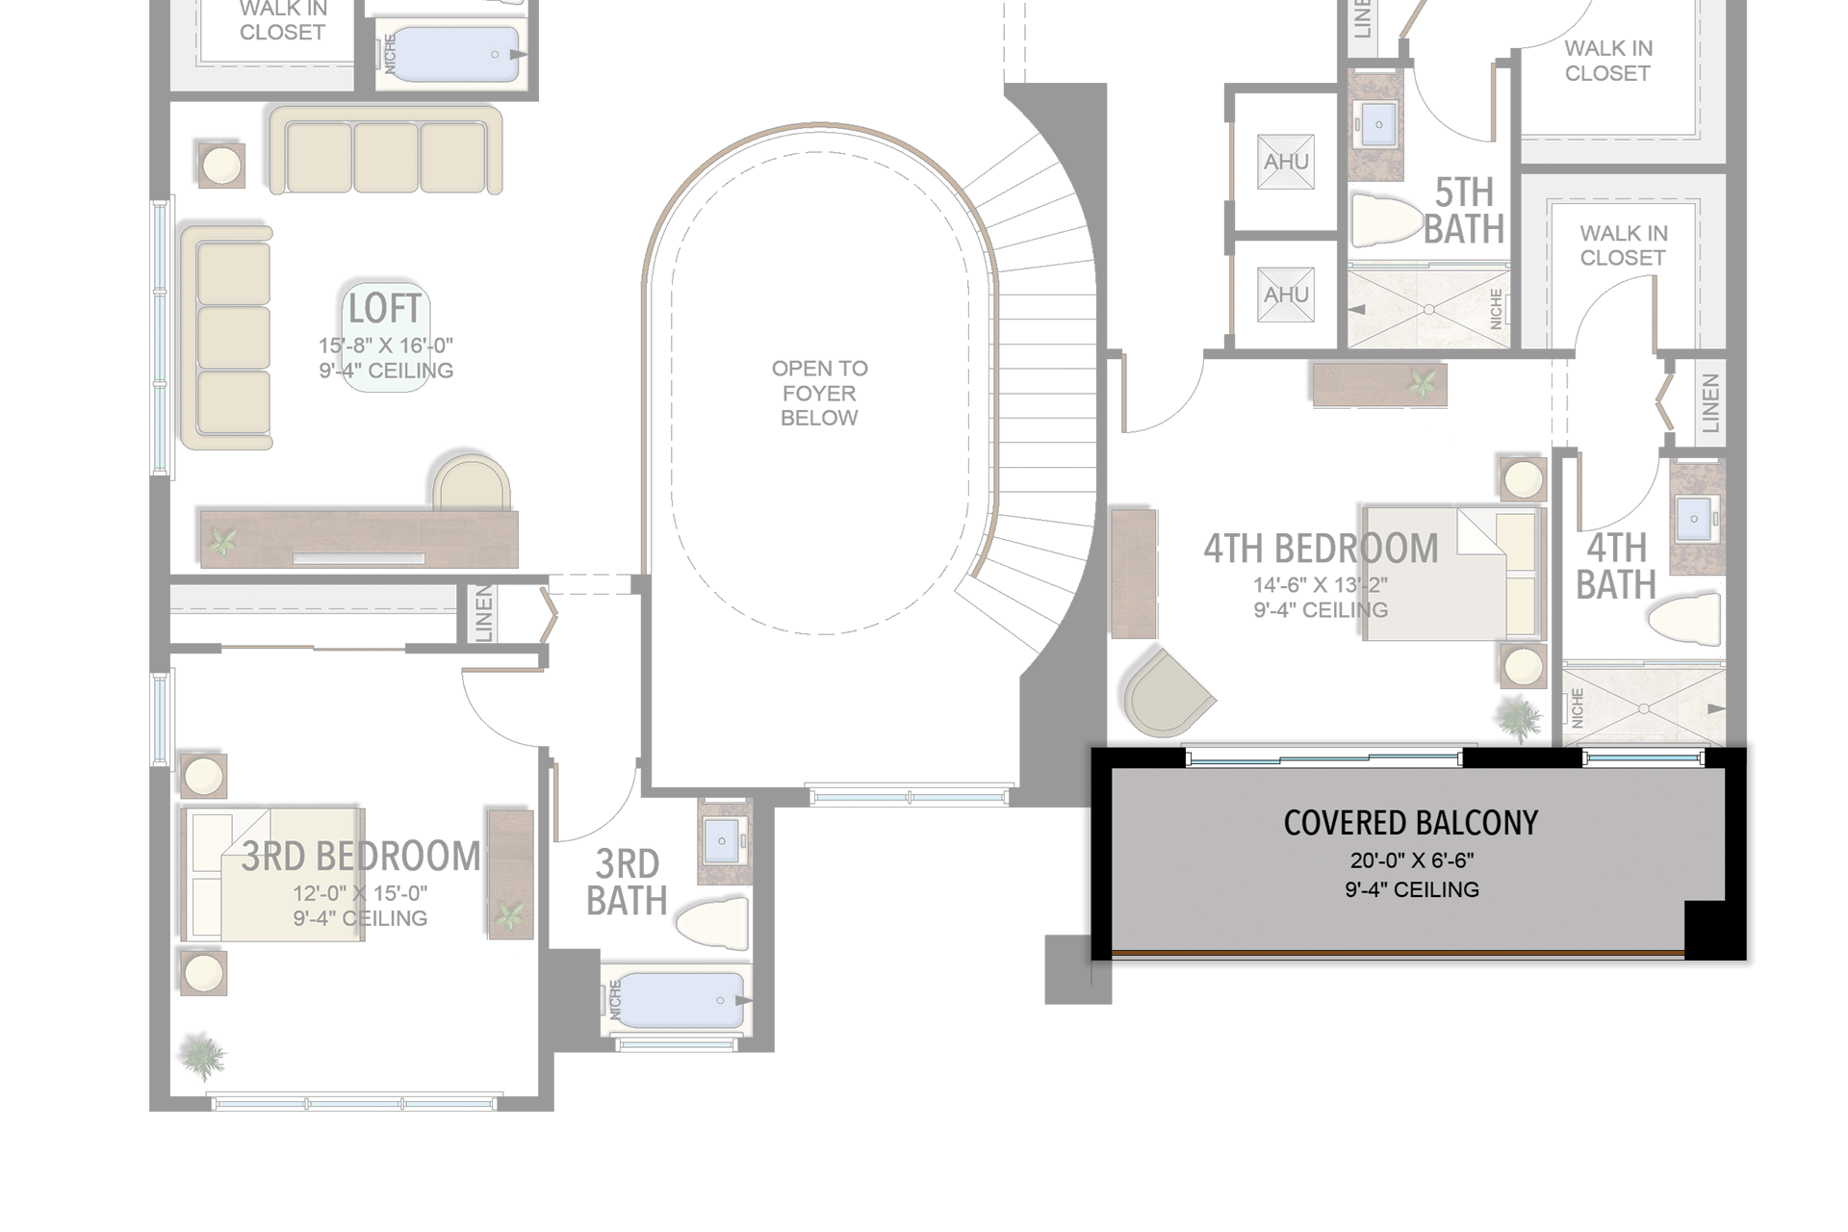
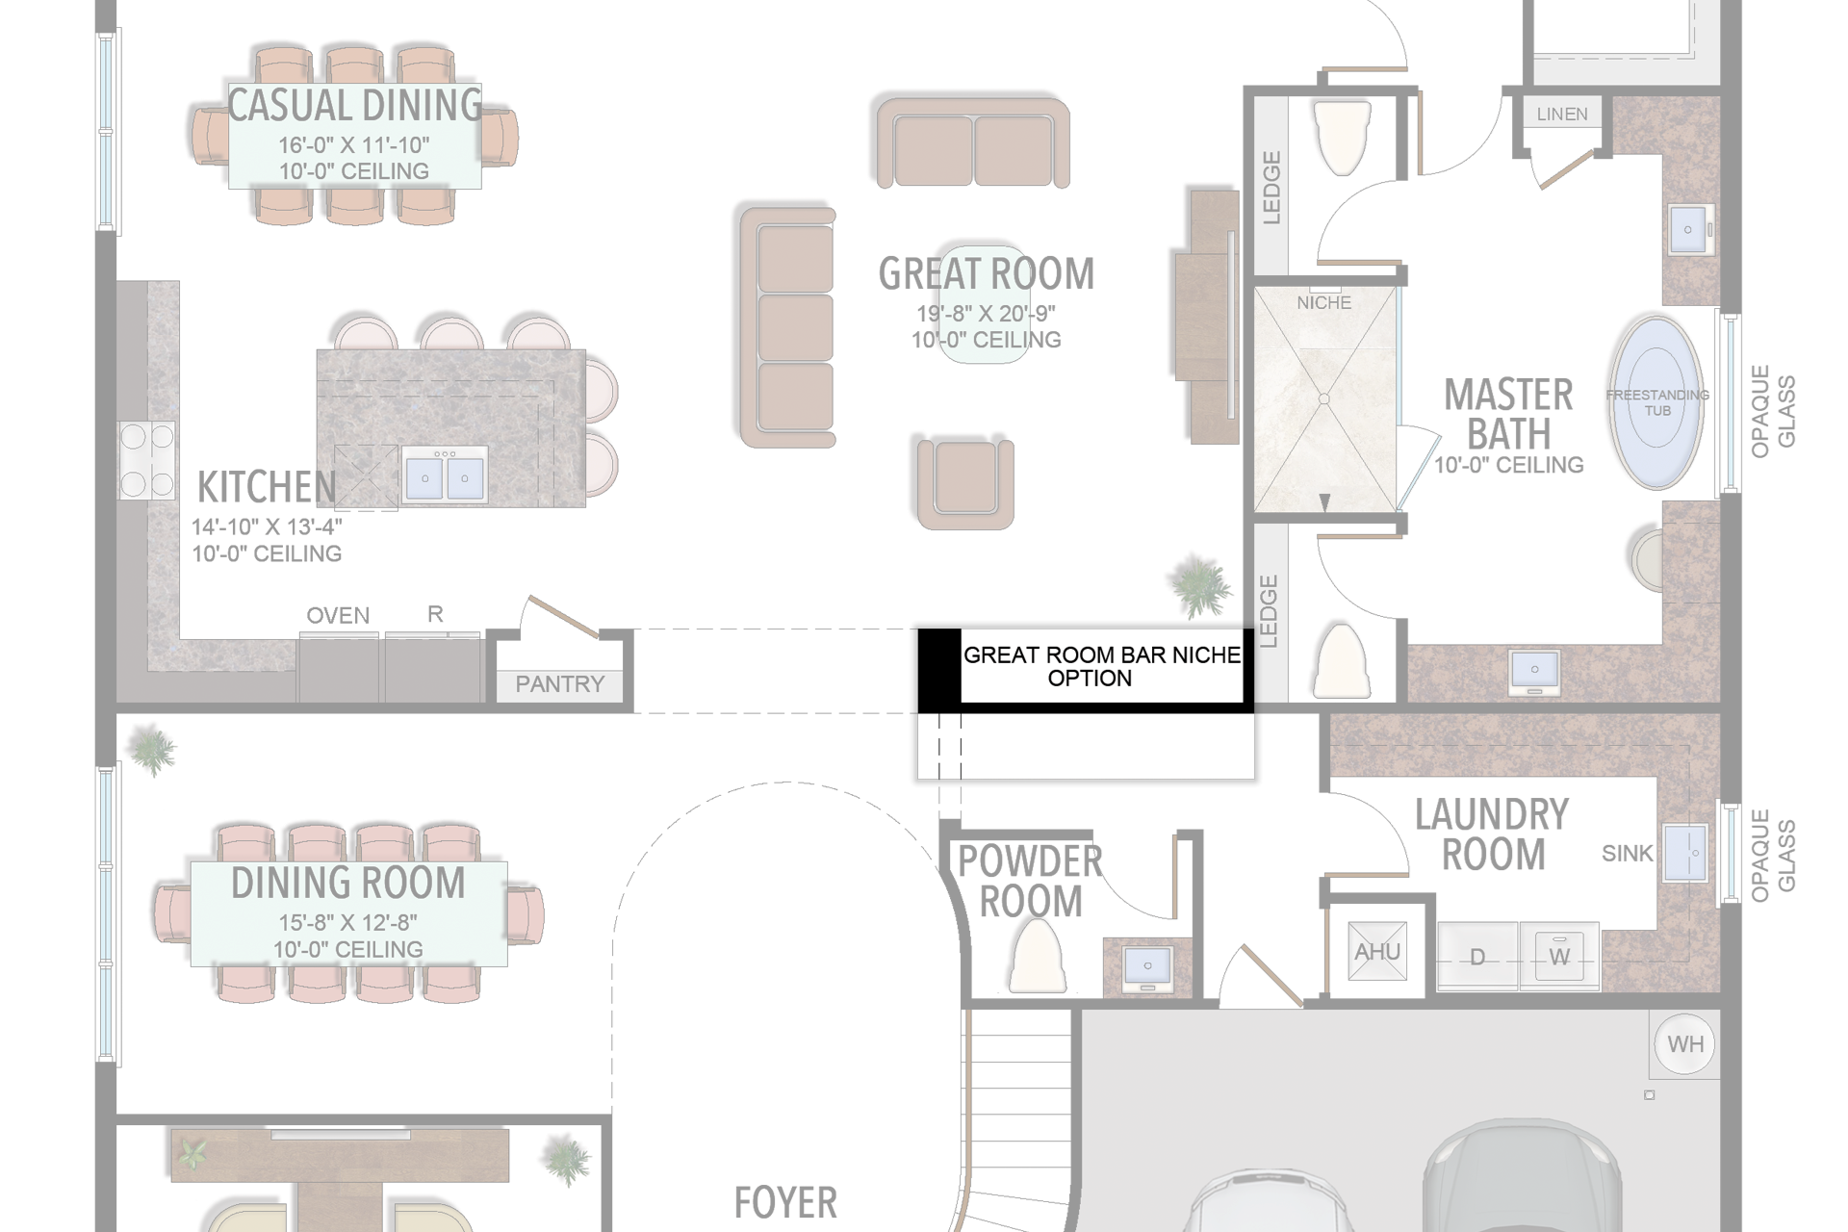
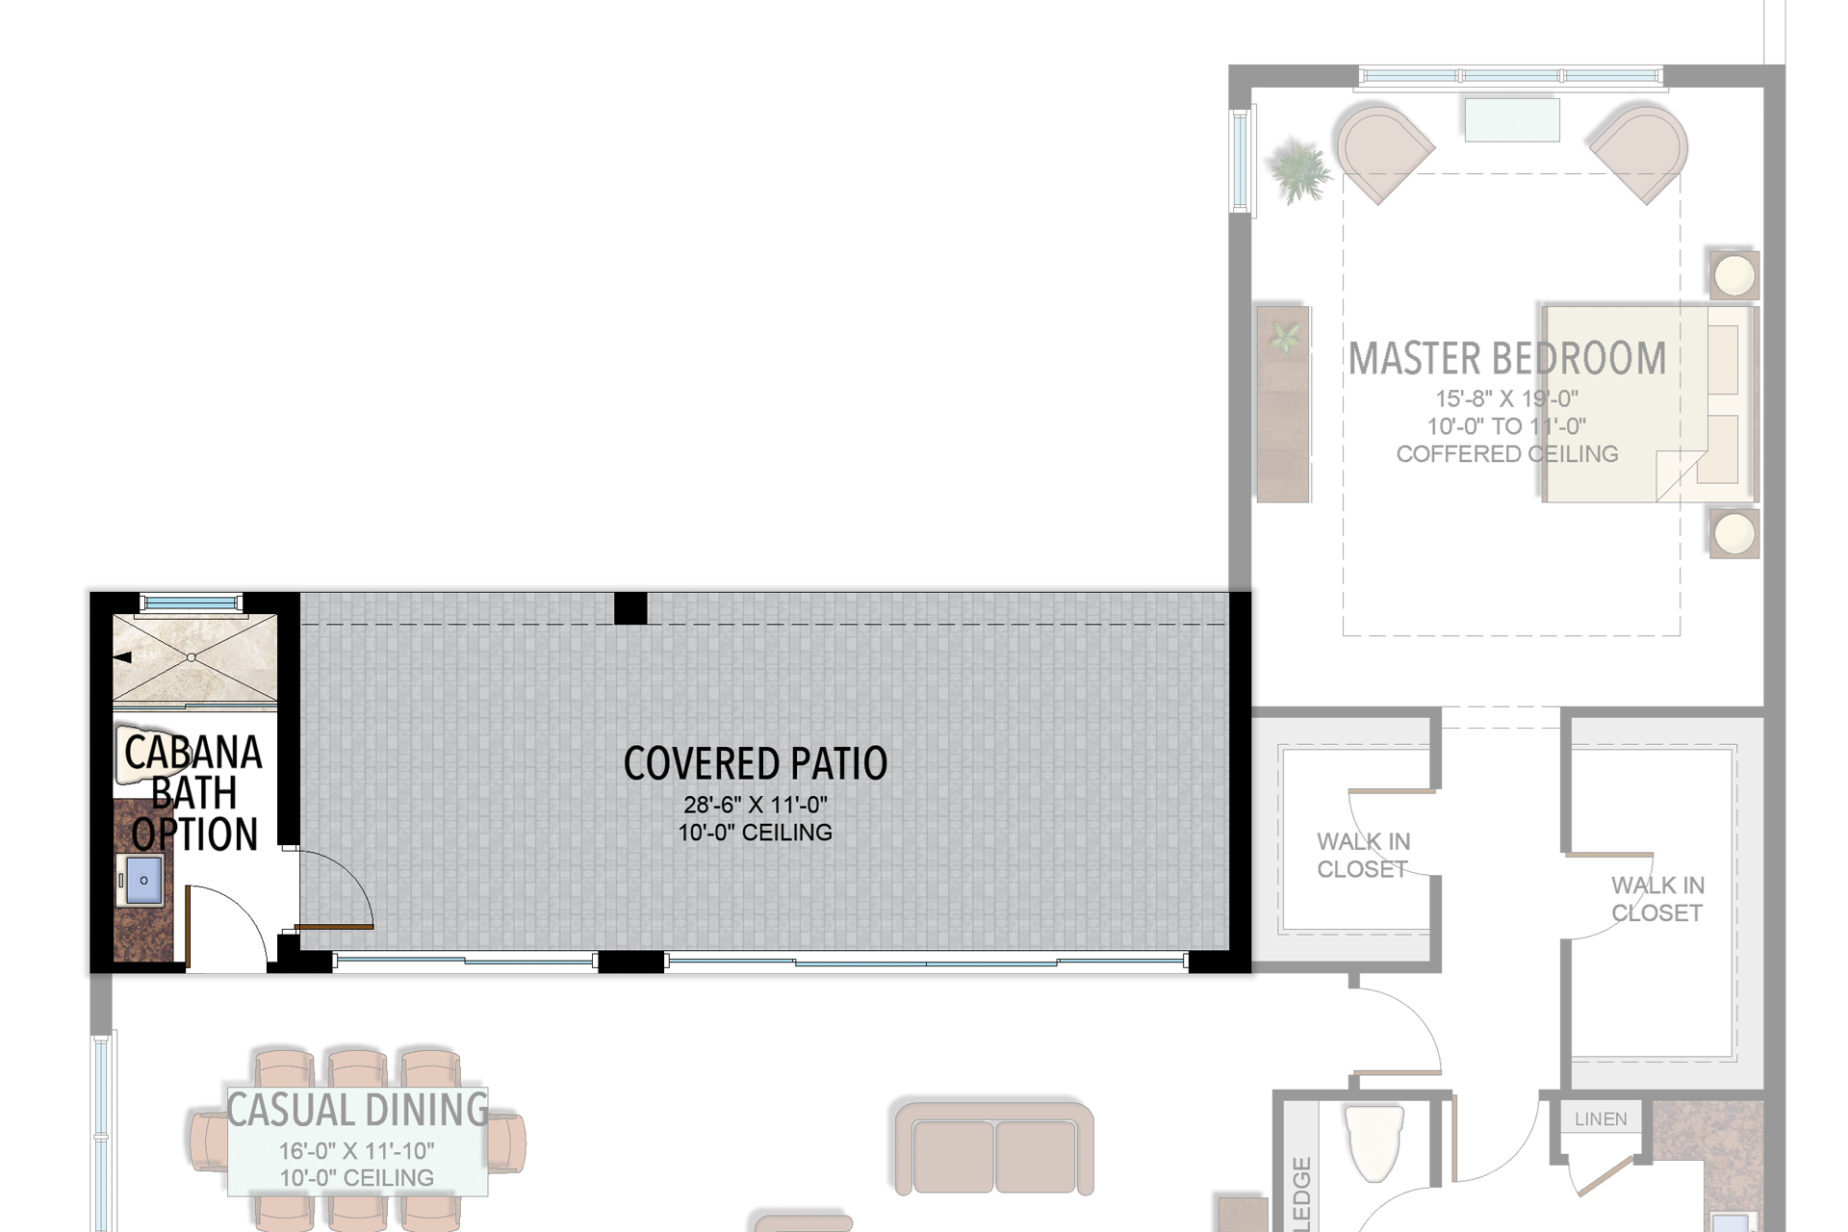
Selected room measurements
Selected dimensions printed on the historical reference plan. These are not measurements of a particular home. Optional areas and elevations may differ. Upper/lower and left/right refer to the drawing orientation.
| Floor | Space | Printed dimension |
|---|---|---|
| 1 | 2-car garage bay | 20′0″ × 20′0″ |
| 1 | Casual dining | 16′0″ × 11′10″ |
| 1 | Club room / den | 15′4″ × 17′10″ |
| 1 | Covered patio | 35′0″ × 11′0″ |
| 1 | Dining room | 15′8″ × 12′8″ |
| 1 | Great room | 19′8″ × 20′9″ |
| 1 | Kitchen | 14′10″ × 13′4″ |
| 1 | Primary bedroom | 15′8″ × 19′0″ |
| 2 | 2nd bedroom | 15′6″ × 14′7″ |
| 2 | 3rd bedroom | 12′0″ × 15′0″ |
| 2 | 4th bedroom | 14′6″ × 13′2″ |
| 2 | Loft | 15′8″ × 16′0″ |
| 2 | Media room | 18′2″ × 19′5″ |
Plans and selected printed room dimensions are compiled from historical plan materials. Figures reflect the cited design and revision; actual homes, elevations and structural options may differ. A/C area and total area are different measurements. Confirm dimensions and features for the specific property before planning furniture or alterations.
Original Lotus offered premium façade choices, sometimes including front balconies; some models also offered rear balconies. Options shown are historical design choices and do not establish what a particular home includes.
Avi Horowitz · Real Estate Agent with RARE Real Estate, LLC · 773-931-8000