Which community fits your everyday life?
A local guide by Avi Horowitz · Luxury Real Estate Agent with RARE Real Estate, LLC · Lotus resident
These featured communities offer on-site dining and a resort-style amenity experience without a separate country-club membership. That shared lifestyle is why they are grouped here. Compare the amenities you would use, the individual homes, and current HOA costs; restaurant purchases and other optional services may be charged separately.
I’m an original Lotus resident and spend time regularly in these communities. These guides are a starting point for understanding their day-to-day considerations. Boca Raton, Delray Beach, and the surrounding South Florida area include many other communities worth comparing.
Communities I know firsthand
Choose a community for its overview, practical questions to ask on a visit, and available floor plans. Lotus, Lotus Palm and Lotus Edge each have their own floor-plan link.
Lotus · Boca Raton
The original Lotus has 804 single-family homes. Its published facilities include eight tennis courts, six pickleball courts, resort and lap pools, on-site dining, fitness, and card and game rooms.
On your visit: compare floor plans, sun exposure, outdoor space, and the route to the clubhouse. This guide covers the original Lotus community; Lotus Palm and Lotus Edge are separate communities.
Lotus Palm · Boca Raton
Lotus Palm is a separate community from Lotus and Lotus Edge. My work here includes representing a property owner in offering a home for rent.
On your visit: compare the home's layout, outdoor space, condition, and location. For a rental, confirm lease terms, association approval, and which amenities and services tenants may use.
Lotus Edge · Boca Raton
I visit Lotus Edge regularly and know the community firsthand. The community’s published recreation offering includes a clubhouse, pools, fitness, dining, and tennis, pickleball, and padel facilities.
On your visit: compare the individual home and homesite, included features and upgrades, and the facilities you would use. For a new home, review construction timing, builder terms, and current association documents.
Boca Bridges · Boca Raton
The association describes 504 homes and a roughly 27,000-square-foot clubhouse. Published facilities include seven tennis courts, four pickleball courts, a restaurant, resort and lap pools, fitness, indoor sports, and card rooms.
On your visit: consider the home's location and how dining and recreation fit your routine. Ask which services are included in the assessment and which cost extra.
Explore Boca Bridges floor plans →
Browse 28 models across five collections, with 53 plan versions showing printed room dimensions and optional room layouts.
The Oaks · Boca Raton
The association describes an established community of estate homes. Its current site lists 11 tennis courts, four pickleball courts, dining, pool and cabanas, fitness studios, and spa and salon services.
On your visit: look closely at each home's lot, age, condition, and renovations, then consider which recreation and wellness services you would use.
Association source · Amenities
Explore The Oaks floor plans →
Browse seven selected historical model drawings, with guidance for checking the original design against a home’s current layout.
Seven Bridges · Delray Beach
The association’s detailed website requires resident access. Before relying on a particular amenity or program, request current information from the association or its authorized manager.
On your visit: compare floor plans, lot and water-view differences, upgrades, and condition. Confirm current racquet facilities, dining arrangements, amenity access and programs with management.
Explore Seven Bridges floor plans →
Avi’s historical reference covers 22 models across four collections, with scan limitations clearly marked and practical guidance for reading the drawings.
The Bridges · Delray Beach
The association describes 591 homes and a clubhouse of more than 17,000 square feet. Its current website lists six clay tennis courts, four pickleball courts, a resort pool and spa, a restaurant, fitness, indoor sports, and card and game rooms. The community's history begins in 2012.
On your visit: compare maintenance and renovation history alongside the layout and amenities. Homes within the same community can have very different update needs.
Association source · Amenities
Explore The Bridges floor plans →
Avi’s selected historical reference includes nine model drawings and guidance for comparing an original plan with an established resale home.
New-home community to compare
Meravita at Boca Raton · Boca Raton
A gated community of new single-family homes, with one- and two-story designs. Published designs span approximately 3,290 to 5,426+ square feet, with four to six bedrooms and three- or four-car garages; specifications depend on the model and selected options.
Amenities: published future plans include a pool, cabanas, fitness center and playground. Confirm which facilities are complete and available for use before making a decision.
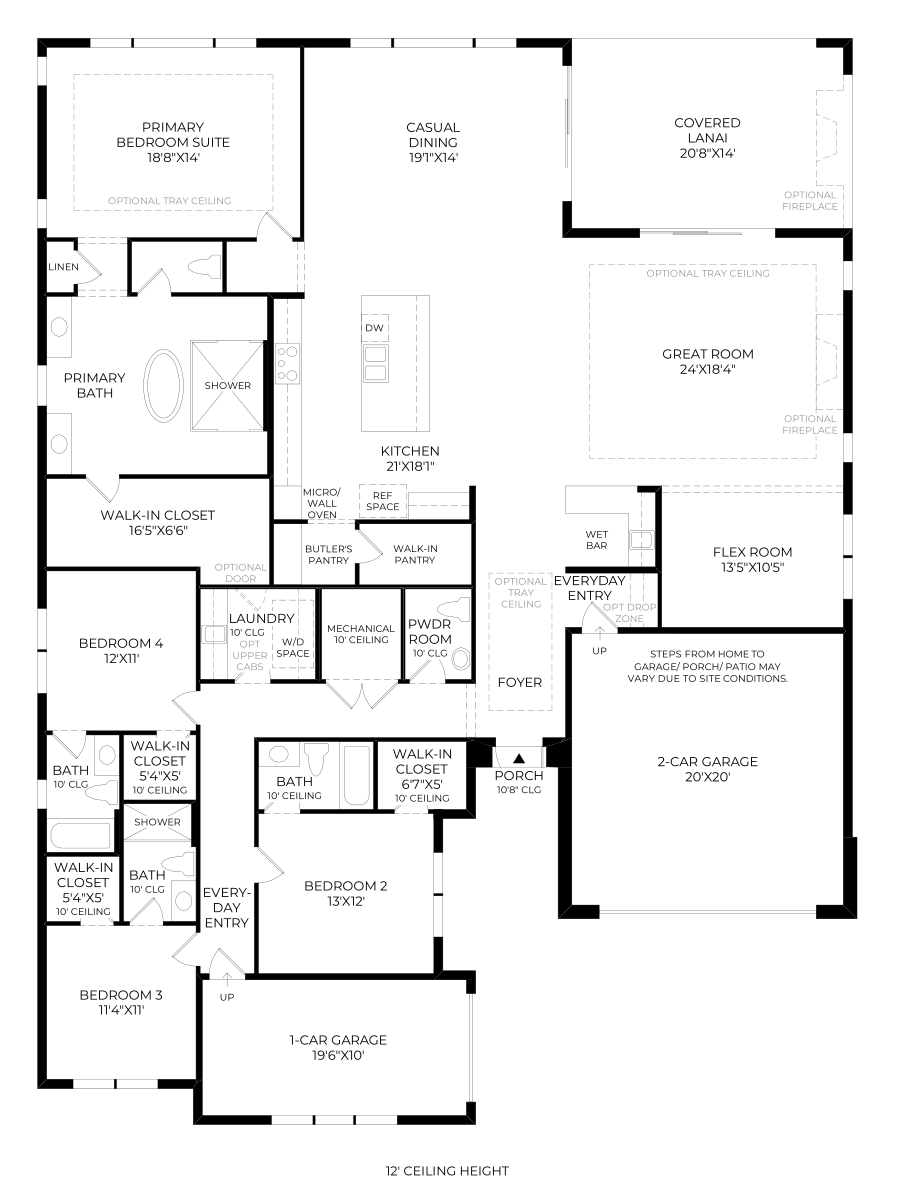
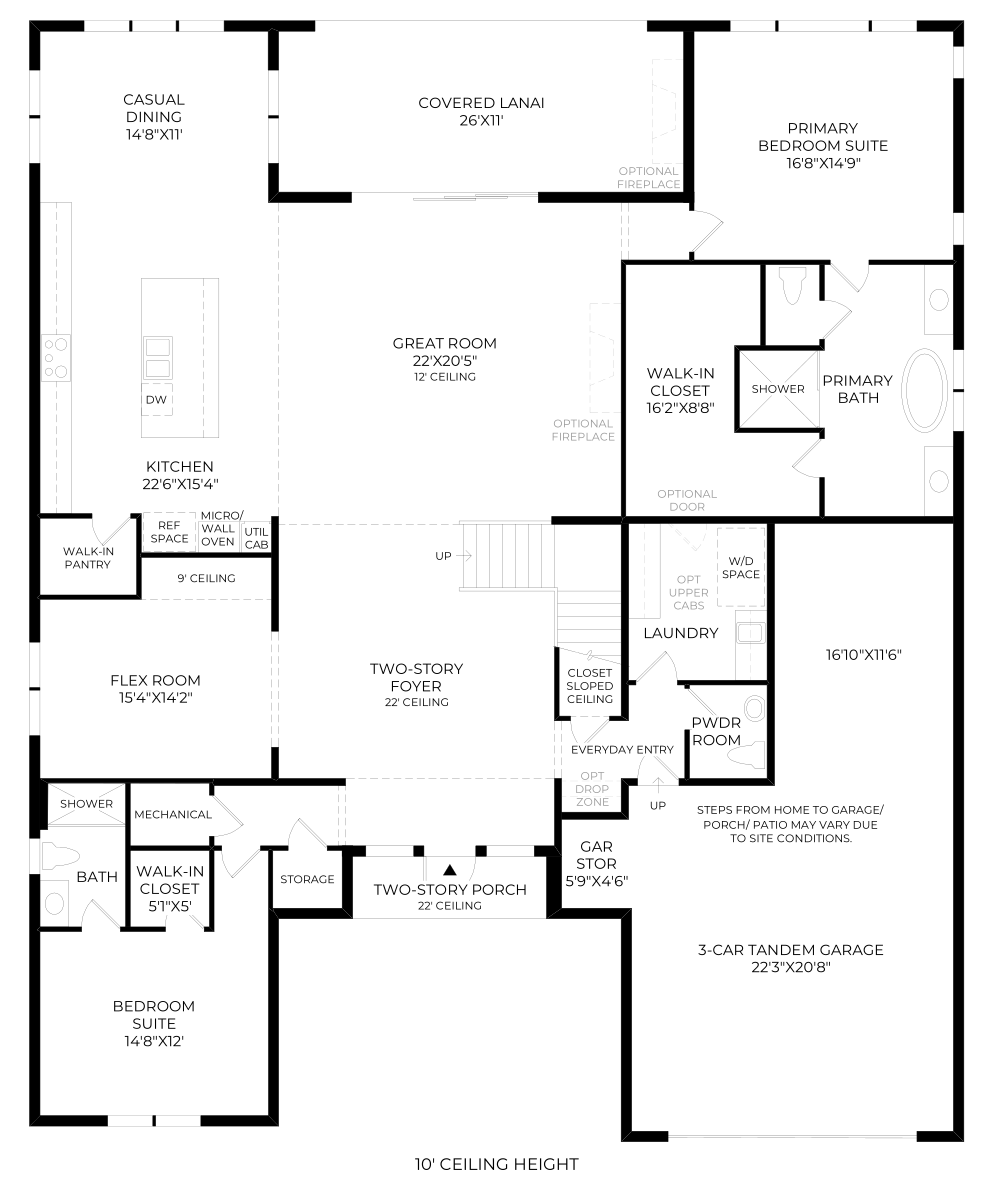
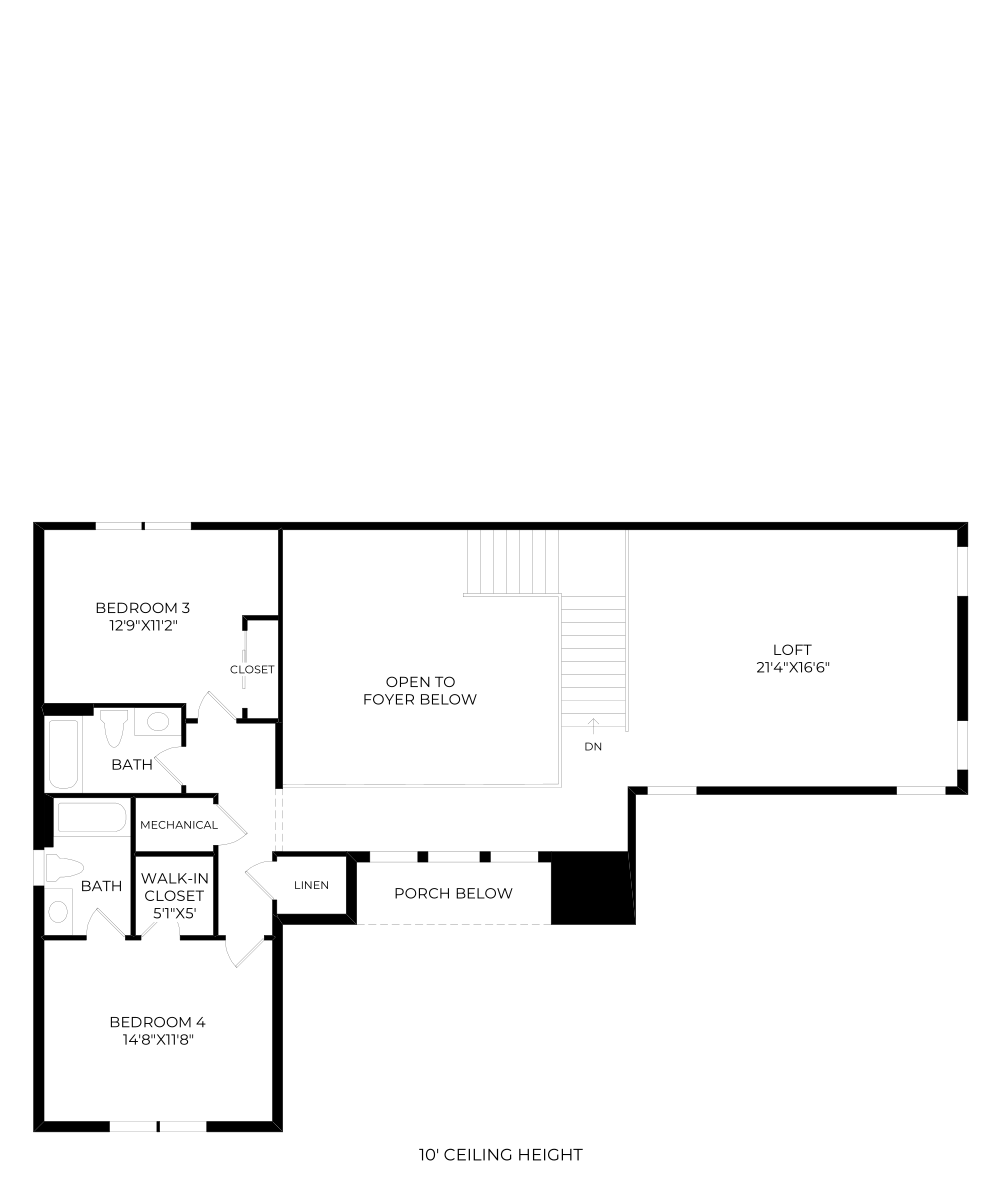
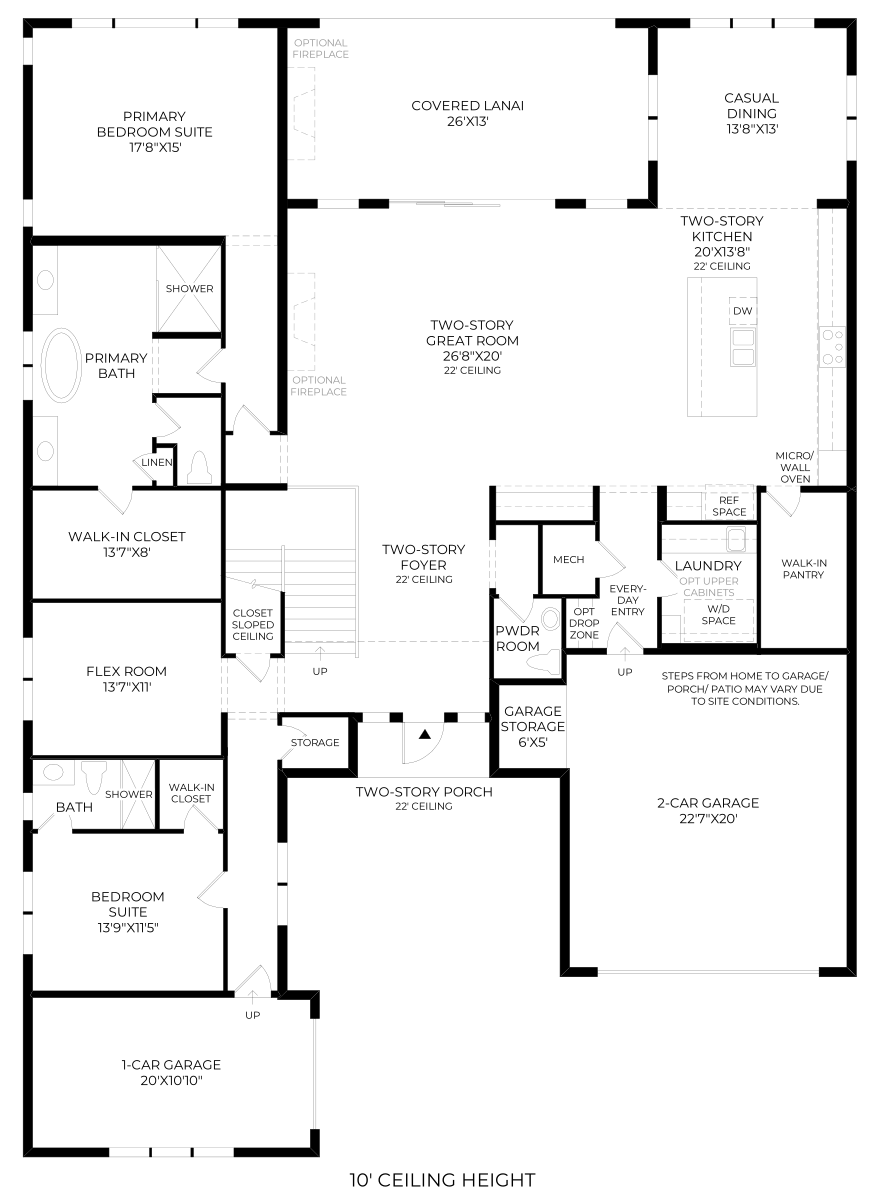
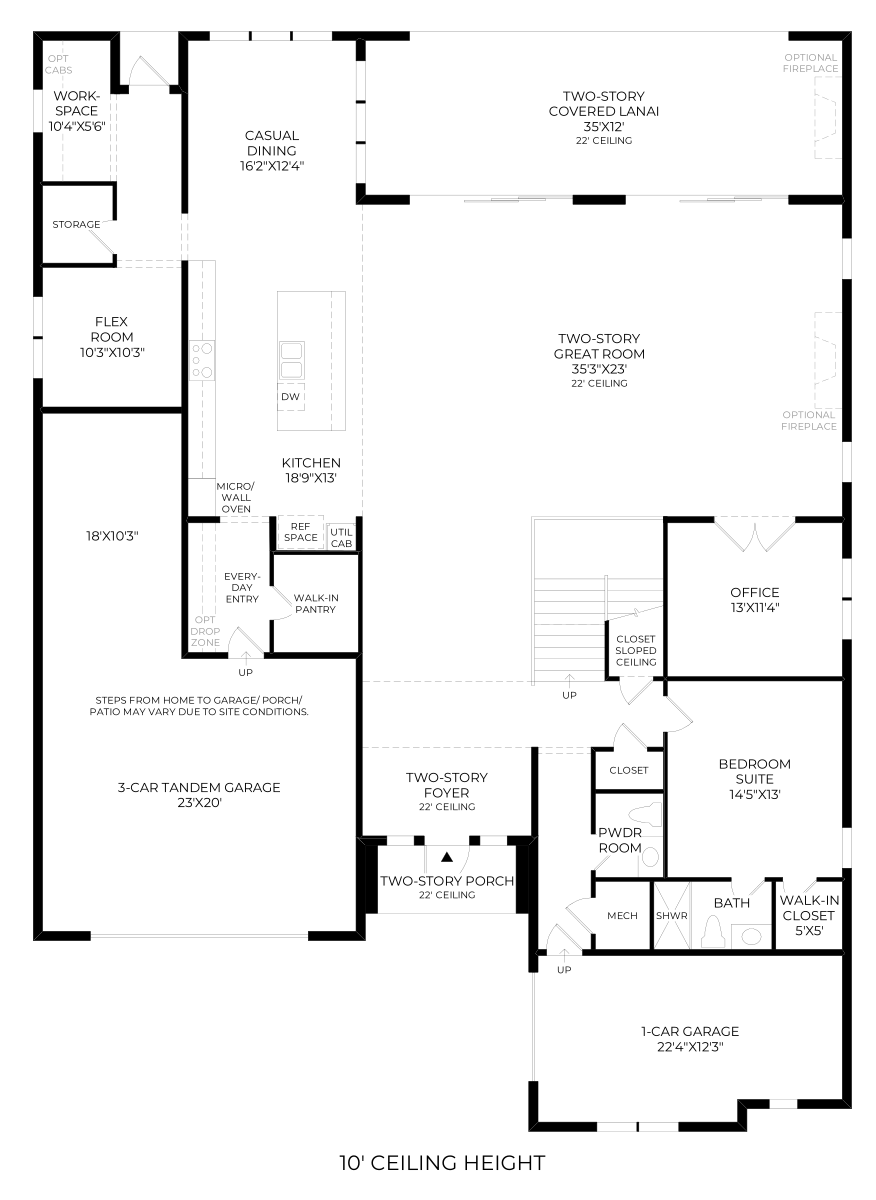
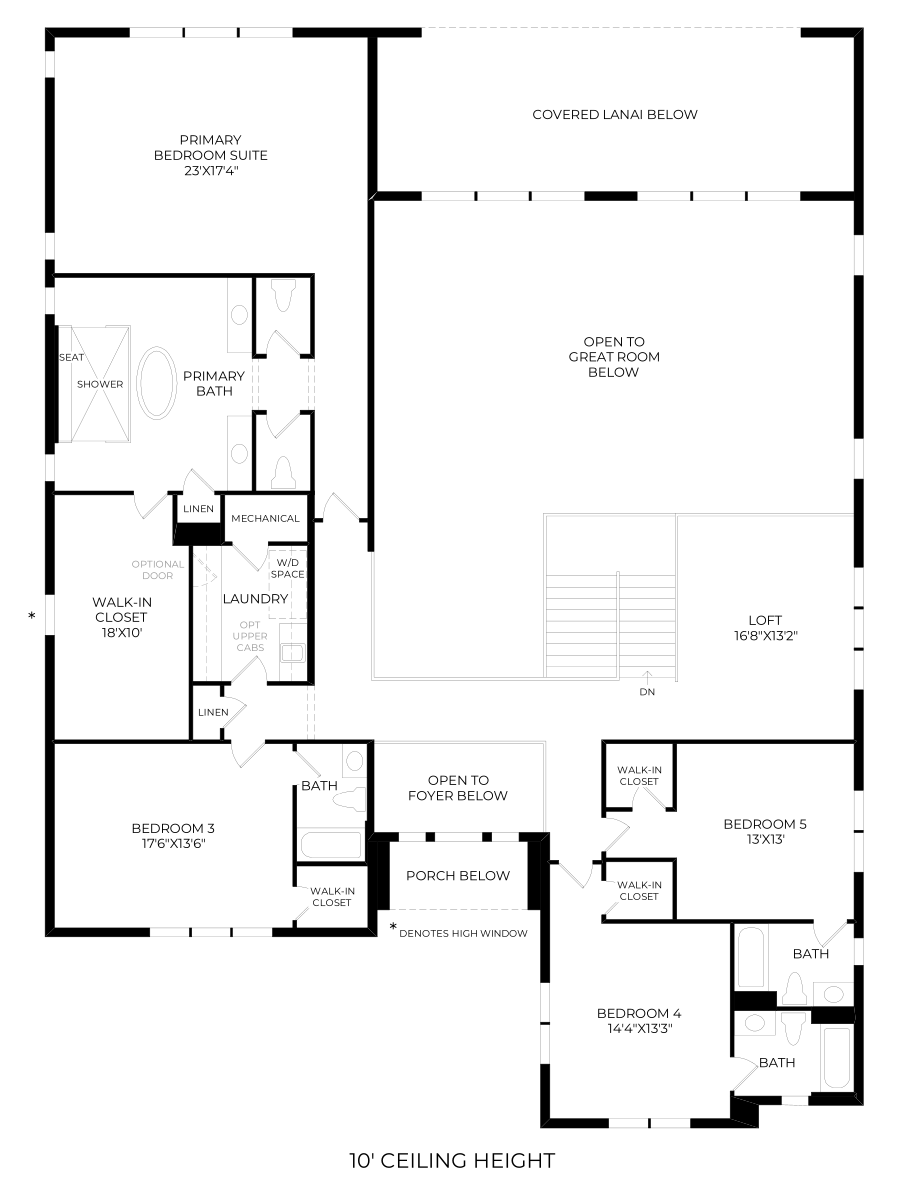
Compare the layouts: look at the primary bedroom location, stairs, flexible rooms, covered outdoor space and garage arrangement. Check the exact plan version and what is included in the home being considered.
On your visit: review construction and closing timing, remaining work nearby, homesite premiums, upgrades, HOA assessments and included maintenance. Confirm current fees, rental rules and school assignments for the specific address.
Ask Avi about Meravita · Review ownership costs
AVI HOROWITZ · PLAN REFERENCE
Explore Meravita’s layouts
Six models · 11 floor drawings. Open a model to compare the original room layouts and printed dimensions. On a phone, swipe within a drawing to inspect the detail.
Drawings are reference layouts. Structural options, dimensions and the completed home may differ; confirm the exact plan version and selected options for the property. These are not measured surveys or construction documents.
Everglade · One story
Cape · Two stories
Dania · Two stories
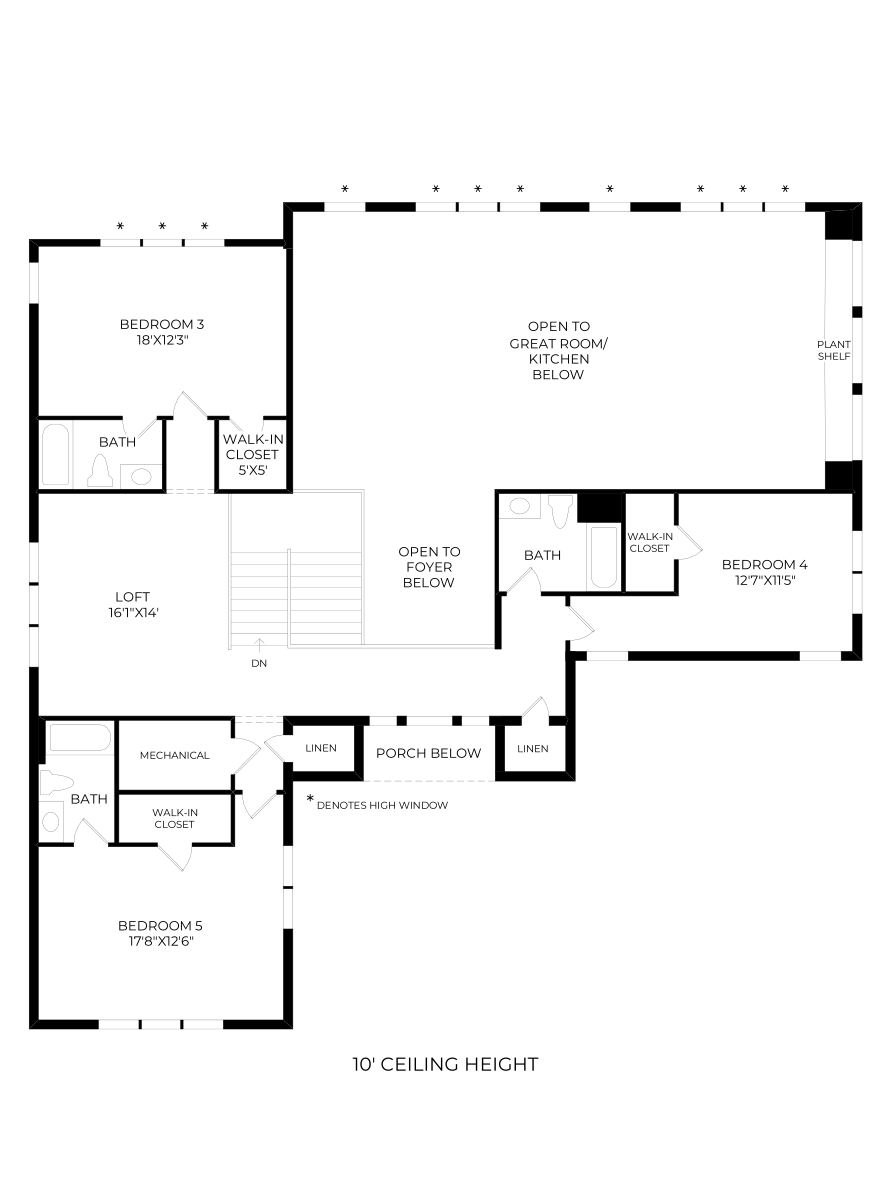
Springs · Two stories
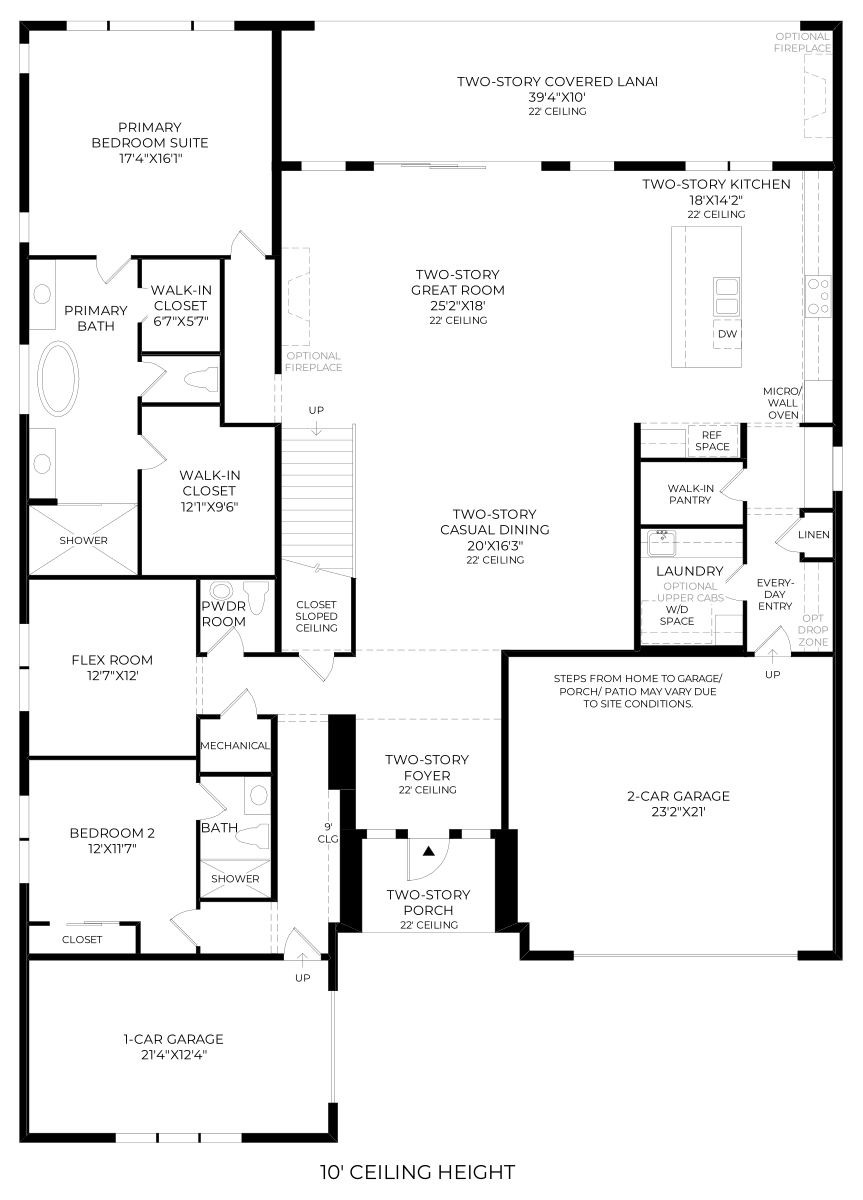
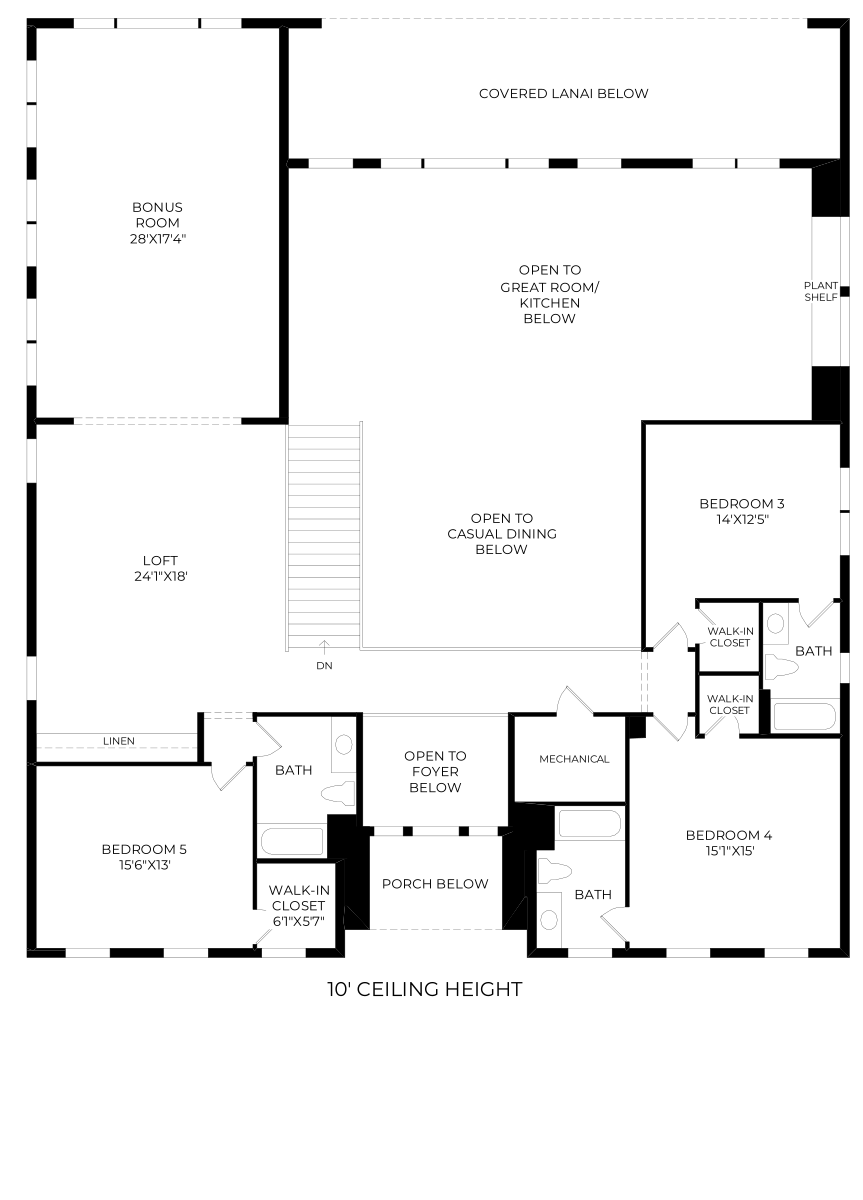
Seaglass · Two stories
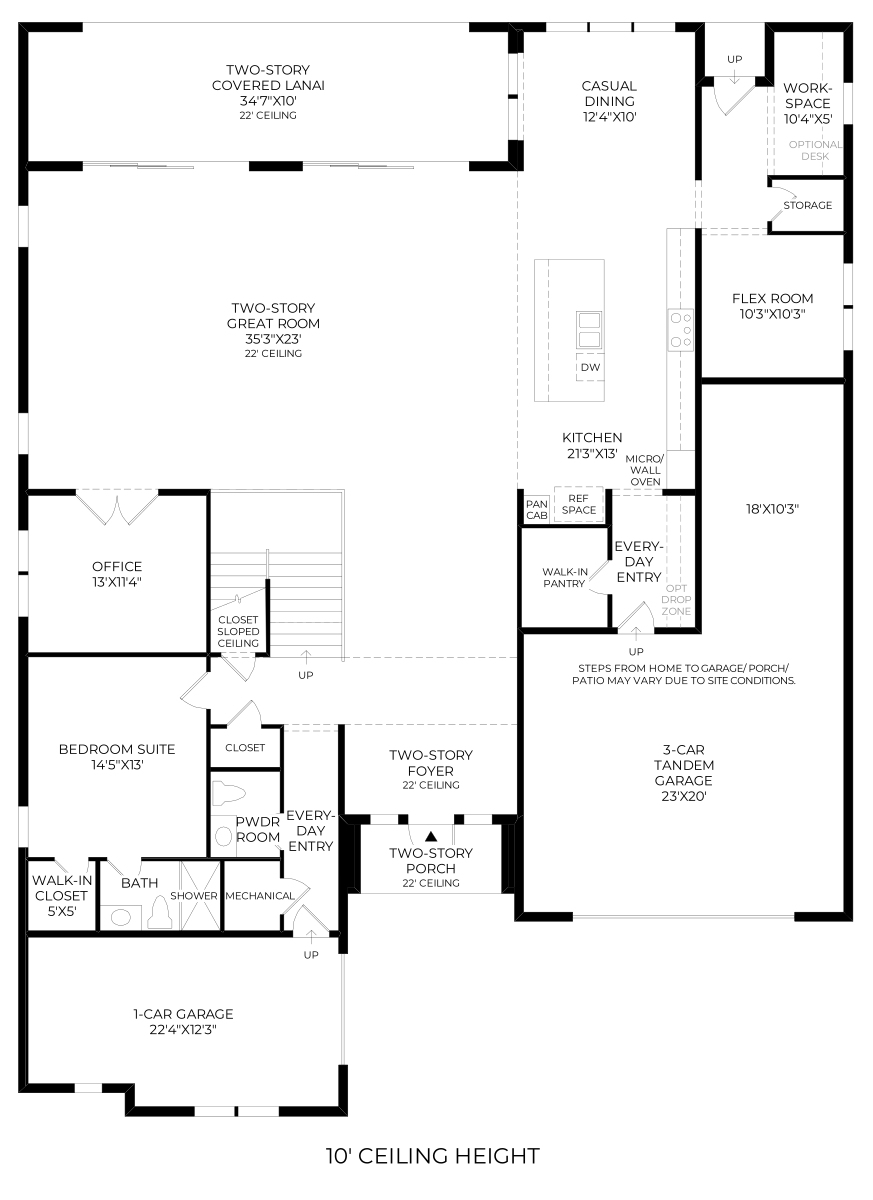
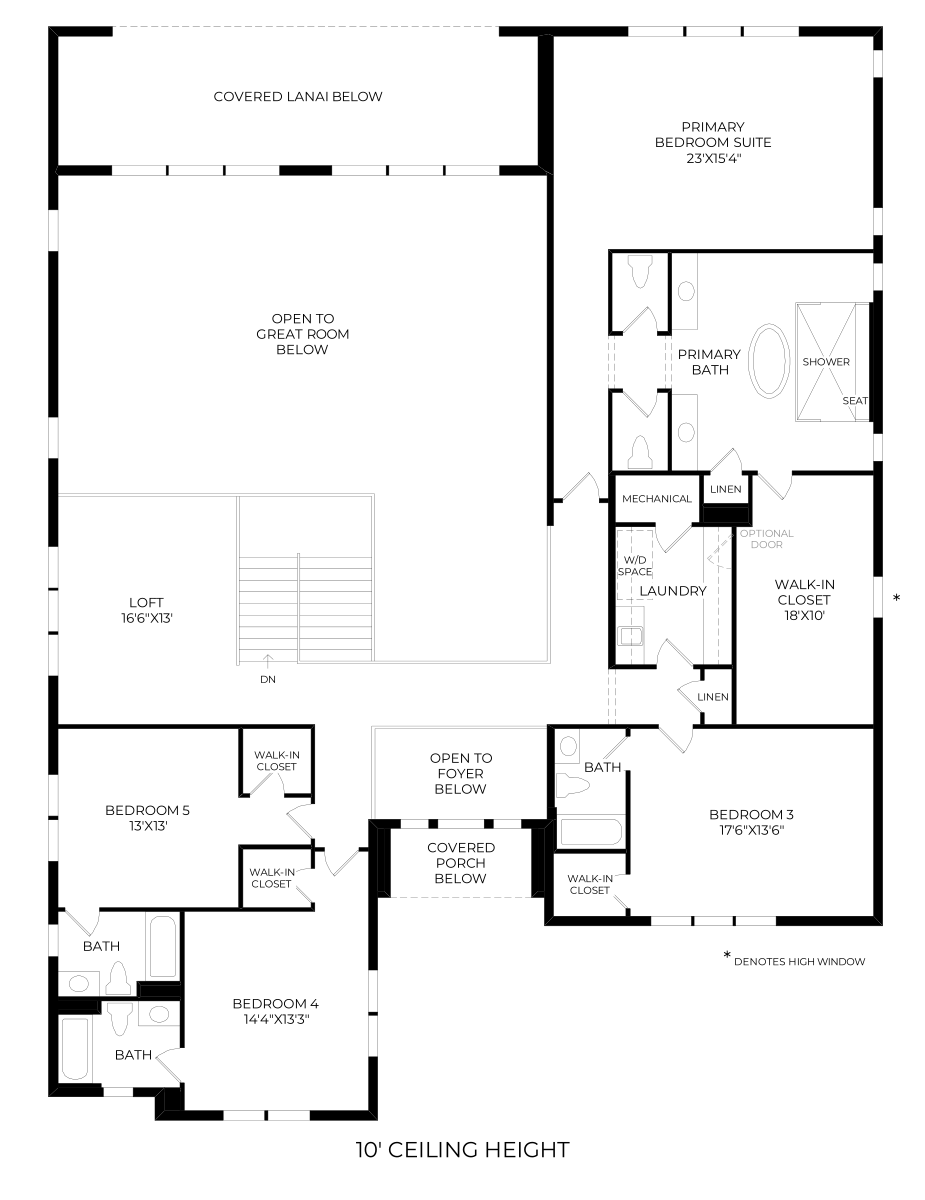
Seaglass Elite · Two stories
Community information reviewed October 16, 2026. Designs, availability and amenity completion can change.
More floor-plan references
Dakota · Delray Beach
Explore seven historical floor-plan drawings, with original air-conditioned and total area figures. Compare the layouts directly in Avi’s reference.
Use the drawings to prepare questions about the actual home’s layout, options and later changes.
What makes the difference for you?
Focus on the floor plan, outdoor space, condition, and location of the individual home. Then review total ownership costs: current HOA assessments, taxes, insurance, maintenance, and any separate amenity charges. Confirm rental rules, approvals, and other association requirements from current documents.
Use these overviews to build a focused touring plan. Compare the amenities you would actually use, the homes that fit your priorities, and the costs you need to understand.
View my current listings · Monthly market reports
Shopping & dining areas · School planning · Ownership costs
Sources reviewed October 6, 2026. Amenities and access can change. Current fees and rules require confirmation. Independent guide by Avi Horowitz, Luxury Real Estate Agent with RARE Real Estate, LLC.