LOTUS EDGE
Lotus Edge: models & floor plans
Explore Lotus Edge models, floor plans and structural options.
14 models in Lotus Edge
No matching model. Try another name or clear the search.
Lotus Edge
Bermuda
3 Bedrooms · 3 Bathrooms · 1 Half Bath · Den · 3-Car Garage
2,573 A/C sq ft · 3,561 total sq ft
View floor plans (1)
Options and elevation details (2)
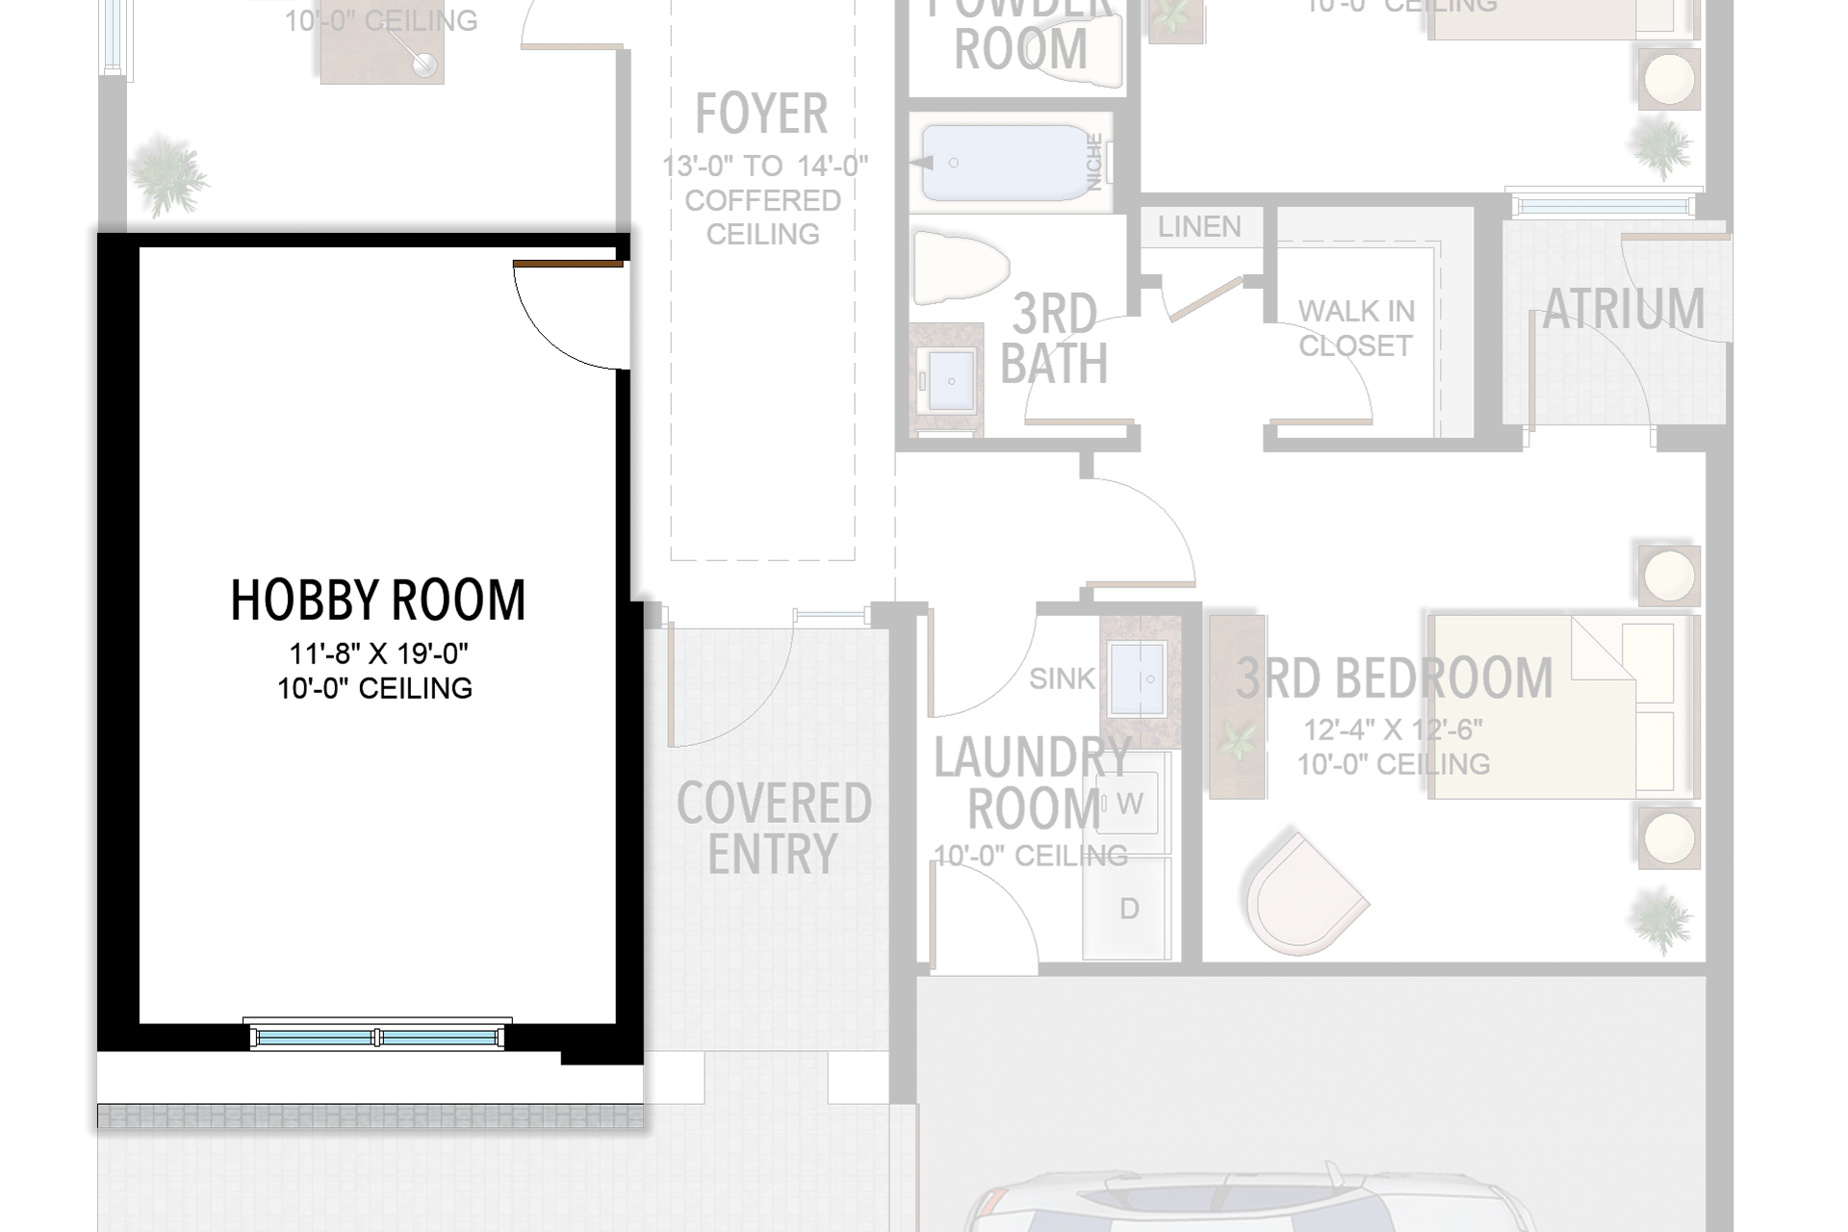
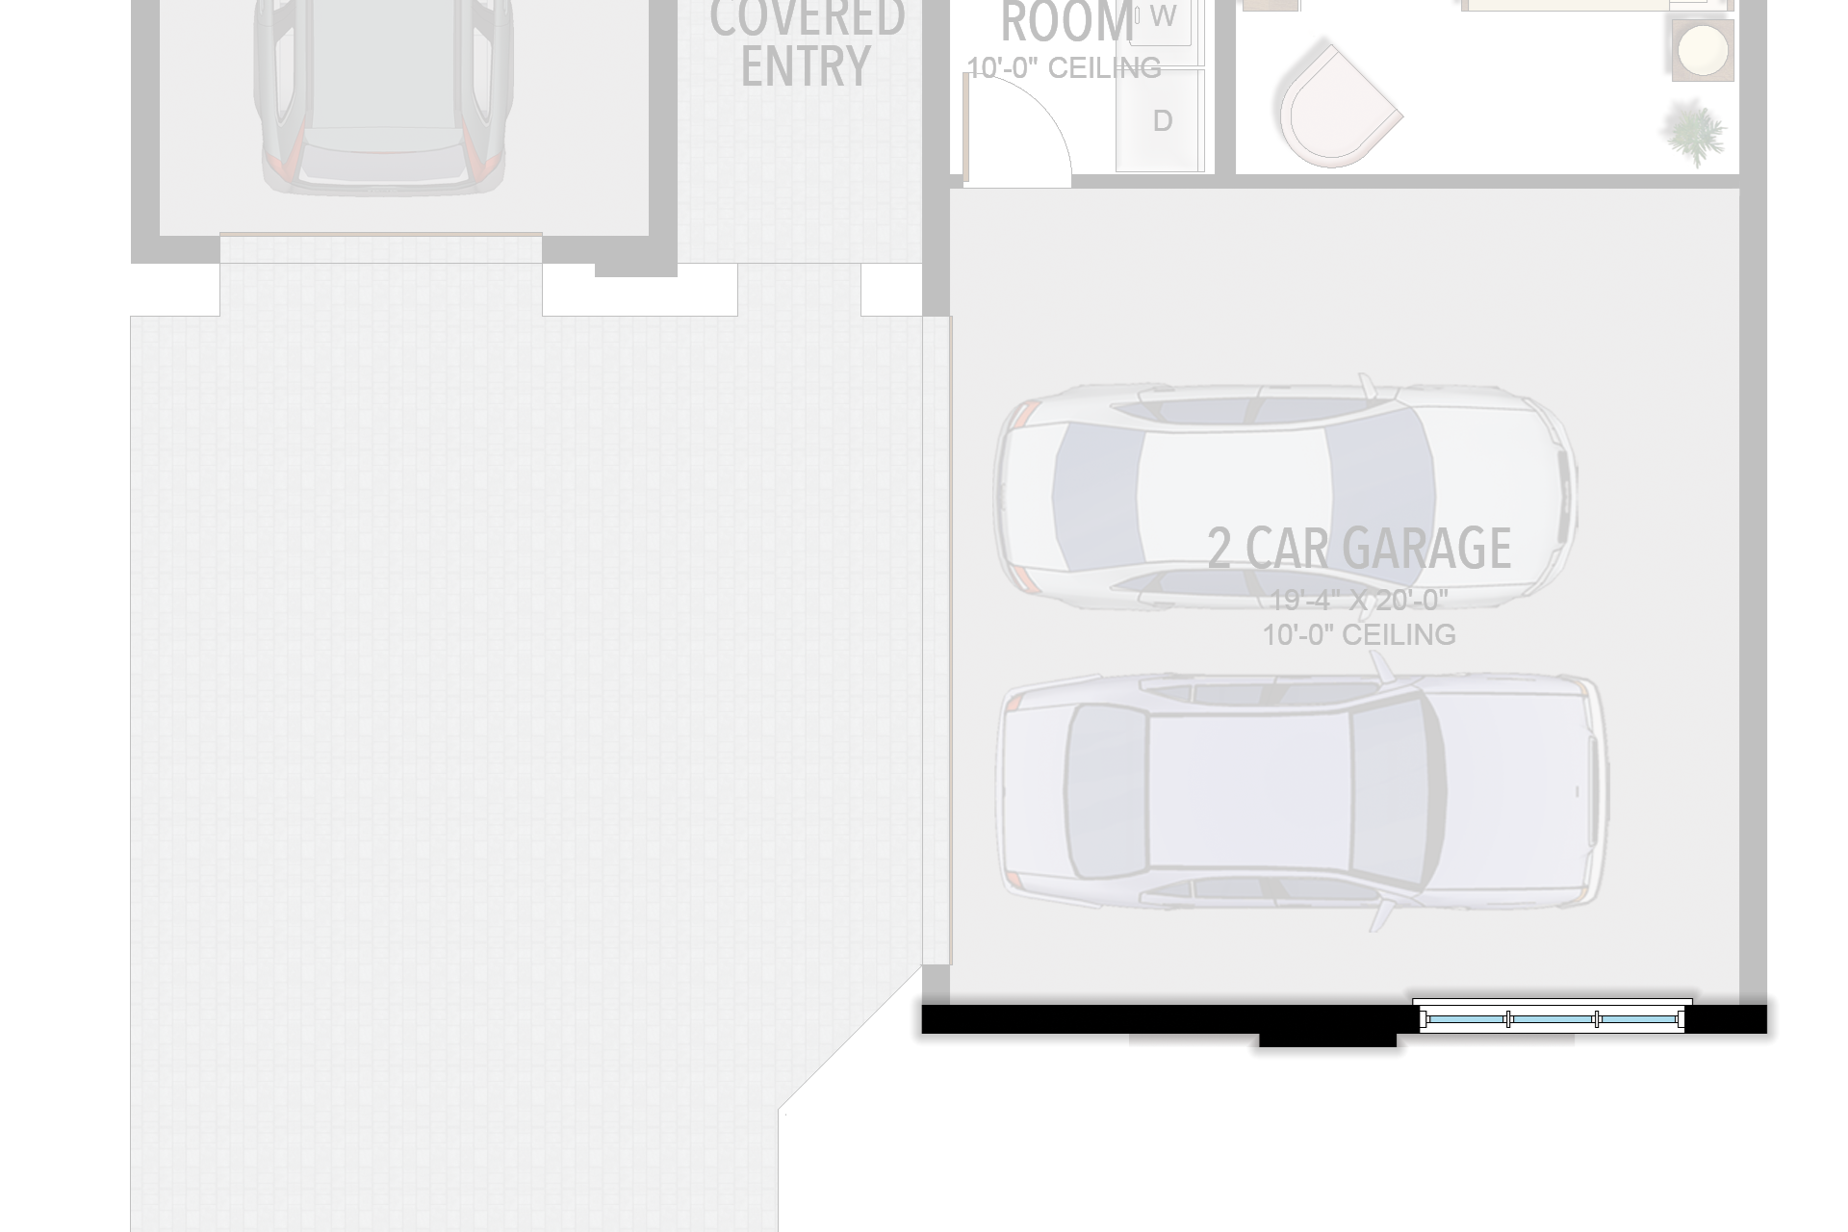
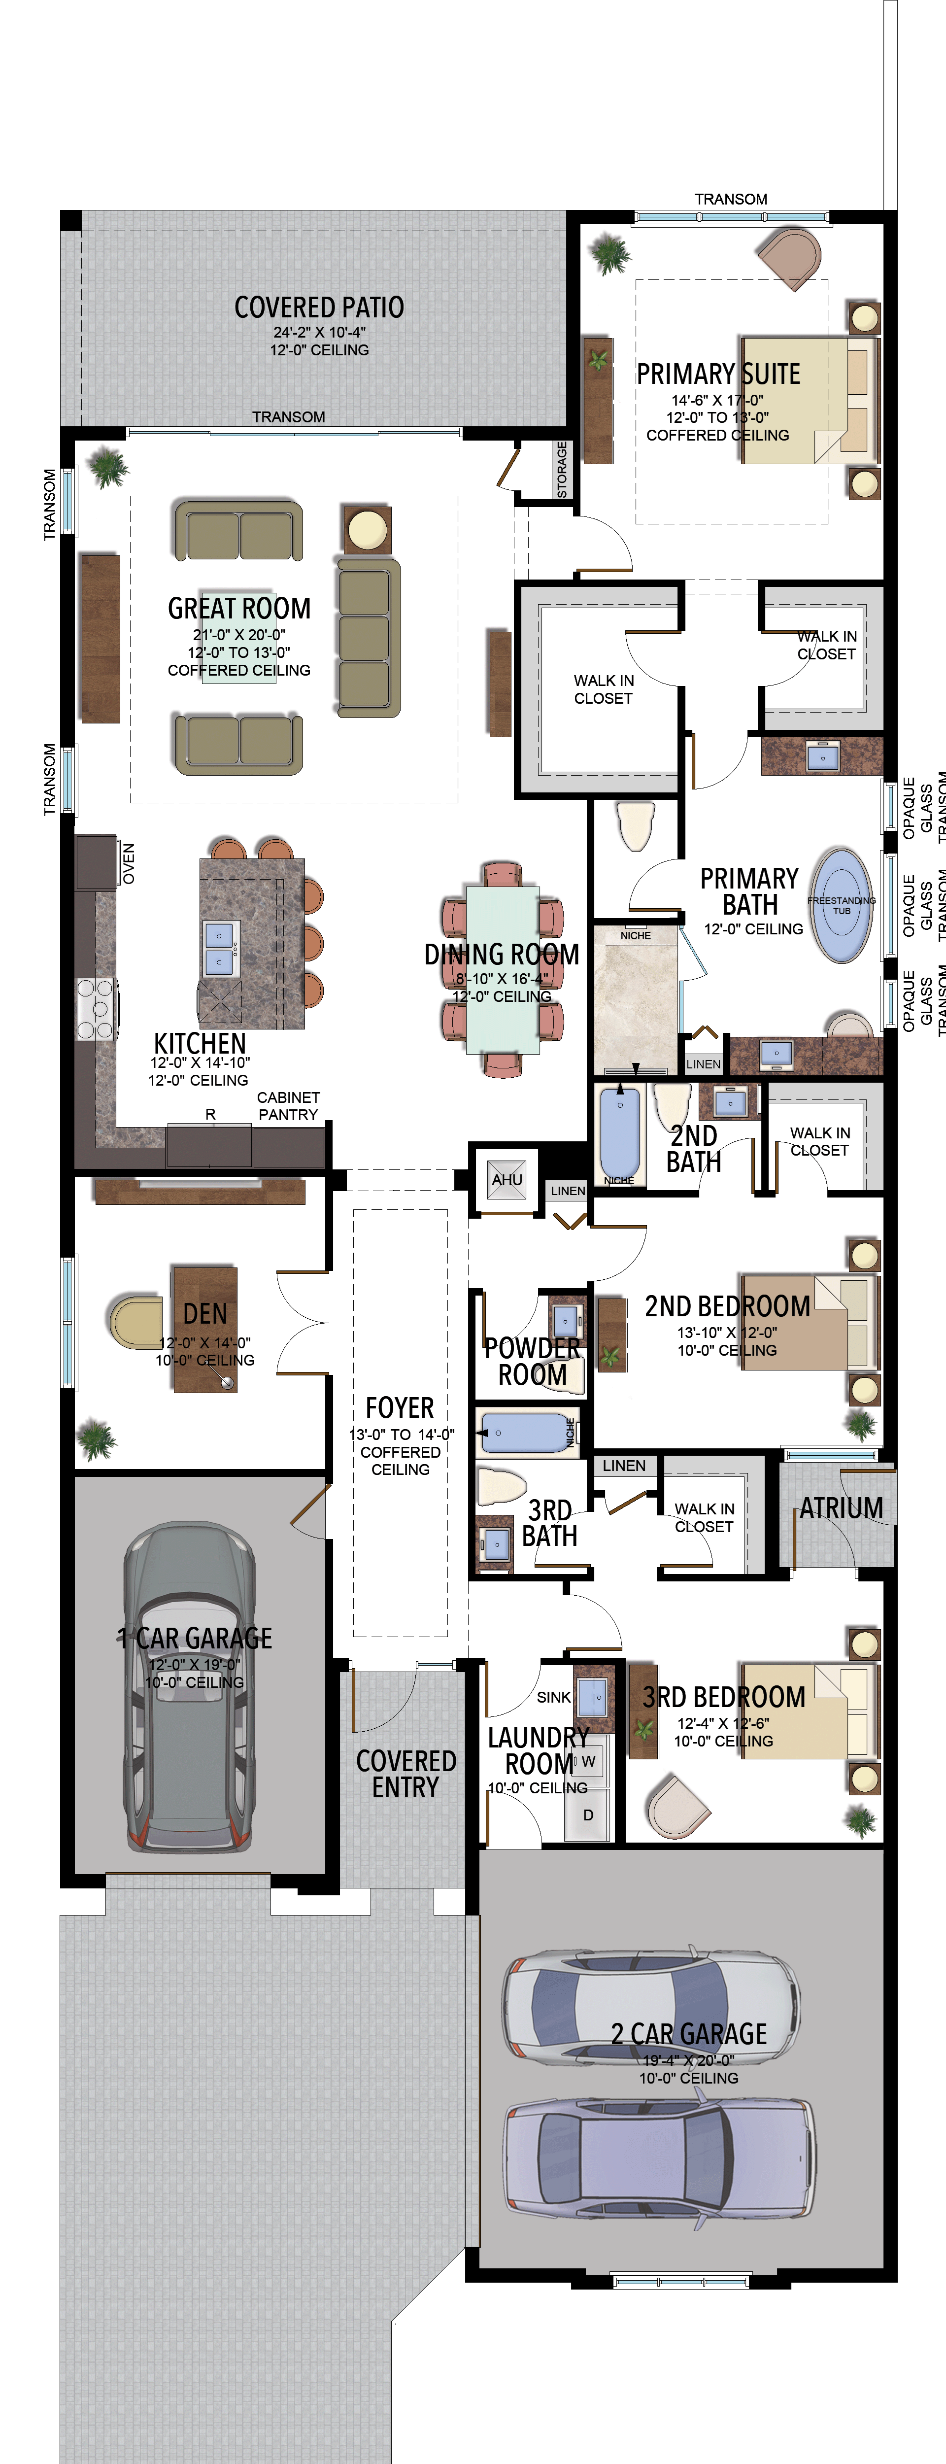
Selected room measurements
Selected dimensions printed on the historical reference plan. These are not measurements of a particular home. Optional areas and elevations may differ. Upper/lower and left/right refer to the drawing orientation.
| Floor | Space | Printed dimension |
|---|---|---|
| 1 | 2-car garage bay | 19′4″ × 20′0″ |
| 1 | 2nd bedroom | 13′10″ × 12′0″ |
| 1 | 3rd bedroom | 12′4″ × 12′6″ |
| 1 | Covered patio | 24′2″ × 10′4″ |
| 1 | Dining room | 8′10″ × 16′4″ |
| 1 | Great room | 21′0″ × 20′0″ |
| 1 | Kitchen | 12′0″ × 14′10″ |
| 1 | Primary suite | 14′6″ × 17′0″ |
Lotus Edge
Capri
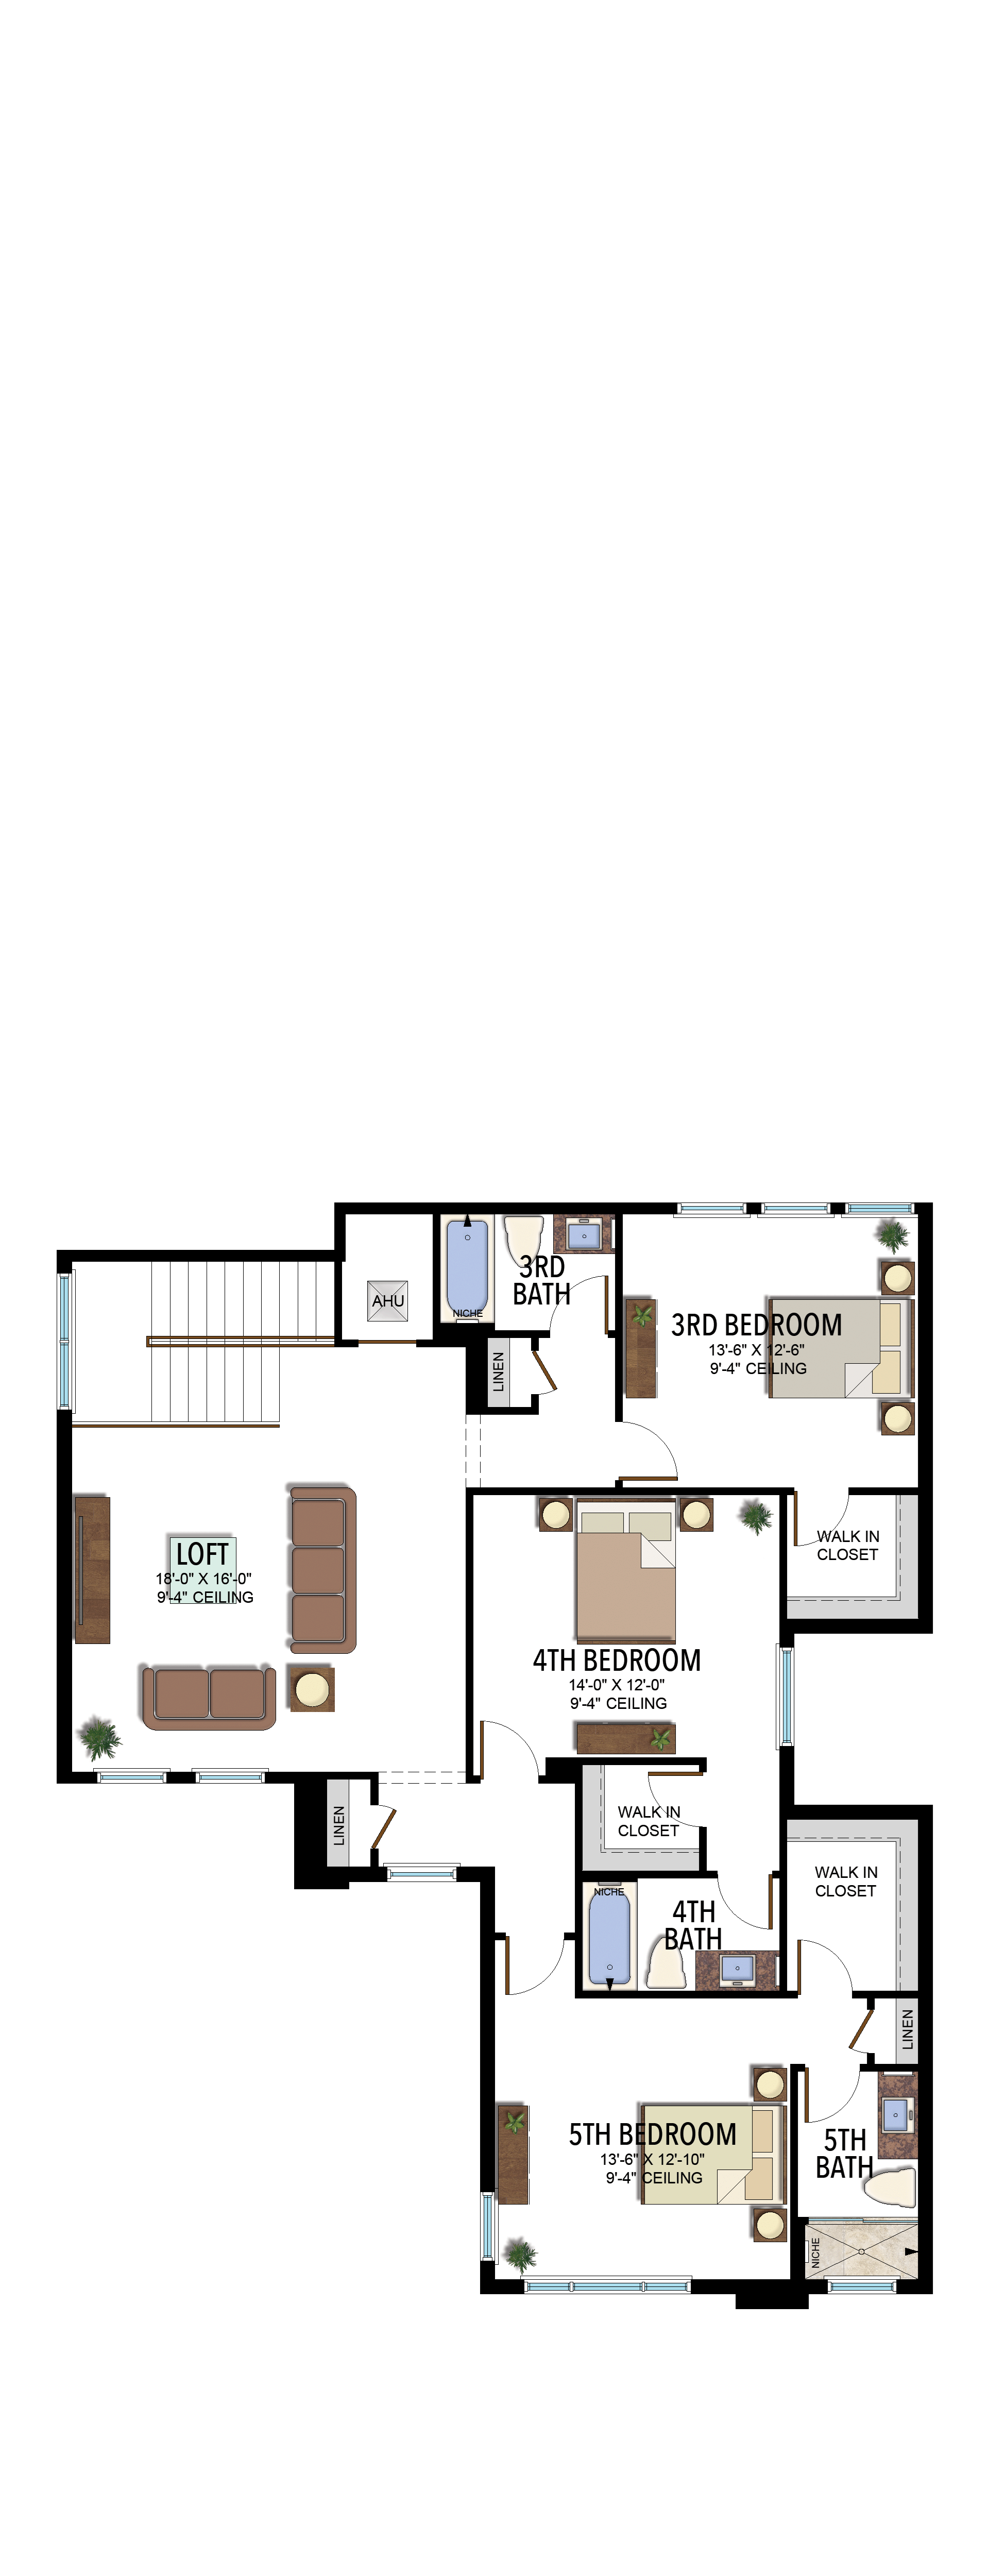
5 Bedrooms · 5 Bathrooms · 1 Half Bath · Loft · 3-Car Garage
3,730 A/C sq ft · 4,798 total sq ft
View floor plans (2)
Options and elevation details (1)
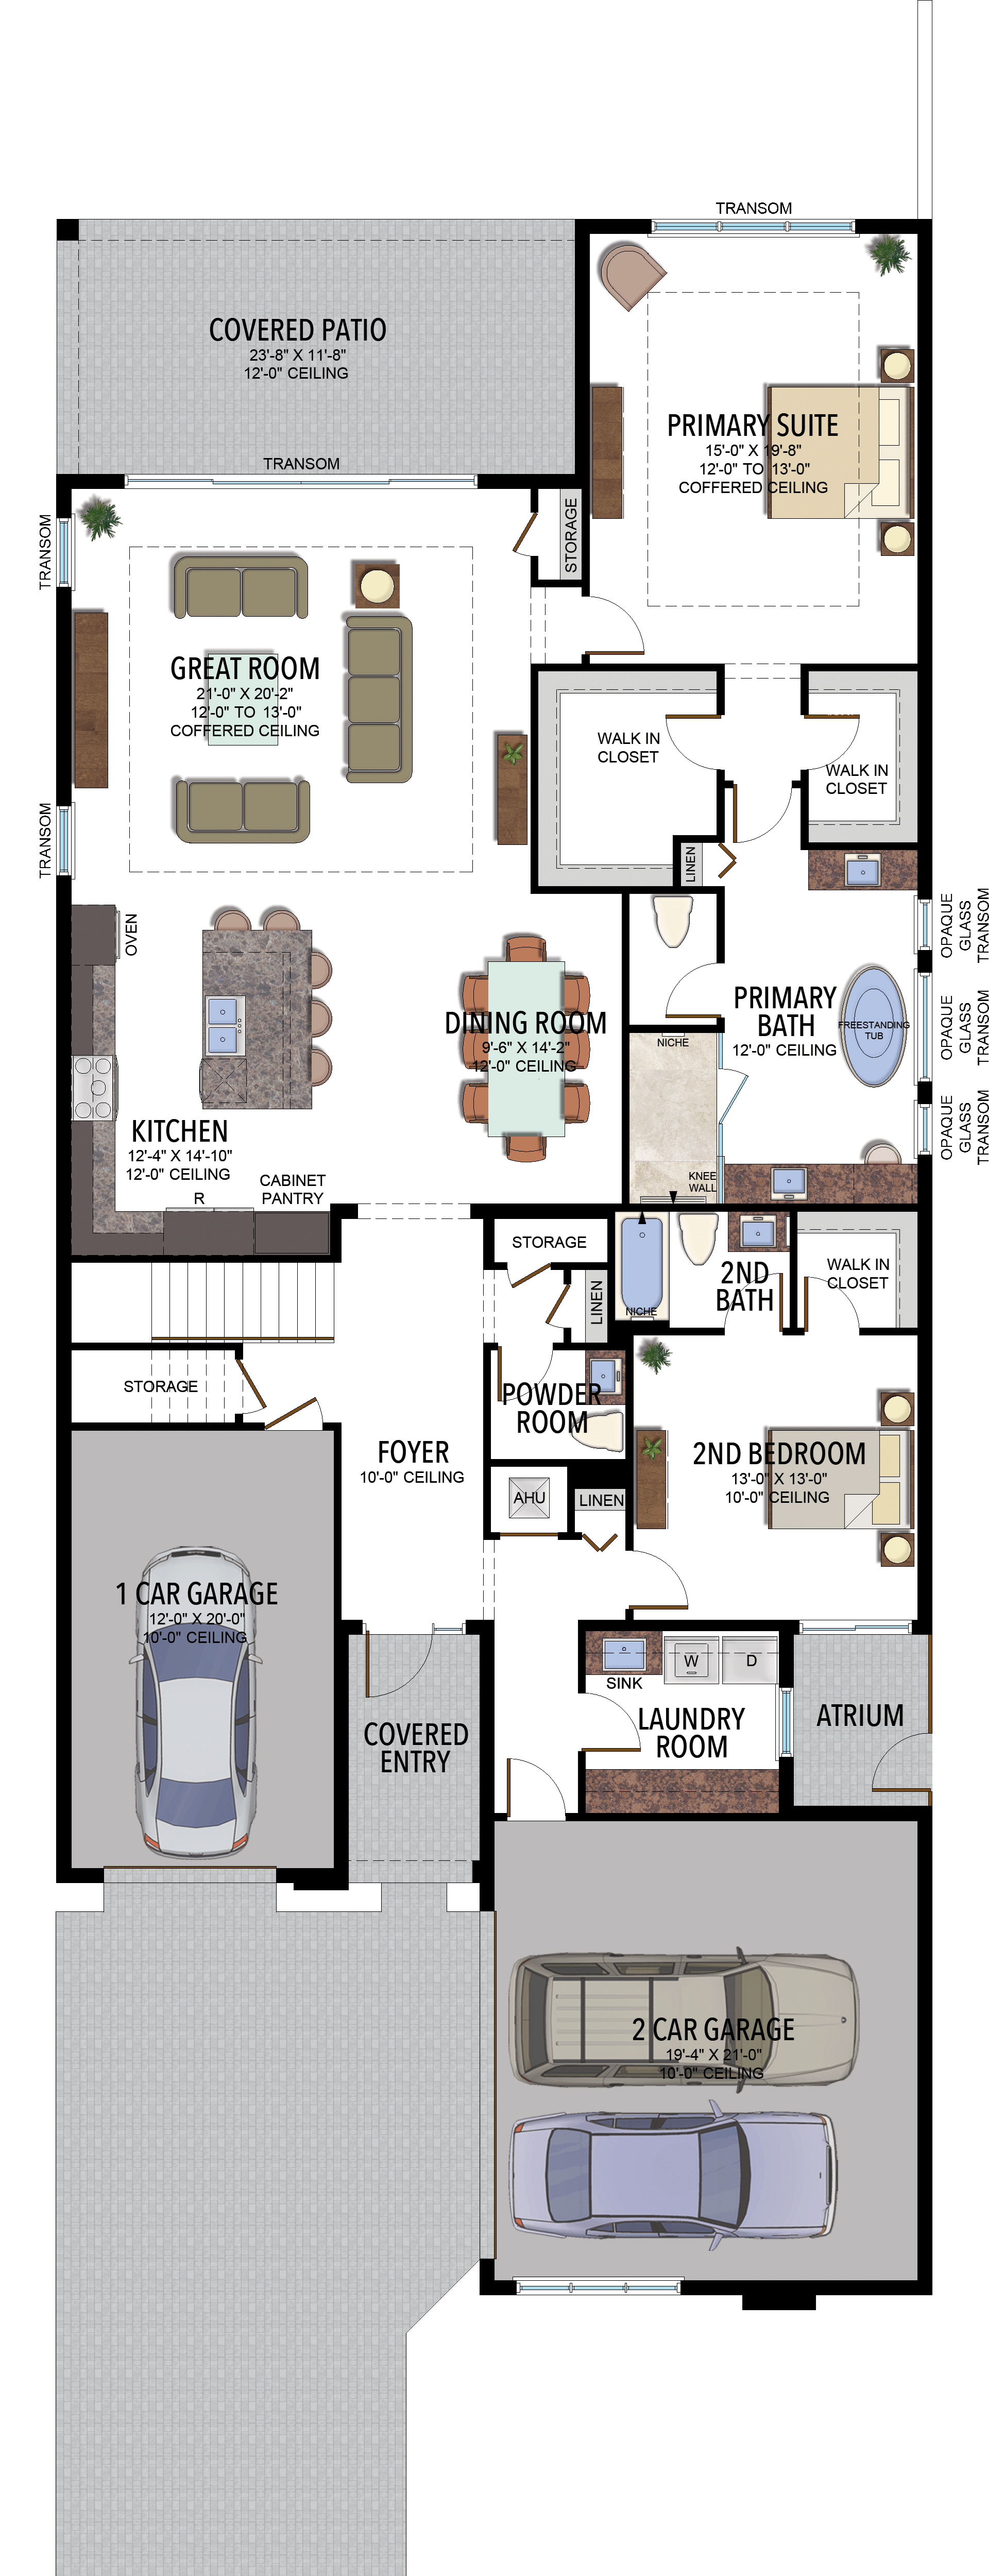
Selected room measurements
Selected dimensions printed on the historical reference plan. These are not measurements of a particular home. Optional areas and elevations may differ. Upper/lower and left/right refer to the drawing orientation.
| Floor | Space | Printed dimension |
|---|---|---|
| 1 | 1-car garage bay | 12′0″ × 20′0″ |
| 1 | 2nd bedroom | 13′0″ × 13′0″ |
| 1 | Covered patio | 23′8″ × 11′8″ |
| 1 | Dining room | 9′6″ × 14′2″ |
| 1 | Great room | 21′0″ × 20′2″ |
| 1 | Kitchen | 12′4″ × 14′10″ |
| 1 | Primary suite | 15′0″ × 19′8″ |
| 2 | 3rd bedroom | 13′6″ × 12′6″ |
| 2 | 4th bedroom | 14′0″ × 12′0″ |
| 2 | 5th bedroom | 13′6″ × 12′10″ |
| 2 | Loft | 18′0″ × 16′0″ |
Lotus Edge
Corsica
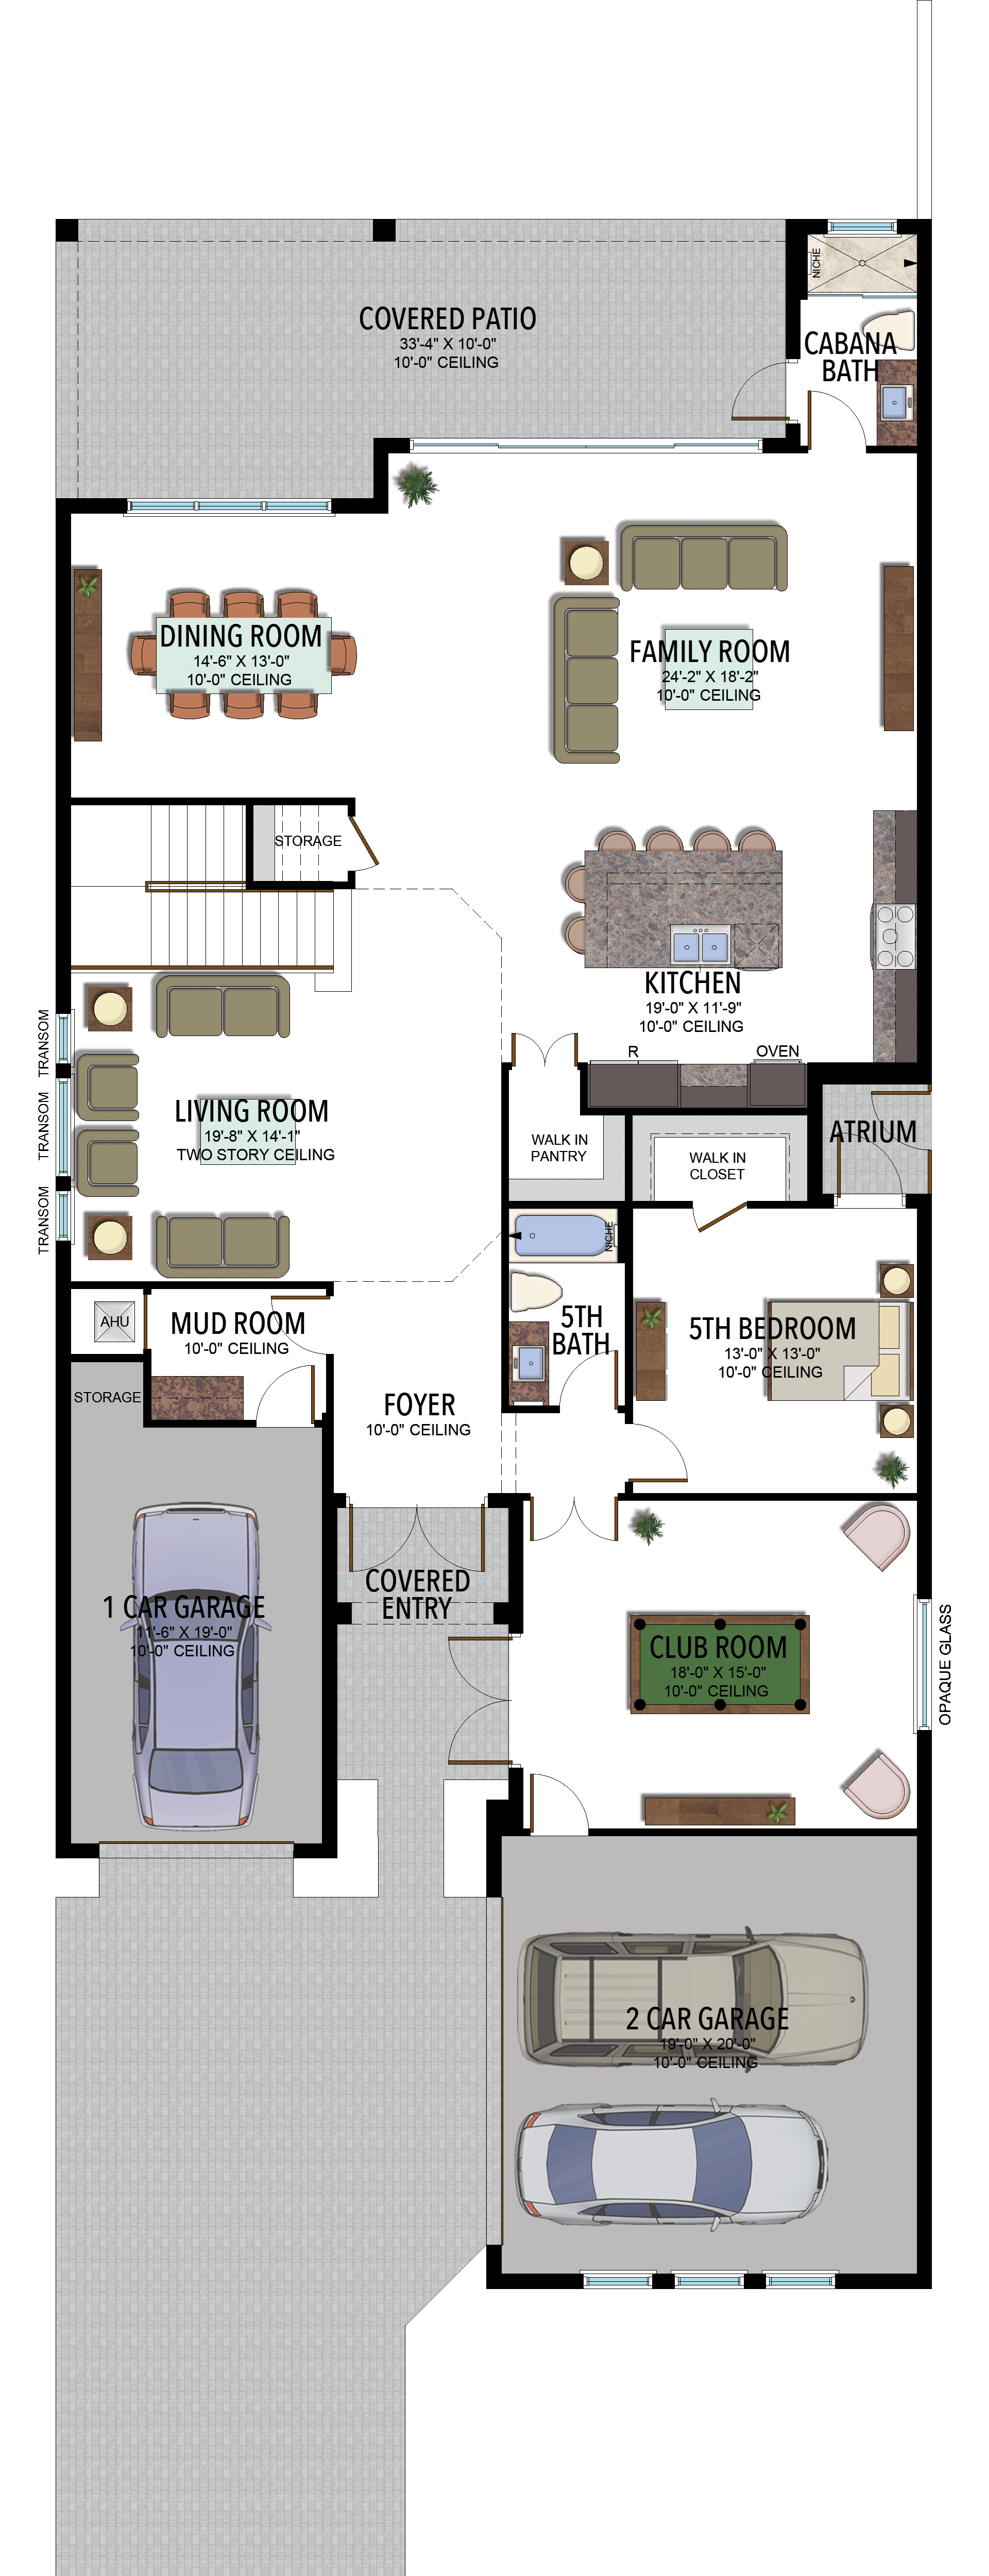
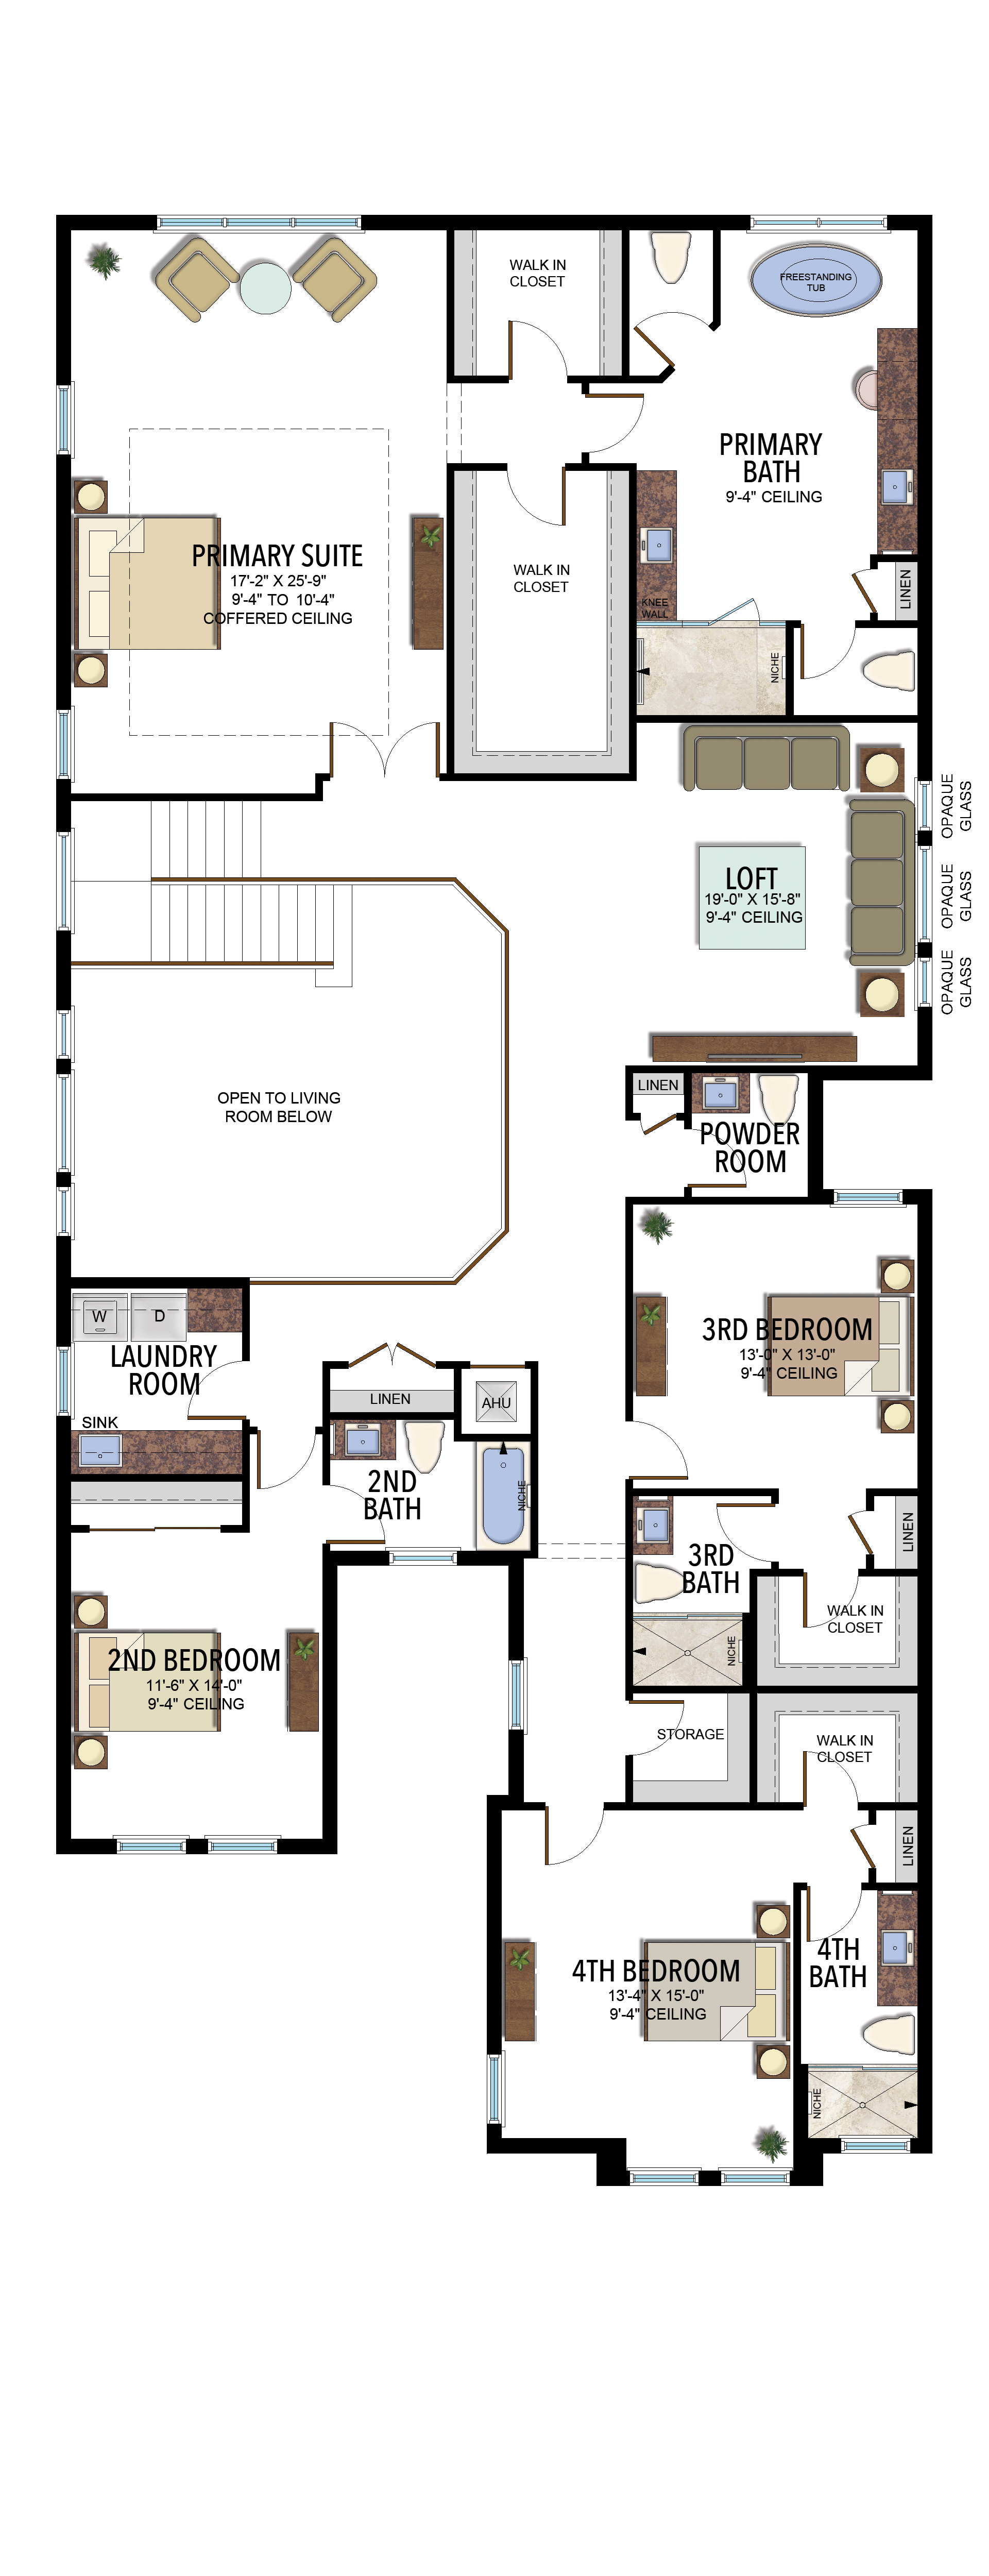
5 Bedrooms · 6 Bathrooms · 1 Half Bath · Loft · Club Room · 3-Car Garage
4,953 A/C sq ft · 6,050 total sq ft
View floor plans (2)
Options and elevation details (2)
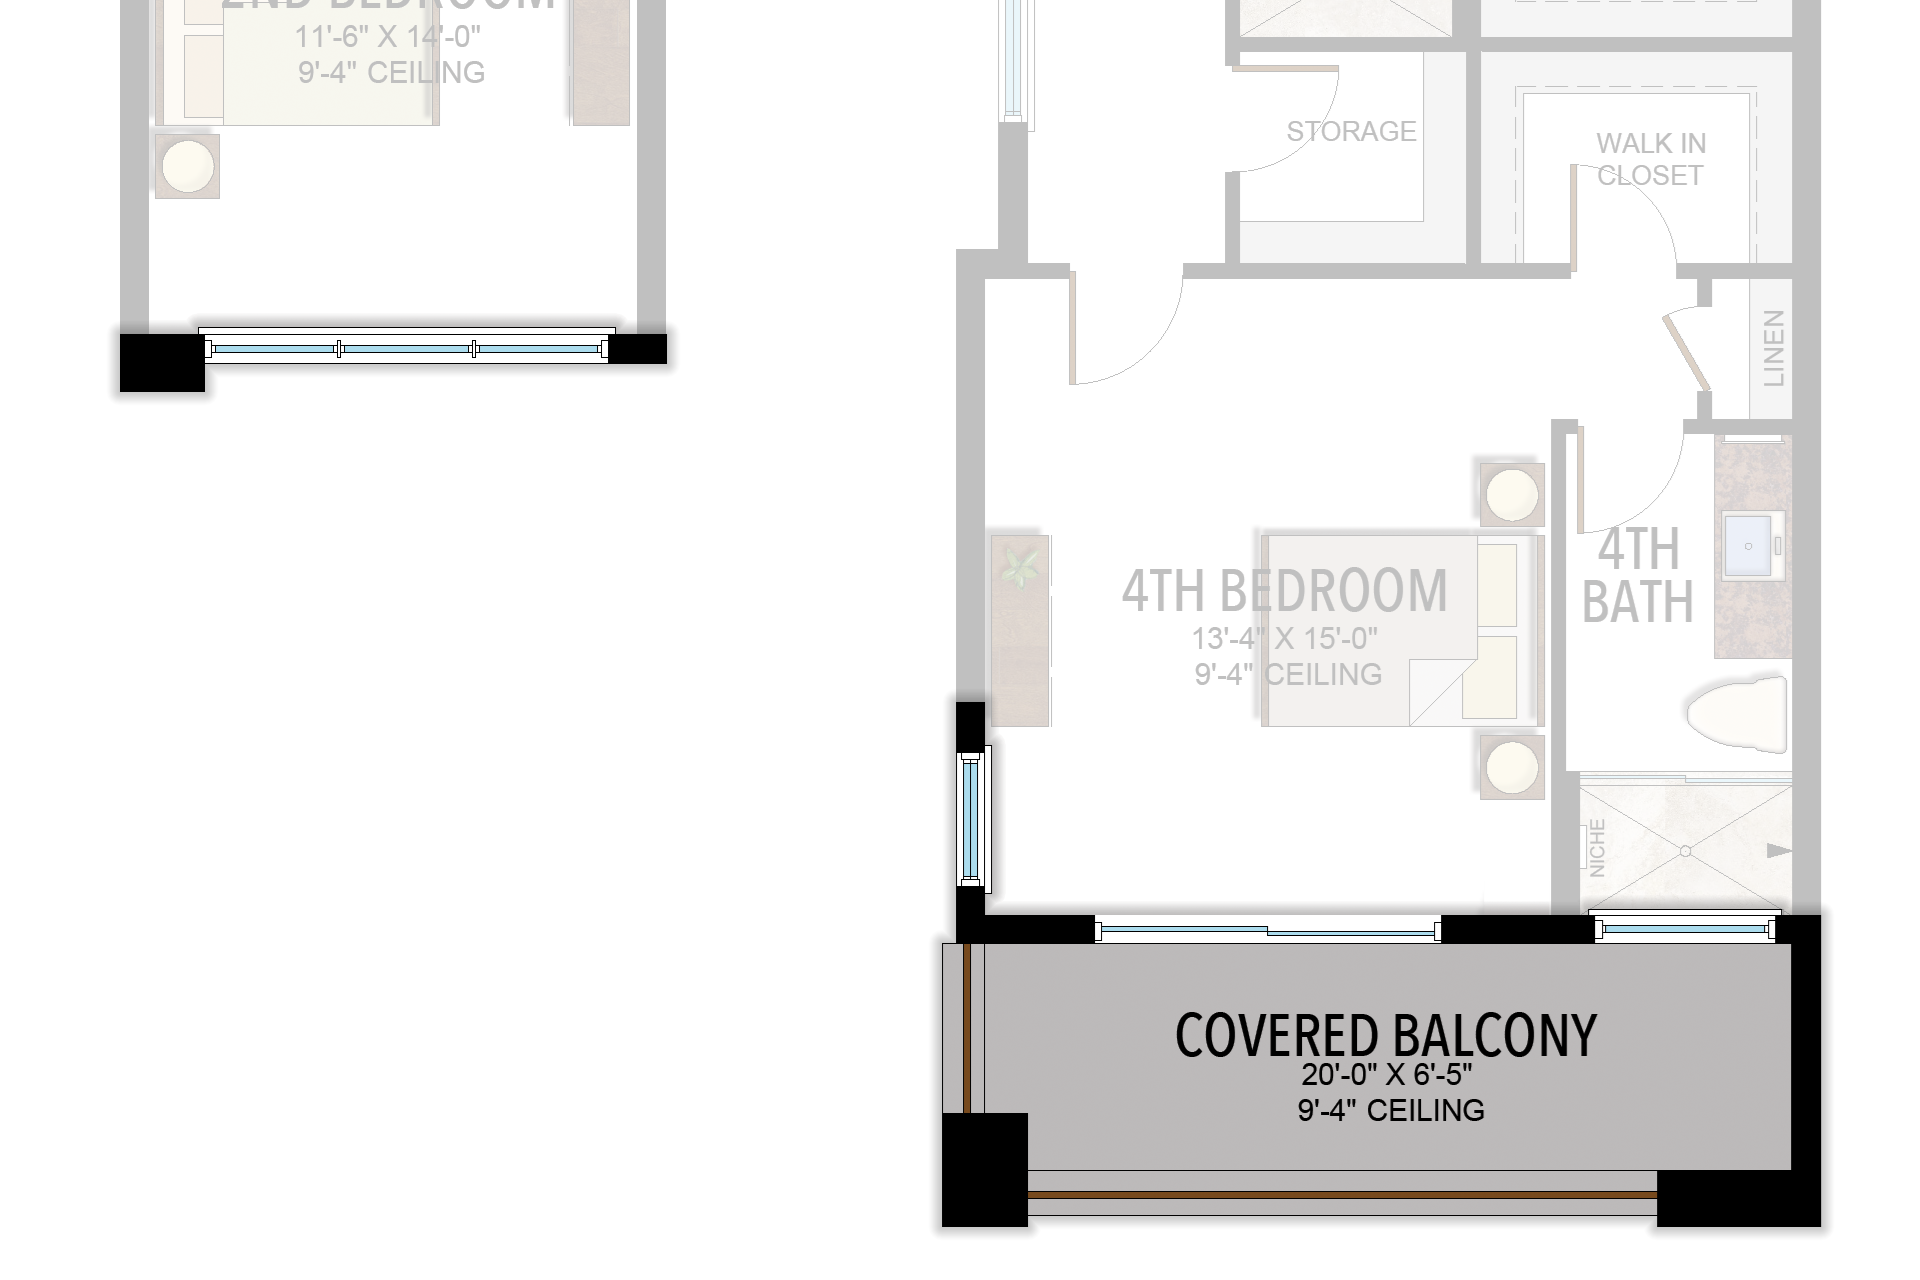
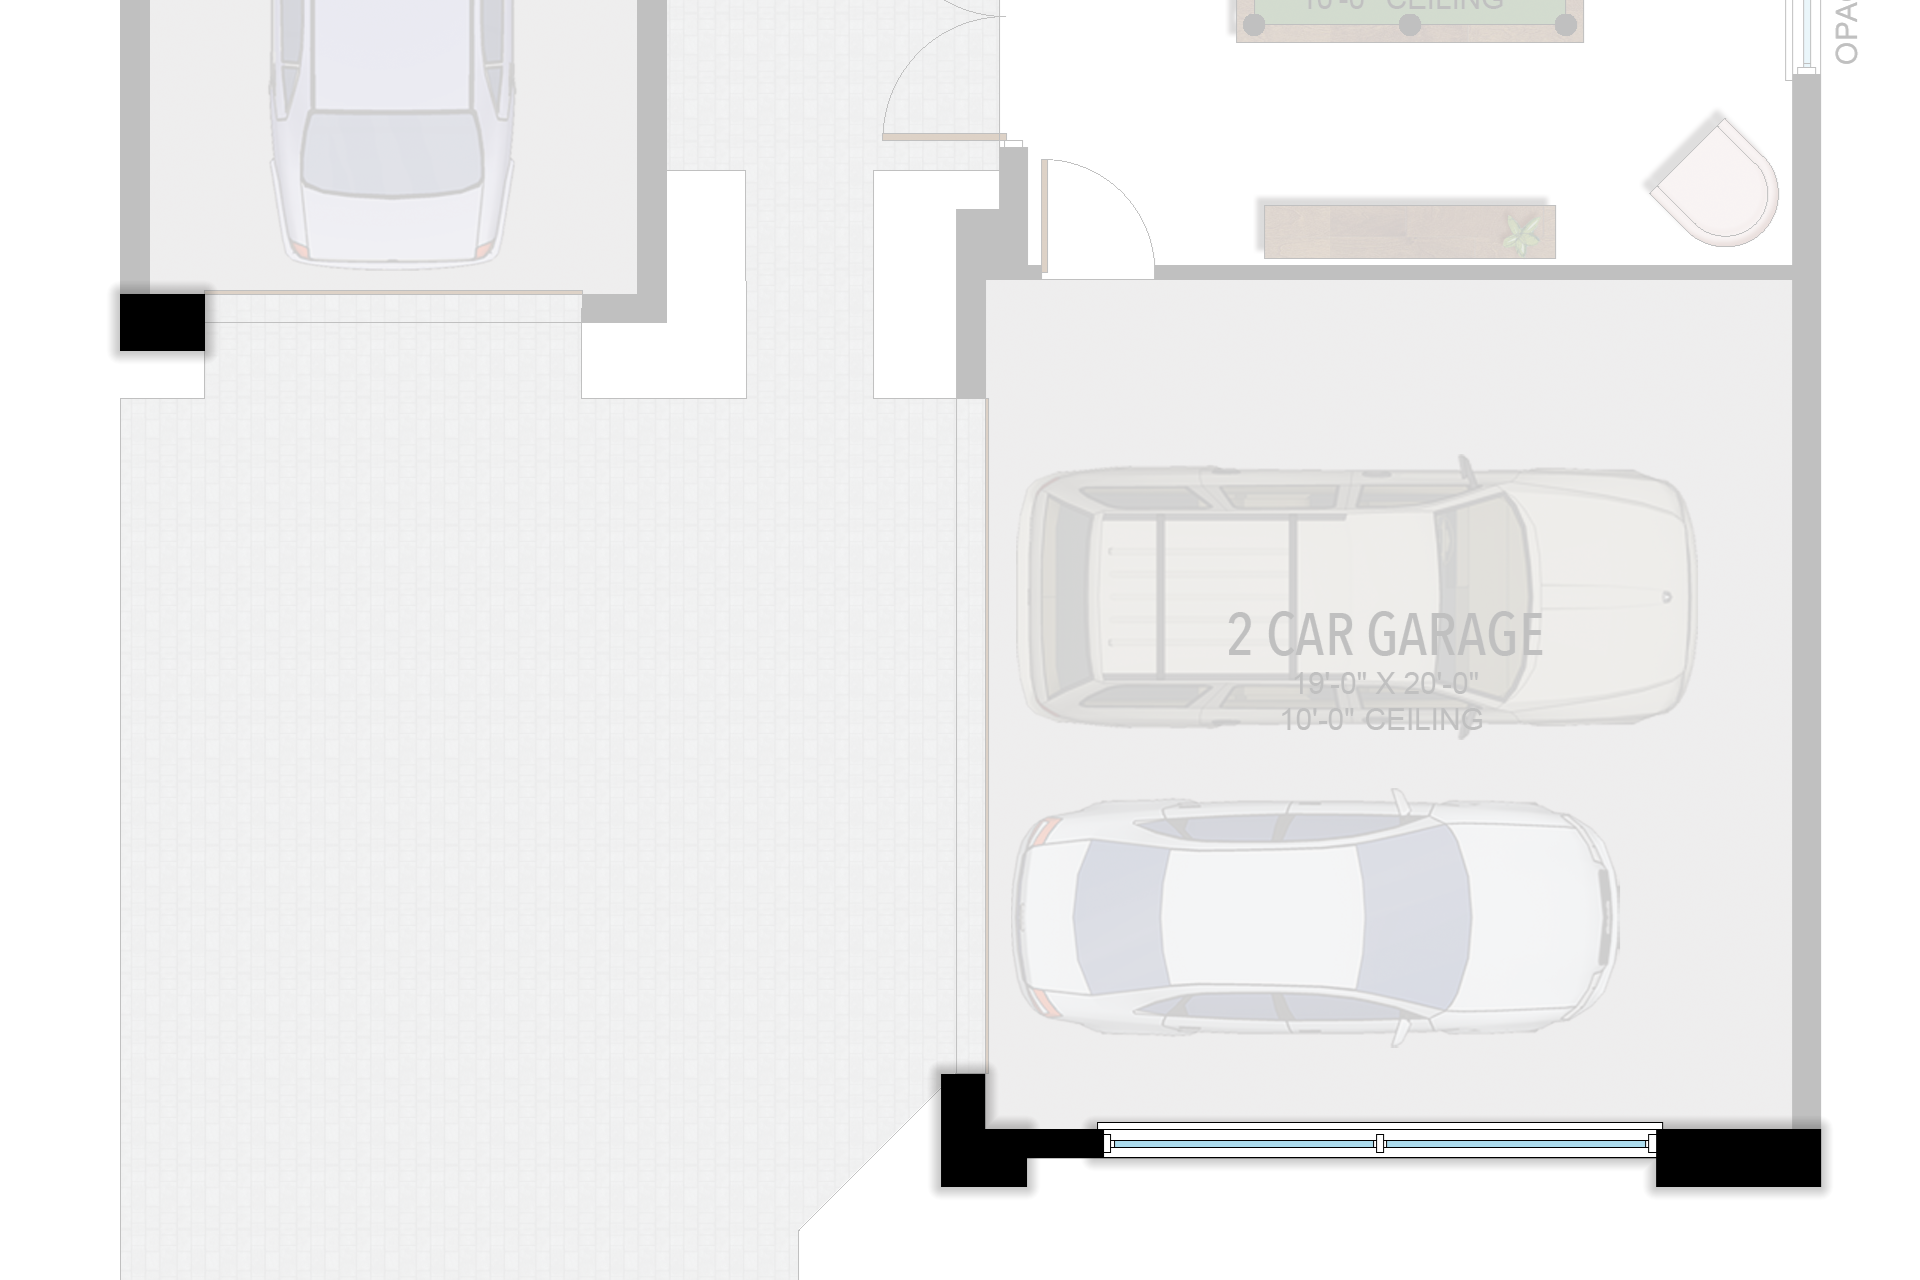
Selected room measurements
Selected dimensions printed on the historical reference plan. These are not measurements of a particular home. Optional areas and elevations may differ. Upper/lower and left/right refer to the drawing orientation.
| Floor | Space | Printed dimension |
|---|---|---|
| 1 | 5th bedroom | 13′0″ × 13′0″ |
| 1 | Covered patio | 33′4″ × 10′0″ |
| 1 | Dining room | 14′6″ × 13′0″ |
| 1 | Family room | 24′2″ × 18′2″ |
| 1 | Kitchen | 19′0″ × 11′9″ |
| 2 | 2nd bedroom | 11′6″ × 14′0″ |
| 2 | 3rd bedroom | 13′0″ × 13′0″ |
| 2 | Loft | 19′0″ × 15′8″ |
| 2 | Primary suite | 17′2″ × 25′9″ |
Lotus Edge
Honolulu
5 Bedrooms · 5 Bathrooms · Loft · 3-Car Garage
3,659 A/C sq ft · 4,741 total sq ft
View floor plans (2)
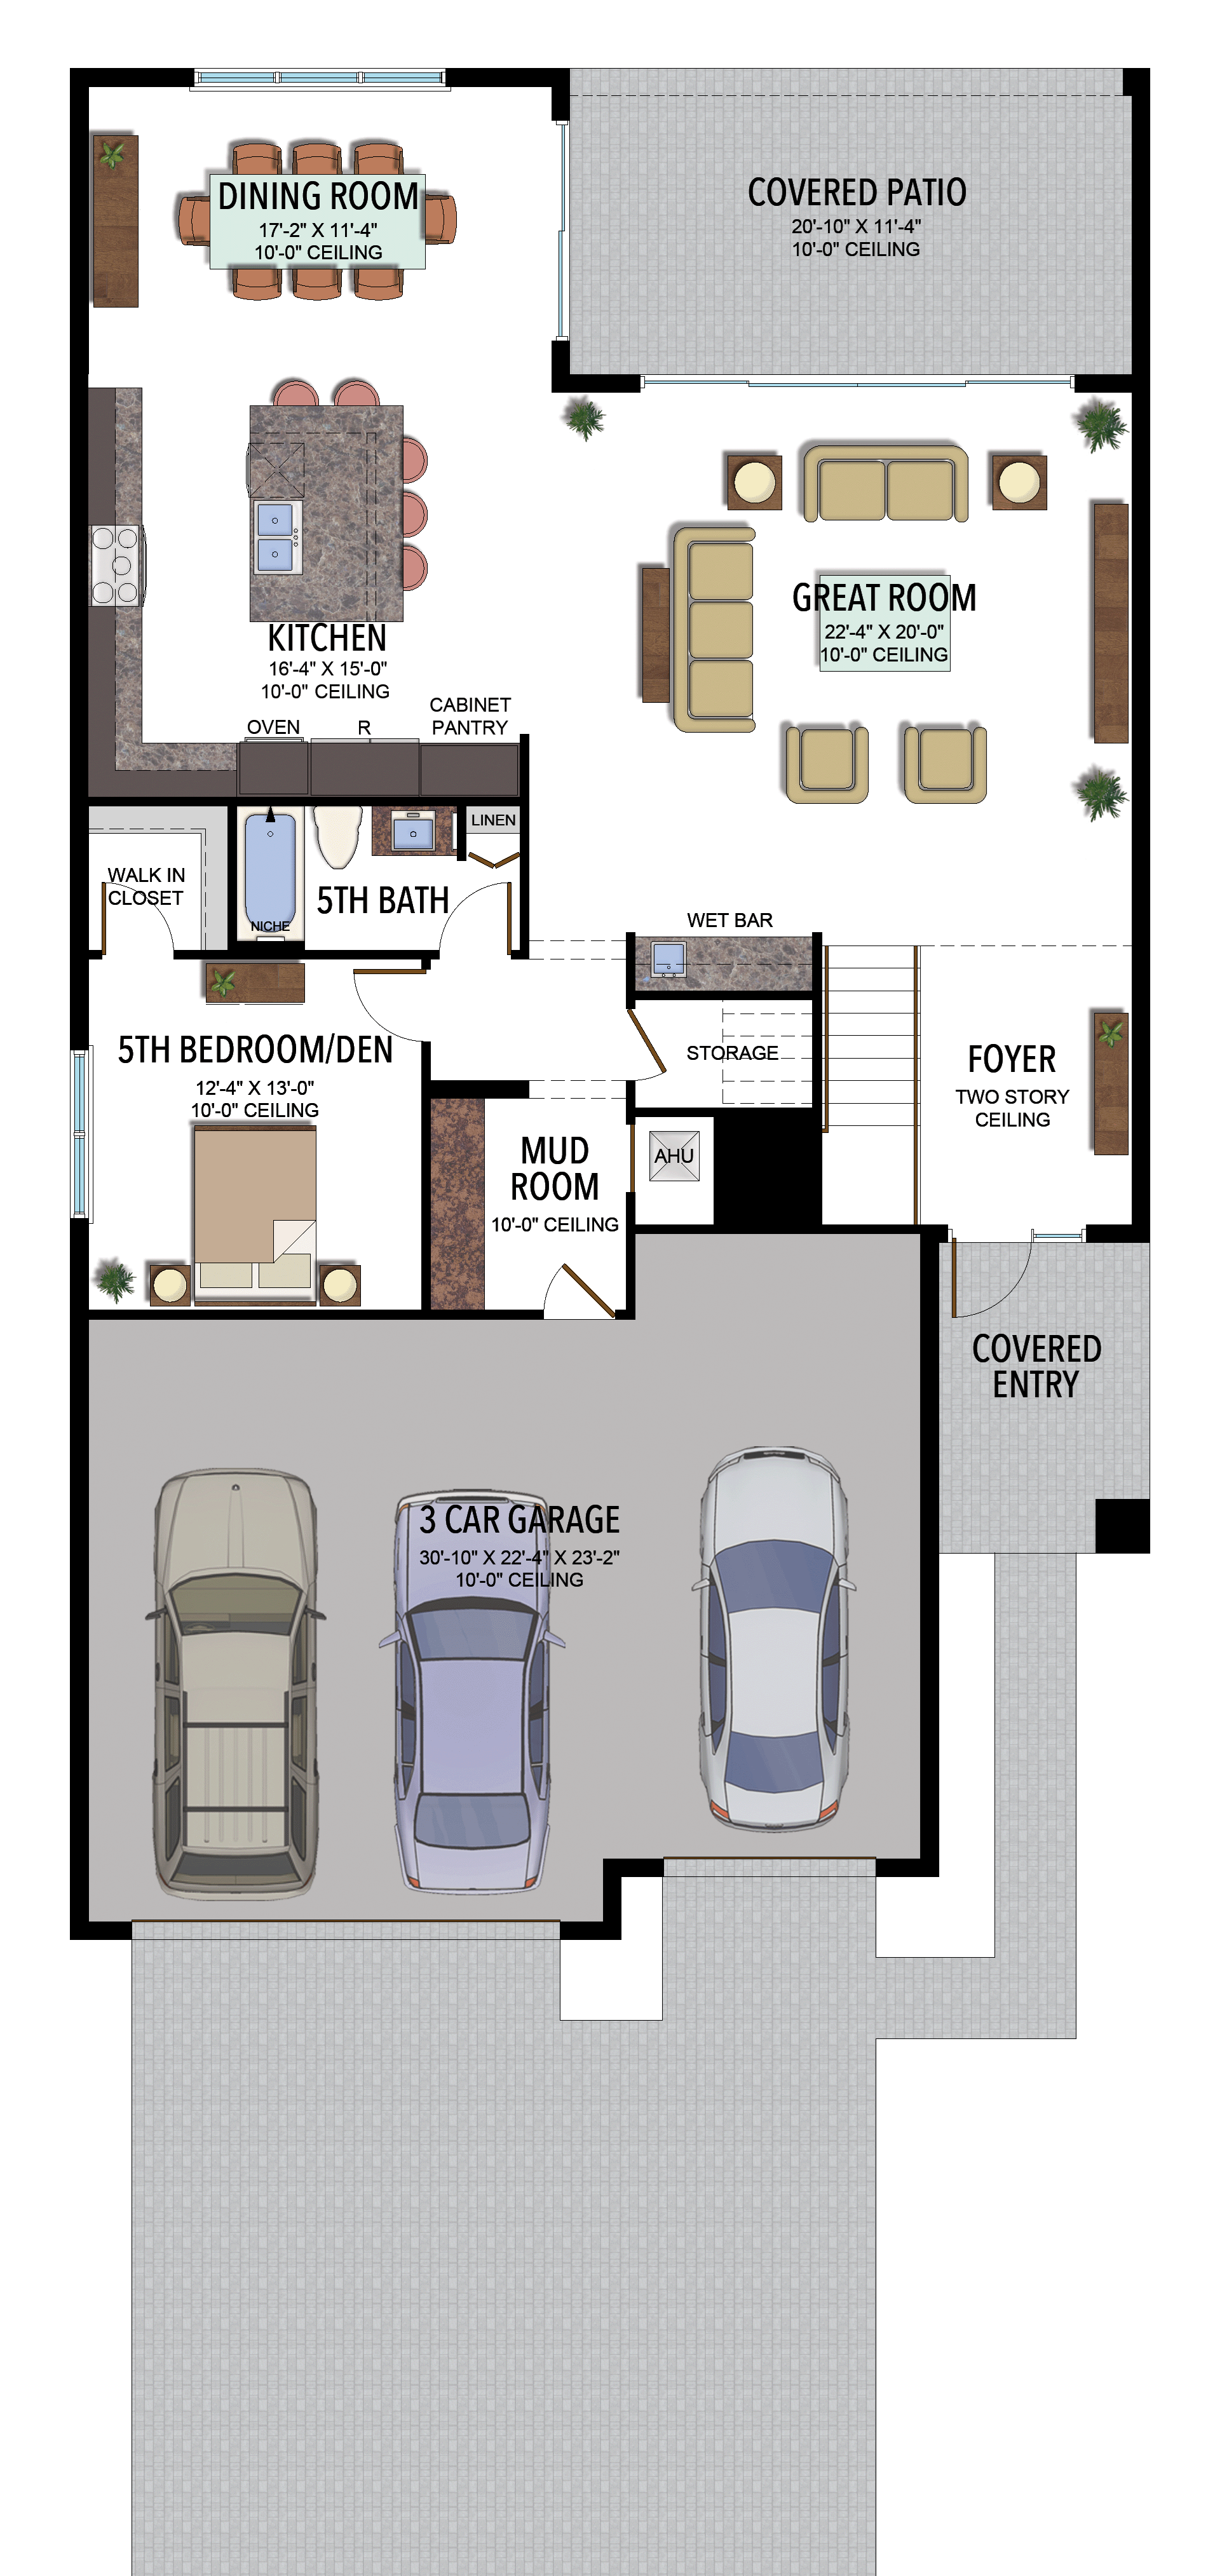
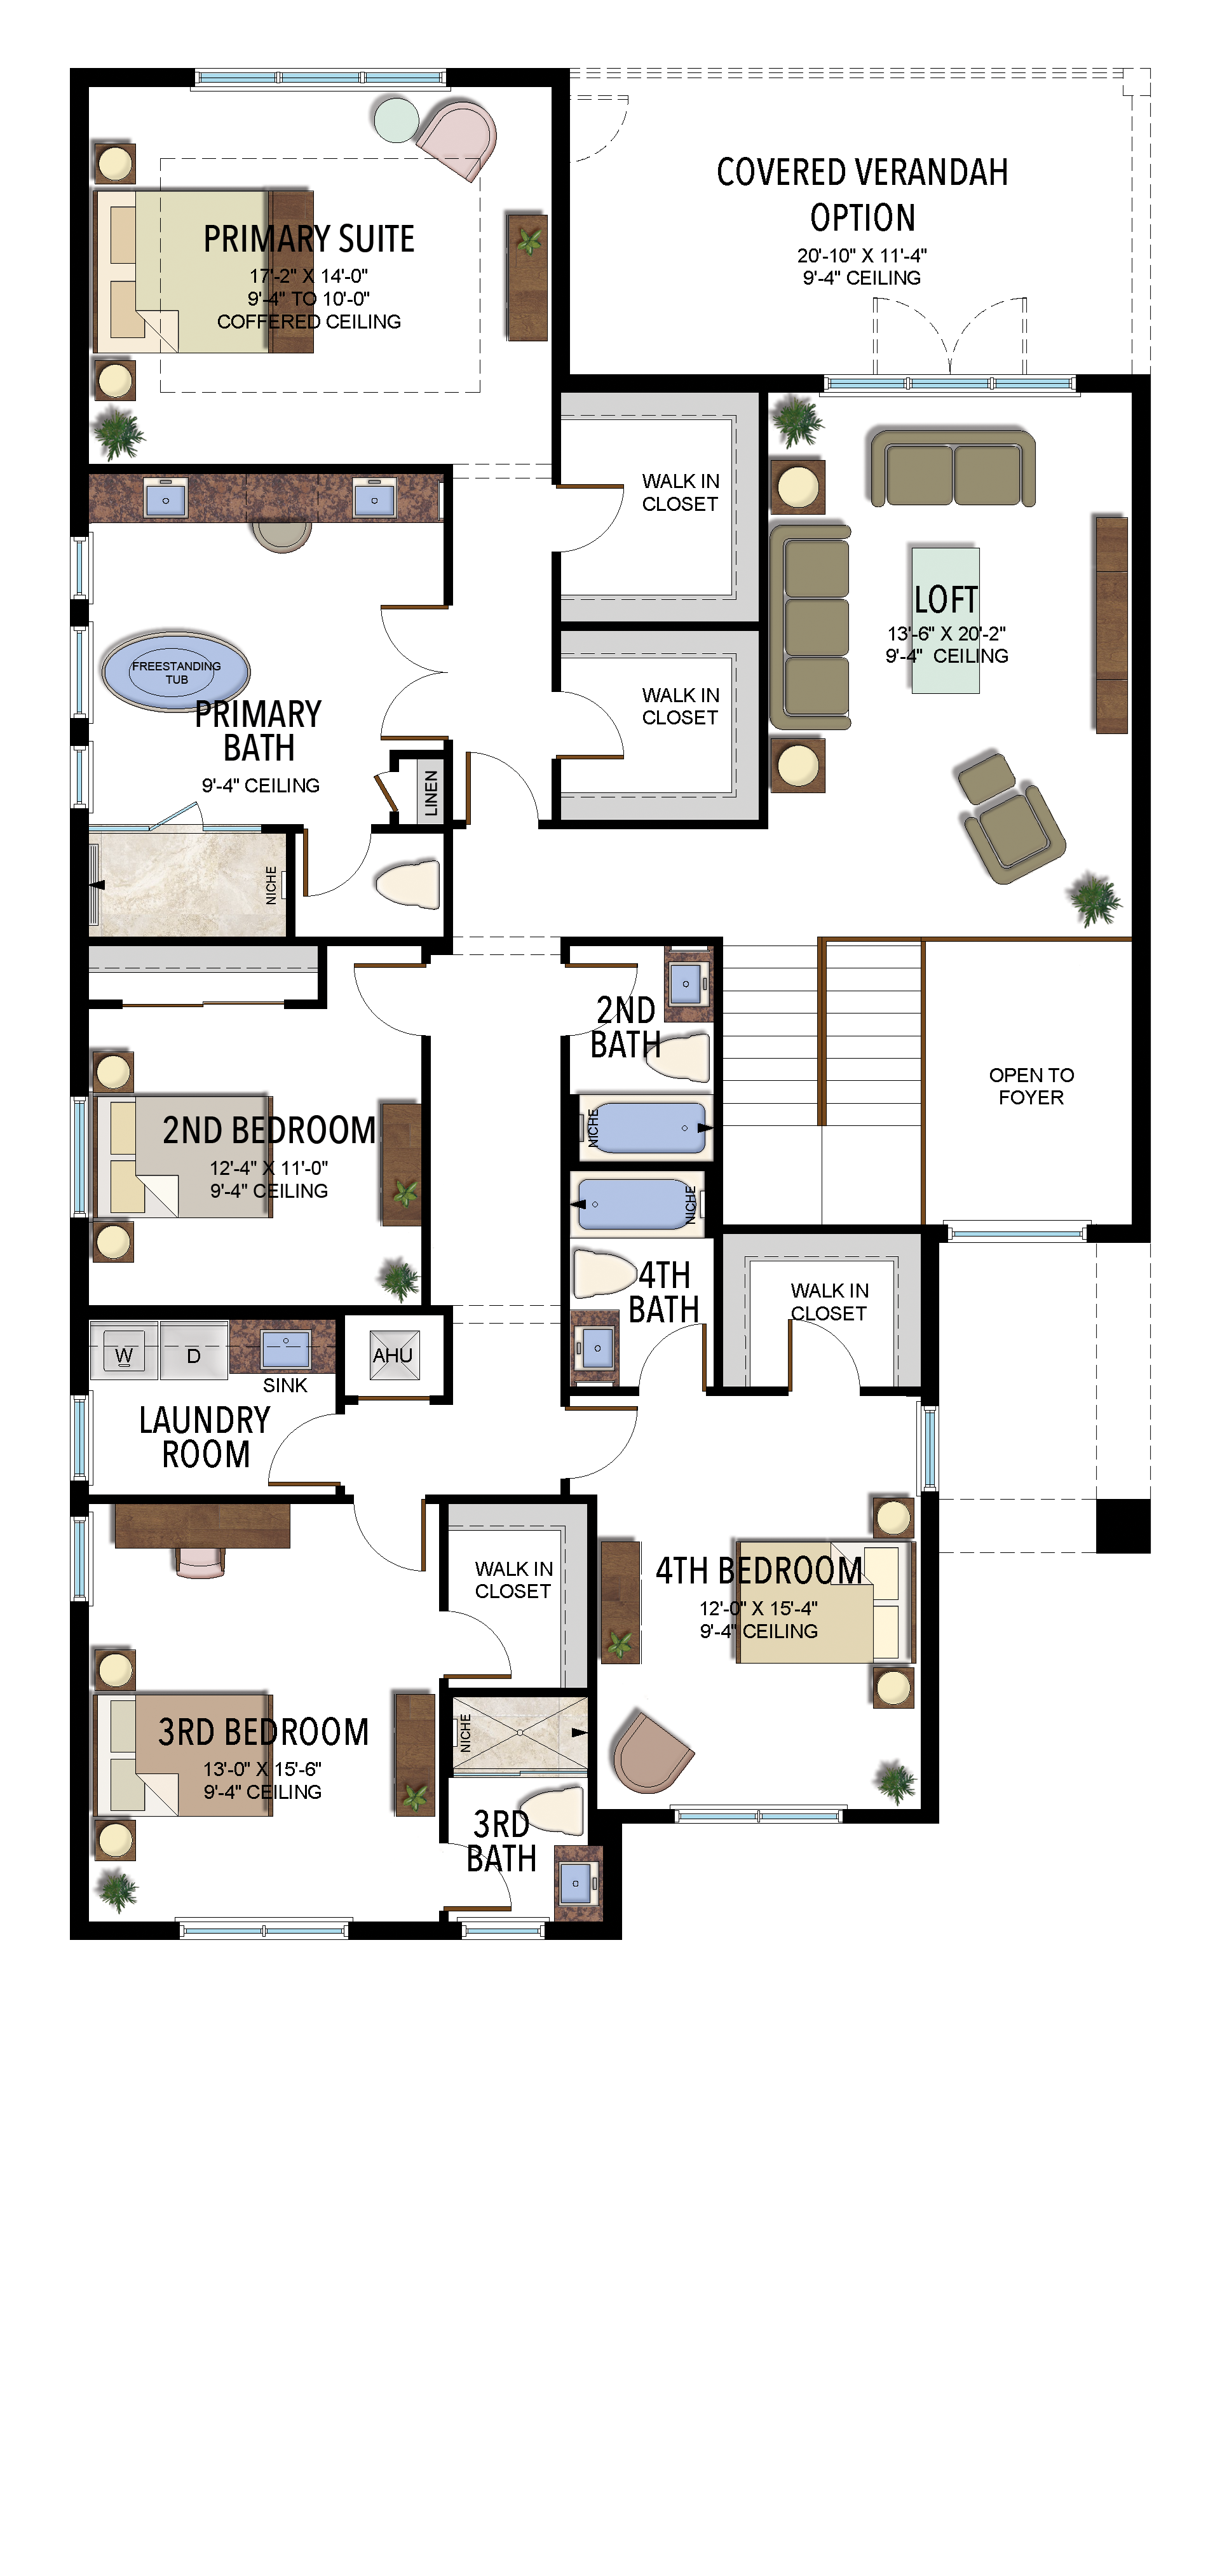
Options and elevation details (3)
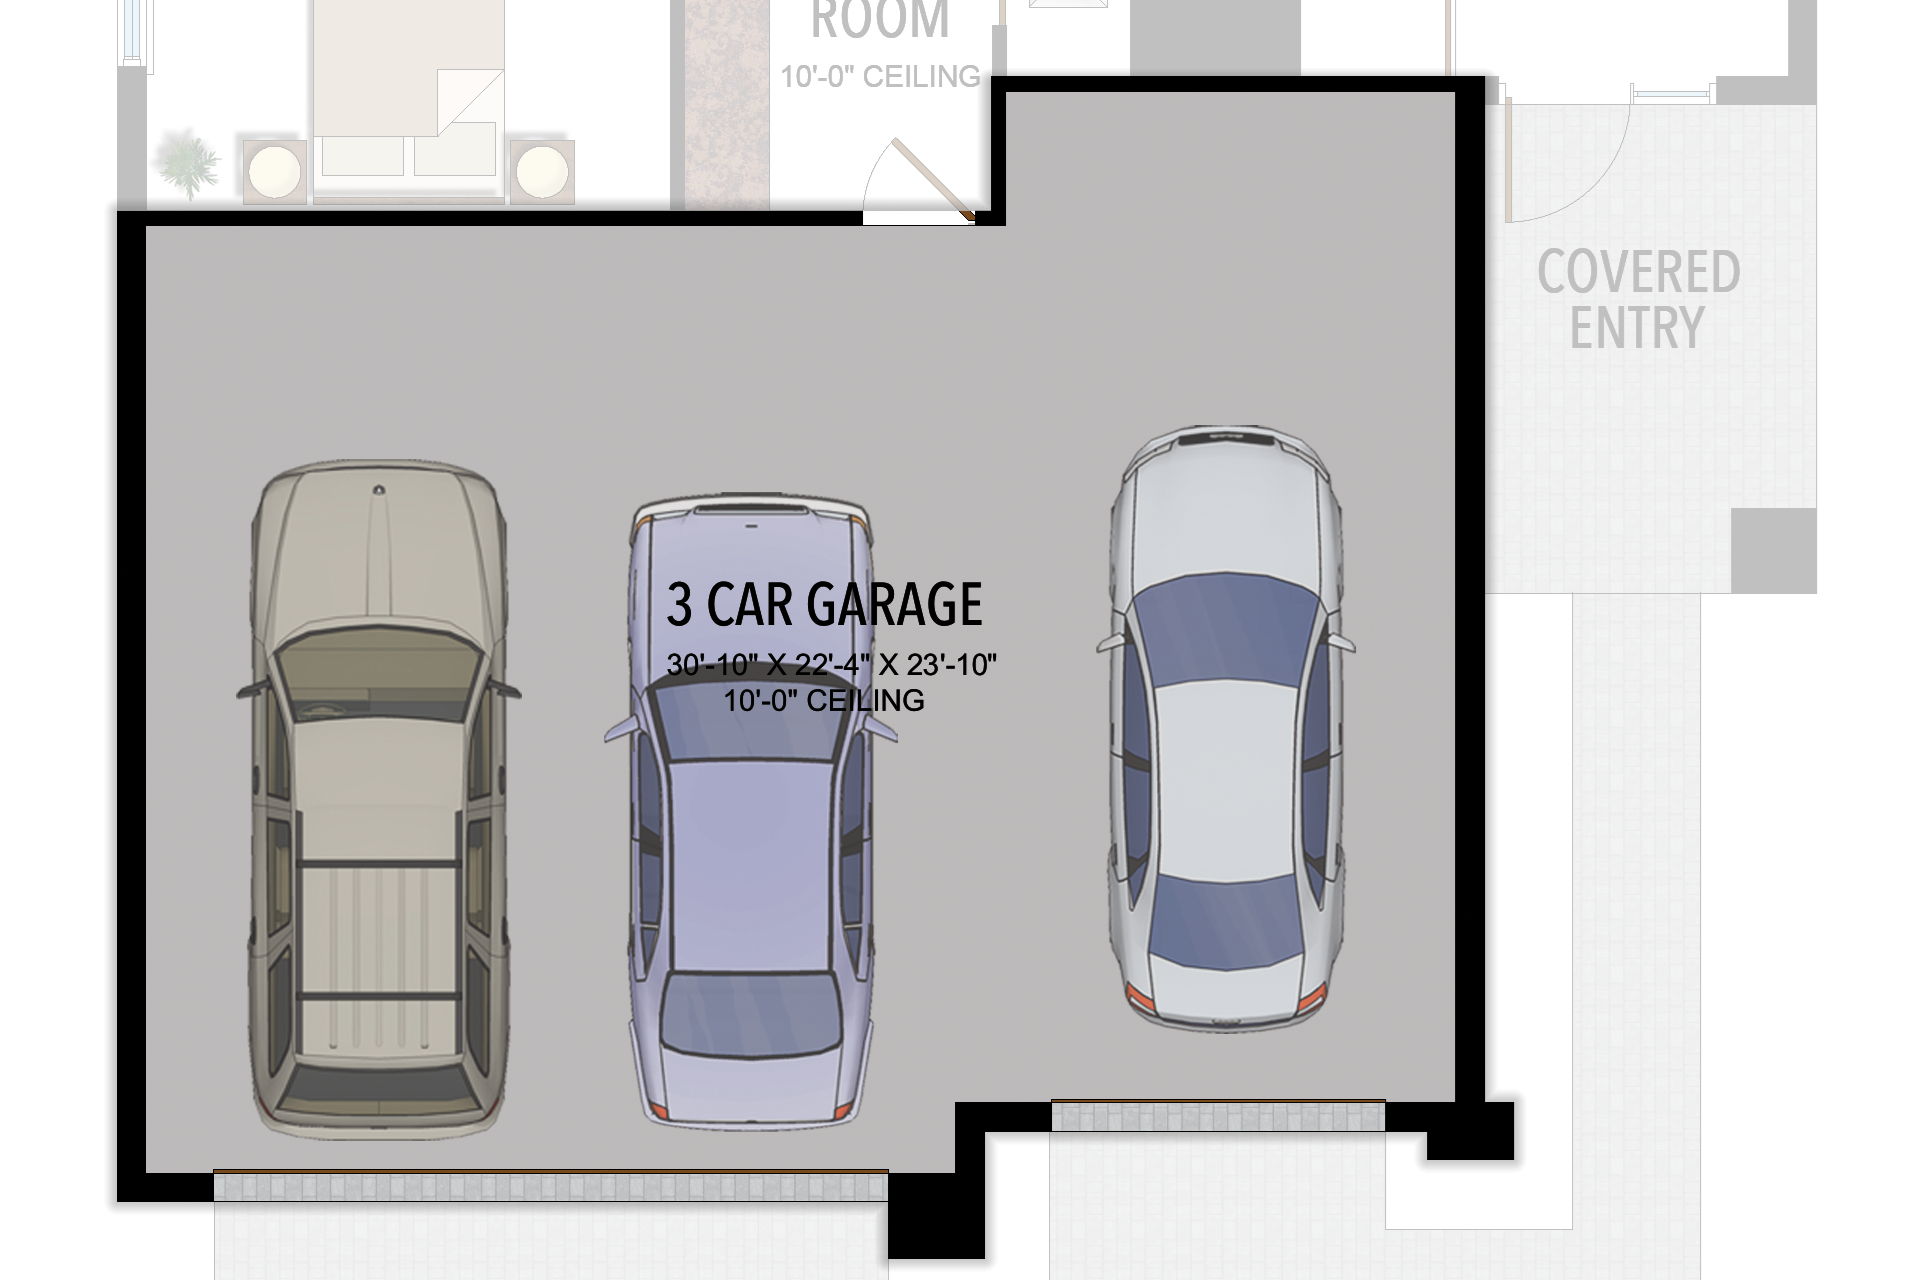
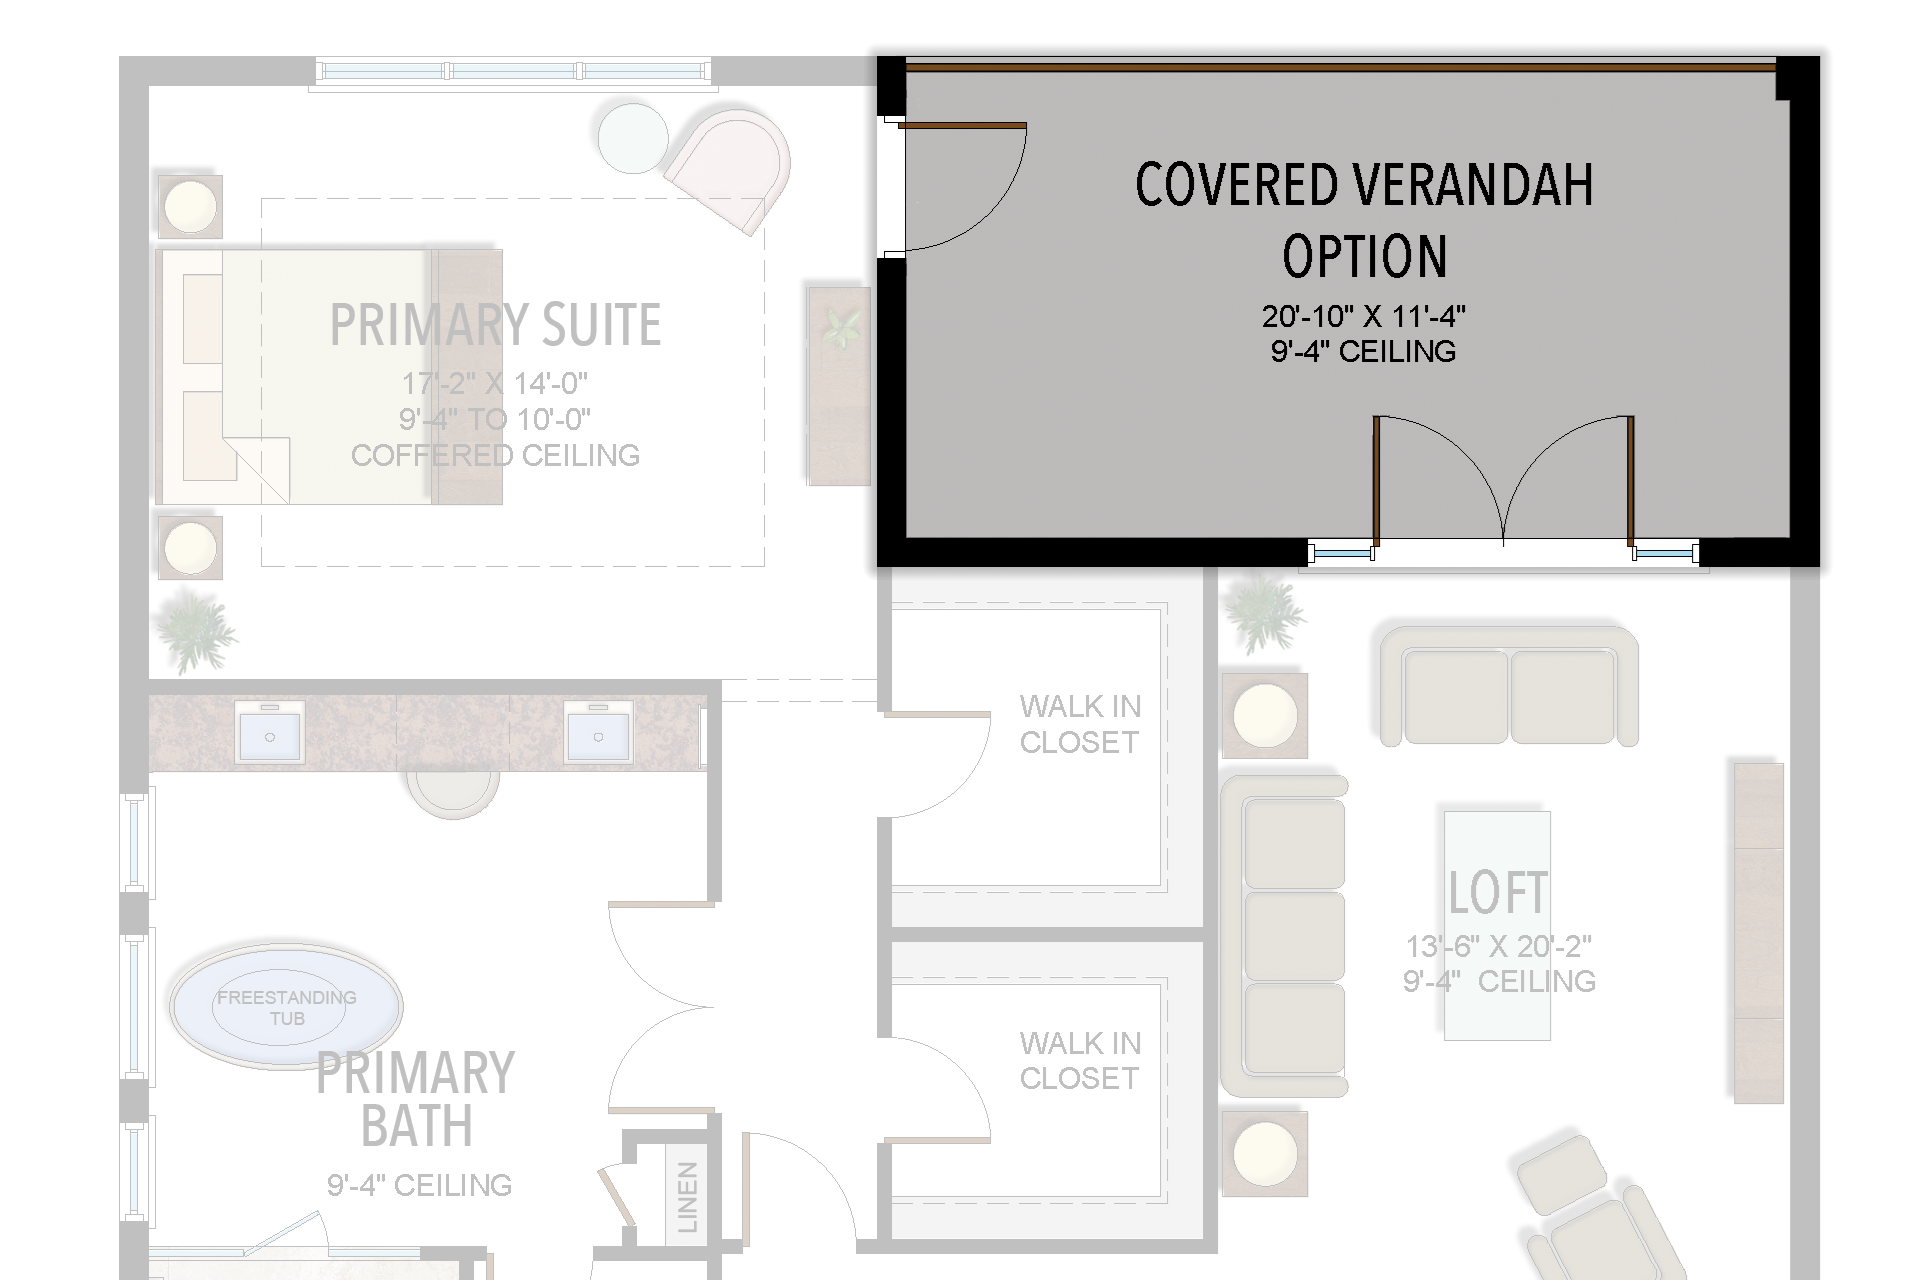
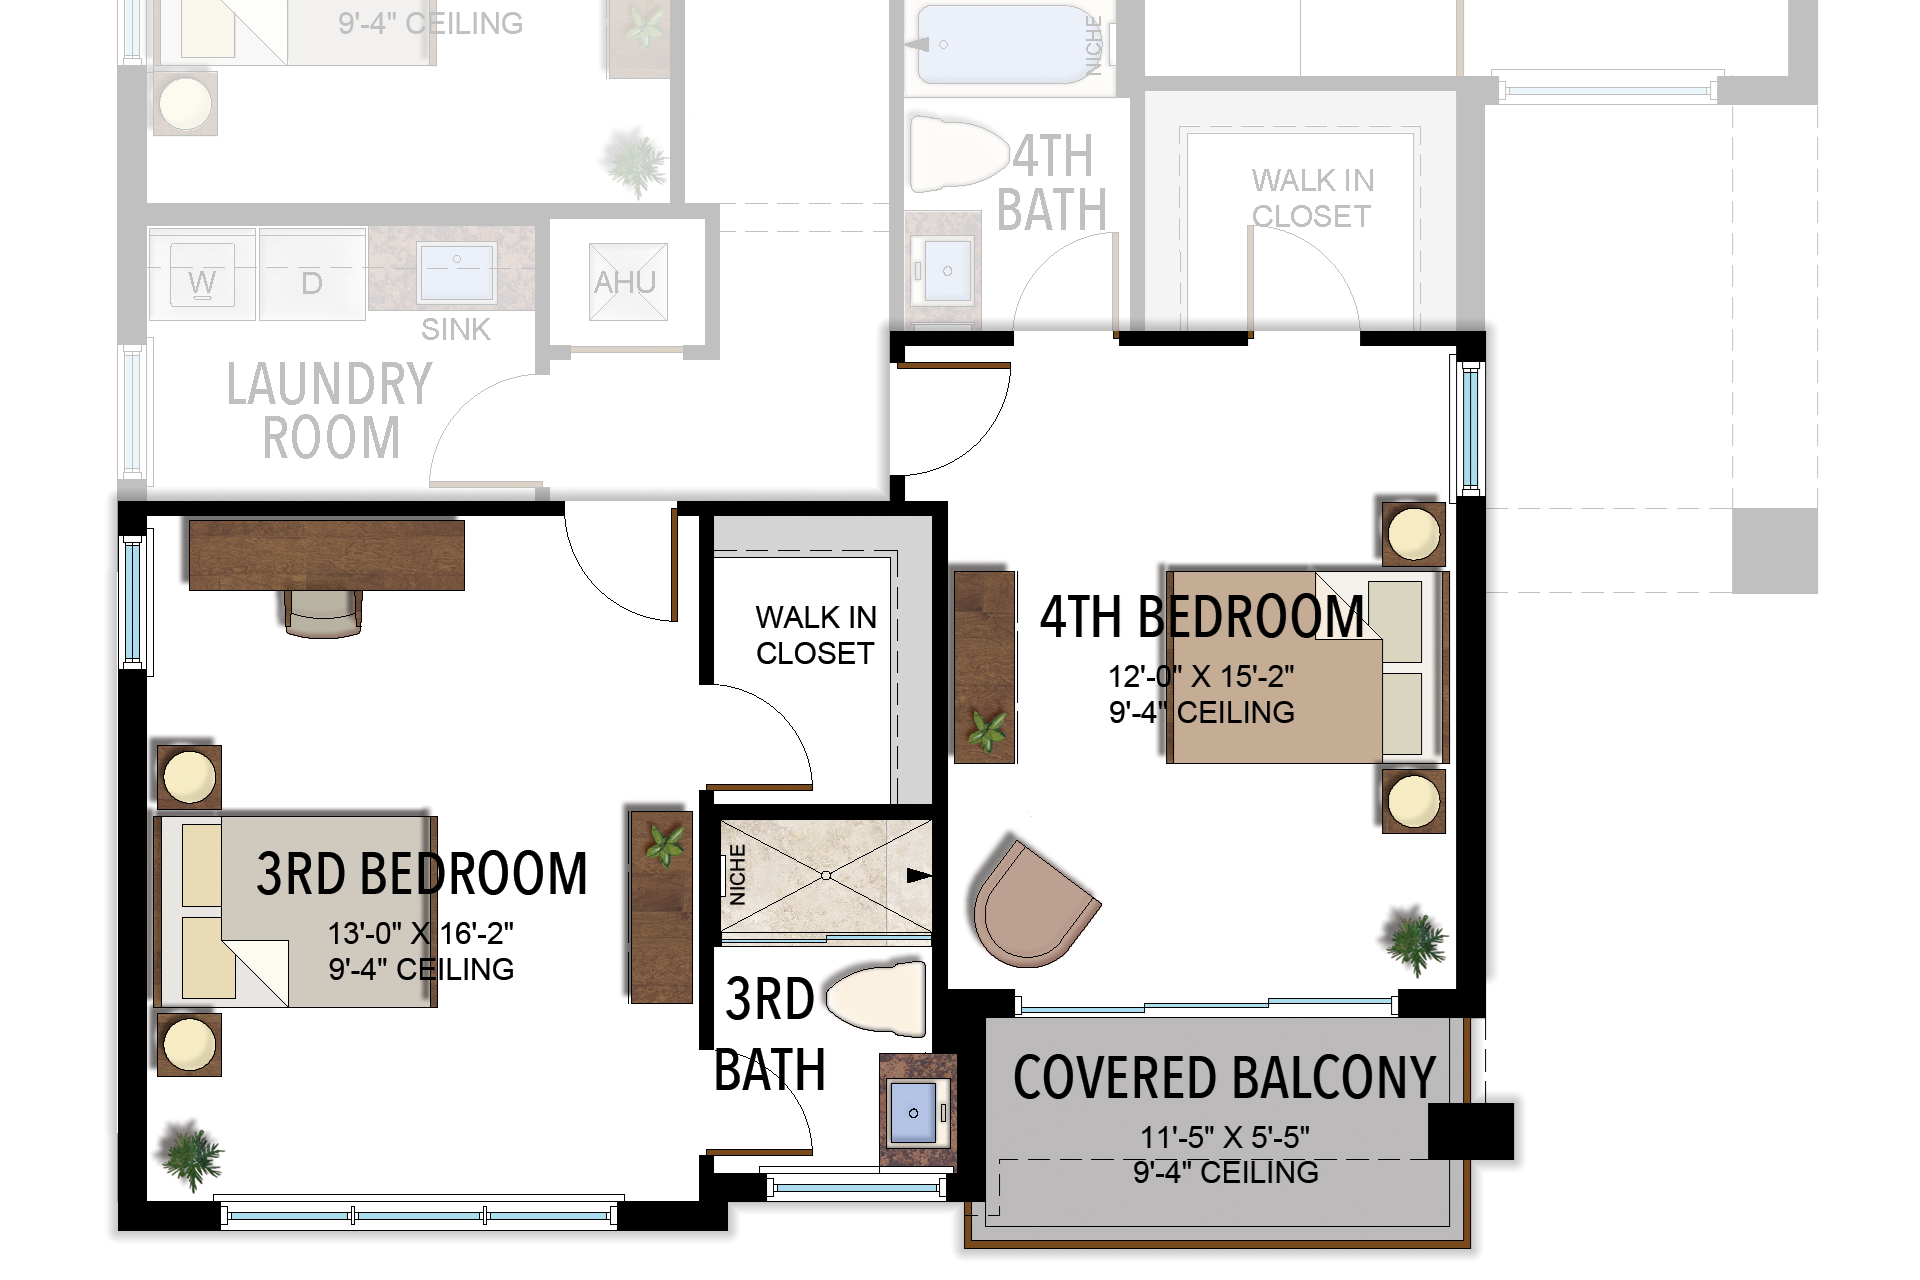
Selected room measurements
Selected dimensions printed on the historical reference plan. These are not measurements of a particular home. Optional areas and elevations may differ. Upper/lower and left/right refer to the drawing orientation.
| Floor | Space | Printed dimension |
|---|---|---|
| 1 | 5th bedroom / den | 12′4″ × 13′0″ |
| 1 | Covered patio | 20′10″ × 11′4″ |
| 1 | Dining room | 17′2″ × 11′4″ |
| 1 | Kitchen | 16′4″ × 15′0″ |
| 2 | 2nd bedroom | 12′4″ × 11′0″ |
| 2 | 3rd bedroom | 13′0″ × 15′6″ |
| 2 | 4th bedroom | 12′0″ × 15′4″ |
| 2 | Loft | 13′6″ × 20′2″ |
| 2 | Primary suite | 17′2″ × 14′0″ |
Lotus Edge
Laguna
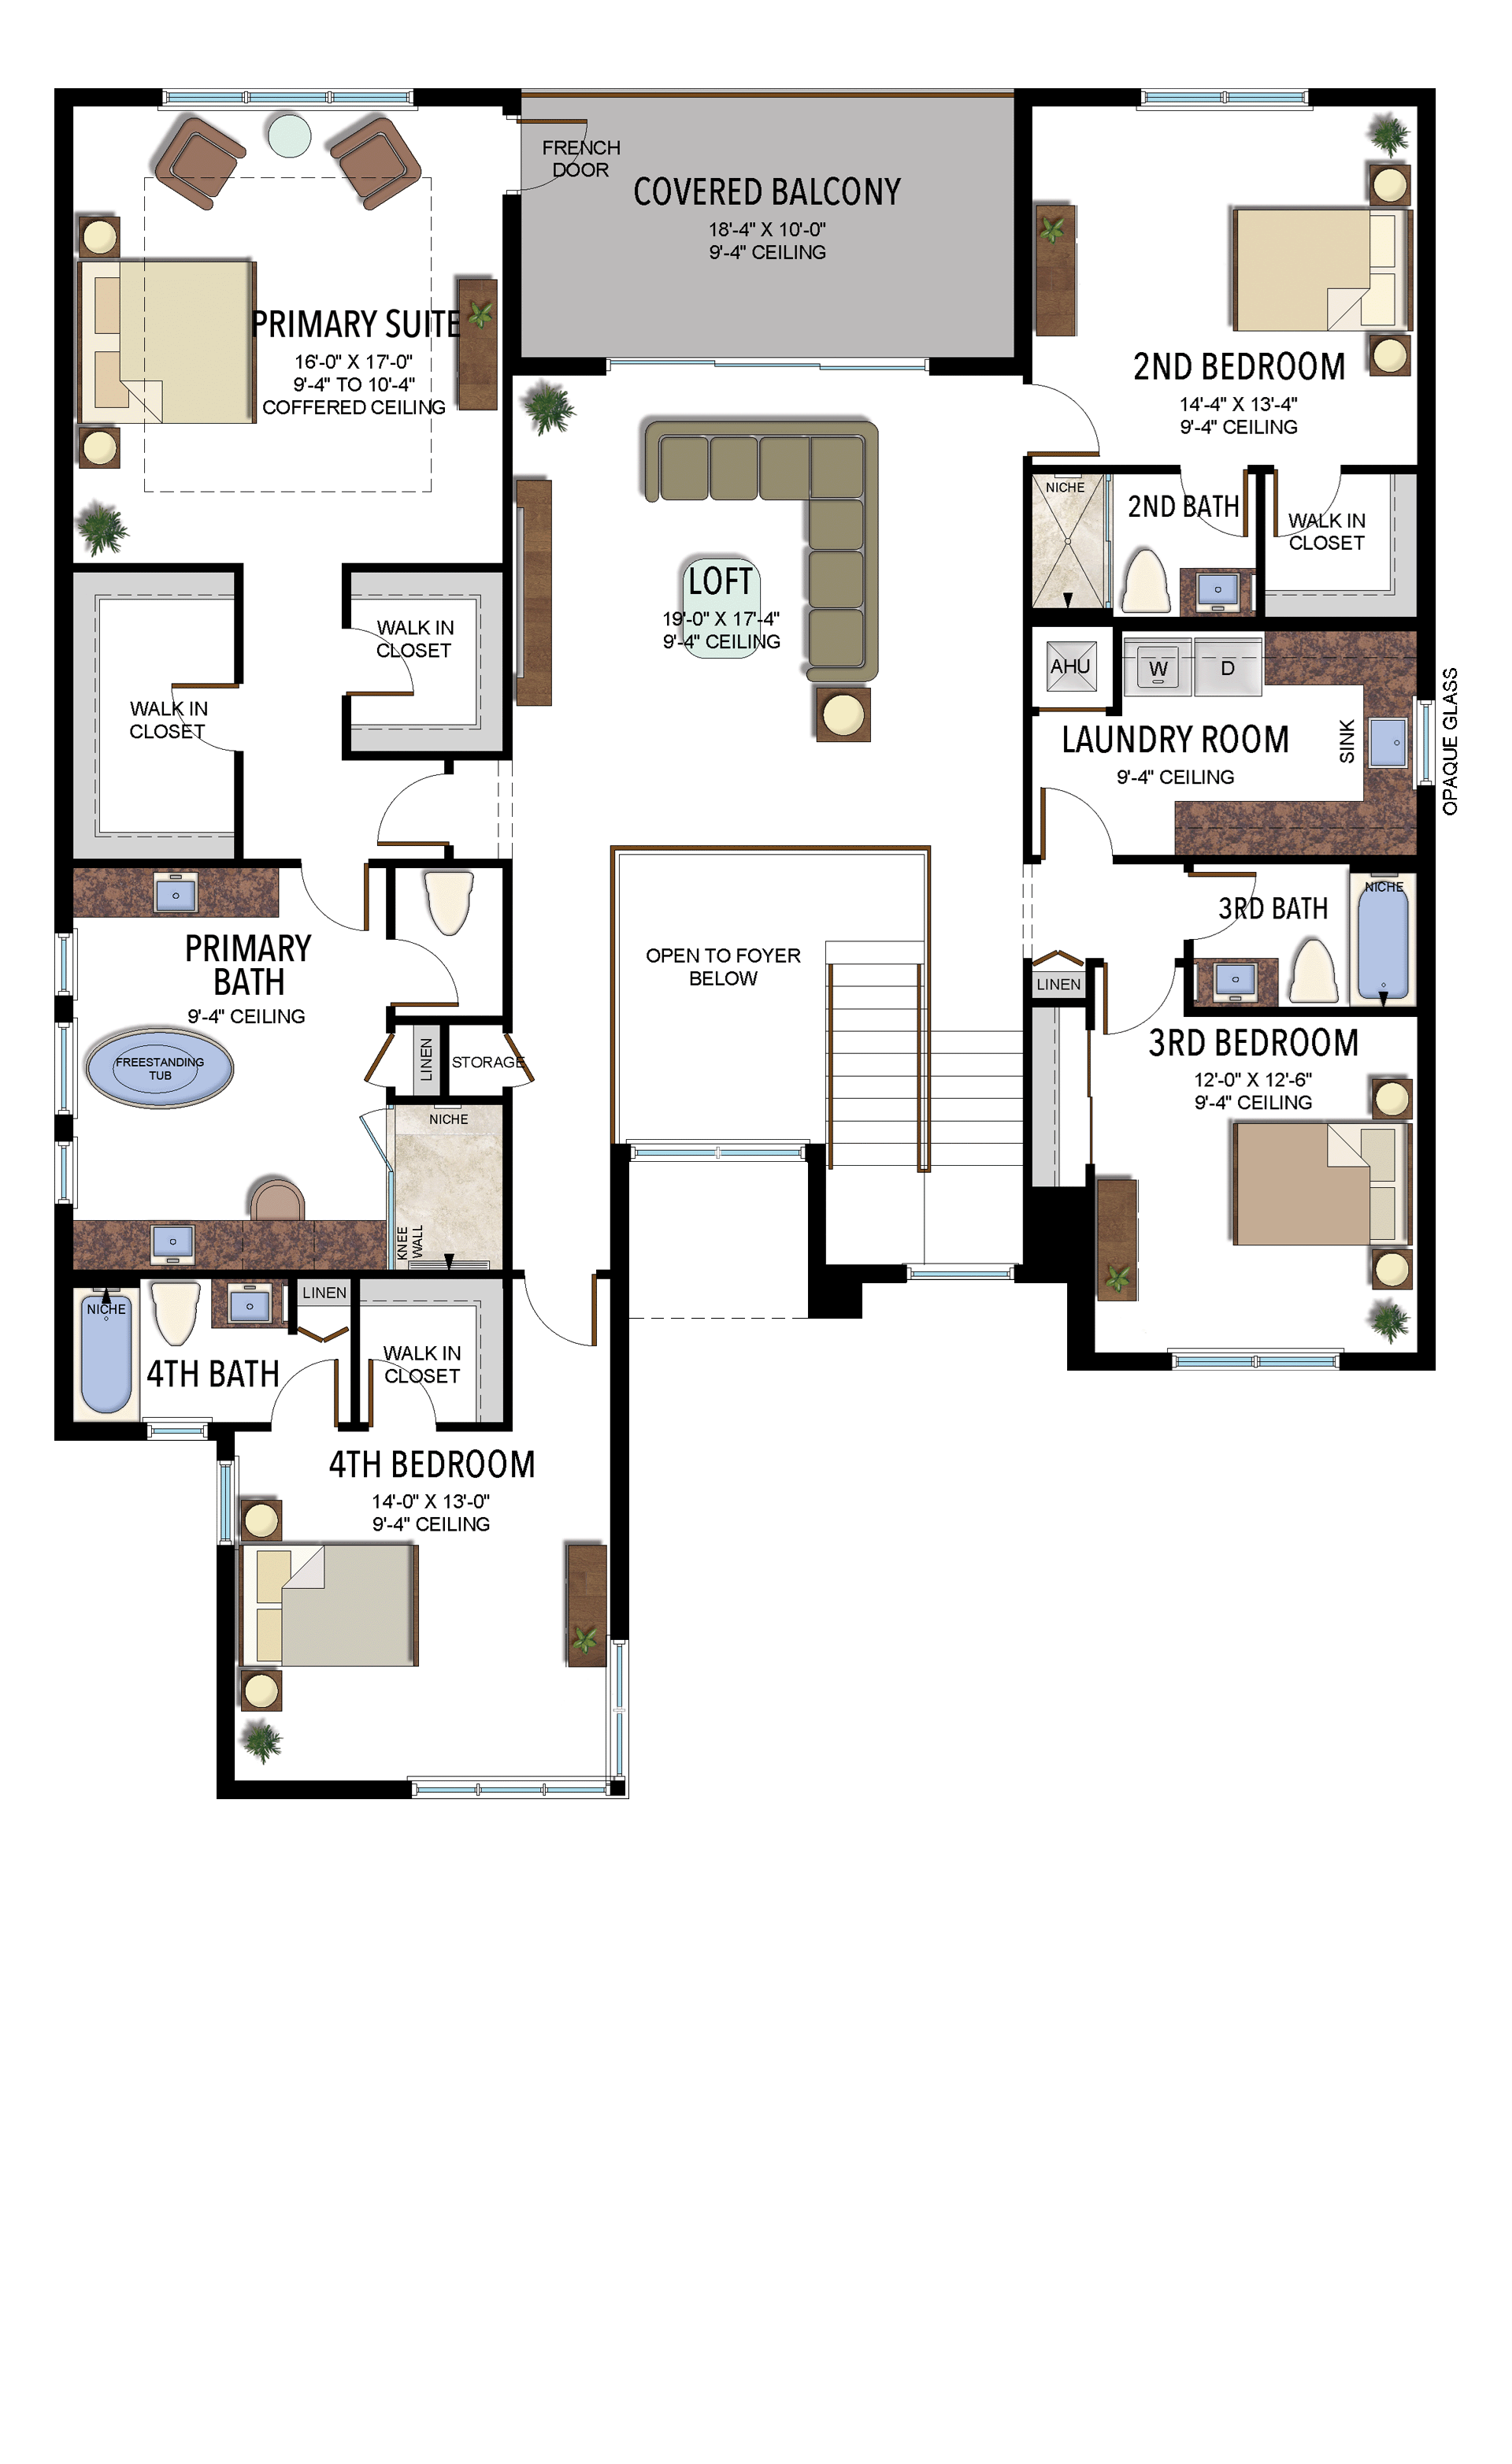
5 Bedrooms · 5 Bathrooms · 1 Half Bath · Den/Clubroom · Loft · 3-Car Garage
4,002 A/C sq ft · 5,407 total sq ft
View floor plans (2)
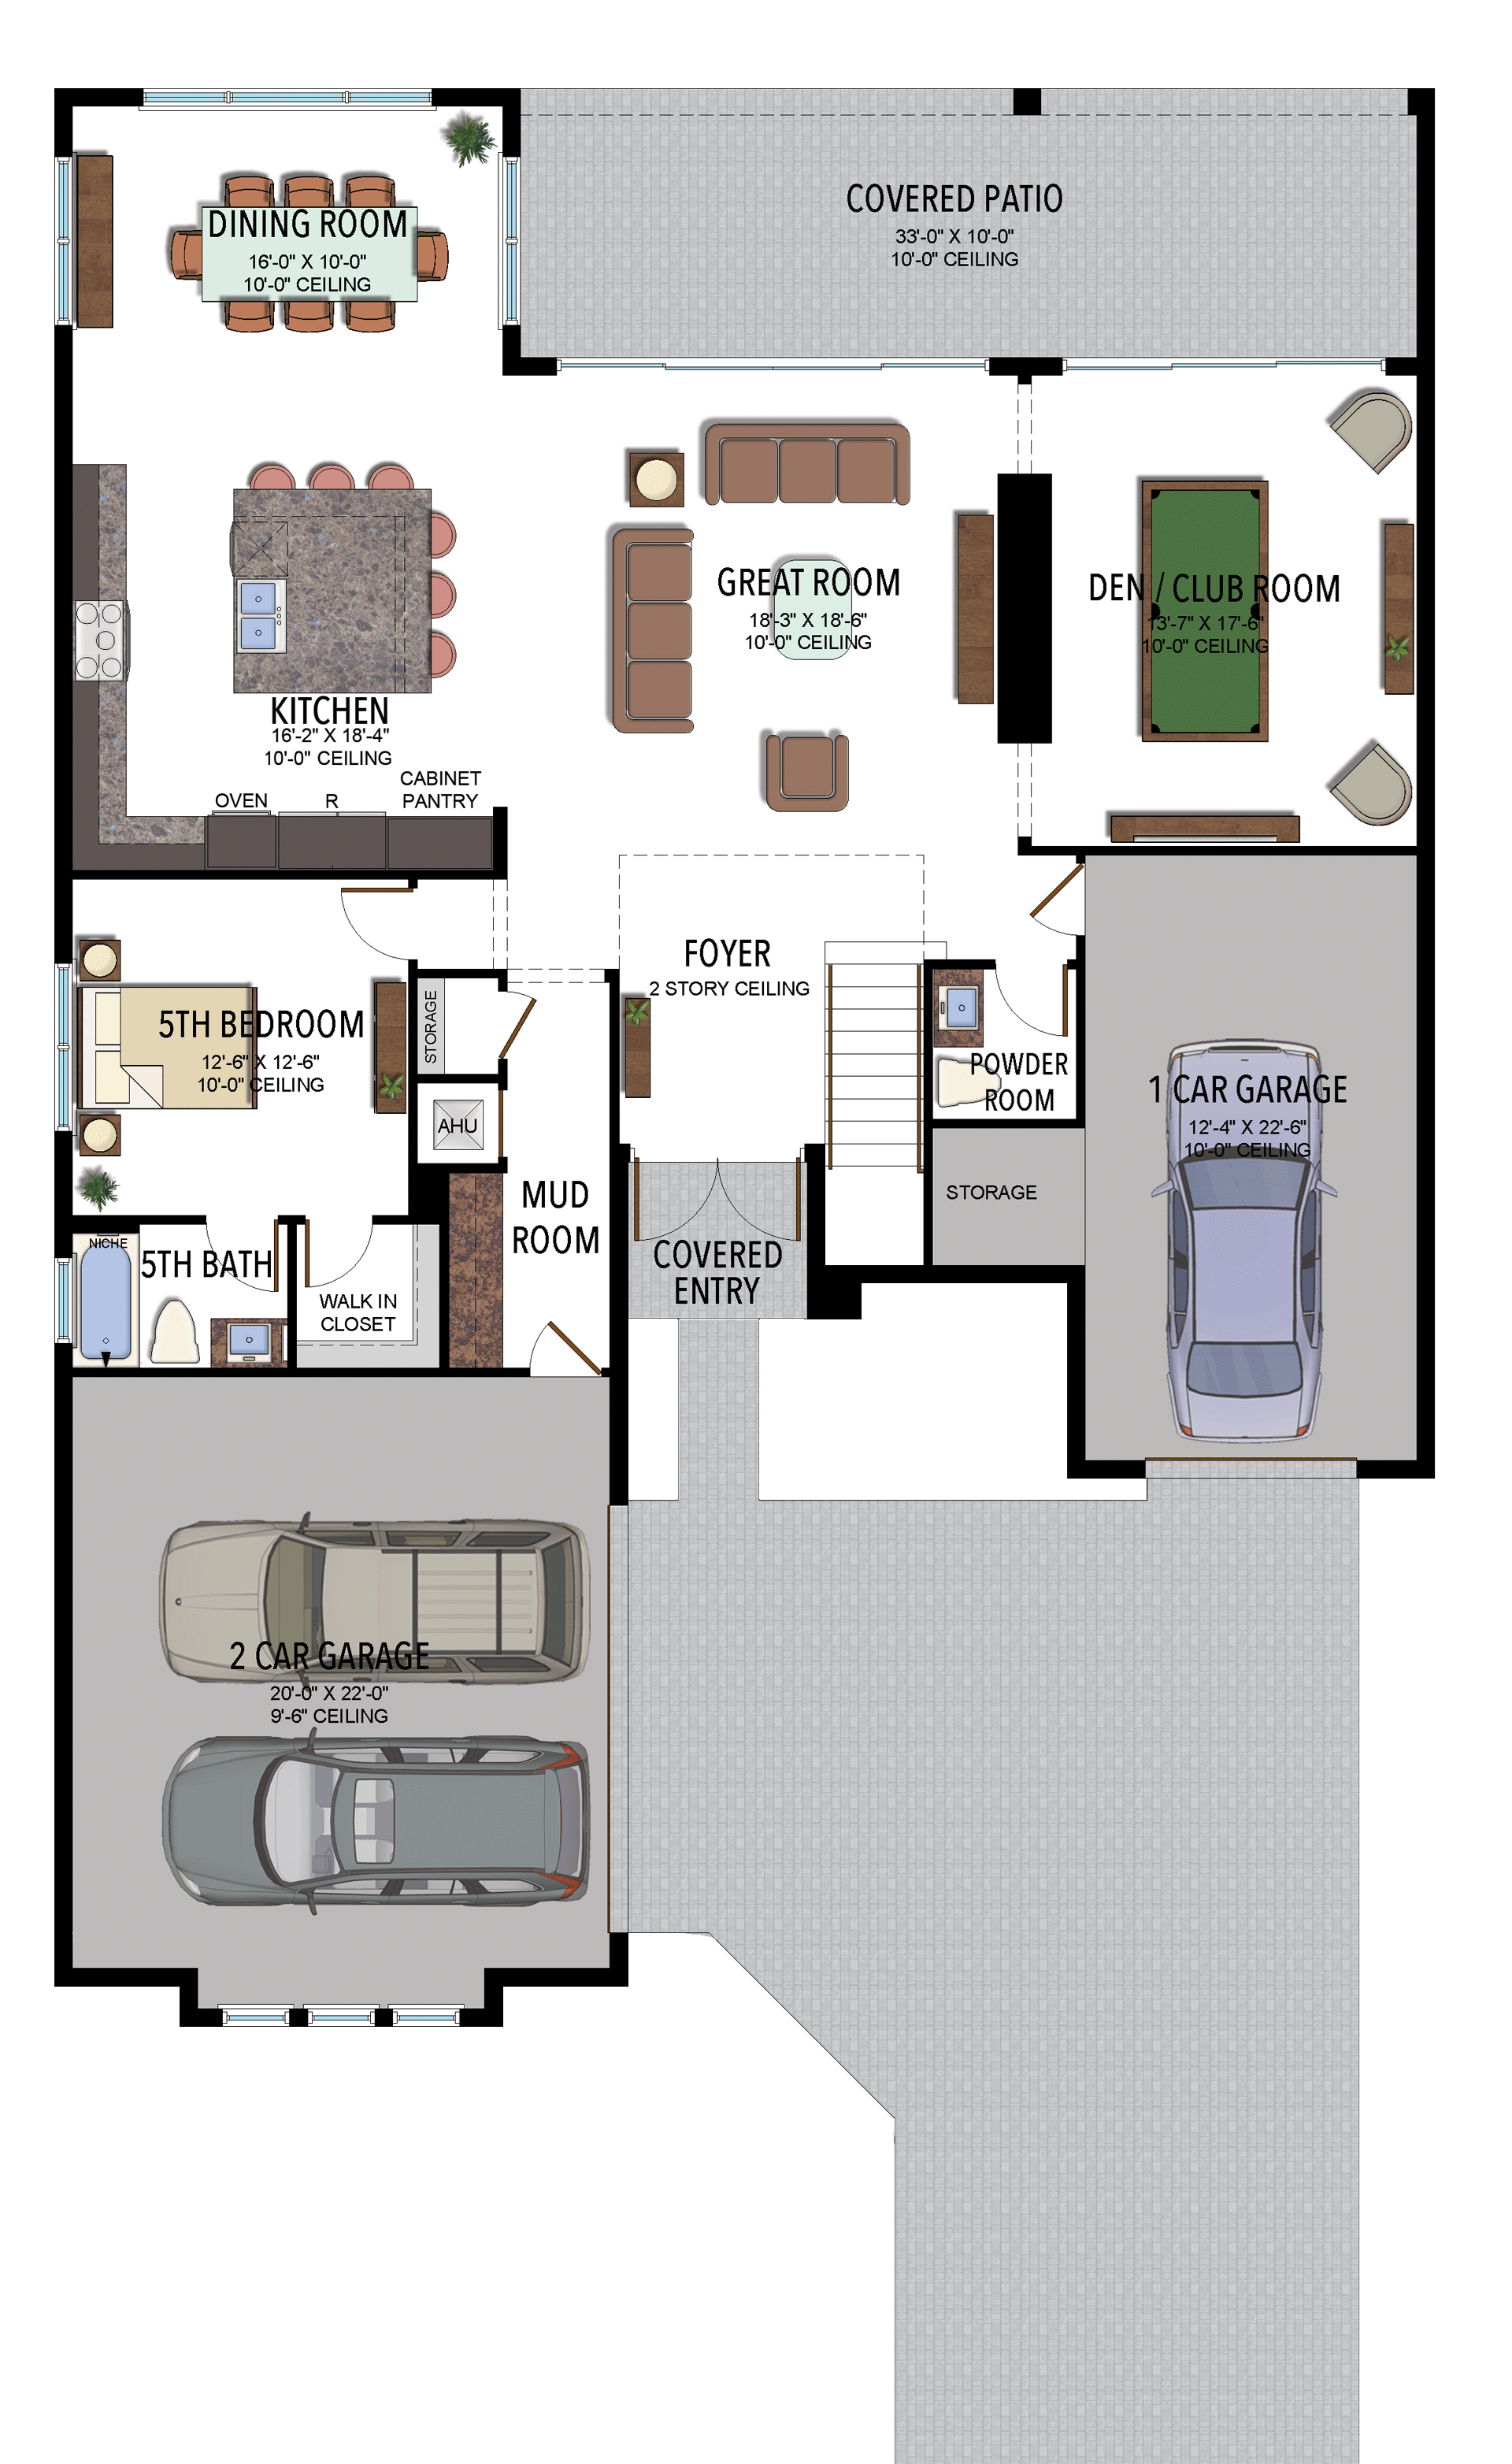
Options and elevation details (3)
Selected room measurements
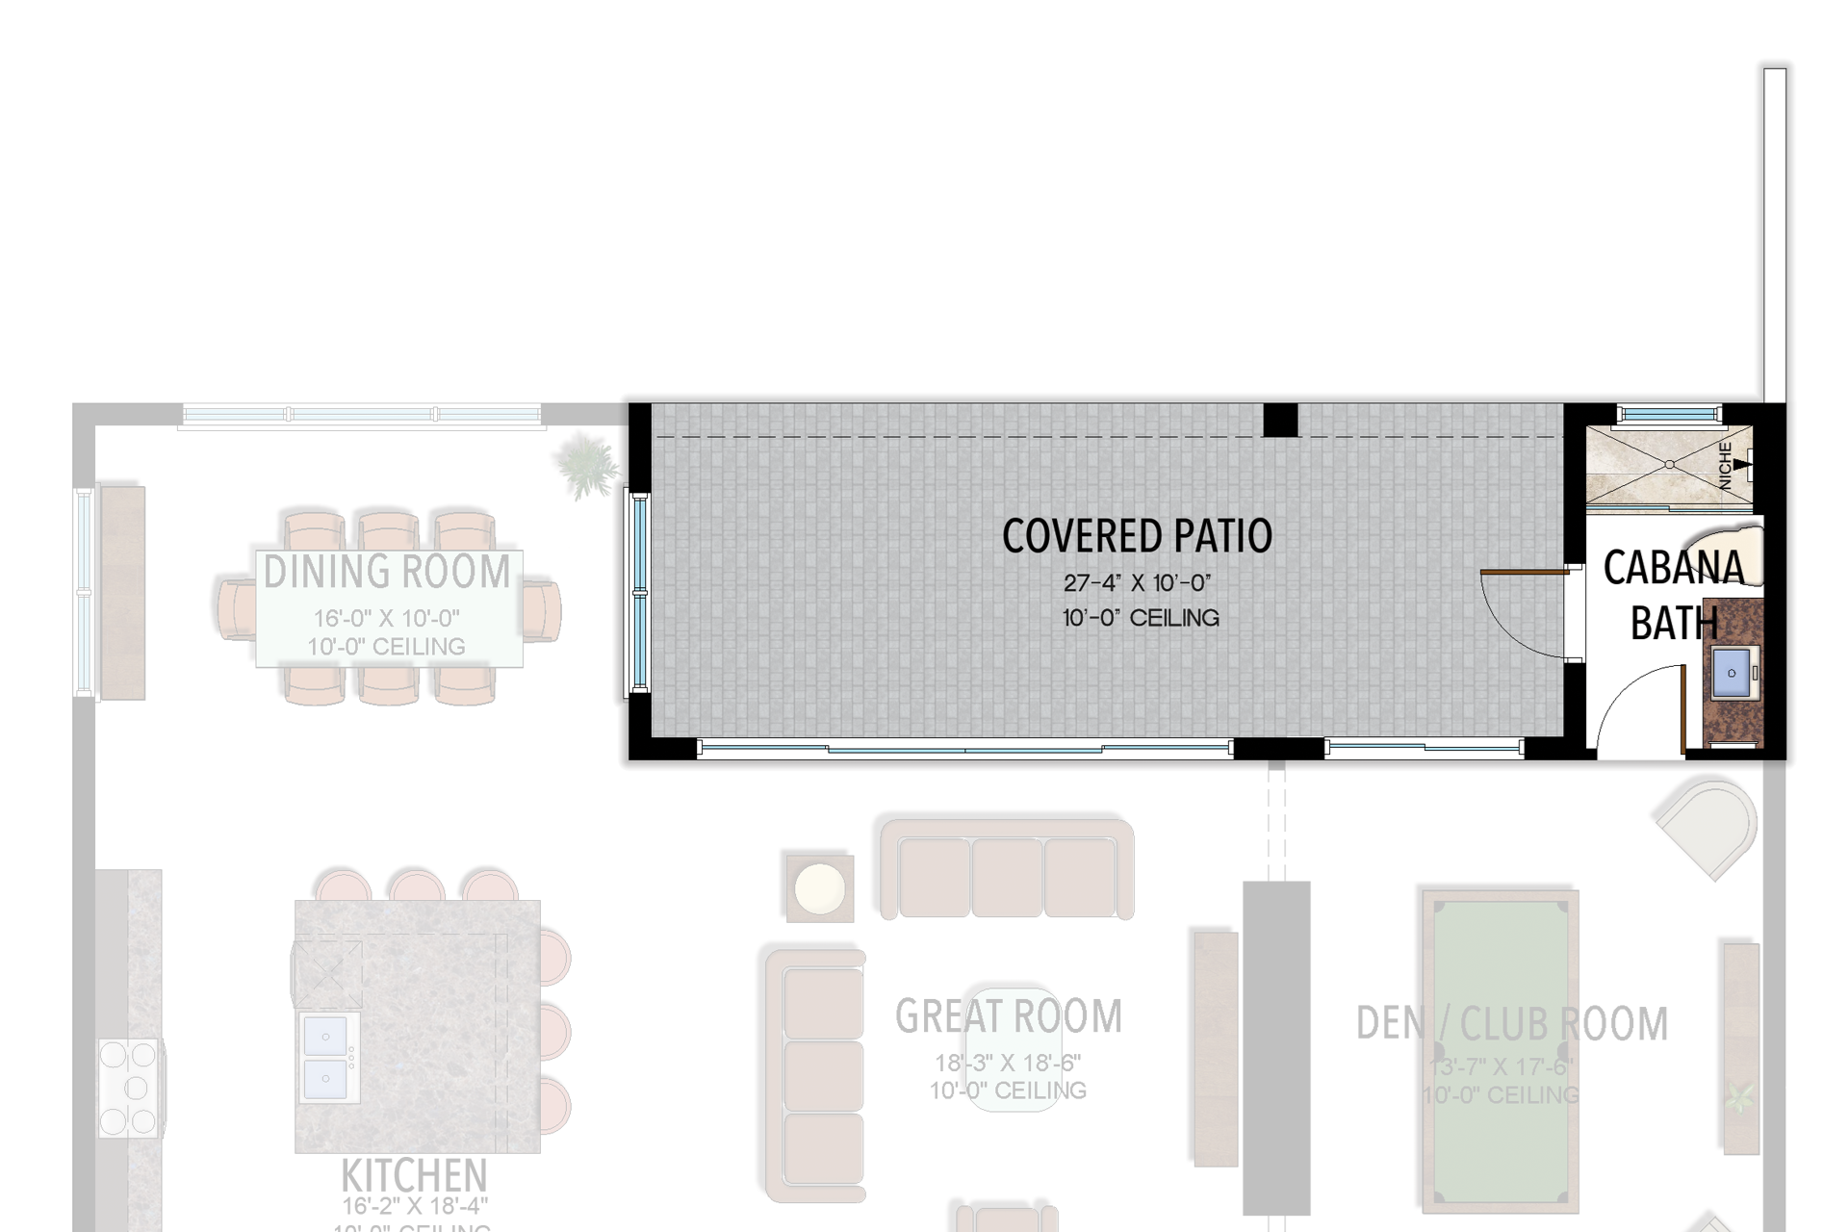
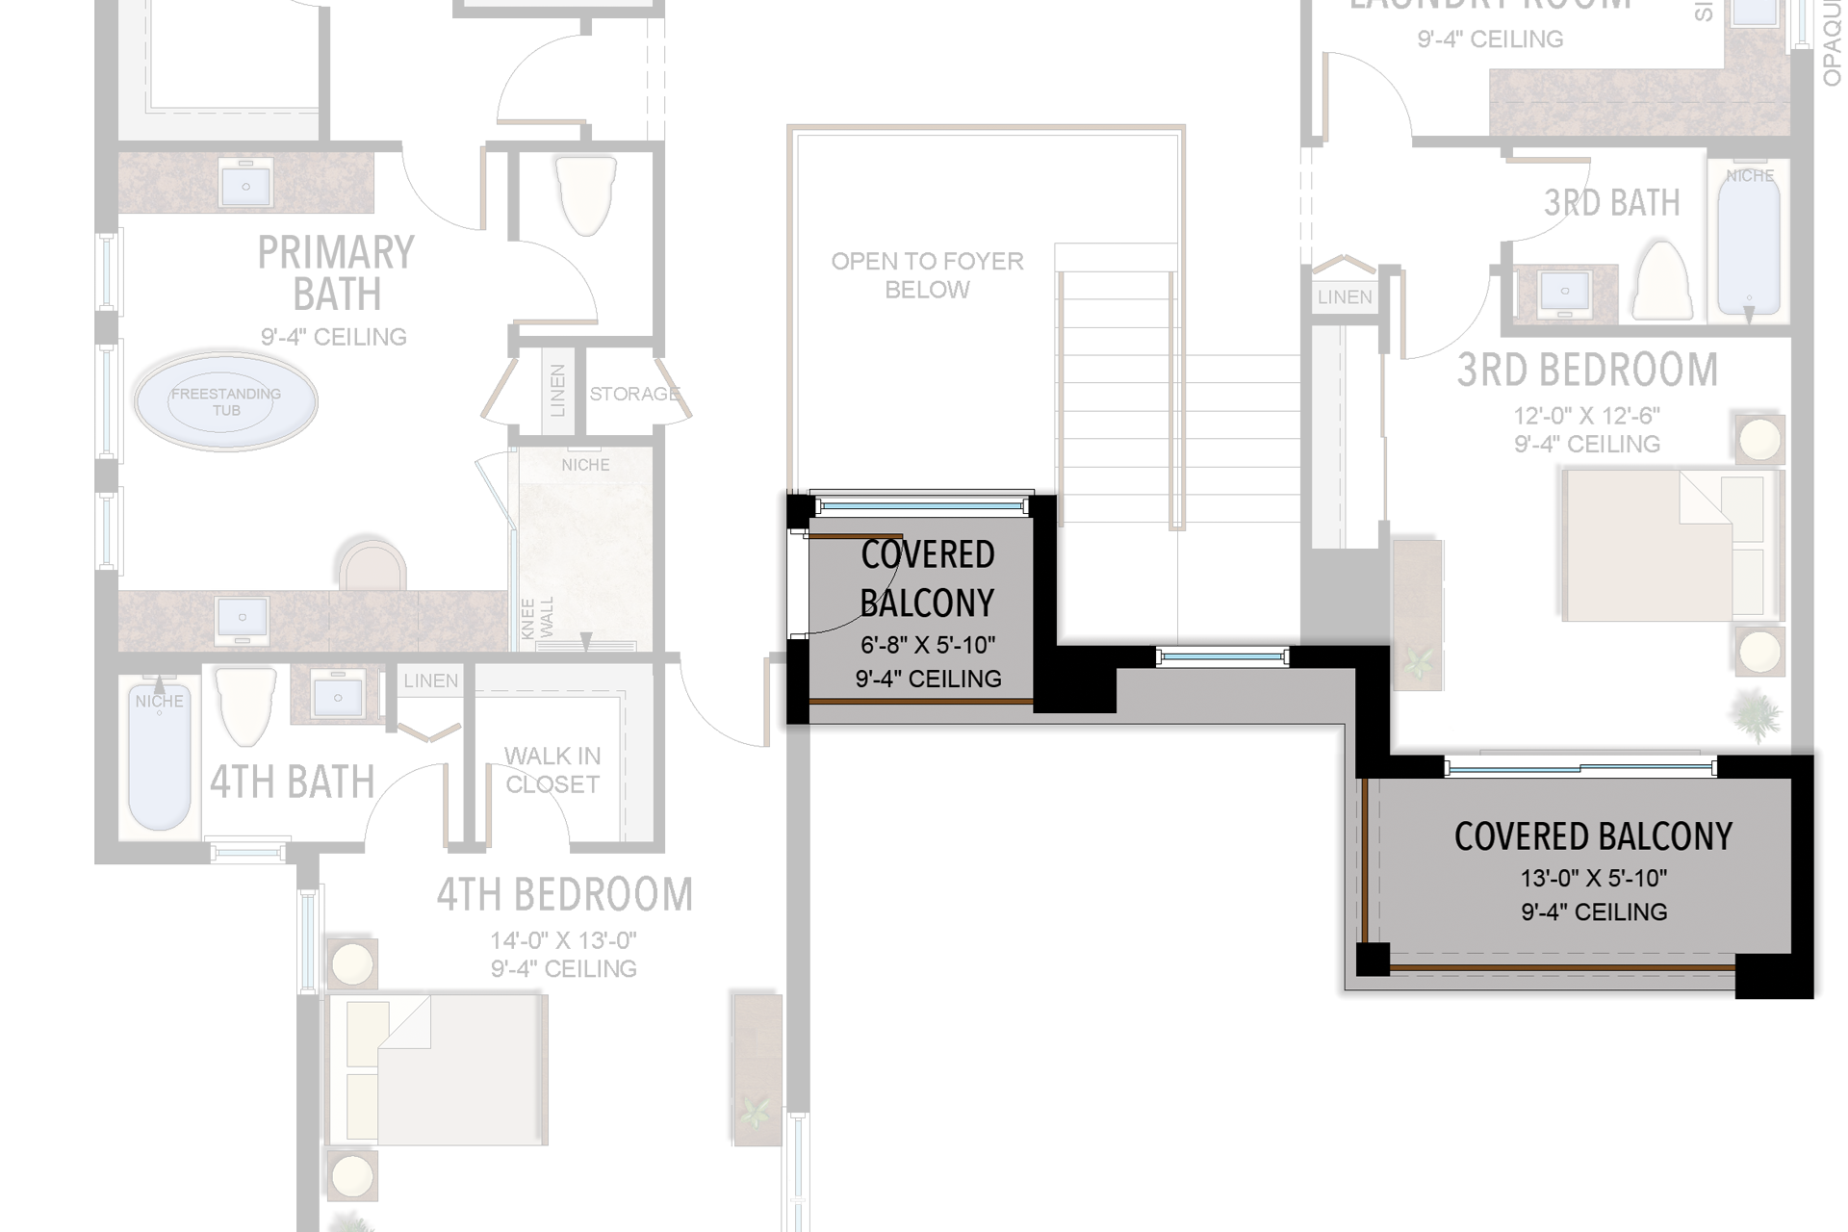
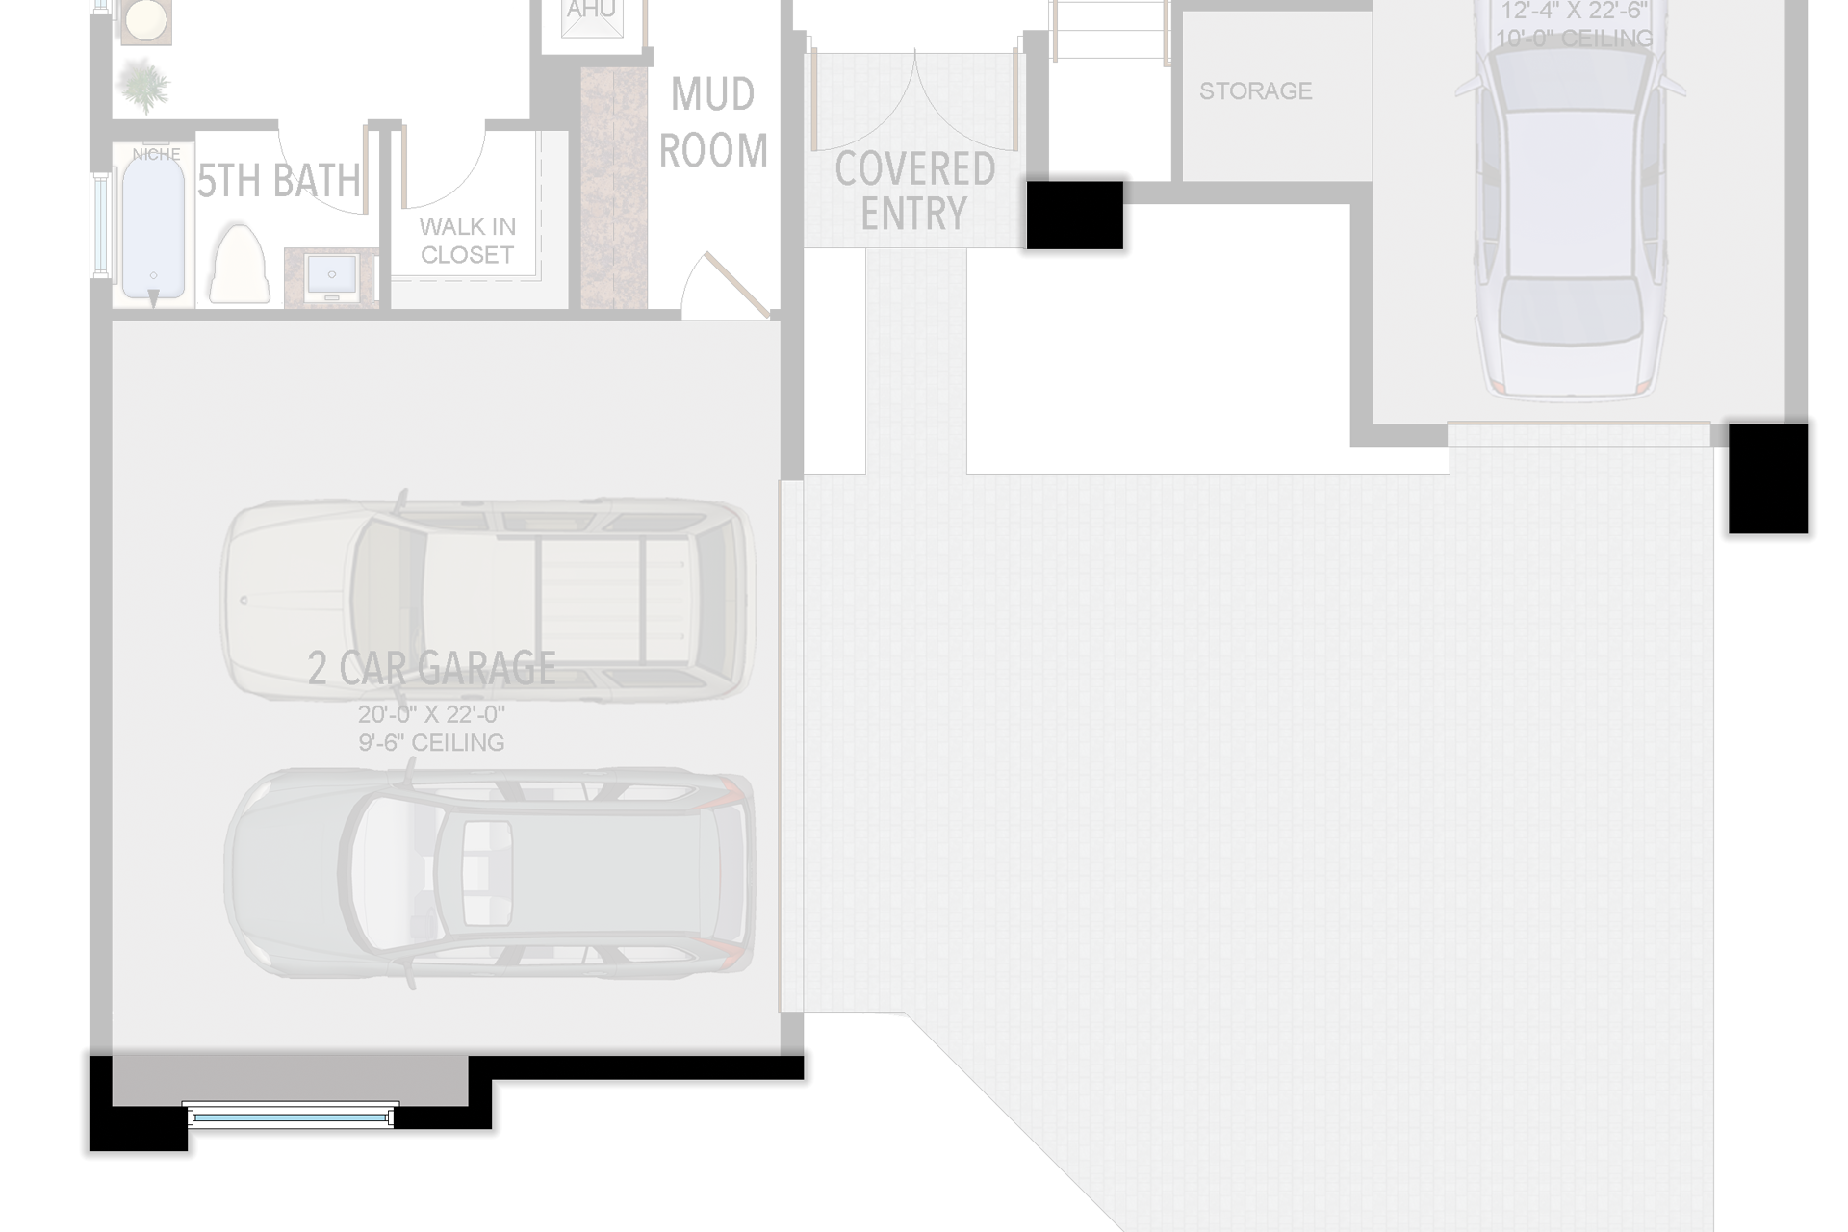
Selected dimensions printed on the historical reference plan. These are not measurements of a particular home. Optional areas and elevations may differ. Upper/lower and left/right refer to the drawing orientation.
| Floor | Space | Printed dimension |
|---|---|---|
| 1 | 1-car garage bay | 12′4″ × 22′6″ |
| 1 | 2-car garage bay | 20′0″ × 22′0″ |
| 1 | 5th bedroom | 12′6″ × 12′6″ |
| 1 | Covered patio | 33′0″ × 10′0″ |
| 1 | Dining room | 16′0″ × 10′0″ |
| 1 | Great room | 18′3″ × 18′6″ |
| 2 | 2nd bedroom | 14′4″ × 13′4″ |
| 2 | 3rd bedroom | 12′0″ × 12′6″ |
| 2 | 4th bedroom | 14′0″ × 13′0″ |
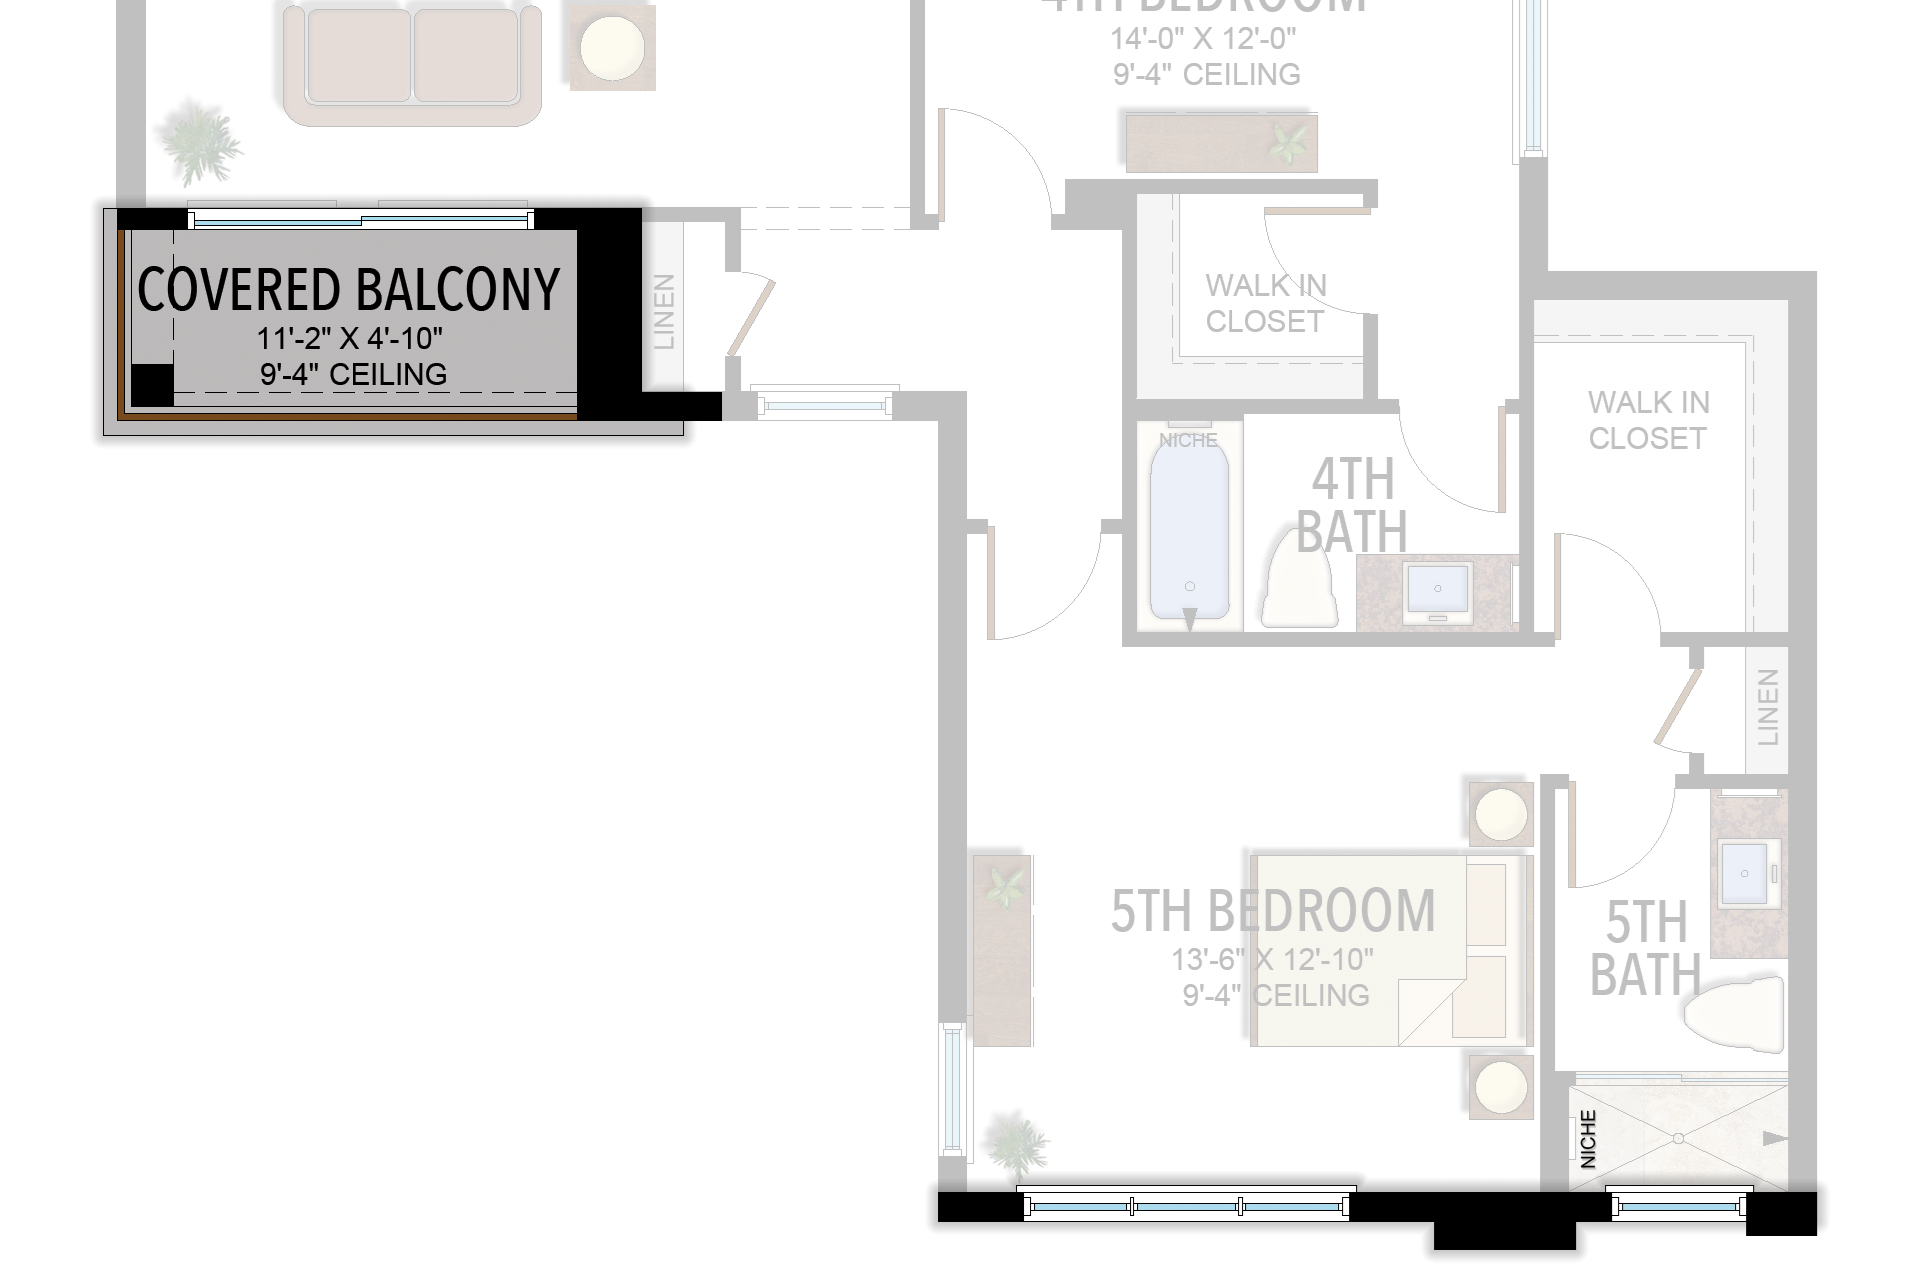
| 2 | Covered balcony | 18′4″ × 10′0″ |
| 2 | Loft | 19′0″ × 17′4″ |
| 2 | Primary suite | 16′0″ × 17′0″ |
Lotus Edge
Maldives
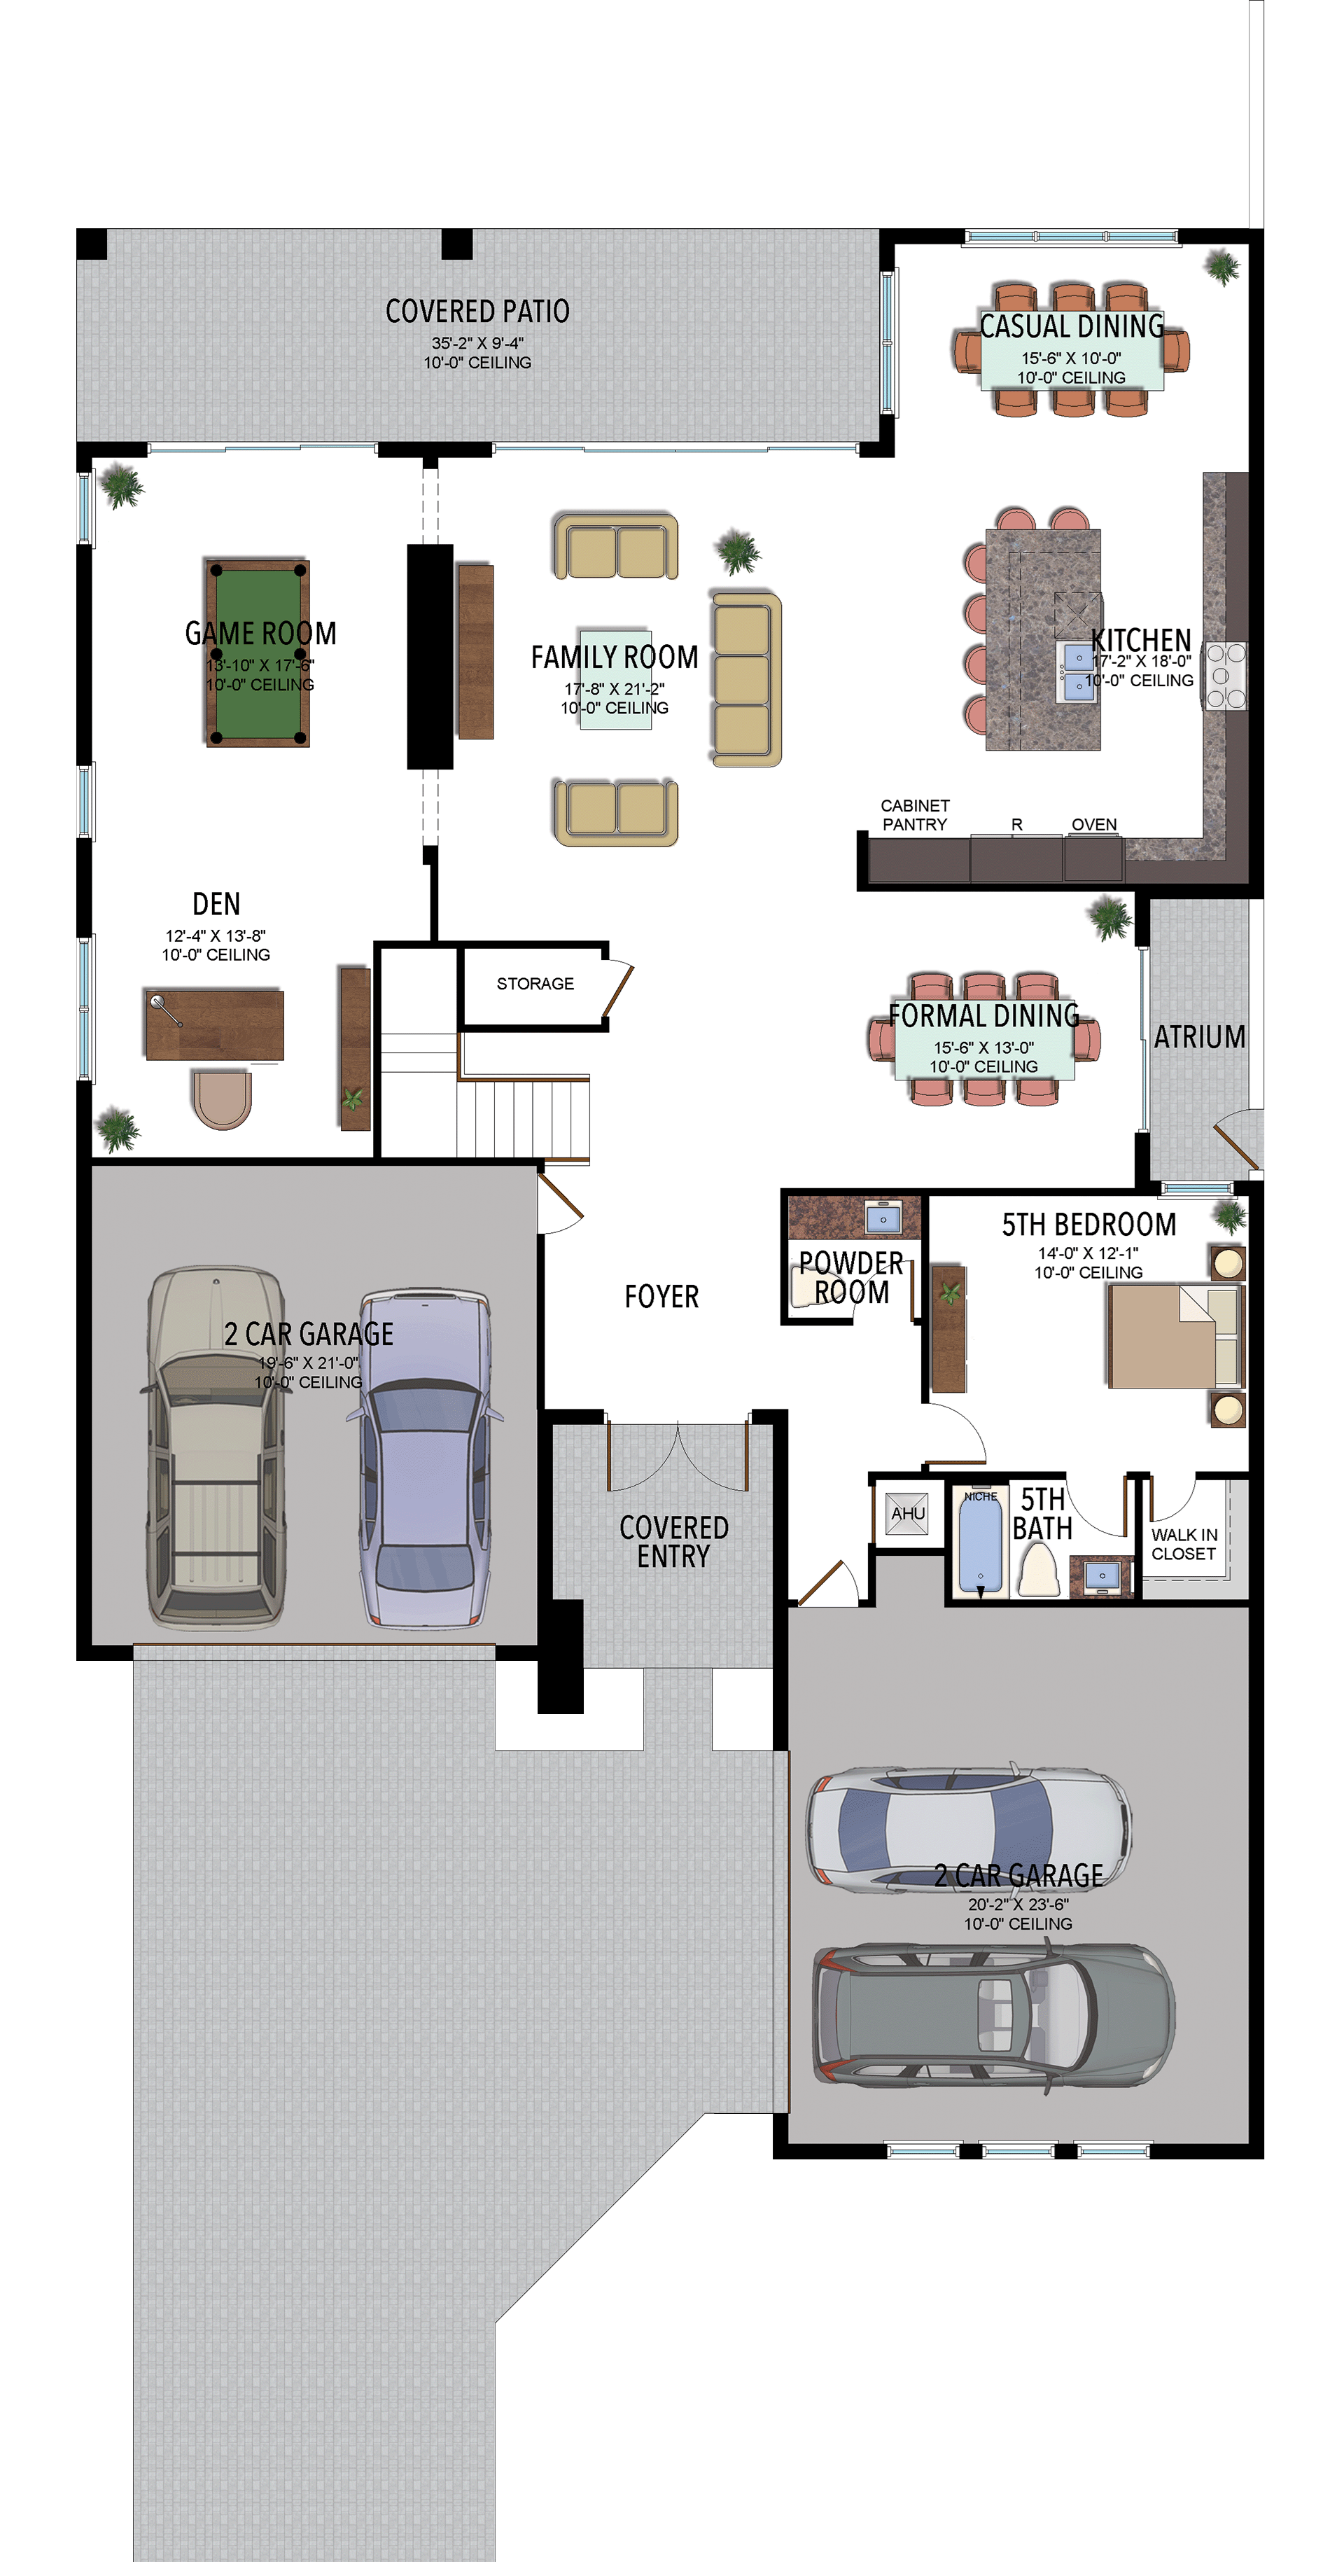
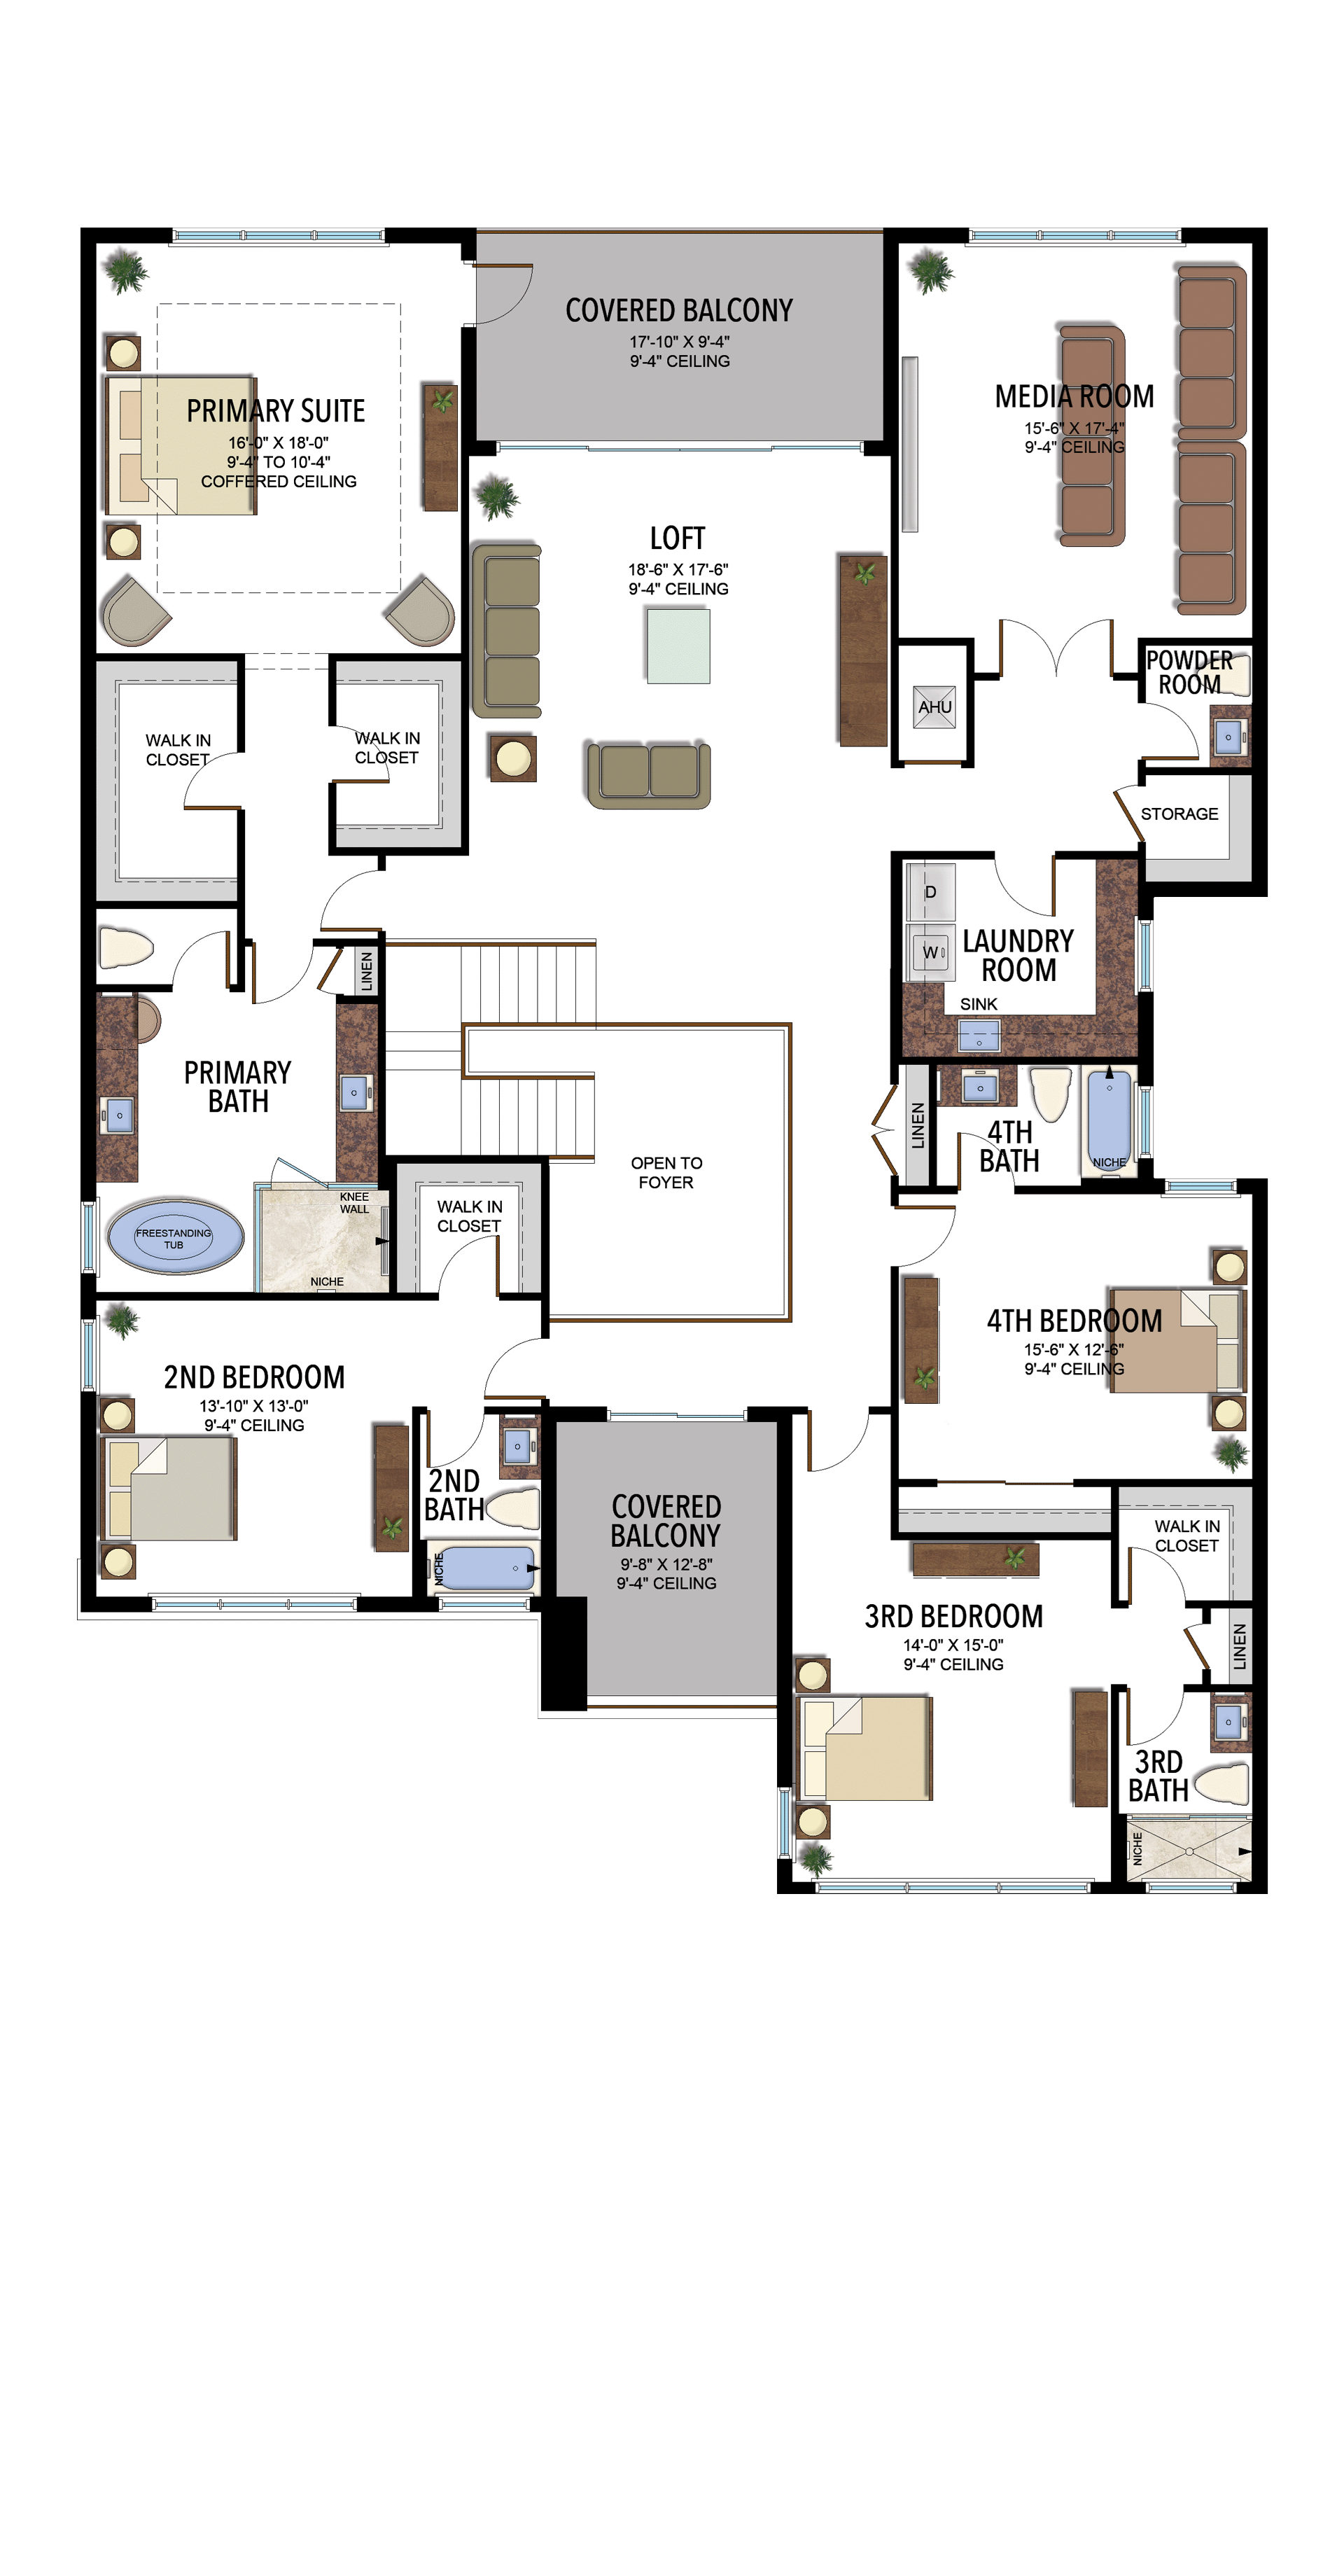
5 Bedrooms · 5 Bathrooms · 2 Half Baths · Den · Game Room · Loft · Media Room · 4-Car Garage
5,177 A/C sq ft · 6,886 total sq ft
View floor plans (2)
Options and elevation details (3)
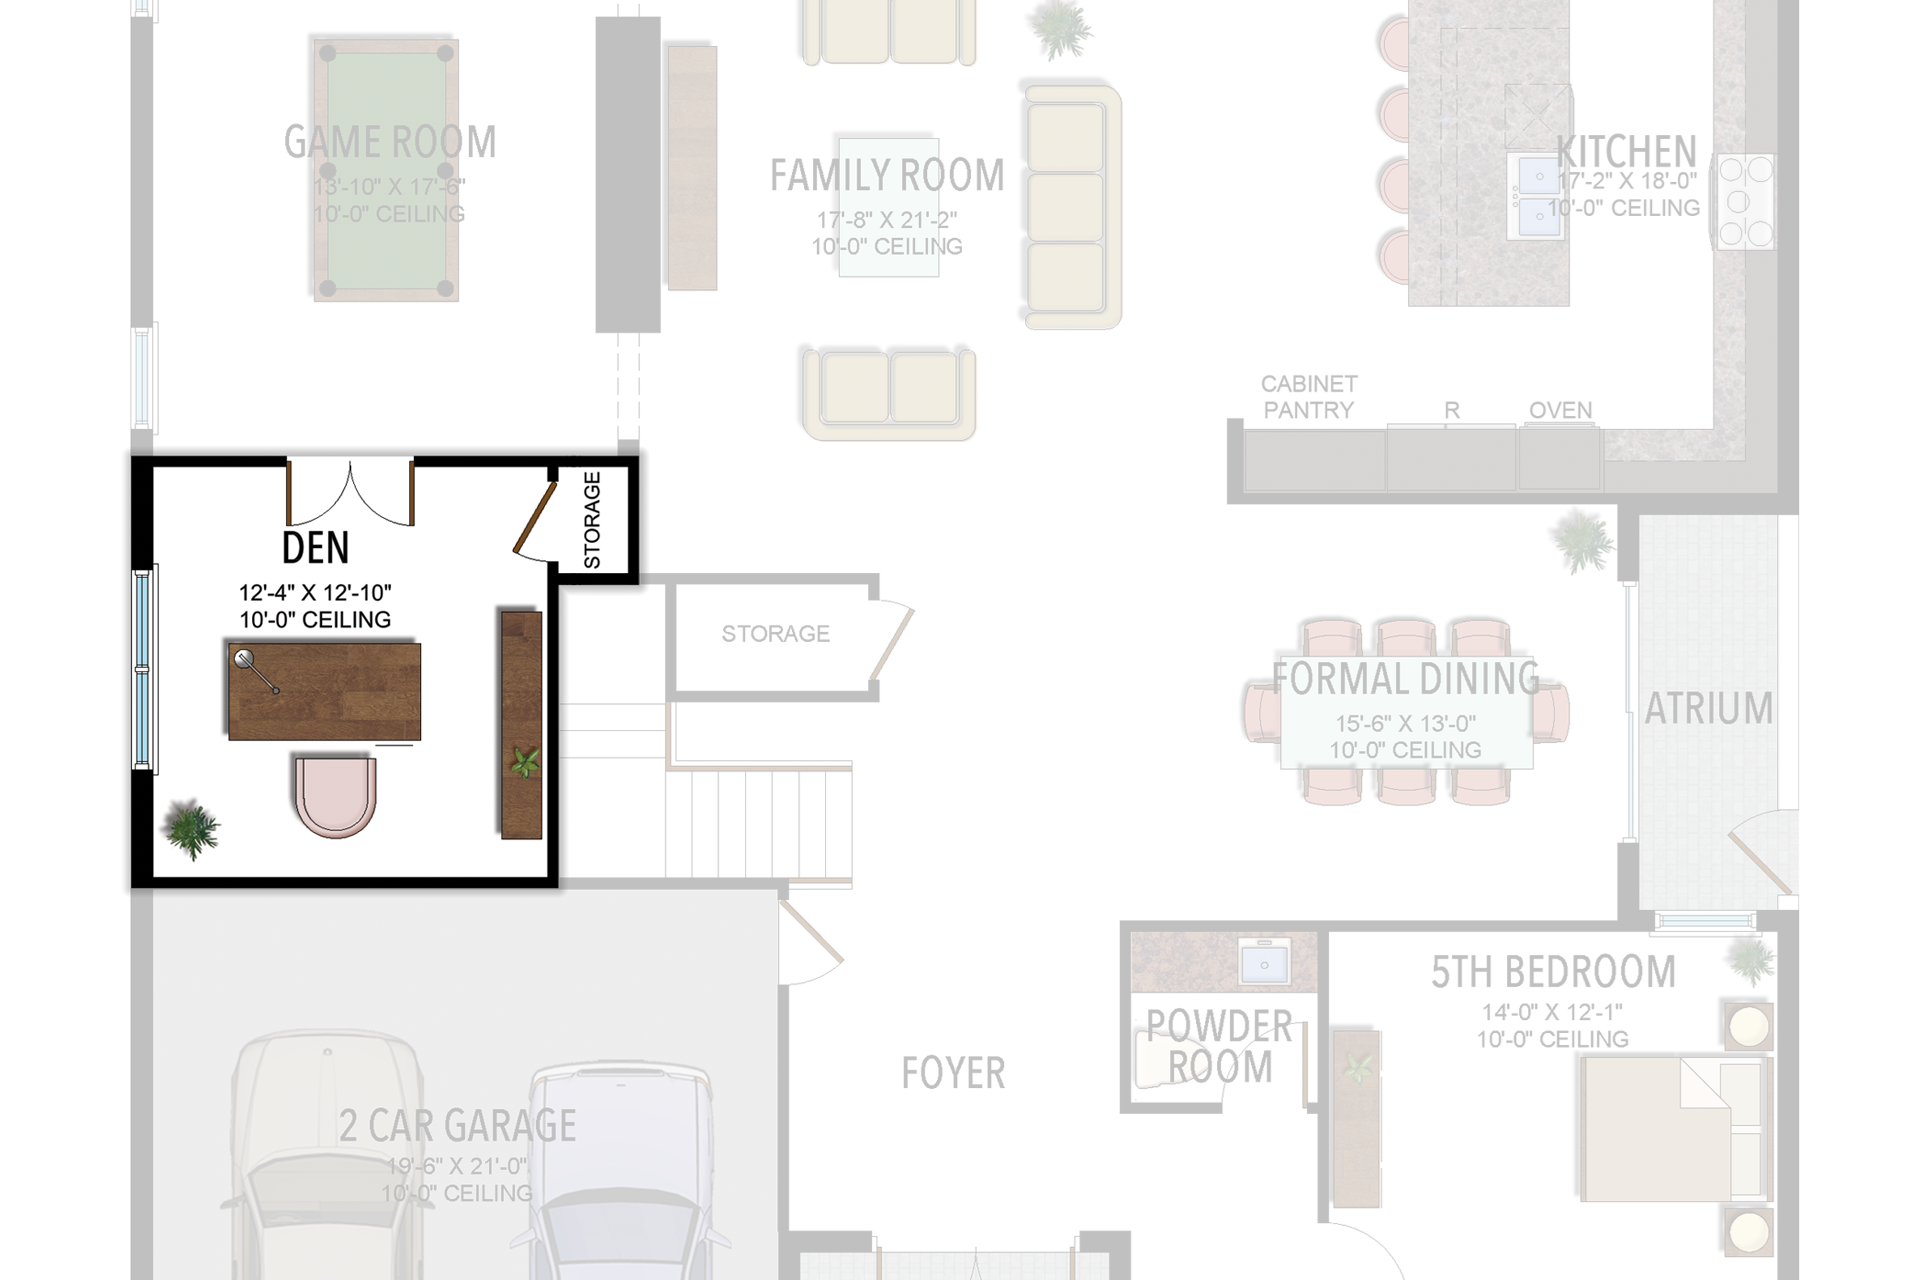
Selected room measurements
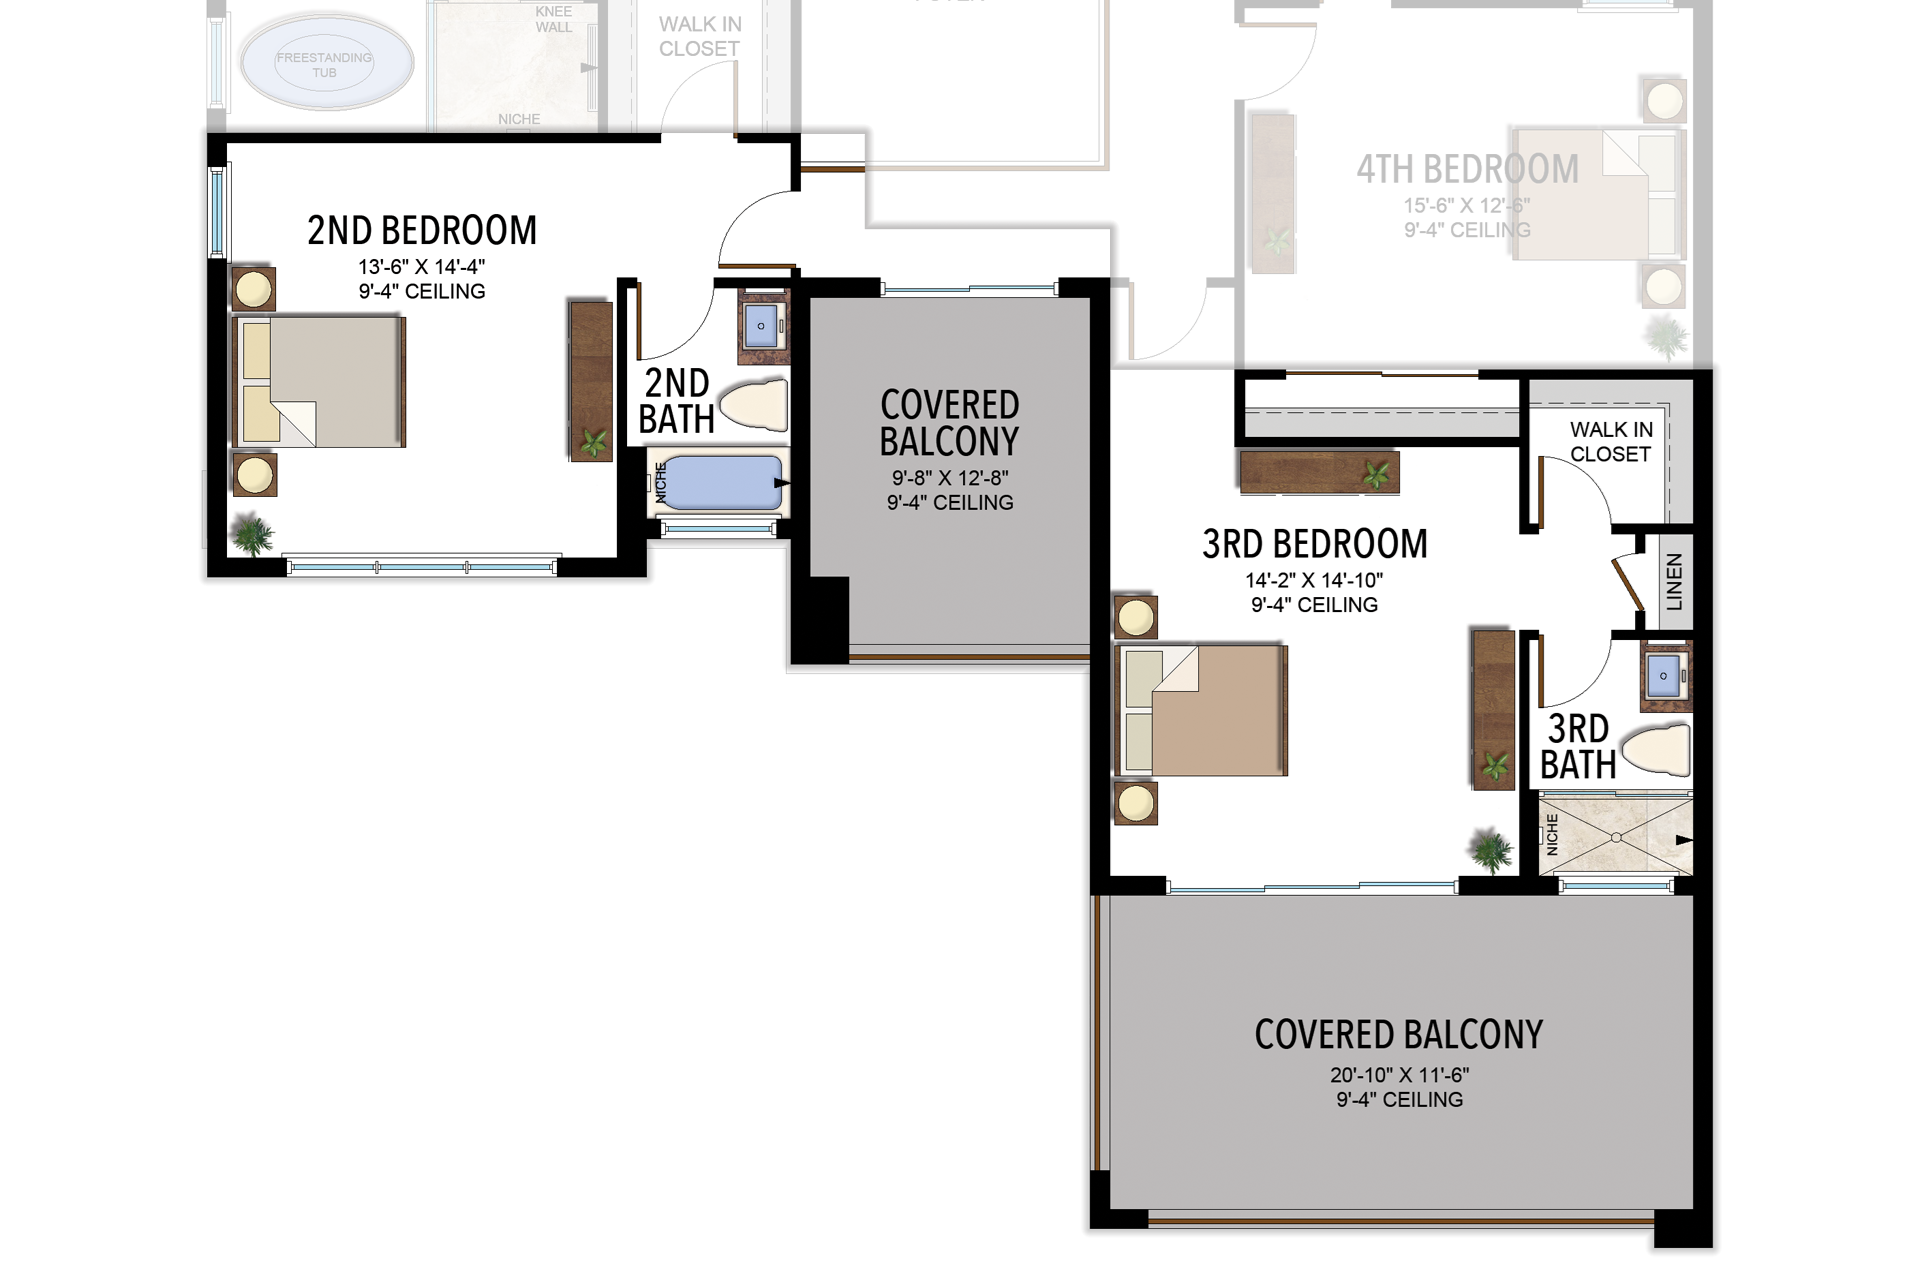
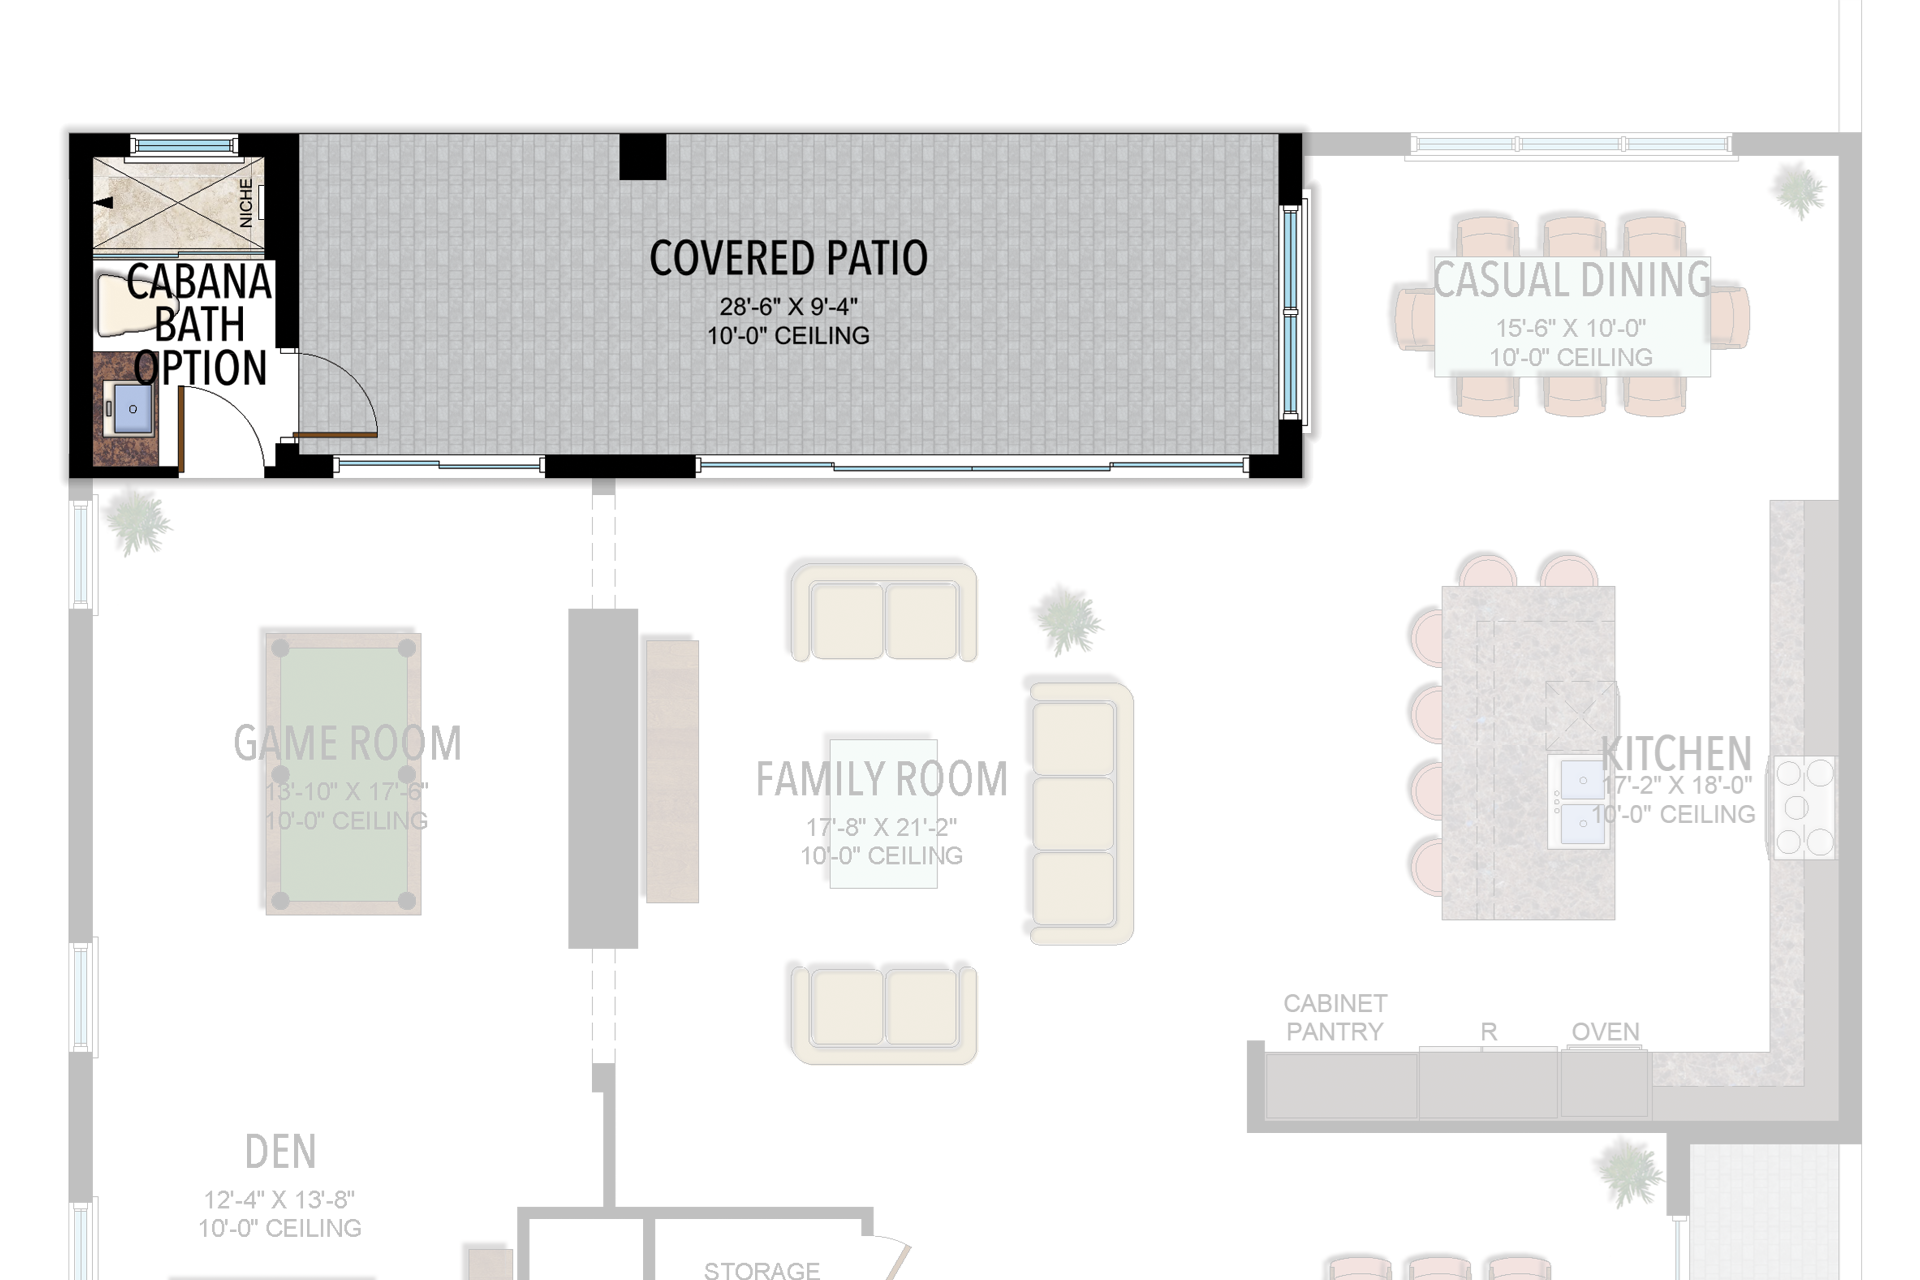
Selected dimensions printed on the historical reference plan. These are not measurements of a particular home. Optional areas and elevations may differ. Upper/lower and left/right refer to the drawing orientation.
| Floor | Space | Printed dimension |
|---|---|---|
| 1 | 2-car garage bay | 19′6″ × 21′0″ |
| 1 | 5th bedroom | 14′0″ × 12′1″ |
| 1 | Casual dining | 15′6″ × 10′0″ |
| 1 | Covered patio | 35′2″ × 9′4″ |
| 1 | Den | 12′4″ × 13′8″ |
| 1 | Family room | 17′8″ × 21′2″ |
| 1 | Kitchen | 17′2″ × 18′0″ |
| 2 | 2nd bedroom | 13′10″ × 13′0″ |
| 2 | 3rd bedroom | 14′0″ × 15′0″ |
| 2 | 4th bedroom | 15′6″ × 12′6″ |
| 2 | Covered balcony (lower in drawing) | 9′8″ × 12′8″ |
| 2 | Covered balcony (upper in drawing) | 17′10″ × 9′4″ |
| 2 | Loft | 18′6″ × 17′6″ |
| 2 | Media room | 15′6″ × 17′4″ |
| 2 | Primary suite | 16′0″ × 18′0″ |
Lotus Edge
Mallorca
4 Bedrooms · 4 Bathrooms · 2 Half Baths · Media Room/Optional 5th Bedroom · Loft · 3-Car Garage
4,184 A/C sq ft · 5,323 total sq ft
View floor plans (2)
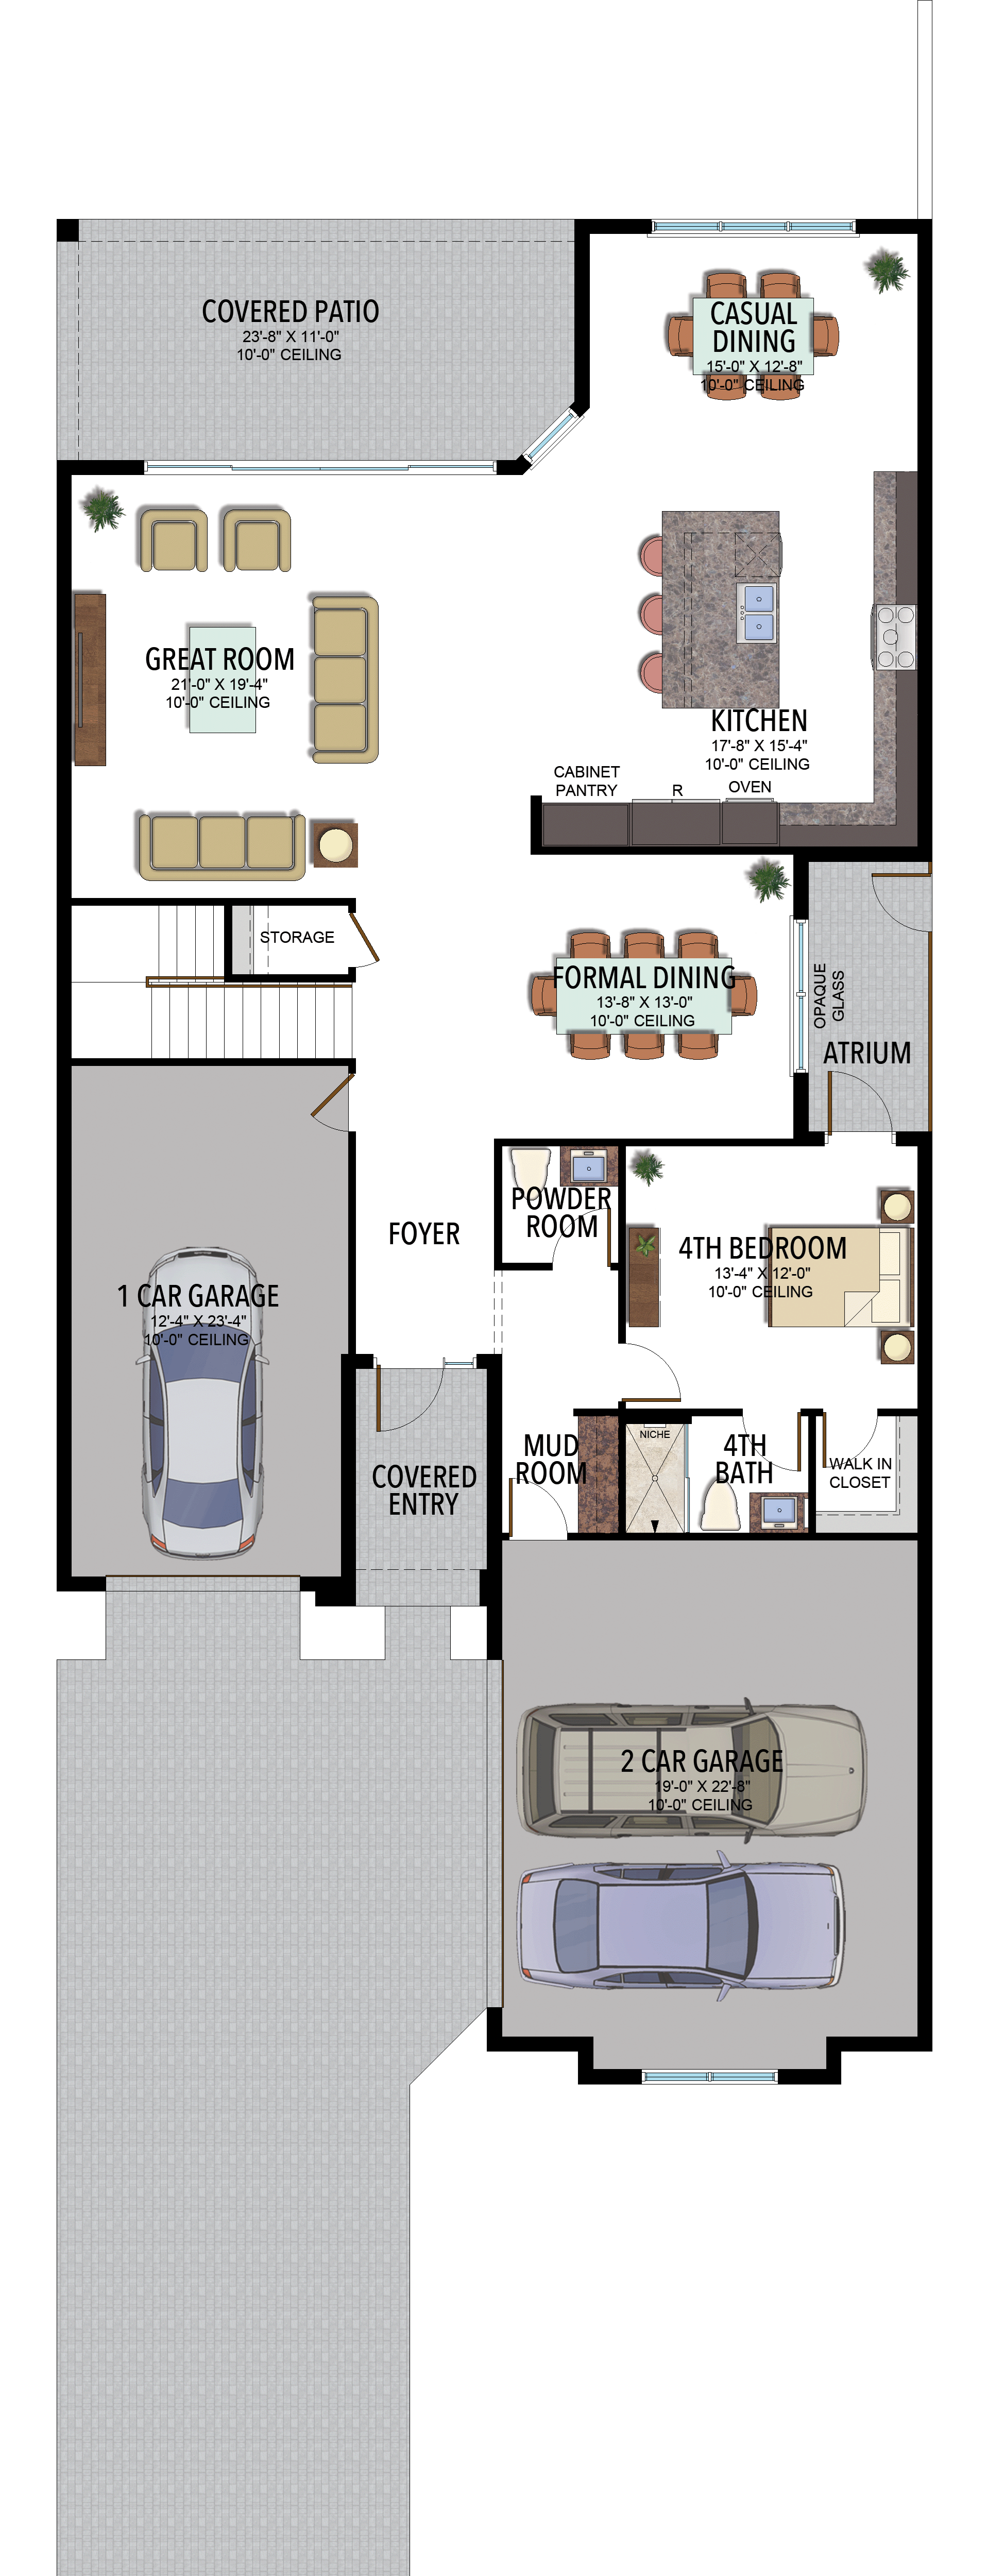
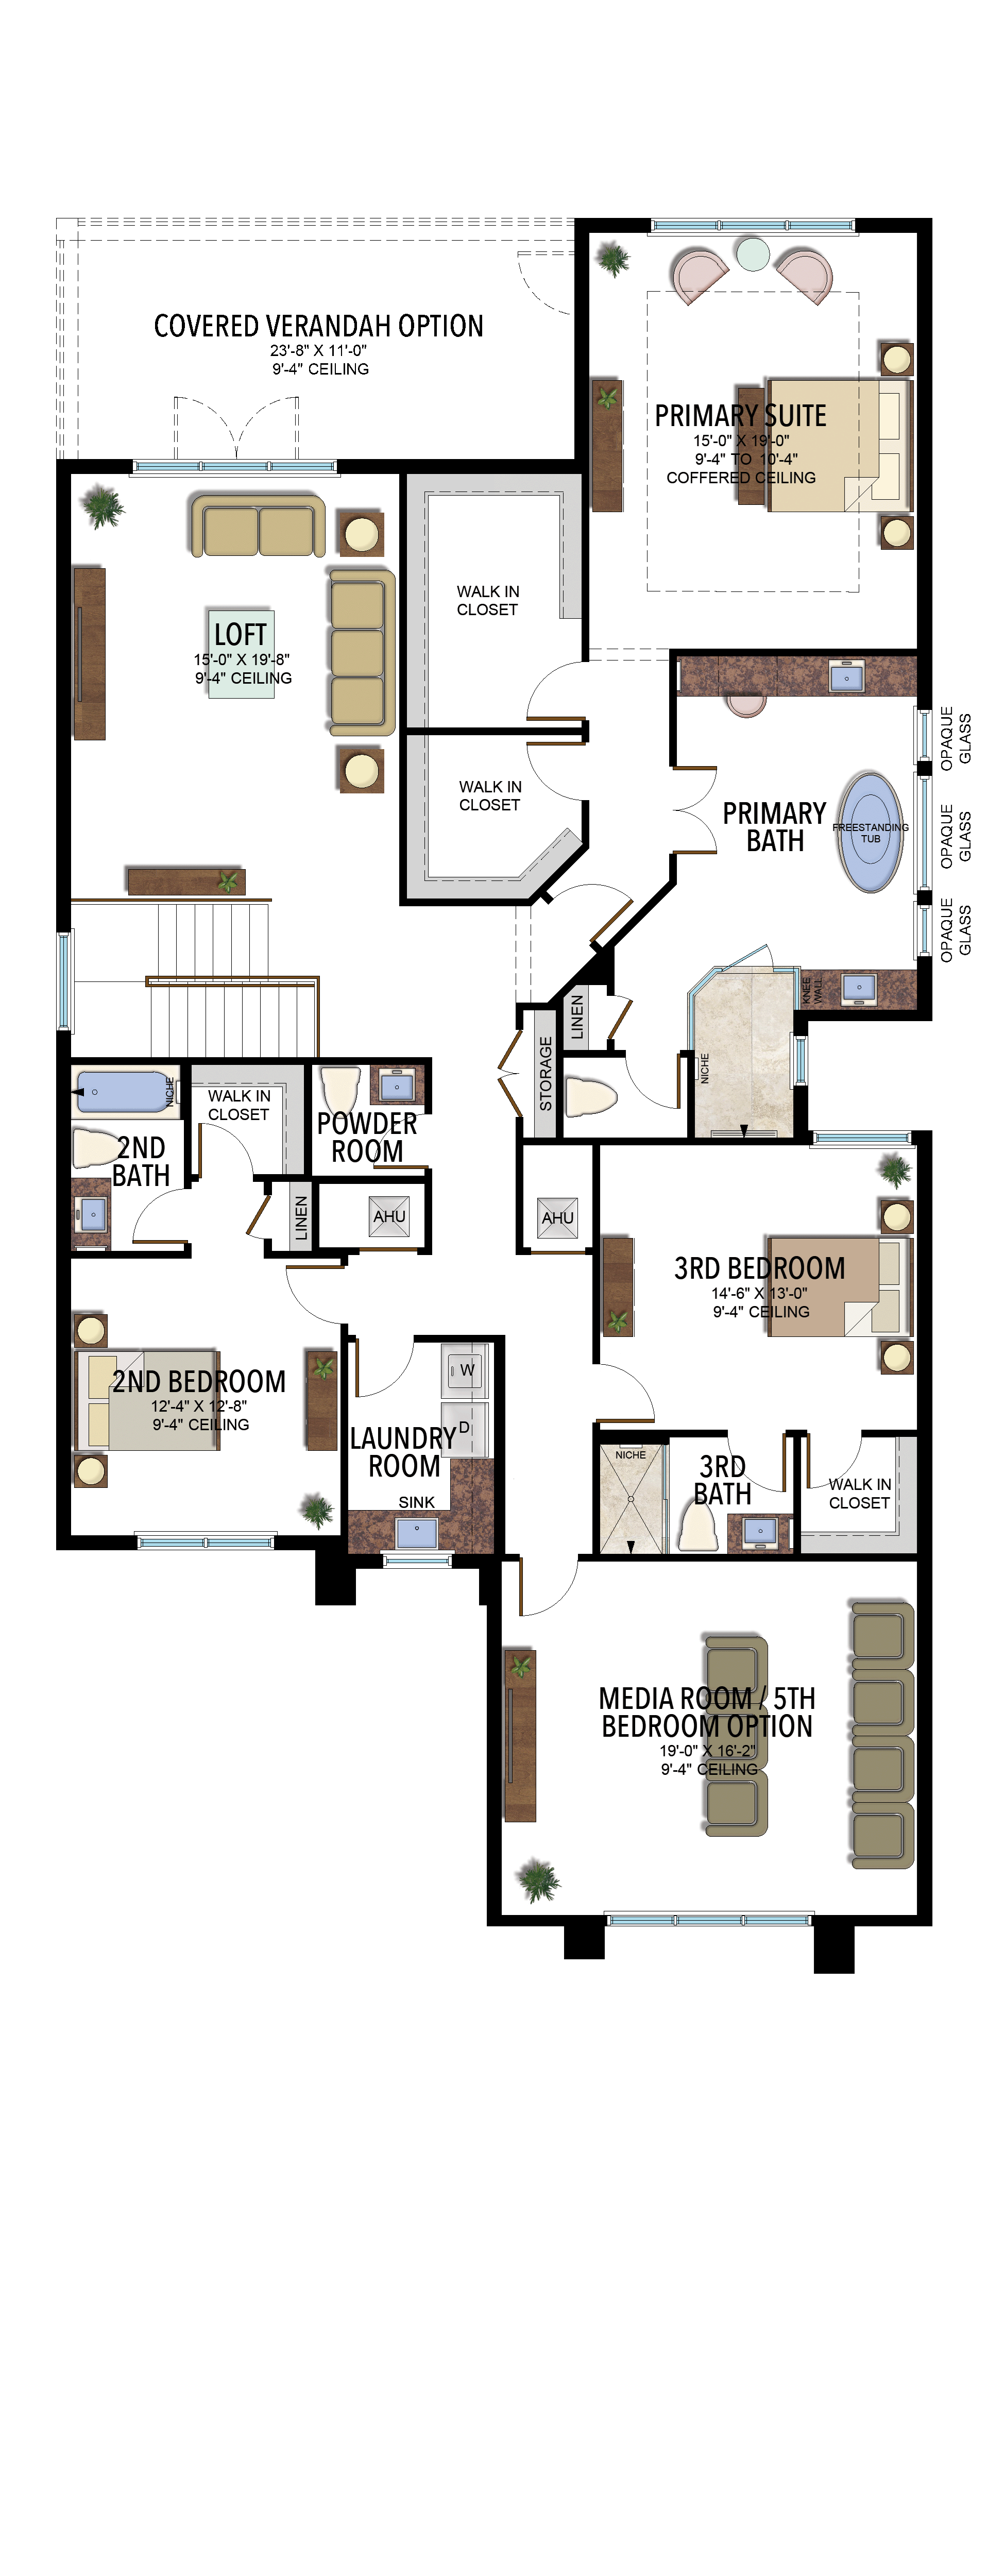
Options and elevation details (5)
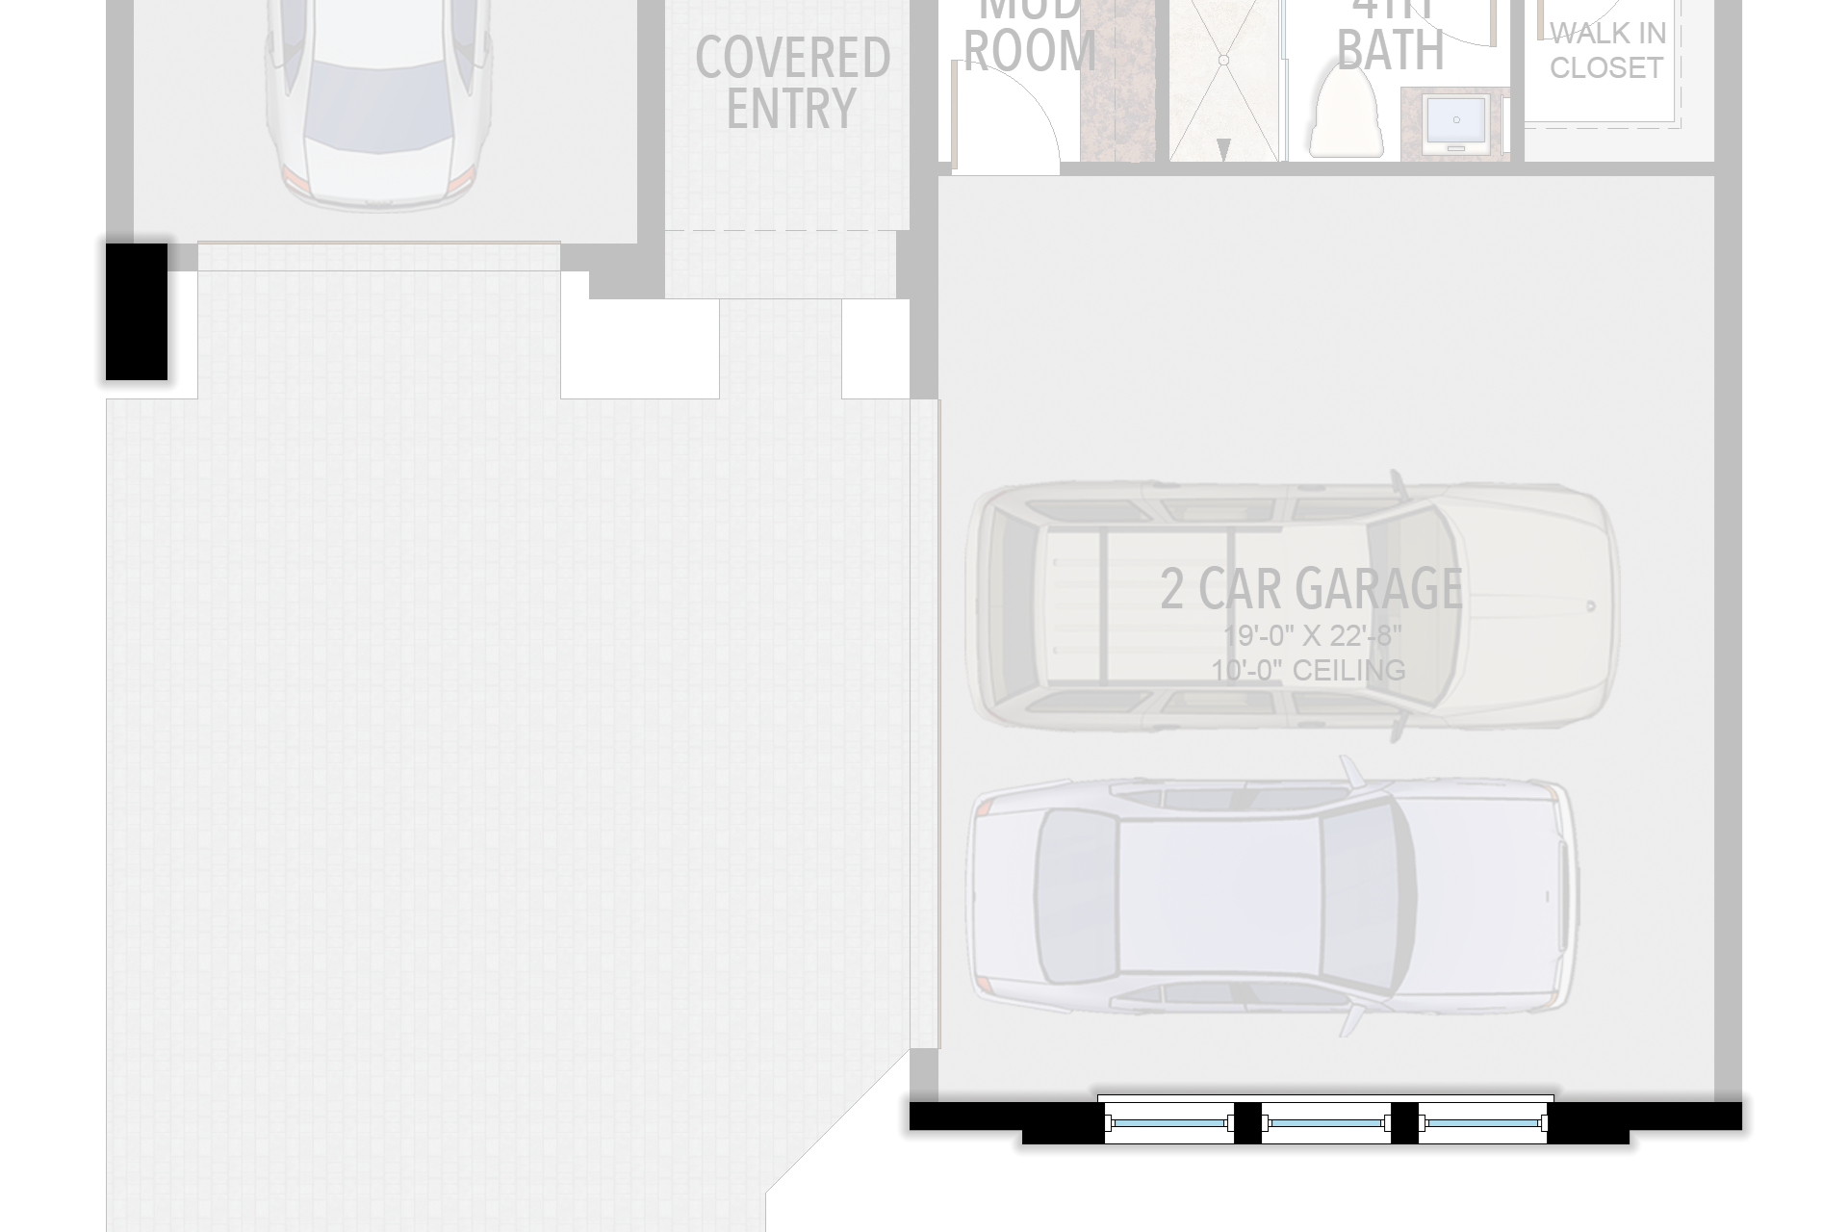
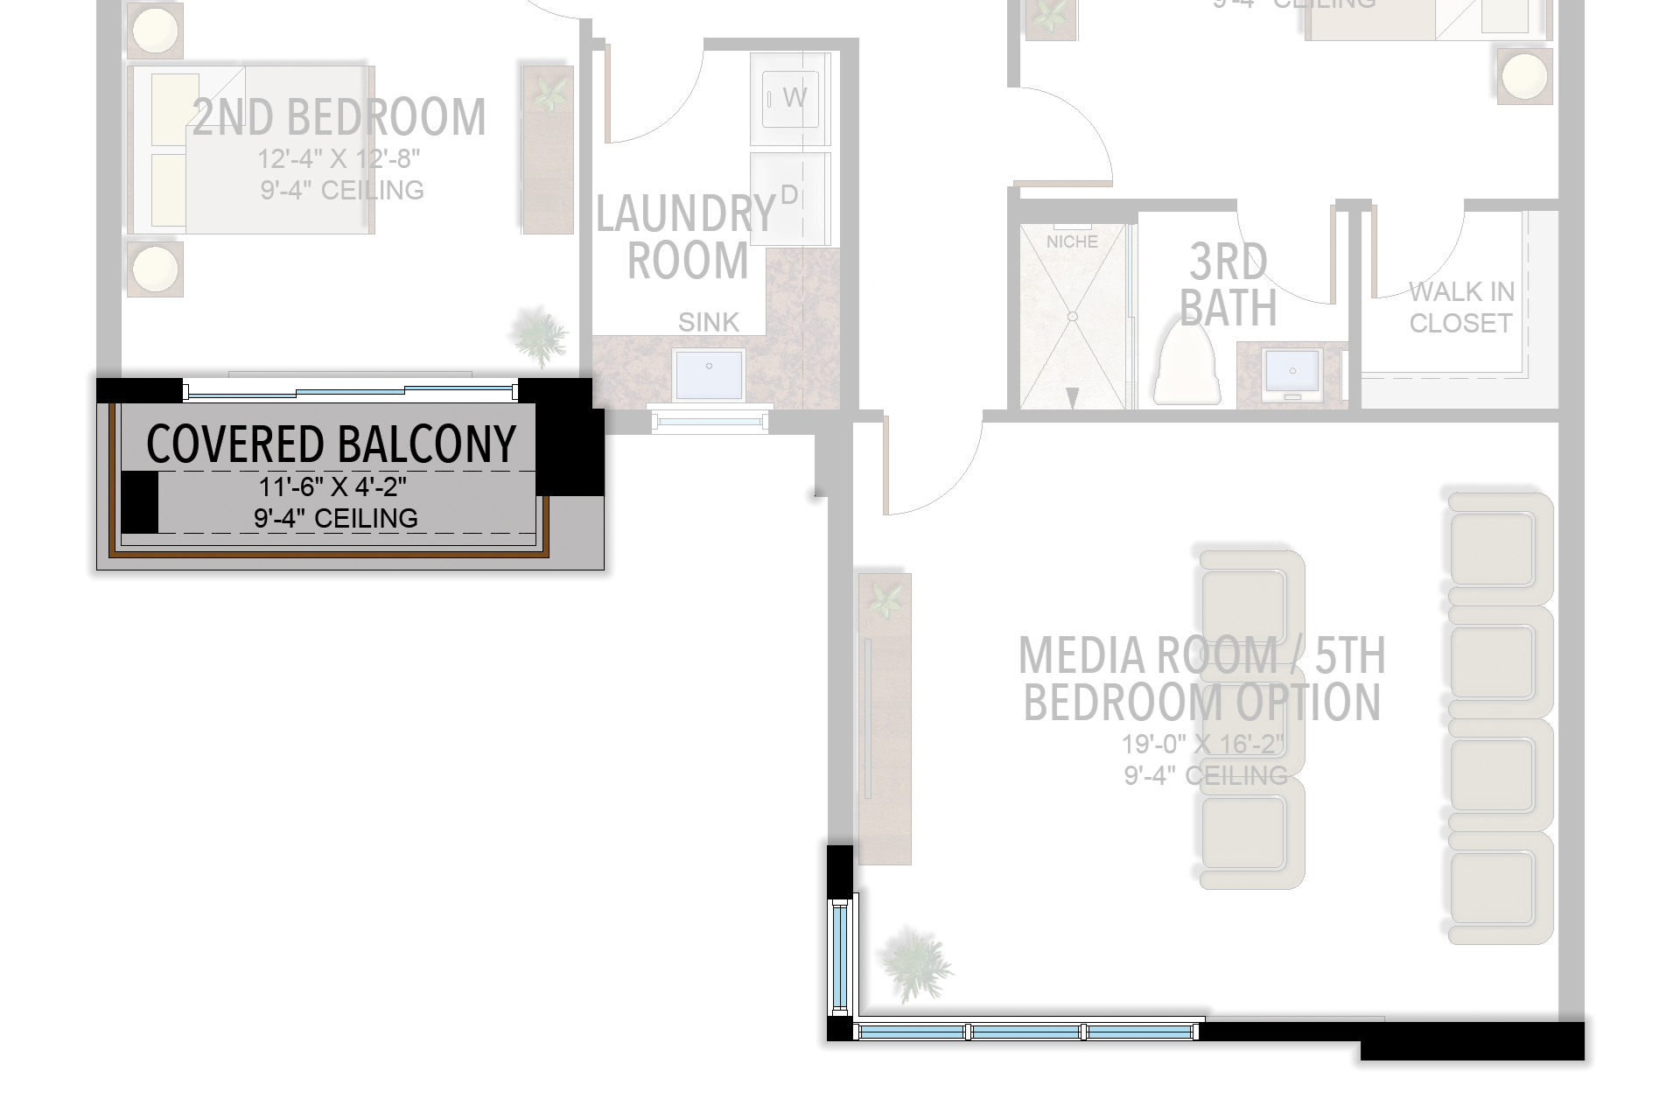
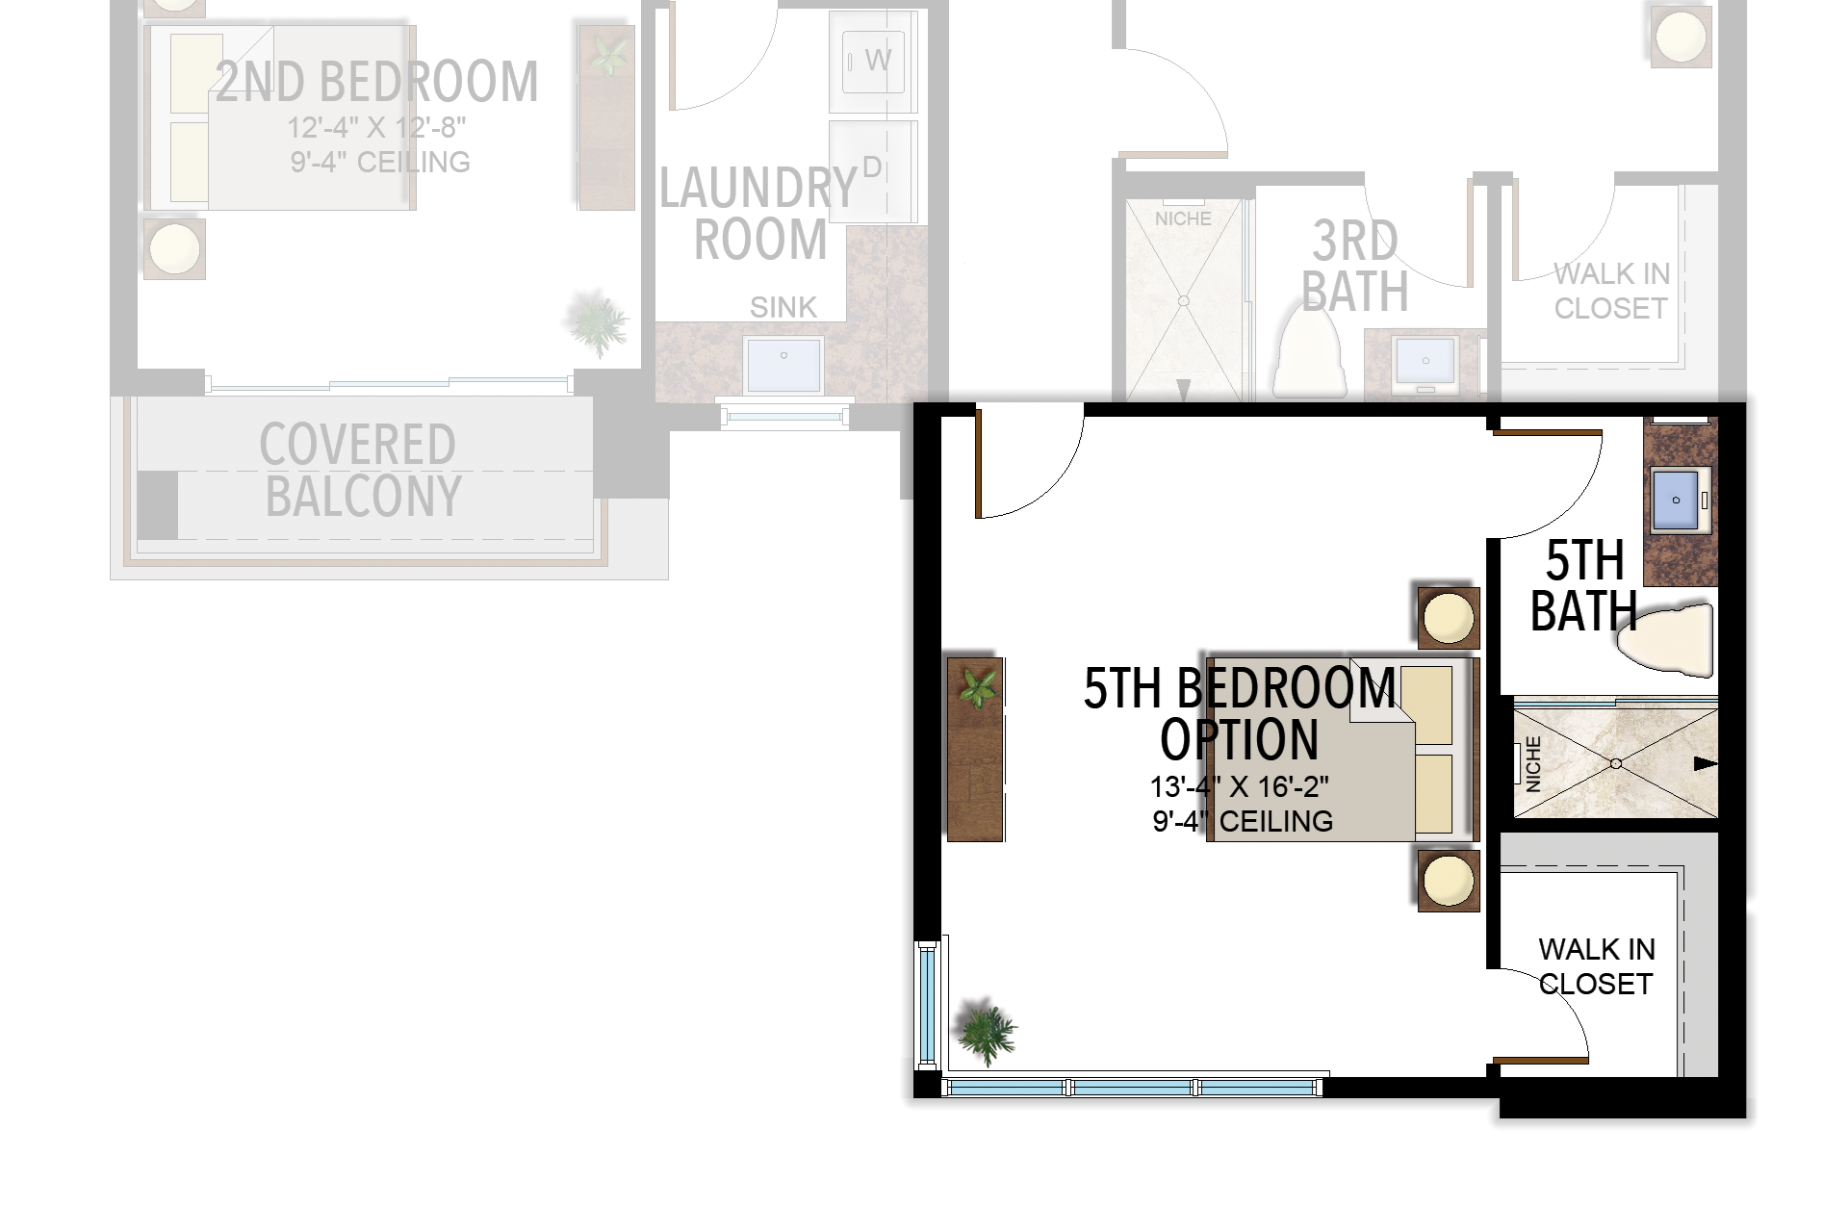
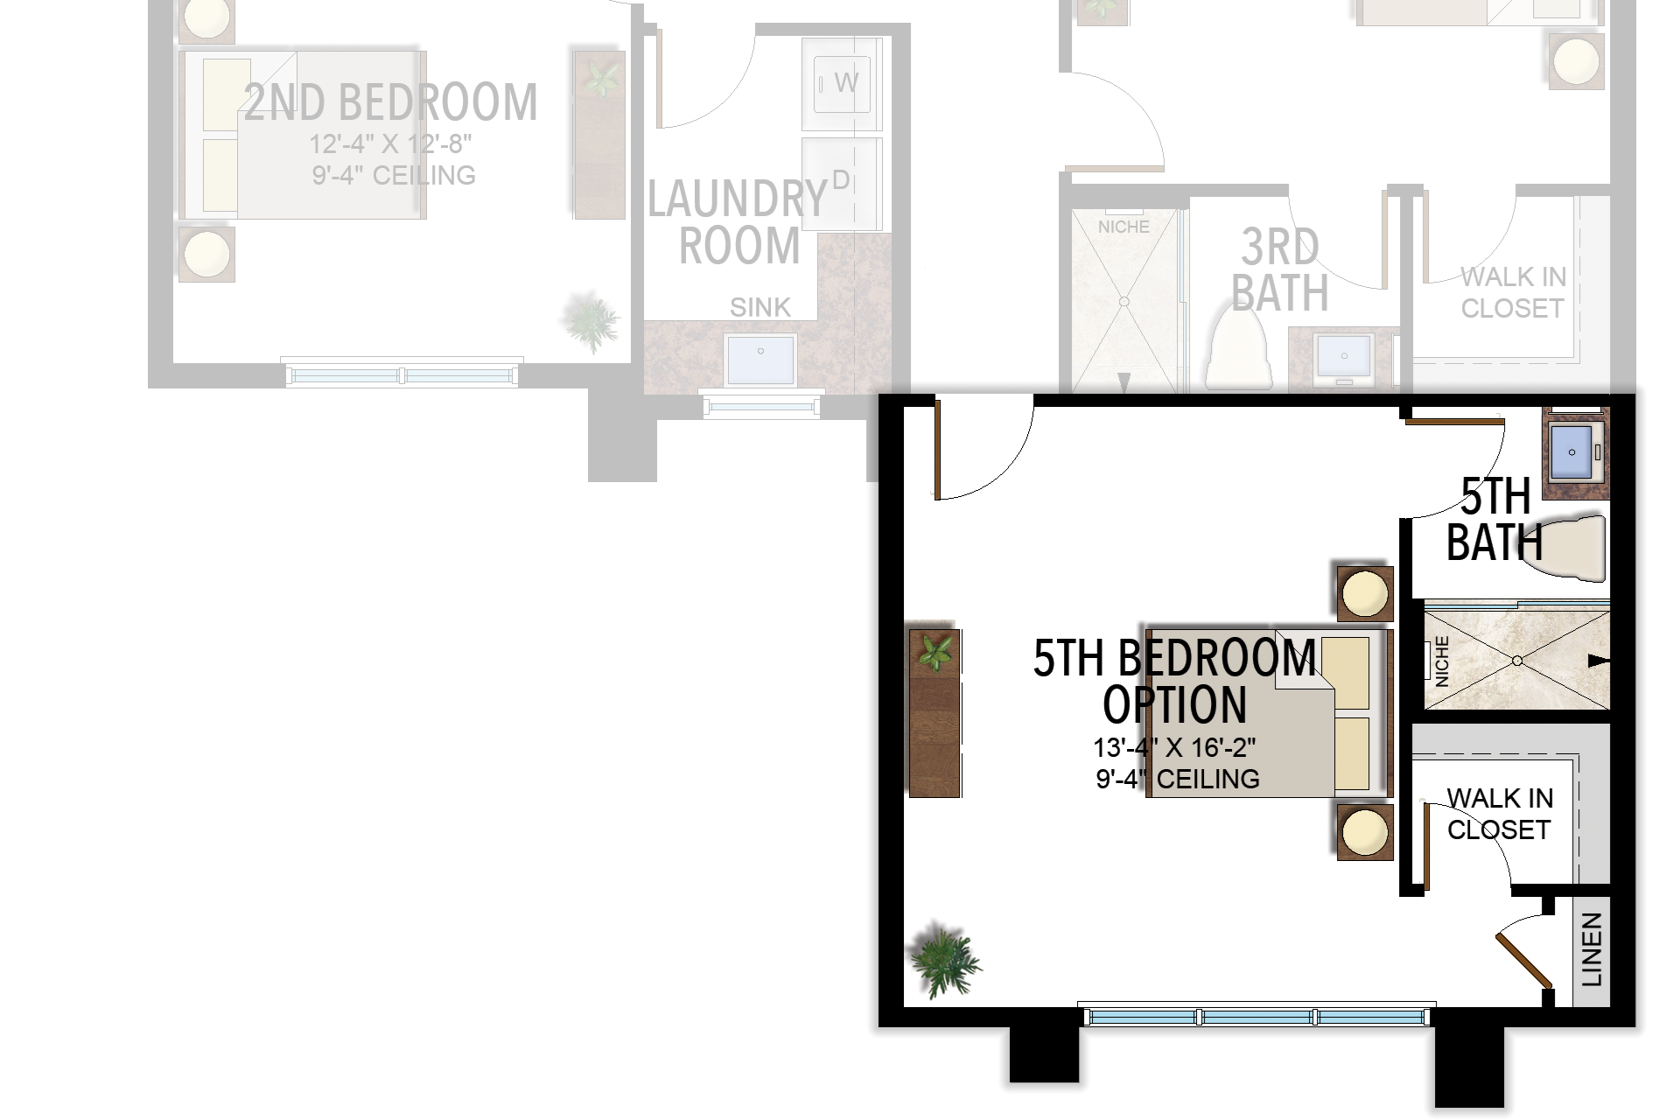
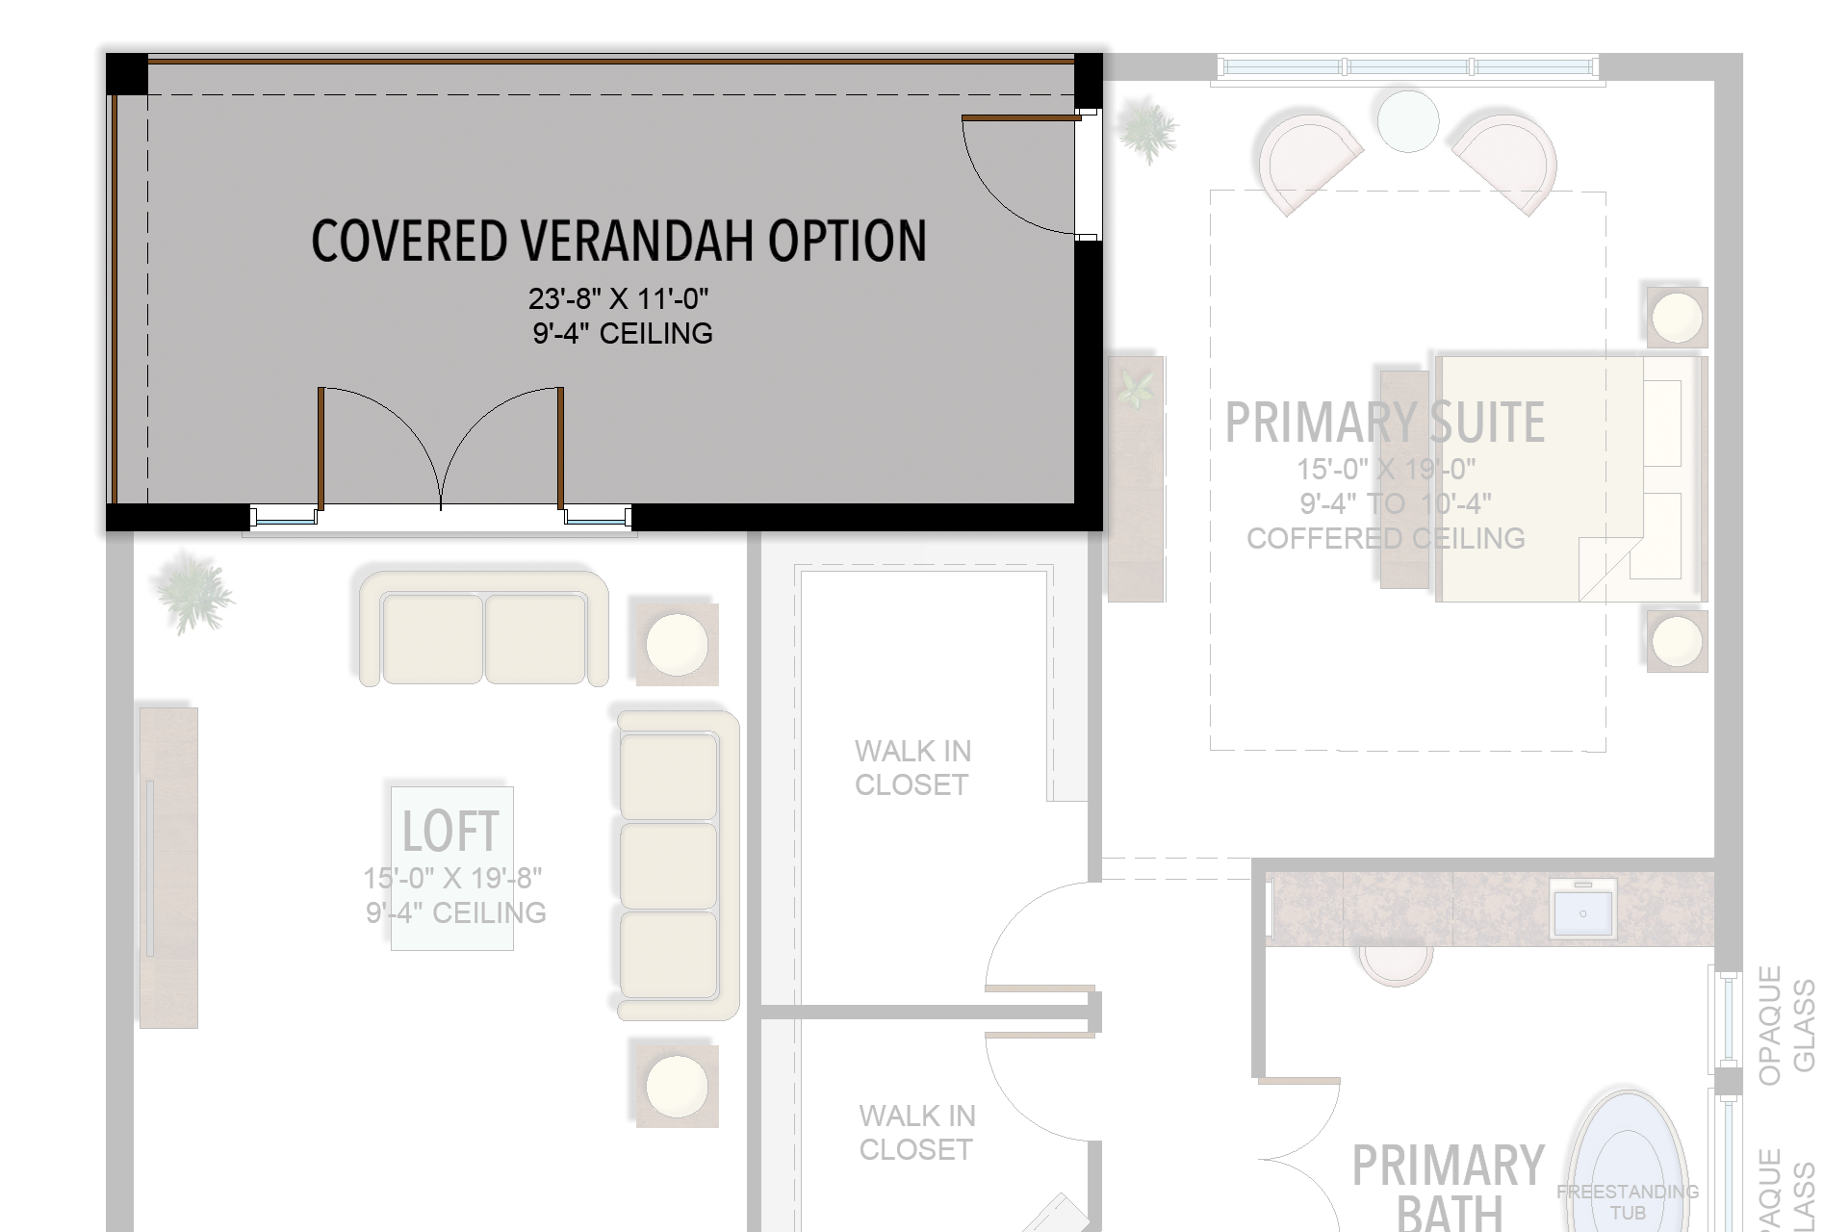
Selected room measurements
Selected dimensions printed on the historical reference plan. These are not measurements of a particular home. Optional areas and elevations may differ. Upper/lower and left/right refer to the drawing orientation.
| Floor | Space | Printed dimension |
|---|---|---|
| 1 | 2-car garage bay | 19′0″ × 22′8″ |
| 1 | 4th bedroom | 13′4″ × 12′0″ |
| 1 | Covered patio | 23′8″ × 11′0″ |
| 1 | Formal dining | 13′8″ × 13′0″ |
| 1 | Great room | 21′0″ × 19′4″ |
| 1 | Kitchen | 17′8″ × 15′4″ |
| 2 | 2nd bedroom | 12′4″ × 12′8″ |
| 2 | 3rd bedroom | 14′6″ × 13′0″ |
| 2 | Covered verandah option | 23′8″ × 11′0″ |
| 2 | Loft | 15′0″ × 19′8″ |
| 2 | Media room / bedroom option | 19′0″ × 16′2″ |
| 2 | Primary suite | 15′0″ × 19′0″ |
Lotus Edge
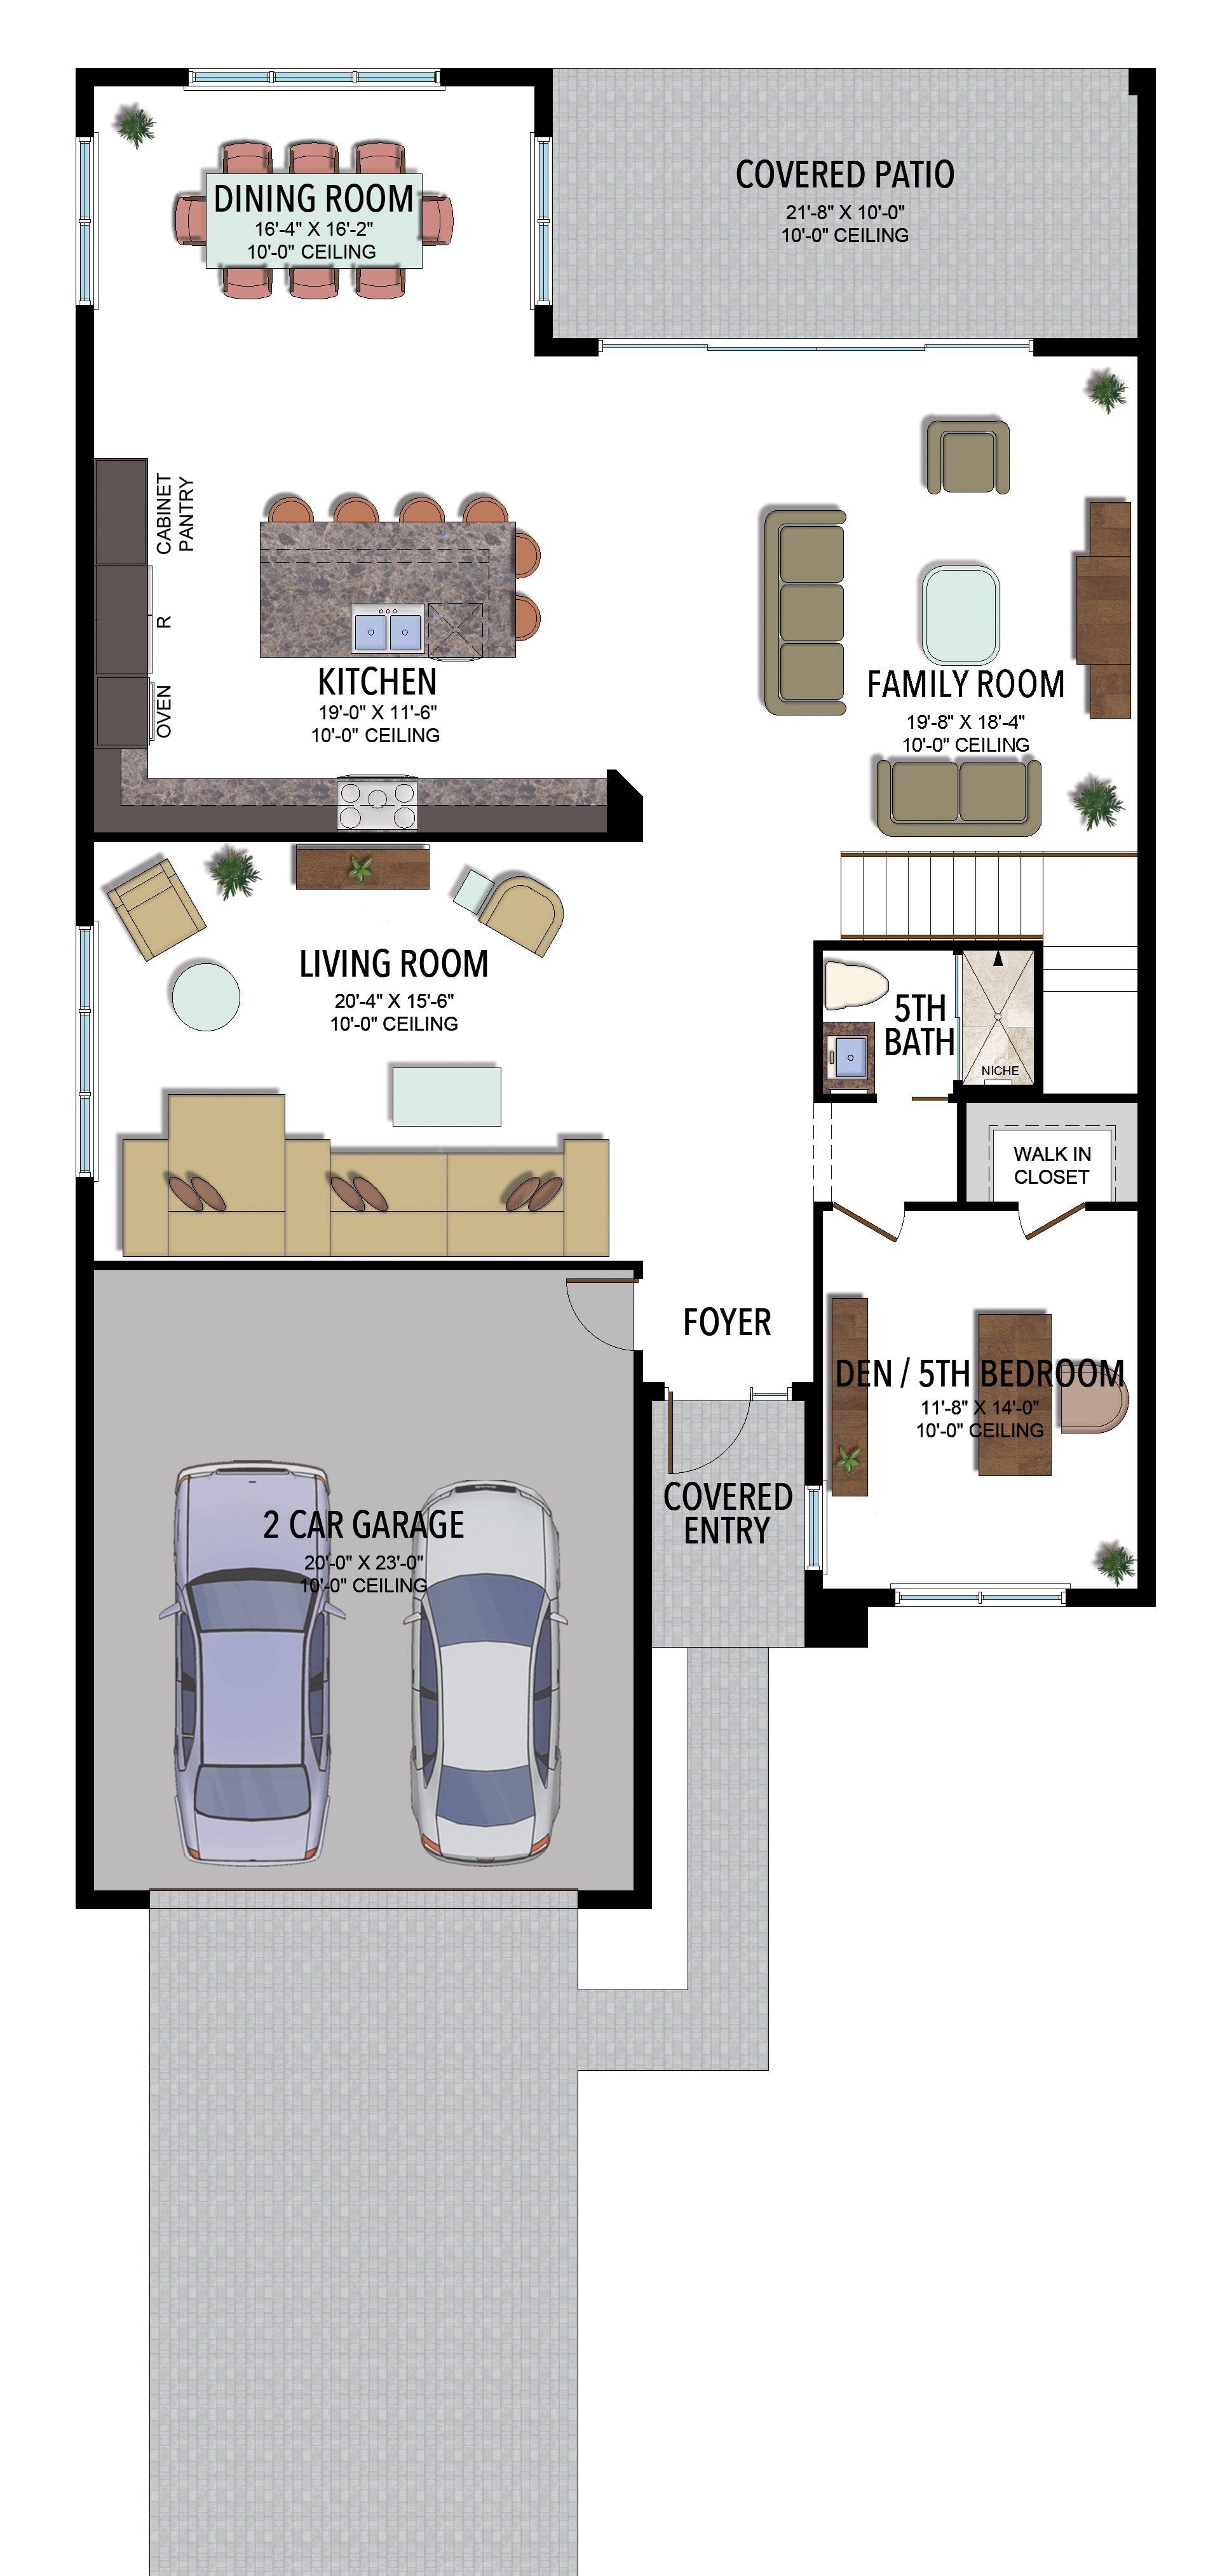
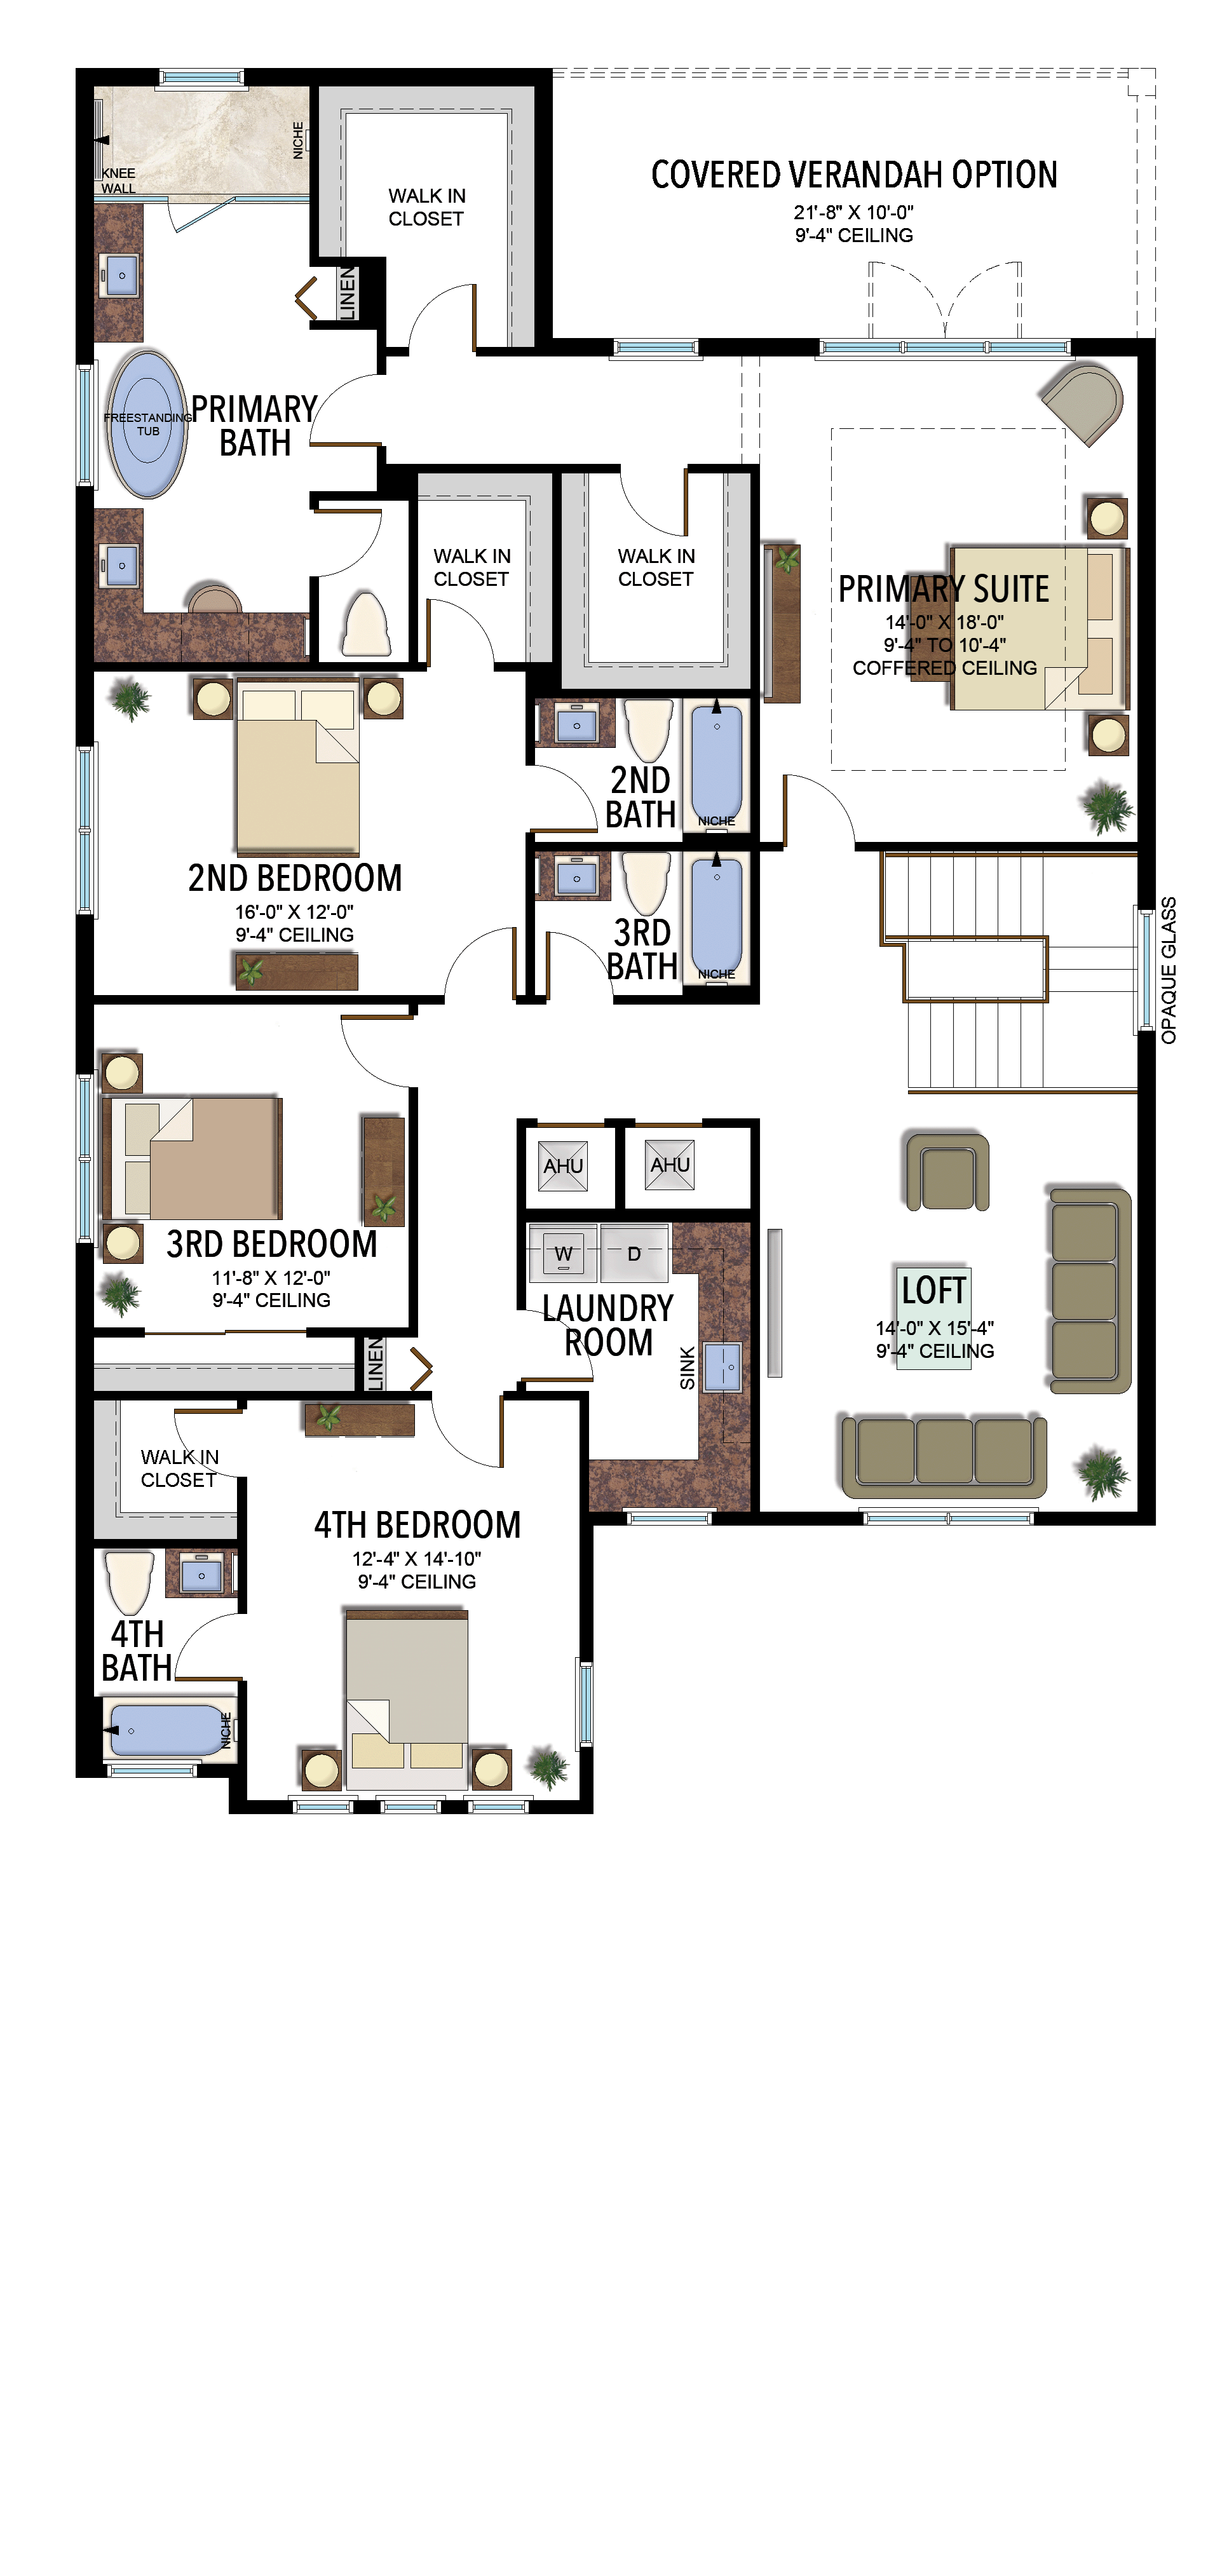
Mariana
5 Bedrooms · 5 Bathrooms · Loft · 2-Car Garage
3,801 A/C sq ft · 4,580 total sq ft
View floor plans (2)
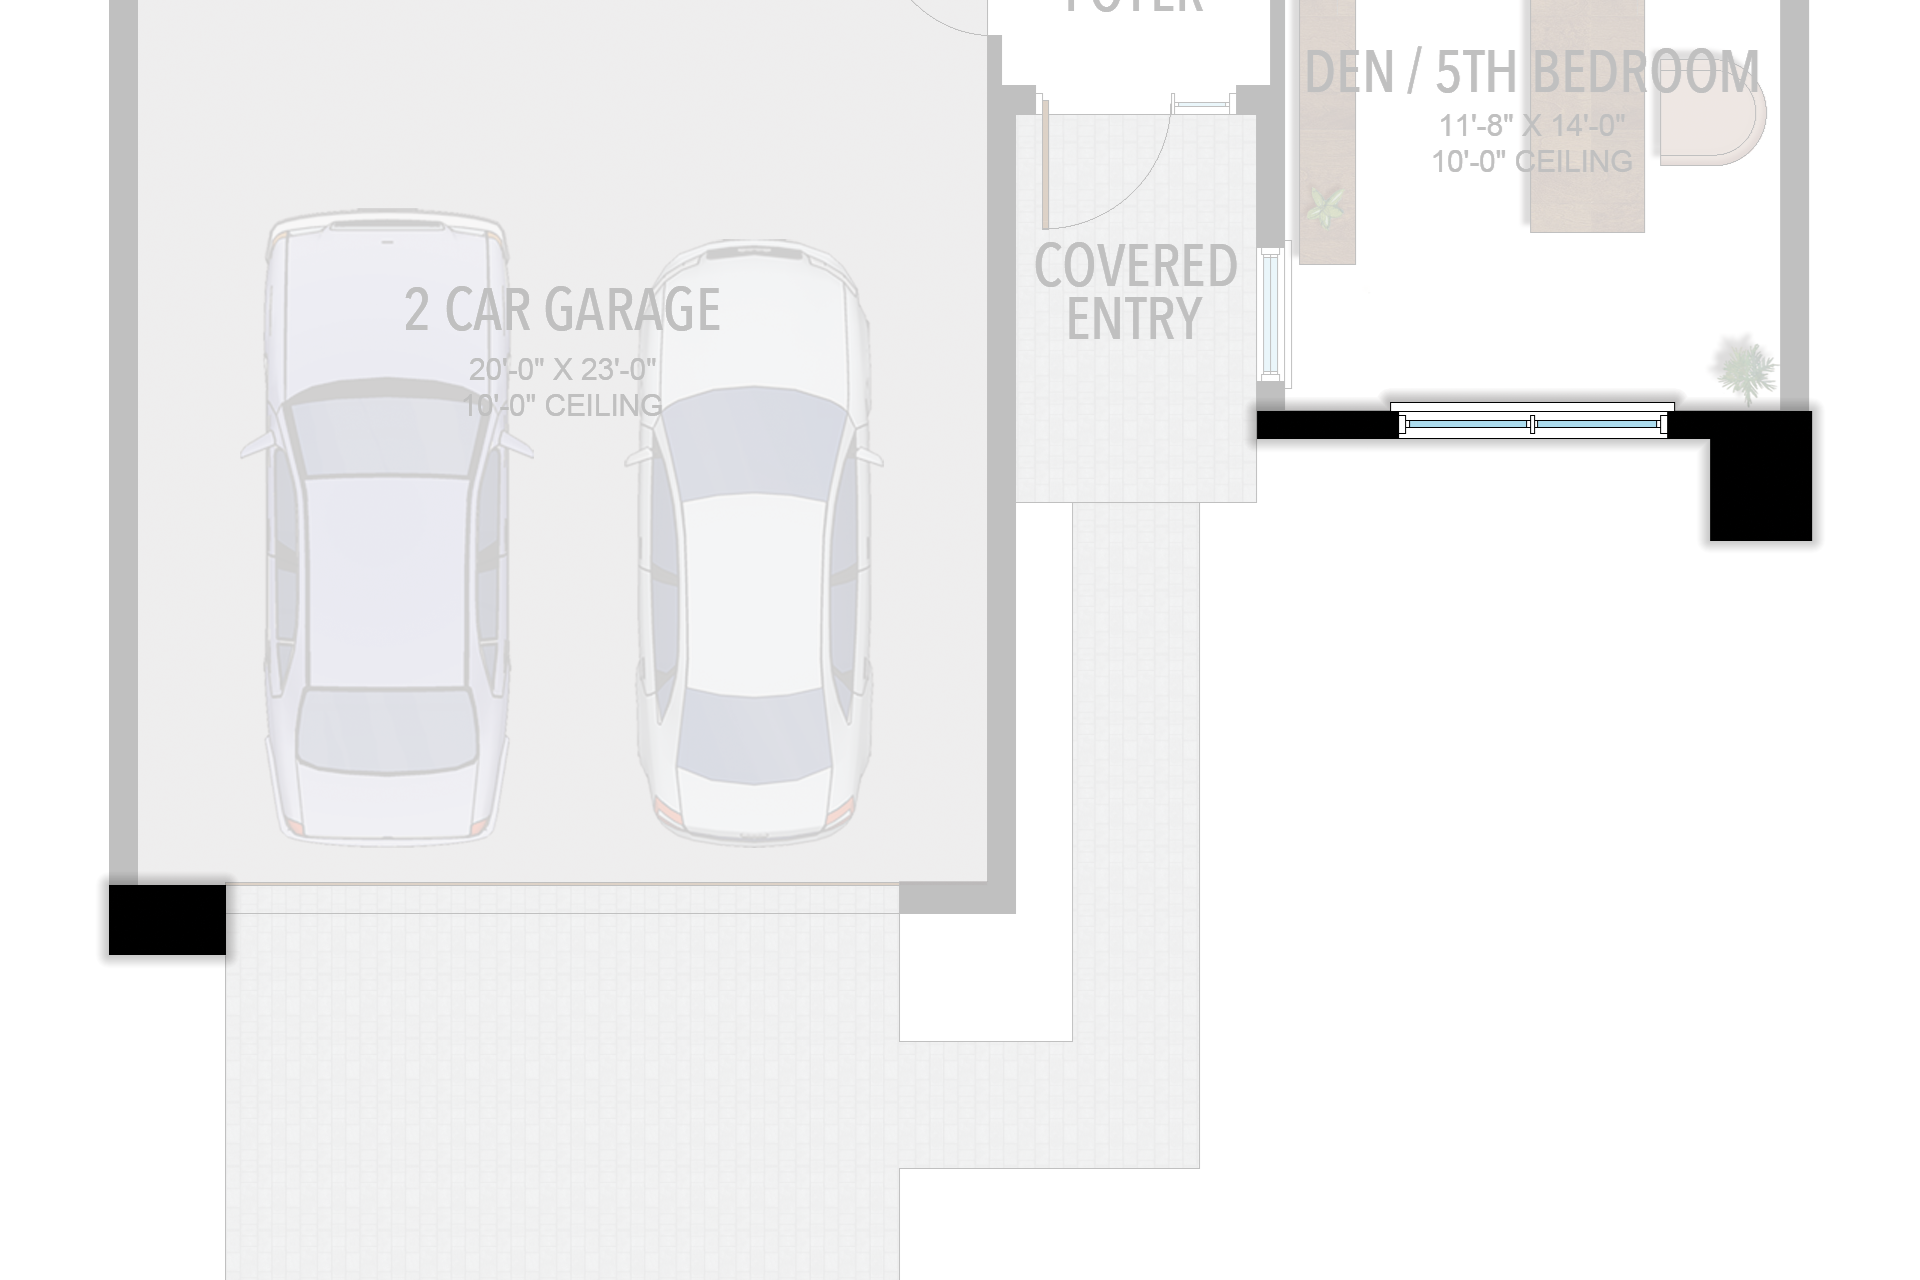
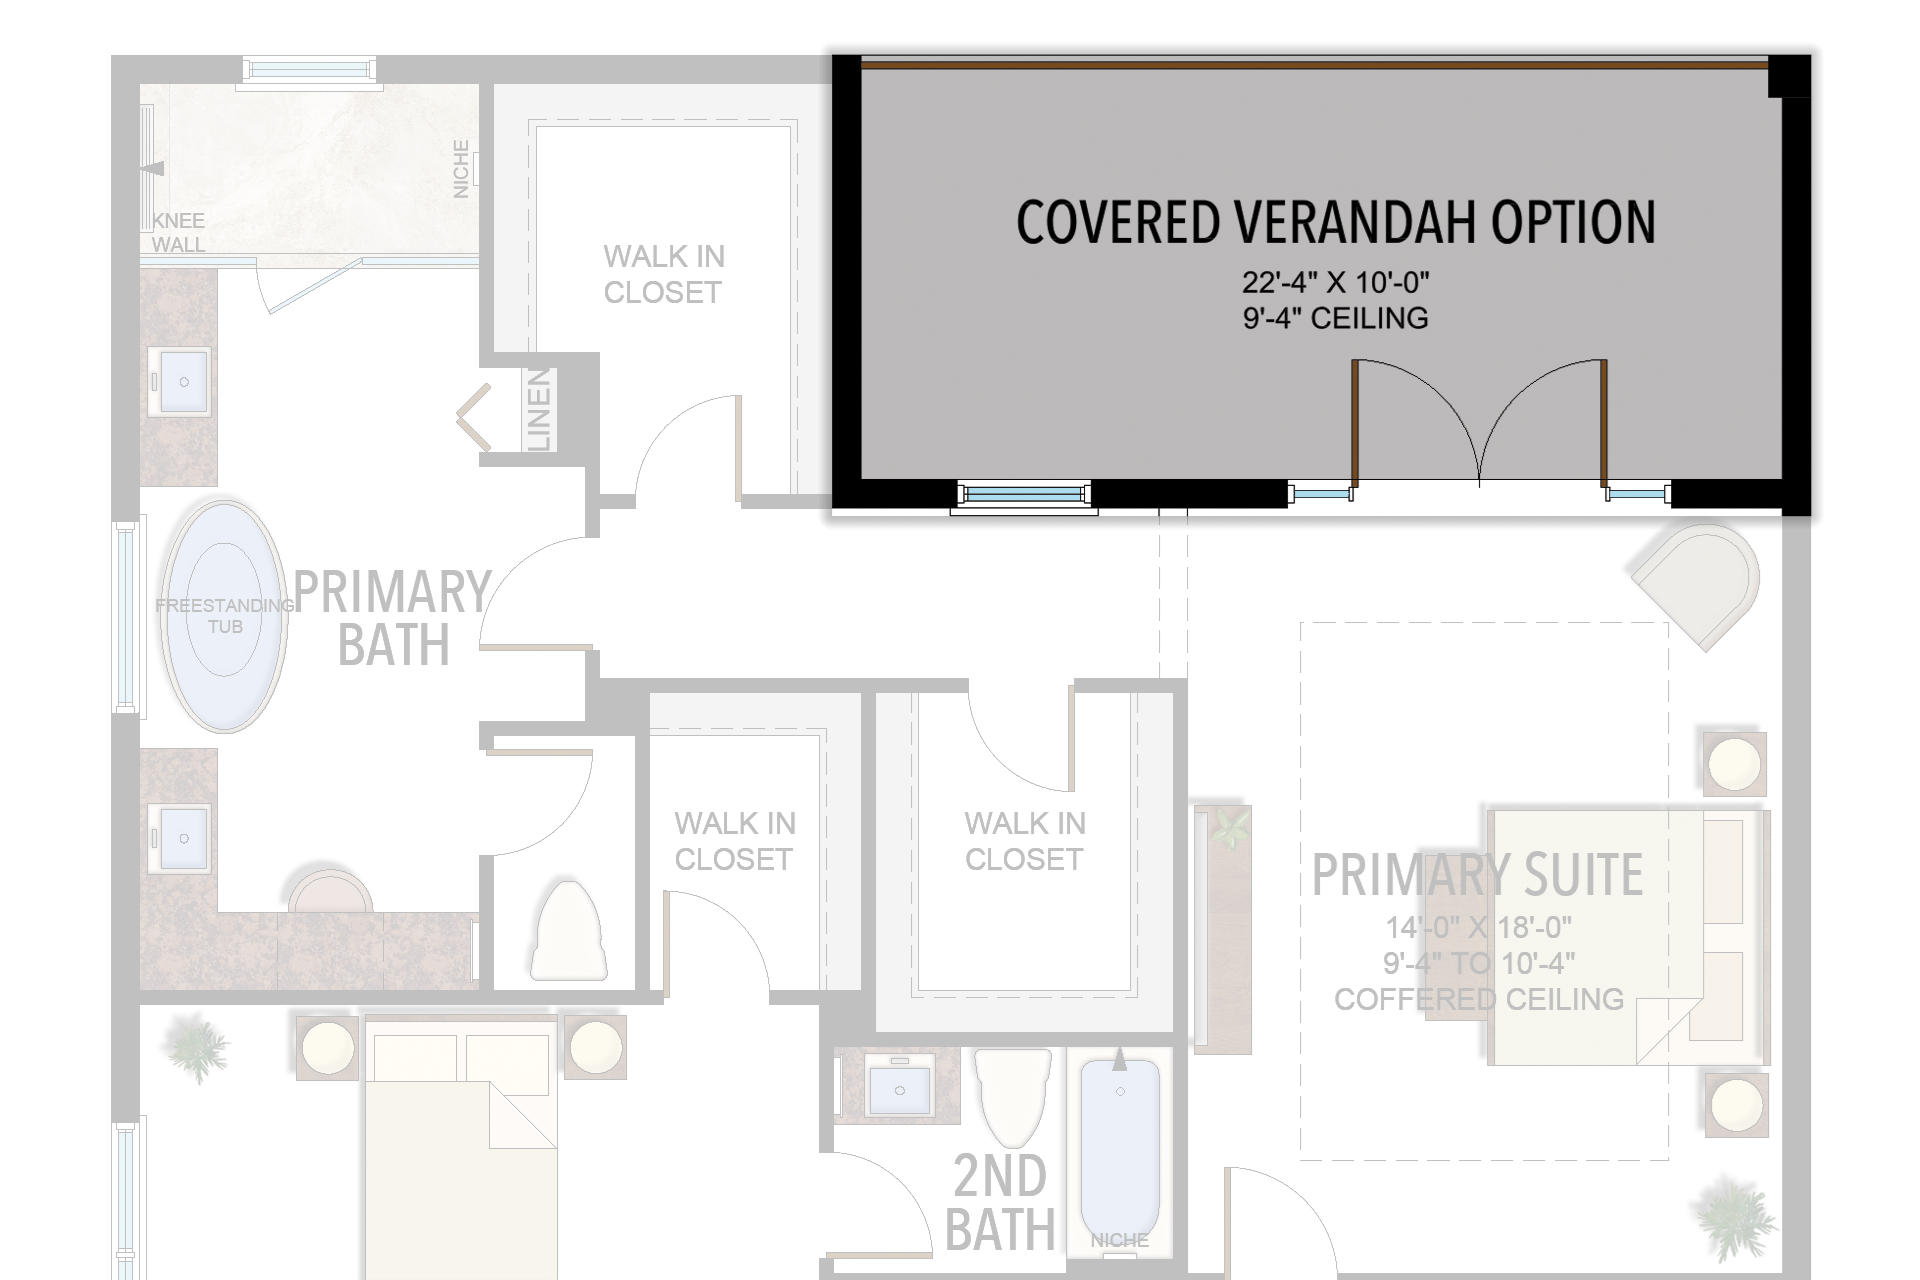
Options and elevation details (3)
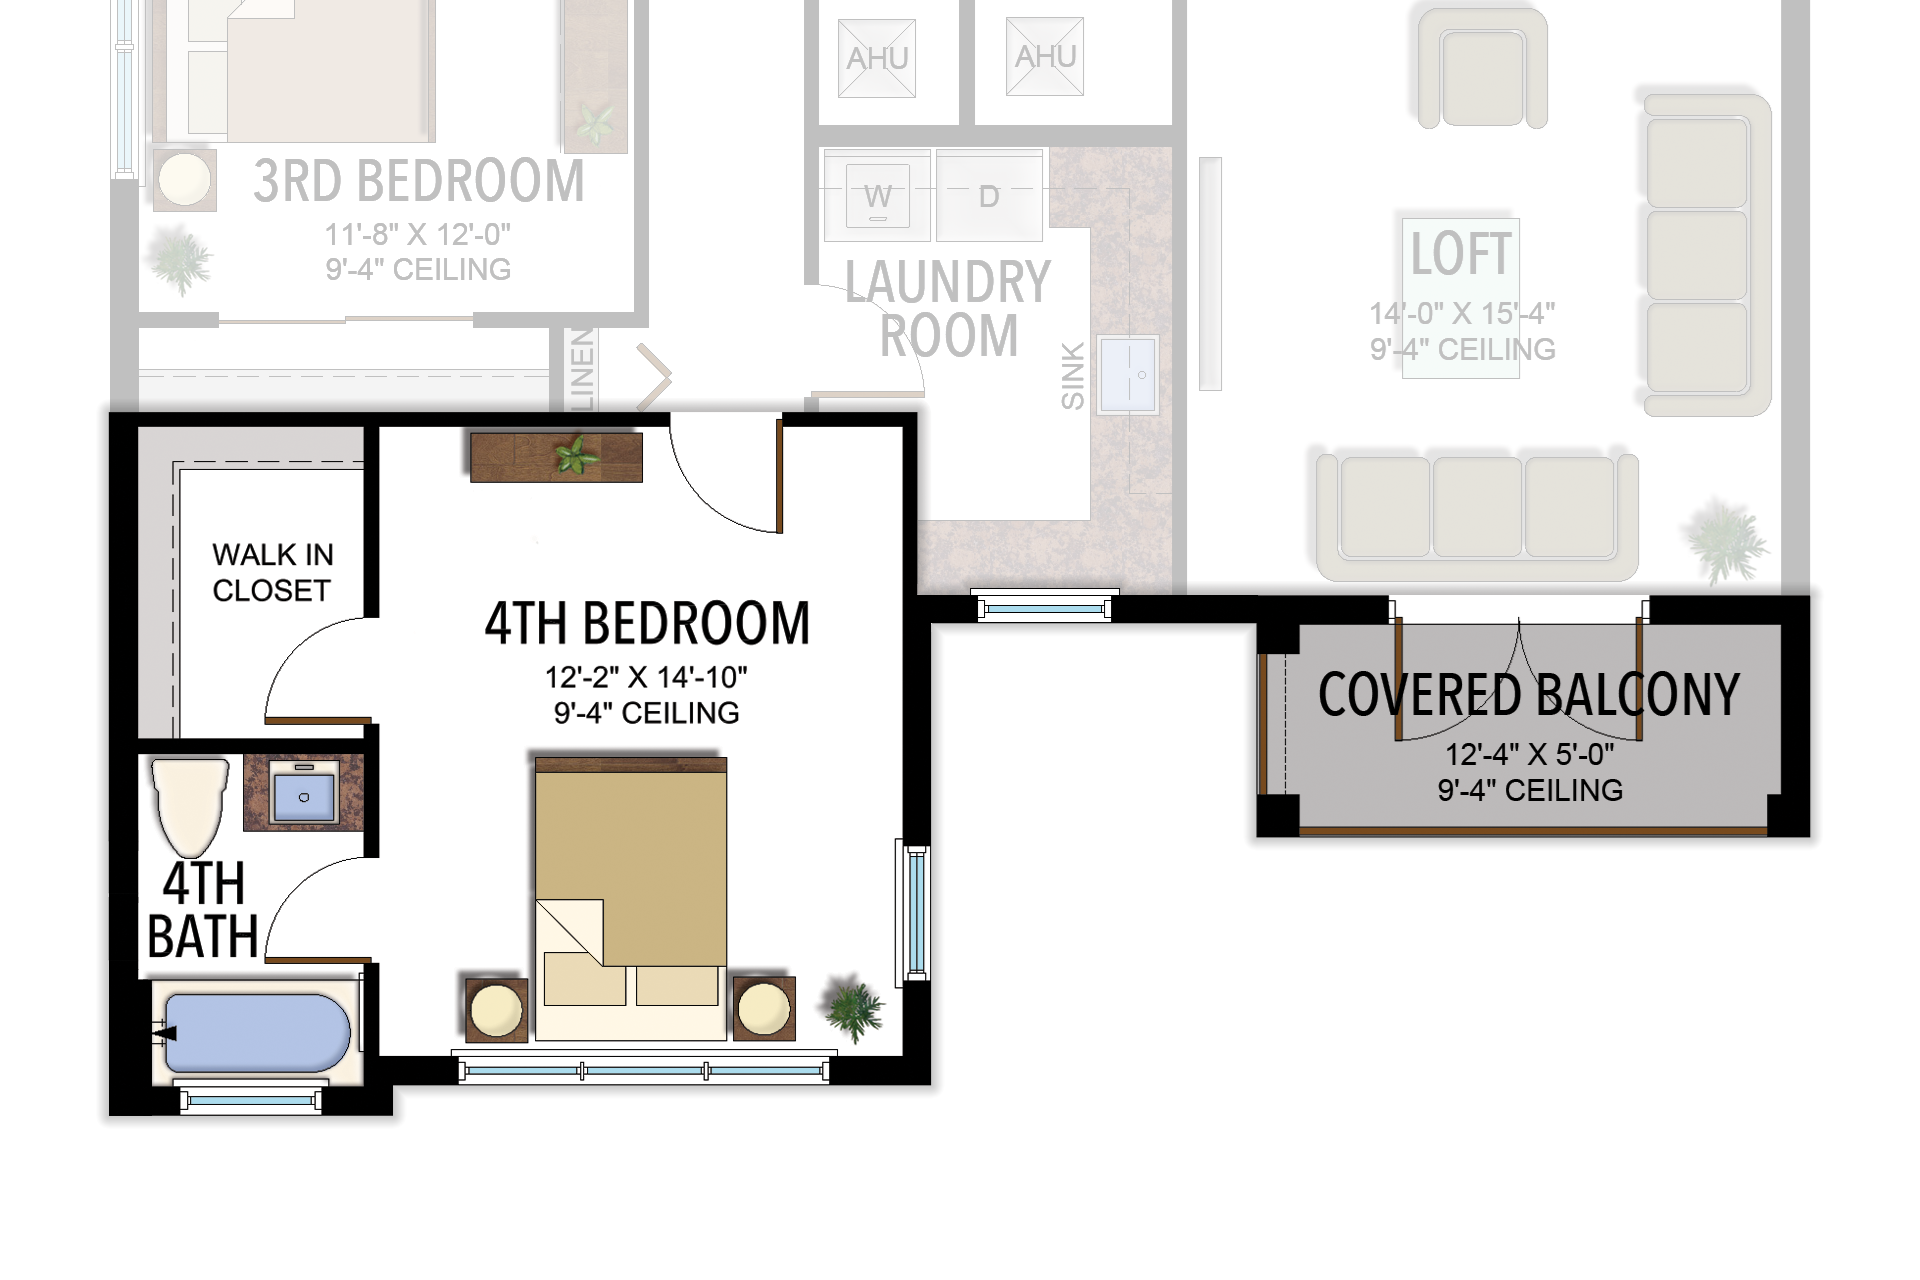
Selected room measurements
Selected dimensions printed on the historical reference plan. These are not measurements of a particular home. Optional areas and elevations may differ. Upper/lower and left/right refer to the drawing orientation.
| Floor | Space | Printed dimension |
|---|---|---|
| 1 | 2-car garage | 20′0″ × 23′0″ |
| 1 | Covered patio | 21′8″ × 10′0″ |
| 1 | Den / 5th bedroom | 11′8″ × 14′0″ |
| 1 | Dining room | 16′4″ × 16′2″ |
| 1 | Family room | 19′8″ × 18′4″ |
| 1 | Kitchen | 19′0″ × 11′6″ |
| 1 | Living room | 20′4″ × 15′6″ |
| 2 | 2nd bedroom | 16′0″ × 12′0″ |
| 2 | 3rd bedroom | 11′8″ × 12′0″ |
| 2 | 4th bedroom | 12′4″ × 14′10″ |
| 2 | Covered verandah option | 21′8″ × 10′0″ |
| 2 | Loft | 14′0″ × 15′4″ |
| 2 | Primary suite | 14′0″ × 18′0″ |
Lotus Edge
Pacifica
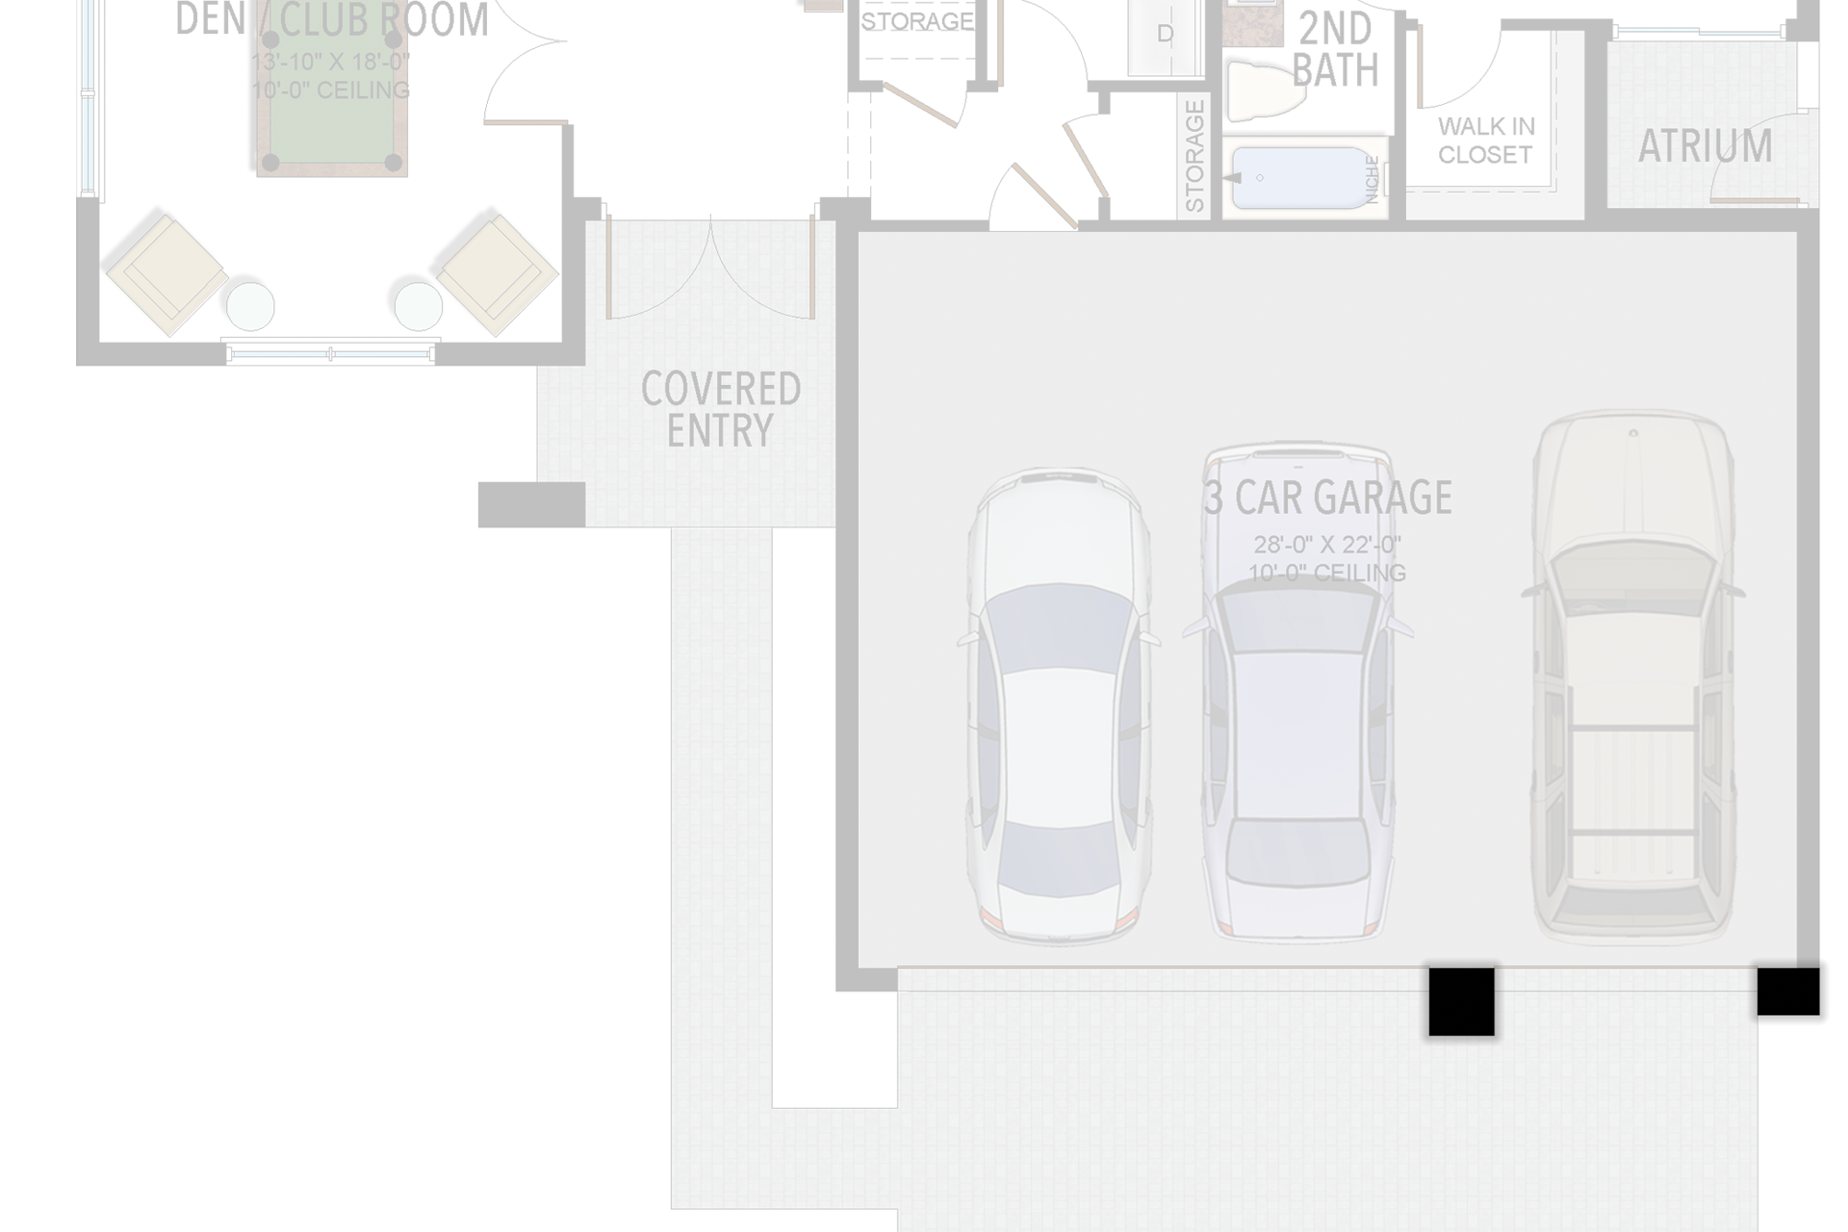
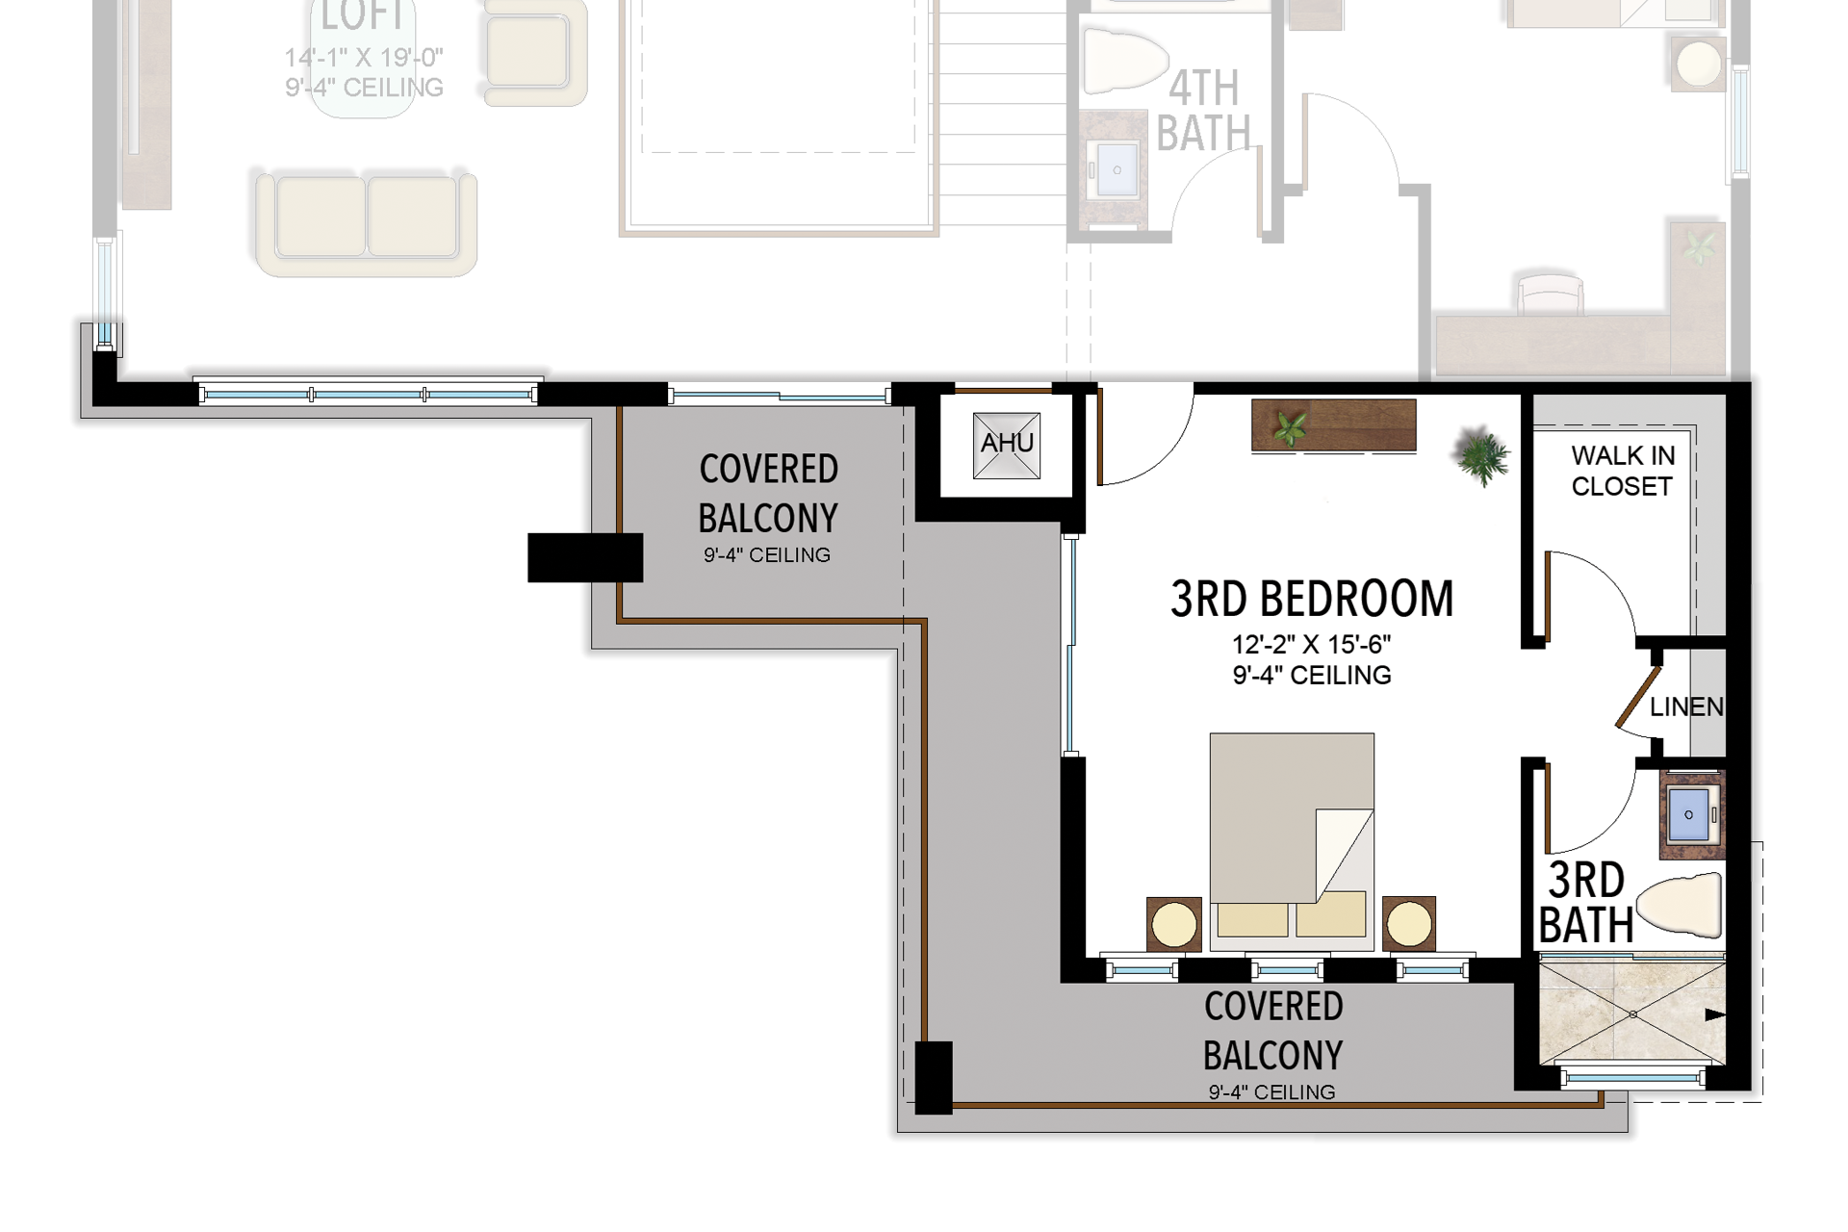
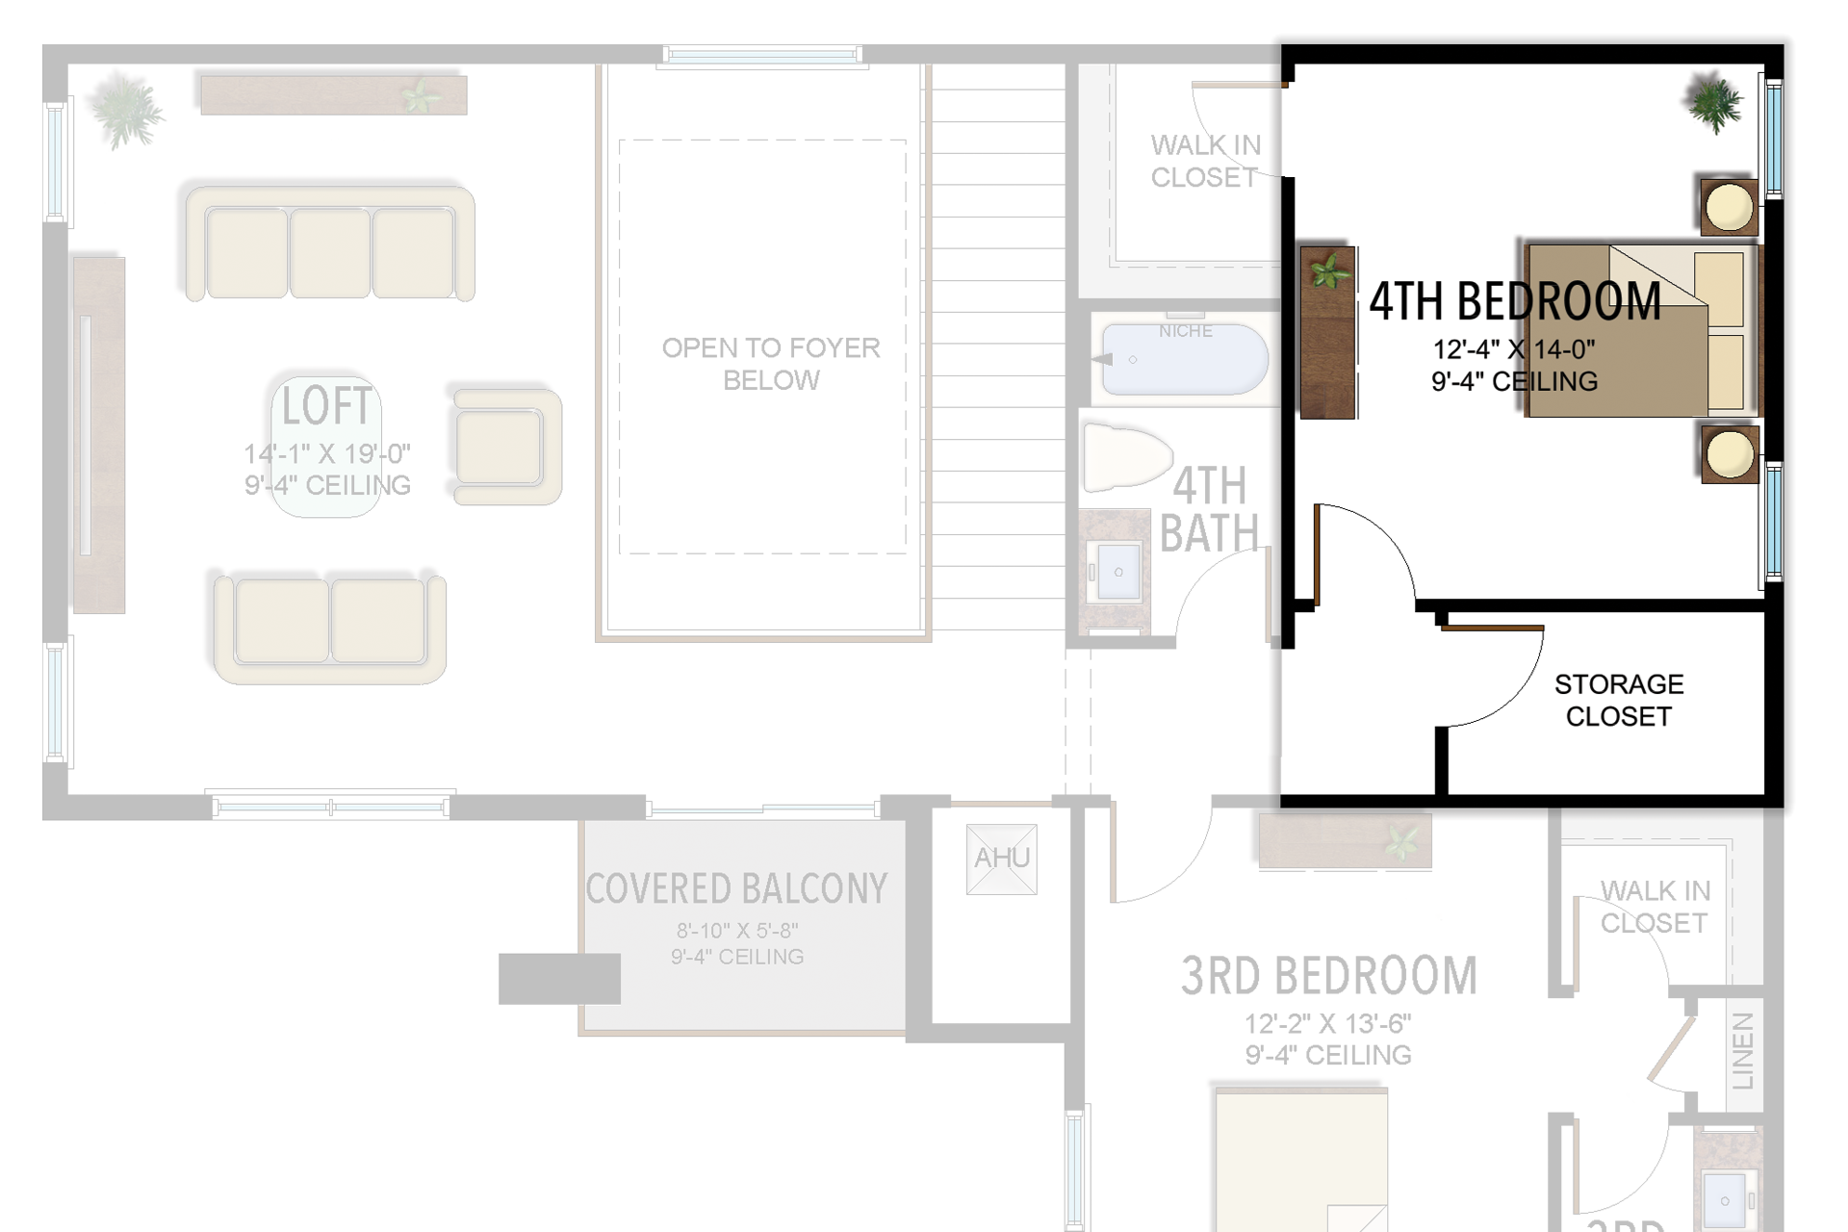
4 Bedrooms · 4 Bathrooms · 1 Half Bath · Den/Clubroom · Loft · 3-Car Garage
3,671 A/C sq ft · 4,825 total sq ft
View floor plans (2)
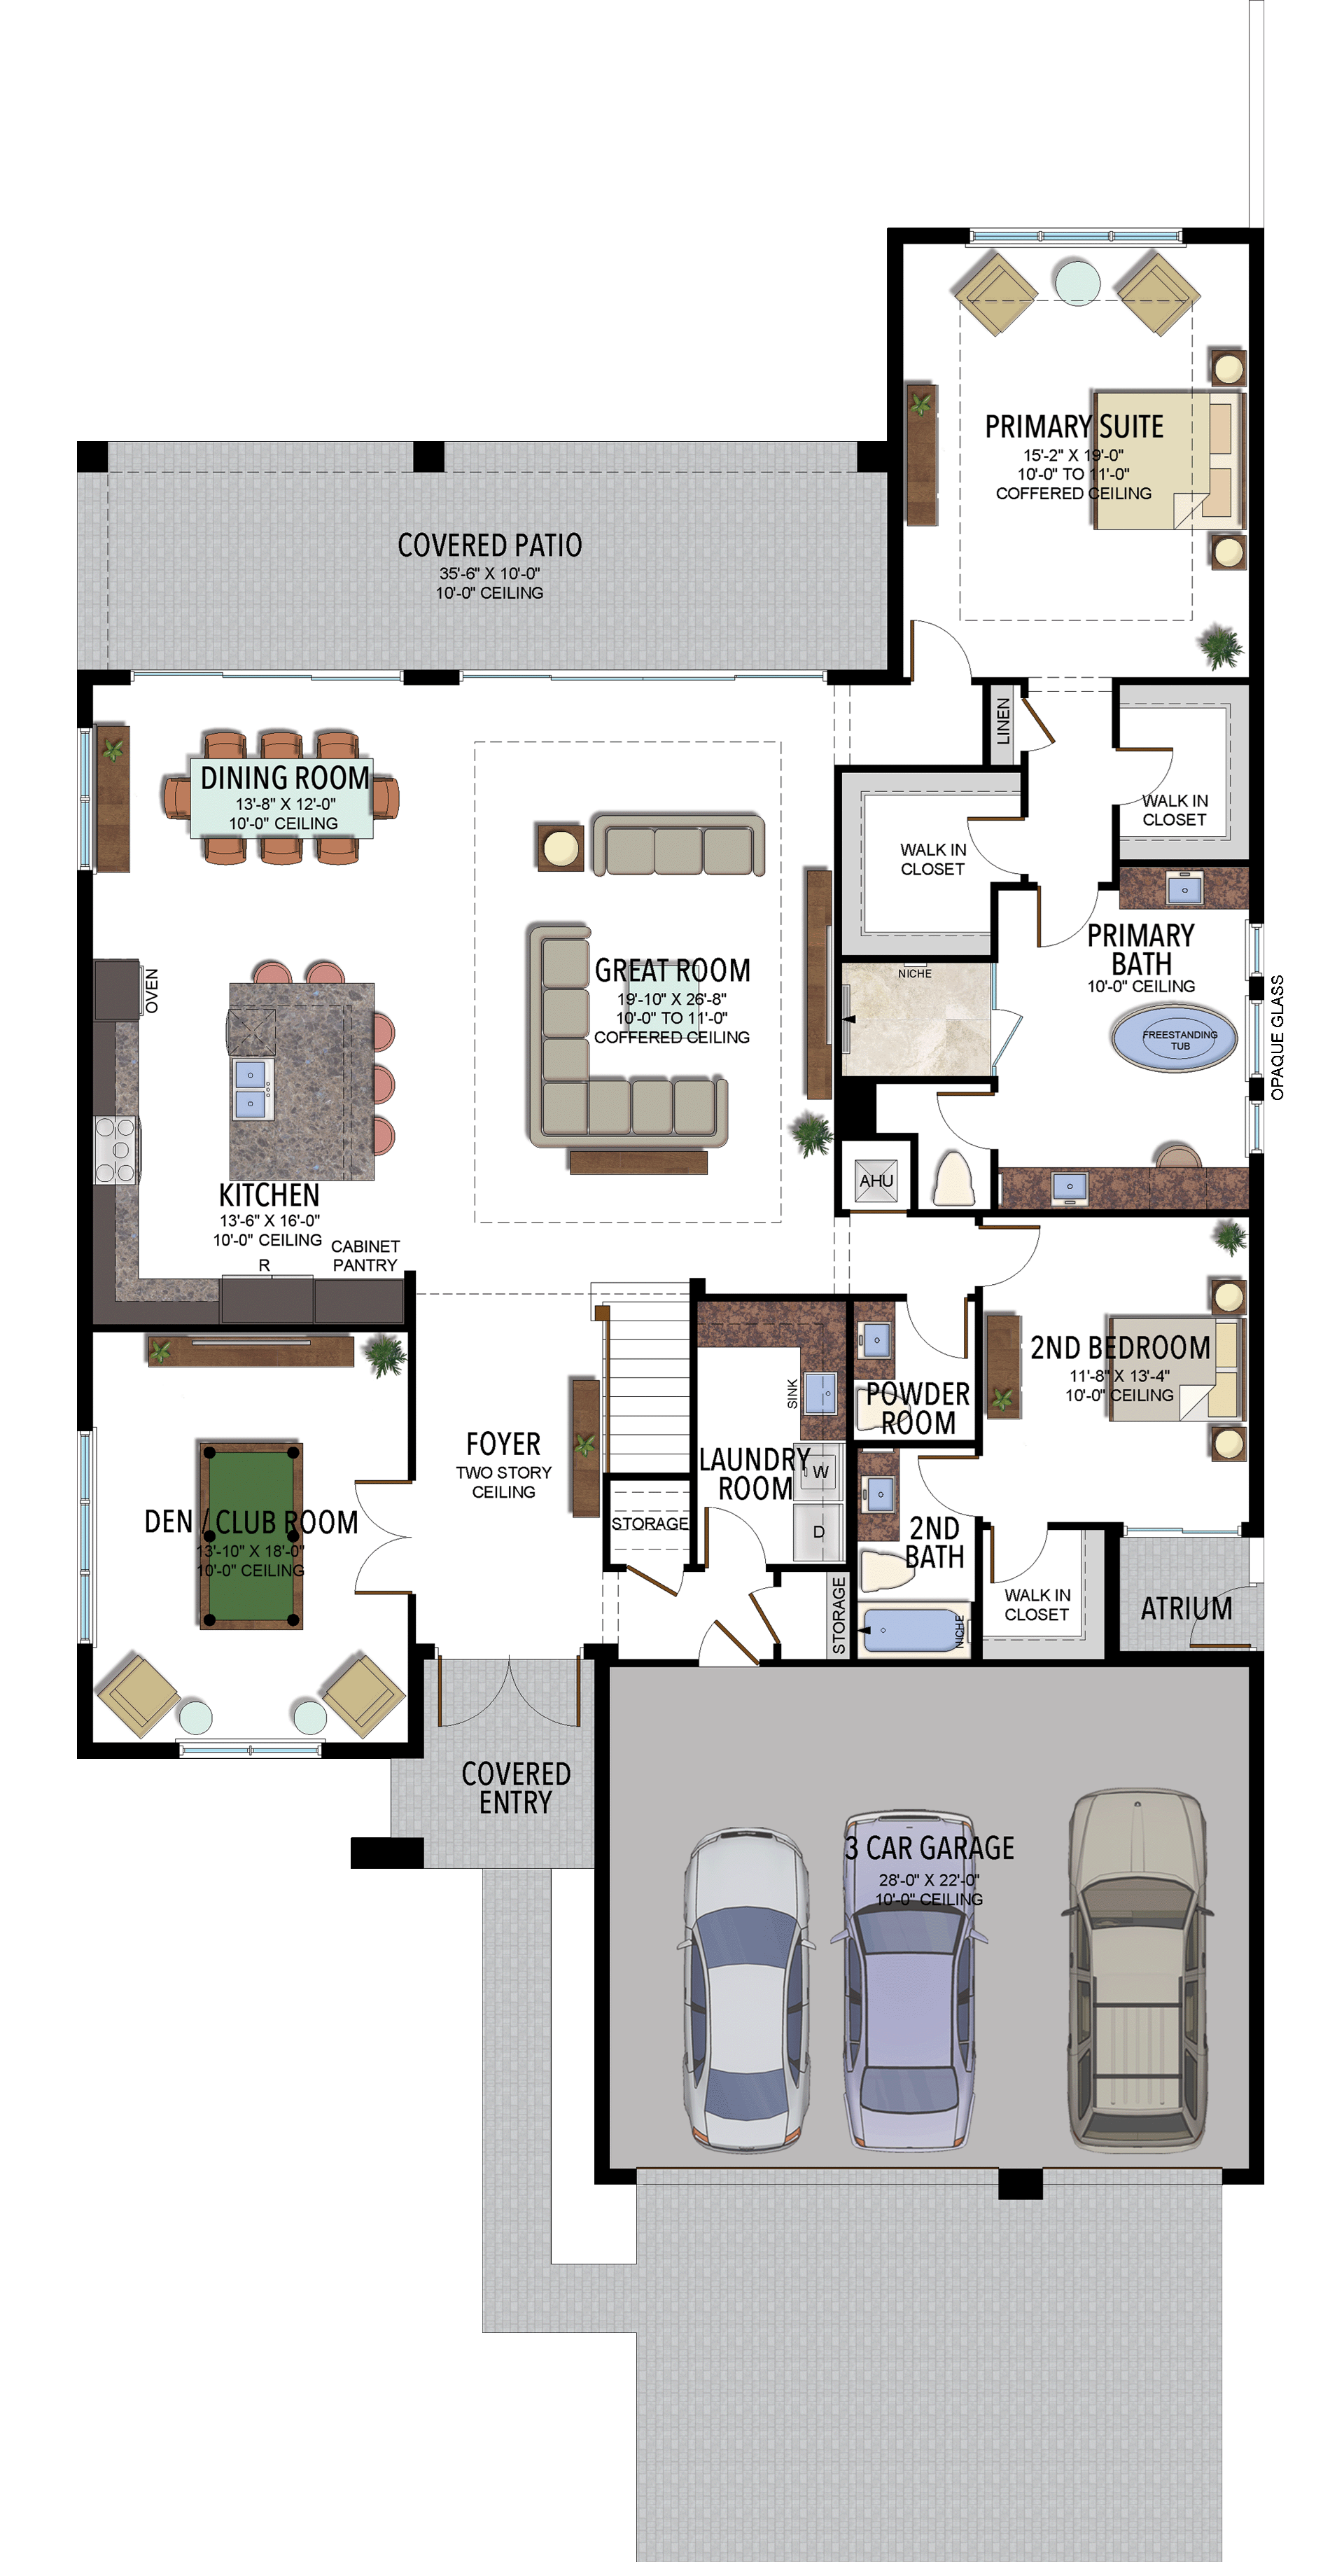
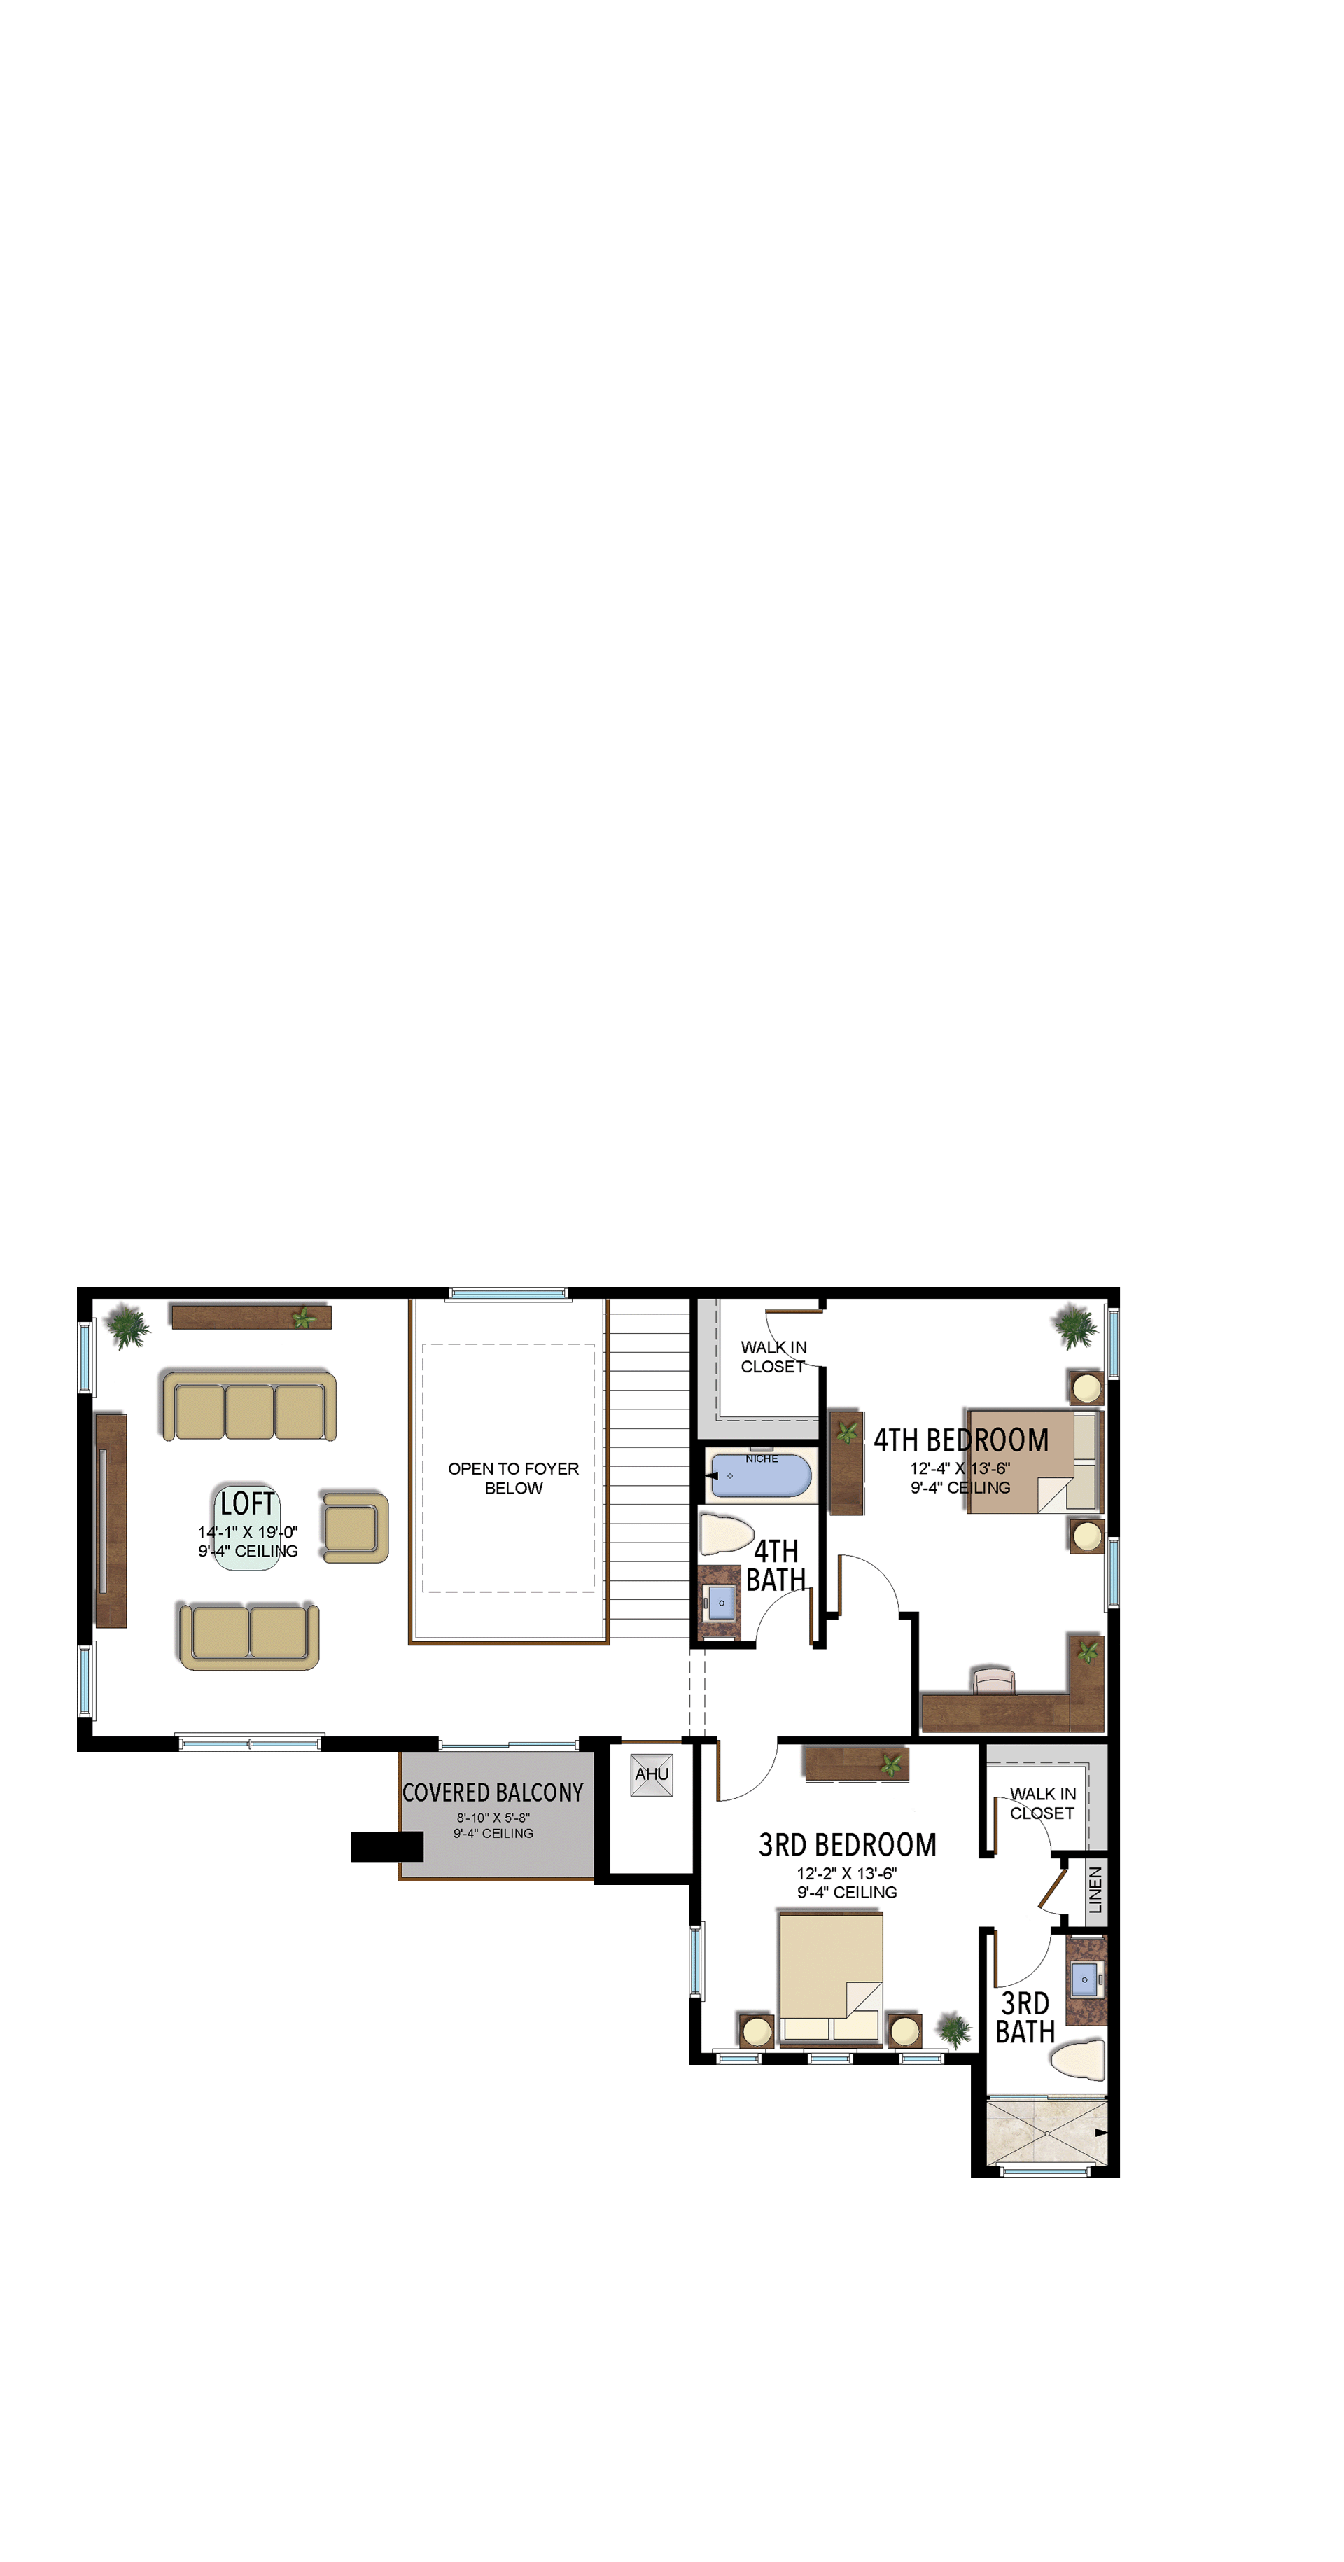
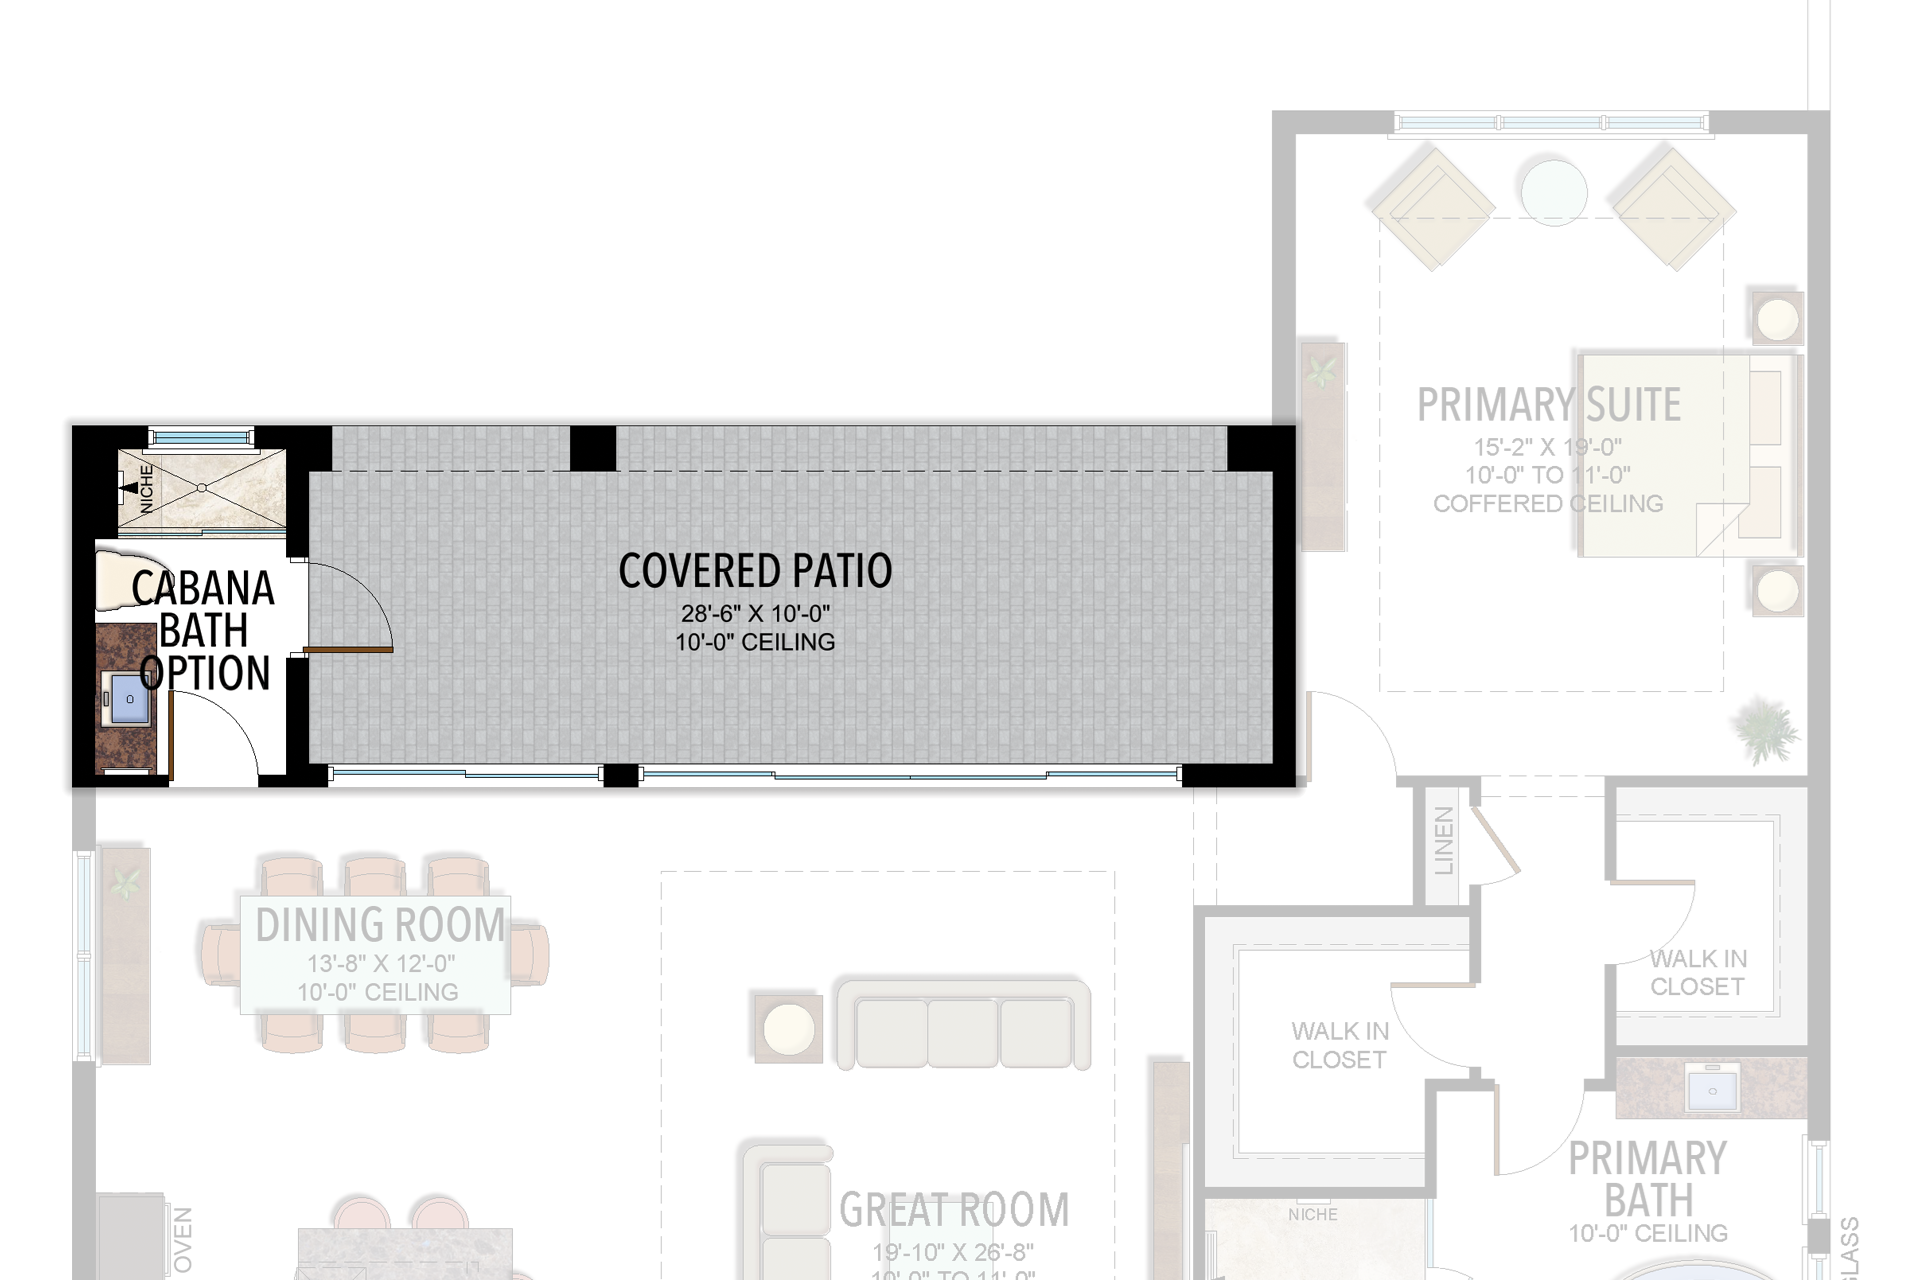
Options and elevation details (4)
Selected room measurements
Selected dimensions printed on the historical reference plan. These are not measurements of a particular home. Optional areas and elevations may differ. Upper/lower and left/right refer to the drawing orientation.
| Floor | Space | Printed dimension |
|---|---|---|
| 1 | 2nd bedroom | 11′8″ × 13′4″ |
| 1 | 3-car garage | 28′0″ × 22′0″ |
| 1 | Covered patio | 35′6″ × 10′0″ |
| 1 | Dining room | 13′8″ × 12′0″ |
| 1 | Great room | 19′10″ × 26′8″ |
| 1 | Kitchen | 13′6″ × 16′0″ |
| 1 | Primary suite | 15′2″ × 19′0″ |
| 2 | 3rd bedroom | 12′2″ × 13′6″ |
| 2 | 4th bedroom | 12′4″ × 13′6″ |
| 2 | Covered balcony | 8′10″ × 5′8″ |
Lotus Edge
Polynesia
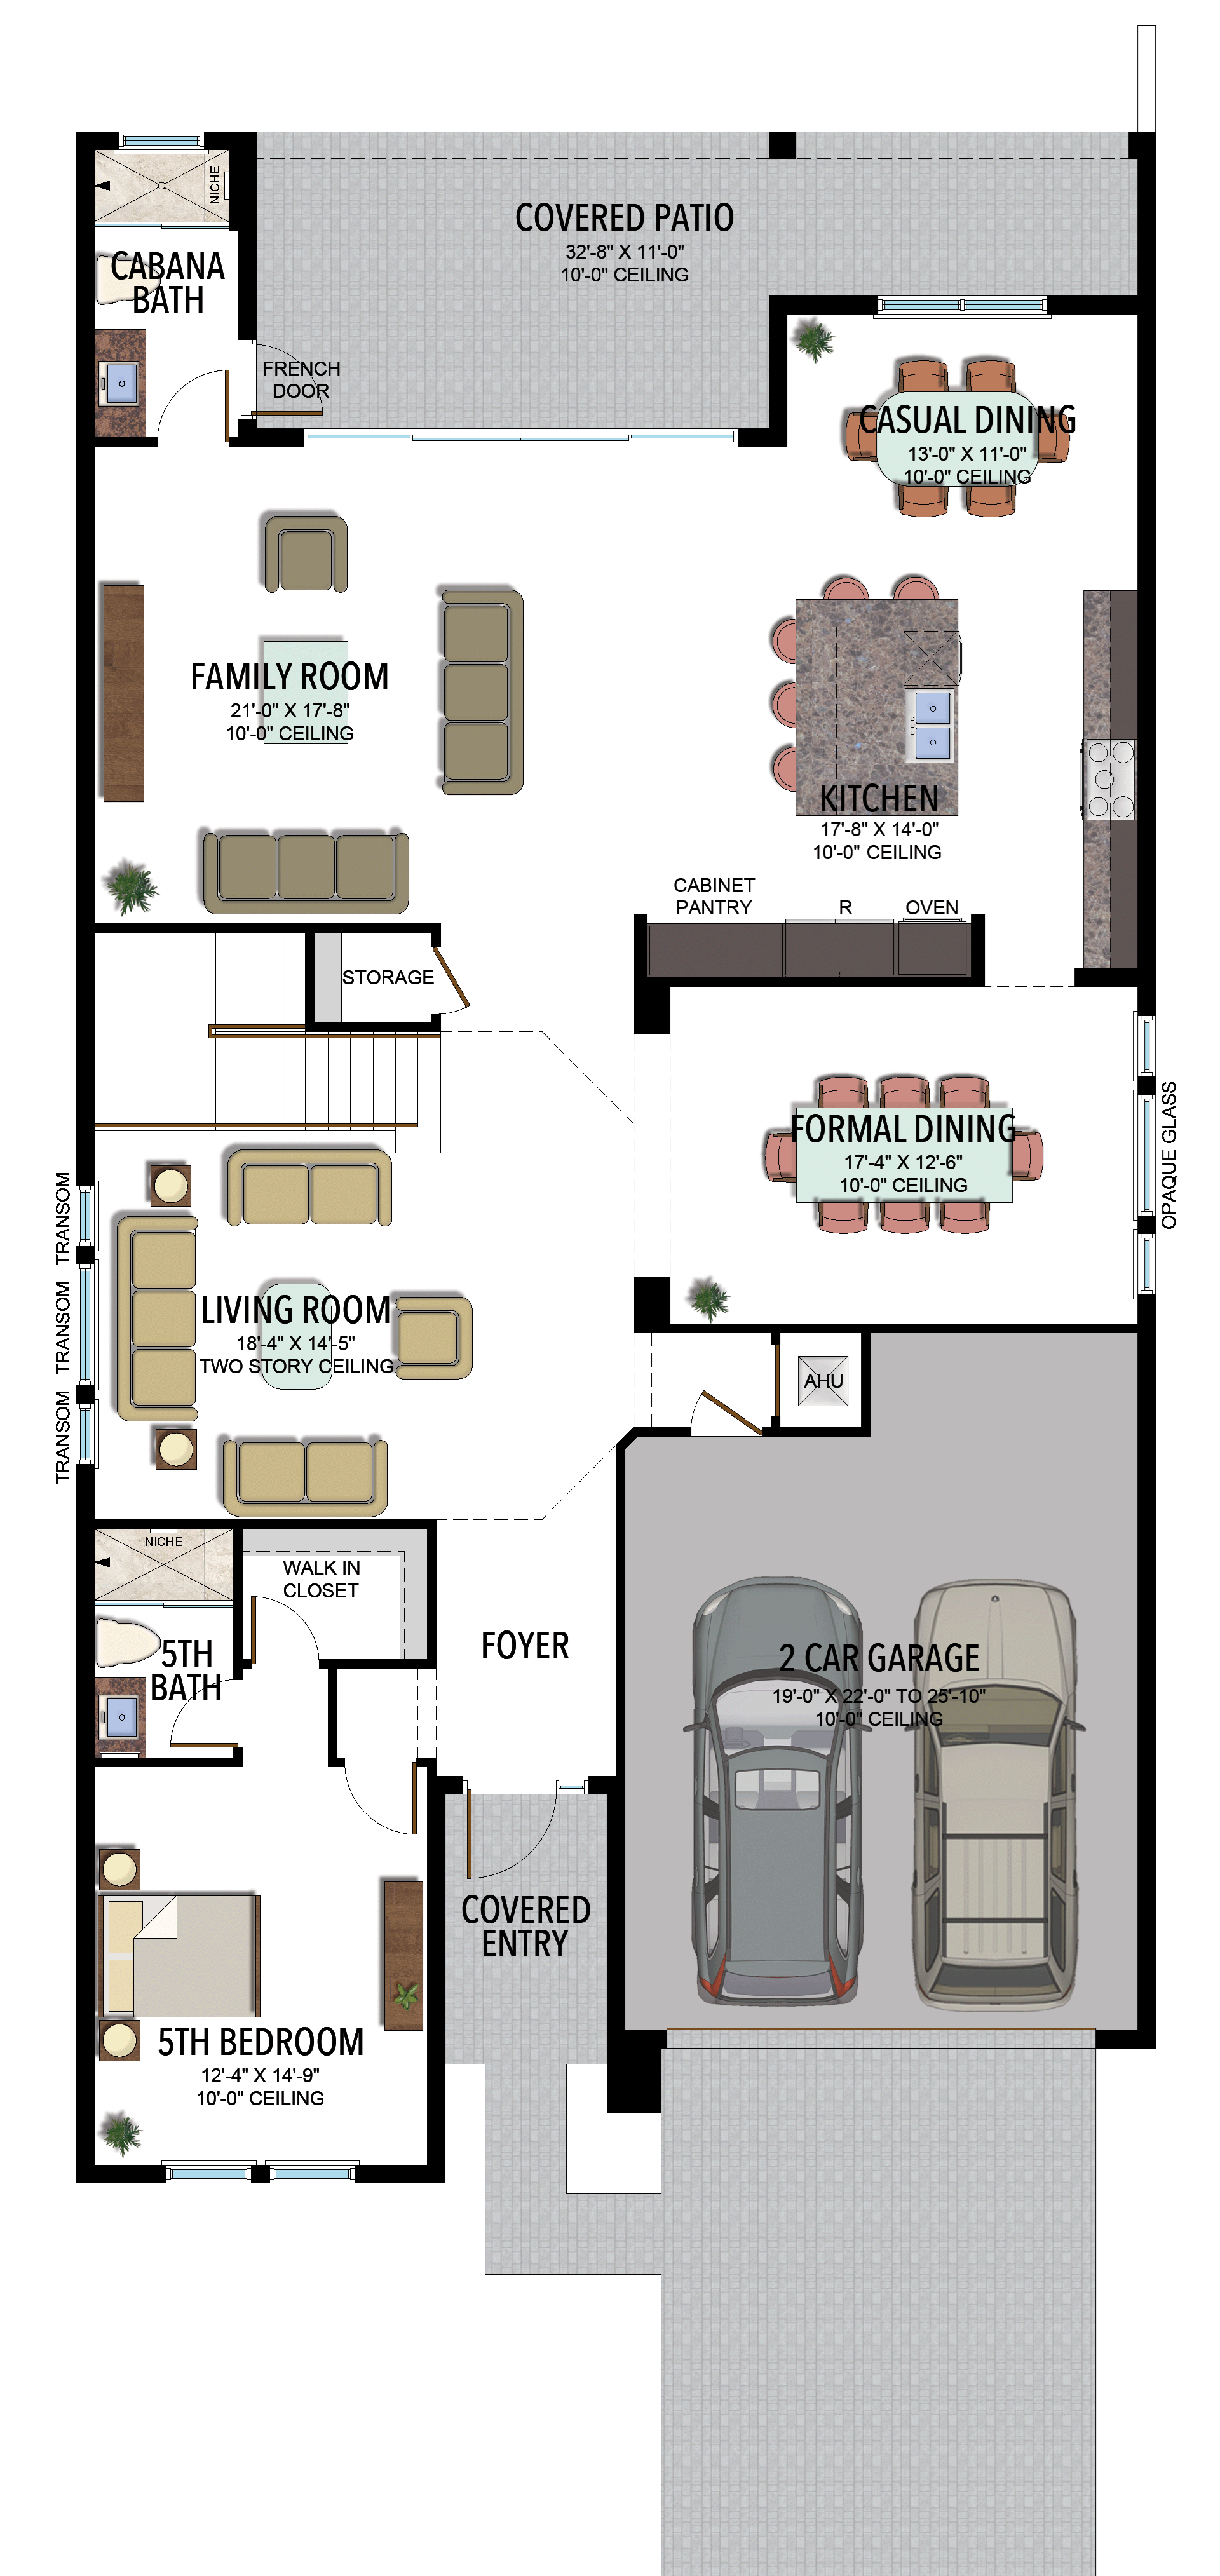
5 Bedrooms · 7 Bathrooms · Loft · 2-Car Garage
4,527 A/C sq ft · 5,392 total sq ft
View floor plans (2)
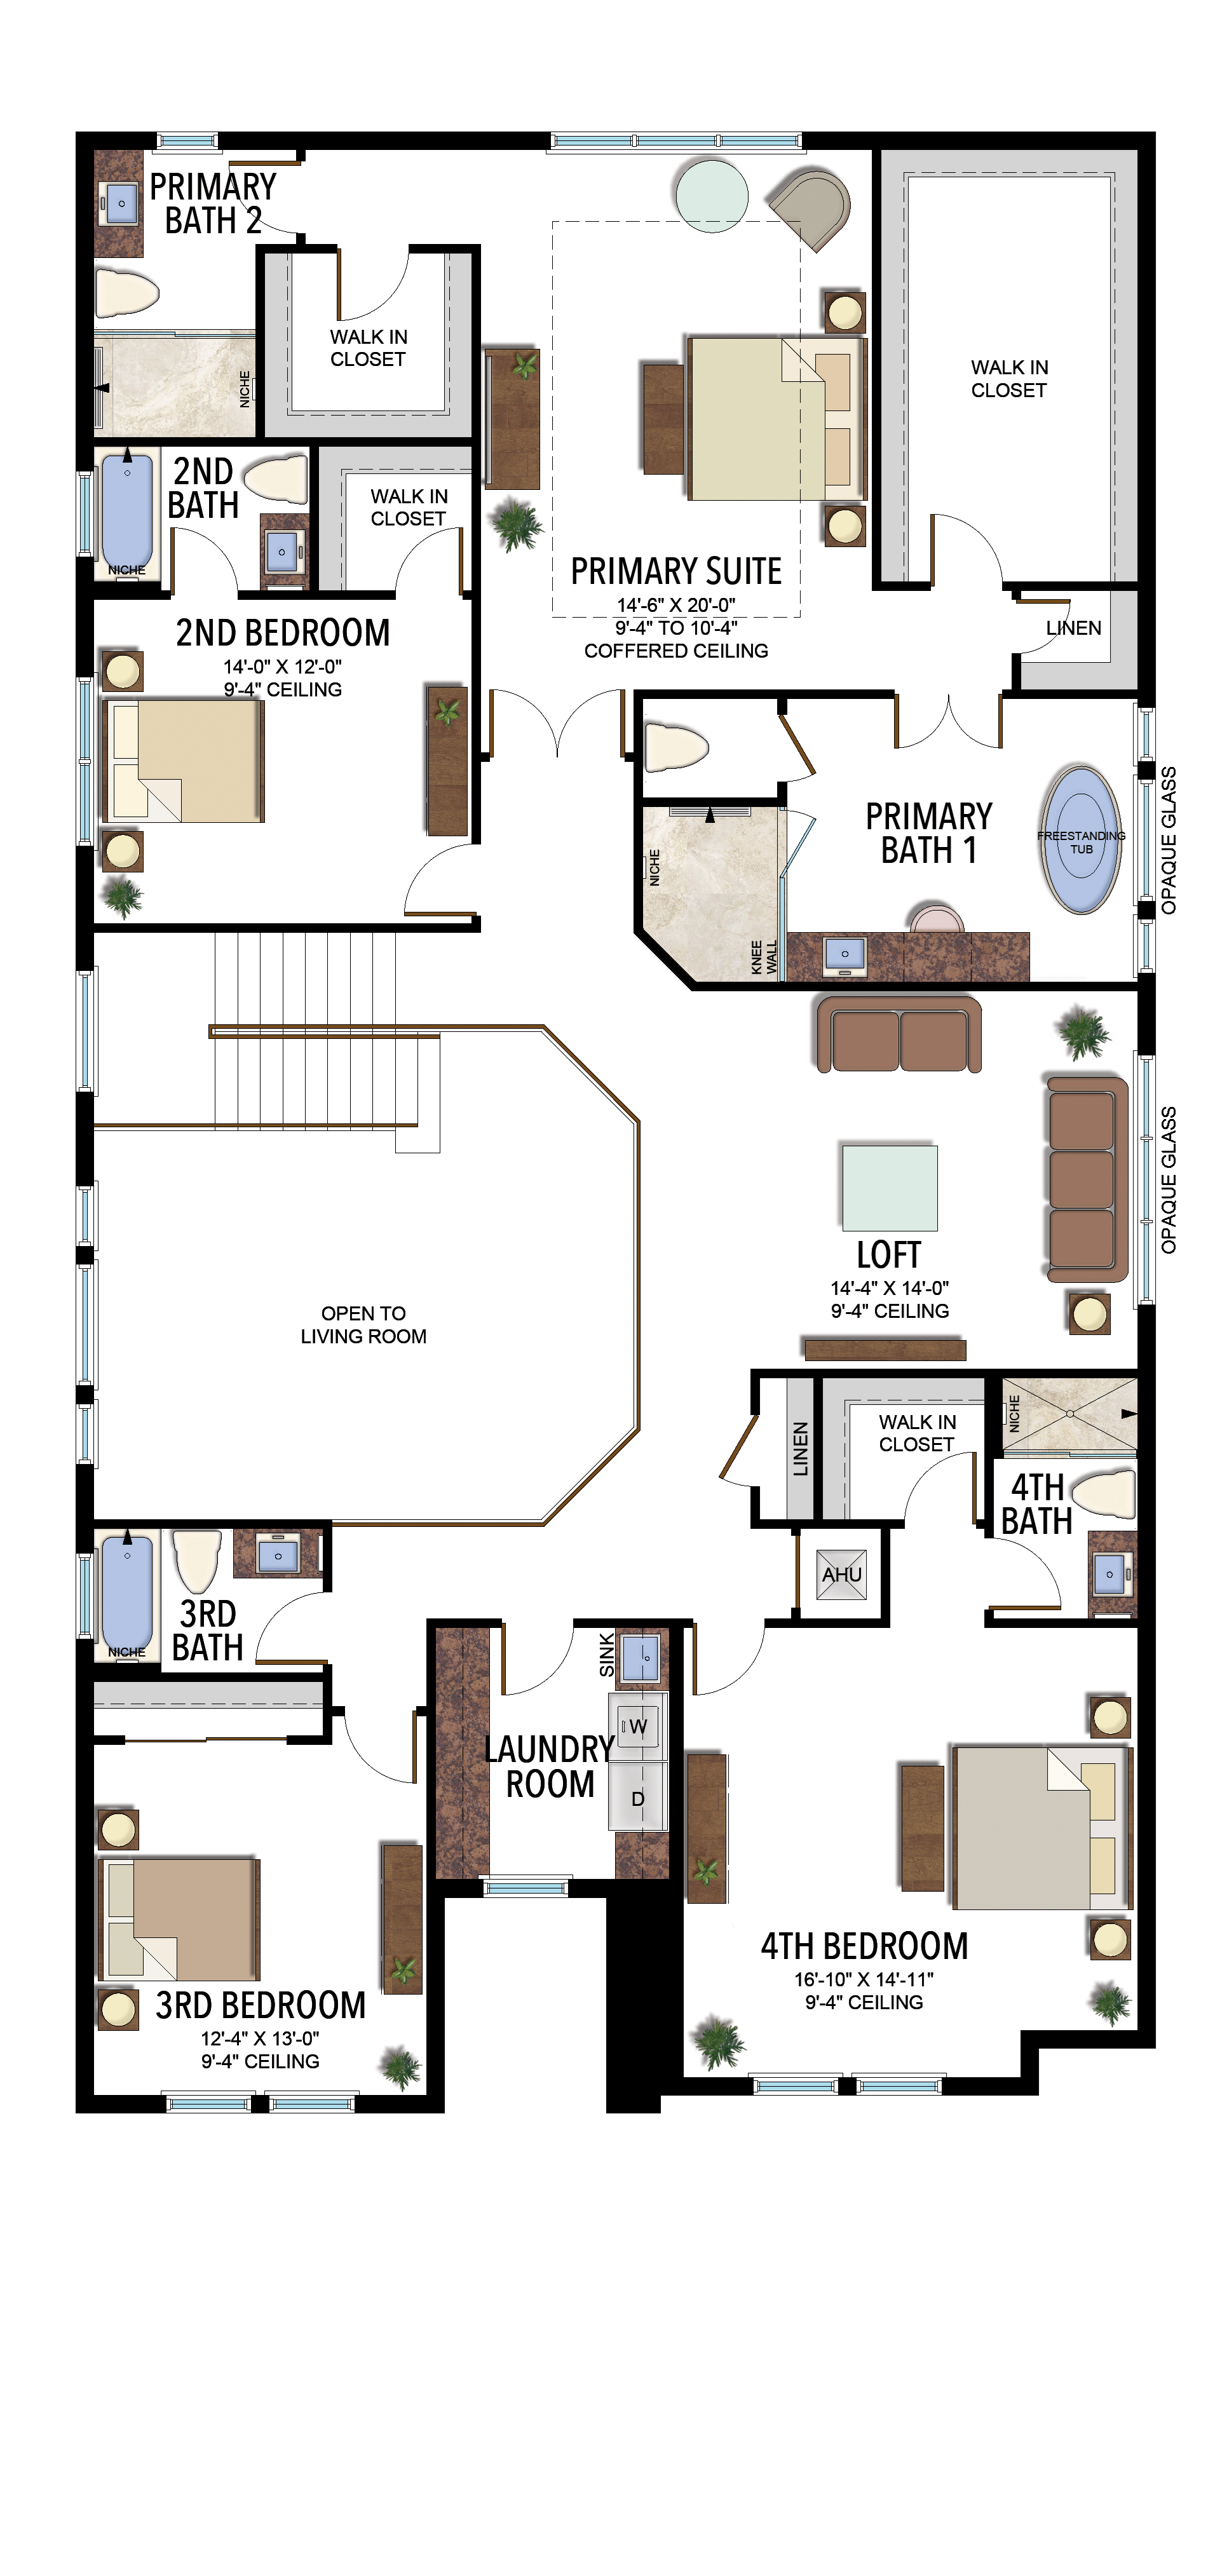
Options and elevation details (1)
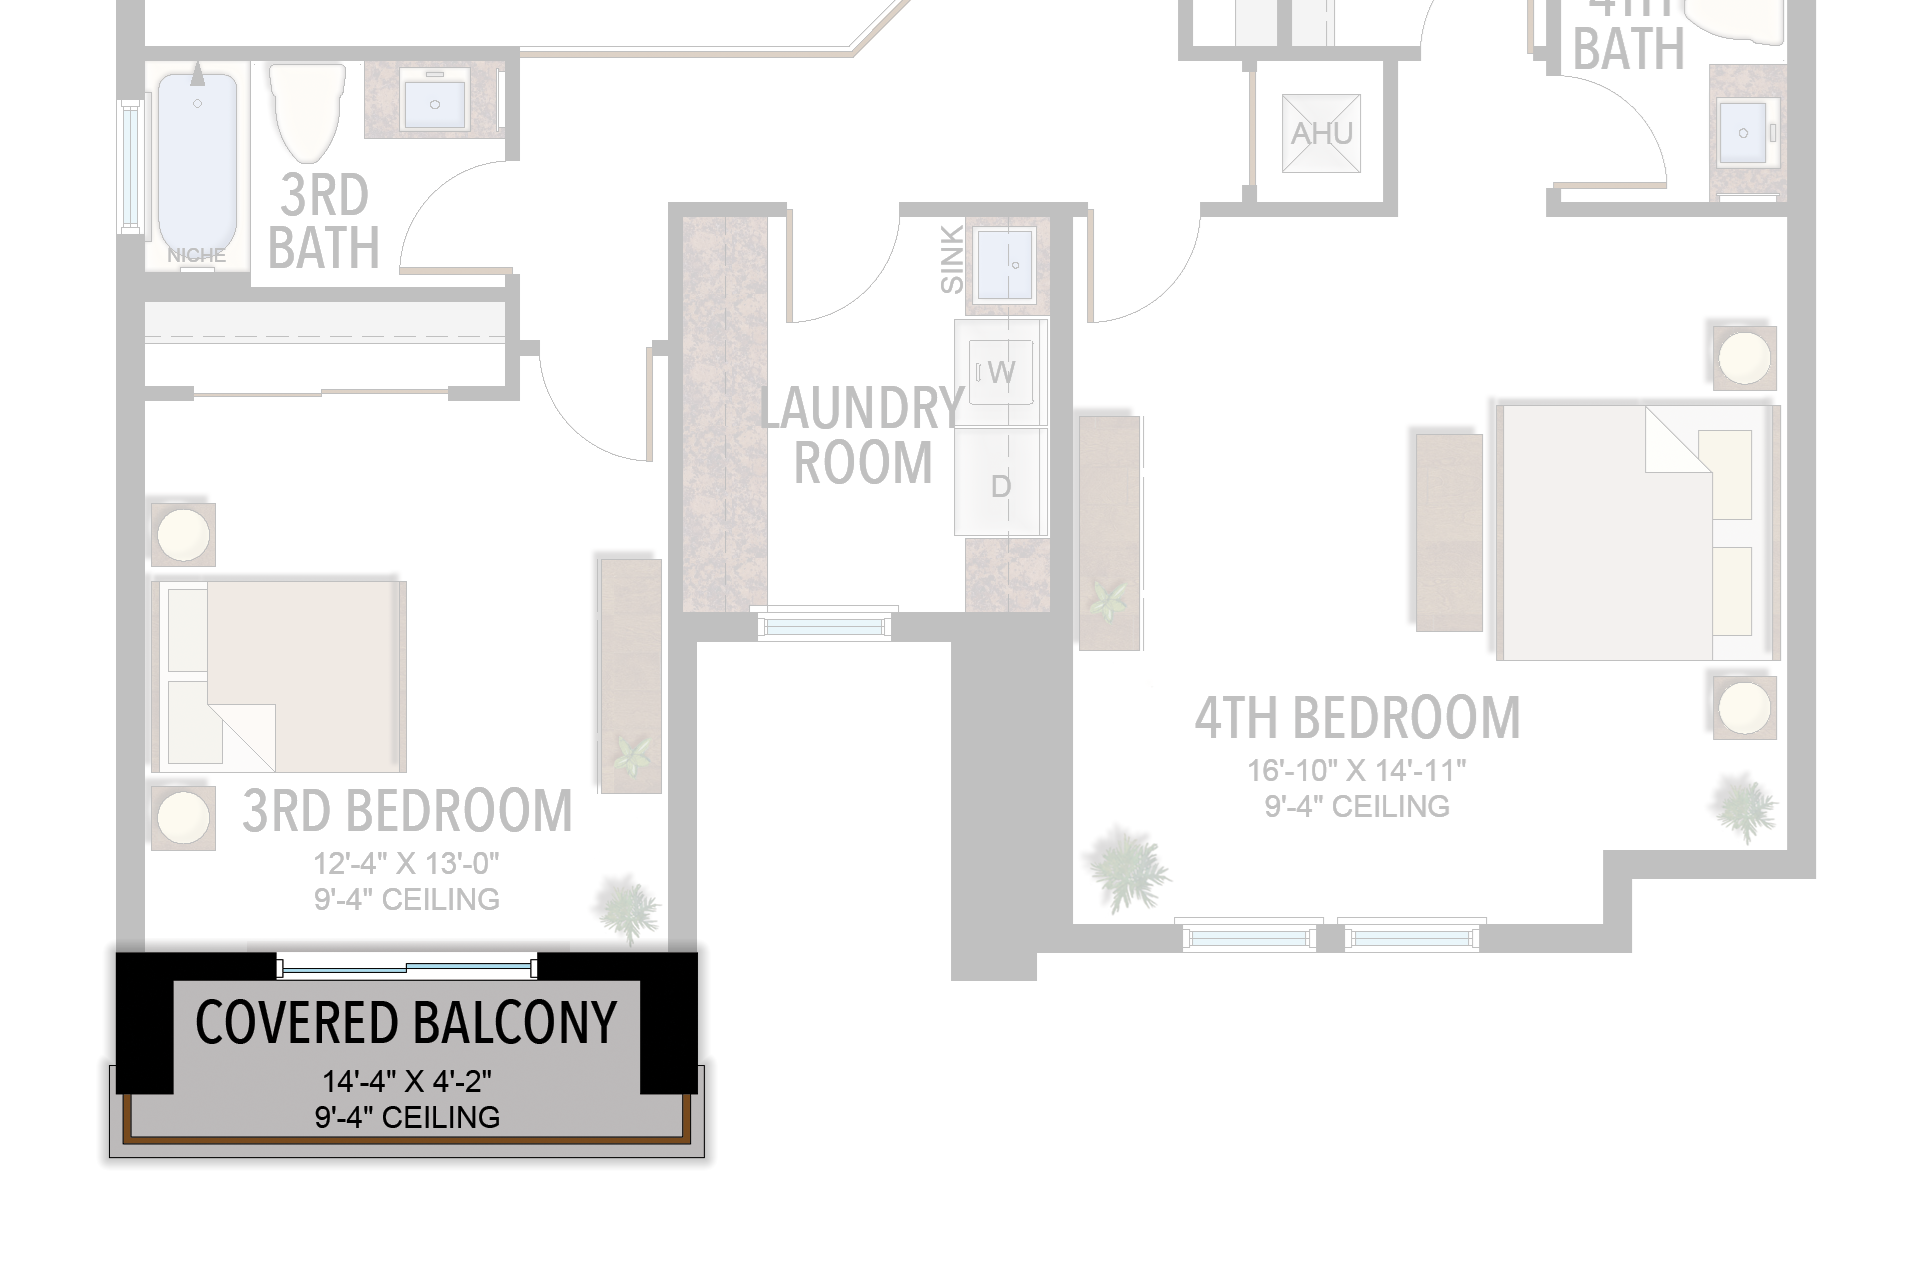
Selected room measurements
Selected dimensions printed on the historical reference plan. These are not measurements of a particular home. Optional areas and elevations may differ. Upper/lower and left/right refer to the drawing orientation.
| Floor | Space | Printed dimension |
|---|---|---|
| 1 | 2 car garage | 19′0″ × 22′0″ to 25′10″ |
| 1 | 5th bedroom | 12′4″ × 14′9″ |
| 1 | Casual dining | 13′0″ × 11′0″ |
| 1 | Covered patio | 32′8″ × 11′0″ |
| 1 | Formal dining | 17′4″ × 12′6″ |
| 1 | Kitchen | 17′8″ × 14′0″ |
| 1 | Living room | 18′4″ × 14′5″ |
| 2 | 2nd bedroom | 14′0″ × 12′0″ |
| 2 | 3rd bedroom | 12′4″ × 13′0″ |
| 2 | 4th bedroom | 16′10″ × 14′11″ |
| 2 | Loft | 14′4″ × 14′0″ |
| 2 | Primary suite | 14′6″ × 20′0″ |
Lotus Edge
Samoa
4 Bedrooms · 4 Bathrooms · 1 Half Bath · Den · Loft · 2-Car Garage
3,249 A/C sq ft · 4,094 total sq ft
View floor plans (2)
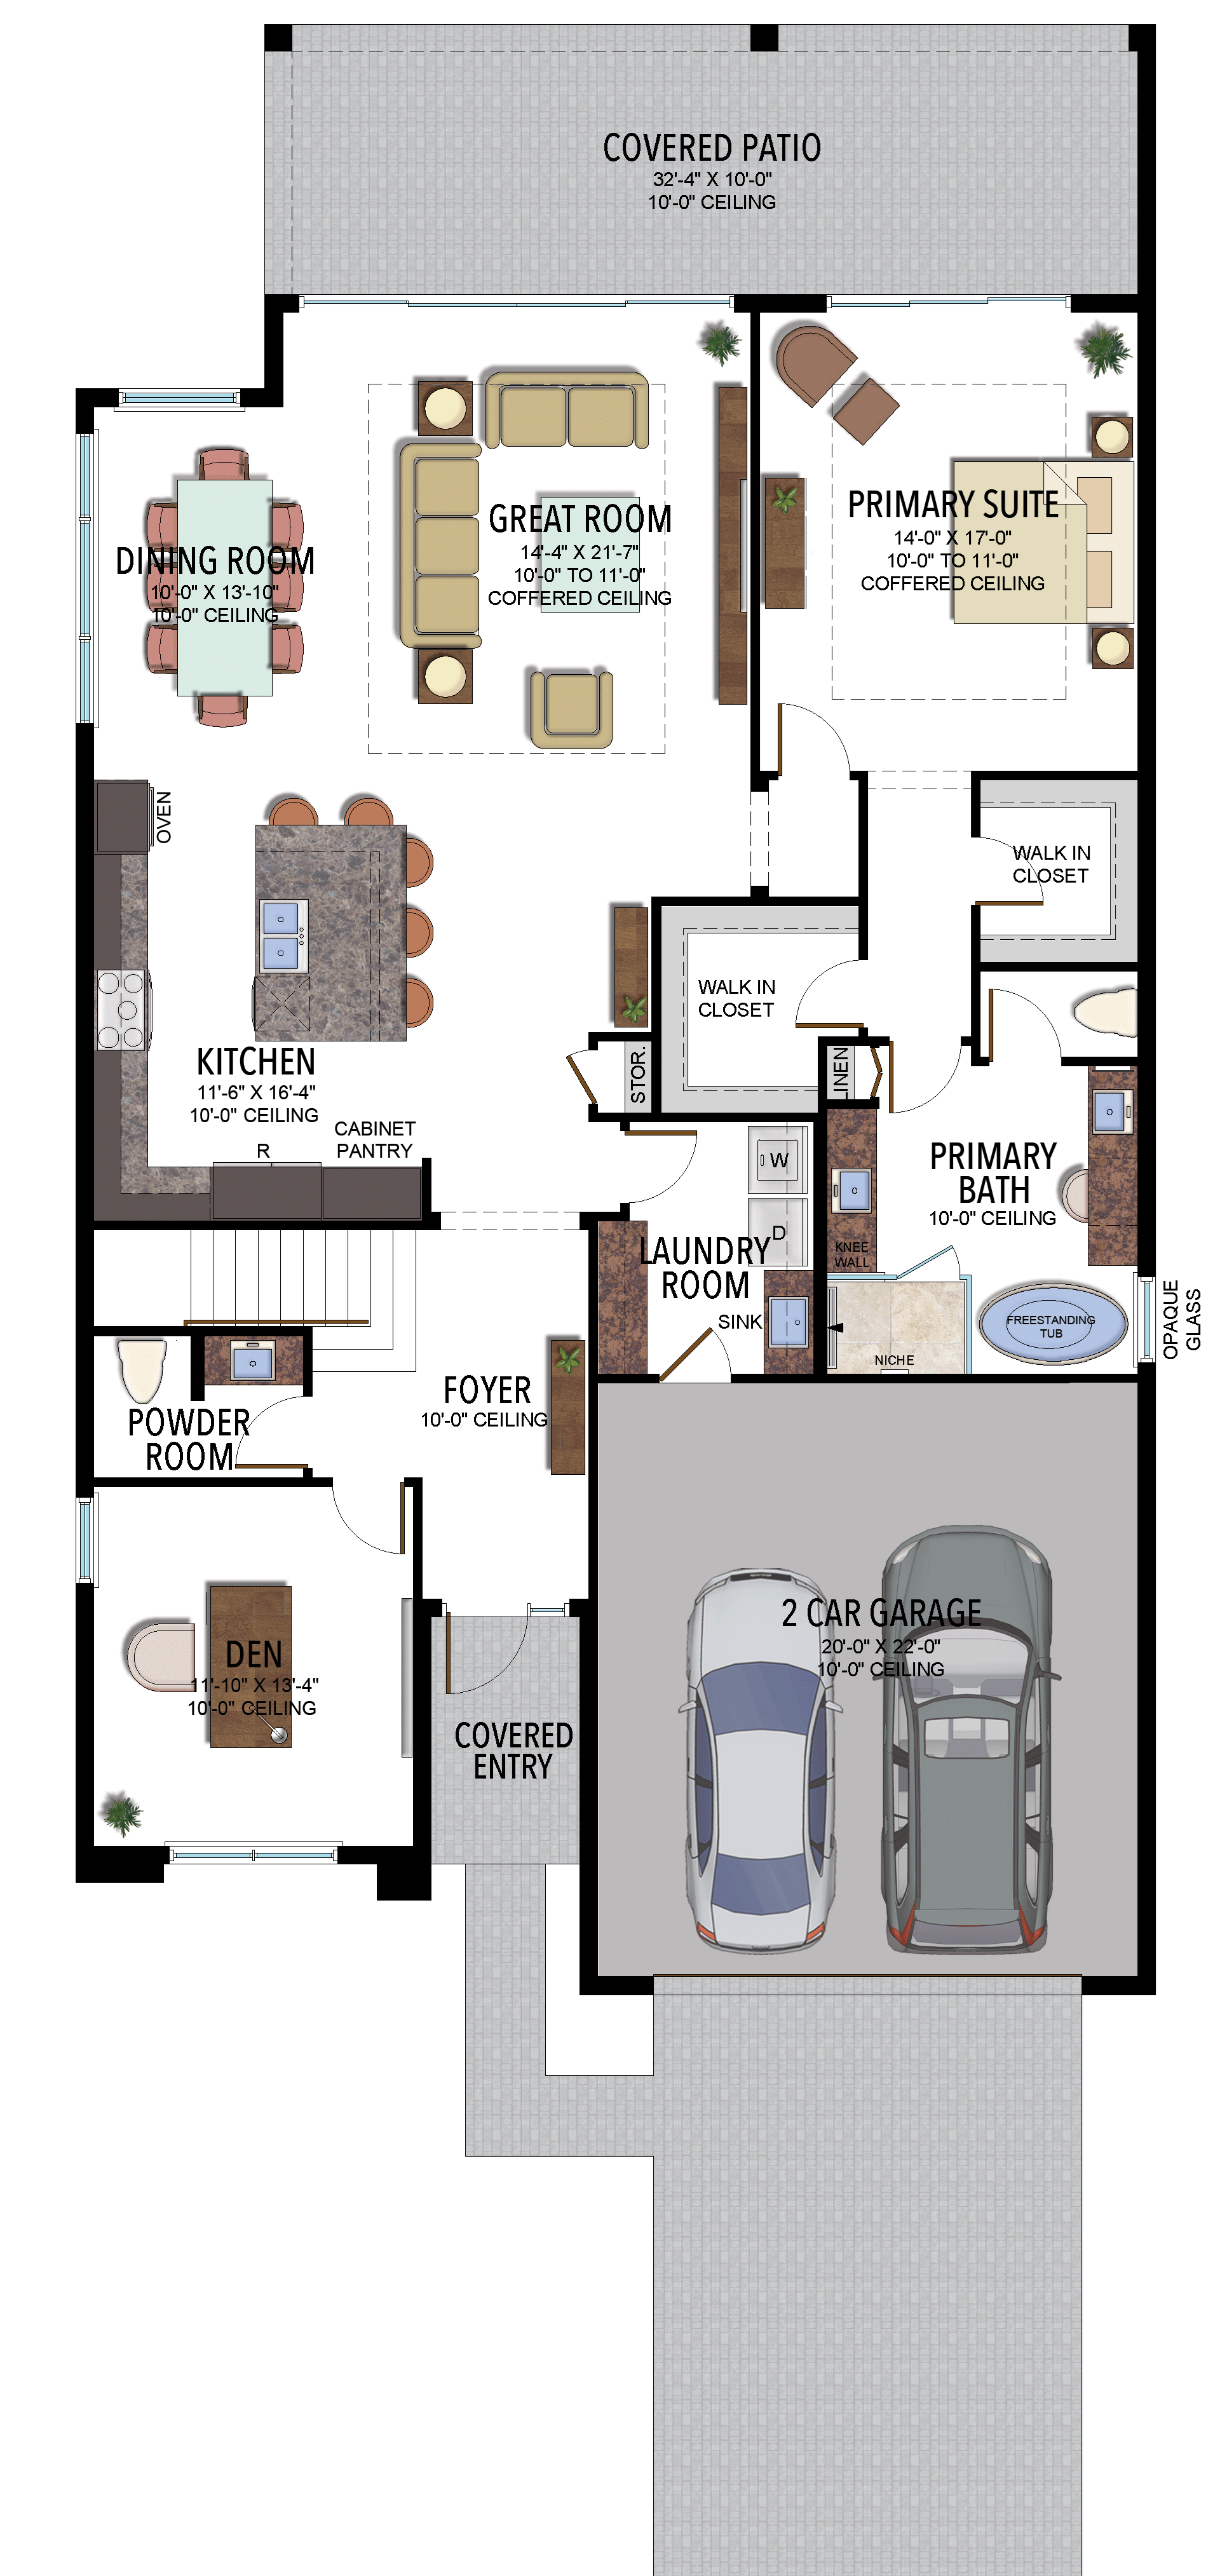
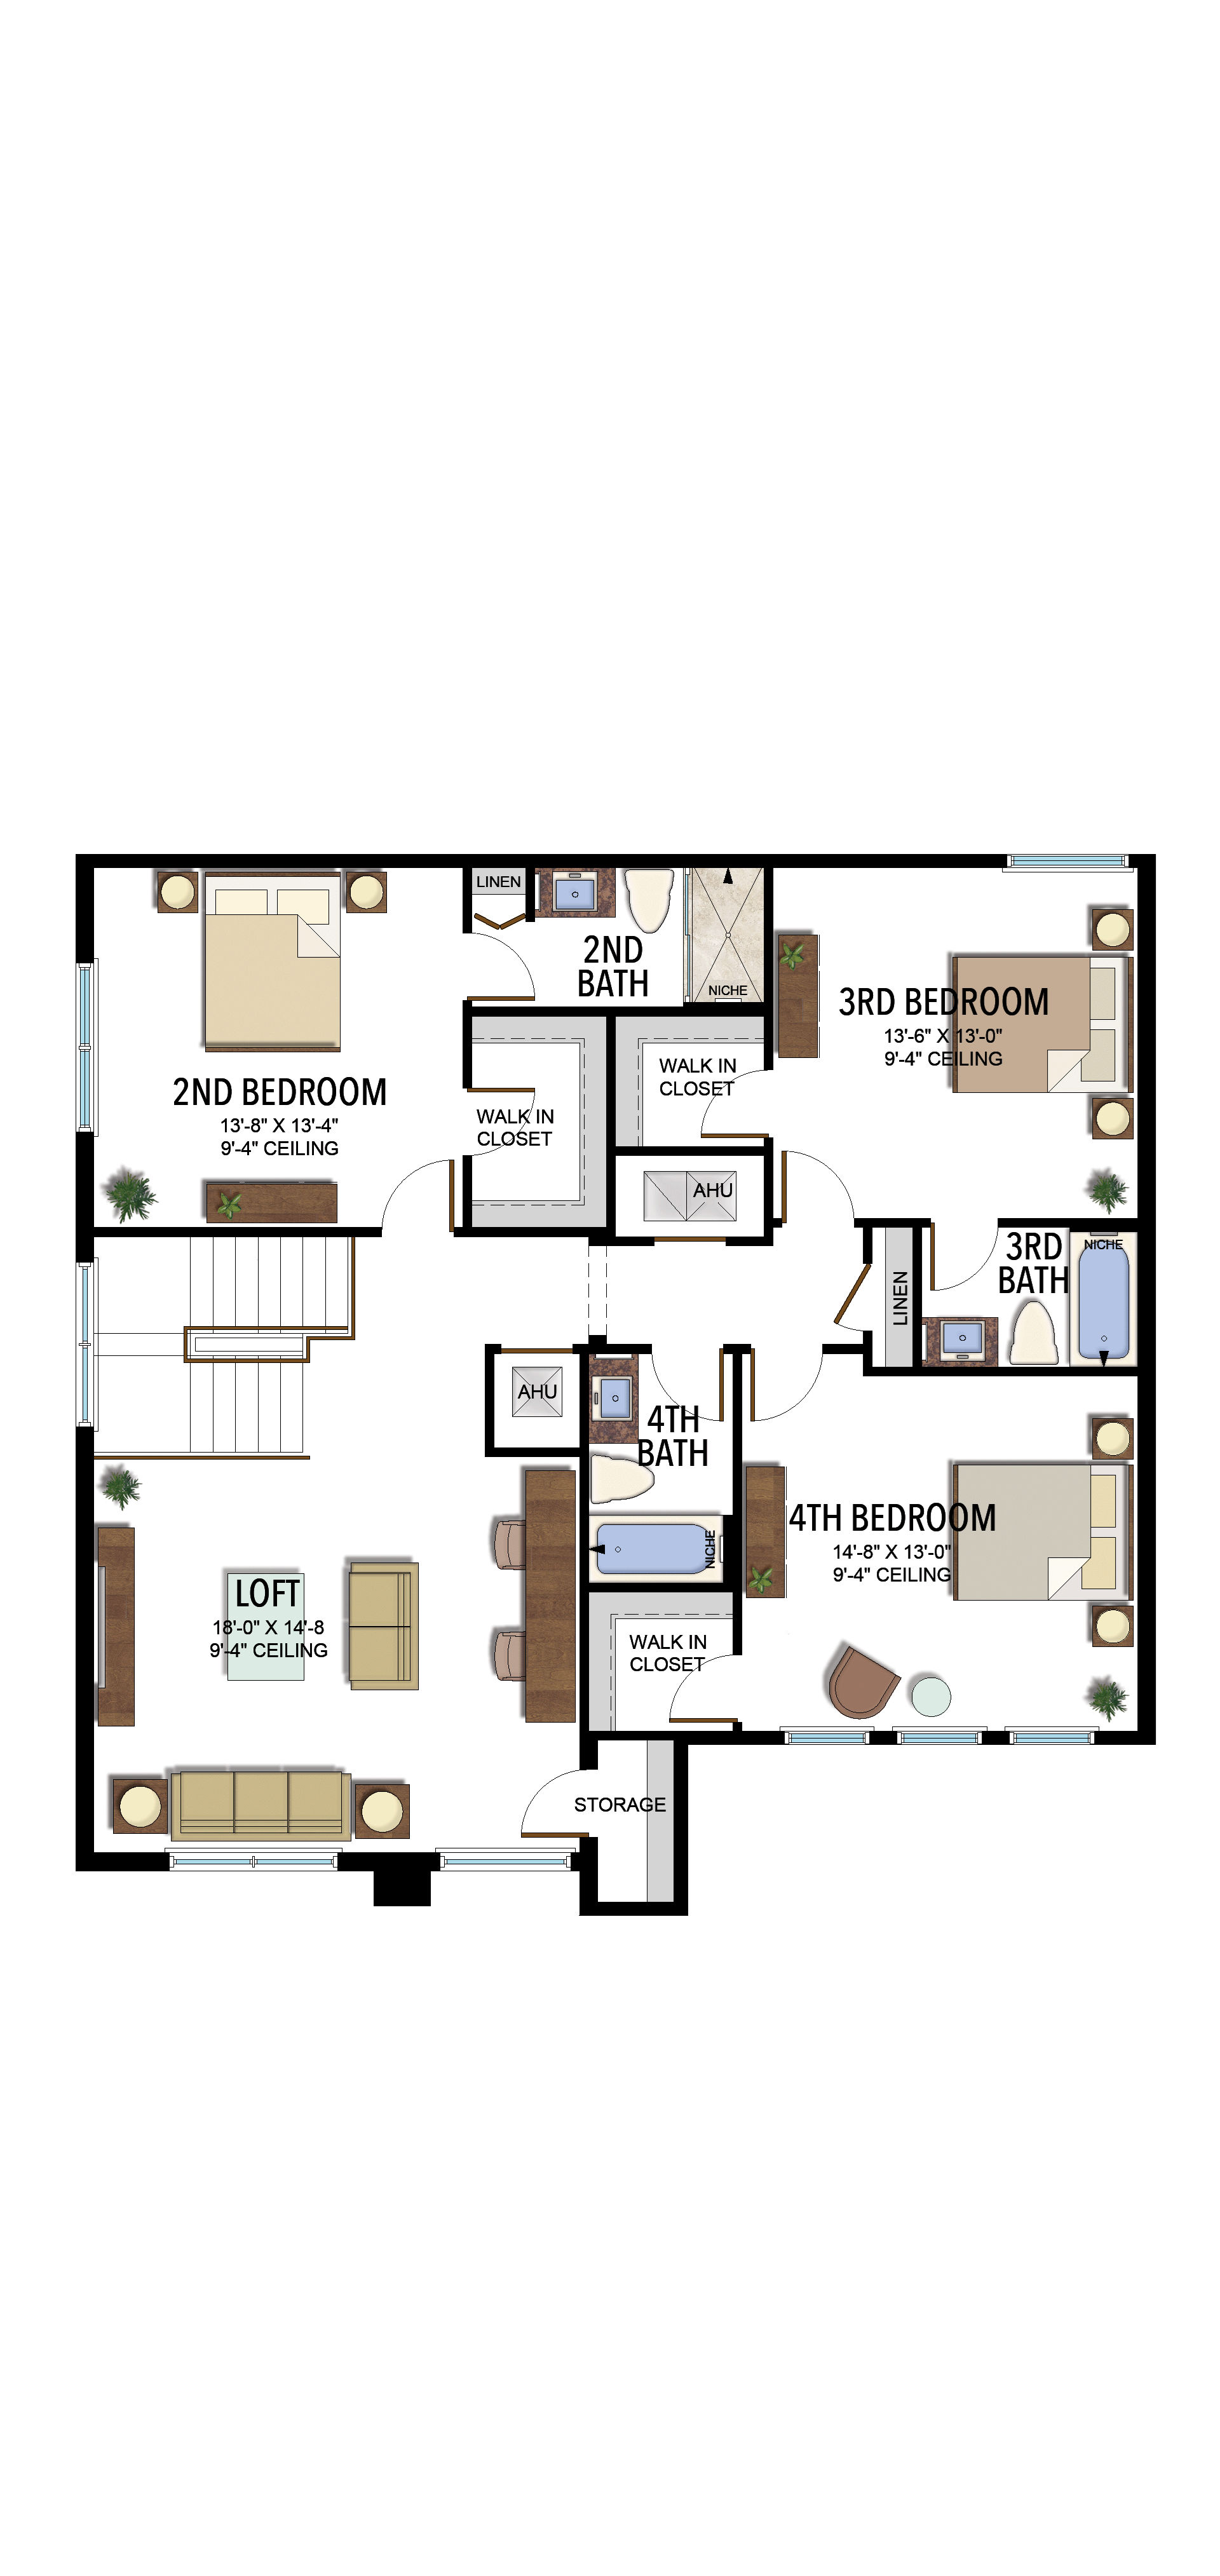
Options and elevation details (2)
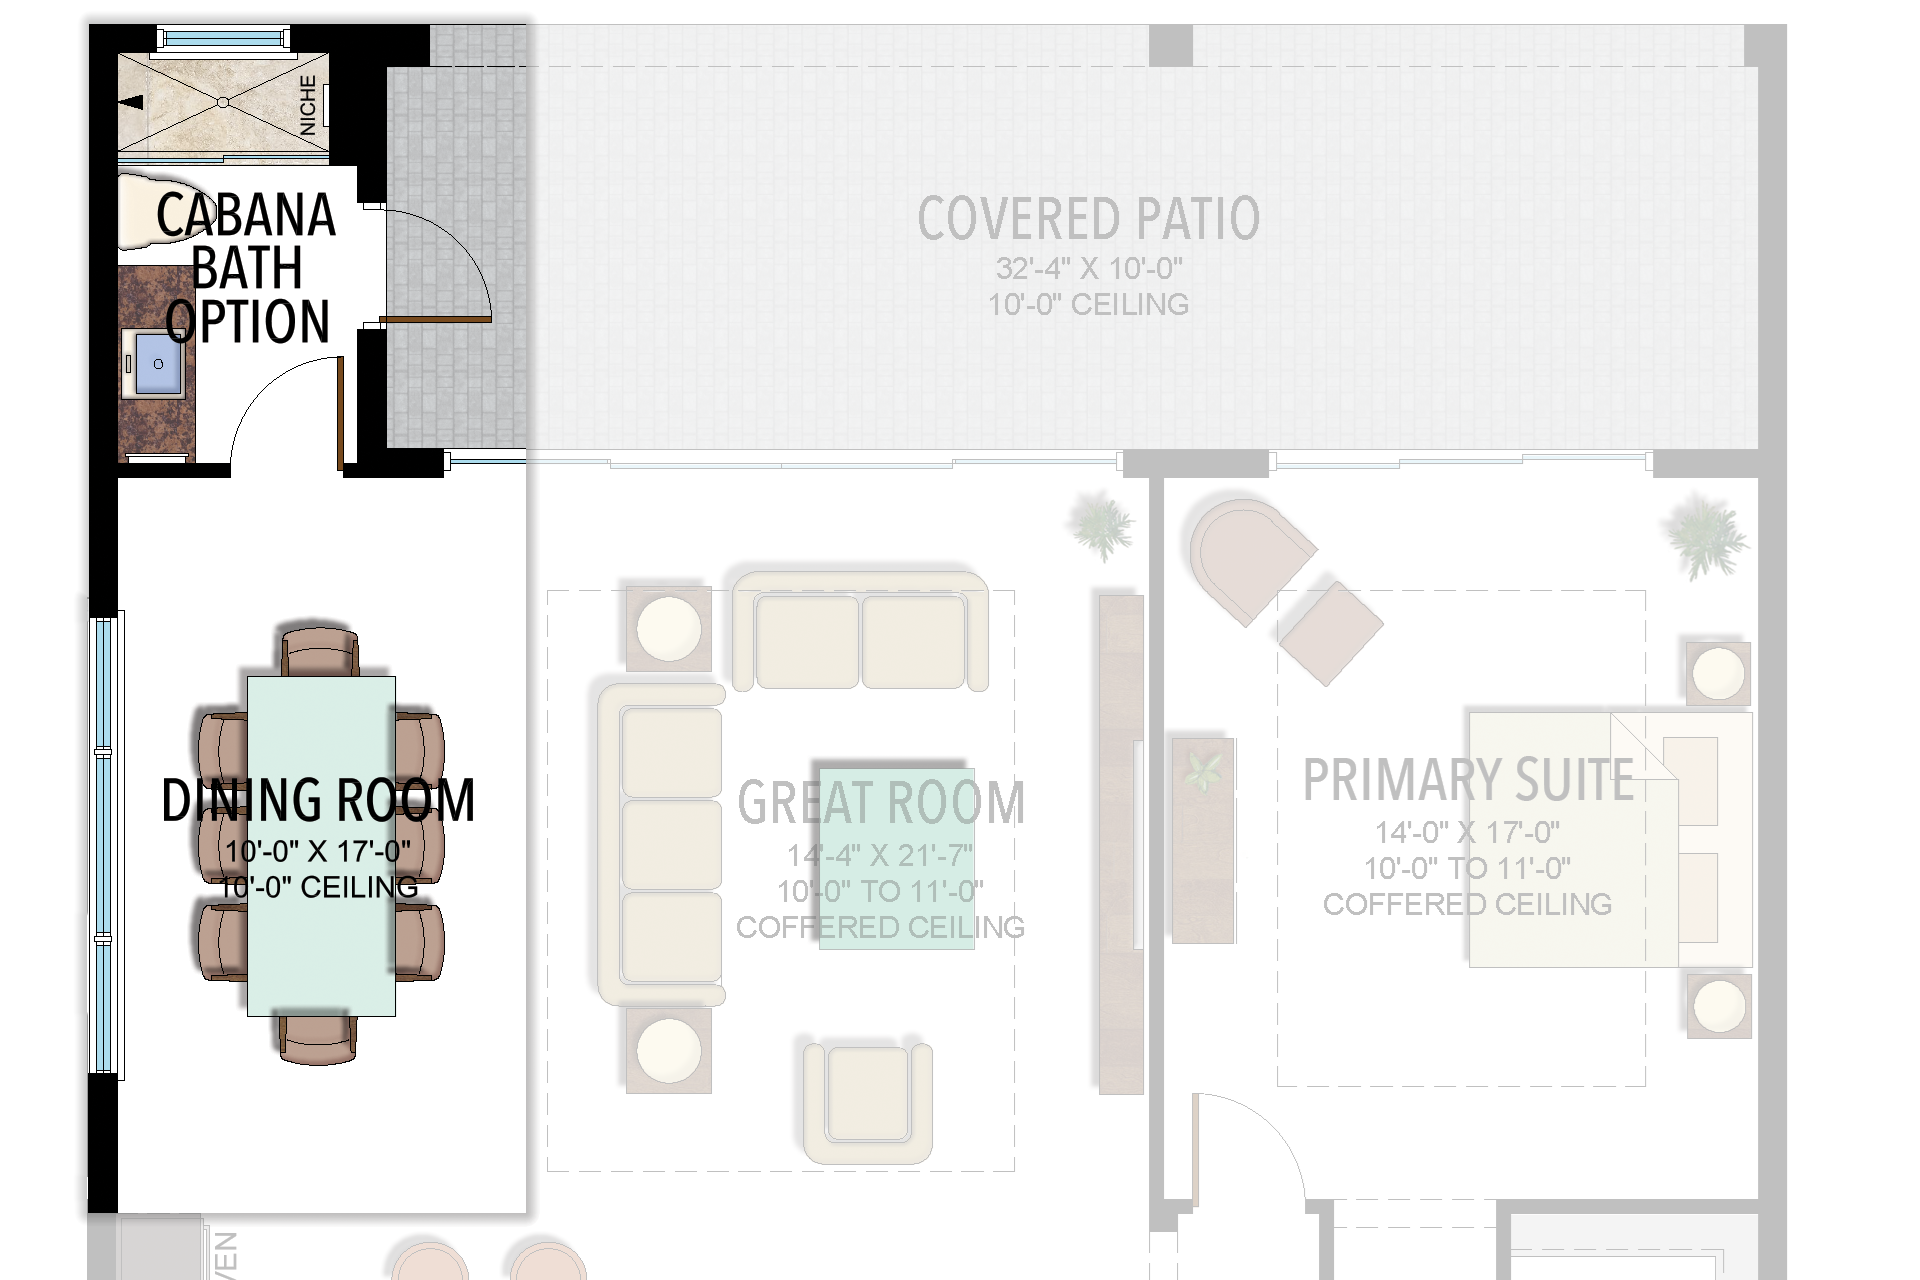
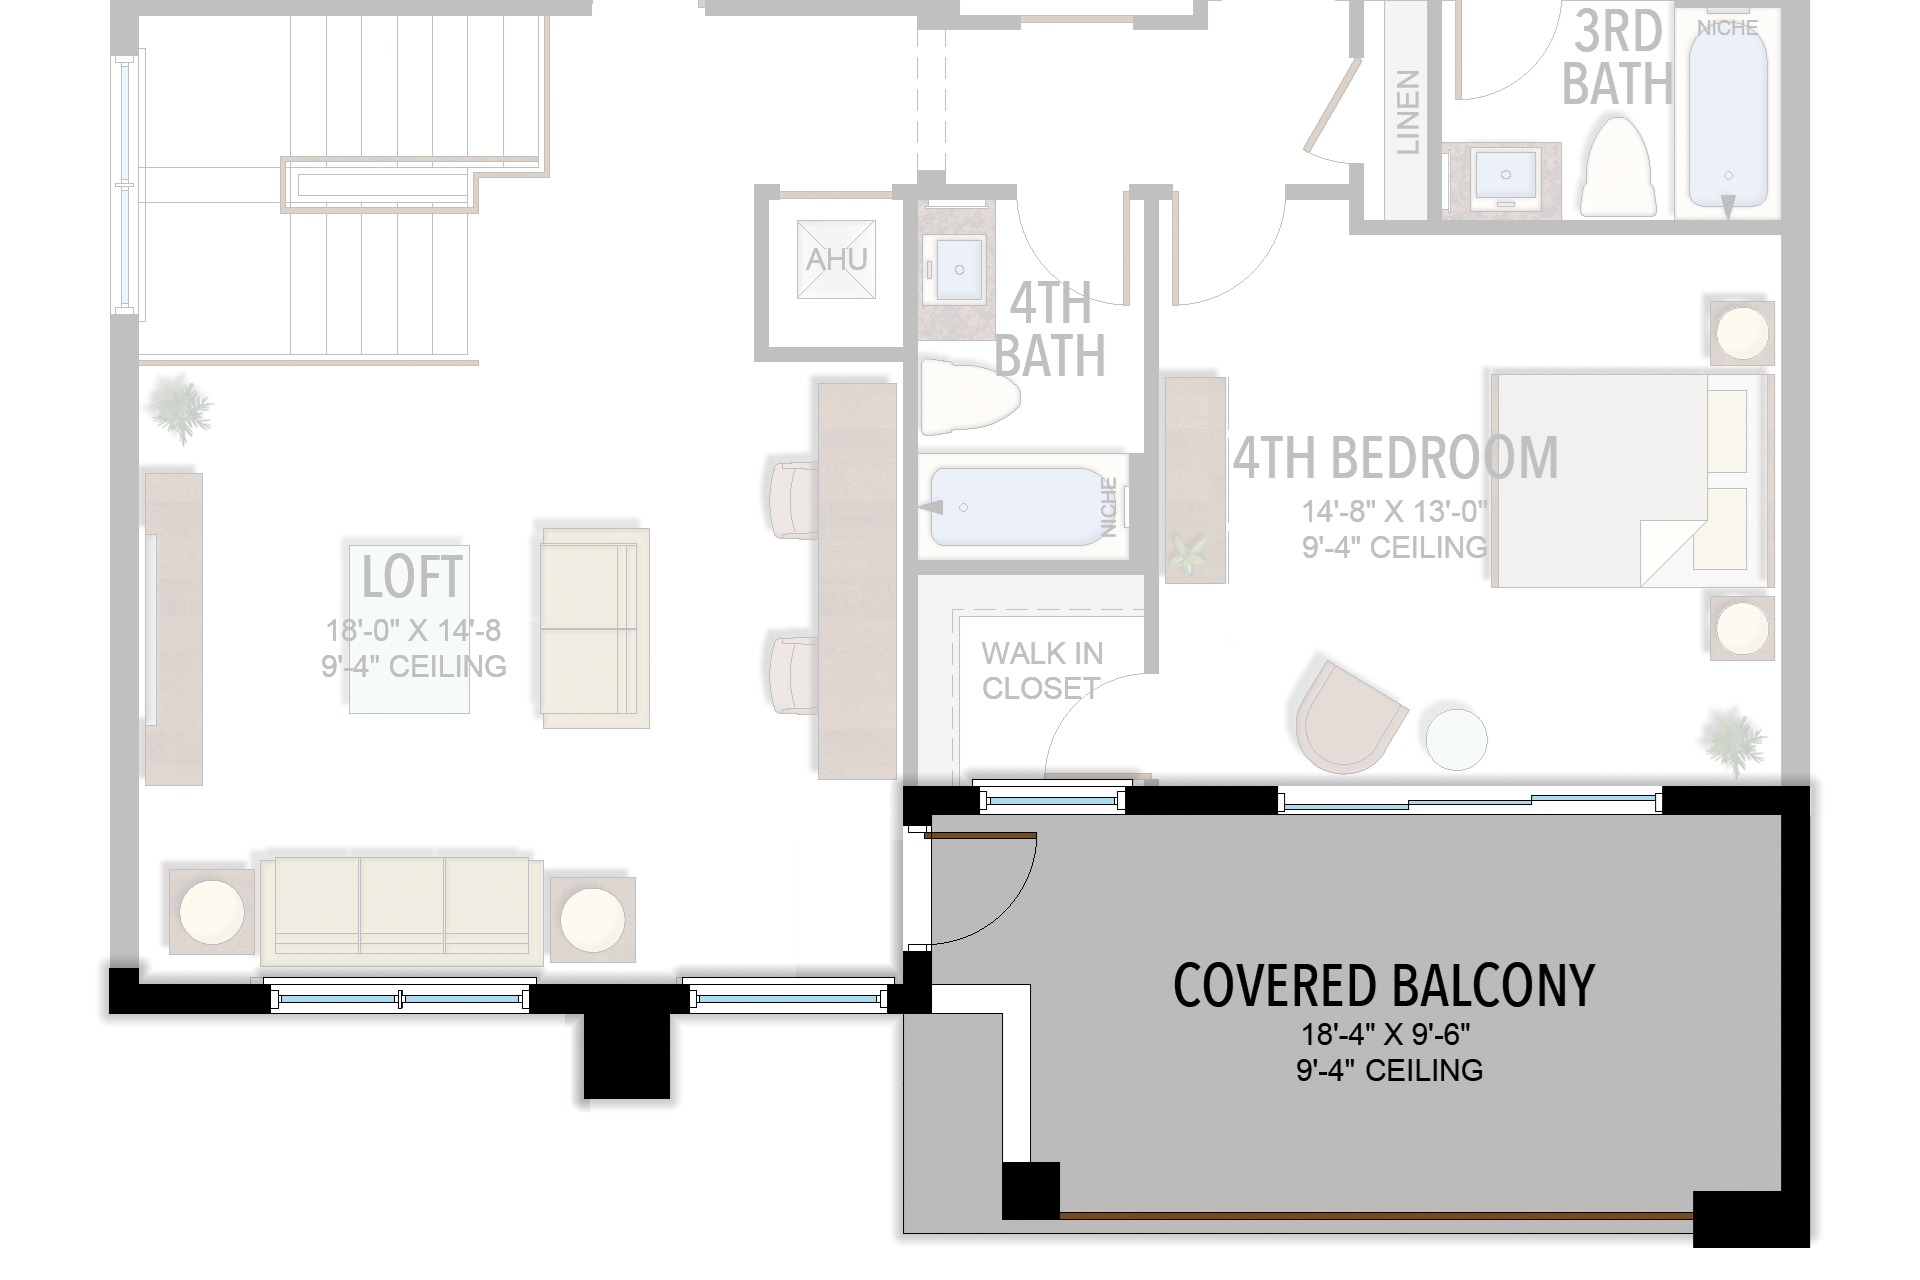
Selected room measurements
Selected dimensions printed on the historical reference plan. These are not measurements of a particular home. Optional areas and elevations may differ. Upper/lower and left/right refer to the drawing orientation.
| Floor | Space | Printed dimension |
|---|---|---|
| 1 | 2-car garage | 20′0″ × 22′0″ |
| 1 | Covered patio | 32′4″ × 10′0″ |
| 1 | Dining room | 10′0″ × 13′10″ |
| 1 | Great room | 14′4″ × 21′7″ |
| 1 | Kitchen | 11′6″ × 16′4″ |
| 1 | Primary suite | 14′0″ × 17′0″ |
| 2 | 2nd bedroom | 13′8″ × 13′4″ |
| 2 | 3rd bedroom | 13′6″ × 13′0″ |
| 2 | 4th bedroom | 14′8″ × 13′0″ |
Lotus Edge
Santo Grand
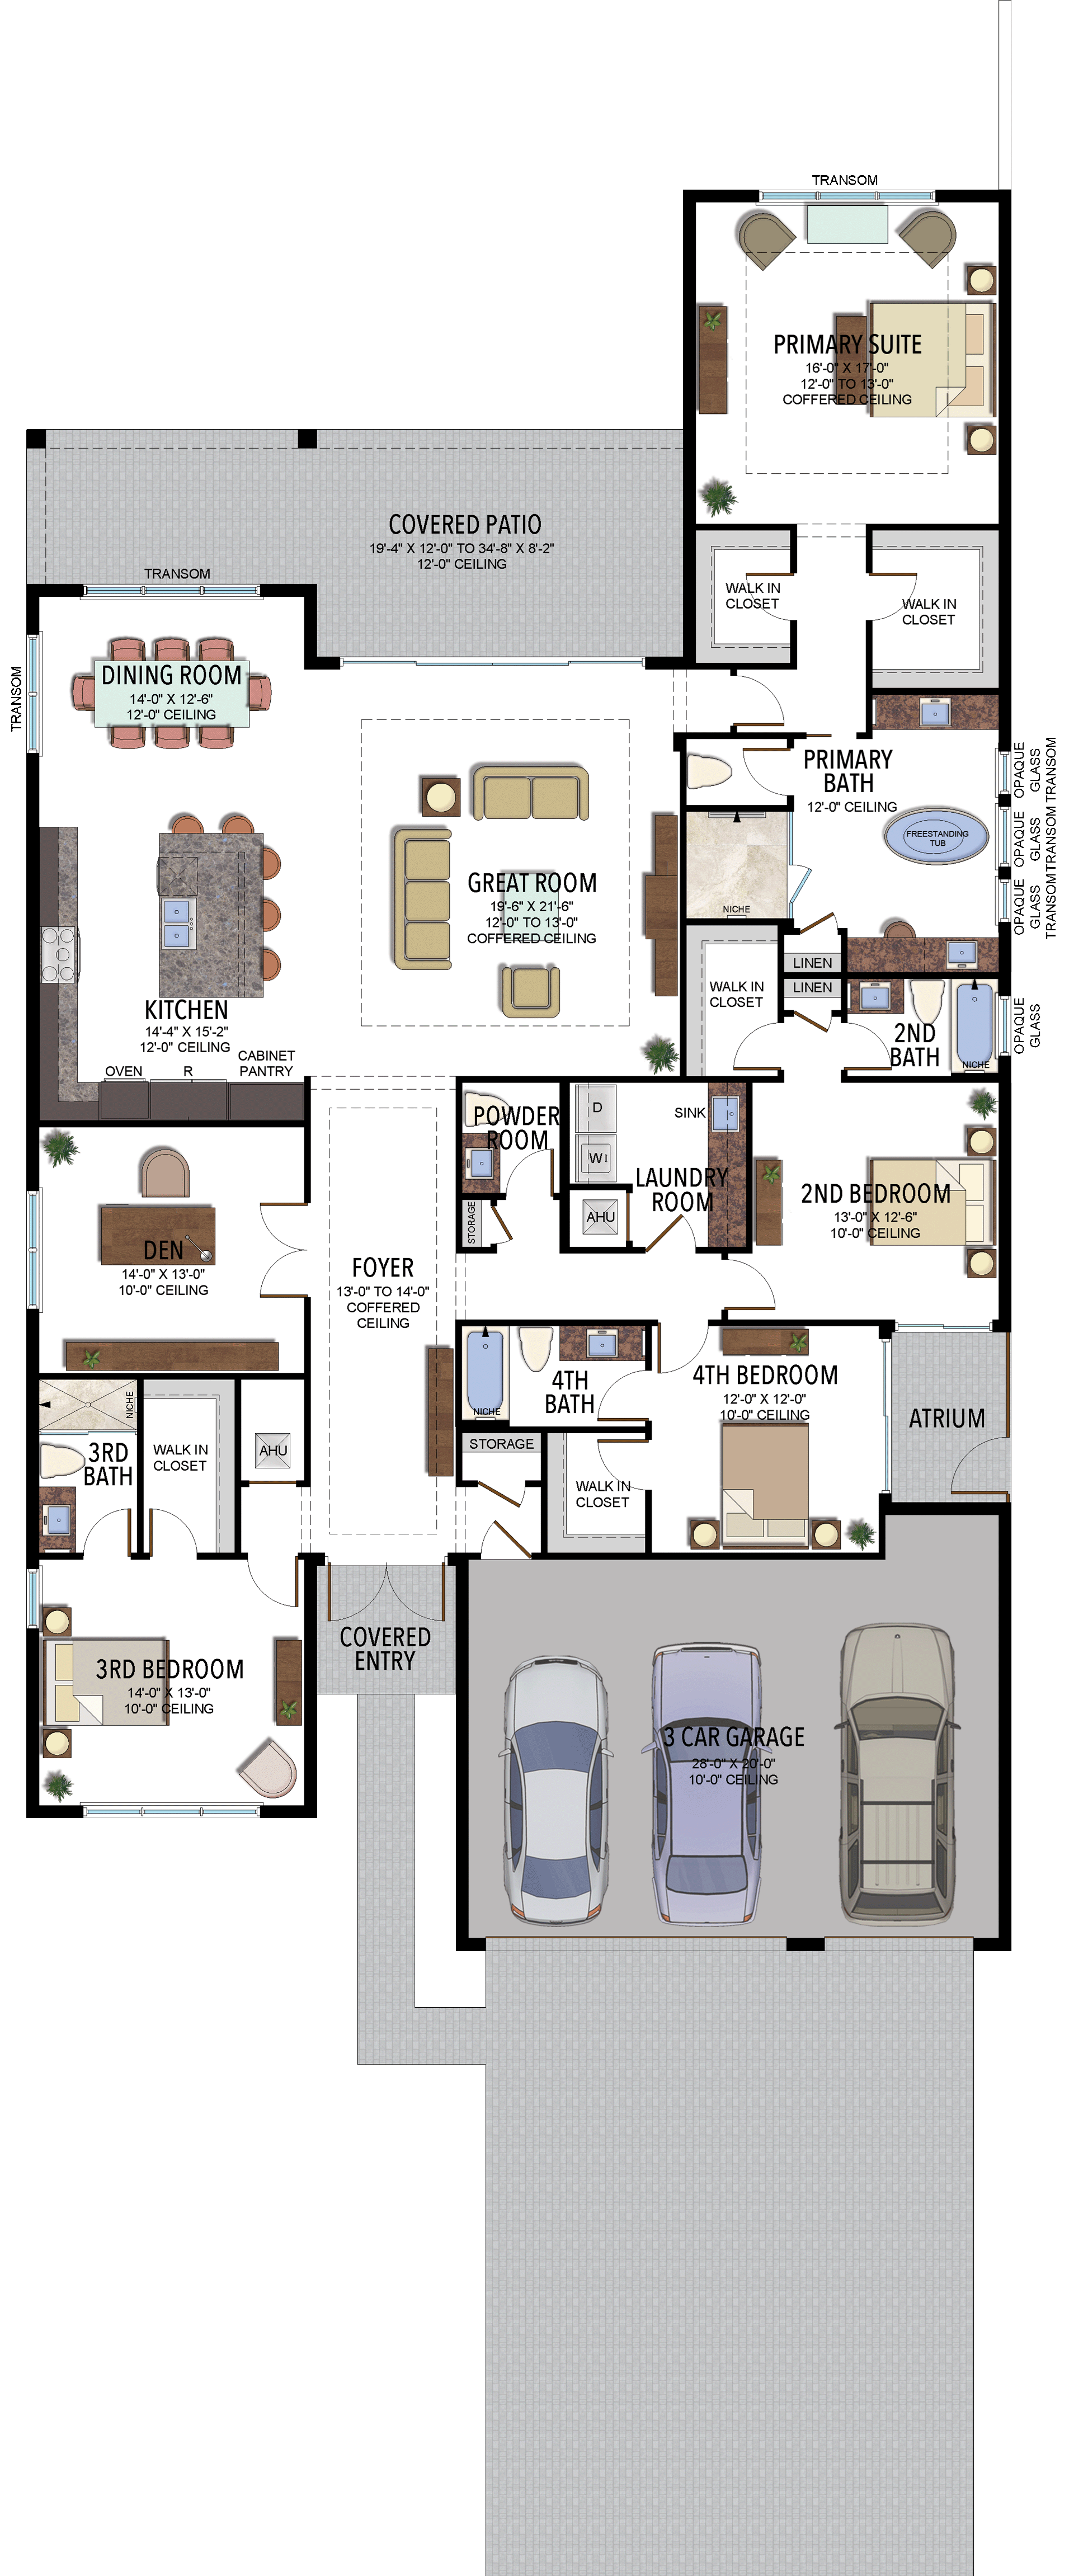
4 Bedrooms · 4 Bathrooms · 1 Half Bath · Den · 3-Car Garage
3,100 A/C sq ft · 4,122 total sq ft
View floor plans (1)
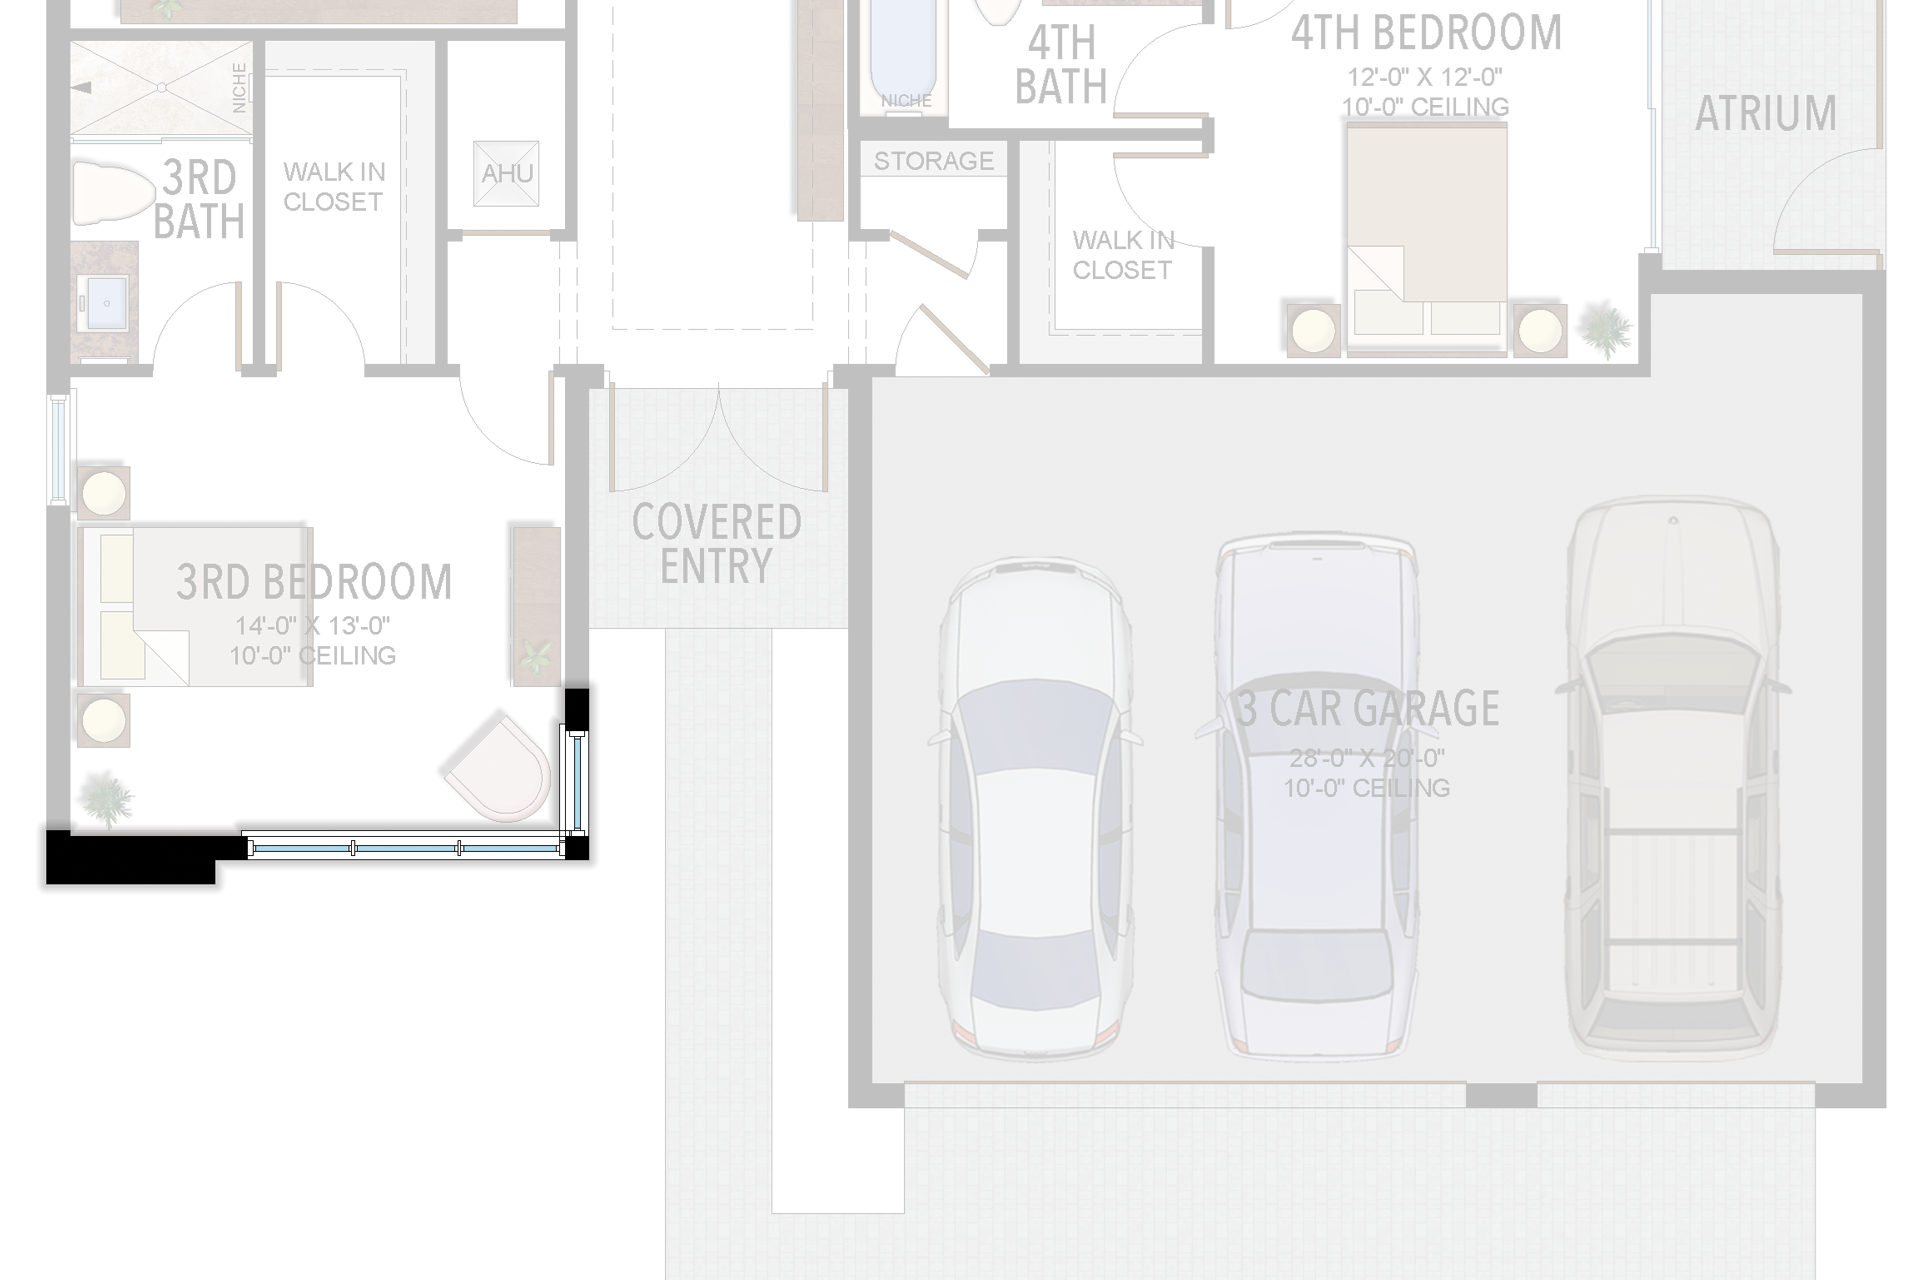
Options and elevation details (2)
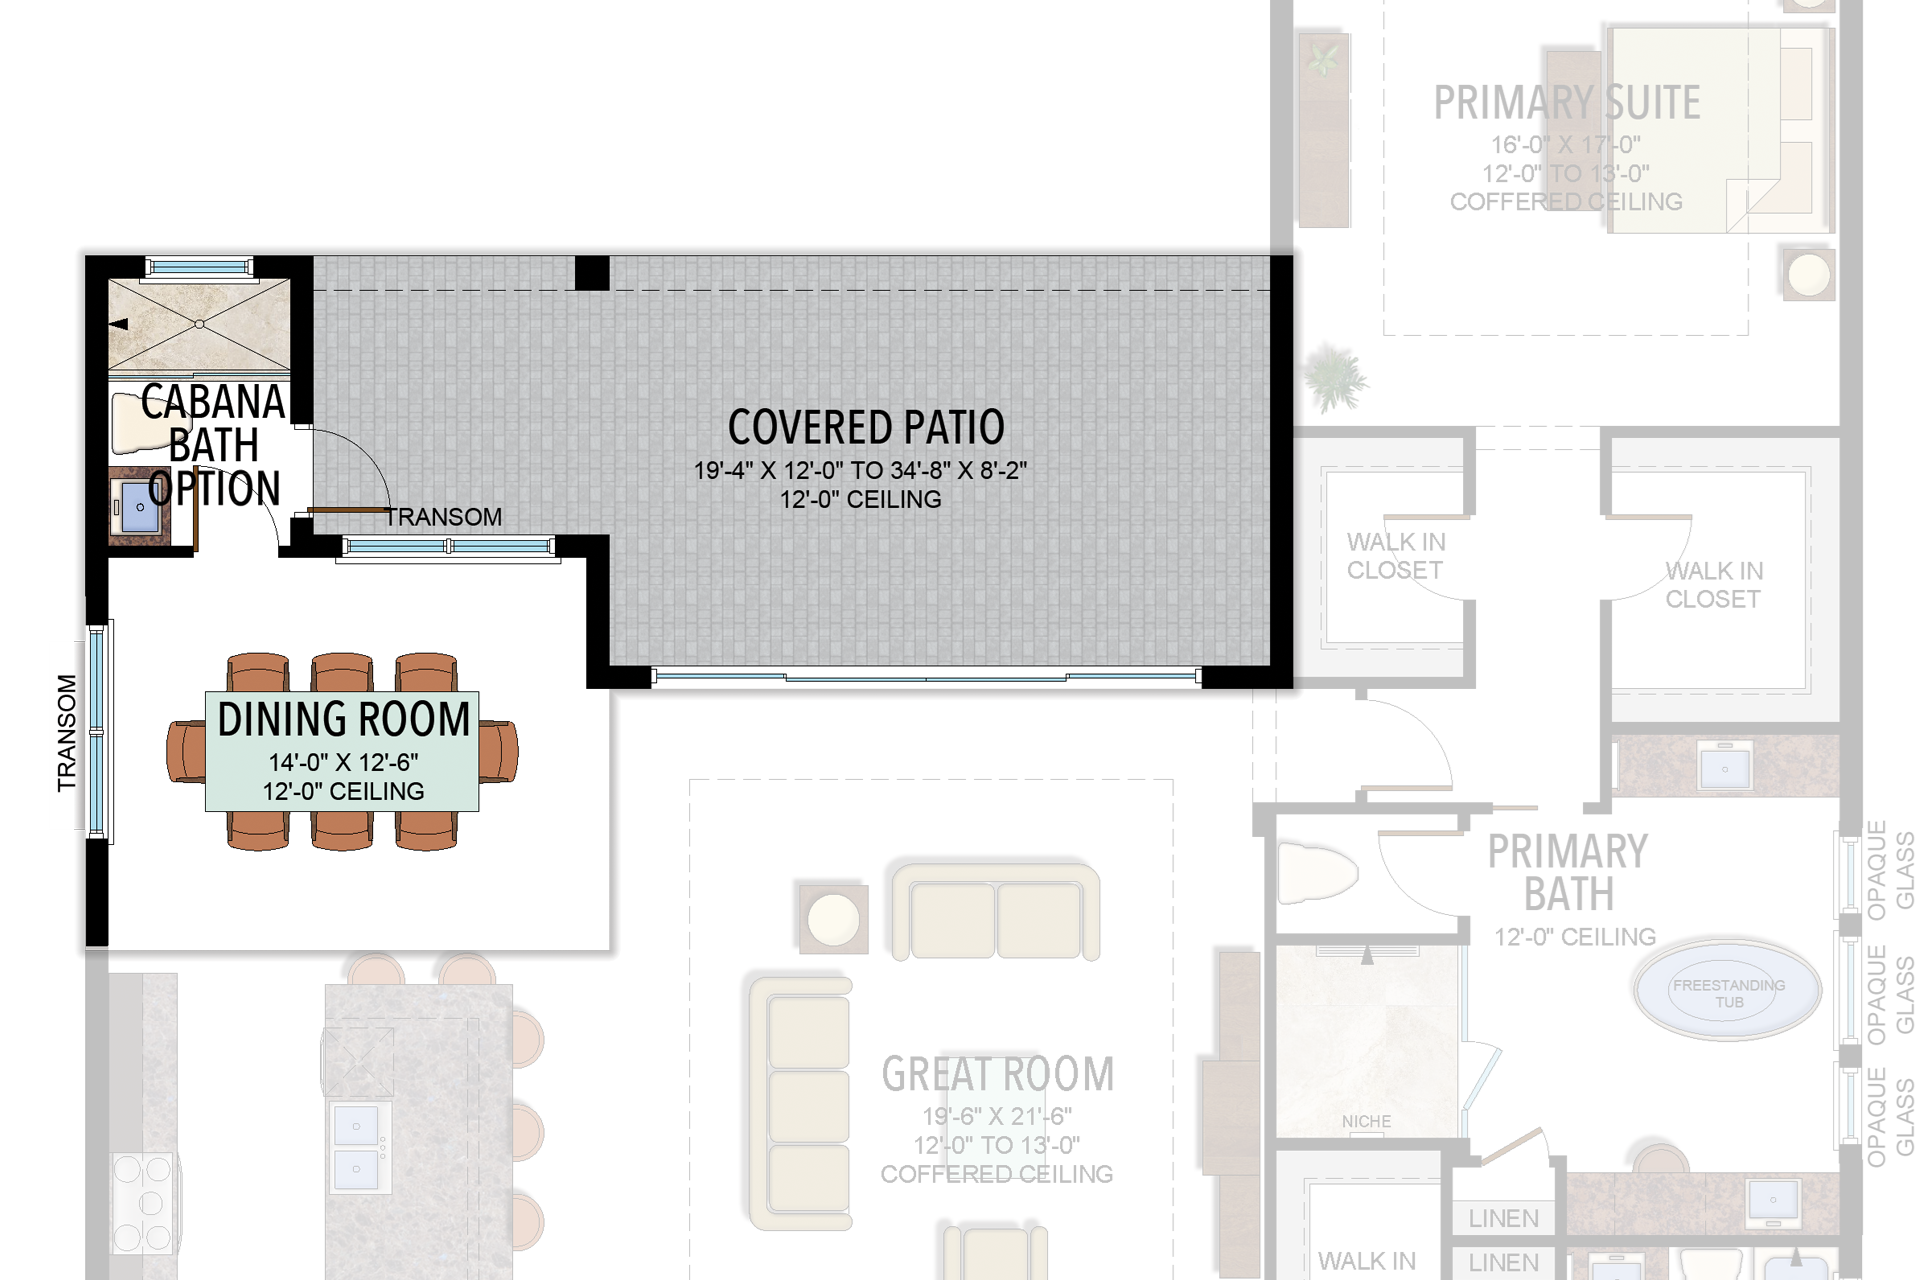
Selected room measurements
Selected dimensions printed on the historical reference plan. These are not measurements of a particular home. Optional areas and elevations may differ. Upper/lower and left/right refer to the drawing orientation.
| Floor | Space | Printed dimension |
|---|---|---|
| 1 | 2nd bedroom | 13′0″ × 12′6″ |
| 1 | 3rd bedroom | 14′0″ × 13′0″ |
| 1 | 4th bedroom | 12′0″ × 12′0″ |
| 1 | Den | 14′0″ × 13′0″ |
| 1 | Dining room | 14′0″ × 12′6″ |
| 1 | Great room | 19′6″ × 21′6″ |
| 1 | Kitchen | 14′4″ × 15′2″ |
| 1 | Primary suite | 16′0″ × 17′0″ |
Lotus Edge
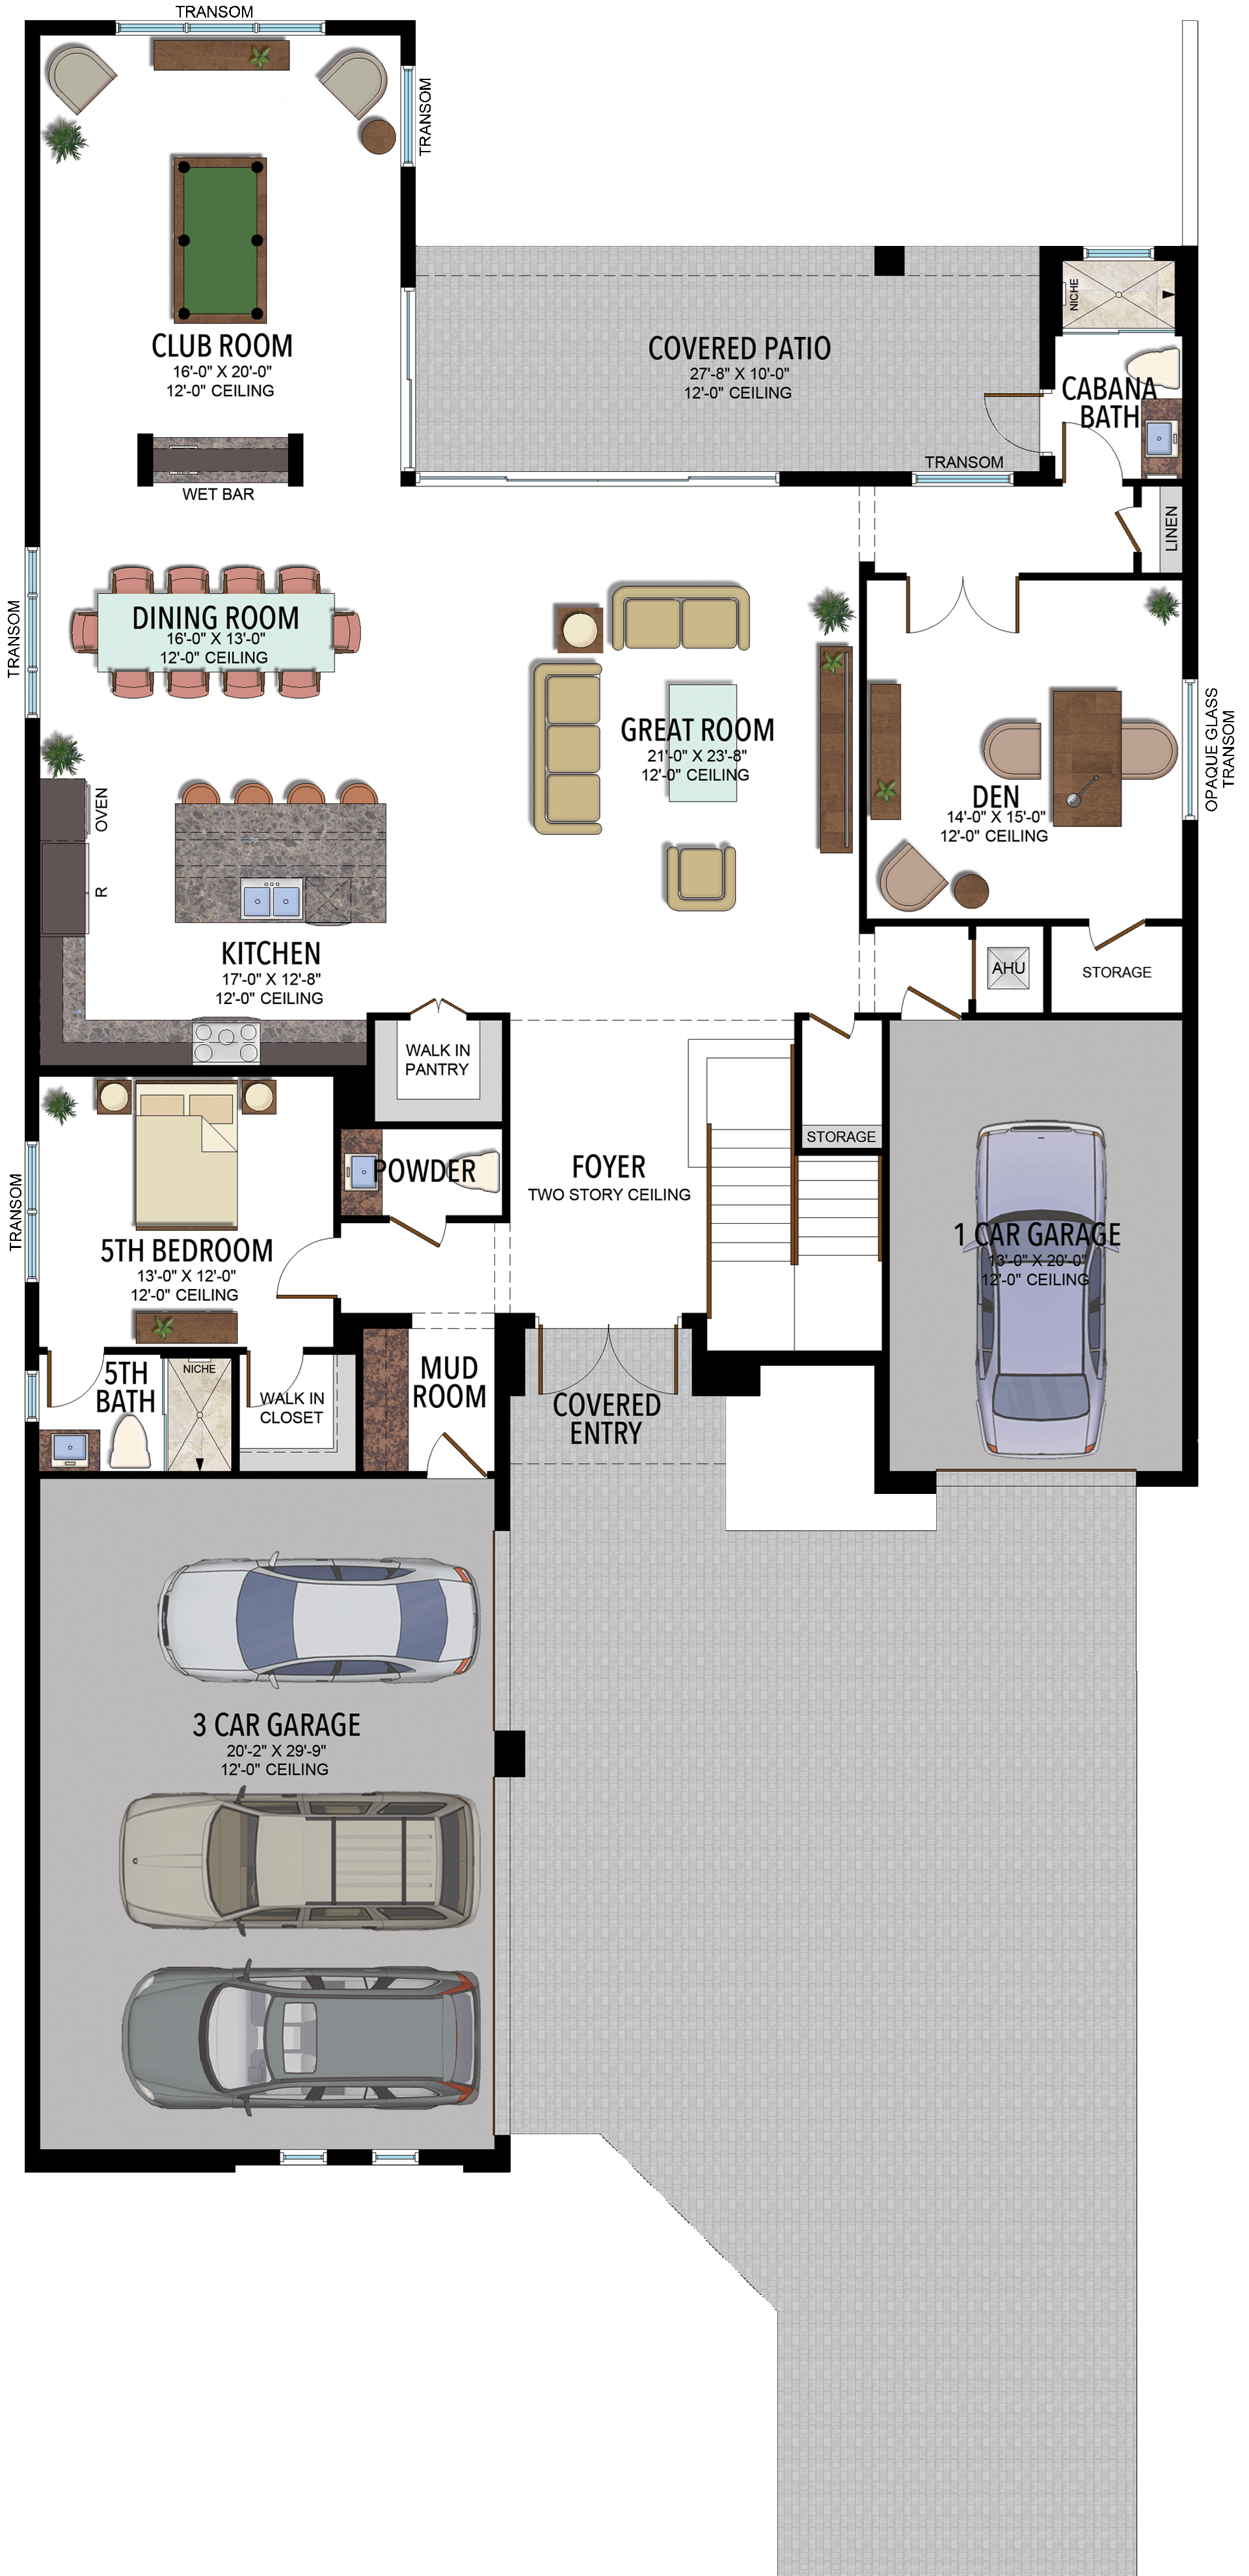
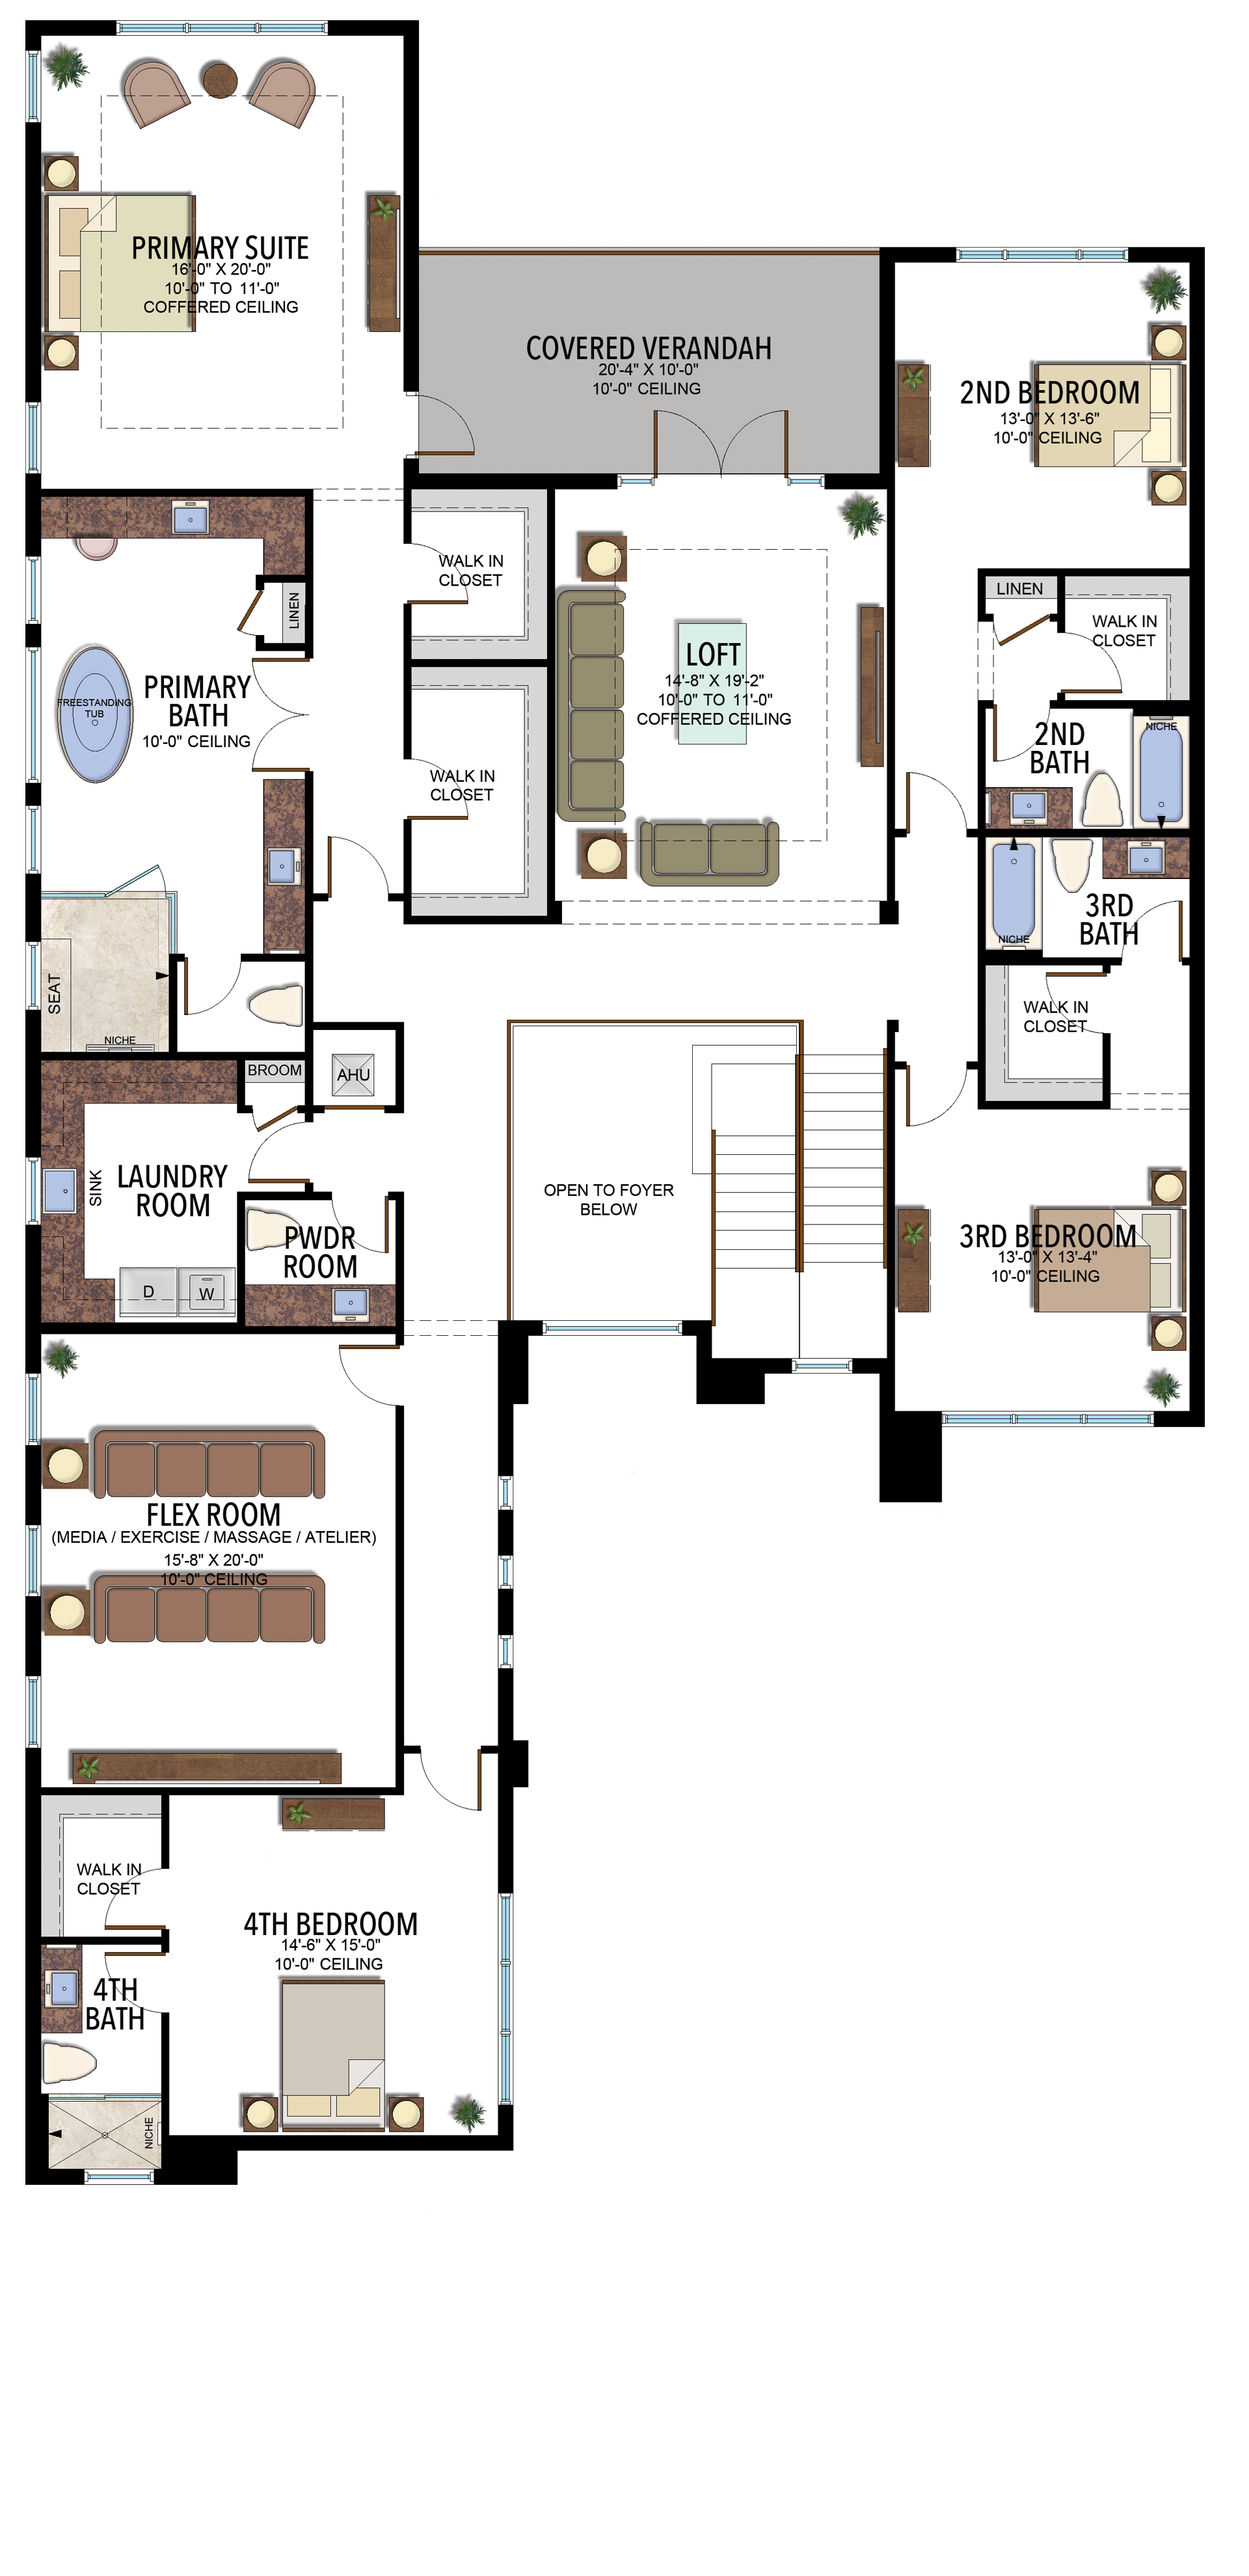
Santorini
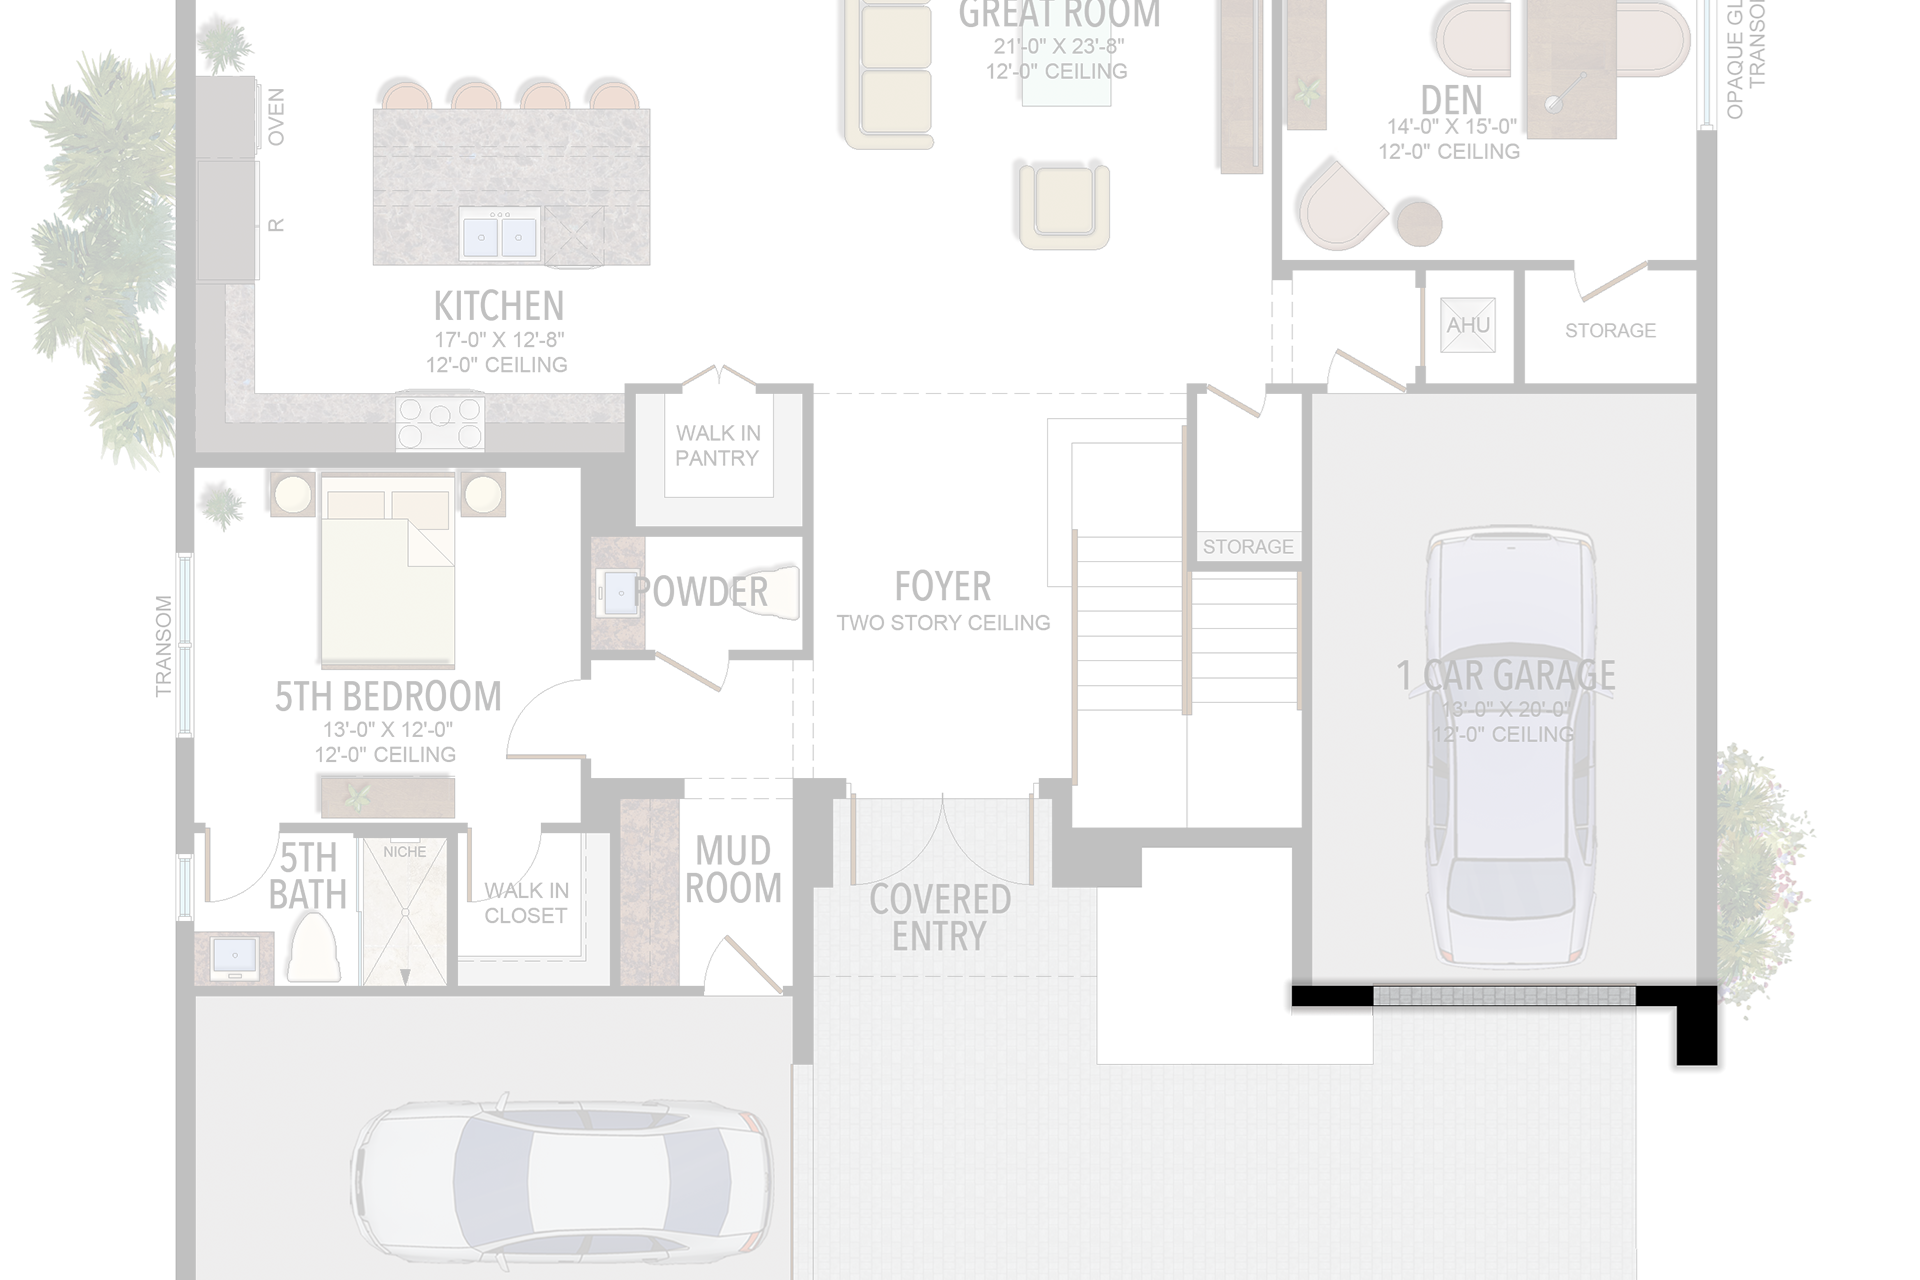
5 Bedrooms · 6 Bathrooms · 2 Half Baths · Den · Great Room · Club Room · Loft · Flex Room · 4-Car Garage
5,453 A/C sq ft · 6,934 total sq ft
View floor plans (2)
Options and elevation details (2)
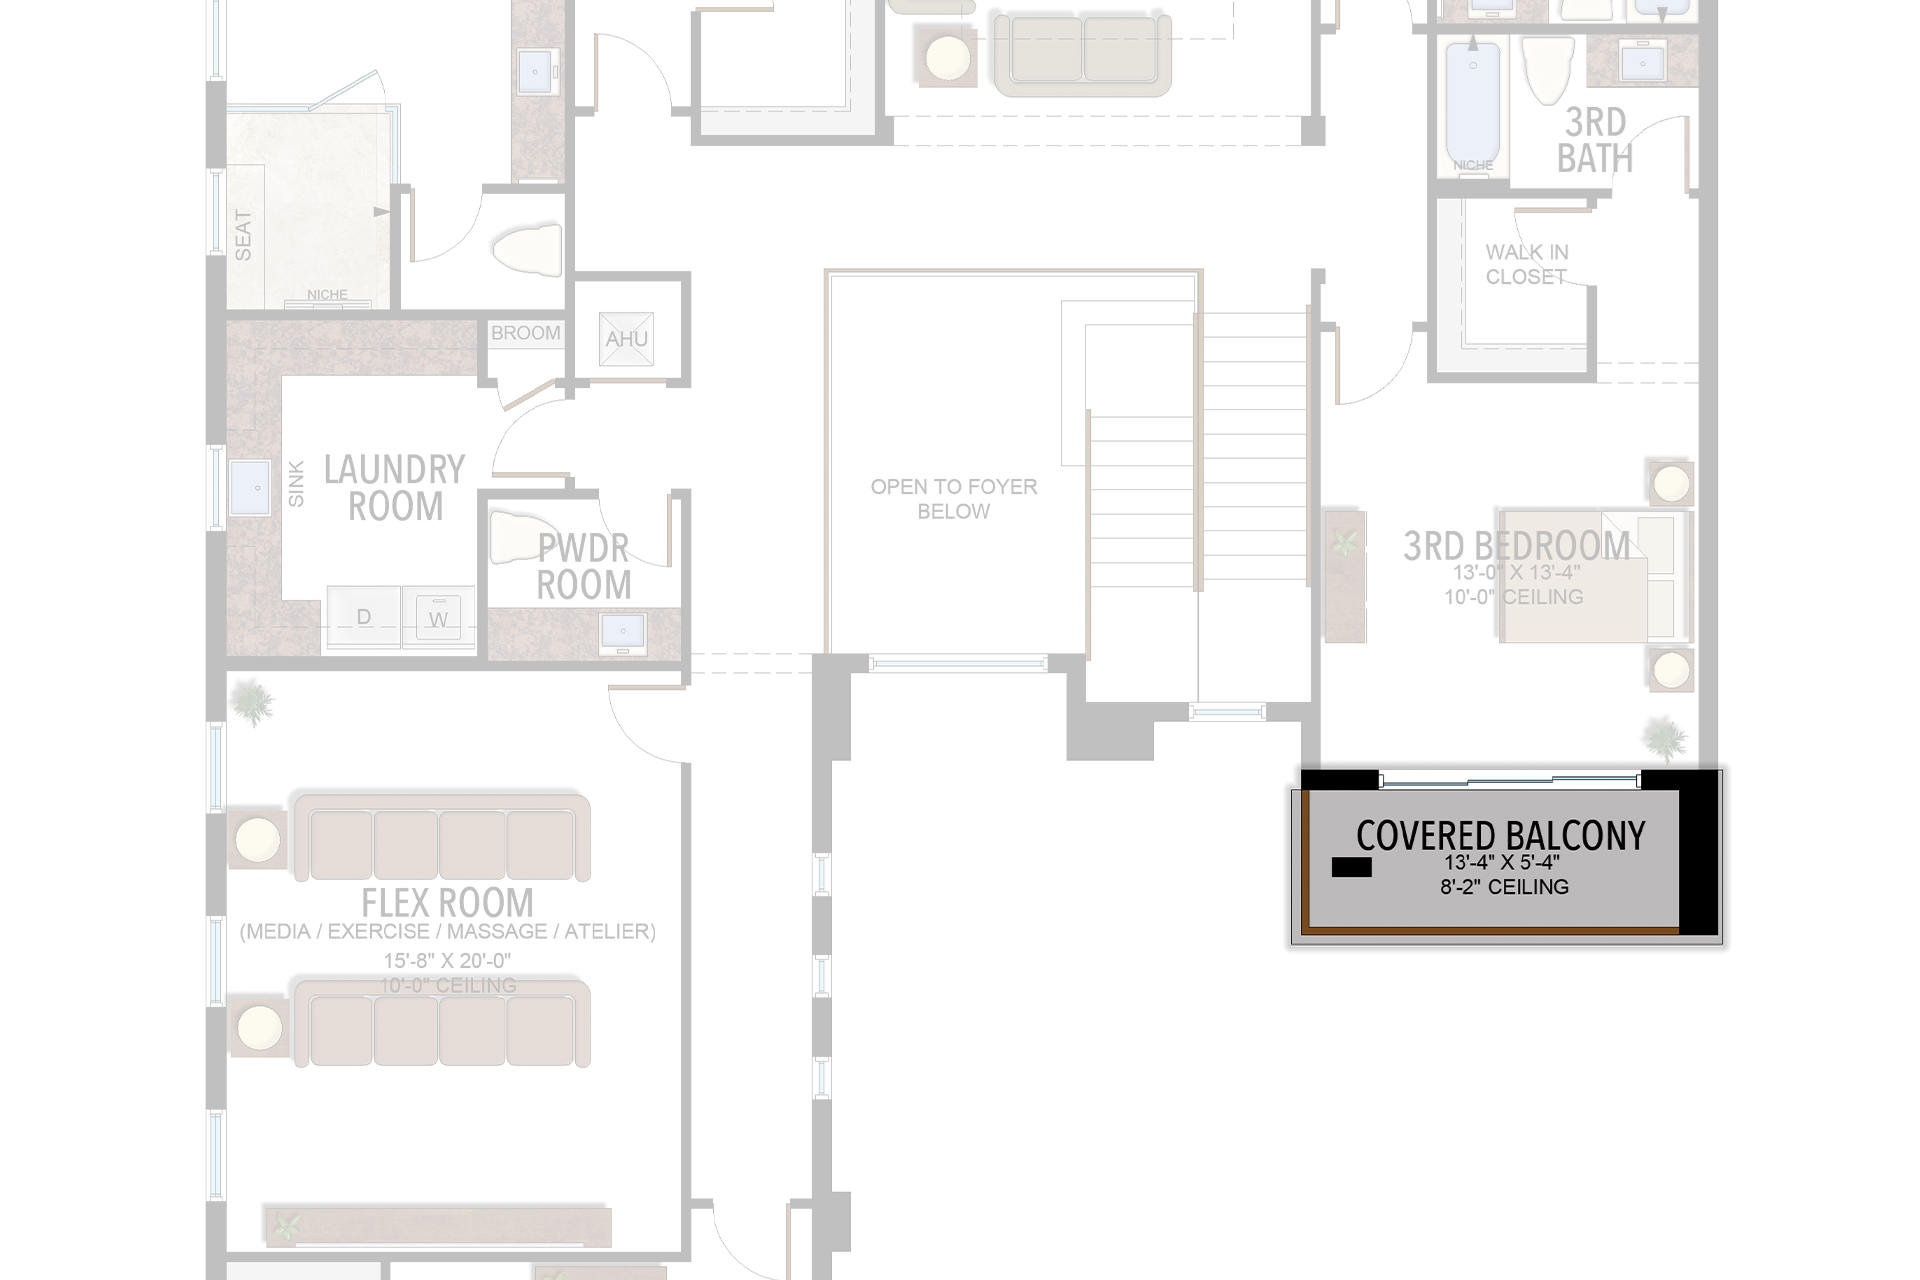
Selected room measurements
Selected dimensions printed on the historical reference plan. These are not measurements of a particular home. Optional areas and elevations may differ. Upper/lower and left/right refer to the drawing orientation.
| Floor | Space | Printed dimension |
|---|---|---|
| 1 | 3-car garage bay | 20′2″ × 29′9″ |
| 1 | 5th bedroom | 13′0″ × 12′0″ |
| 1 | Club room | 16′0″ × 20′0″ |
| 1 | Covered patio | 27′8″ × 10′0″ |
| 1 | Den | 14′0″ × 15′0″ |
| 1 | Great room | 21′0″ × 23′8″ |
| 1 | Kitchen | 17′0″ × 12′8″ |
| 2 | 2nd bedroom | 13′0″ × 13′6″ |
| 2 | 3rd bedroom | 13′0″ × 13′4″ |
| 2 | Flex room | 15′8″ × 20′0″ |
| 2 | Loft | 14′8″ × 19′2″ |
Lotus Edge
Sumatra Grand
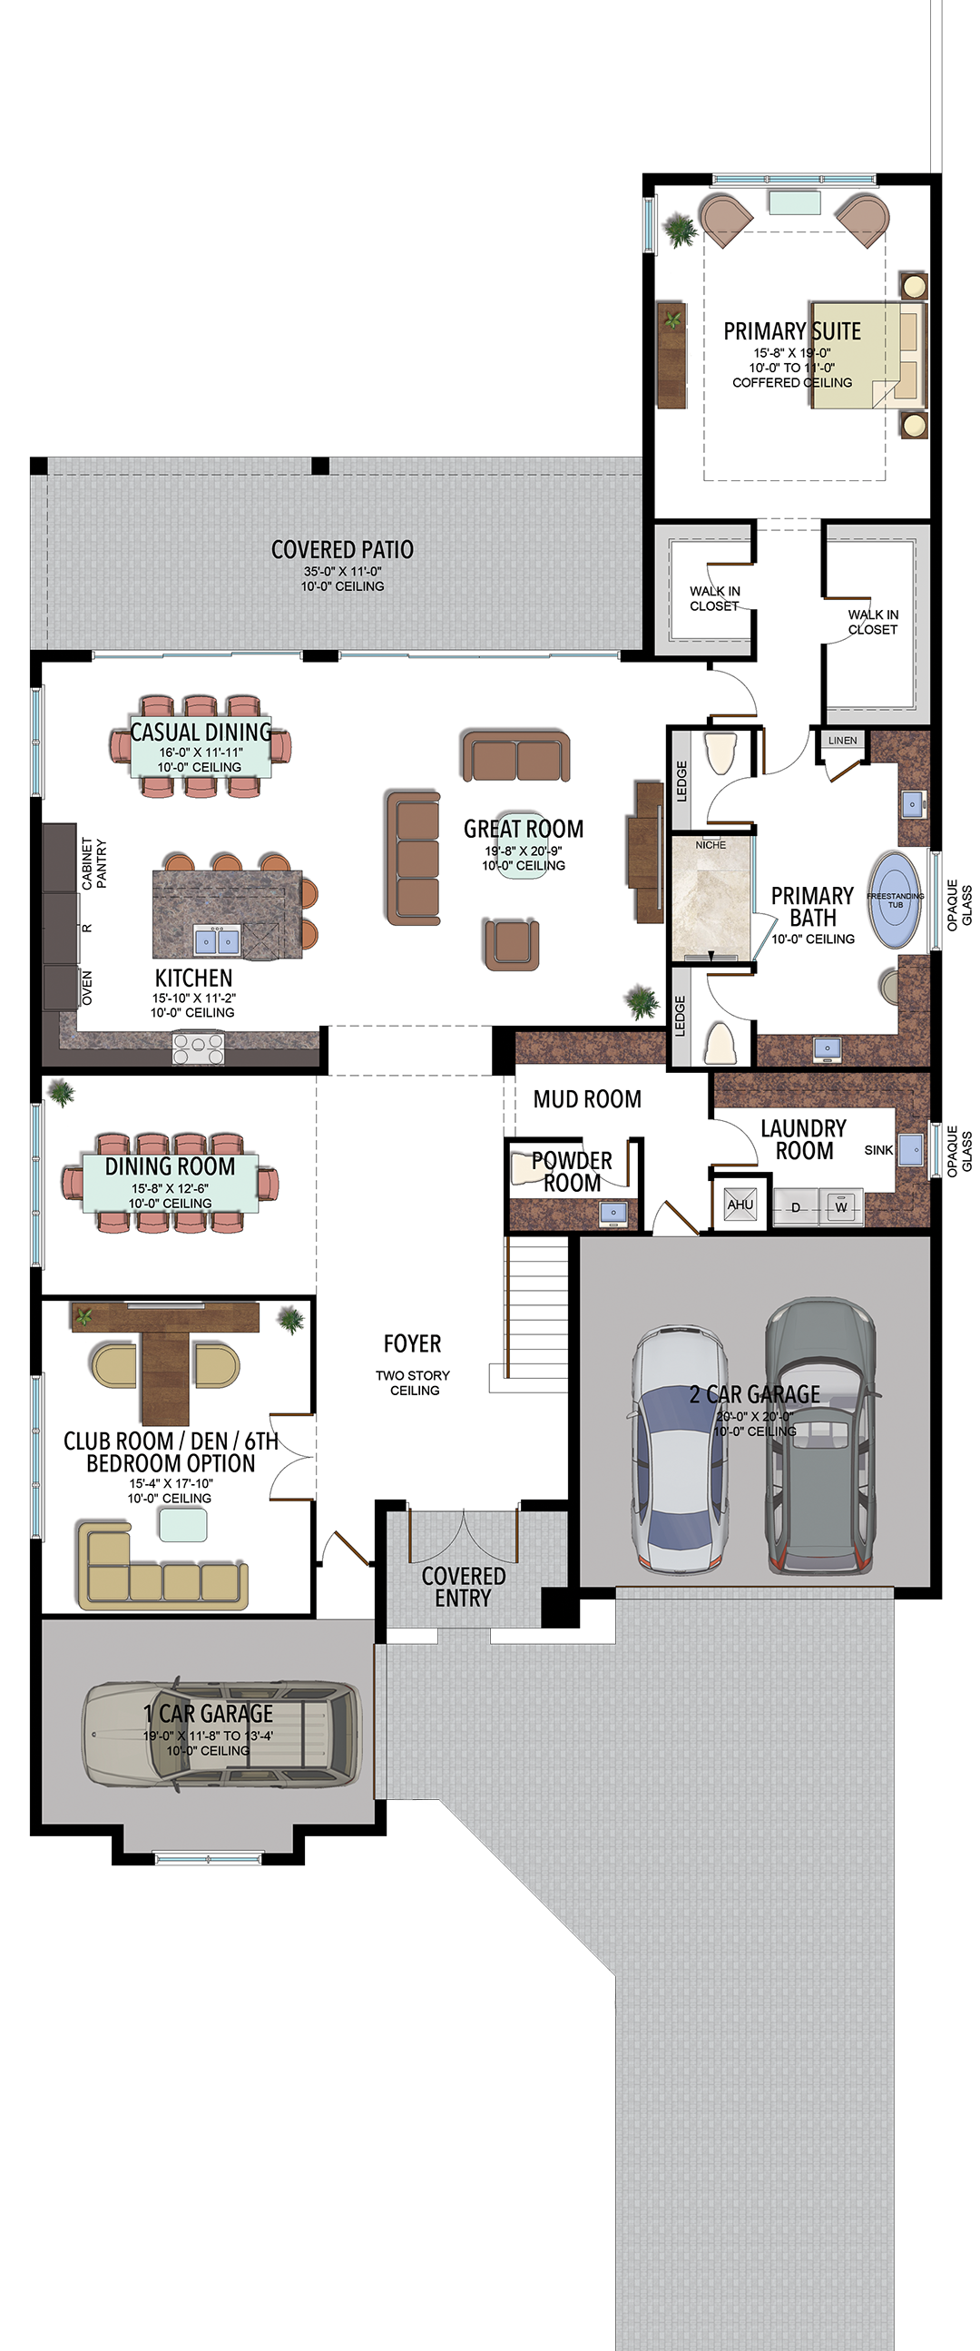
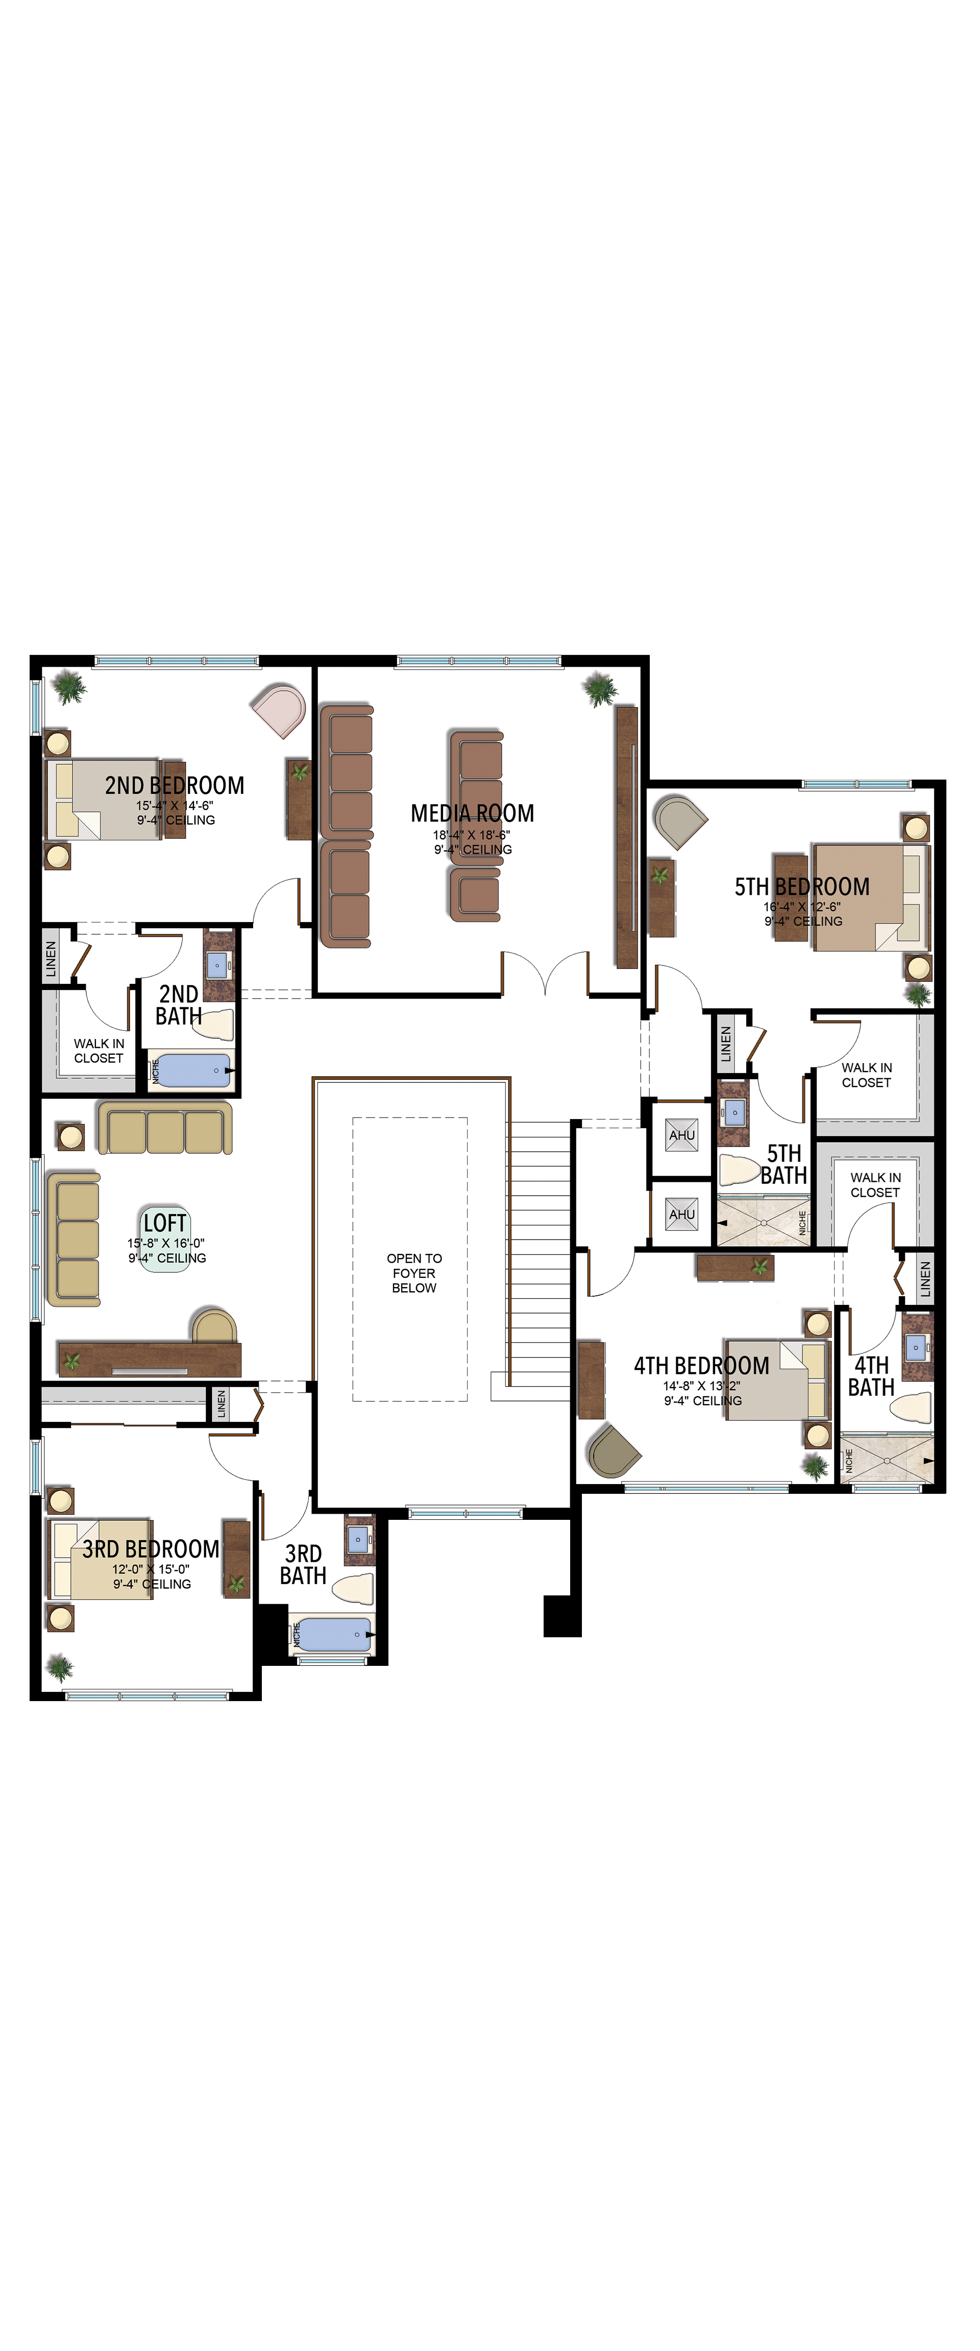
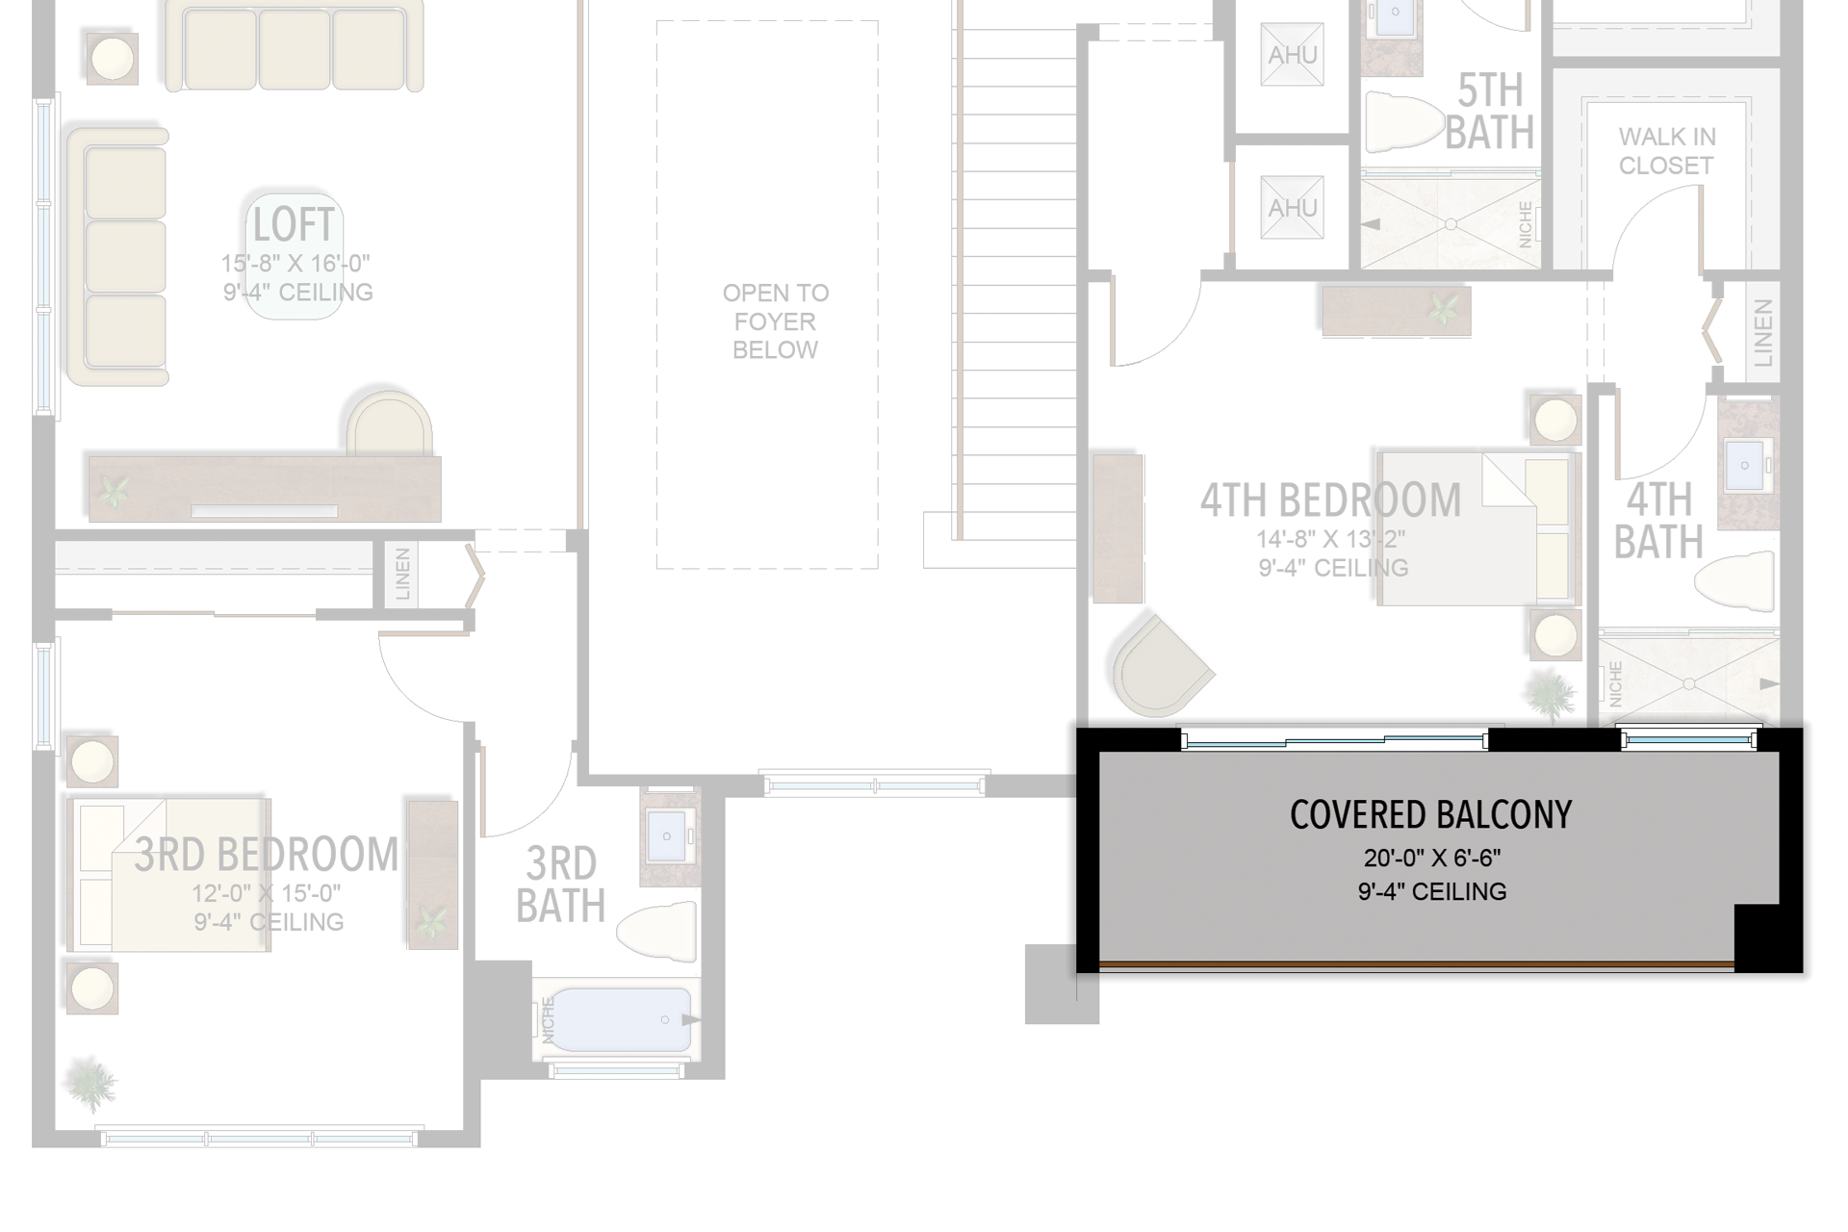
5 Bedrooms · 5 Bathrooms · 1 Half Bath · Loft · Media Room · Club Room/Optional 6th Bedroom · 3-Car Garage
5,056 A/C sq ft · 6,217 total sq ft
View floor plans (2)
Options and elevation details (3)
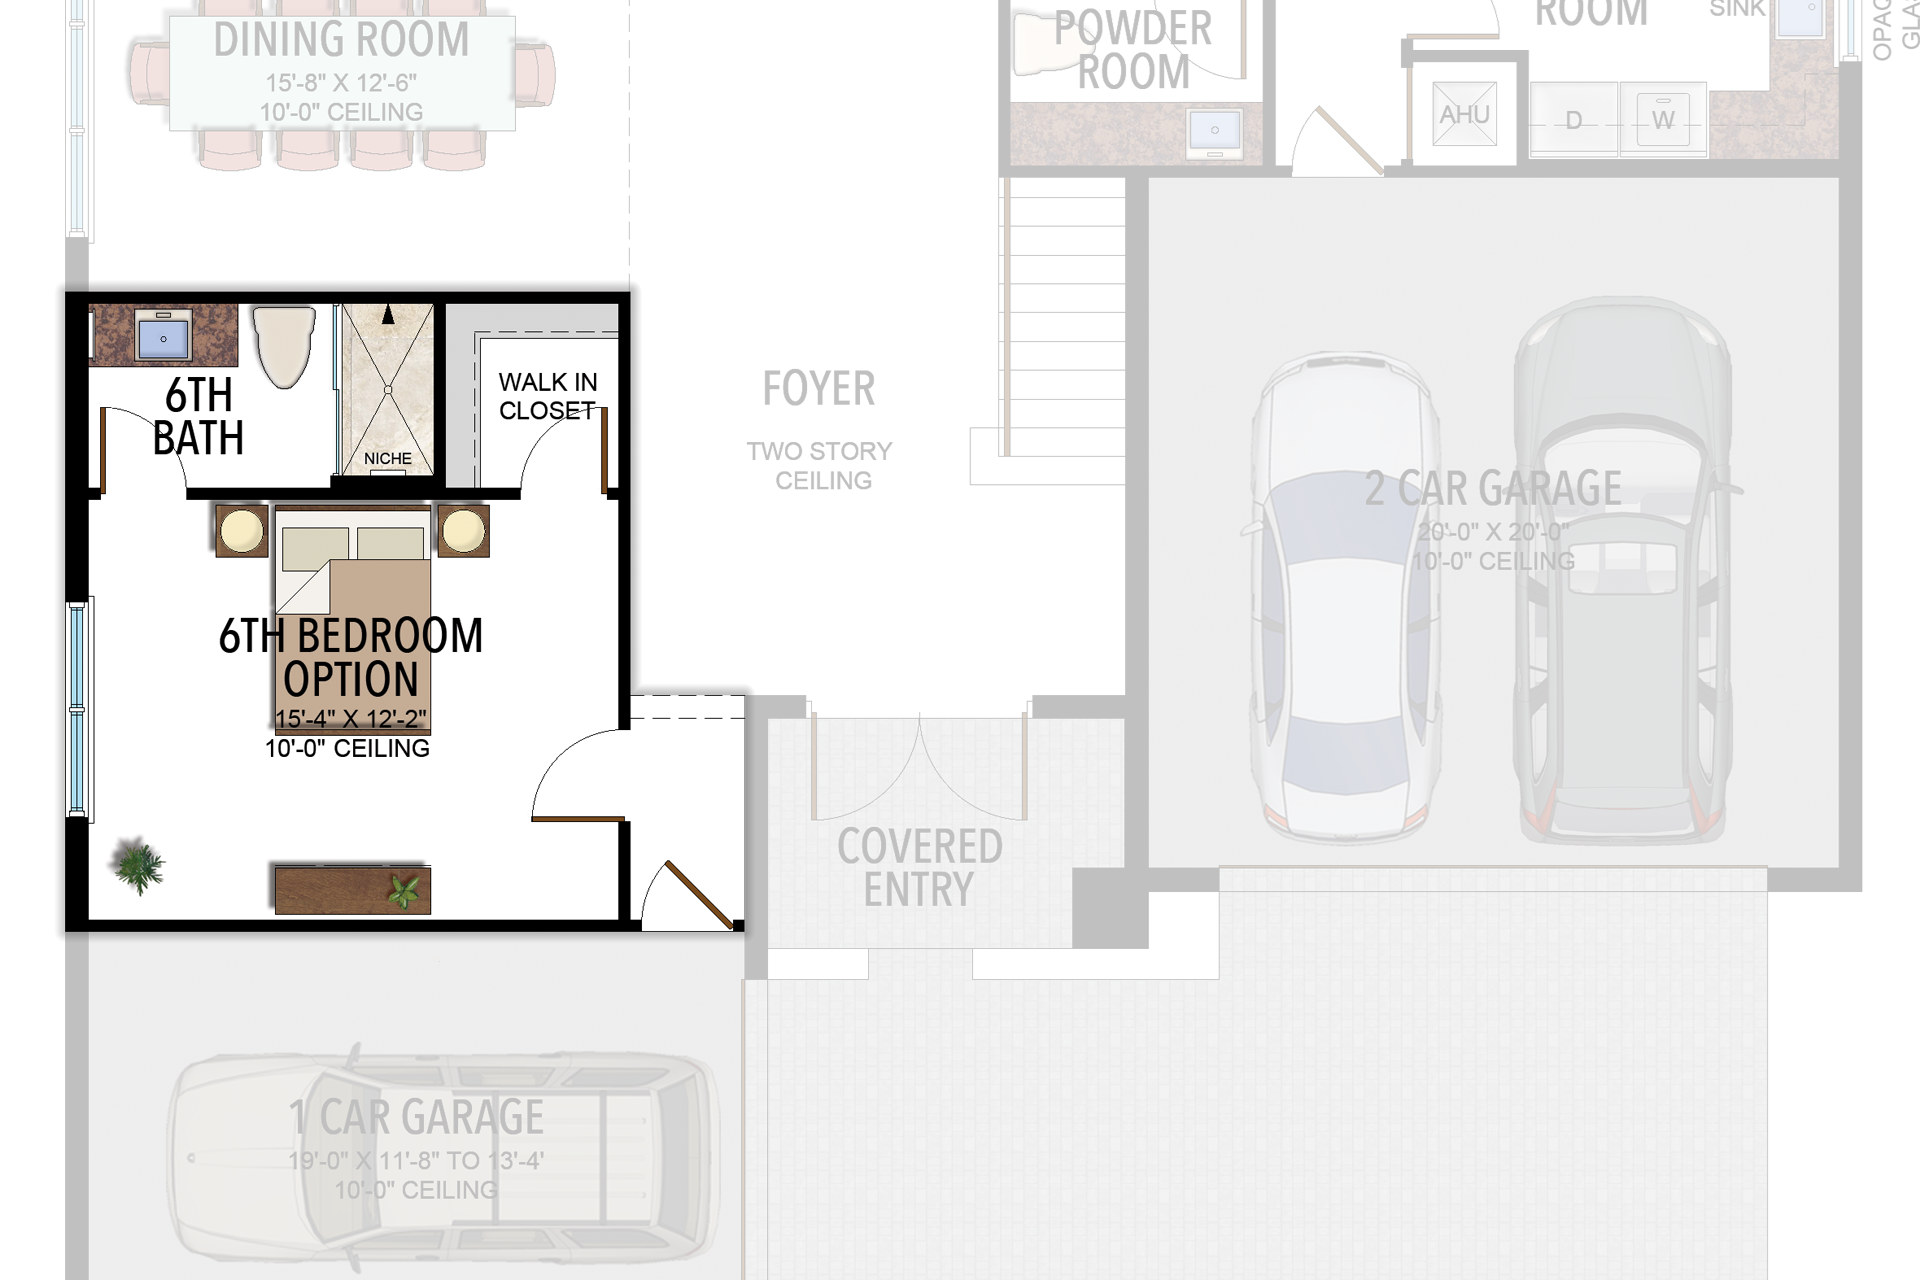
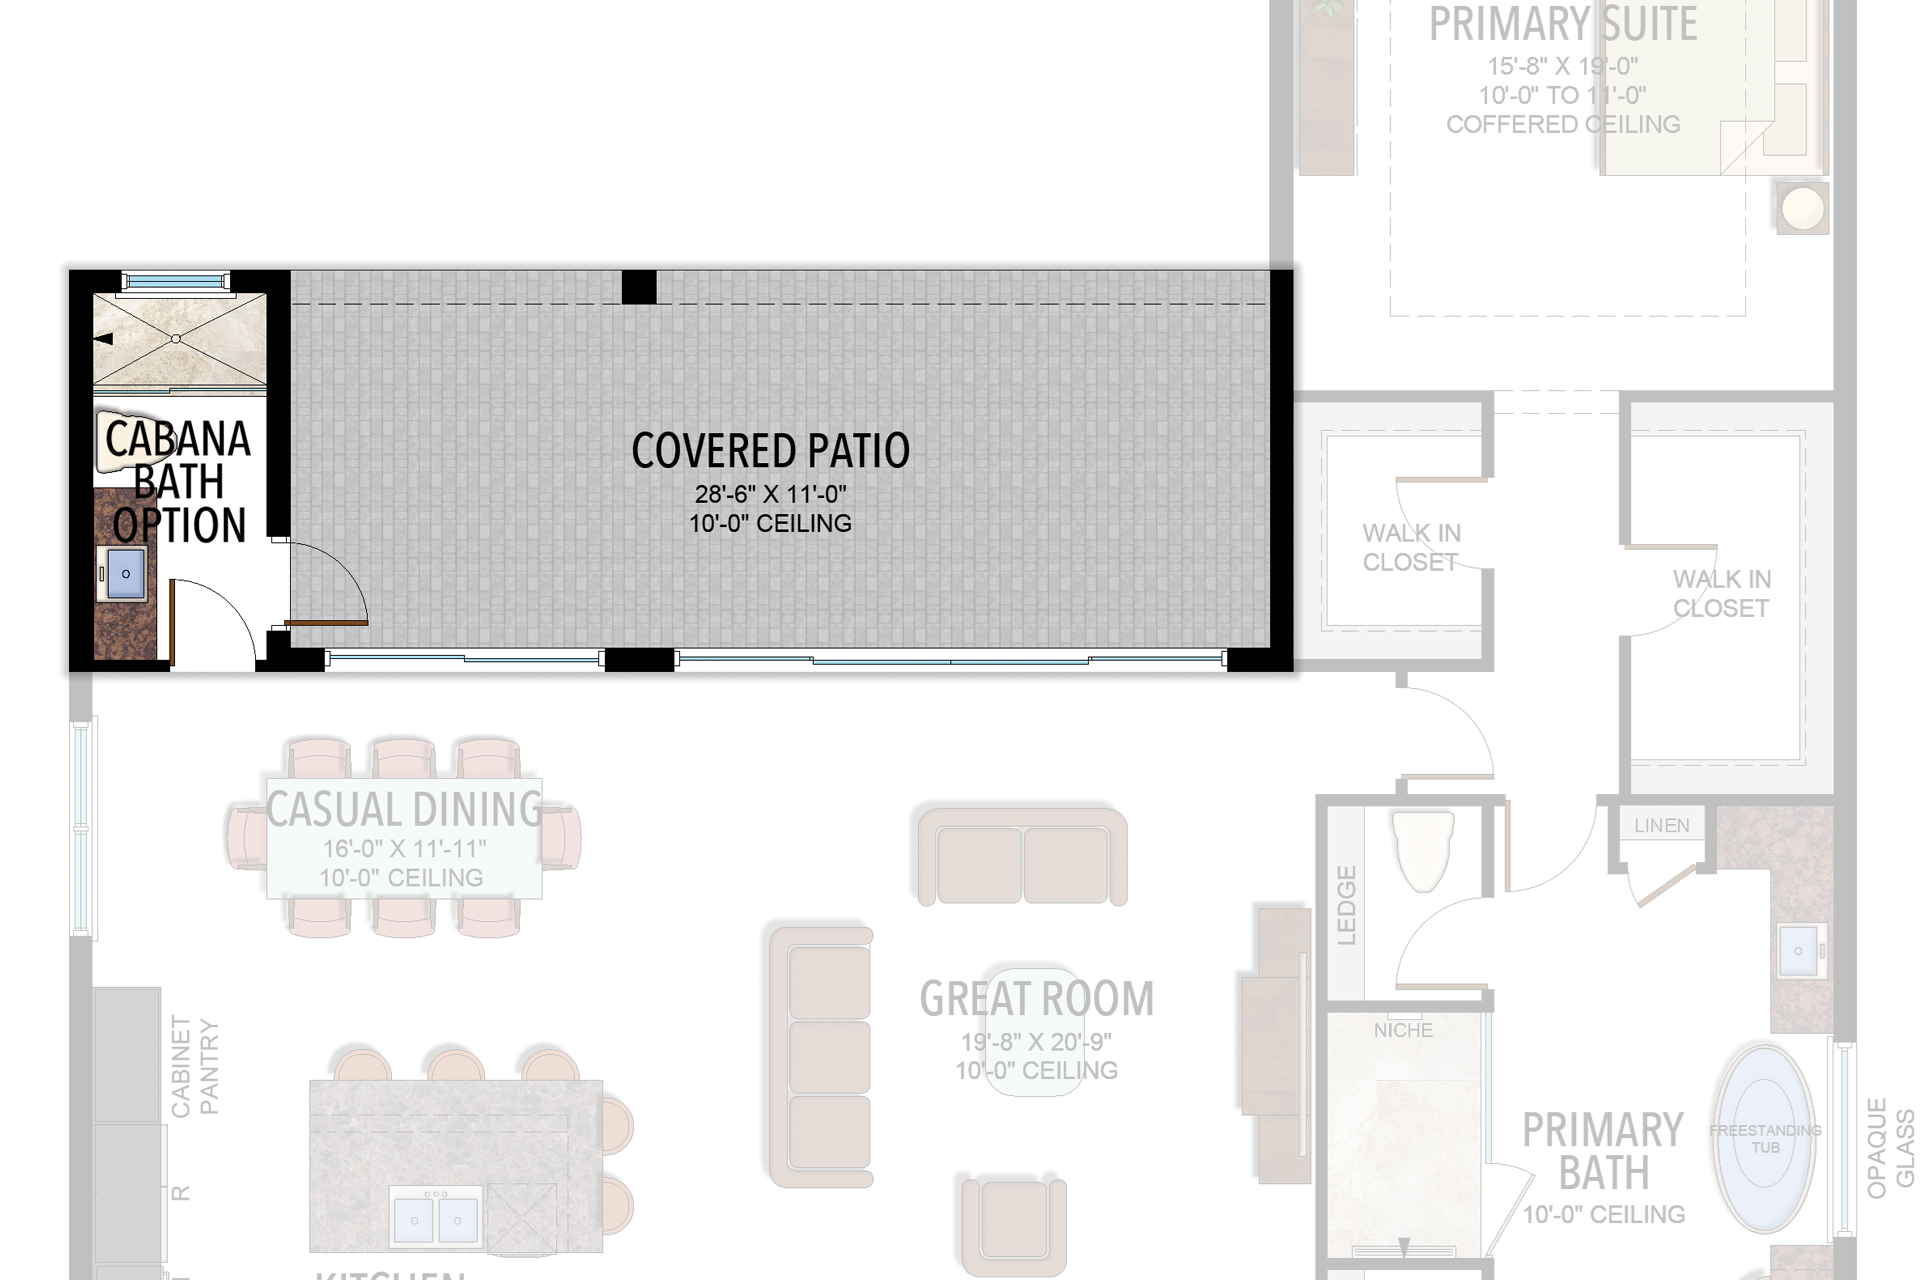
Selected room measurements
Selected dimensions printed on the historical reference plan. These are not measurements of a particular home. Optional areas and elevations may differ. Upper/lower and left/right refer to the drawing orientation.
| Floor | Space | Printed dimension |
|---|---|---|
| 1 | Casual dining | 16′0″ × 11′11″ |
| 1 | Club room / den / 6th bedroom option | 15′4″ × 17′10″ |
| 1 | Covered patio | 35′0″ × 11′0″ |
| 1 | Great room | 19′8″ × 20′9″ |
| 1 | Kitchen | 15′10″ × 11′2″ |
| 1 | Primary suite | 15′8″ × 19′0″ |
| 2 | 3rd bedroom | 12′0″ × 15′0″ |
| 2 | 4th bedroom | 14′8″ × 13′2″ |
| 2 | Loft | 15′8″ × 16′0″ |
Plans and selected printed room dimensions are compiled from historical plan materials. Figures reflect the cited design and revision; actual homes, elevations and structural options may differ. A/C area and total area are different measurements. Confirm dimensions and features for the specific property before planning furniture or alterations.